

Description
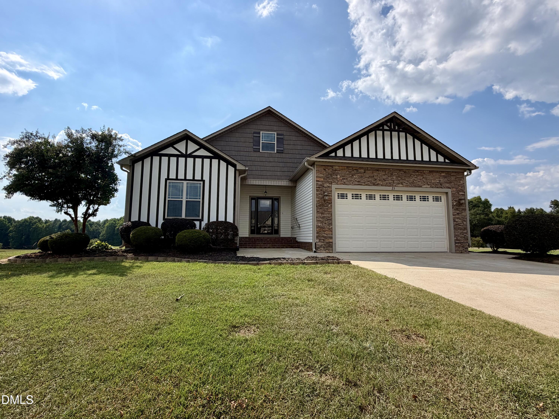
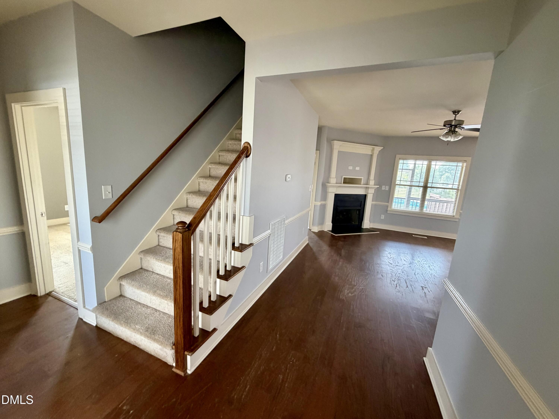
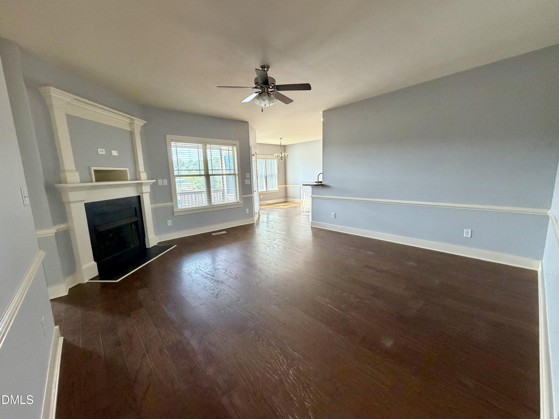
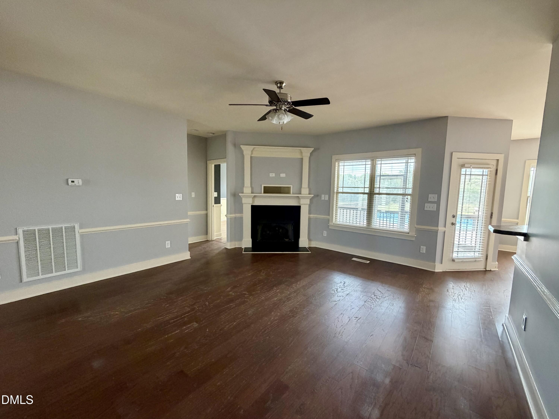
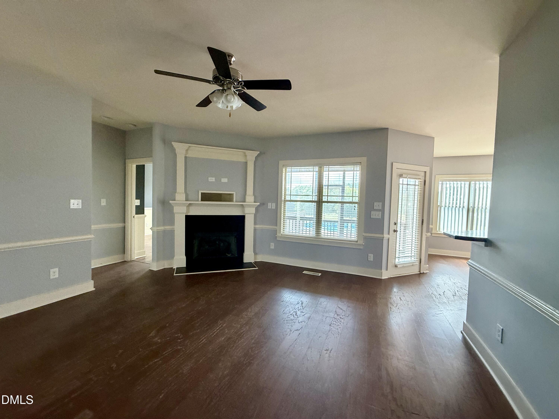
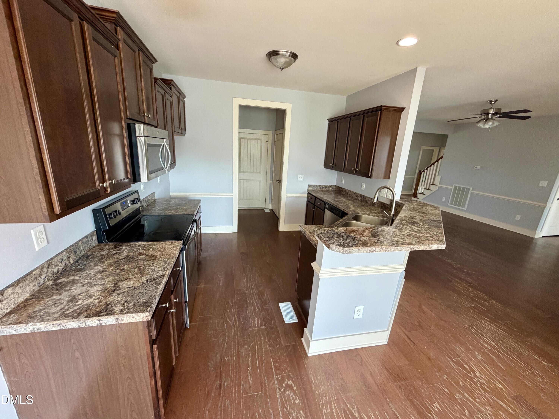
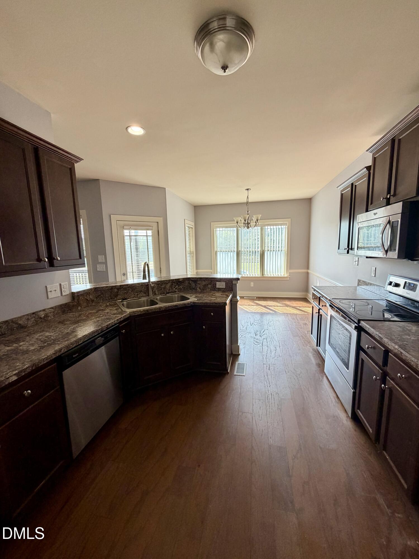
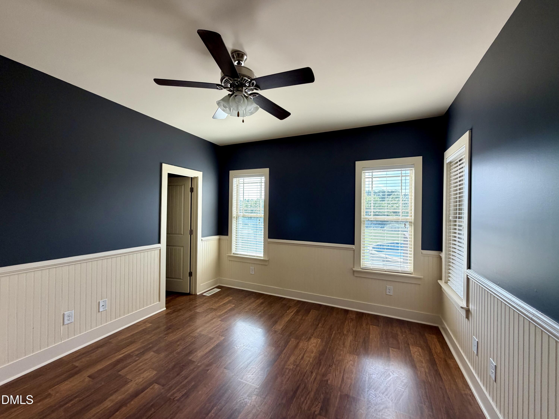
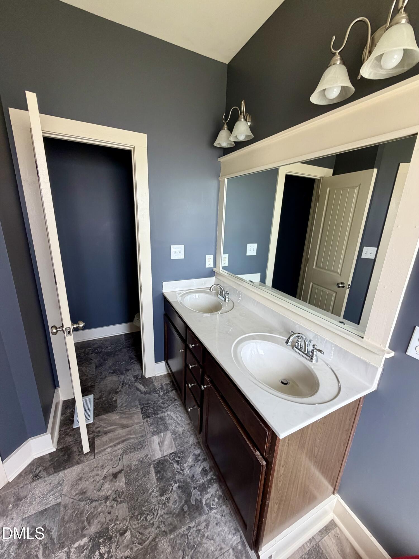
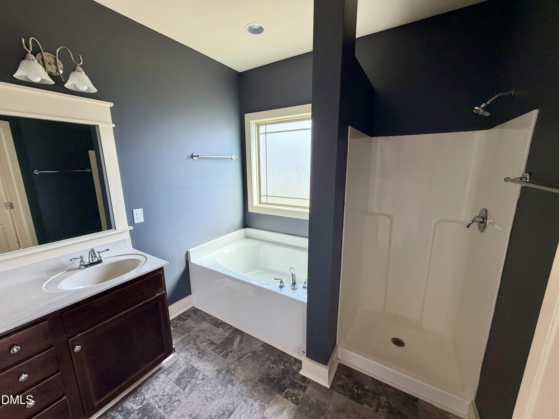
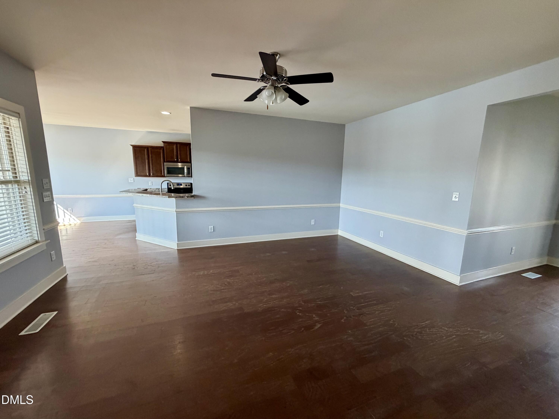
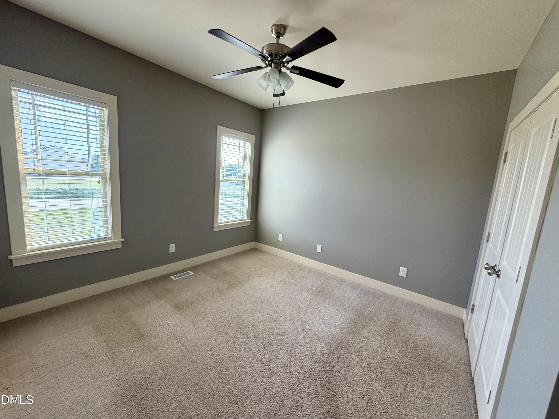
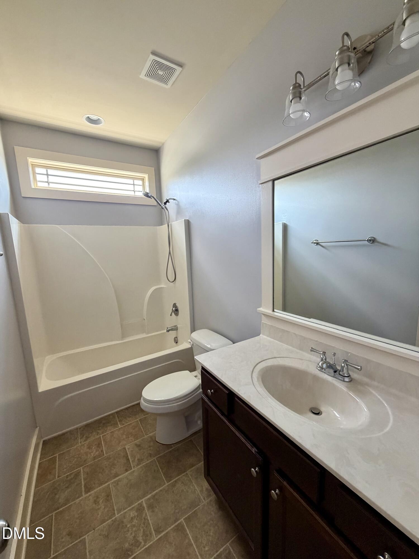
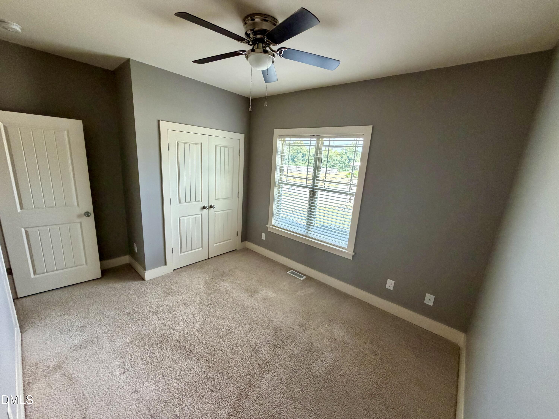
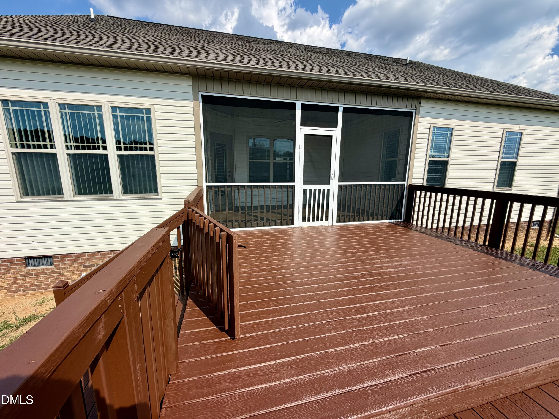
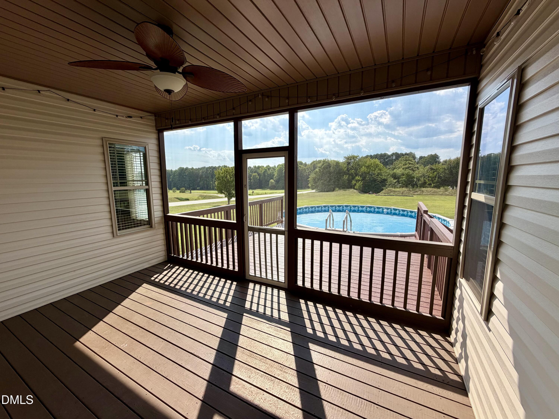
Welcome Home! Beautiful 3-bedroom, 2-bath home in Benson, situated on a spacious 1.17-acre lot in a great neighborhood! Step inside and you'll immediately notice the custom trim work and thoughtful details throughout. The inviting living room features gas logs, creating a warm and comfortable space to relax or entertain. The spacious floor plan offers plenty of room for everyday living. Upstairs features approximately 700 additional square feet upstairs that could be finished, offering excellent potential for a bonus room, home office, game room, additional bedrooms, or extra living space. Relax on the screened-in back porch overlooking the swimming pool and spacious yard. Sitting on 1.17 acres, there's plenty of room to enjoy outdoor living, entertaining, and recreation. Offers an incredible combination of comfort, character, space, and future potential!
Details
| MLS # | 10190202 |
|---|---|
| Listing Type | For Sale |
| Style | House |
| Sub-Type | Resale |
| Status | Pending |
| Year | 2013 |
| Days On Site | 26 |
| Listing Provided By | Premier Property Group, LLC | Brendan Barefoot |
Features
| Bed(s) | 3 |
|---|---|
| Bath(s) | 2 Total |
| SQ Feet | 1,461 |
| Garage | 2 |
| Pool | Yes |
| Story(s) | 1 |
| Zoning | RAG |
| Acreage | 1.18 |
Interior
| Interior Features | Ceiling Fan(s), Vaulted Ceiling(s), Walk-In Closet(s) |
|---|---|
| Heating Yes / No | Yes |
| Cooling Yes / No | Yes |
| Cooling | Central Air |
| Fireplace Features | Gas Log, Living Room |
| Fireplaces Total | 1 |
| Fireplace Yes / No | Yes |
| Laundry Features | Laundry Room |
| Rooms Total | 1 |
Exterior
| Roof | Shingle |
|---|---|
| Foundation Details | Crawlspace |
| Lot Features | Landscaped |
| Construction Materials | Stone Veneer, Vinyl Siding |
| Patio And Porch Features | Covered, Deck, Front Porch, Rear Porch, Screened |
| Pool Features | Above Ground |
Parking
| Attached Garage Yes / No | Yes |
|---|---|
| Garage Yes / No | Yes |
| Parking Features | Concrete, Driveway, Garage |
Utilities
| Sewer | Septic Tank |
|---|
Taxes
| Tax Assessed Value | 334910 |
|---|---|
| Tax Legal Description | Lt 1 78/391 |
| Tax Year | 2025 |
| Tax Map Number | 1 |
Area Information
| State | NC |
|---|---|
| County | Johnston |
| City | Benson |
| Zip Code | 27504 |
| Area | Johnston |
| Community Name | Pebble Creek |
| School District | Johnston - South Johnston High |
| Elementary School | Johnston - Benson Elementary |
| High School | Johnston - South Johnston High |
| Listing VS Median (in Pebble Creek) | |
Price: $339,900 low | high Med: $382,450 sqft: 1,461 low | high Med: 1,931 $ / sqft: $233 low | high Med: $205 On site: 26 low | high Med: 21.5 | |
Market Activity 27504
Request a showing
Request a showing

Listings marked with a Doorify MLS icon are provided courtesy of the Doorify MLS, of North Carolina, Internet Data Exchange Database. Brokers make an effort to deliver accurate information, but buyers should independently verify any information on which they will rely in a transaction. The listing broker shall not be responsible for any typographical errors, misinformation, or misprints, and they shall be held totally harmless from any damages arising from reliance upon this data. This data is provided exclusively for consumers’ personal, non-commercial use. Copyright 2024 Doorify MLS of North Carolina. All rights reserved.
Contact
Learn More About This Property

| State | NC |
|---|---|
| County | Johnston |
| City | Benson |
| Zip Code | 27504 |
| Area | Johnston |
| Community Name | Pebble Creek |
| School District | Johnston - South Johnston High |
| Elementary School | Johnston - Benson Elementary |
| High School | Johnston - South Johnston High |
| Listing VS Median (in Pebble Creek) | |
Price: $339,900 low | high Med: $382,450 sqft: 1,461 low | high Med: 1,931 $ / sqft: $233 low | high Med: $205 On site: 26 low | high Med: 21.5 | |
Listings marked with a Doorify MLS icon are provided courtesy of the Doorify MLS, of North Carolina, Internet Data Exchange Database. Brokers make an effort to deliver accurate information, but buyers should independently verify any information on which they will rely in a transaction. The listing broker shall not be responsible for any typographical errors, misinformation, or misprints, and they shall be held totally harmless from any damages arising from reliance upon this data. This data is provided exclusively for consumers’ personal, non-commercial use. Copyright 2024 Doorify MLS of North Carolina. All rights reserved.
