
 In-Person: 09/27 1:00 PM - 5:00 PM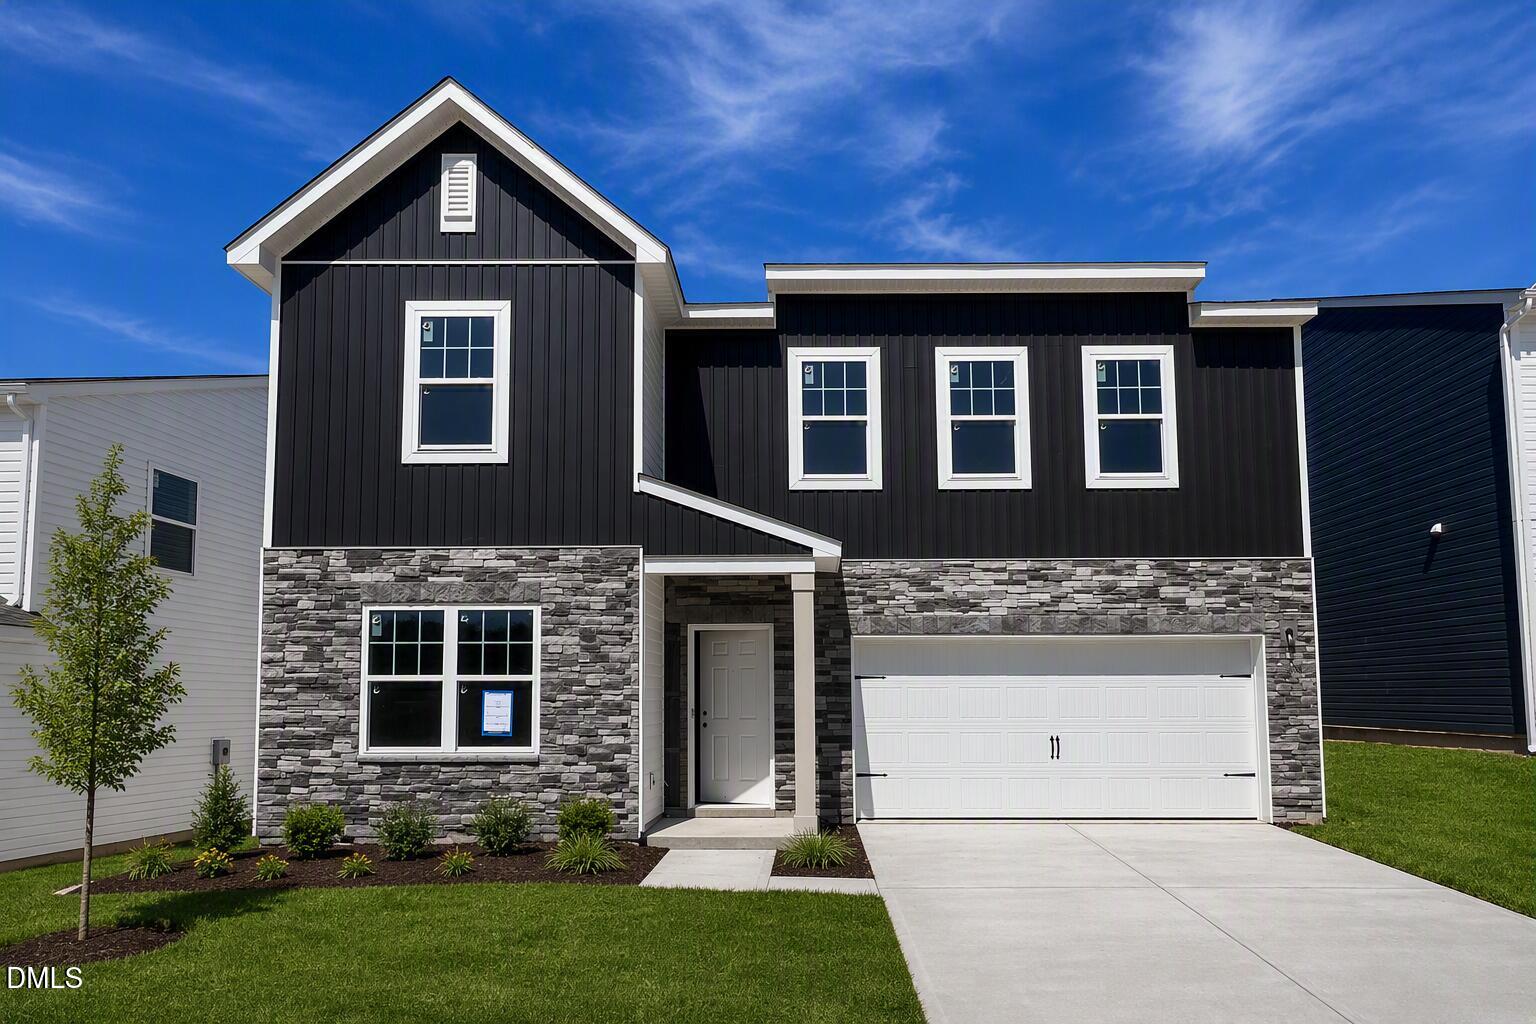
2505 Quarry Road,Rolesville, NC 27571
Rolesville, NC 27571

Description
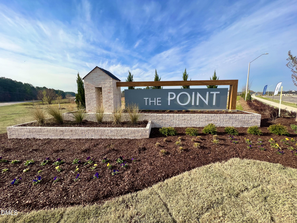
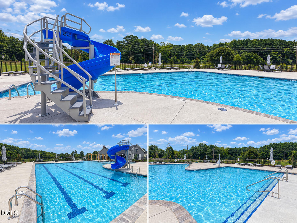
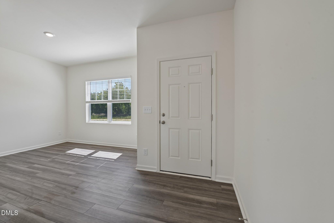
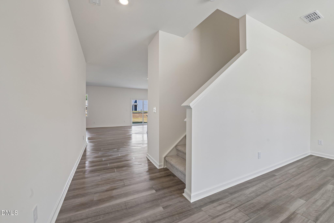
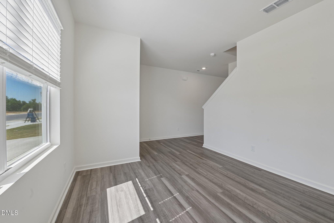
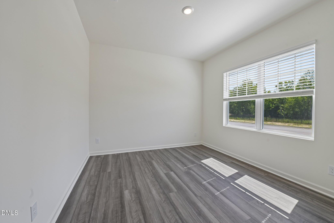
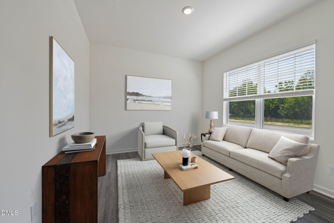
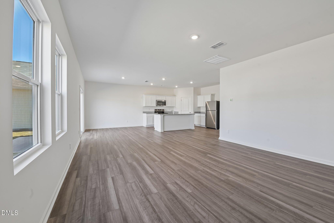
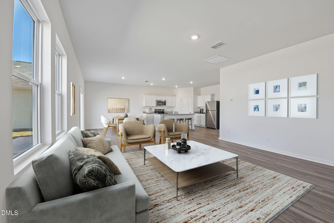
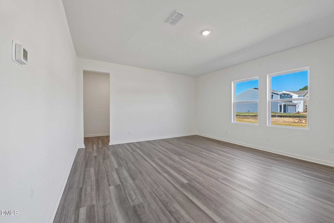
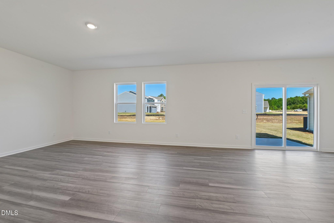
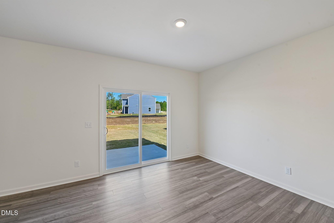
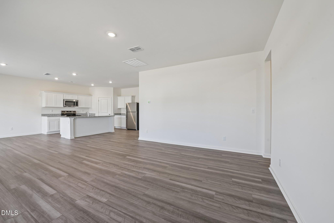
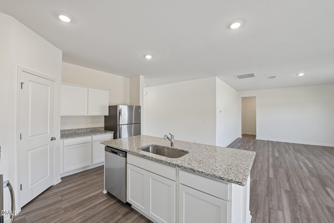
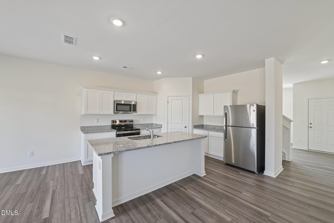
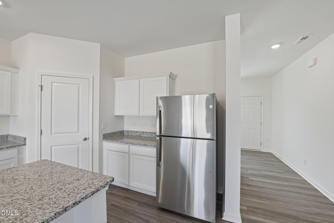
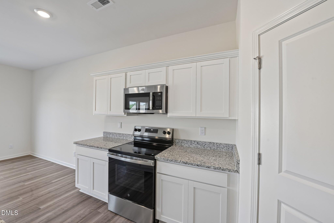
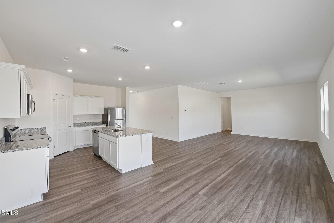
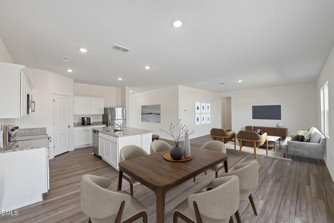
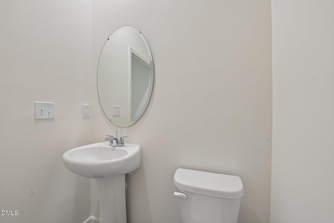
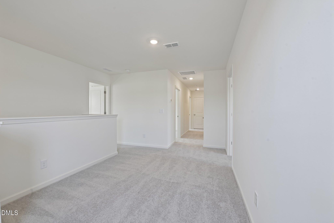
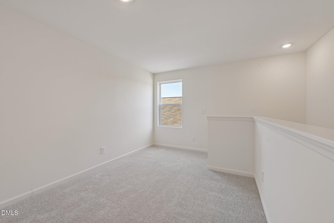
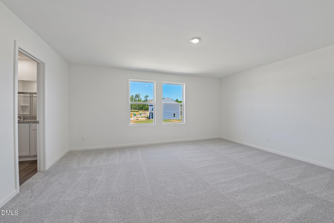
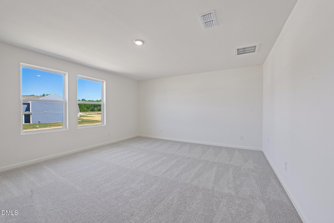
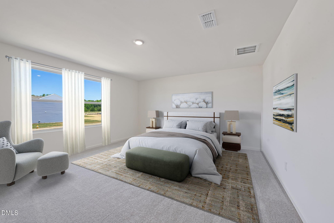
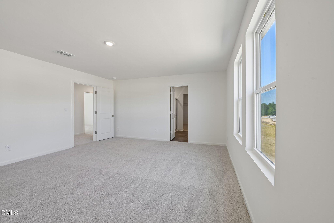
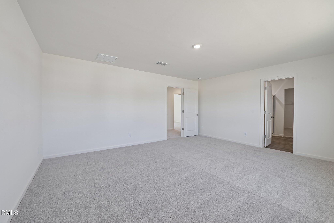
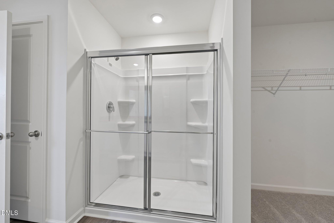
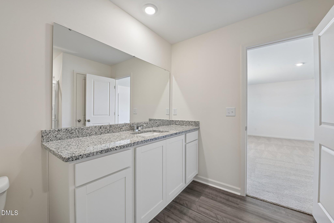
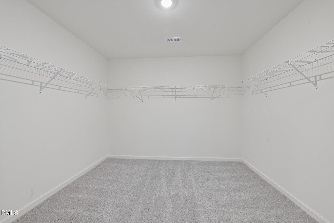
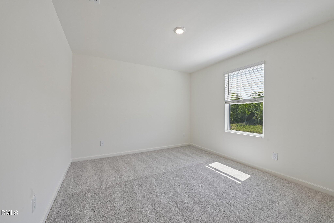
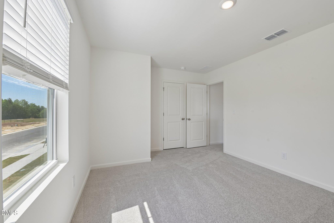
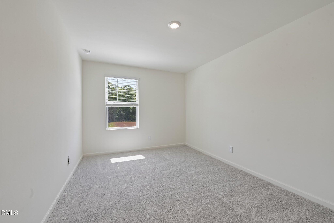
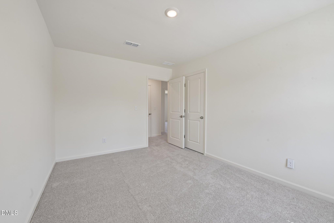
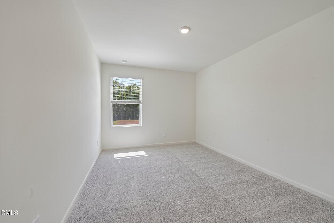
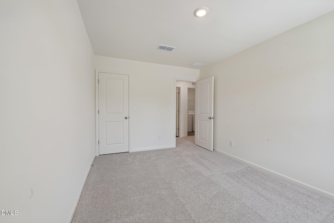
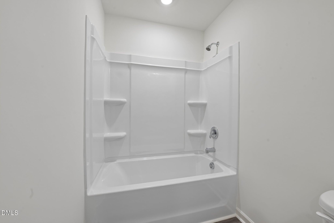
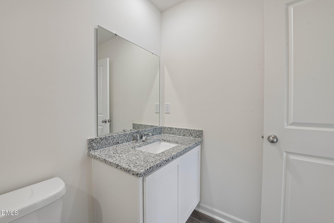
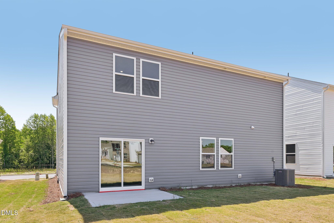
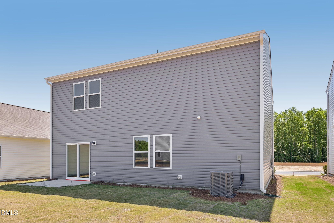
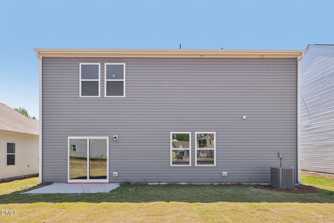
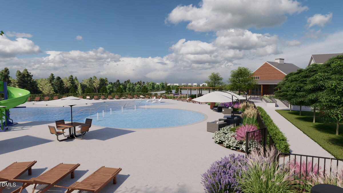
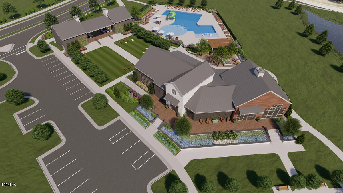
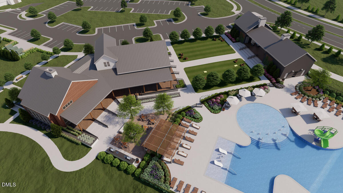
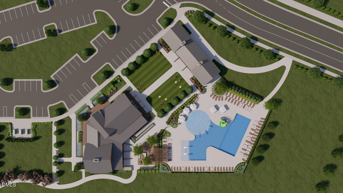
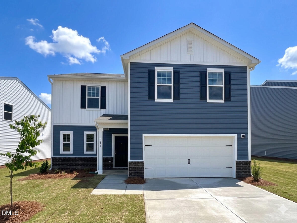
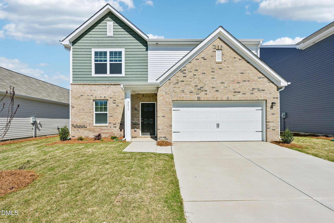
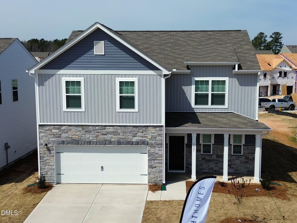
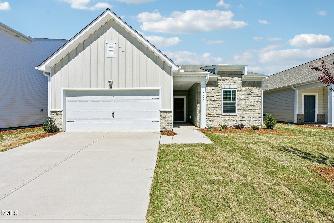
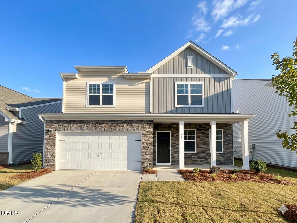
*Competitive rates available and up to $15,000 in FLEX Cash with the use of Trailblazer Mortgage* Introducing the Solstice at The Point! This home offers a huge living space with an open concept kitchen and dining area. Kitchen features granite counter tops, white shaker cabinetry, and stainless steel appliances. Upon entry you are welcomed to the flex space which could be suitable for a formal dining room, sitting area, home office, or play space. Off the garage you'll find a spacious mud room area with coat closet and half bath. The second level offers a loft space perfect for home office or play area. Huge primary suite with walk in shower, granite counters, and oversized walk-in closet. The Point is a master planned community and will feature a community pool, clubhouse, game room, fitness center, dog parks, playgrounds, and walking trails. Conveniently located off 401 which offers quick access into Raleigh and a short drive into Wake Forest. Photos are representative only and may not be of actual home. Features, colors, and finishes may vary in actual home.
Details
| MLS # | 10188147 |
|---|---|
| Listing Type | For Sale |
| Style | House |
| HOA Dues | $52 |
| Sub-Type | New Construction |
| Status | Active |
| Year | 2026 |
| Days On Site | 36 |
| Listing Provided By | Starlight Homes NC LLC | Griffin Link |
Features
| Bed(s) | 4 |
|---|---|
| Bath(s) | 3 Total |
| SQ Feet | 2,407 |
| Garage | 2 |
| Story(s) | 2 |
| Acreage | 0.14 |
| Property View | Water |
Interior
| Interior Features | Kitchen Island, Open Floorplan, Recessed Lighting, Stone Counters, Walk-In Closet(s) |
|---|---|
| Heating Yes / No | Yes |
| Cooling Yes / No | Yes |
| Cooling | Central Air, Electric |
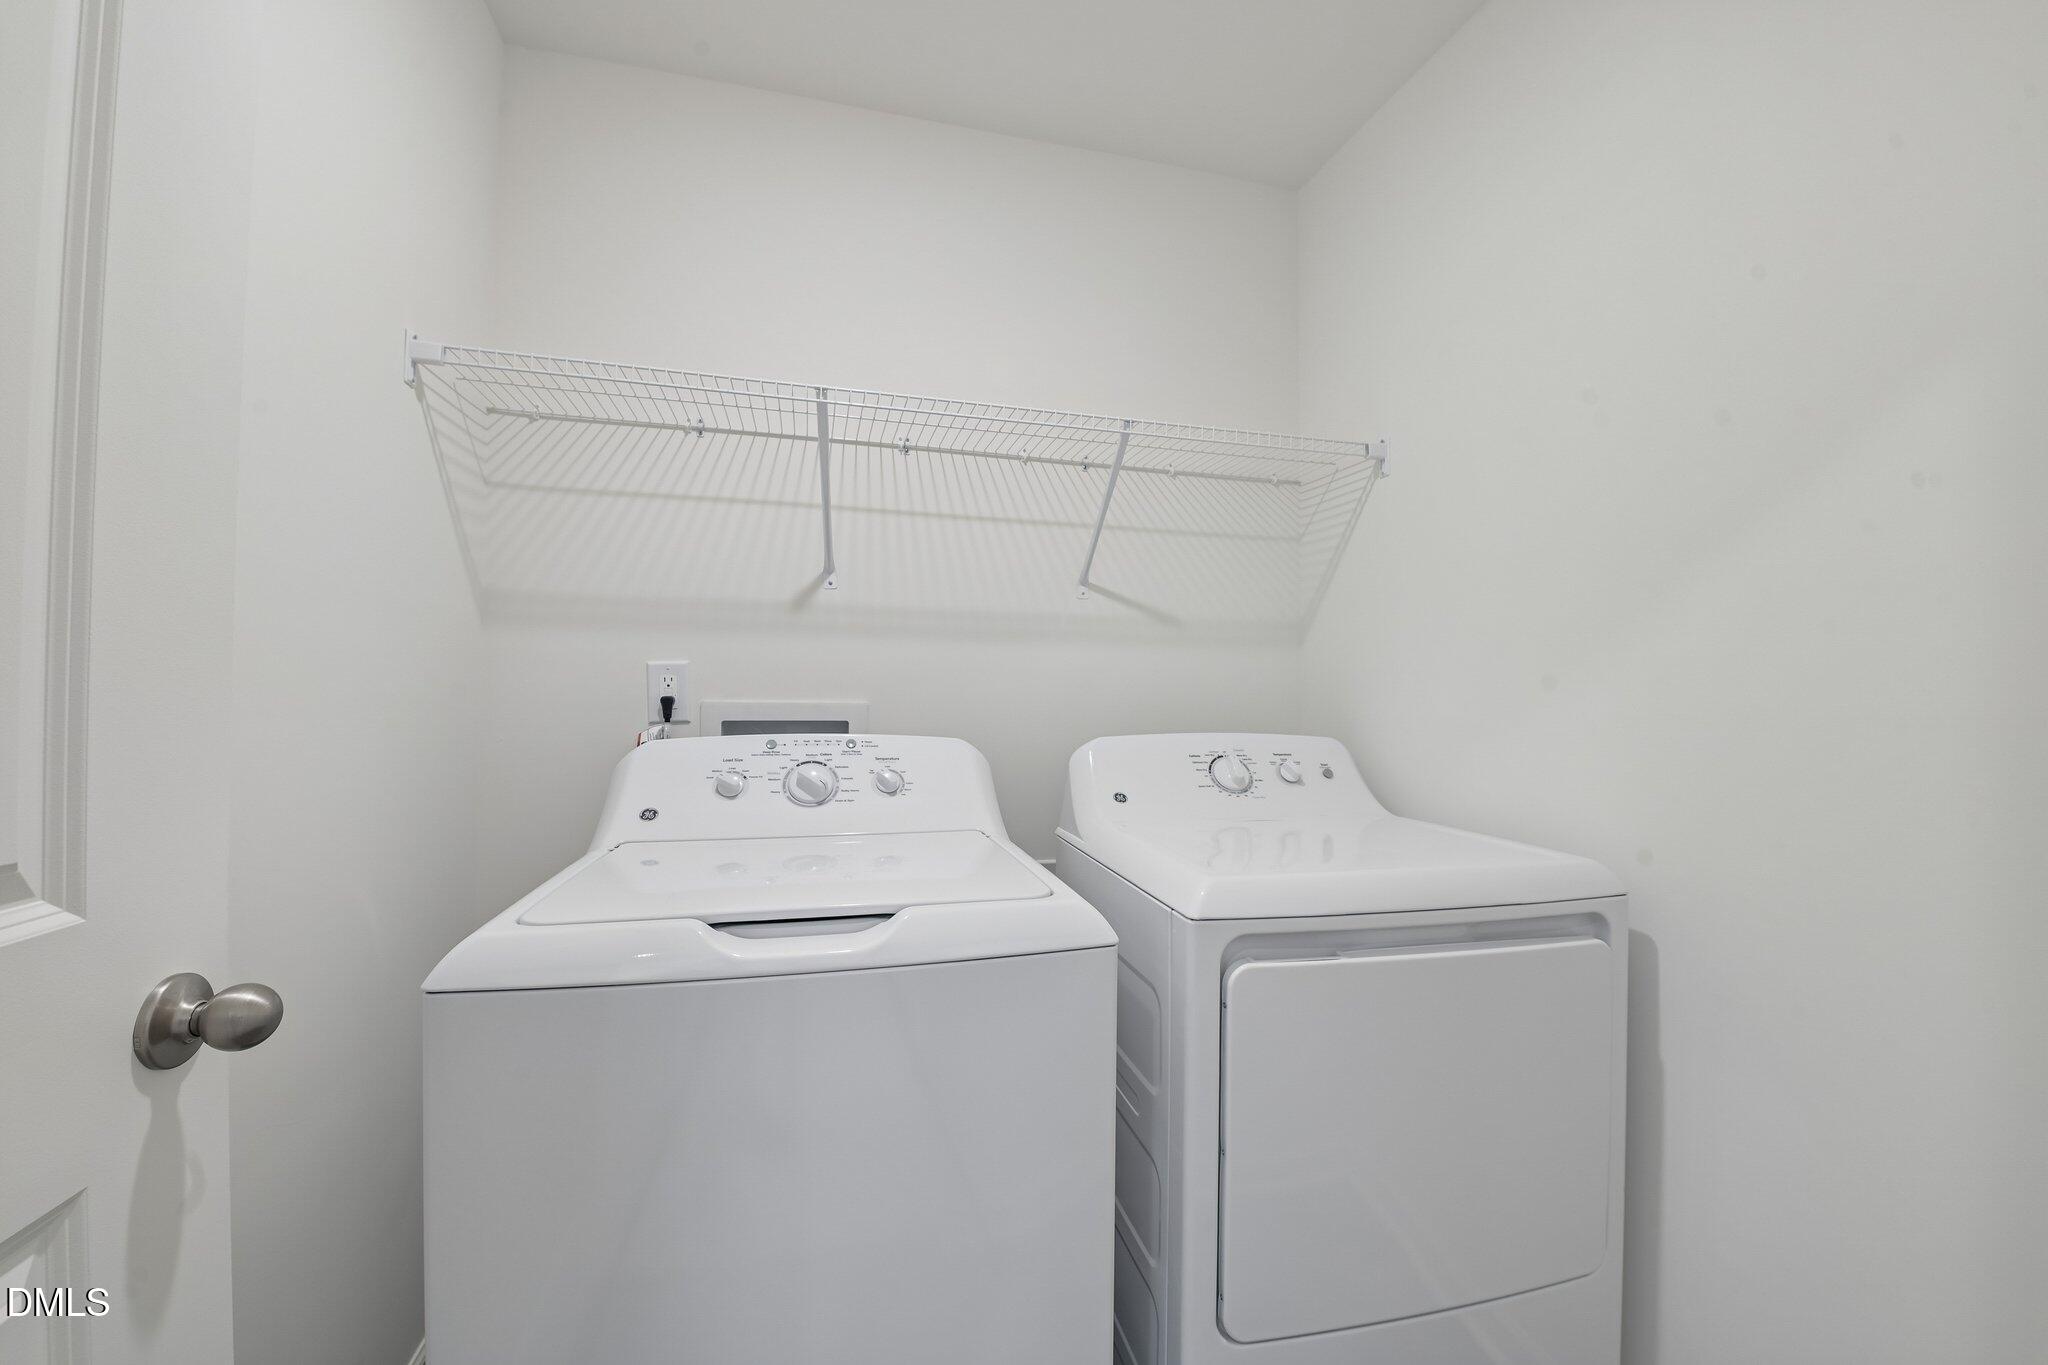
| Laundry Features | Inside, Laundry Room, Washer Hookup |
| Rooms Total | 1 |
Exterior
| Exterior Features | Rain Gutters |
|---|---|
| Roof | Shingle |
| Foundation Details | Concrete Perimeter, Slab |
| Community Features | Curbs, Street Lights |
| View | Water |
| Construction Materials | Board & Batten Siding, Brick, Stone, Vertical Siding, Vinyl Siding |
| Security Features | Smoke Detector(s) |
| Patio And Porch Features | Patio |
Parking
| Attached Garage Yes / No | Yes |
|---|---|
| Garage Yes / No | Yes |
| Parking Features | Attached, Driveway, Garage |
Location
| Community Features | Curbs, Street Lights |
|---|
Utilities
| Sewer | Public Sewer |
|---|
Taxes
| Tax Legal Description | LO593 The Point PH5 BM2026 -00085 |
|---|---|
| Tax Year | 2026 |
Area Information
| State | NC |
|---|---|
| County | Wake |
| City | Rolesville |
| Zip Code | 27571 |
| Area | Wake |
| Community Name | The Point |
| School District | Wake - Rolesville High School |
| Elementary School | Wake - Rolesville Elementary |
| High School | Wake - Rolesville High School |
| Listing VS Median (in The Point) | |
Price: $424,990 low | high Med: $409,990 sqft: 2,407 low | high Med: 2,095 $ / sqft: $177 low | high Med: $196 On site: 36 low | high Med: 10 | |
Market Activity 27571
Request a showing
Request a showing

Listings marked with a Doorify MLS icon are provided courtesy of the Doorify MLS, of North Carolina, Internet Data Exchange Database. Brokers make an effort to deliver accurate information, but buyers should independently verify any information on which they will rely in a transaction. The listing broker shall not be responsible for any typographical errors, misinformation, or misprints, and they shall be held totally harmless from any damages arising from reliance upon this data. This data is provided exclusively for consumers’ personal, non-commercial use. Copyright 2024 Doorify MLS of North Carolina. All rights reserved.
Contact
Learn More About This Property

| Open House |
|---|
| In-Person 09/27 1:00 PM - 5:00 PM |
| State | NC |
|---|---|
| County | Wake |
| City | Rolesville |
| Zip Code | 27571 |
| Area | Wake |
| Community Name | The Point |
| School District | Wake - Rolesville High School |
| Elementary School | Wake - Rolesville Elementary |
| High School | Wake - Rolesville High School |
| Listing VS Median (in The Point) | |
Price: $424,990 low | high Med: $409,990 sqft: 2,407 low | high Med: 2,095 $ / sqft: $177 low | high Med: $196 On site: 36 low | high Med: 10 | |
Listings marked with a Doorify MLS icon are provided courtesy of the Doorify MLS, of North Carolina, Internet Data Exchange Database. Brokers make an effort to deliver accurate information, but buyers should independently verify any information on which they will rely in a transaction. The listing broker shall not be responsible for any typographical errors, misinformation, or misprints, and they shall be held totally harmless from any damages arising from reliance upon this data. This data is provided exclusively for consumers’ personal, non-commercial use. Copyright 2024 Doorify MLS of North Carolina. All rights reserved.
