

2638 Churchill Road,Raleigh, NC 27608
Raleigh, NC 27608




Description
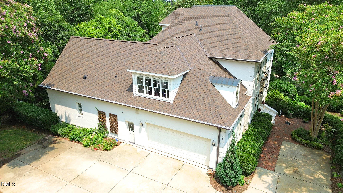
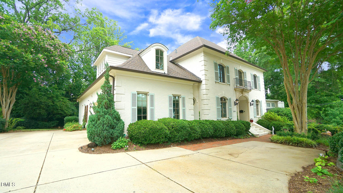
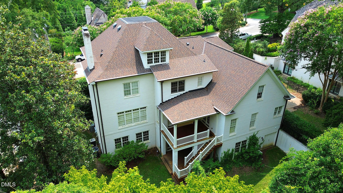
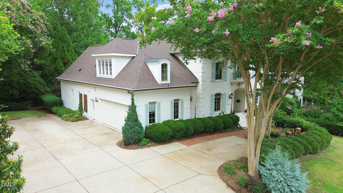
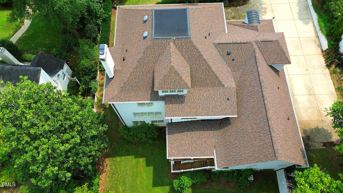
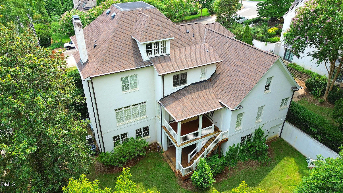
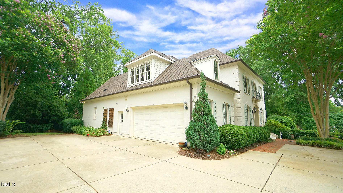
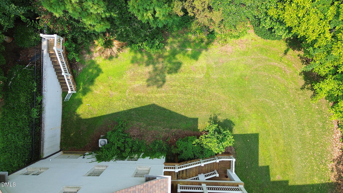
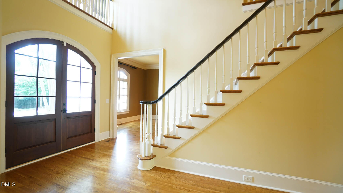
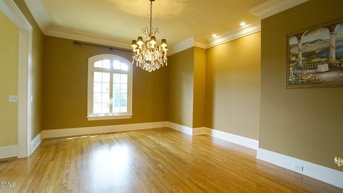
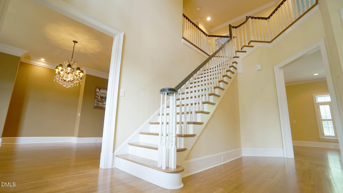
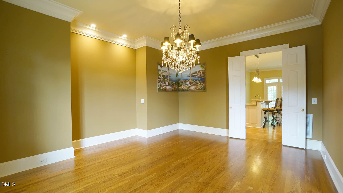
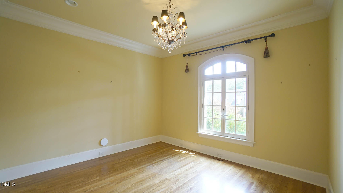
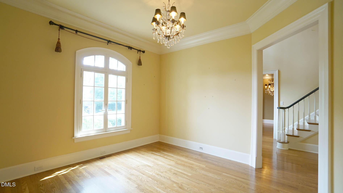
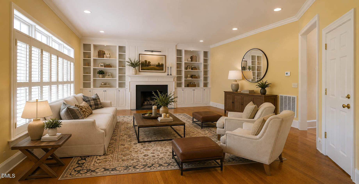
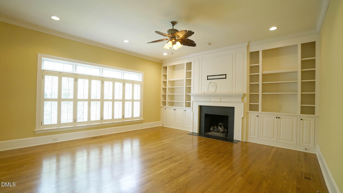
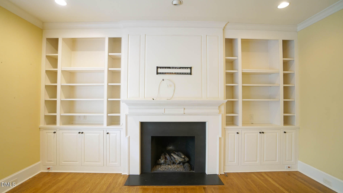
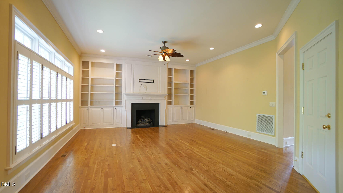
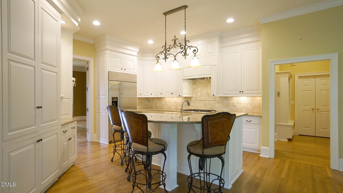
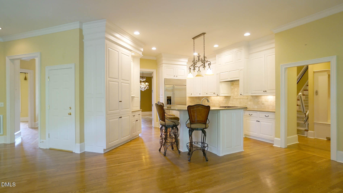
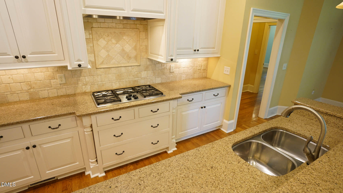
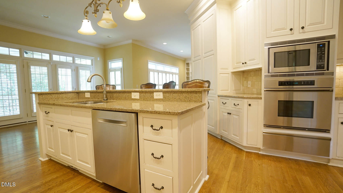
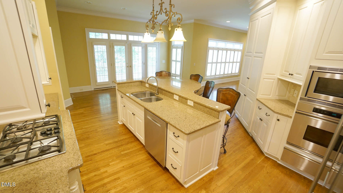
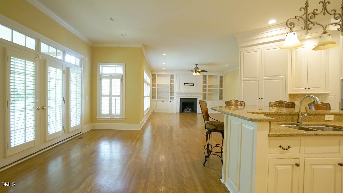
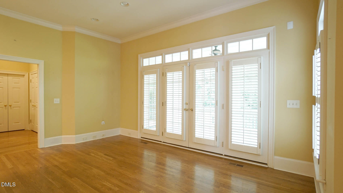
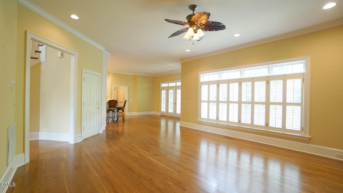
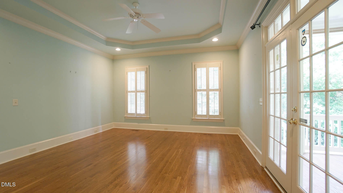
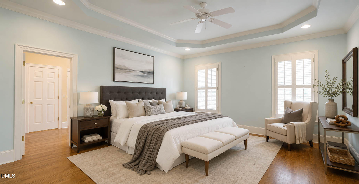
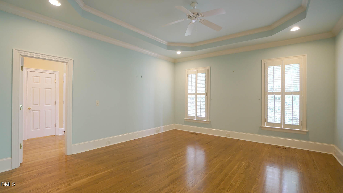
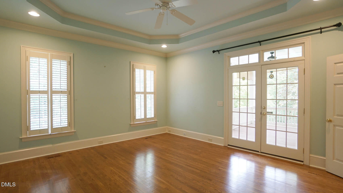
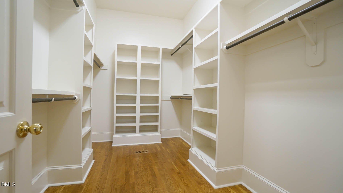
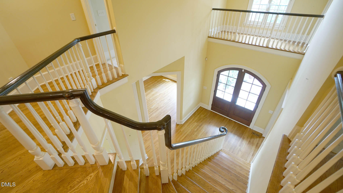
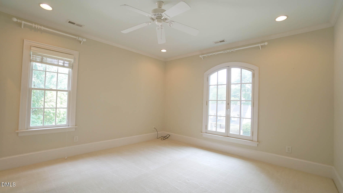
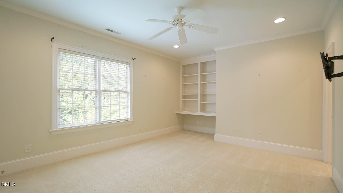
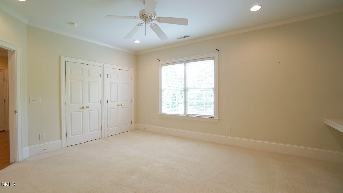
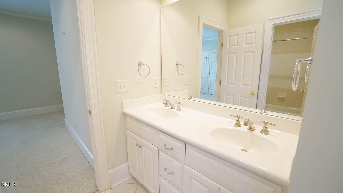
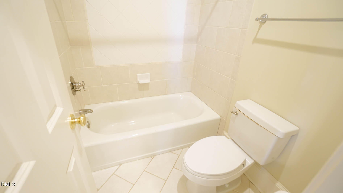
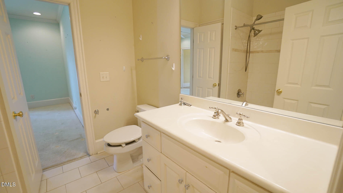
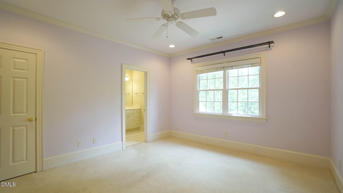
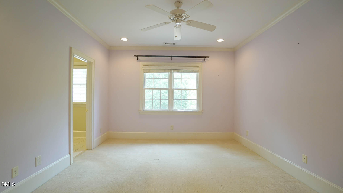
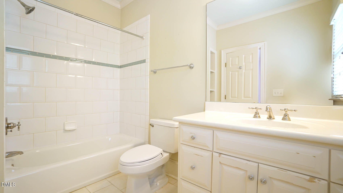
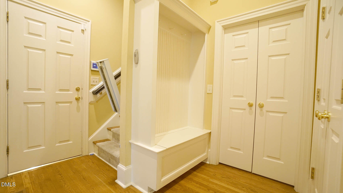
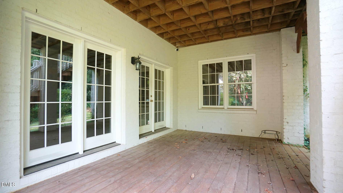
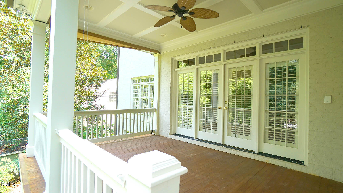
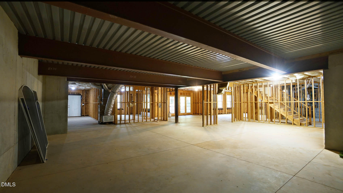
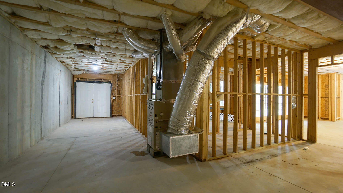
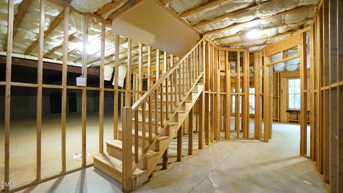
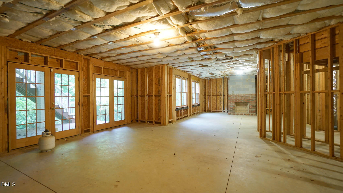
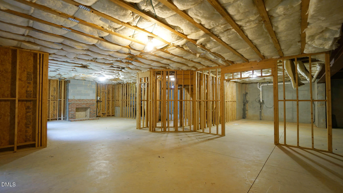
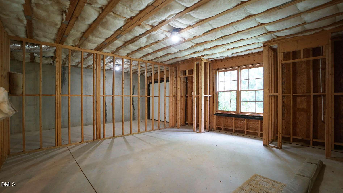
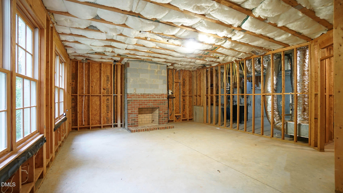
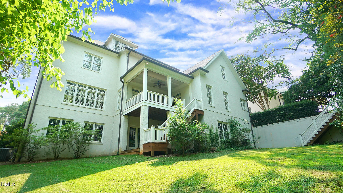
Elegant painted-brick home by renowned builder Duncan Ray, offering timeless craftsmanship, generous proportions, and a thoughtfully designed open floor plan. With soaring 10-foot ceilings and an abundance of natural light, the home delivers the sense of space and sophistication today's buyers are seeking-while offering an extraordinary opportunity to personalize it to your own taste. At the heart of the home, the gourmet kitchen features stainless steel appliances, granite countertops, and an oversized bar-height island that flows effortlessly into the main living areas, creating an ideal setting for both everyday living and elegant entertaining. The first-floor primary suite is a true private retreat, with French doors opening to a covered porch. Upstairs, a spacious bonus room with wet bar provides exceptional flexibility, while the additional third-floor bonus room can be transformed into a home office, media room, playroom, guest space, or whatever best suits your lifestyle. The home is ready for its next chapter and offers the rare opportunity to customize the finishes to reflect your personal style. The seller is offering a $75,000 allowance toward carpet and paint, giving the new owner the freedom to select colors and finishes and create a home that feels distinctly their own. Why buy new when you can have this much space, craftsmanship, character, and potential-and make it your own? Perhaps the home's most exciting feature lies below: an expansive 3,000+ square-foot unfinished walk-out basement, already equipped with a fireplace and waiting to be transformed. Envision a spectacular entertainment level with a home theater, recreation or game room, fitness studio, additional bedroom suite, wine or lounge area, or a combination of spaces designed around your lifestyle. With the potential to add more than 3,000 square feet of finished space, the home could ultimately offer more than 8,000 square feet of total space, creating an extraordinary opportunity rarely found in today's market. For the buyer who values space, quality construction, flexibility, and the ability to create something truly personal, this home offers a remarkable canvas-and the opportunity to turn it into something exceptional.
Details
| MLS # | 10183899 |
|---|---|
| Listing Type | For Sale |
| Style | House |
| Sub-Type | Resale |
| Status | Active |
| Year | 2003 |
| Days On Site | 54 |
| Listing Provided By | Realty World Carolina Prop | Brenda Simpson |
Features
| Bed(s) | 5 |
|---|---|
| Bath(s) | 5 Total |
| SQ Feet | 5,089 |
| Garage | 2 |
| Basement | Y |
| Story(s) | 3 |
| Zoning | R-4 |
| Acreage | 0.30 |
Interior
| Interior Features | Bathtub/Shower Combination, Bookcases, Breakfast Bar, Ceiling Fan(s), Central Vacuum, Chandelier, Crown Molding, Double Vanity, Eat-in Kitchen, Entrance Foyer, Granite Counters, High Ceilings, High Speed Internet, Kitchen Island, Open Floorplan, Pantry, Primary Downstairs, Separate Shower, Smooth Ceilings, Soaking Tub, Walk-In Closet(s), Water Closet, Whirlpool Tub |
|---|---|
| Heating Yes / No | No |
| Cooling Yes / No | Yes |
| Cooling | Ceiling Fan(s), Central Air, Exhaust Fan, Gas |
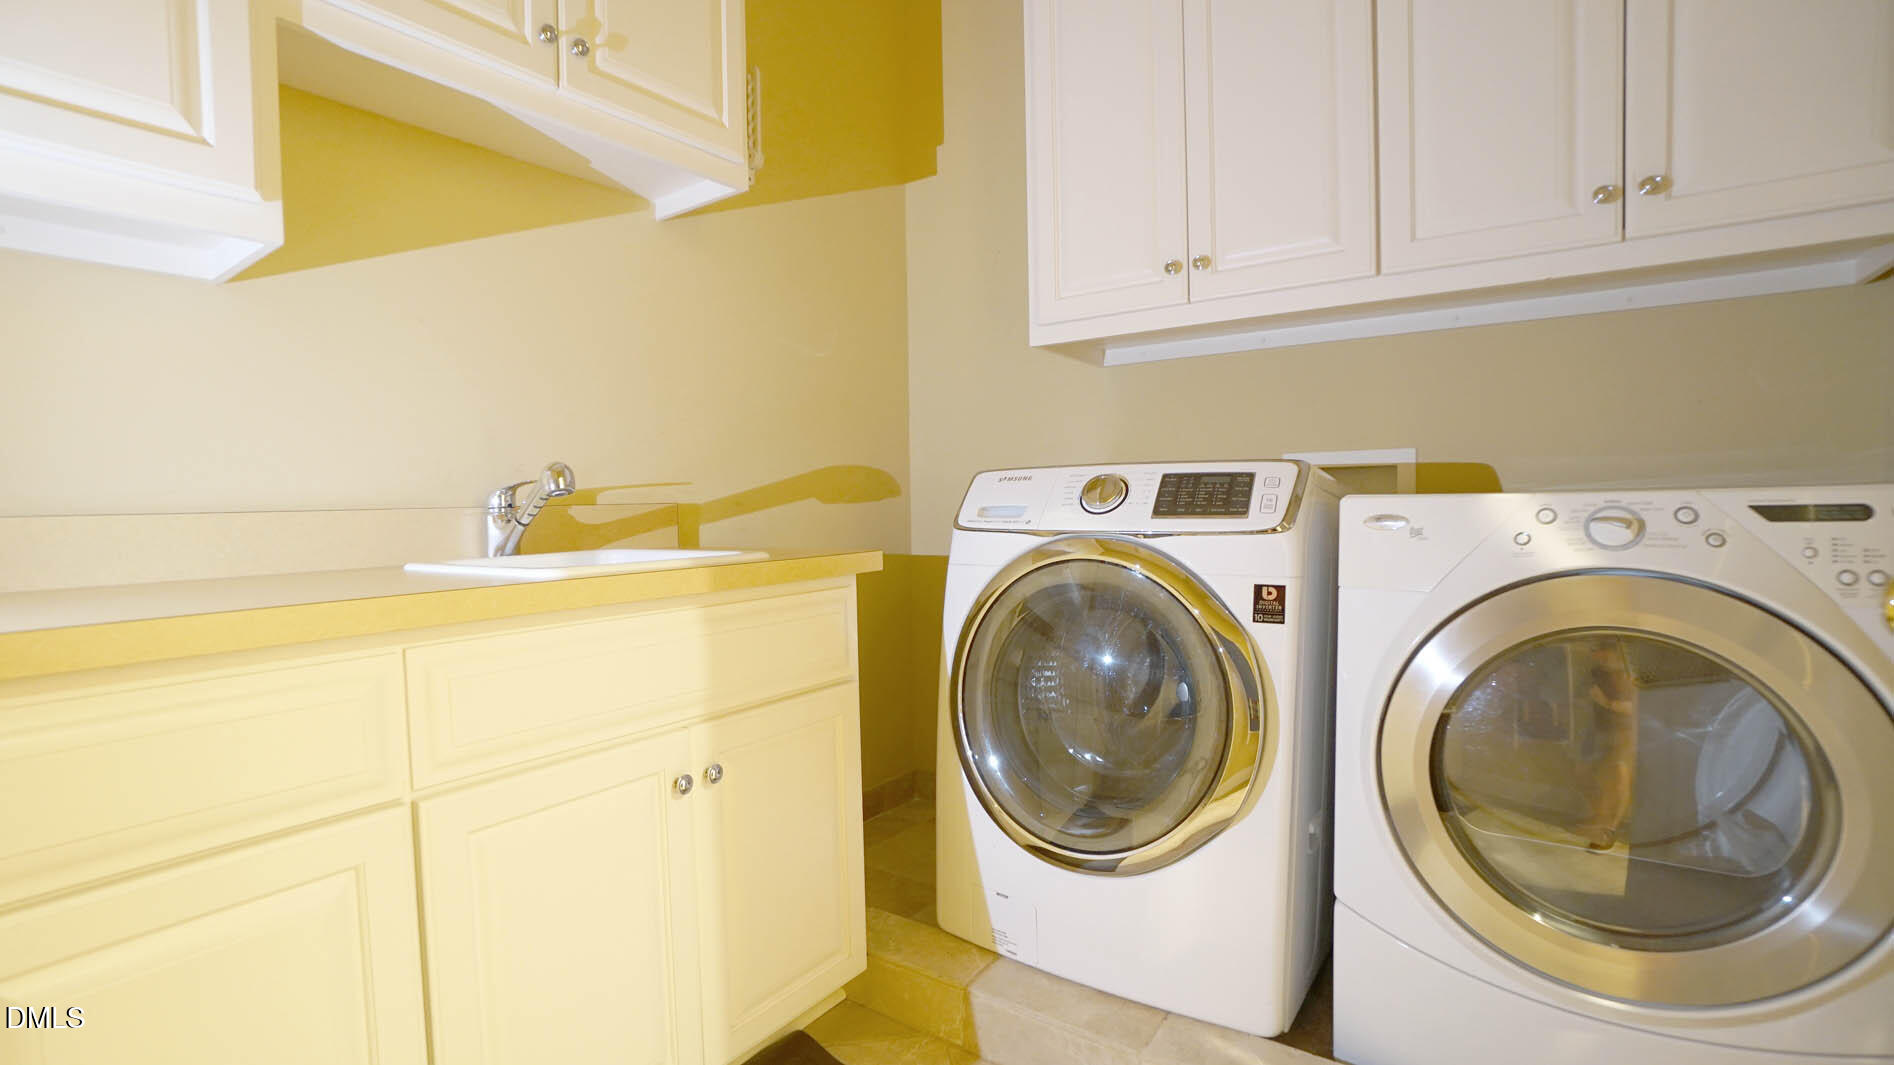
| Laundry Features | Electric Dryer Hookup, Inside, Laundry Room, Main Level, Sink, Washer Hookup |
| Rooms Total | 11 |
Exterior
| Exterior Features | Balcony, Lighting, Rain Gutters, Uncovered Courtyard |
|---|---|
| Roof | Shingle |
| Foundation Details | Brick/Mortar |
| Lot Features | Back Yard, City Lot, Front Yard, Hardwood Trees, Landscaped, Open Lot, Paved |
| Community Features | Curbs, Street Lights |
| Construction Materials | Brick |
| Security Features | Security System Owned, Smoke Detector(s) |
| Door Features | French Doors |
| Window Features | Blinds, Double Pane Windows, Insulated Windows, Plantation Shutters, Screens, Shutters |
| Patio And Porch Features | Covered, Front Porch, Patio |
Parking
| Attached Garage Yes / No | Yes |
|---|---|
| Garage Yes / No | Yes |
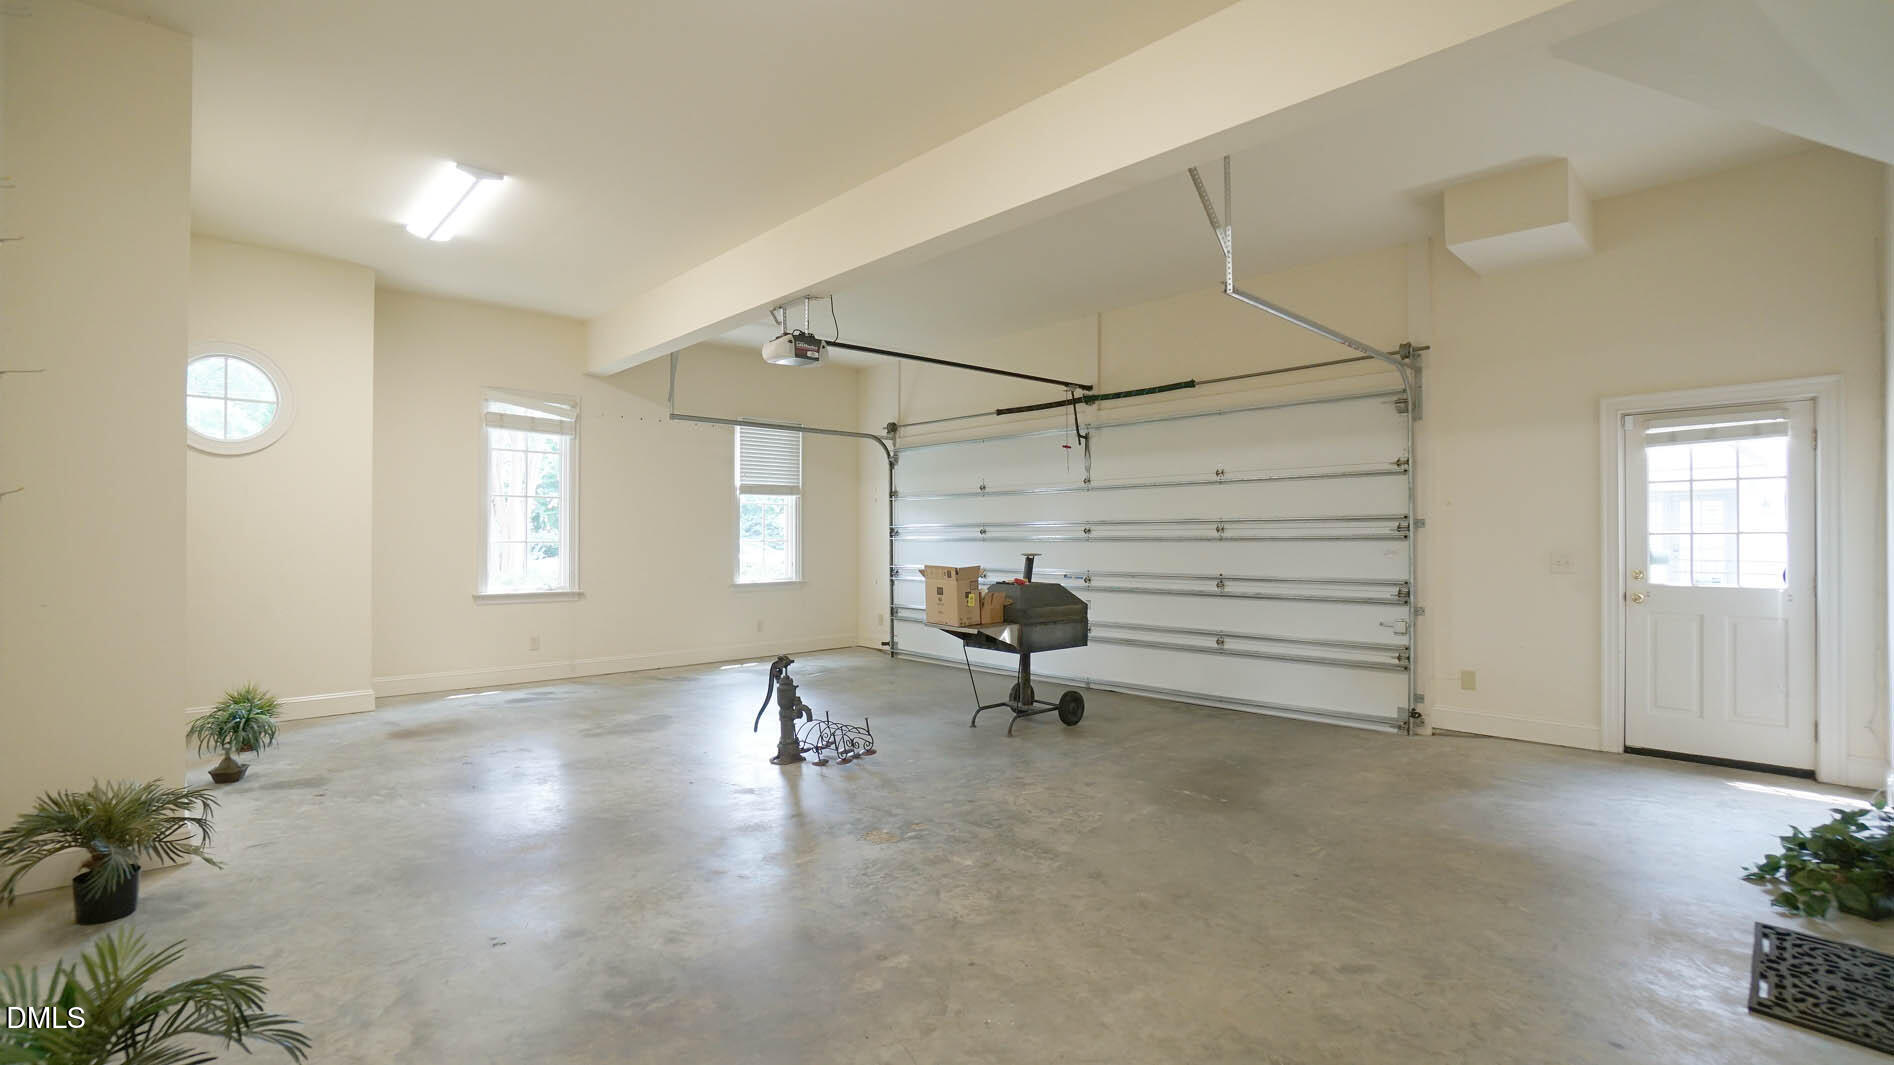
| Parking Features | Attached, Concrete, Driveway, Garage, Garage Door Opener, Garage Faces Side, Kitchen Level, Oversized, Parking Pad, Paved, Storage |
Location
| Community Features | Curbs, Street Lights |
|---|
Utilities
| Utilities | Cable Available, Electricity Available, Electricity Connected, Natural Gas Available, Natural Gas Connected, Phone Available, Sewer Available, Sewer Connected, Water Available, Water Connected |
|---|---|
| Sewer | Public Sewer |
Taxes
| Tax Assessed Value | 1802613 |
|---|---|
| Tax Legal Description | Lo121 Prop Of Susan D Hunt Bm2001-1259 |
| Tax Year | 2026 |
Area Information
| State | NC |
|---|---|
| County | Wake |
| City | Raleigh |
| Zip Code | 27608 |
| Area | Wake |
| Community Name | Sunset Hills |
| School District | Wake - Needham Broughton High |
| Elementary School | Wake - Lacy Elementary |
| High School | Wake - Needham Broughton High |
| Listing VS Median (in Sunset Hills) | |
Price: $2,200,000 low | high Med: $1,607,500 sqft: 5,089 low | high Med: 3,547 $ / sqft: $432 low | high Med: $453 On site: 54 low | high Med: 72.5 | |
Market Activity 27608
Request a showing
Request a showing

Listings marked with a Doorify MLS icon are provided courtesy of the Doorify MLS, of North Carolina, Internet Data Exchange Database. Brokers make an effort to deliver accurate information, but buyers should independently verify any information on which they will rely in a transaction. The listing broker shall not be responsible for any typographical errors, misinformation, or misprints, and they shall be held totally harmless from any damages arising from reliance upon this data. This data is provided exclusively for consumers’ personal, non-commercial use. Copyright 2024 Doorify MLS of North Carolina. All rights reserved.
Contact
Learn More About This Property

| State | NC |
|---|---|
| County | Wake |
| City | Raleigh |
| Zip Code | 27608 |
| Area | Wake |
| Community Name | Sunset Hills |
| School District | Wake - Needham Broughton High |
| Elementary School | Wake - Lacy Elementary |
| High School | Wake - Needham Broughton High |
| Listing VS Median (in Sunset Hills) | |
Price: $2,200,000 low | high Med: $1,607,500 sqft: 5,089 low | high Med: 3,547 $ / sqft: $432 low | high Med: $453 On site: 54 low | high Med: 72.5 | |
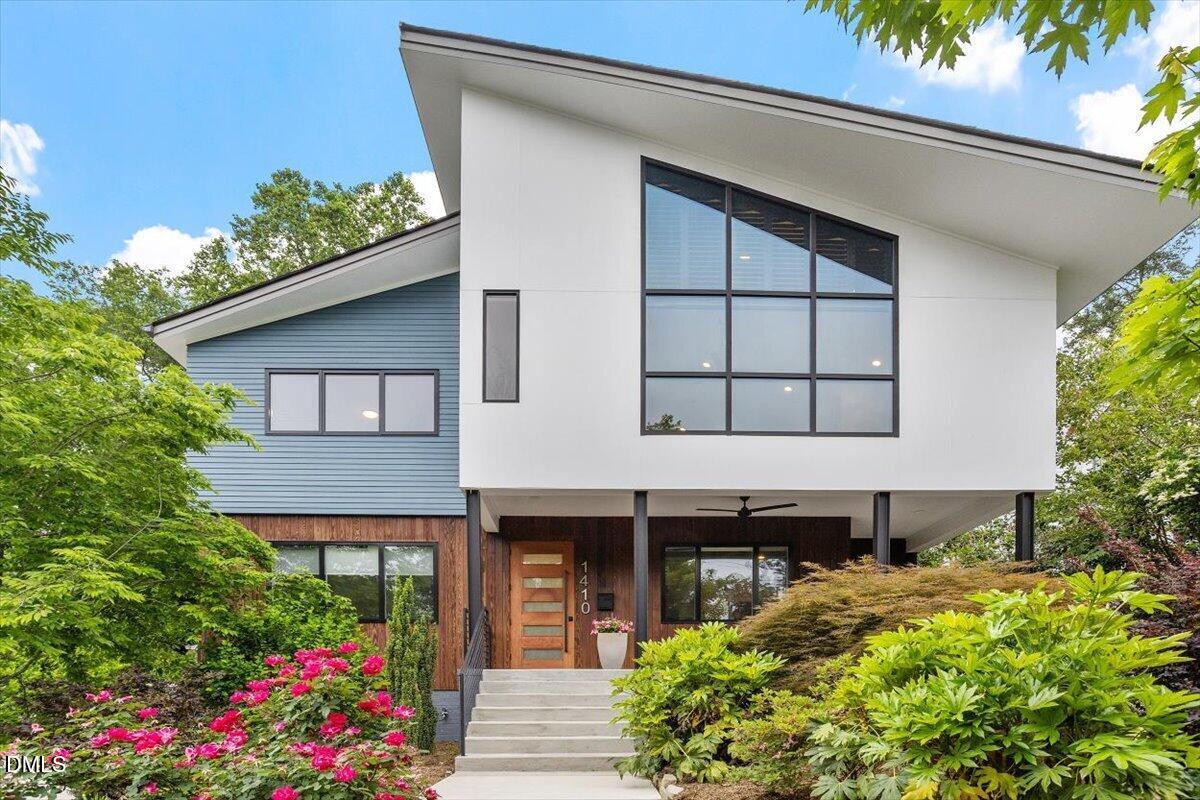 | $1,800,0001410 Duplin RoadRaleigh, NC 27607 |
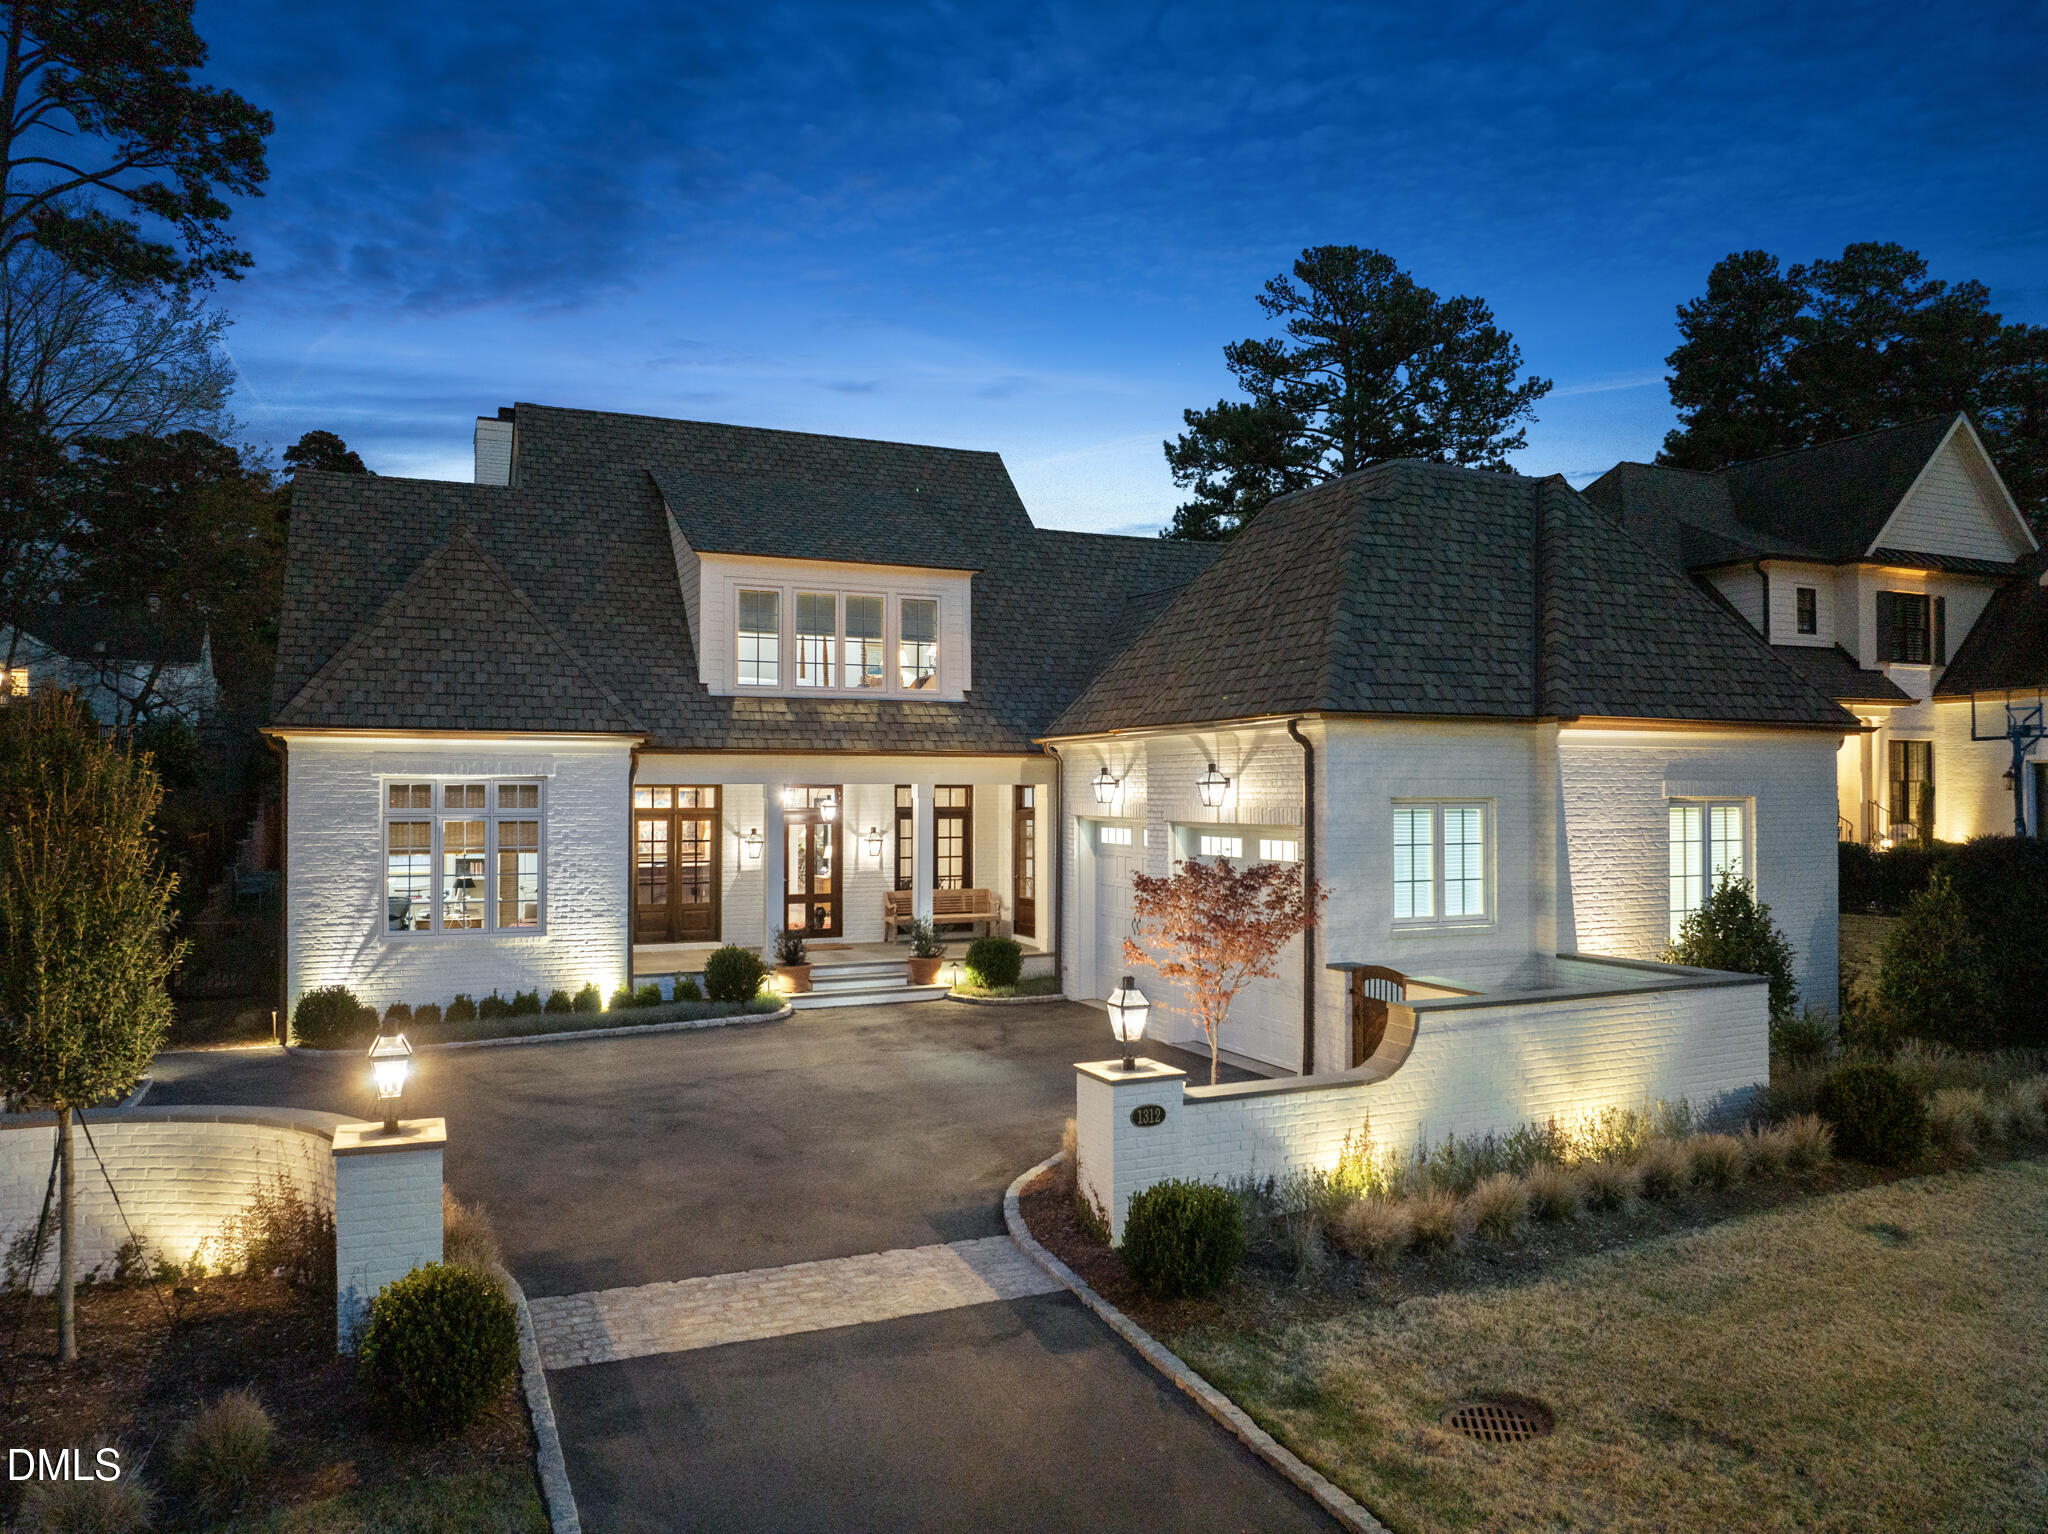 | $3,300,0001312 Duplin RoadRaleigh, NC 27607 |
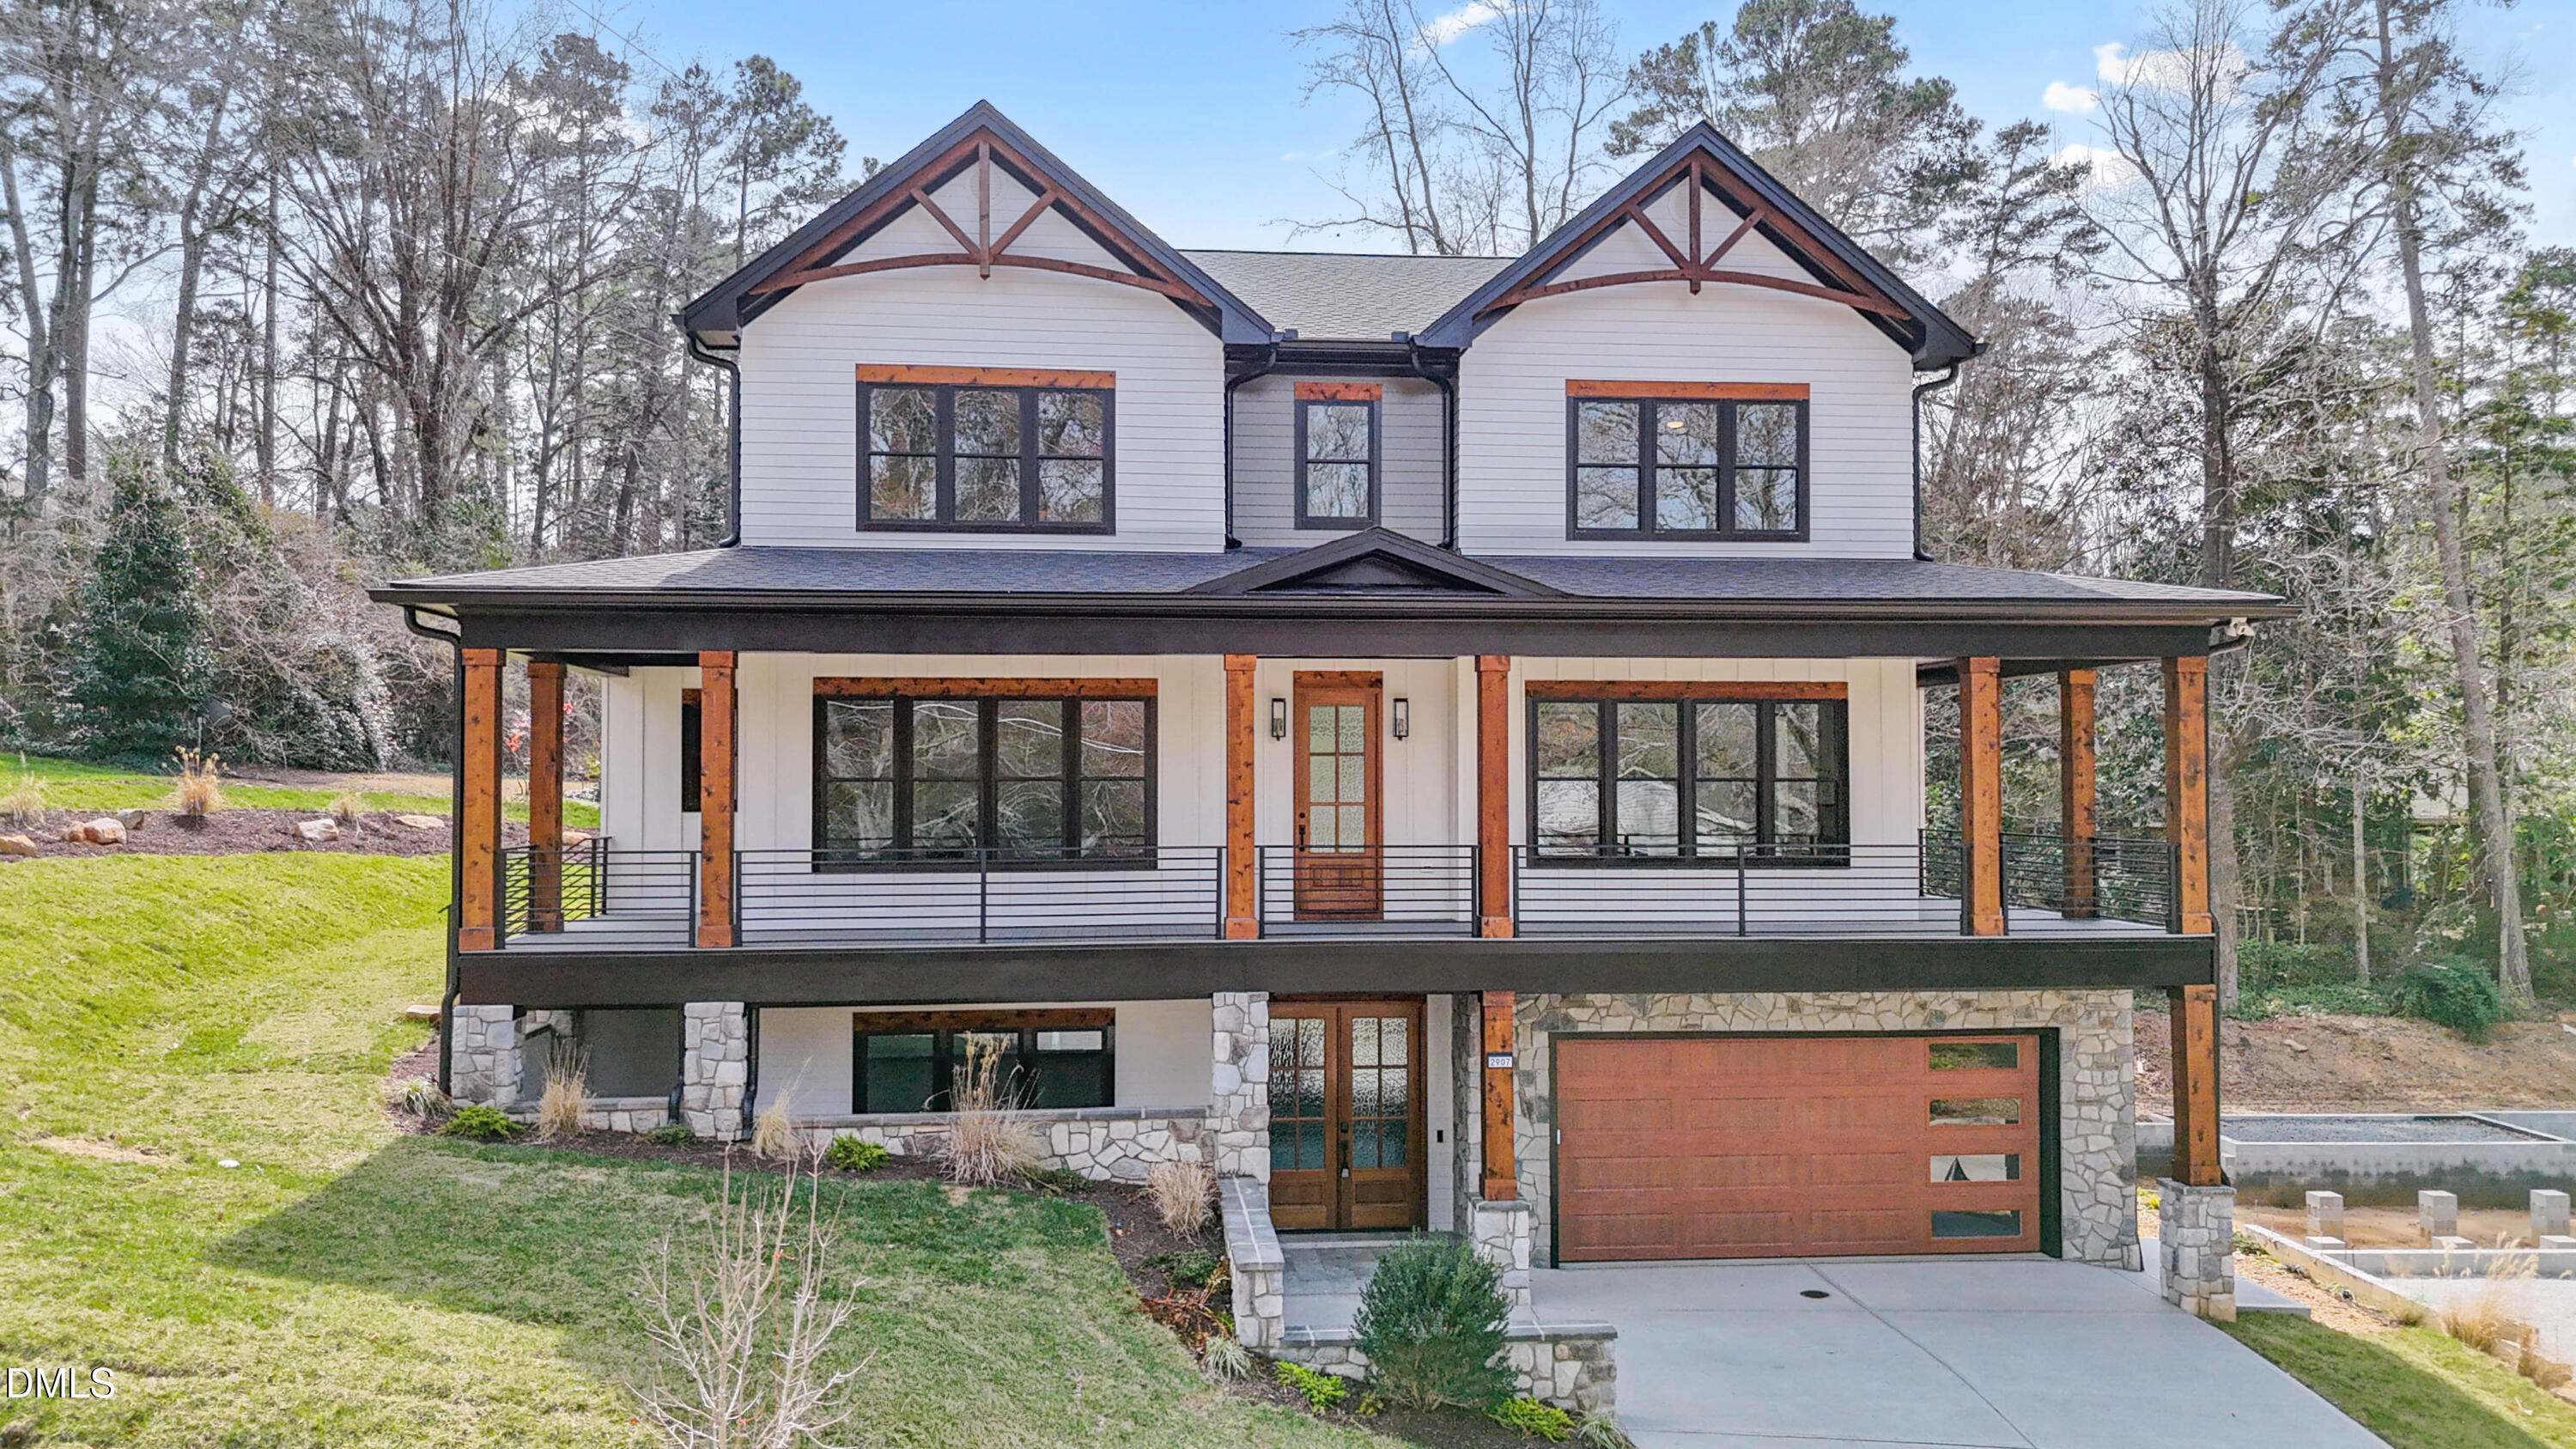 | $2,599,0002907 Churchill RoadRaleigh, NC 27607 |
Listings marked with a Doorify MLS icon are provided courtesy of the Doorify MLS, of North Carolina, Internet Data Exchange Database. Brokers make an effort to deliver accurate information, but buyers should independently verify any information on which they will rely in a transaction. The listing broker shall not be responsible for any typographical errors, misinformation, or misprints, and they shall be held totally harmless from any damages arising from reliance upon this data. This data is provided exclusively for consumers’ personal, non-commercial use. Copyright 2024 Doorify MLS of North Carolina. All rights reserved.
