
 In-Person: 12/17 12:00 PM - 4:00 PM
In-Person: 12/18 12:00 PM - 4:00 PM
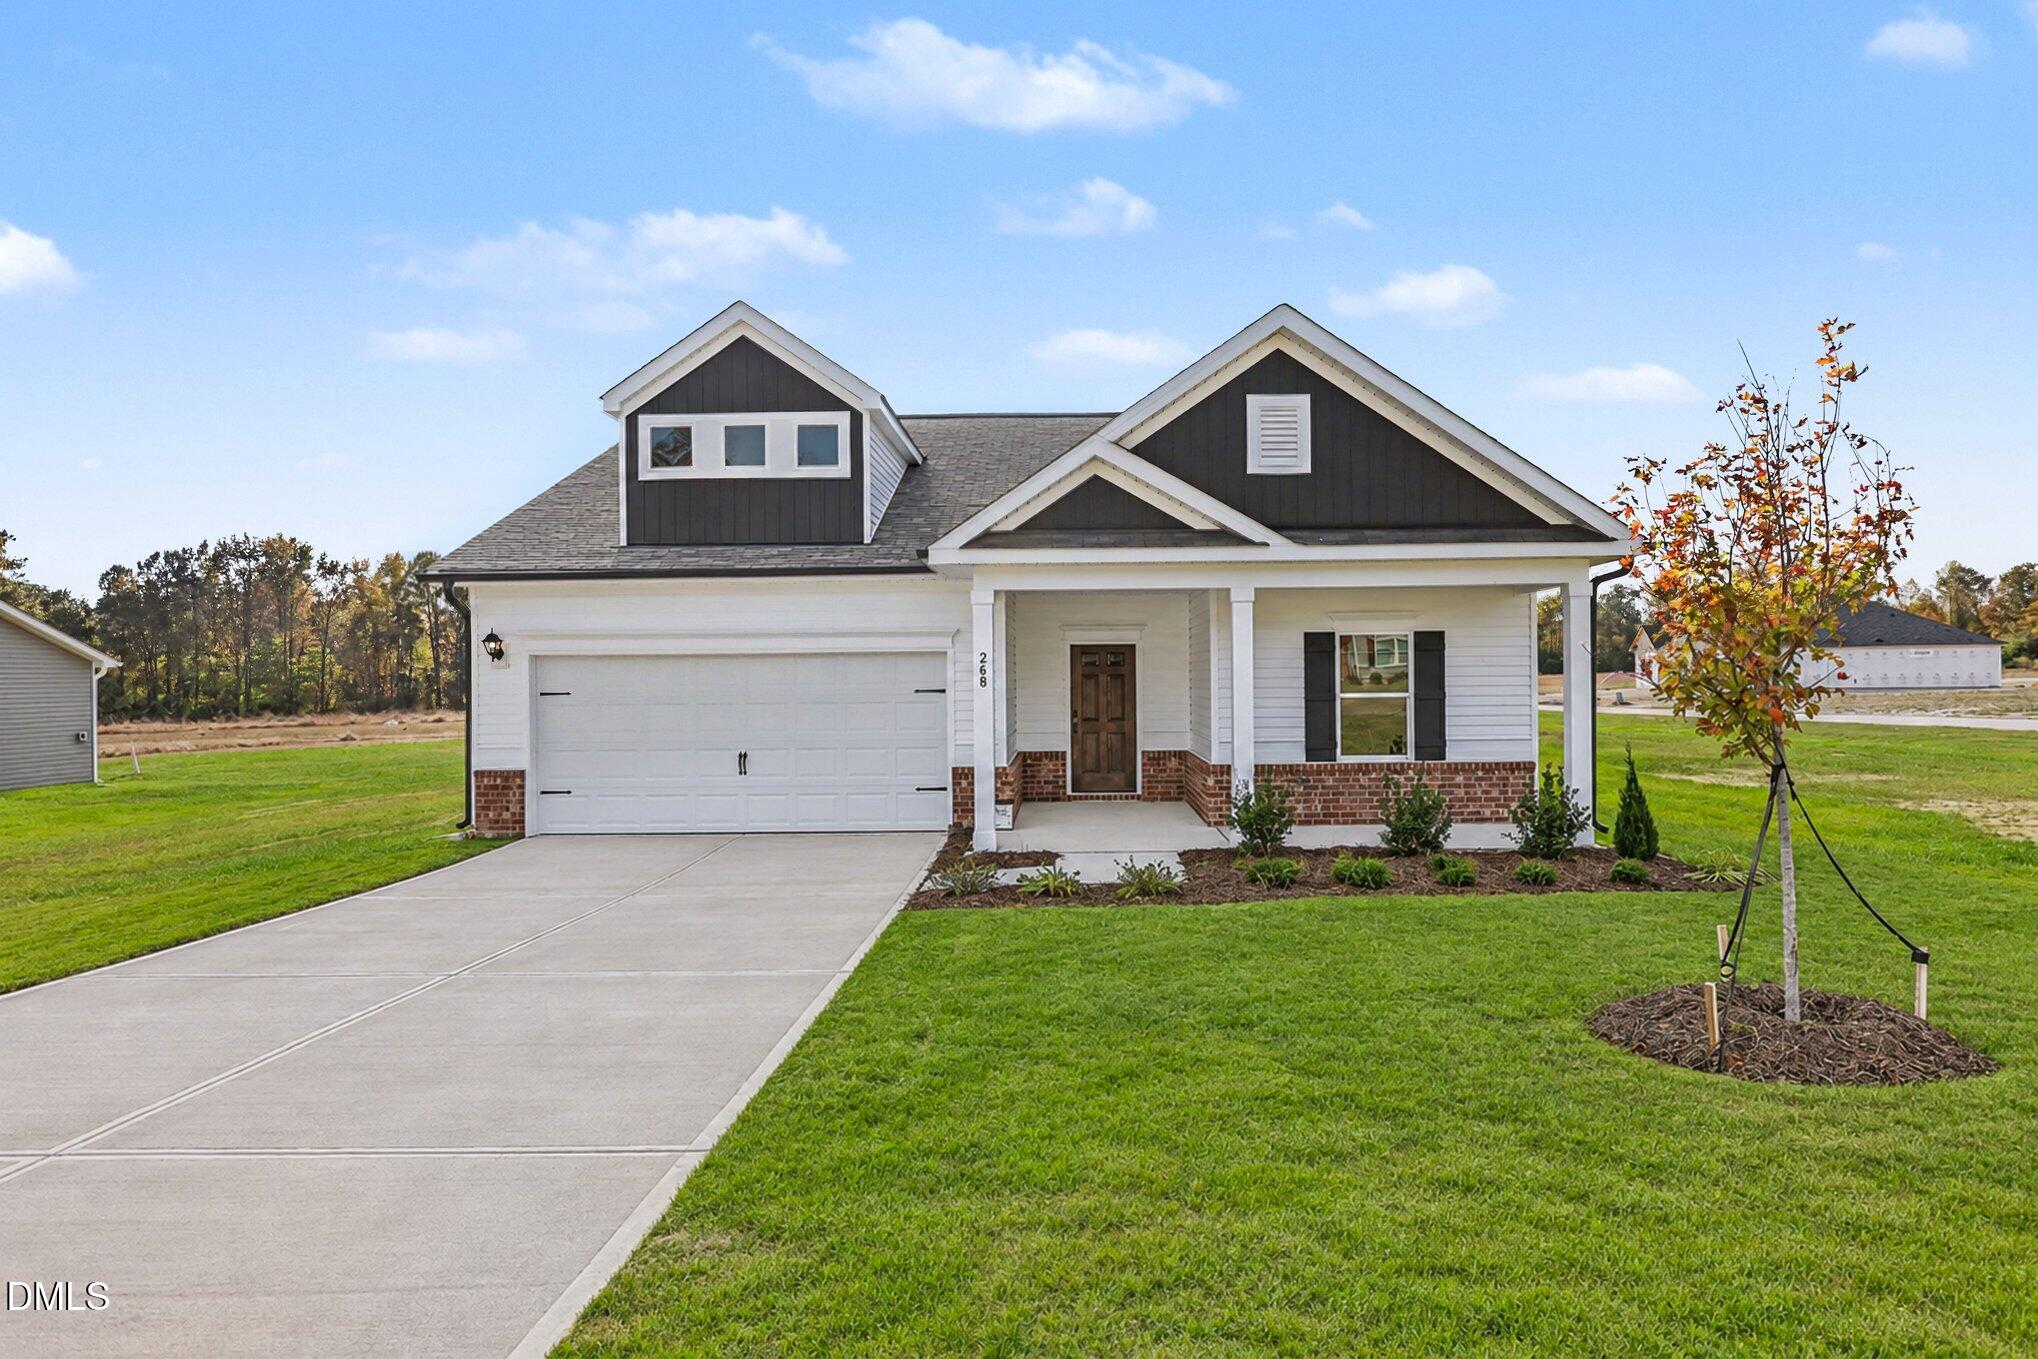
268 Smith Farms Drive,Lillington, NC 27546
Lillington, NC 27546

Description
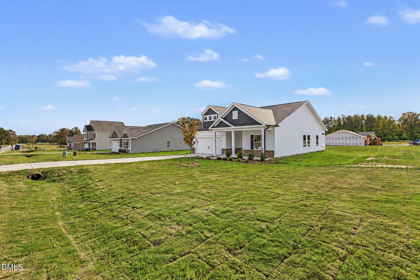
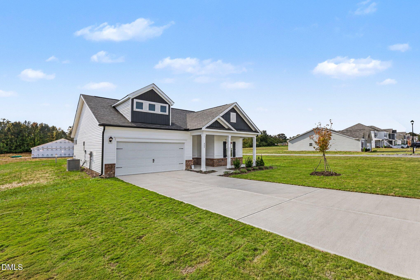
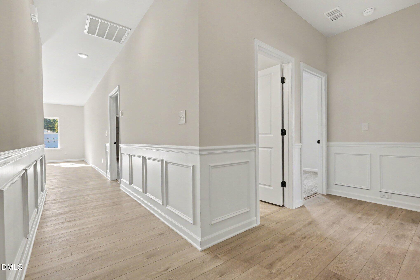
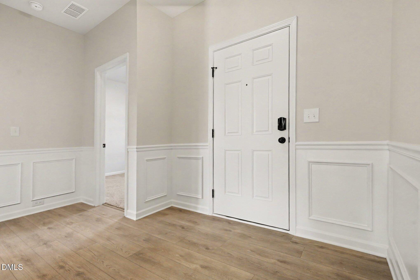
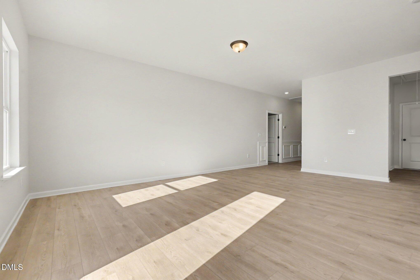
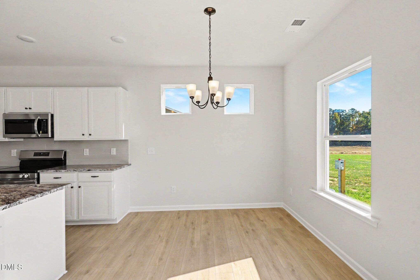
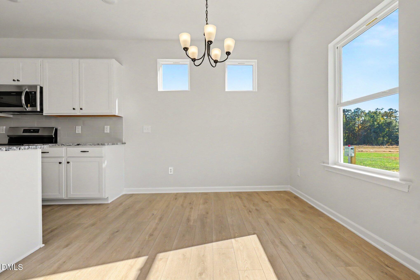
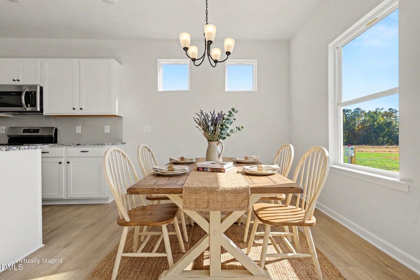
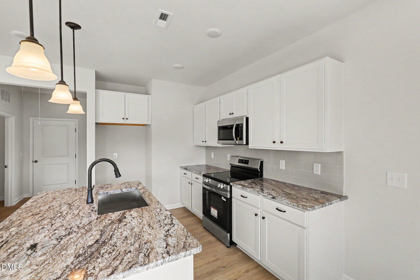
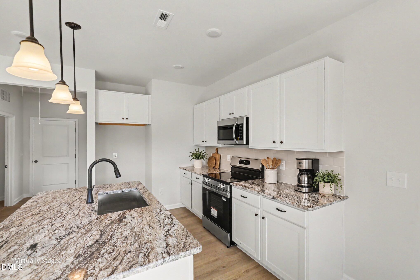
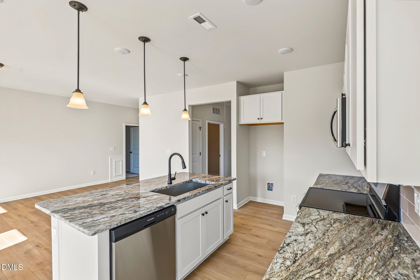
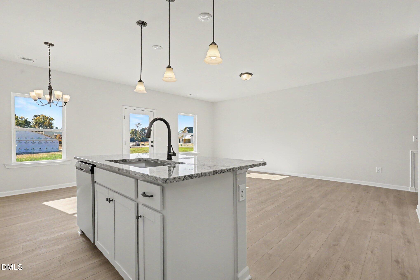
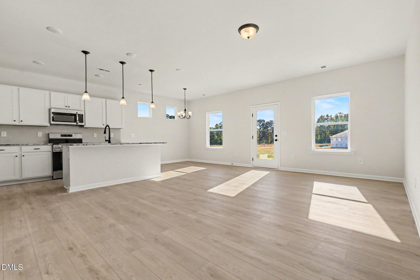
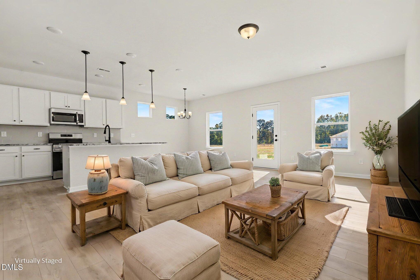
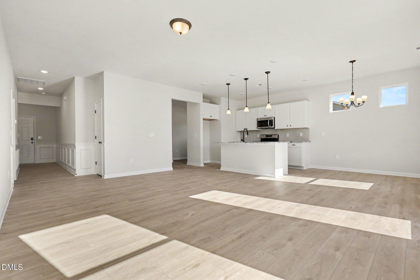
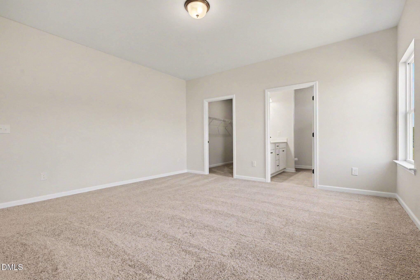
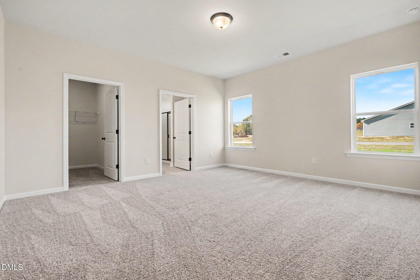
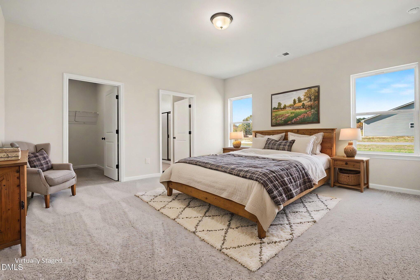
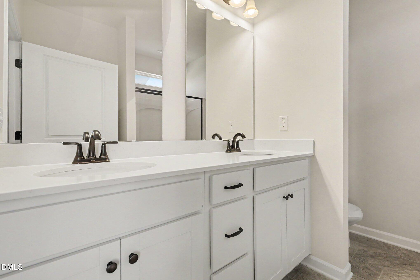
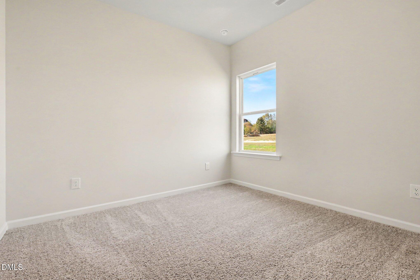
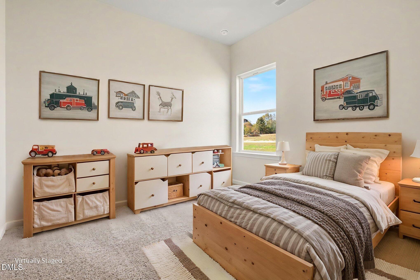
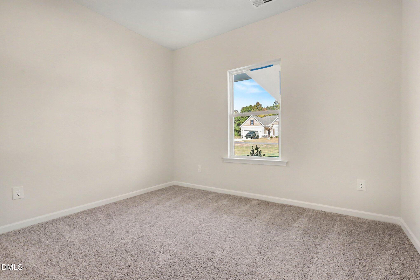
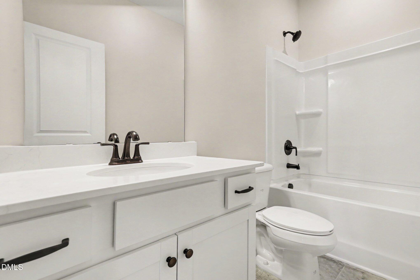
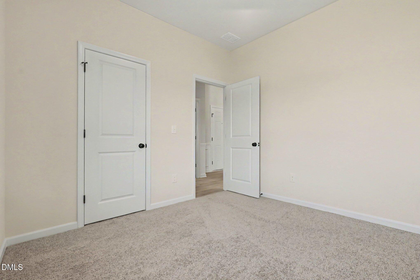
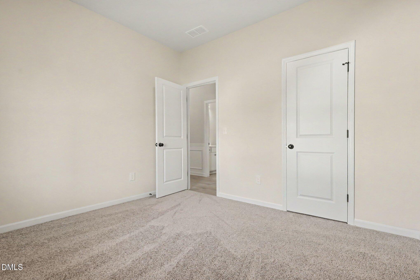
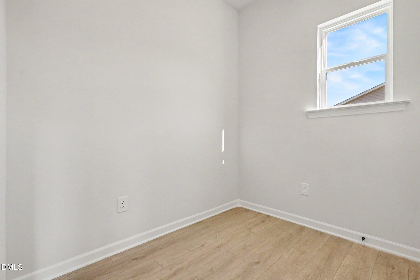
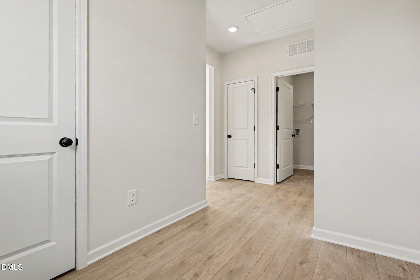
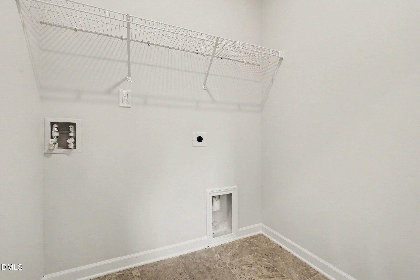
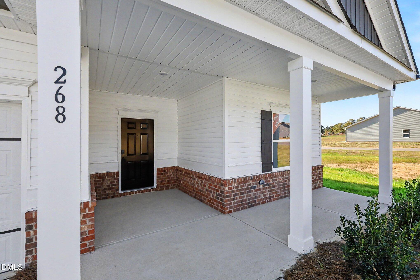
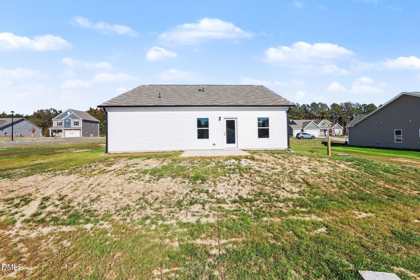
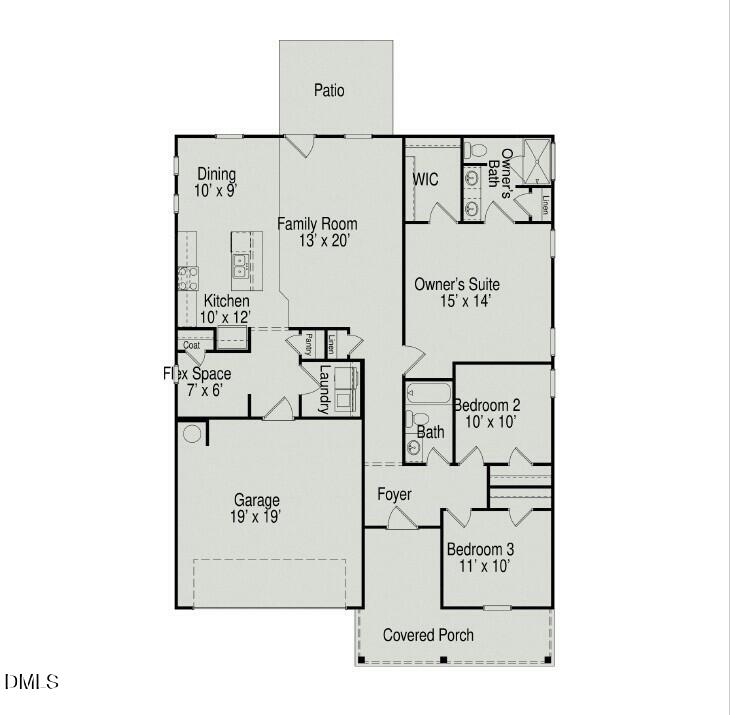
Smith Douglas Homes proudly presents the Landen B plan at Reedy Branch. Enjoy the ease of single-level living in this thoughtfully designed ranch home, where comfort and functionality come together beautifully. A welcoming front porch invites you inside to an open-concept layout featuring three bedrooms and a versatile flex space. The heart of the home is the stylish kitchen, complete with white cabinetry, granite countertops, stainless steel appliances, pendant lighting, and plenty of space to gather with family and friends. The private owner's suite offers a relaxing retreat with dual vanities, making busy mornings a breeze. Step outside to the patio, ideal for grilling, entertaining, or simply unwinding at the end of the day. Designed for today's lifestyle, this ranch floor plan offers the perfect blend of modern finishes, flexible living spaces, and effortless everyday living.
Details
| MLS # | 10181329 |
|---|---|
| Listing Type | For Sale |
| Style | House |
| HOA Dues | $550 |
| Sub-Type | New Construction |
| Status | Active |
| Year | 2026 |
| Days On Site | 118 |
| Listing Provided By | SDH Raleigh LLC | KAT Perez |
Features
| Bed(s) | 3 |
|---|---|
| Bath(s) | 2 Total |
| SQ Feet | 1,535 |
| Garage | 2 |
| Story(s) | 1 |
| Acreage | 0.57 |
Interior
| Interior Features | Double Vanity, Entrance Foyer, Granite Counters, High Ceilings, Kitchen Island, Open Floorplan, Primary Downstairs, Recessed Lighting, Walk-in Closet(s), Walk-in Shower, Quartz Counters, Master Downstairs, Eat-in Kitchen |
|---|---|
| Heating Yes / No | No |
| Cooling Yes / No | Yes |
| Cooling | Central Air |
| Laundry Features | Laundry Room, Main Level |
| Rooms Total | 7 |
Exterior
| Roof | Shingle |
|---|---|
| Foundation Details | Slab |
| Construction Materials | Brick Veneer, Vinyl Siding |
| Security Features | Carbon Monoxide Detector(s), Smoke Detector(s) |
| Patio And Porch Features | Patio |
Parking
| Attached Garage Yes / No | Yes |
|---|---|
| Garage Yes / No | Yes |
| Parking Features | Attached, Driveway, Garage, Garage Door Opener, Paved |
Location
| Association Amenities | Maintenance Grounds, Trail(s) |
|---|
Utilities
| Sewer | Septic Tank |
|---|
Taxes
| Tax Legal Description | Reedy Branch Lot 37 |
|---|---|
| Tax Year | 2026 |
Other
| Accessibility Features | No |
|---|
Area Information
| State | NC |
|---|---|
| County | Harnett |
| City | Lillington |
| Zip Code | 27546 |
| Area | Harnett |
| Community Name | Homes at Reedy Branch |
| School District | Harnett - Western Harnett High |
| Elementary School | Harnett - South Harnett Elementa |
| High School | Harnett - Western Harnett High |
| Listing VS Median (in Homes at Reedy Branch) | |
Price: $282,990 low | high Med: $313,990 sqft: 1,535 low | high Med: 1,813 $ / sqft: $184 low | high Med: $173 On site: 118 low | high Med: 100 | |
Market Activity 27546
Request a showing
Request a showing

Listings marked with a Doorify MLS icon are provided courtesy of the Doorify MLS, of North Carolina, Internet Data Exchange Database. Brokers make an effort to deliver accurate information, but buyers should independently verify any information on which they will rely in a transaction. The listing broker shall not be responsible for any typographical errors, misinformation, or misprints, and they shall be held totally harmless from any damages arising from reliance upon this data. This data is provided exclusively for consumers’ personal, non-commercial use. Copyright 2024 Doorify MLS of North Carolina. All rights reserved.
Contact
Learn More About This Property

| Open House |
|---|
| In-Person 12/17 12:00 PM - 4:00 PM |
| In-Person 12/18 12:00 PM - 4:00 PM |
| In-Person 12/19 12:00 PM - 4:00 PM |
| In-Person 12/20 1:00 PM - 4:00 PM |
| In-Person 12/23 2:00 PM - 4:00 PM |
| In-Person 12/24 12:00 PM - 3:00 PM |
| In-Person 12/26 12:00 PM - 4:00 PM |
| In-Person 12/27 1:00 PM - 4:00 PM |
| In-Person 12/30 2:00 PM - 4:00 PM |
| In-Person 12/31 12:00 PM - 3:00 PM |
| State | NC |
|---|---|
| County | Harnett |
| City | Lillington |
| Zip Code | 27546 |
| Area | Harnett |
| Community Name | Homes at Reedy Branch |
| School District | Harnett - Western Harnett High |
| Elementary School | Harnett - South Harnett Elementa |
| High School | Harnett - Western Harnett High |
| Listing VS Median (in Homes at Reedy Branch) | |
Price: $282,990 low | high Med: $313,990 sqft: 1,535 low | high Med: 1,813 $ / sqft: $184 low | high Med: $173 On site: 118 low | high Med: 100 | |
Listings marked with a Doorify MLS icon are provided courtesy of the Doorify MLS, of North Carolina, Internet Data Exchange Database. Brokers make an effort to deliver accurate information, but buyers should independently verify any information on which they will rely in a transaction. The listing broker shall not be responsible for any typographical errors, misinformation, or misprints, and they shall be held totally harmless from any damages arising from reliance upon this data. This data is provided exclusively for consumers’ personal, non-commercial use. Copyright 2024 Doorify MLS of North Carolina. All rights reserved.
