
2712 Oxford Bluff Drive,Wake Forest, NC 27587
Wake Forest, NC 27587

Description
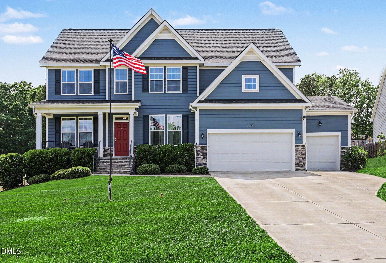
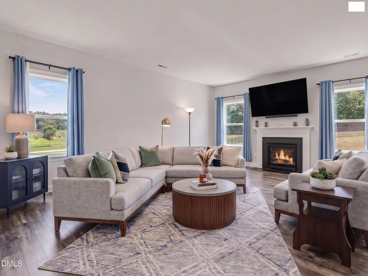
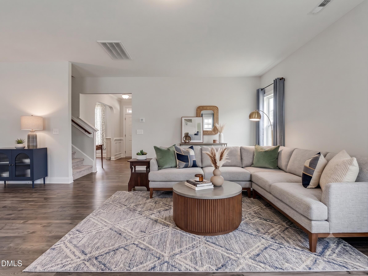
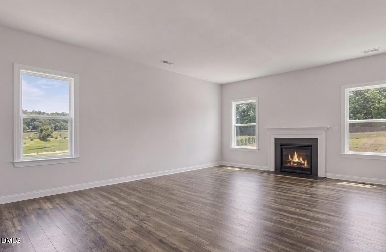
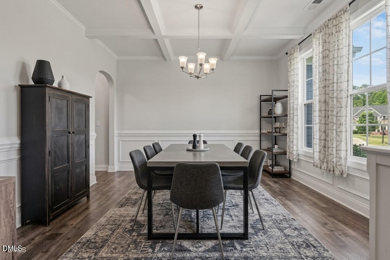
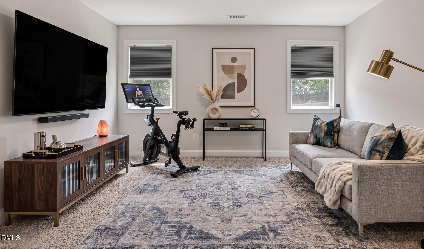
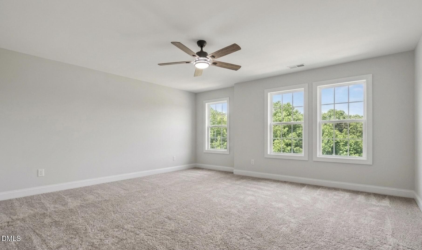
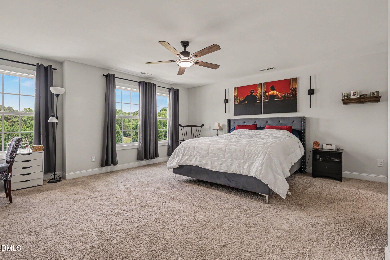
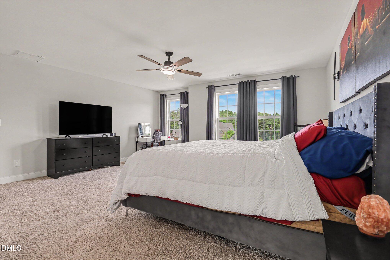
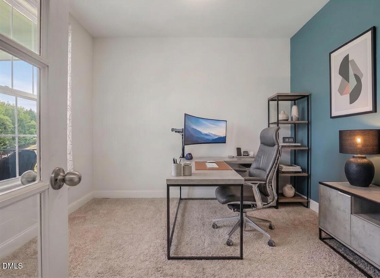
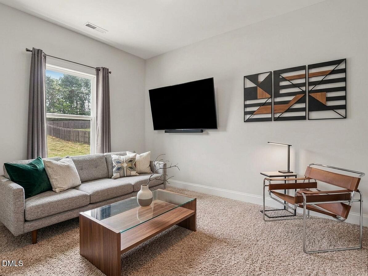
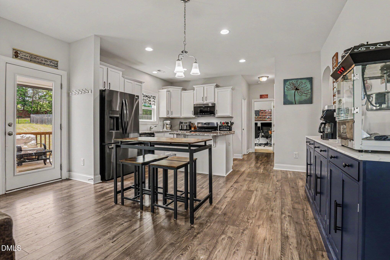
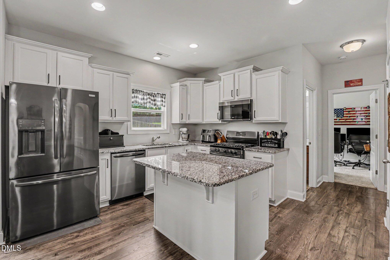
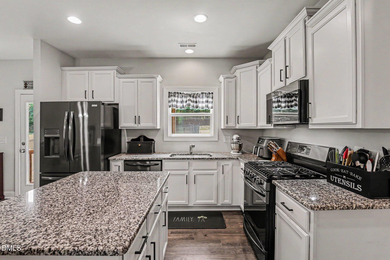
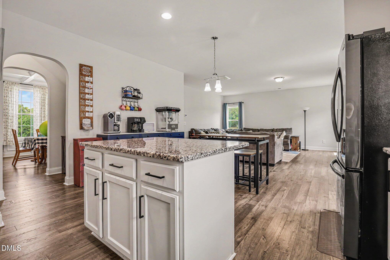
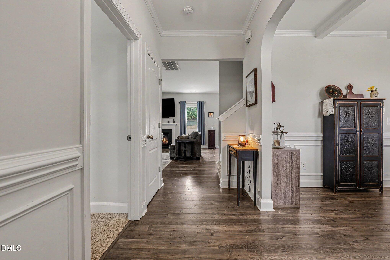
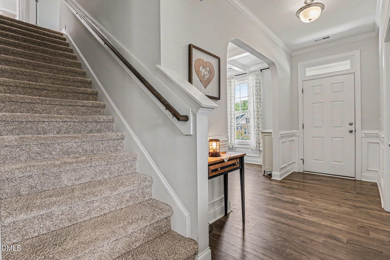
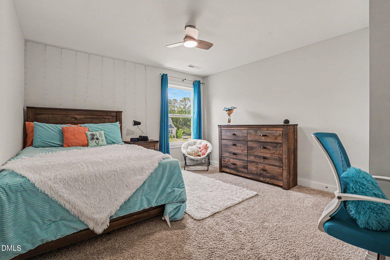
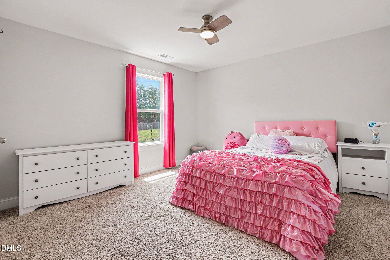
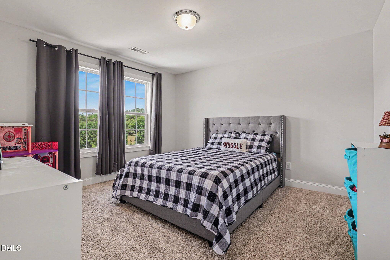
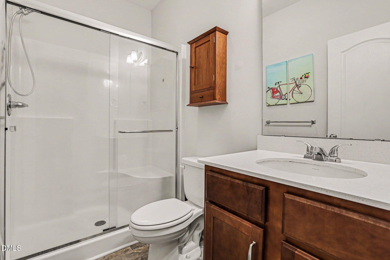
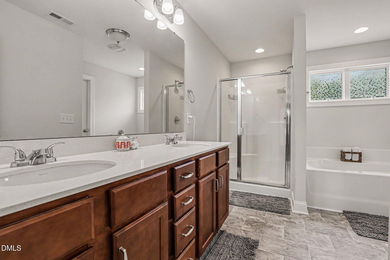
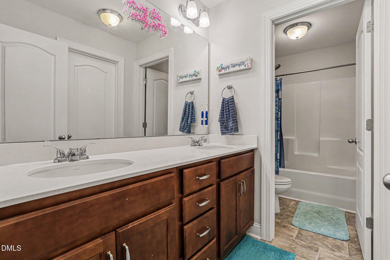
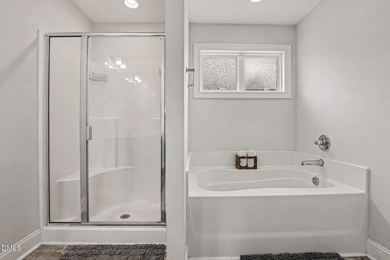
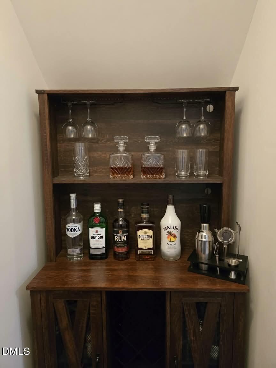
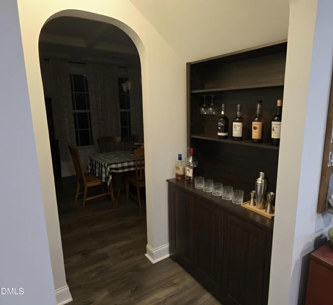
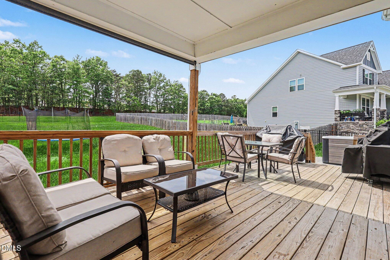
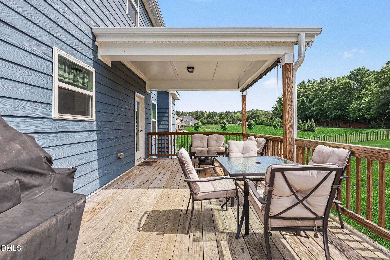
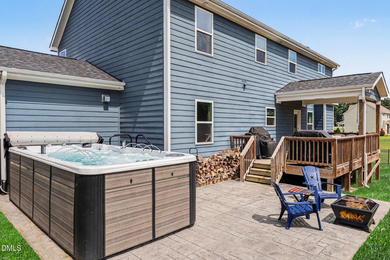
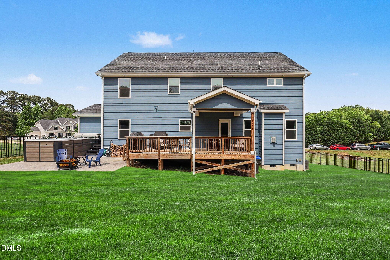
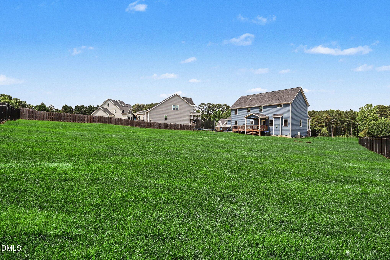
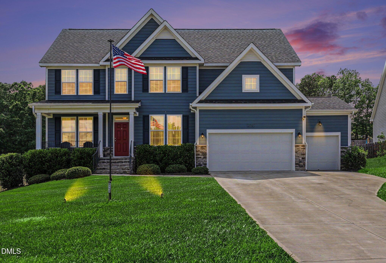
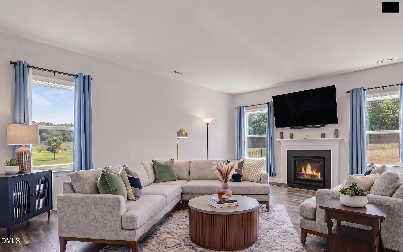
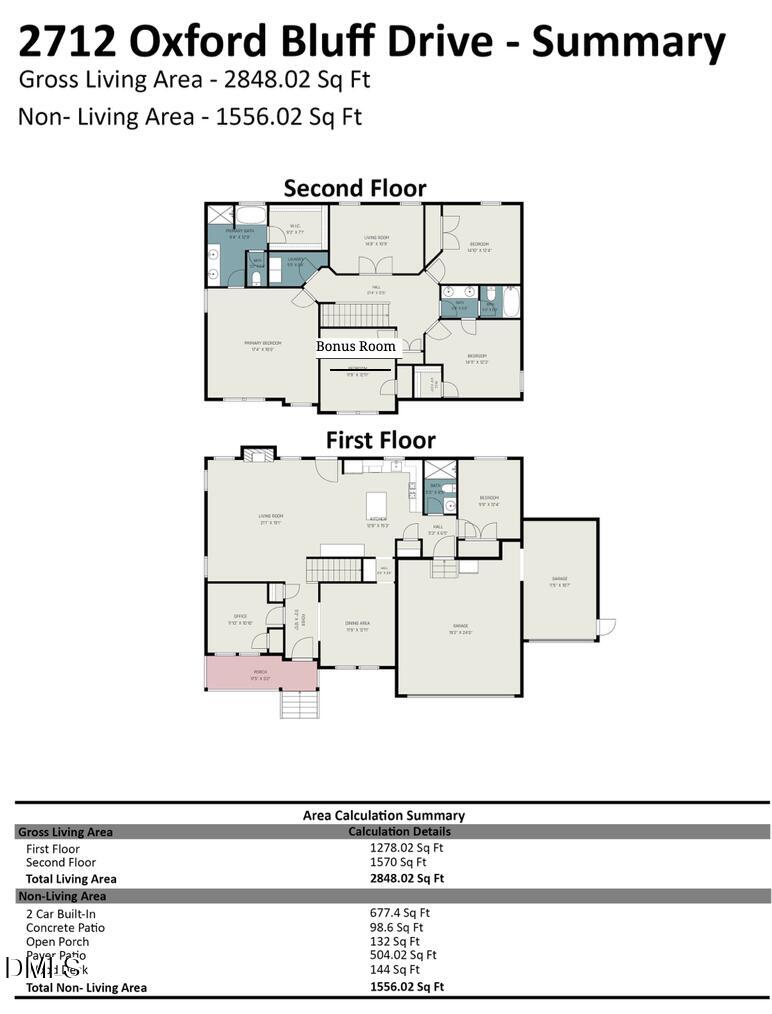
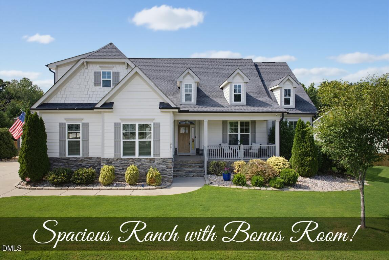
This beautiful MOVE-IN-READY transitional home offers a bright, open floor plan that perfectly blends modern luxury with everyday functionality. Boasting a beautifully designed living space, this home is nestled on an expansive, rare 0.65-acre lot providing unparalleled outdoor space and privacy. Inside, you are greeted by an airy open-concept layout highlighted by a gorgeous focal-point fireplace, perfect for cozy North Carolina evenings. On the main floor find a chef's kitchen that boasts gallery black stainless steel appliances, an office, bedroom, and full bath which makes this the perfect setup for any family. The seamless flow leads to a gourmet-style setup ready for entertaining. Featuring 4 bedrooms, 3 full bathrooms, a dedicated home office, a media/bonus room, and a flexible bonus room/man cave, storage and convenience are never an issue. This incredibly versatile layout offers dual bonus rooms to fit your exact lifestyle needs- one which could be used as a 5th bedroom. Complete with a 2 car garage and an additional 1-car garage, you can enjoy the best of both worlds: a pristine, newer-construction home and a massive fenced yard with a deck and patio area, all located just minutes from downtown Wake Forest shopping, dining, and entertainment. Enjoy the Aspen Party Swim spa with saltwater bromine generator. It can be used as a pool or a hot tub and attachments are in the closet for hook up for rowing and swimming. LED lighting, blue tooth speakers are built in. Per seller only 2 years old and retailed at 30k when purchased. Home is vacant for quick move in! Don't miss your chance to own a slice of paradise!
Details
| MLS # | 10170373 |
|---|---|
| Listing Type | For Sale |
| Style | House |
| HOA Dues | $62 |
| Sub-Type | Resale |
| Status | Active |
| Year | 2021 |
| Days On Site | 119 |
| Listing Provided By | Coldwell Banker HPW | Jennifer Lange |
Features
| Bed(s) | 4 |
|---|---|
| Bath(s) | 3 Total |
| SQ Feet | 2,848 |
| Garage | 3 |
| Story(s) | 2 |
| Zoning | R-40W |
| Acreage | 0.65 |
Interior
| Interior Features | Ceiling Fan(s), Entrance Foyer, Water Closet |
|---|---|
| Heating Yes / No | Yes |
| Cooling Yes / No | Yes |
| Cooling | Central Air |
| Laundry Features | Laundry Room, Upper Level, Washer Hookup |
| Rooms Total | 18 |
Exterior
| Exterior Features | Rain Gutters |
|---|---|
| Roof | Shingle |
| Foundation Details | Crawlspace |
| Lot Features | Cleared, Front Yard |
| Construction Materials | Fiber Cement, Stone Veneer |
| Patio And Porch Features | Covered |
Parking
| Attached Garage Yes / No | Yes |
|---|---|
| Garage Yes / No | Yes |
| Parking Features | Garage, Garage Faces Front, Off Street |
| Other Parking | 2 |
Utilities
| Sewer | Septic Tank |
|---|
Taxes
| Tax Assessed Value | 619198 |
|---|---|
| Tax Legal Description | Lo7 Oxford Hills Bm2017-01172 |
| Tax Year | 2025 |
| Tax Map Number | 7 |
Other
| Accessibility Features | Visitor Bathroom |
|---|
Area Information
| State | NC |
|---|---|
| County | Wake |
| City | Wake Forest |
| Zip Code | 27587 |
| Area | Wake |
| Community Name | Oxford Hills |
| School District | Wake - Wake Forest High School |
| Elementary School | Wake - North Forest |
| High School | Wake - Wake Forest High School |
| Listing VS Median (in Oxford Hills) | |
Price: $585,000 low | high Med: $689,900 sqft: 2,848 low | high Med: 3,154 $ / sqft: $205 low | high Med: $219 On site: 119 low | high Med: 50 | |
Market Activity 27587
Request a showing
Request a showing

Listings marked with a Doorify MLS icon are provided courtesy of the Doorify MLS, of North Carolina, Internet Data Exchange Database. Brokers make an effort to deliver accurate information, but buyers should independently verify any information on which they will rely in a transaction. The listing broker shall not be responsible for any typographical errors, misinformation, or misprints, and they shall be held totally harmless from any damages arising from reliance upon this data. This data is provided exclusively for consumers’ personal, non-commercial use. Copyright 2024 Doorify MLS of North Carolina. All rights reserved.
Contact
Learn More About This Property

| State | NC |
|---|---|
| County | Wake |
| City | Wake Forest |
| Zip Code | 27587 |
| Area | Wake |
| Community Name | Oxford Hills |
| School District | Wake - Wake Forest High School |
| Elementary School | Wake - North Forest |
| High School | Wake - Wake Forest High School |
| Listing VS Median (in Oxford Hills) | |
Price: $585,000 low | high Med: $689,900 sqft: 2,848 low | high Med: 3,154 $ / sqft: $205 low | high Med: $219 On site: 119 low | high Med: 50 | |
Listings marked with a Doorify MLS icon are provided courtesy of the Doorify MLS, of North Carolina, Internet Data Exchange Database. Brokers make an effort to deliver accurate information, but buyers should independently verify any information on which they will rely in a transaction. The listing broker shall not be responsible for any typographical errors, misinformation, or misprints, and they shall be held totally harmless from any damages arising from reliance upon this data. This data is provided exclusively for consumers’ personal, non-commercial use. Copyright 2024 Doorify MLS of North Carolina. All rights reserved.
