


Description
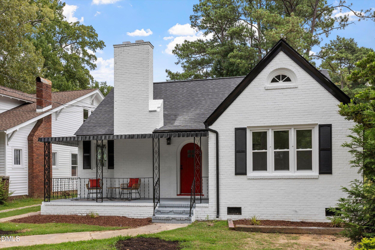
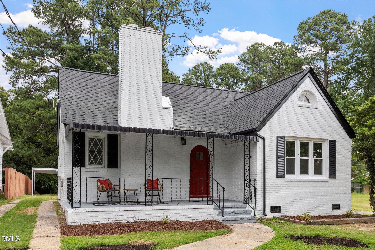
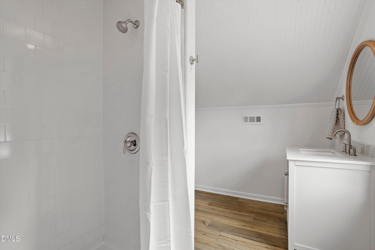
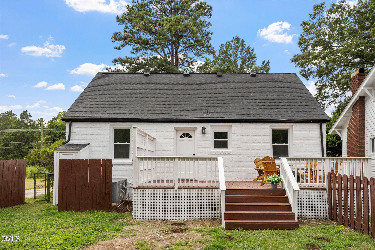
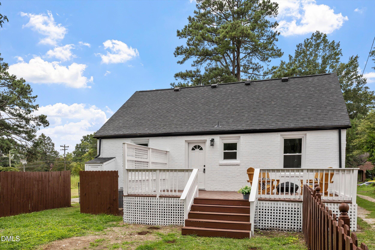
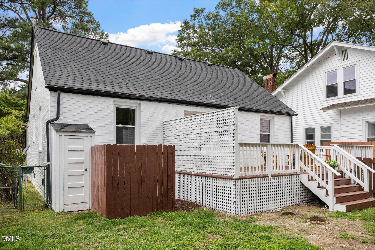
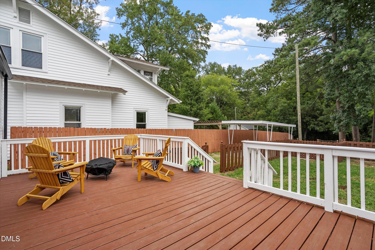
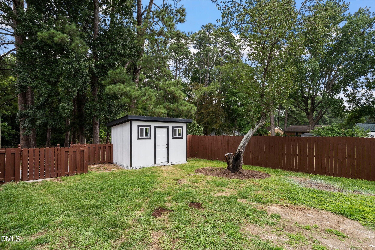
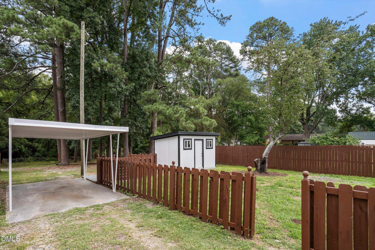
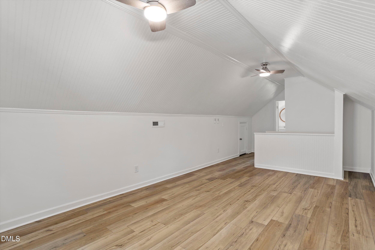
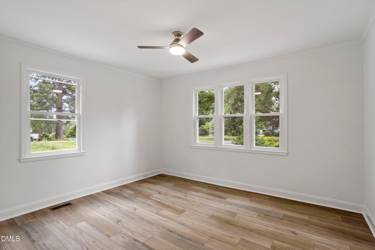
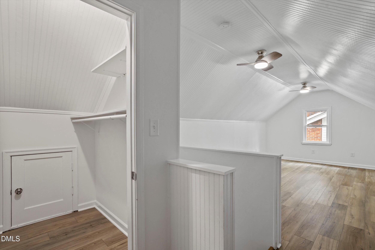
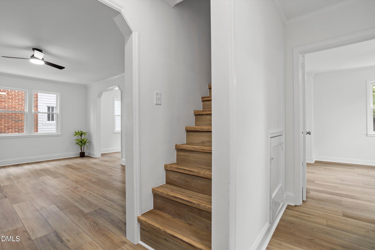
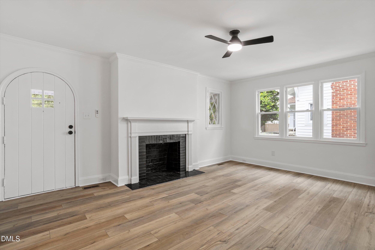
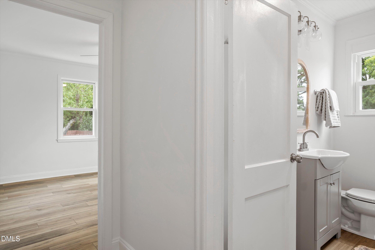
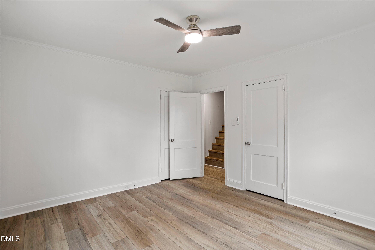
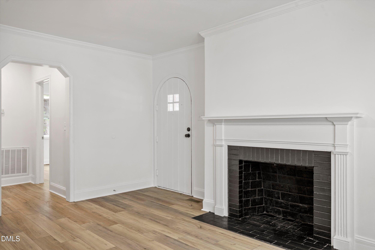
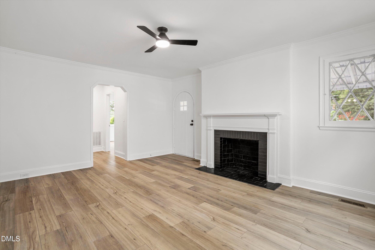
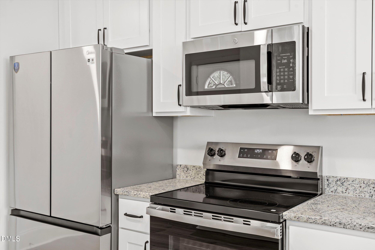
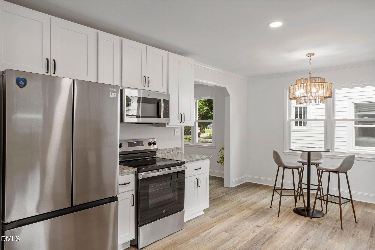
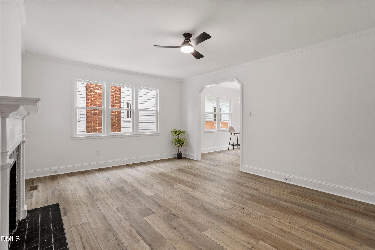
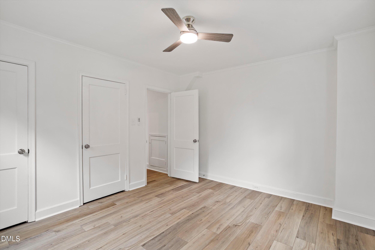
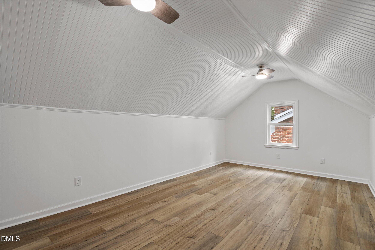
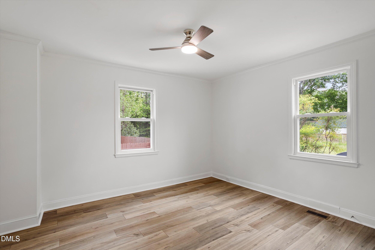
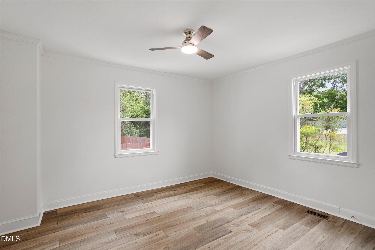
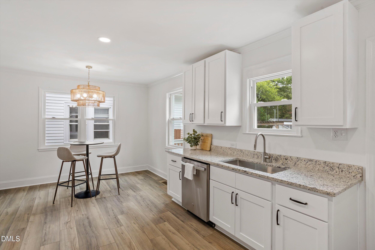
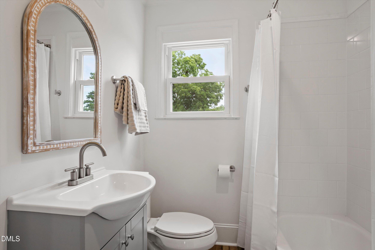
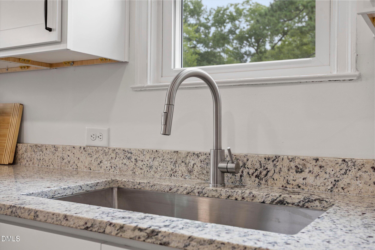
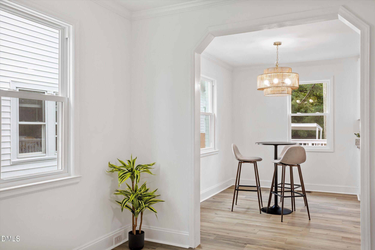
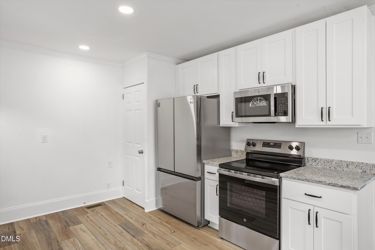
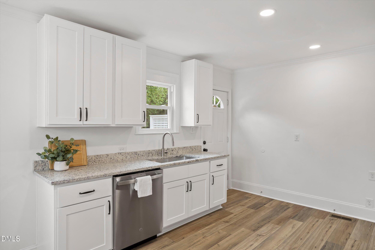
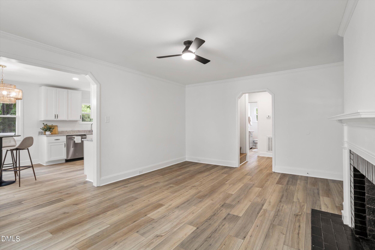
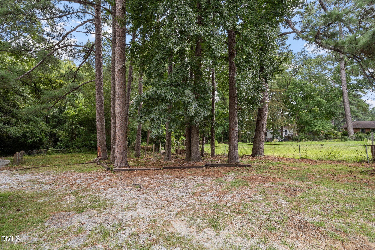
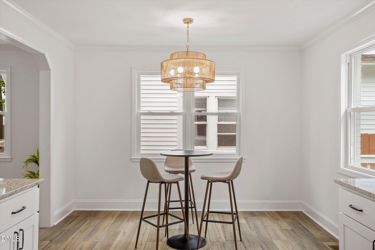
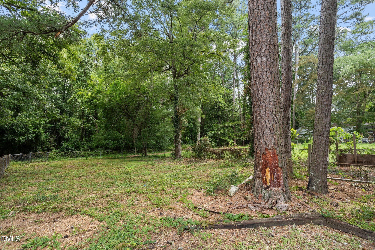
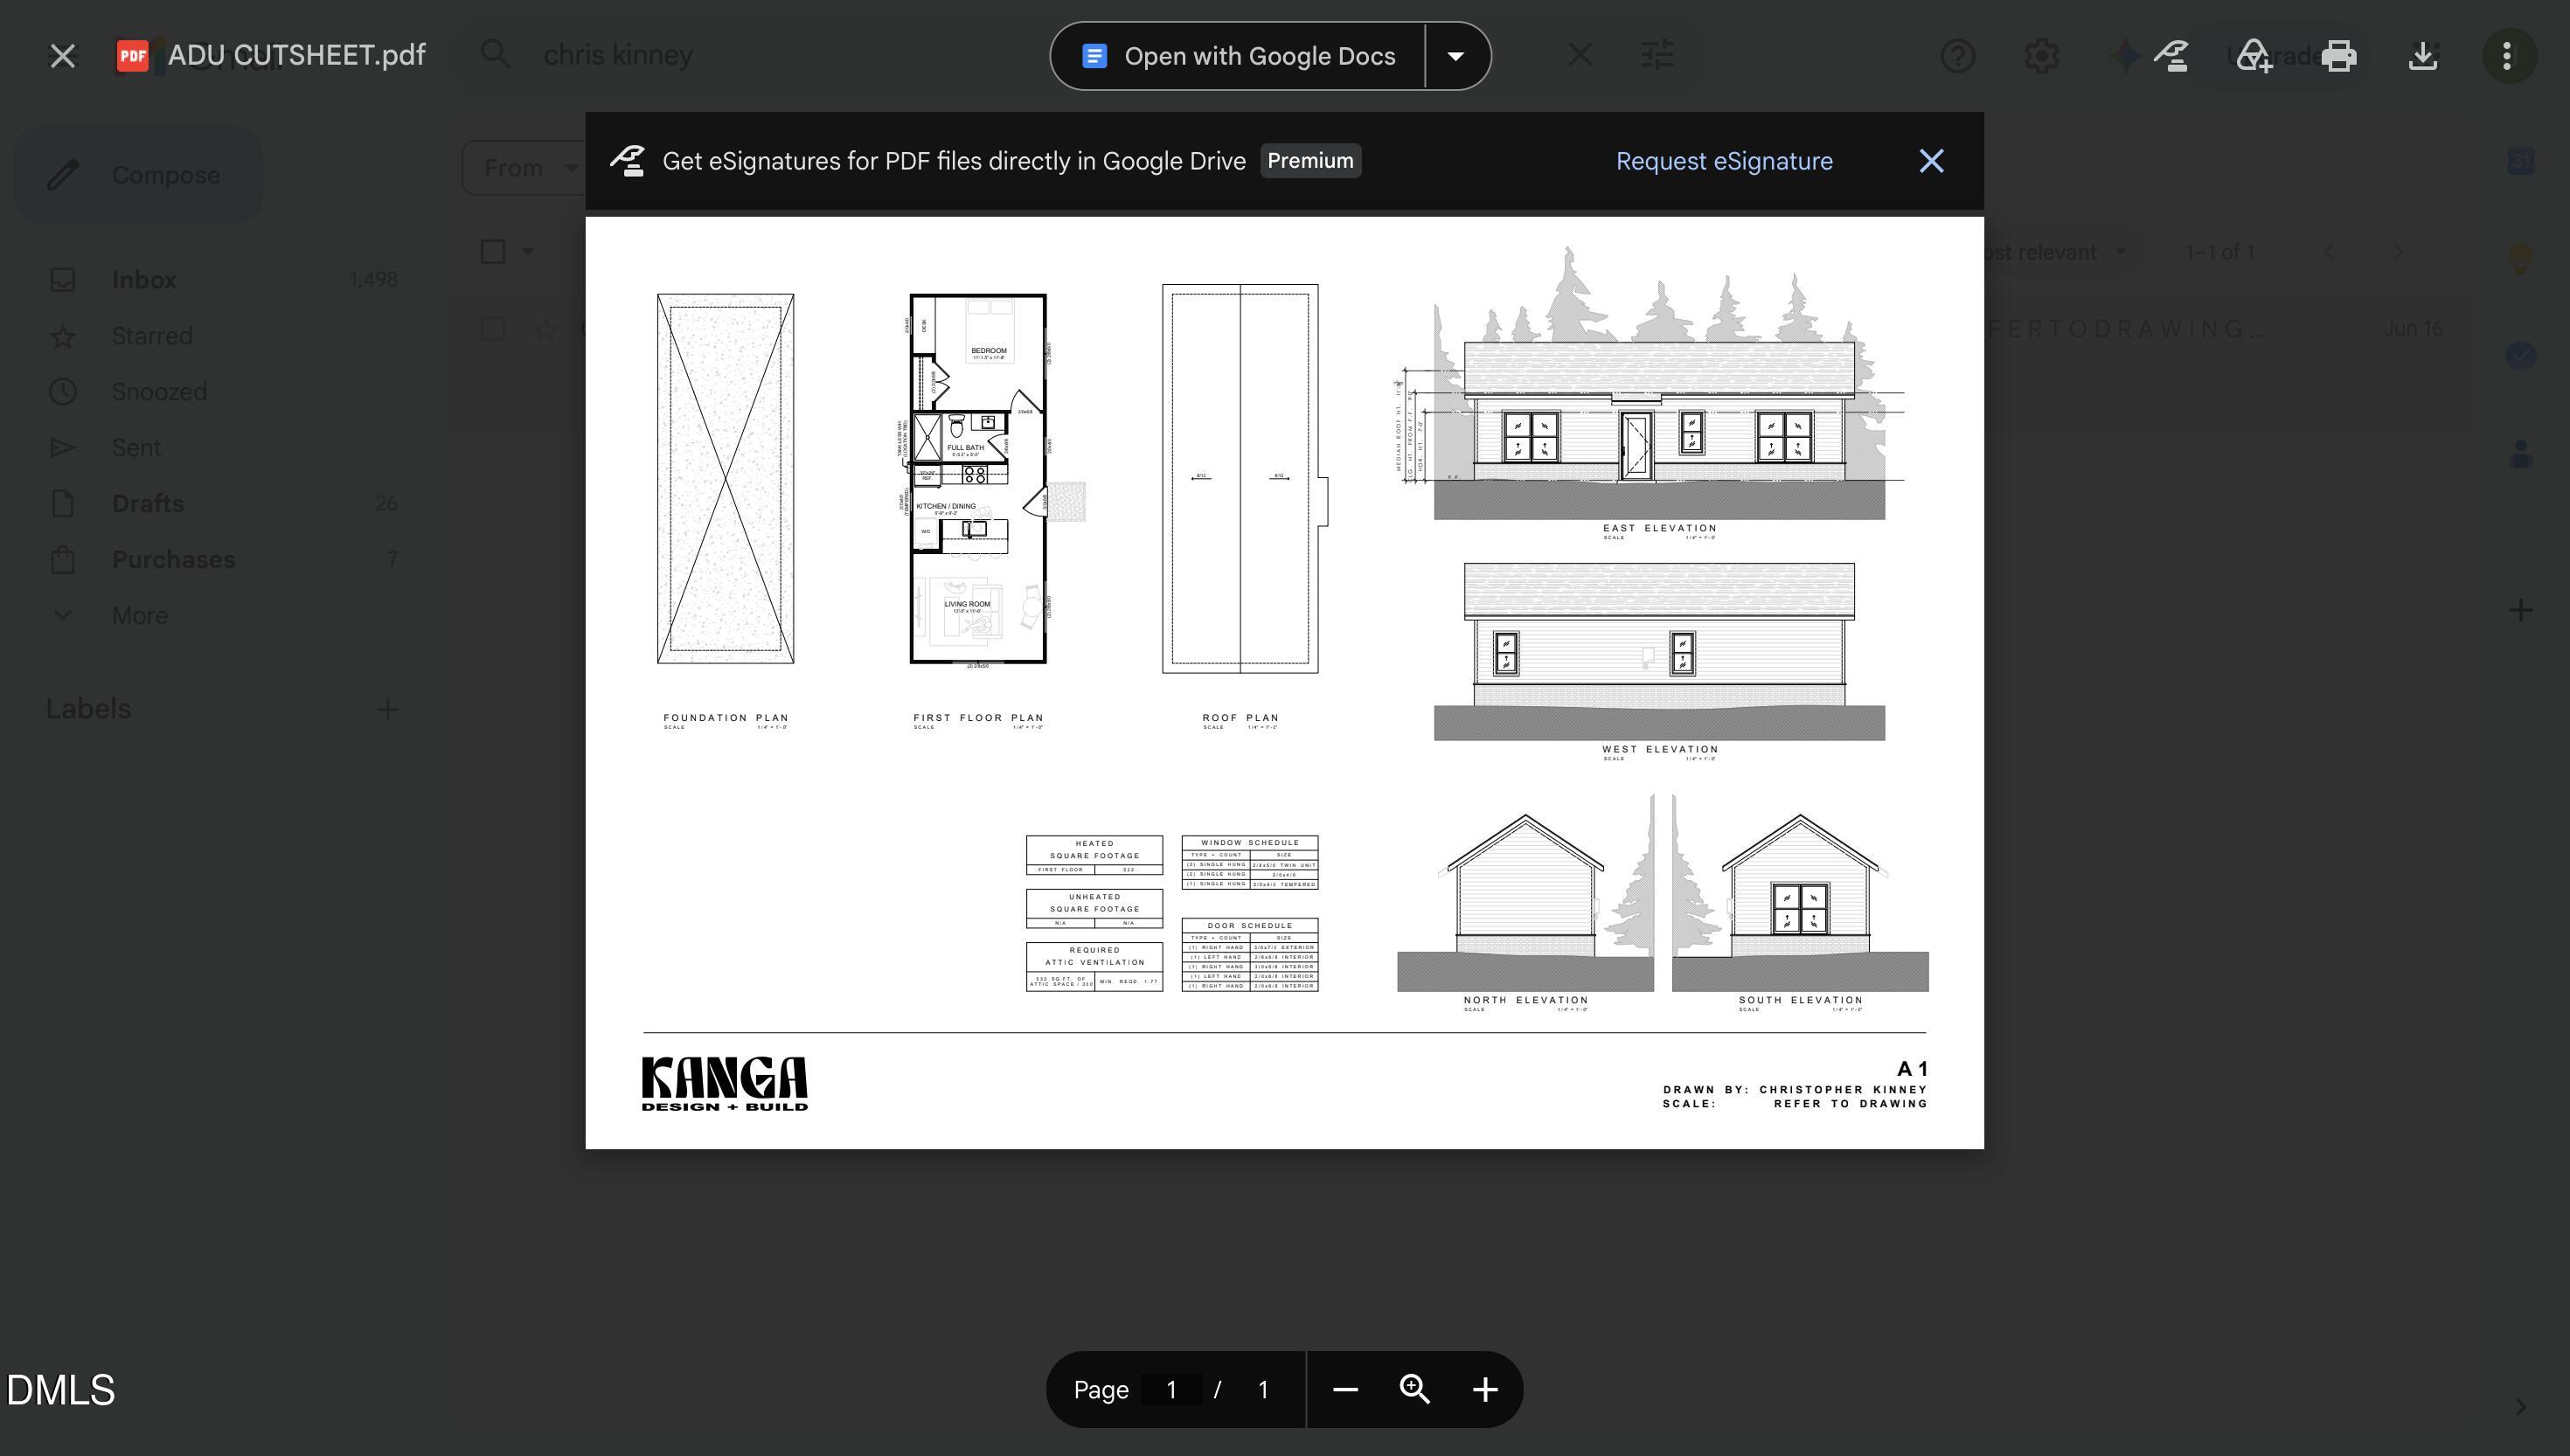
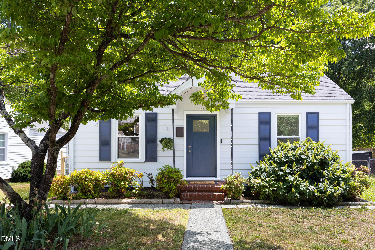
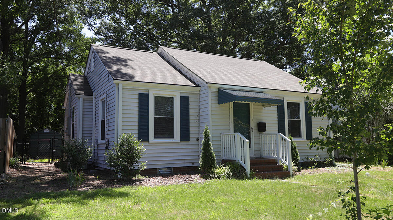
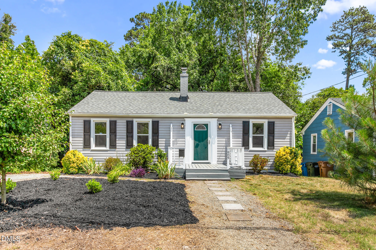
Move-In Ready - With Room to Grow! Welcome to 2724 N Roxboro Street, offered at $329,900 - a beautifully refreshed Durham home with the big updates already done. Upstairs offers 415 sq ft of finished flex space with a fully functional bathroom (below standard ceiling height, but fully functional), which enables this property to actually act as a 3 bedroom and 2 bathroom home! The fenced backyard includes a utility/storage shed. Enjoy new flooring, fresh paint, a new roof, new windows, and a fully renovated kitchen with new cabinets, granite countertops, and new light fixtures throughout. Appliances convey. The real standout: the back half of this generous lot is vacant and ready for an ADU. A builder has already been consulted, plans are in hand for a nearly 600 sq ft Accessory Dwelling Unit, and a rendering is available - offering rental income potential, a guest suite, or multi-generational living space most buyers only dream of. Move-in ready today, with room to grow tomorrow. Great property to utilize an FHA loan! Schedule your showing now. Consulted builder is willing to move forward with ADU project with new home owner. The refrigerator and stacked washer/dryer convey.
Details
| MLS # | 10189502 |
|---|---|
| Listing Type | For Sale |
| Style | House |
| Sub-Type | Resale |
| Status | Active |
| Year | 1940 |
| Days On Site | 28 |
| Listing Provided By | LPT Realty, LLC | Jeremy James Glasson |
Features
| Bed(s) | 2 |
|---|---|
| Bath(s) | 1 Total |
| SQ Feet | 1,076 |
| Car Port | Yes |
| Story(s) | 1 |
| Zoning | R-5 |
| Acreage | 0.32 |
| Property View | City, Trees, Woods |
Interior
| Interior Features | Bathtub/Shower Combination, Ceiling Fan(s), Crown Molding, Primary Downstairs, Quartz Counters, Recessed Lighting, Separate Shower, Smooth Ceilings, Storage, See Remarks |
|---|---|
| Heating Yes / No | Yes |
| Cooling Yes / No | Yes |
| Cooling | Ceiling Fan(s), Central Air |
| Fireplace Features | Living Room, Wood Burning |
| Fireplaces Total | 1 |
| Fireplace Yes / No | Yes |
| Laundry Features | In Kitchen, Laundry Closet |
| Rooms Total | 8 |
Exterior
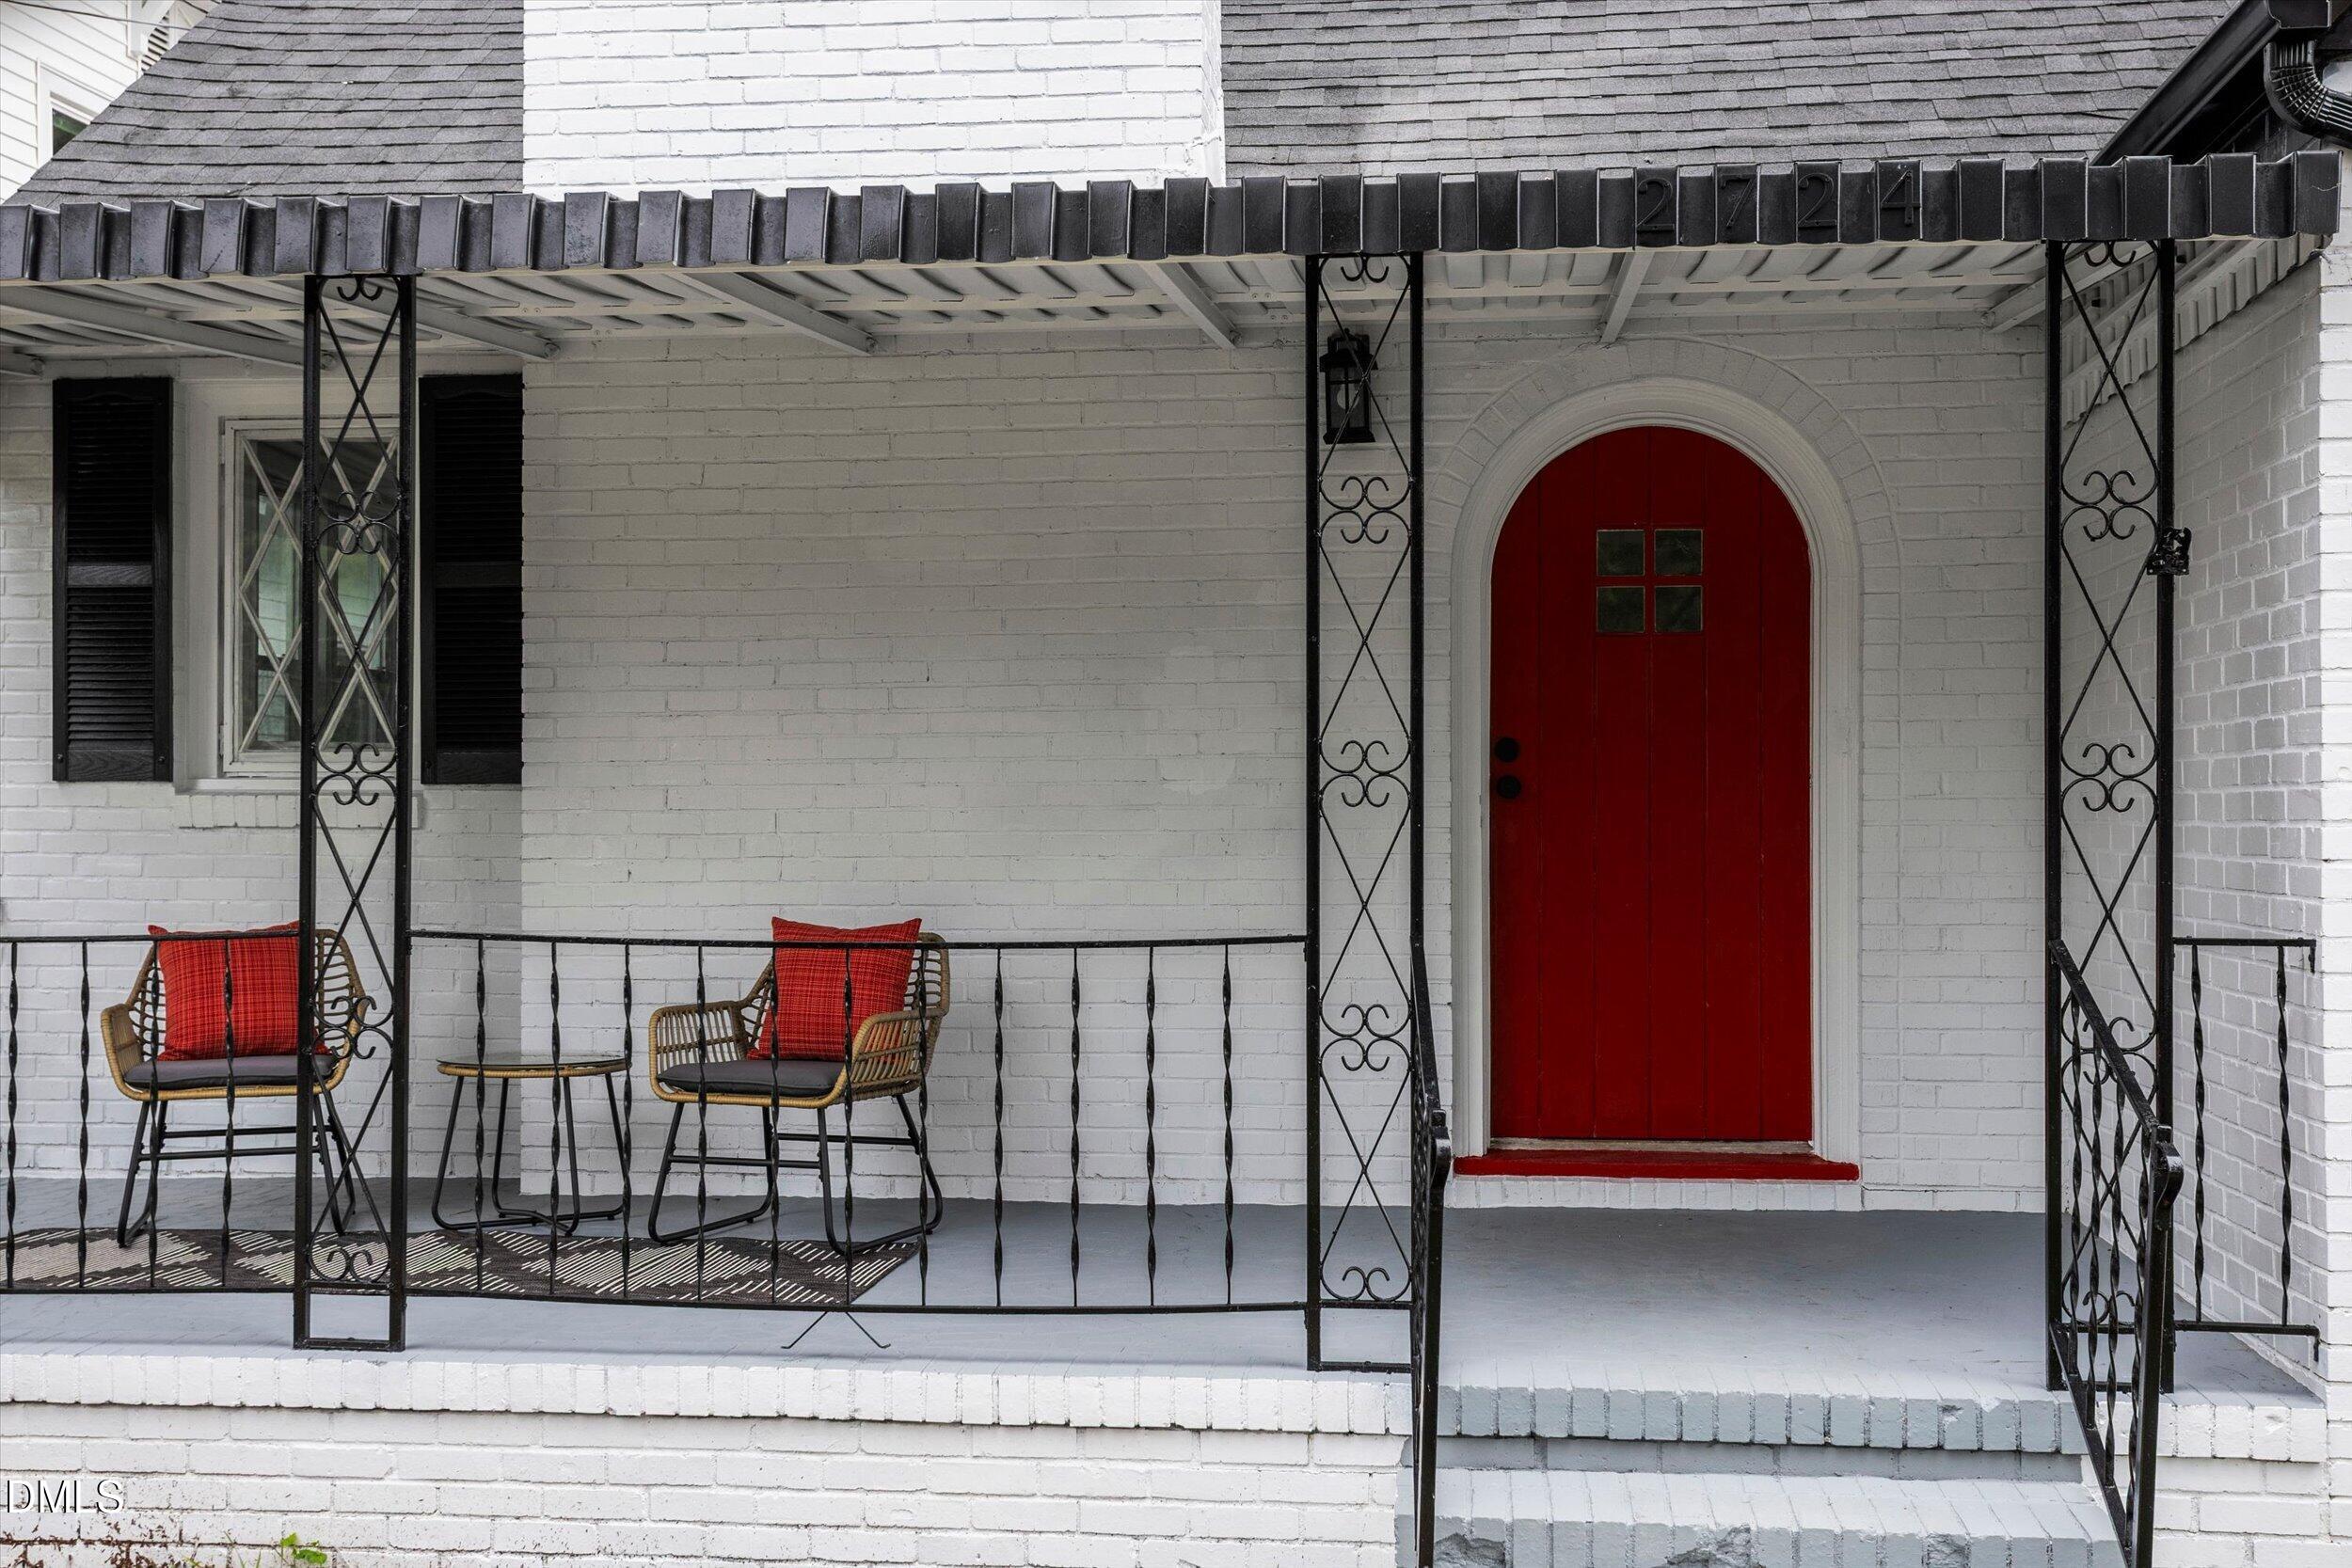
| Exterior Features | Awning(s), Fenced Yard, Private Yard, Rain Gutters, Storage |
|---|---|
| Roof | Shingle |
| Foundation Details | Brick/Mortar, Crawlspace |
| Lot Features | Back Yard, Interior Lot, Rectangular Lot, See Remarks, None |
| Community Features | Sidewalks, Suburban |
| View | City, Trees/Woods |
| Construction Materials | Brick |
| Patio And Porch Features | Awning(s), Covered, Deck, Front Porch, Porch |
Parking
| Attached Garage Yes / No | No |
|---|---|
| Garage Yes / No | No |
| Parking Features | Additional Parking, Carport, Detached, Detached Carport, Driveway, Off Street |
Location
| Community Features | Sidewalks, Suburban |
|---|
Utilities
| Utilities | Electricity Available, Electricity Connected, Phone Available, Water Available, Water Connected |
|---|---|
| Sewer | Public Sewer |
Taxes
| Tax Assessed Value | 356000 |
|---|---|
| Tax Legal Description | Prop-Umstead W L/Blk:A/Lt #07-08 Gr Pt Pl:00003B-000161 |
| Tax Year | 2026 |
| Tax Map Number | 07-08 Gr |
Area Information
| State | NC |
|---|---|
| County | Durham |
| City | Durham |
| Zip Code | 27704 |
| Area | Durham |
| Community Name | Colonial Village |
| School District | Durham - Northern High |
| Elementary School | Durham - Glenn Elementary |
| High School | Durham - Northern High |
| Listing VS Median (in Colonial Village) | |
Price: $329,900 low | high Med: $329,900 sqft: 1,076 low | high Med: 1,076 $ / sqft: $307 low | high Med: $307 On site: 28 low | high Med: 28 | |
Market Activity 27704
Request a showing
Request a showing

Listings marked with a Doorify MLS icon are provided courtesy of the Doorify MLS, of North Carolina, Internet Data Exchange Database. Brokers make an effort to deliver accurate information, but buyers should independently verify any information on which they will rely in a transaction. The listing broker shall not be responsible for any typographical errors, misinformation, or misprints, and they shall be held totally harmless from any damages arising from reliance upon this data. This data is provided exclusively for consumers’ personal, non-commercial use. Copyright 2024 Doorify MLS of North Carolina. All rights reserved.
Contact
Learn More About This Property

| State | NC |
|---|---|
| County | Durham |
| City | Durham |
| Zip Code | 27704 |
| Area | Durham |
| Community Name | Colonial Village |
| School District | Durham - Northern High |
| Elementary School | Durham - Glenn Elementary |
| High School | Durham - Northern High |
| Listing VS Median (in Colonial Village) | |
Price: $329,900 low | high Med: $329,900 sqft: 1,076 low | high Med: 1,076 $ / sqft: $307 low | high Med: $307 On site: 28 low | high Med: 28 | |
Listings marked with a Doorify MLS icon are provided courtesy of the Doorify MLS, of North Carolina, Internet Data Exchange Database. Brokers make an effort to deliver accurate information, but buyers should independently verify any information on which they will rely in a transaction. The listing broker shall not be responsible for any typographical errors, misinformation, or misprints, and they shall be held totally harmless from any damages arising from reliance upon this data. This data is provided exclusively for consumers’ personal, non-commercial use. Copyright 2024 Doorify MLS of North Carolina. All rights reserved.
