
Description
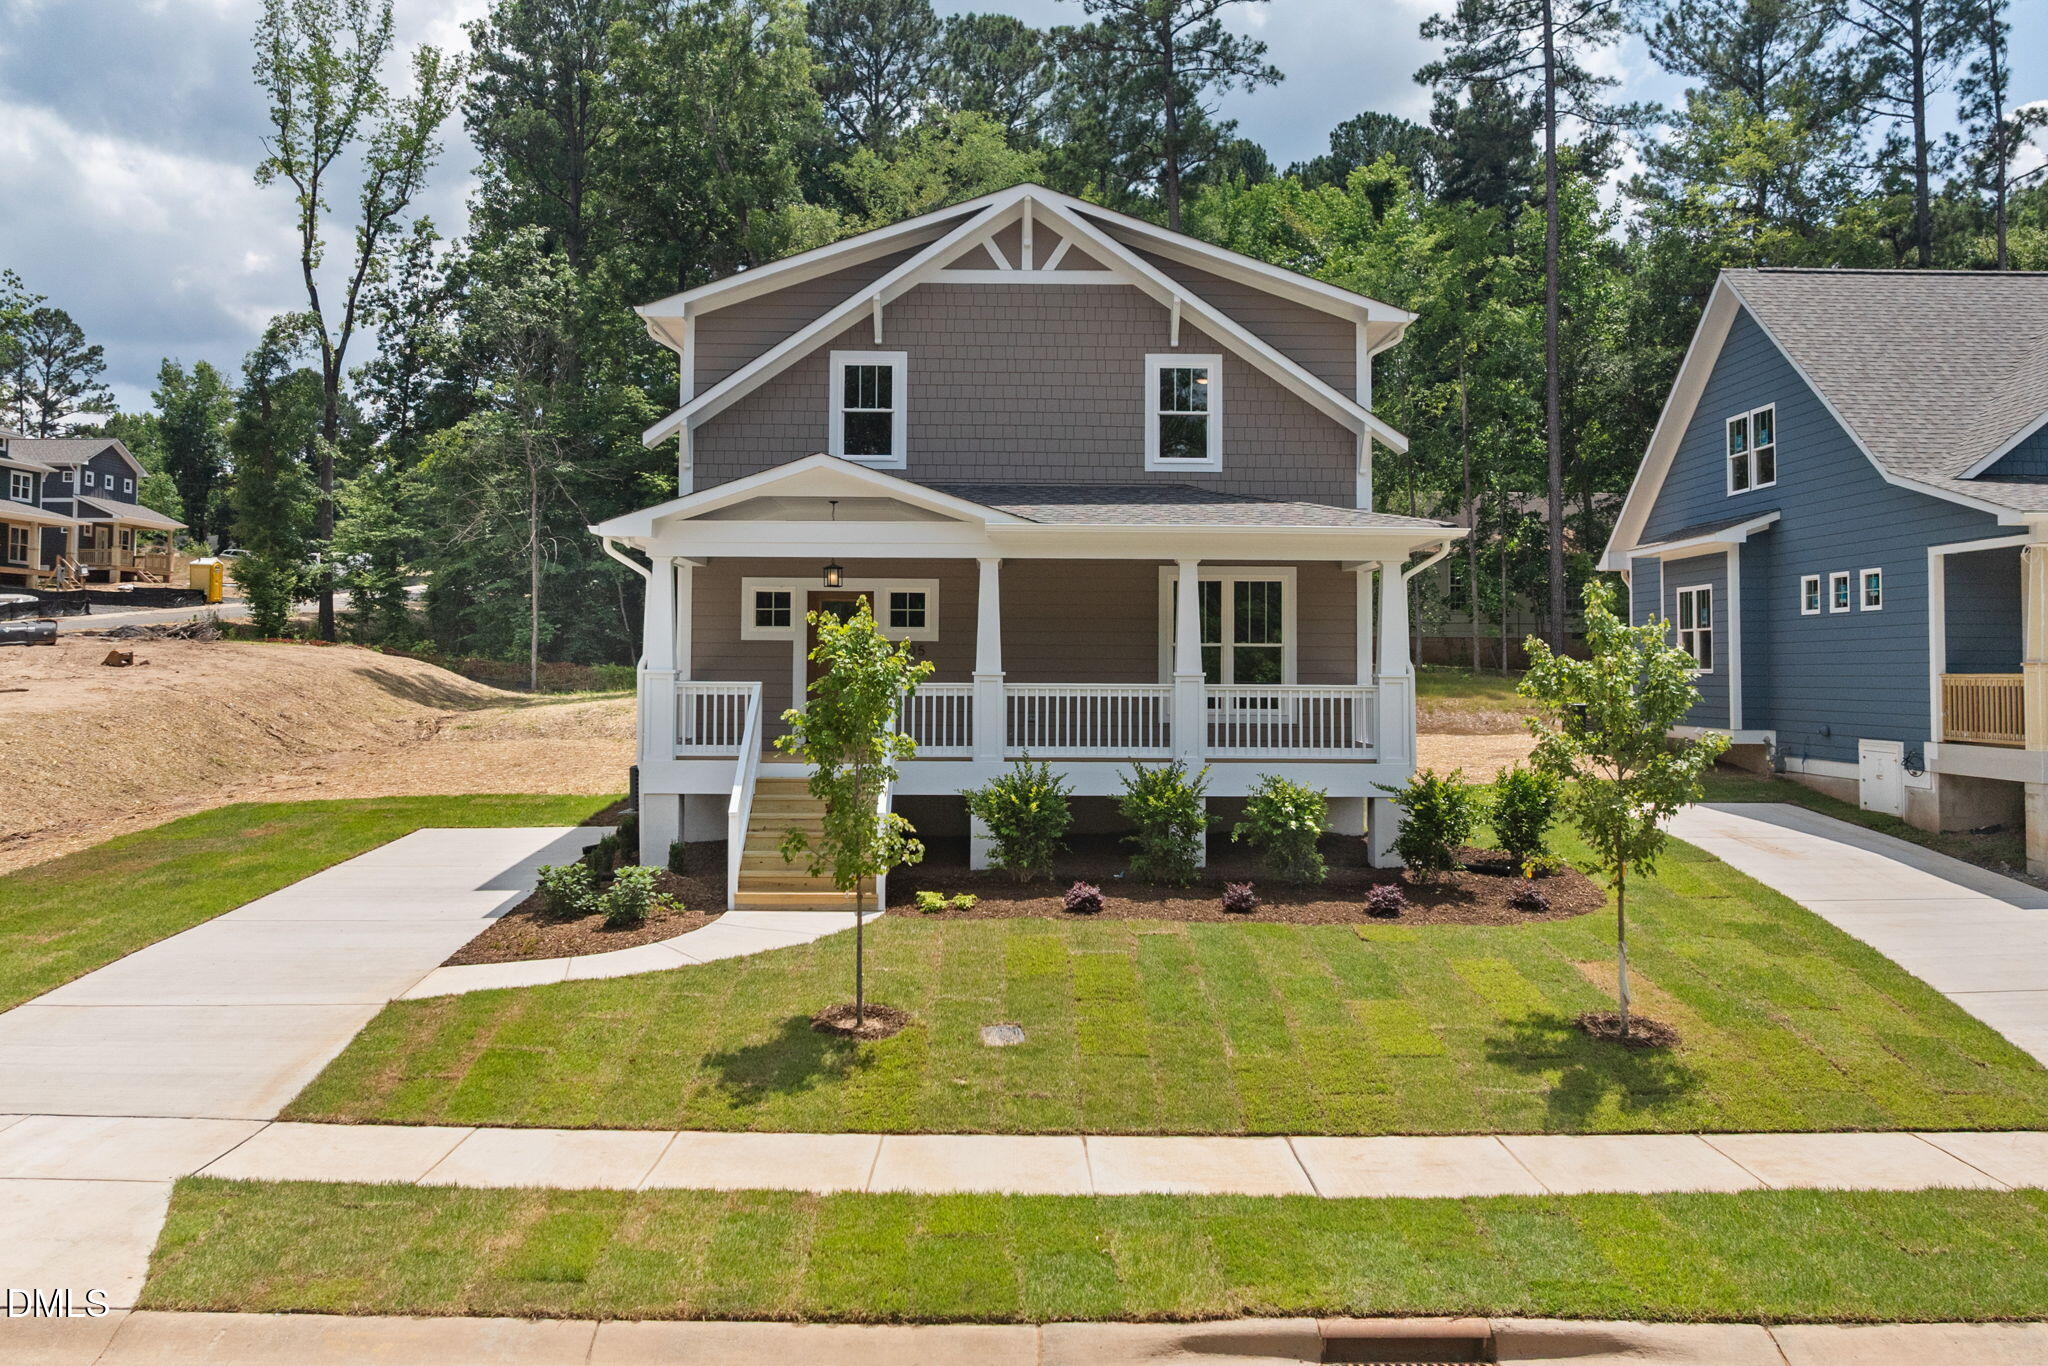
Welcome home to this spacious 4-bedroom, 2.5-bath corner-lot property with over 2,700 square feet! This home offers room to grow, both inside and out. The living room centers around a charming brick fireplace, creating a warm, inviting space to gather. The fully finished basement adds even more flexibility with a half bath, perfect for a playroom, home gym, or watching Sunday football with friends! Enjoy the renovated kitchen, featuring butcher block countertops, updated cabinetry, a new stove, new dishwasher, and stylish backsplash. Just off the kitchen, an enclosed back porch offers a relaxing space for morning coffee, or unwinding at the end of the day. Retreat to the spacious primary suite, complete with an ensuite bath and a walk-in closet. Outside, enjoy a flat, expansive corner lot with a two-car carport, with plenty of space for parking, play, and storage space. Countless updates give buyers peace of mind, including 2023 HVAC systems, a 2023 furnace, and a 2021 roof. Located just one street over from Fayetteville Elementary, half a mile to NCCU, and just an 8-minute drive to downtown Durham. Don't miss this rare combination of space, updates, and location! Listing Photos show a digitally added flame effect (AI generated) in living room fireplace; this is not a representation of fireplace functionality.
Details
| MLS # | 10191785 |
|---|---|
| Listing Type | For Sale |
| Style | House |
| Sub-Type | Resale |
| Status | Active |
| Year | 1955 |
| Days On Site | 13 |
| Listing Provided By | Howard Hanna Allen Tate Durham | Kelsey Kearney |
Features
| Bed(s) | 4 |
|---|---|
| Bath(s) | 3 Total |
| SQ Feet | 2,746 |
| Car Port | Yes |
| Basement | Y |
| Zoning | RU-5 |
| Acreage | 0.33 |
Interior
| Heating Yes / No | Yes |
|---|---|
| Cooling Yes / No | Yes |
| Cooling | Central Air |
| Fireplace Features | Living Room |
| Fireplaces Total | 1 |
| Fireplace Yes / No | Yes |
| Rooms Total | 12 |
Exterior
| Roof | Shingle |
|---|---|
| Foundation Details | Crawlspace |
| Lot Features | Back Yard, Corner Lot, Front Yard, Landscaped |
| Construction Materials | Vinyl Siding |
Parking
| Attached Garage Yes / No | No |
|---|---|
| Garage Yes / No | No |
| Parking Features | Carport, Driveway |
Utilities
| Sewer | Public Sewer |
|---|
Taxes
| Tax Assessed Value | 416891 |
|---|---|
| Tax Legal Description | PROP-2747 ATLANTIC ST PL:210-47 |
| Tax Year | 2025 |
Area Information
| State | NC |
|---|---|
| County | Durham |
| City | Durham |
| Zip Code | 27707 |
| Area | Durham |
| Community Name | Not in a Subdivision |
| School District | Durham - Charles E Jordan Sr Hig |
| Elementary School | Durham - C C Spaulding Elementar |
| High School | Durham - Charles E Jordan Sr Hig |
| Listing VS Median (in Not in a Subdivision) | |
Price: $425,000 low | high Med: $379,388 sqft: 2,746 low | high Med: 1,841 $ / sqft: $155 low | high Med: $235 On site: 13 low | high Med: 177 | |
Market Activity 27707

Request a showing
Request a showing

Listings marked with a Doorify MLS icon are provided courtesy of the Doorify MLS, of North Carolina, Internet Data Exchange Database. Brokers make an effort to deliver accurate information, but buyers should independently verify any information on which they will rely in a transaction. The listing broker shall not be responsible for any typographical errors, misinformation, or misprints, and they shall be held totally harmless from any damages arising from reliance upon this data. This data is provided exclusively for consumers’ personal, non-commercial use. Copyright 2024 Doorify MLS of North Carolina. All rights reserved.
Contact
Learn More About This Property

| State | NC |
|---|---|
| County | Durham |
| City | Durham |
| Zip Code | 27707 |
| Area | Durham |
| Community Name | Not in a Subdivision |
| School District | Durham - Charles E Jordan Sr Hig |
| Elementary School | Durham - C C Spaulding Elementar |
| High School | Durham - Charles E Jordan Sr Hig |
| Listing VS Median (in Not in a Subdivision) | |
Price: $425,000 low | high Med: $379,388 sqft: 2,746 low | high Med: 1,841 $ / sqft: $155 low | high Med: $235 On site: 13 low | high Med: 177 | |
Listings marked with a Doorify MLS icon are provided courtesy of the Doorify MLS, of North Carolina, Internet Data Exchange Database. Brokers make an effort to deliver accurate information, but buyers should independently verify any information on which they will rely in a transaction. The listing broker shall not be responsible for any typographical errors, misinformation, or misprints, and they shall be held totally harmless from any damages arising from reliance upon this data. This data is provided exclusively for consumers’ personal, non-commercial use. Copyright 2024 Doorify MLS of North Carolina. All rights reserved.
