
2804 Steeple Run Drive,Wake Forest, NC 27587
Wake Forest, NC 27587

Description
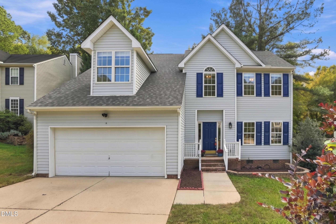
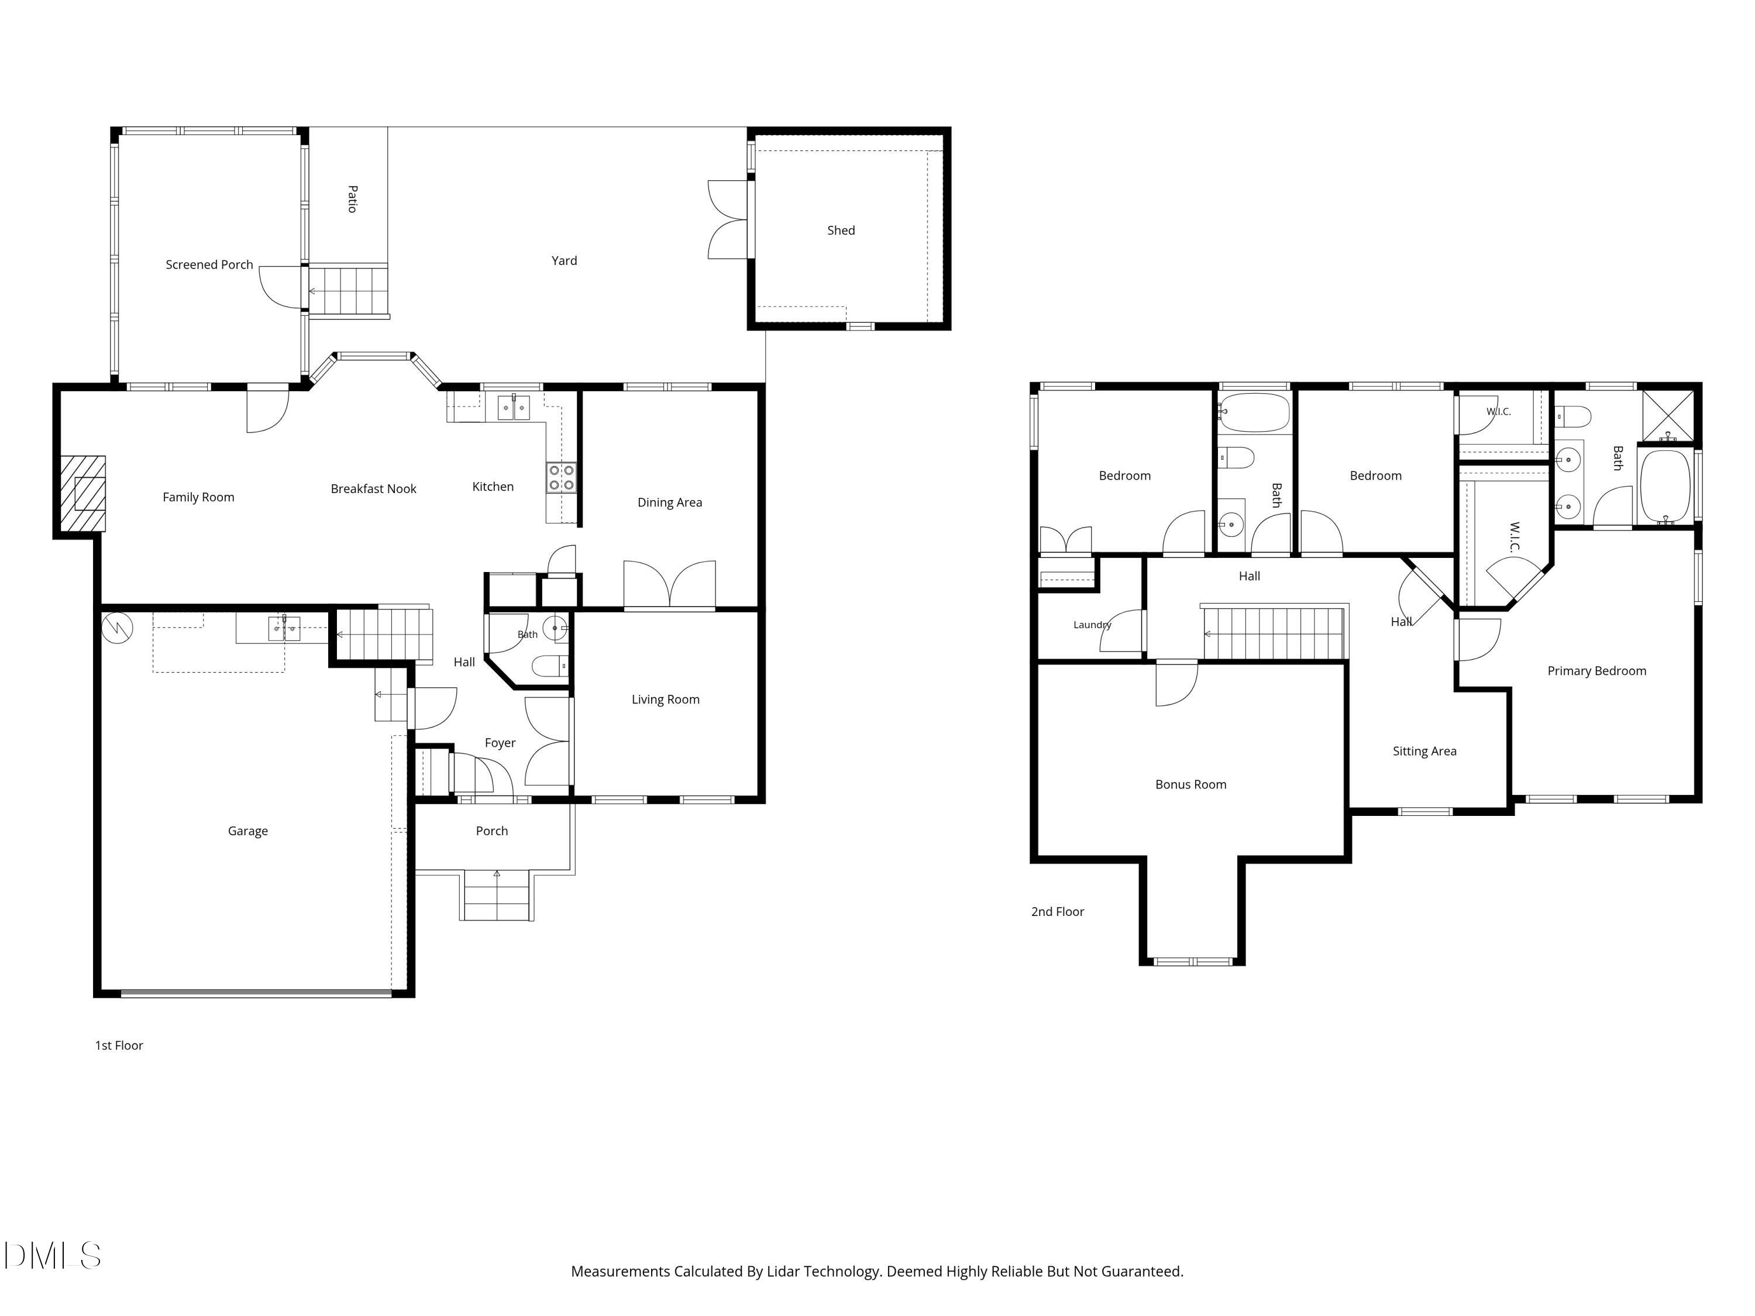
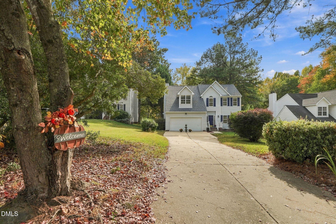
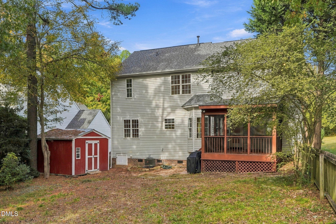
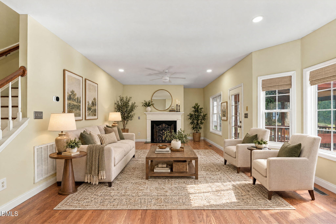
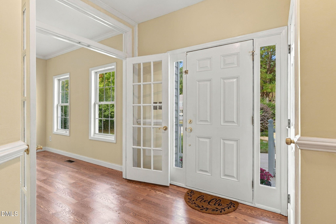
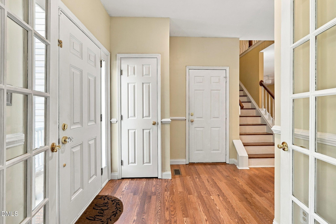
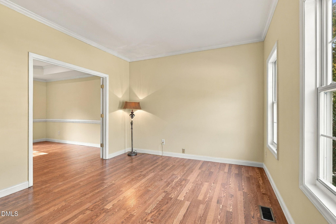
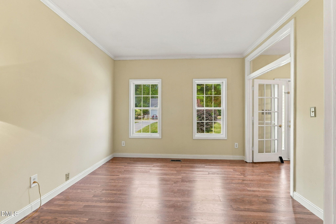
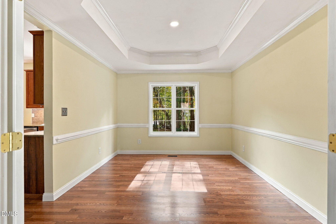
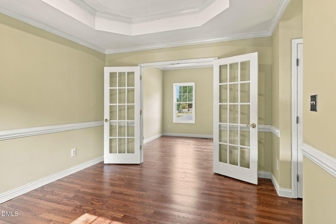
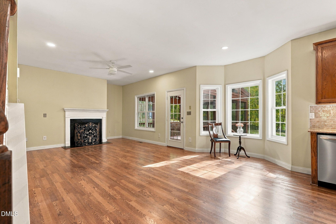
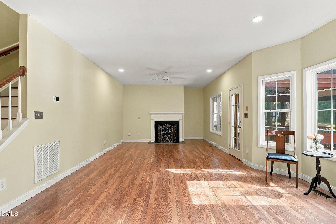
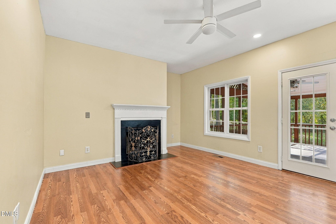
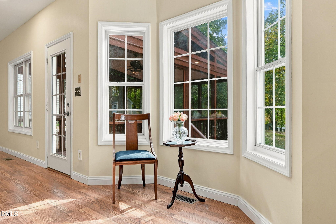
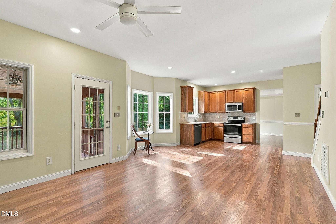
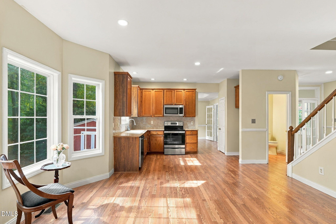
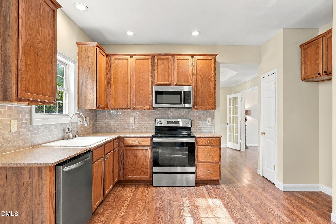
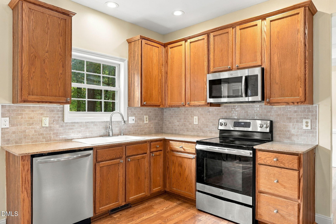
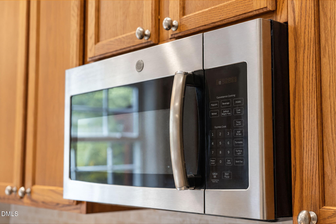
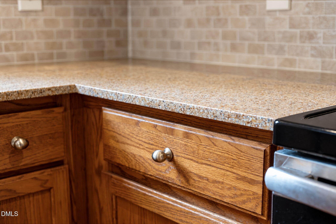
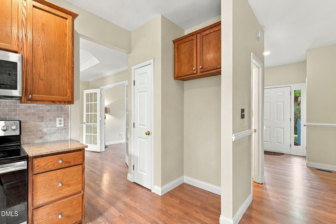
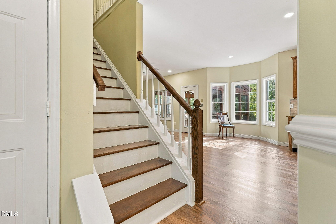
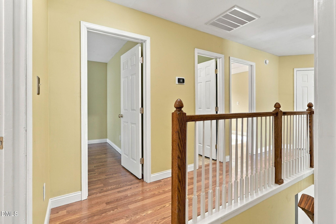
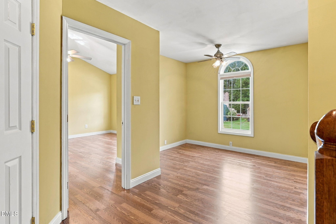
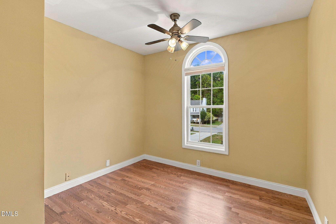
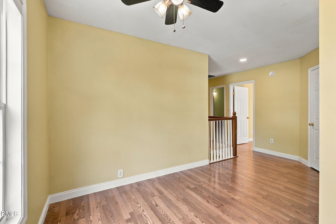
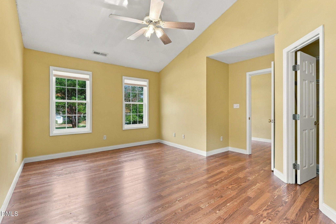
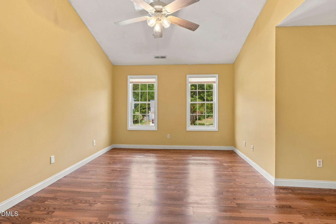
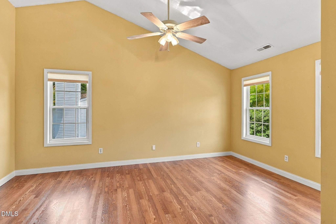
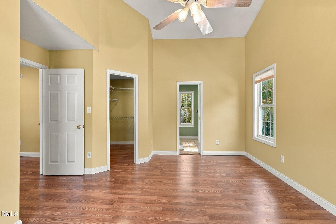
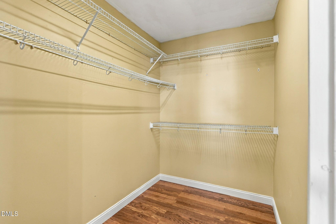
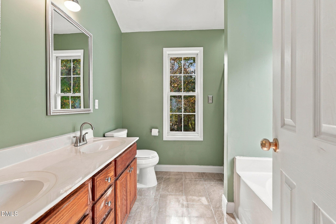
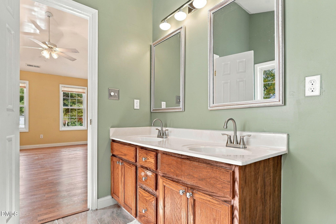
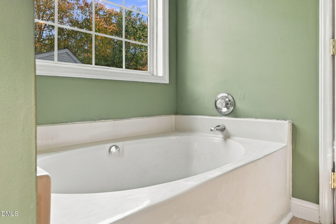
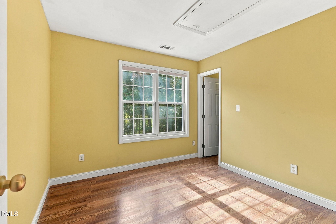
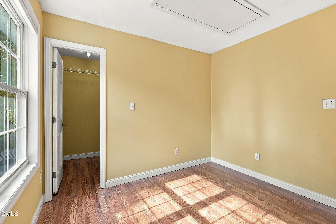
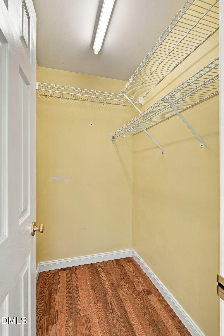
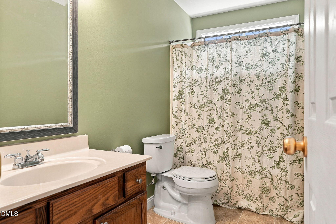
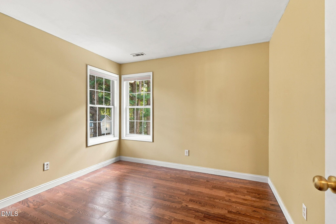
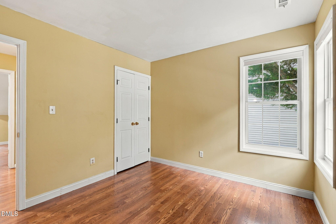
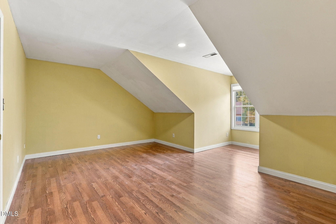
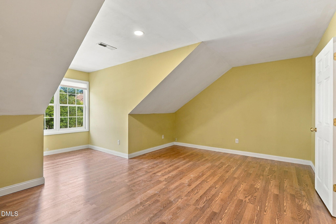
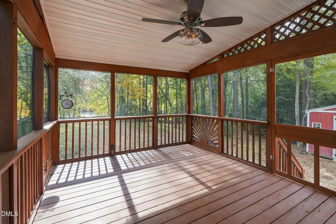
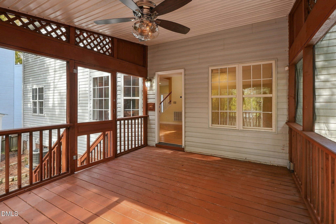
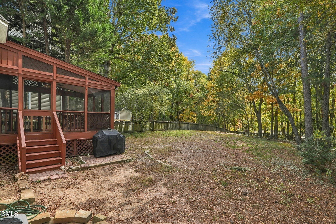
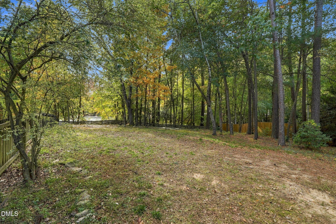
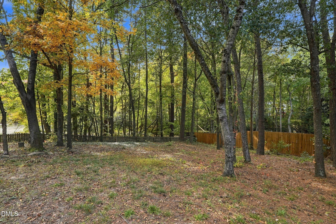
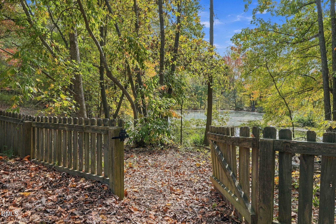
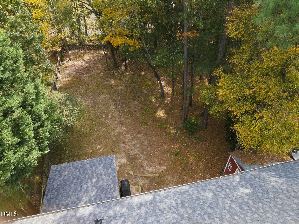
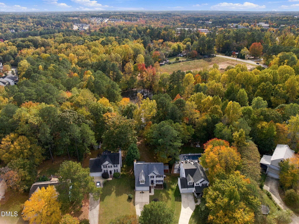
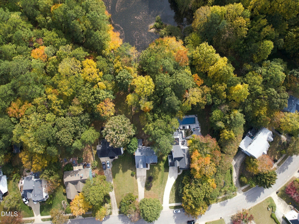
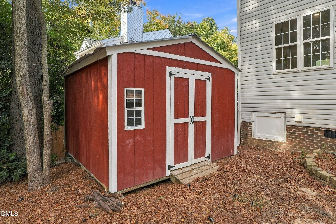
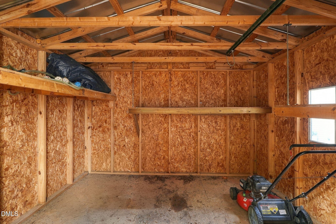
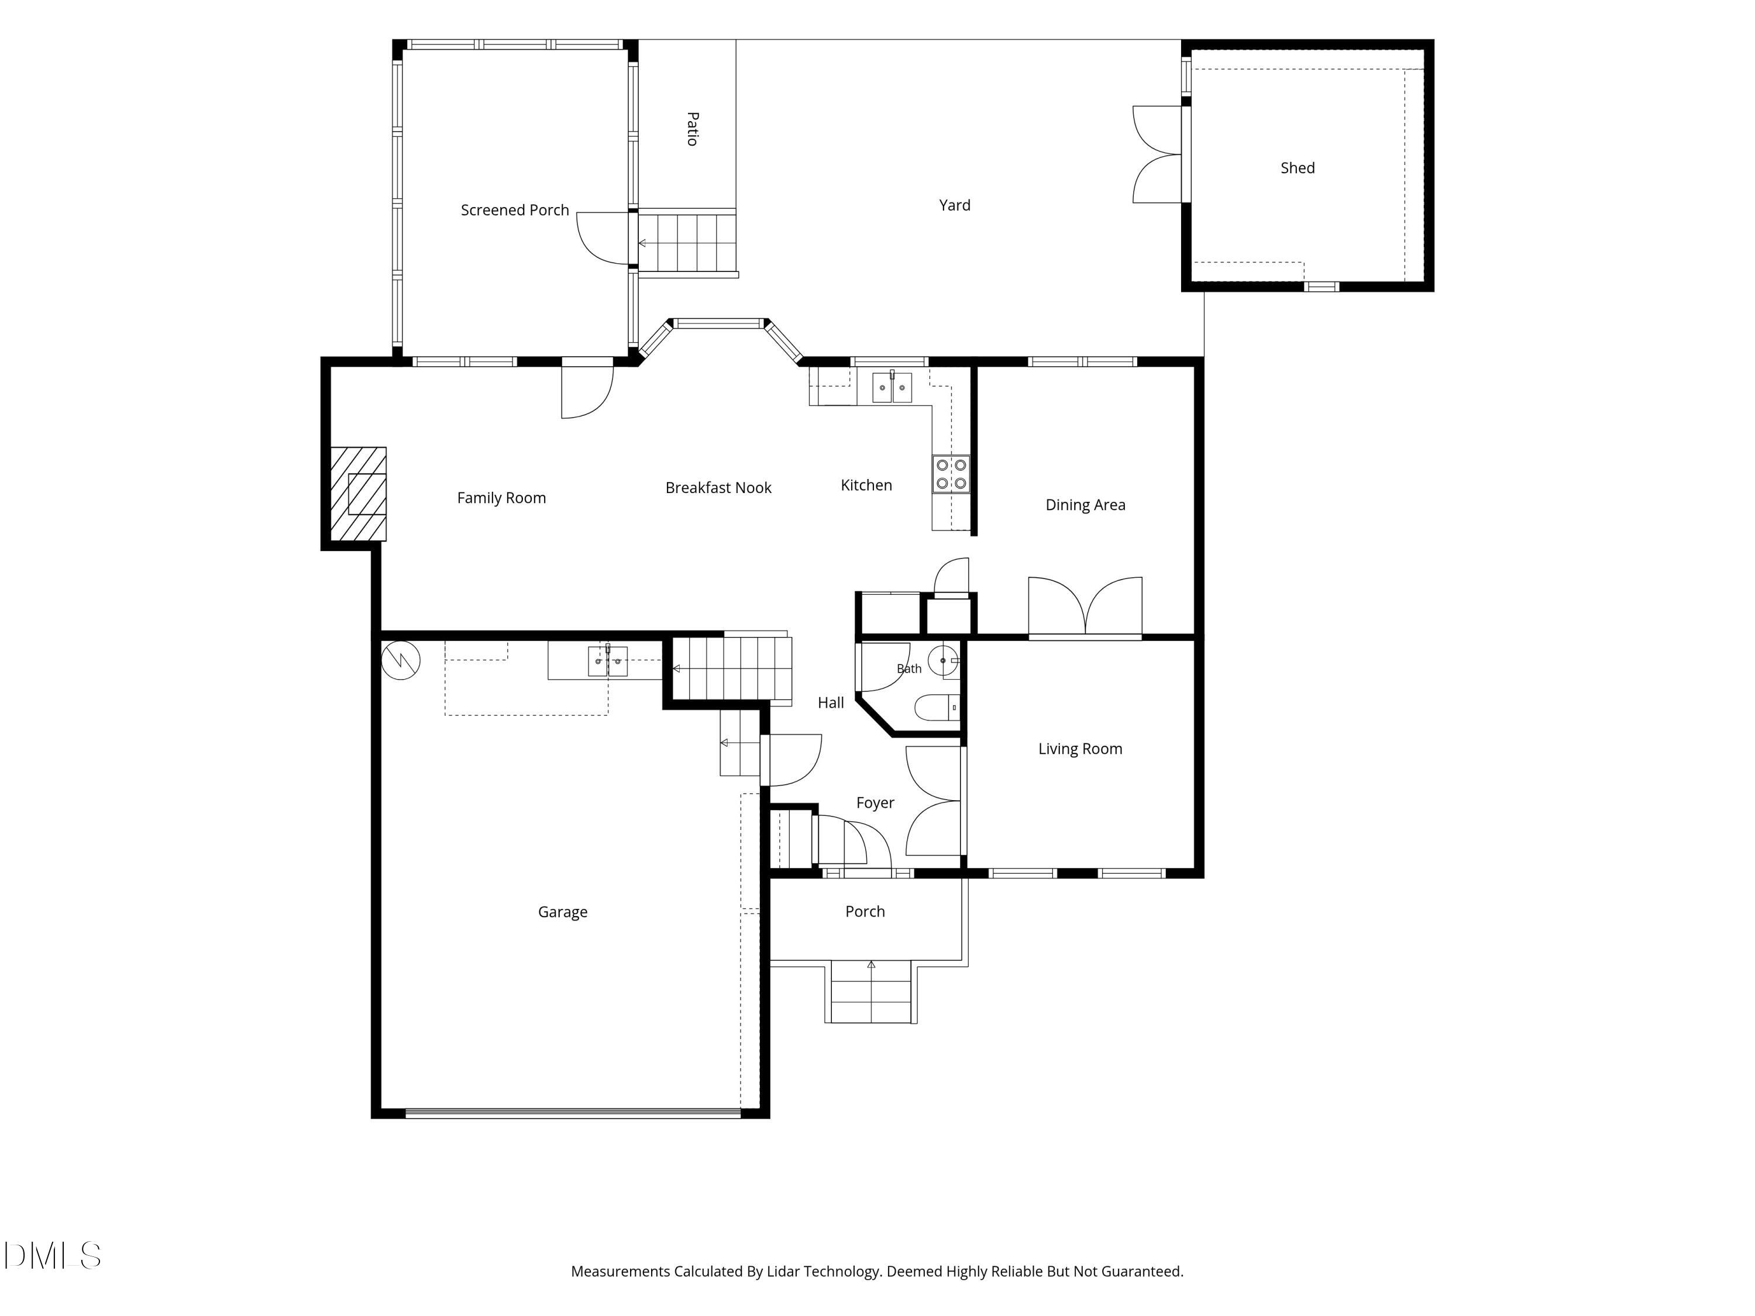
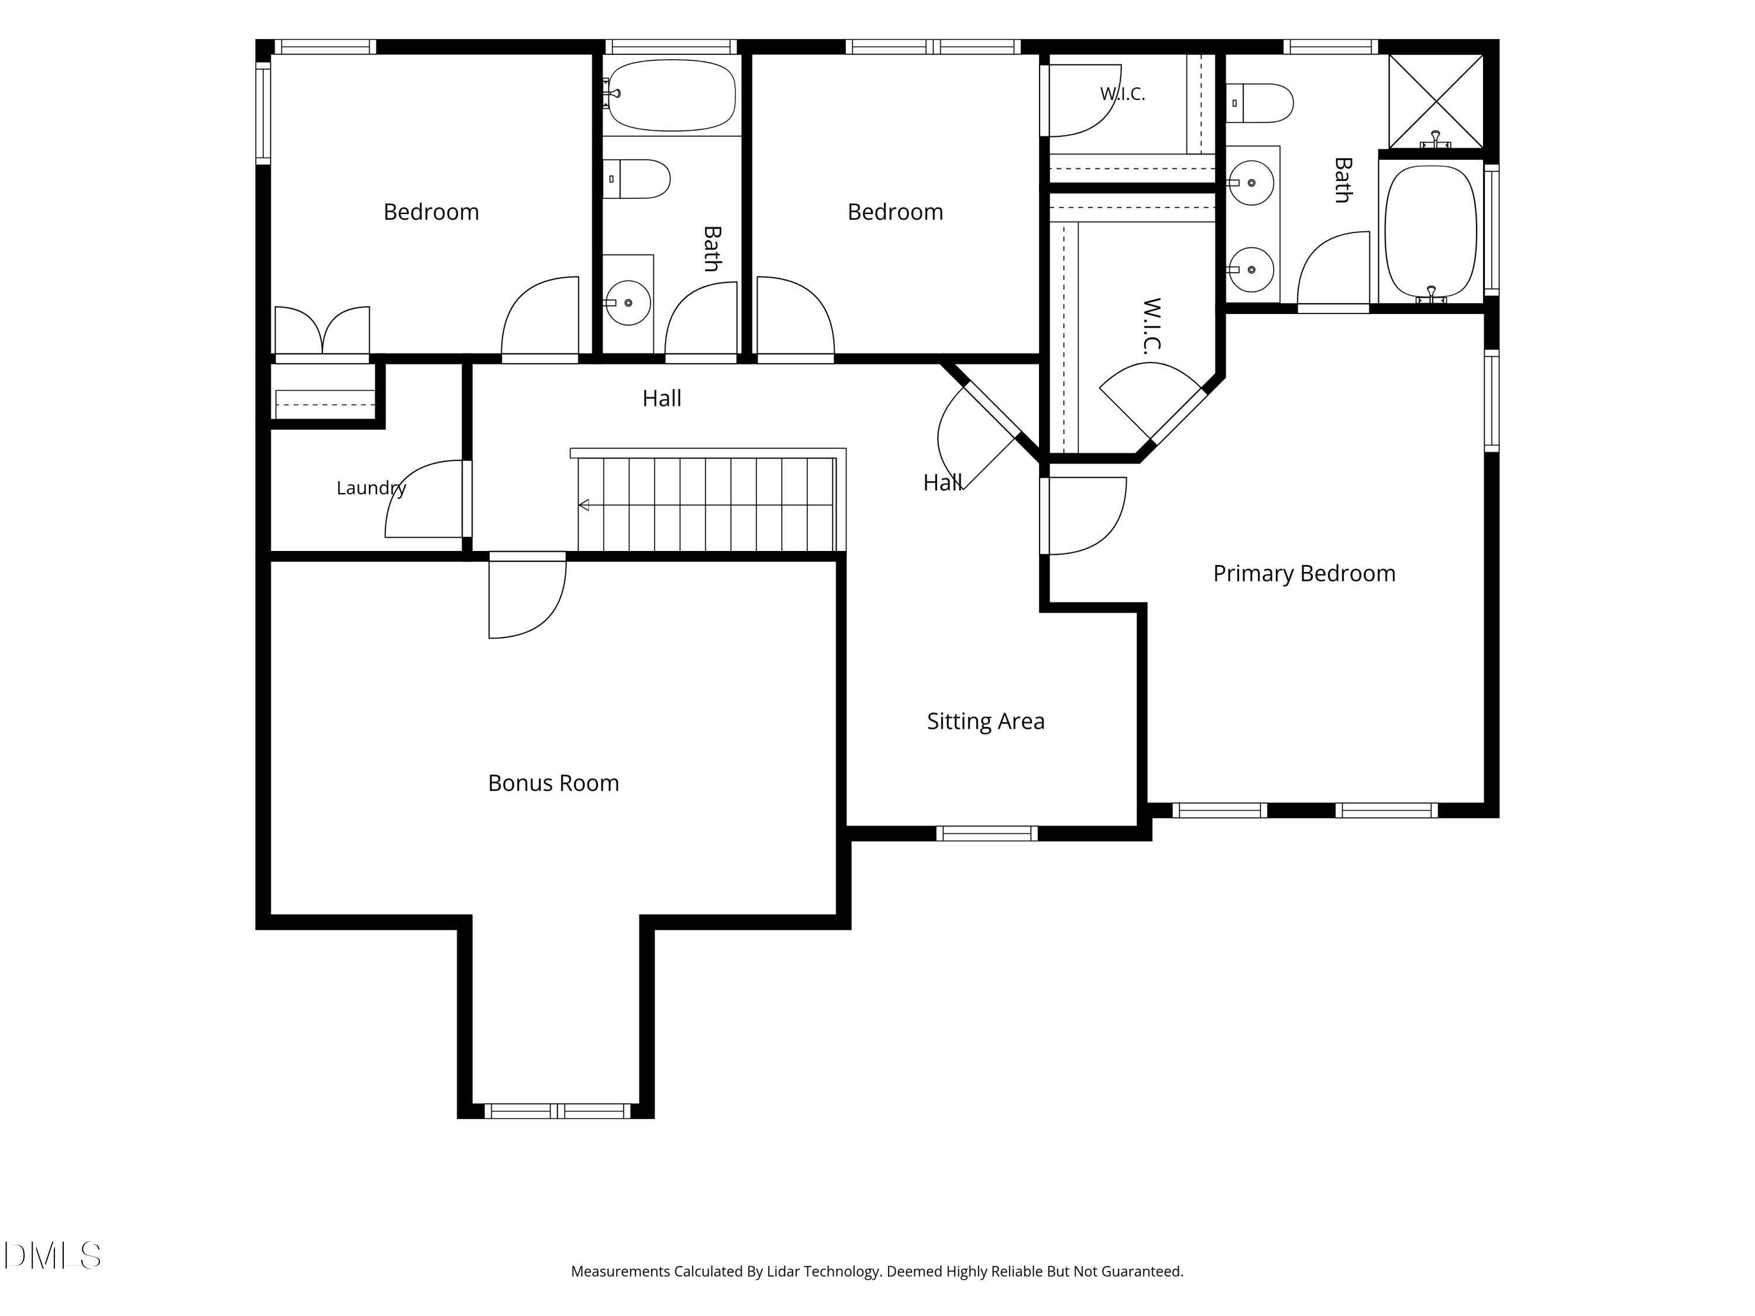
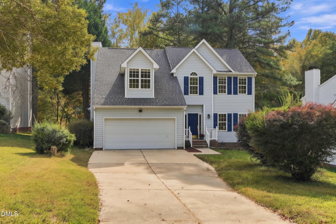
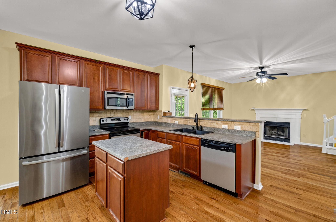
Enjoy a quiet and peaceful setting overlooking the pond right from your screened porch at this fantastic Wake Forest home! The main level offers an abundance of living space featuring, a formal living room with two sets of French doors (which easily functions as a home office), a formal dining room, and a large & open kitchen, breakfast nook, and family room anchored by a cozy wood-burning fireplace. Upstairs on the 2nd level, you'll find 4 bedrooms (including two with walk-in closets + one larger one without a closet that can be used either as a bedroom or bonus room), a sitting area, and a dedicated laundry room. Throughout the home, enjoy new floors in all living areas (no carpeting anywhere), plus updated tile flooring in the bathrooms. Step outside to a spacious, shaded backyard surrounded by mature trees for natural privacy, offering plenty of open yard space, a large storage shed, and a tucked-away woodland feel with lovely views of the pond. Best of all, this peaceful, private retreat is still just minutes from everything nearby-only a 4-minute drive to Capital Blvd and 8 minutes to grocery stores, shopping, and dining! Dual HVAC units, NO HOA, and a newly installed roof (Oct 2026) top off the list!
Details
| MLS # | 10202035 |
|---|---|
| Listing Type | For Sale |
| Style | House |
| Sub-Type | Resale |
| Status | Active |
| Year | 1997 |
| Days On Site | 8 |
| Listing Provided By | DINK Realty | Neil Rowerdink |
Features
| Bed(s) | 4 |
|---|---|
| Bath(s) | 3 Total |
| SQ Feet | 2,167 |
| Garage | 2 |
| Story(s) | 2 |
| Zoning | GR3 |
| Acreage | 0.50 |
| Property View | Pond, Water |
Interior
| Interior Features | Ceiling Fan(s), Double Vanity, Granite Counters, High Ceilings, Open Floorplan, Pantry, Soaking Tub, Walk-in Closet(s), Separate Shower, Bathtub/Shower Combination, Smooth Ceilings, Master Downstairs |
|---|---|
| Heating Yes / No | Yes |
| Cooling Yes / No | Yes |
| Cooling | Central Air, Dual |
| Fireplace Features | Family Room, Wood Burning |
| Fireplaces Total | 1 |
| Fireplace Yes / No | Yes |
| Laundry Features | Laundry Room, Upper Level |
Exterior
| Exterior Features | Private Yard, Rain Gutters, Fenced Yard |
|---|---|
| Roof | Shingle |
| Foundation Details | Crawlspace |
| Lot Features | Back Yard, Front Yard, Landscaped, Many Trees, Views, Wetlands, Hardwood Trees |
| View | Pond, Water |
| Construction Materials | Vinyl Siding |
| Window Features | Double Pane Windows |
| Patio And Porch Features | Screened |
Parking
| Attached Garage Yes / No | Yes |
|---|---|
| Garage Yes / No | Yes |
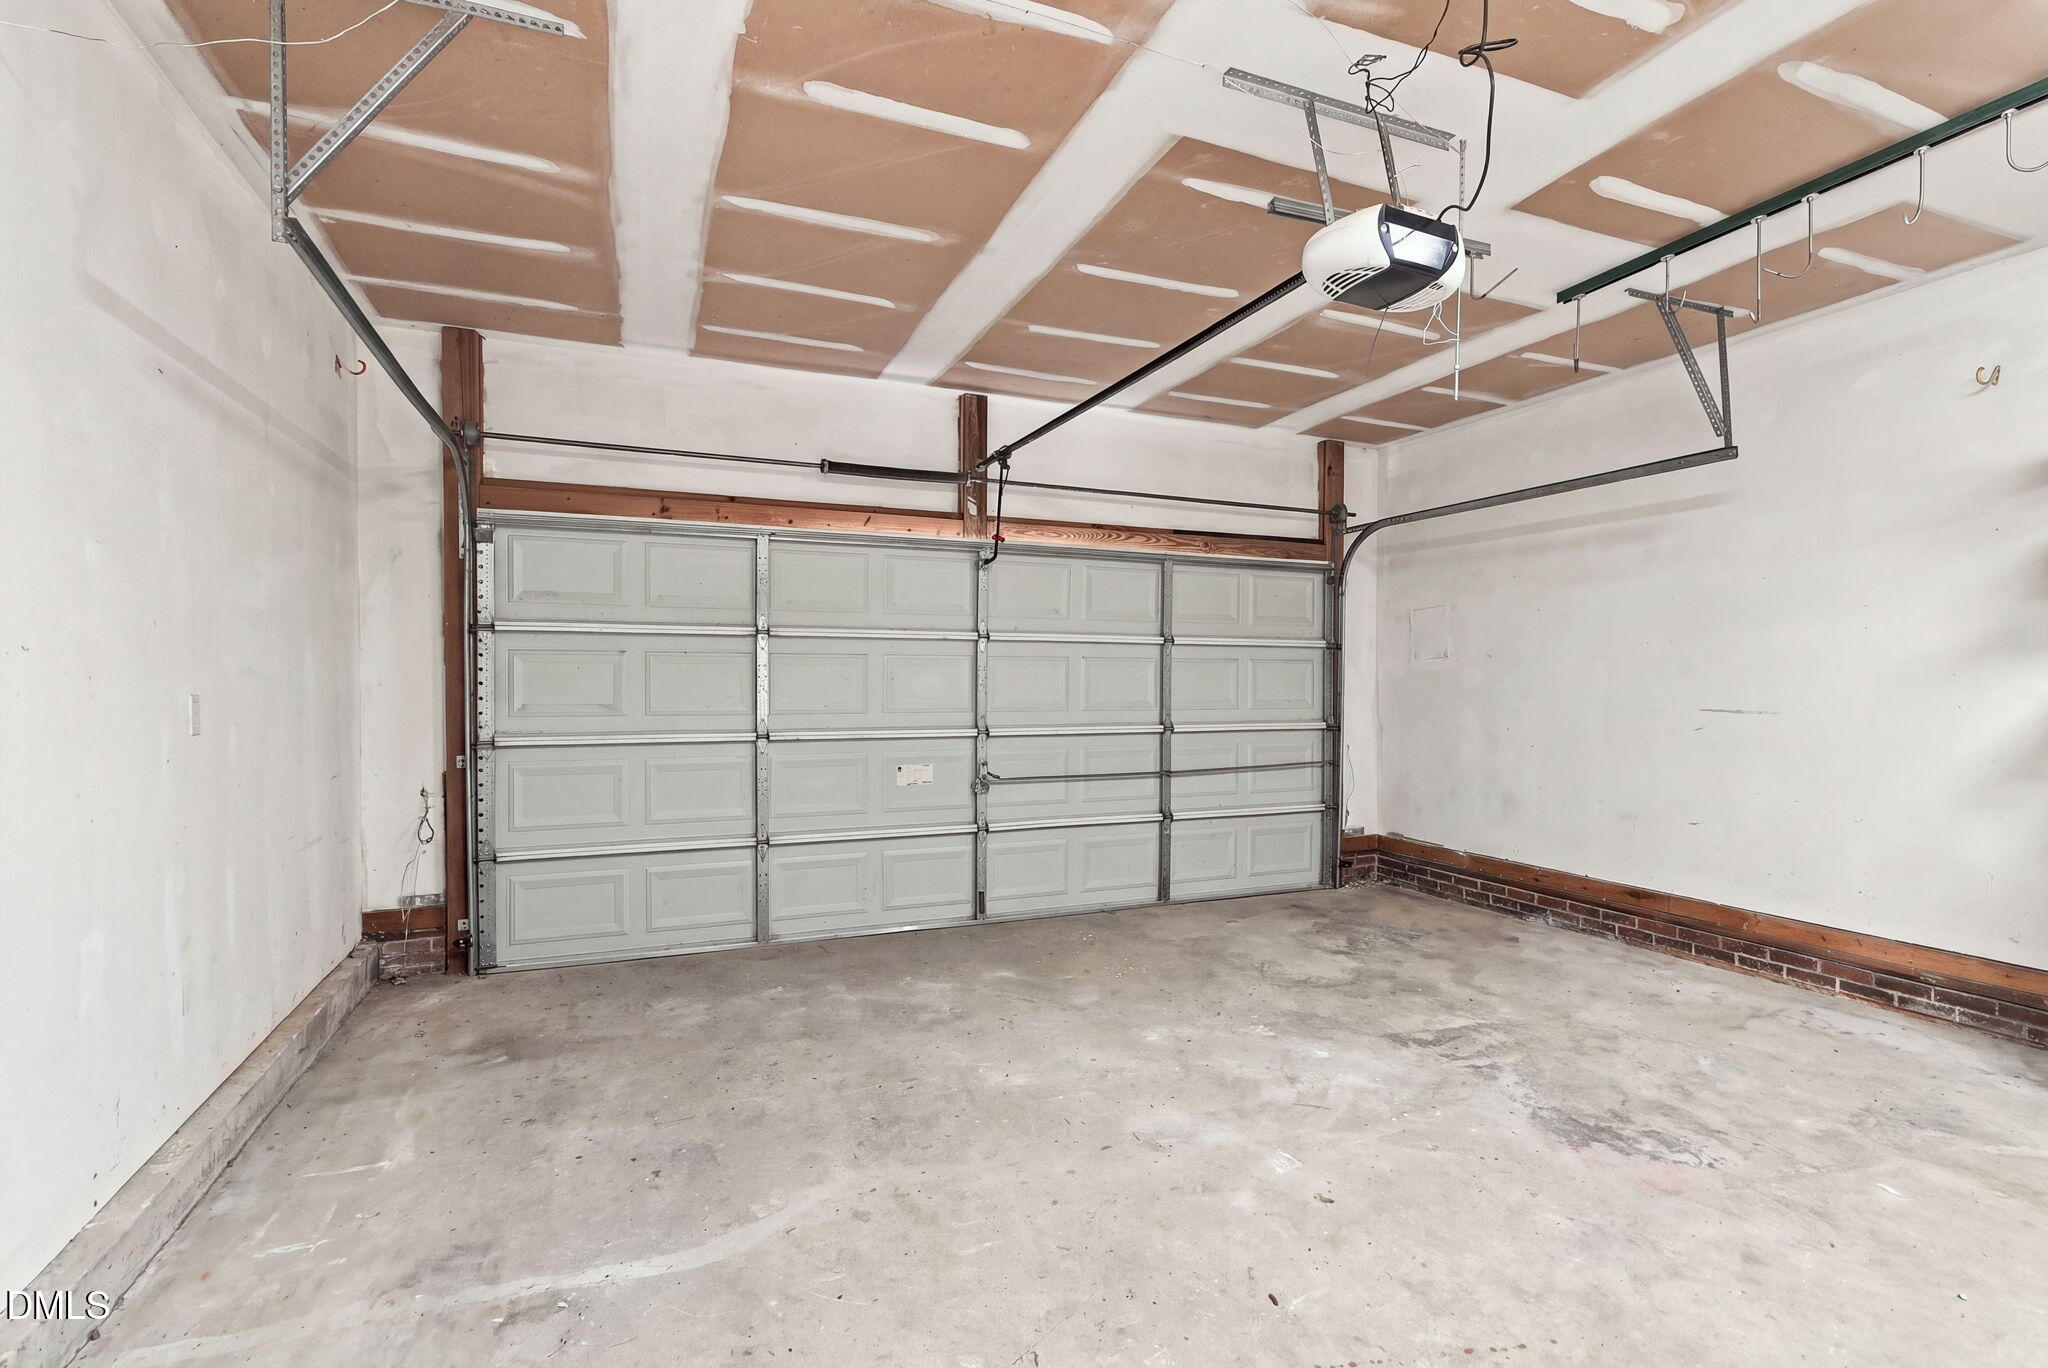
| Parking Features | Attached, Concrete, Driveway, Garage Faces Front, Garage Door Opener |
Utilities
| Sewer | Public Sewer |
|---|
Taxes
| Tax Assessed Value | 382775 |
|---|---|
| Tax Legal Description | Lo47 Smith Creek Sub Ph1 Bm1996-886 |
| Tax Year | 2026 |
| Tax Map Number | 47 |
Other
| Accessibility Features | No |
|---|
Area Information
| State | NC |
|---|---|
| County | Wake |
| City | Wake Forest |
| Zip Code | 27587 |
| Area | Wake |
| Community Name | Smith Creek |
| School District | Wake - Heritage High School |
| Elementary School | Wake - Forest Pines Drive Elemen |
| High School | Wake - Heritage High School |
| Listing VS Median (in Smith Creek) | |
Price: $435,000 low | high Med: $415,000 sqft: 2,167 low | high Med: 2,089 $ / sqft: $201 low | high Med: $199 On site: 8 low | high Med: 56.5 | |
Market Activity 27587
Request a showing
Request a showing

Listings marked with a Doorify MLS icon are provided courtesy of the Doorify MLS, of North Carolina, Internet Data Exchange Database. Brokers make an effort to deliver accurate information, but buyers should independently verify any information on which they will rely in a transaction. The listing broker shall not be responsible for any typographical errors, misinformation, or misprints, and they shall be held totally harmless from any damages arising from reliance upon this data. This data is provided exclusively for consumers’ personal, non-commercial use. Copyright 2024 Doorify MLS of North Carolina. All rights reserved.
Contact
Learn More About This Property

| State | NC |
|---|---|
| County | Wake |
| City | Wake Forest |
| Zip Code | 27587 |
| Area | Wake |
| Community Name | Smith Creek |
| School District | Wake - Heritage High School |
| Elementary School | Wake - Forest Pines Drive Elemen |
| High School | Wake - Heritage High School |
| Listing VS Median (in Smith Creek) | |
Price: $435,000 low | high Med: $415,000 sqft: 2,167 low | high Med: 2,089 $ / sqft: $201 low | high Med: $199 On site: 8 low | high Med: 56.5 | |
Listings marked with a Doorify MLS icon are provided courtesy of the Doorify MLS, of North Carolina, Internet Data Exchange Database. Brokers make an effort to deliver accurate information, but buyers should independently verify any information on which they will rely in a transaction. The listing broker shall not be responsible for any typographical errors, misinformation, or misprints, and they shall be held totally harmless from any damages arising from reliance upon this data. This data is provided exclusively for consumers’ personal, non-commercial use. Copyright 2024 Doorify MLS of North Carolina. All rights reserved.
