

Description
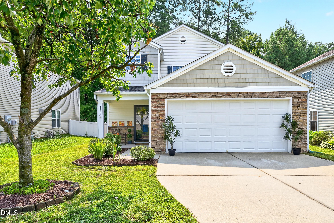
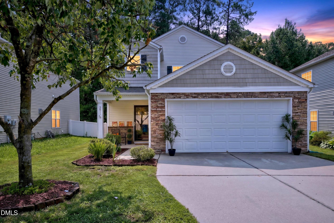
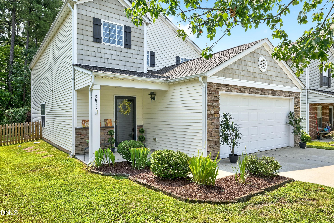
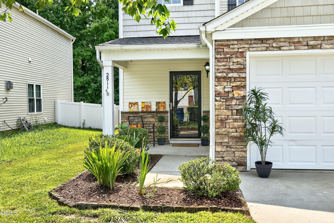
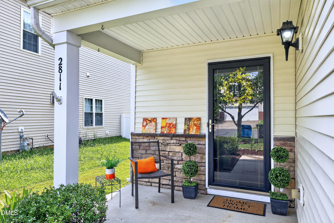
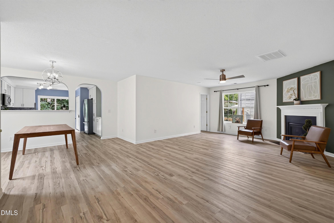
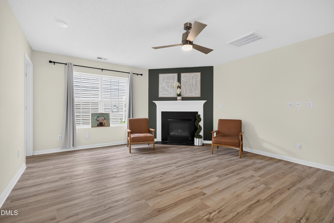
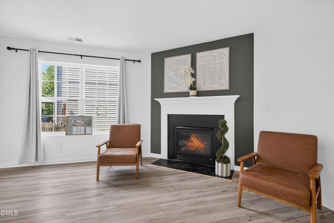
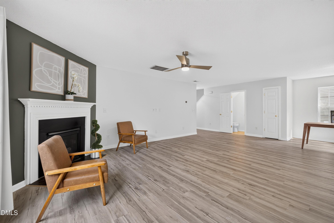
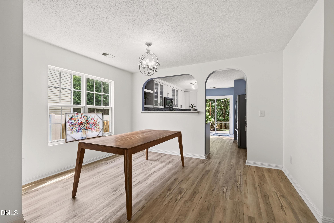
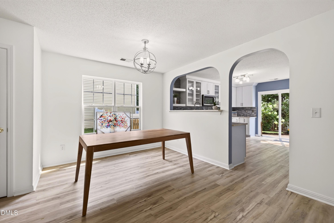
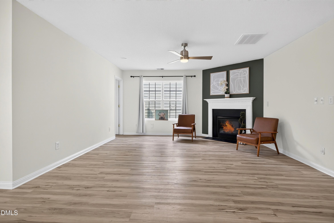
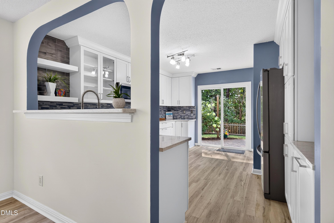
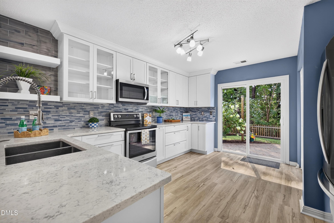
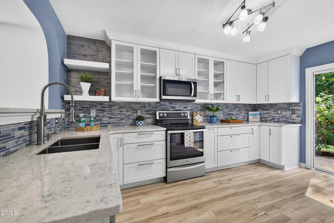
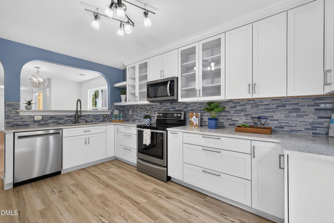
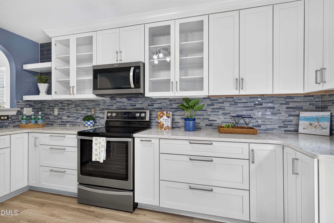
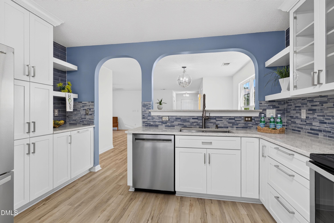
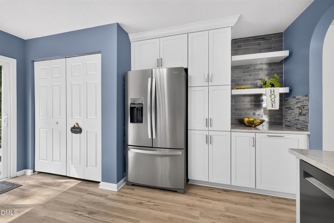
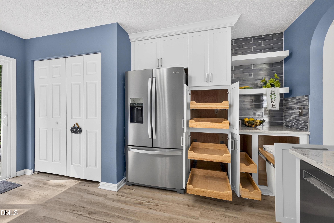
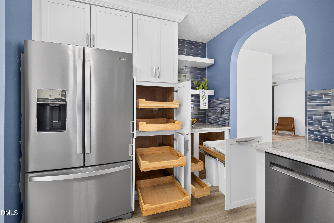
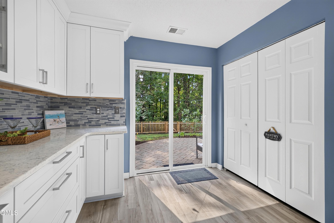
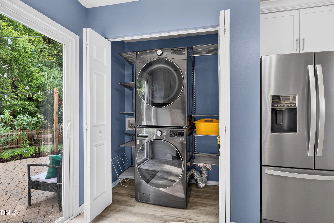
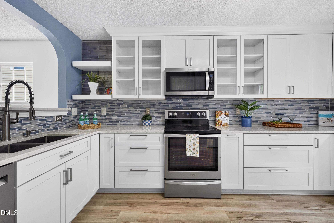
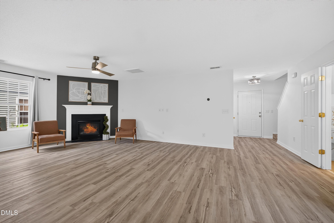
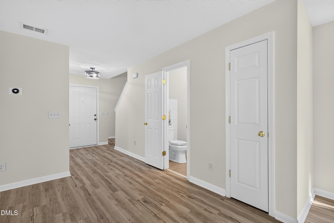
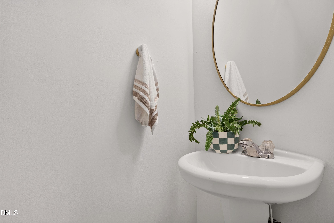
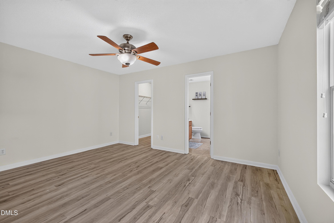
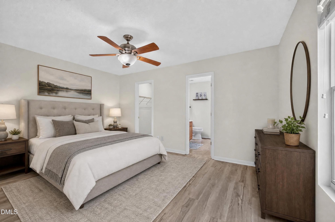
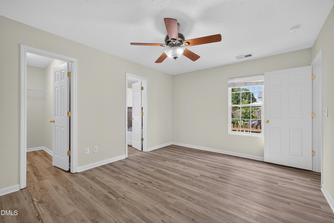
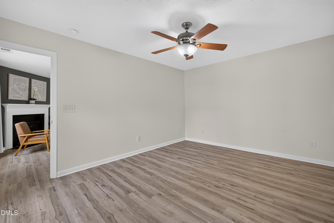
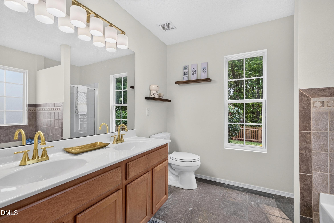
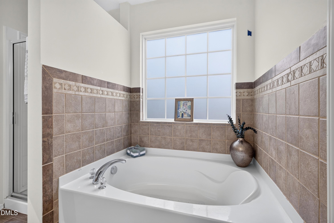
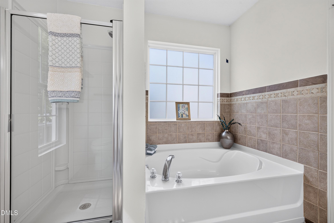
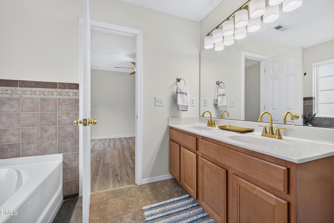
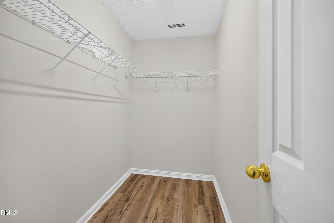
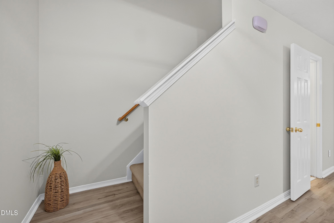
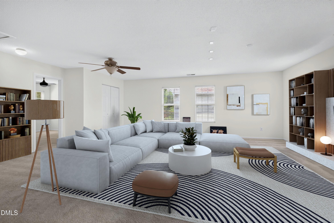
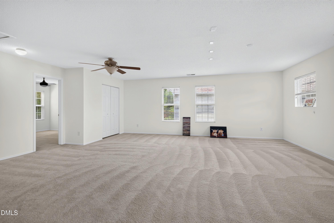
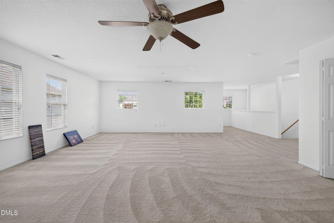
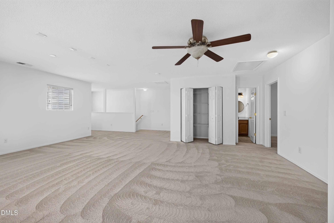
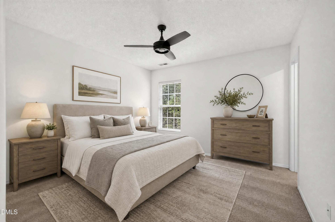
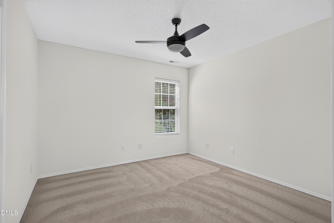
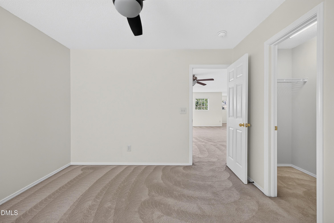
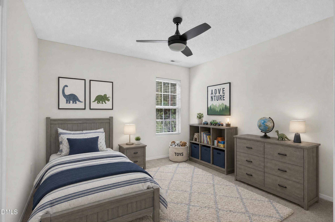
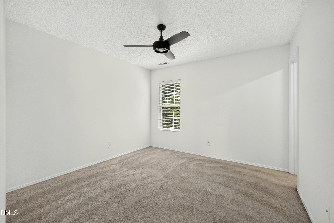
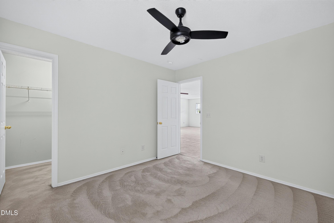
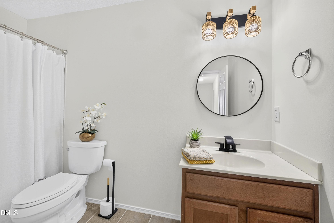
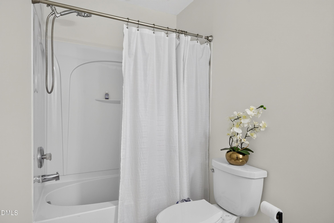
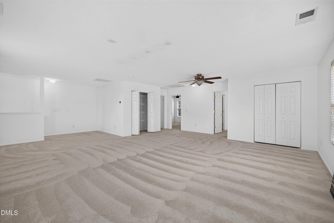
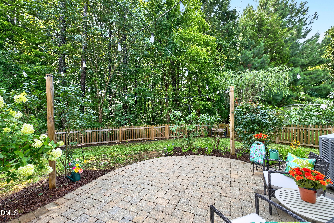
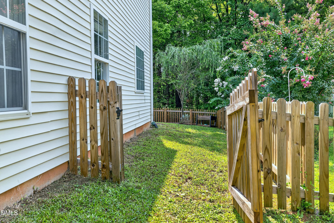
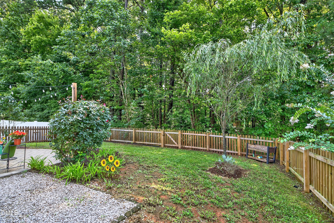
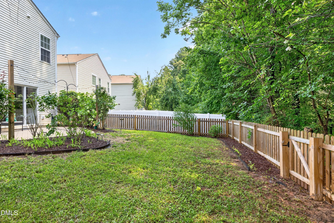
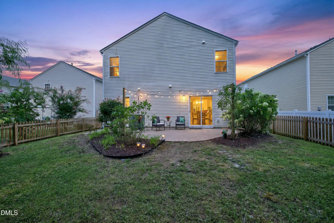
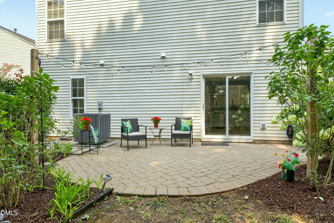
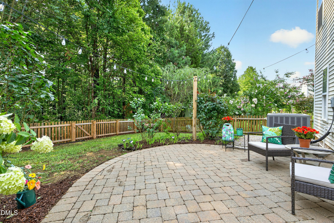
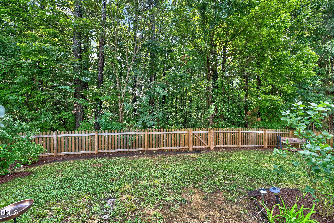
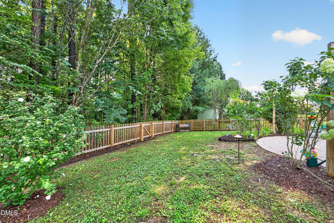
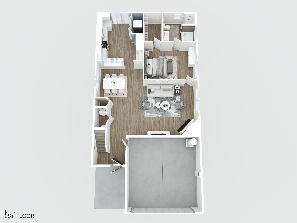
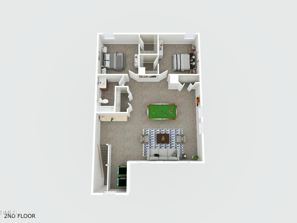
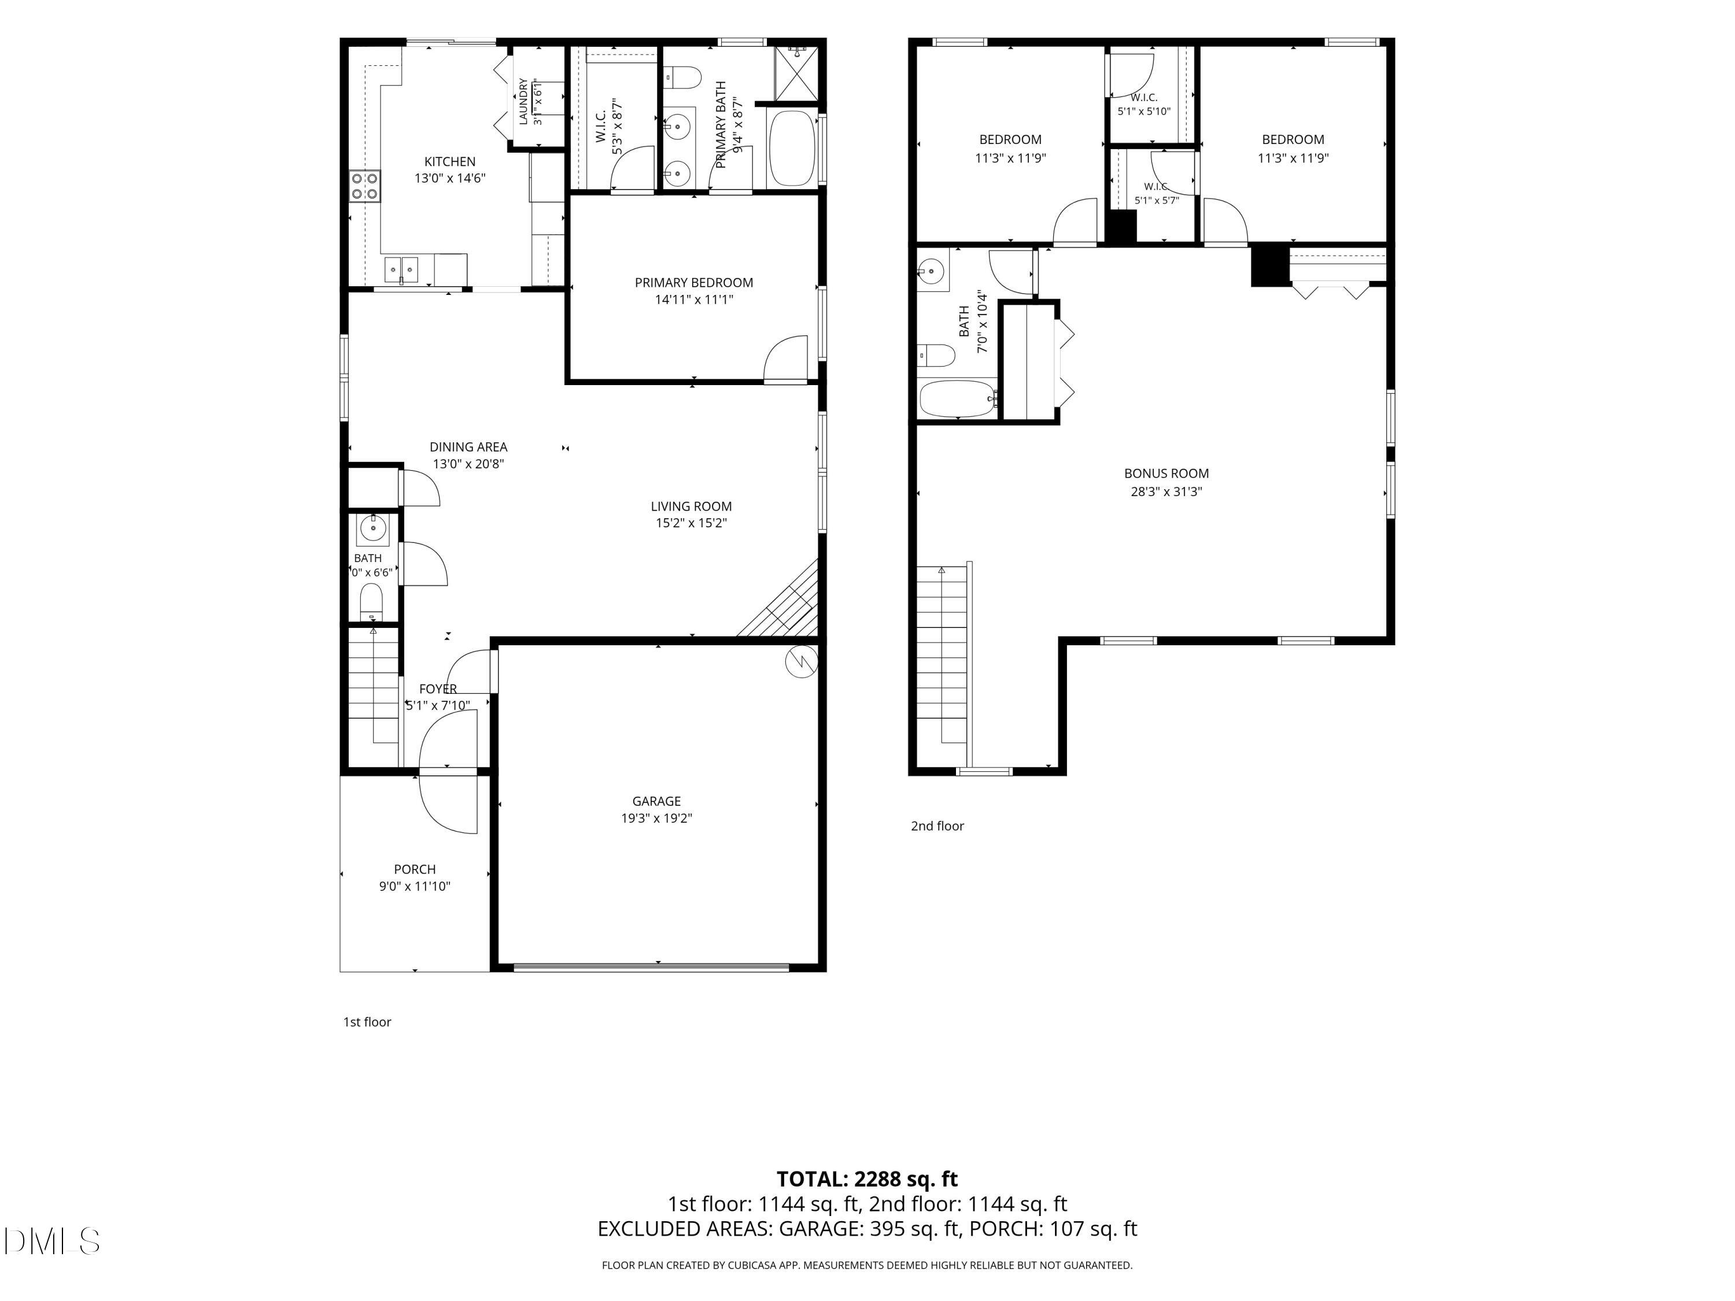
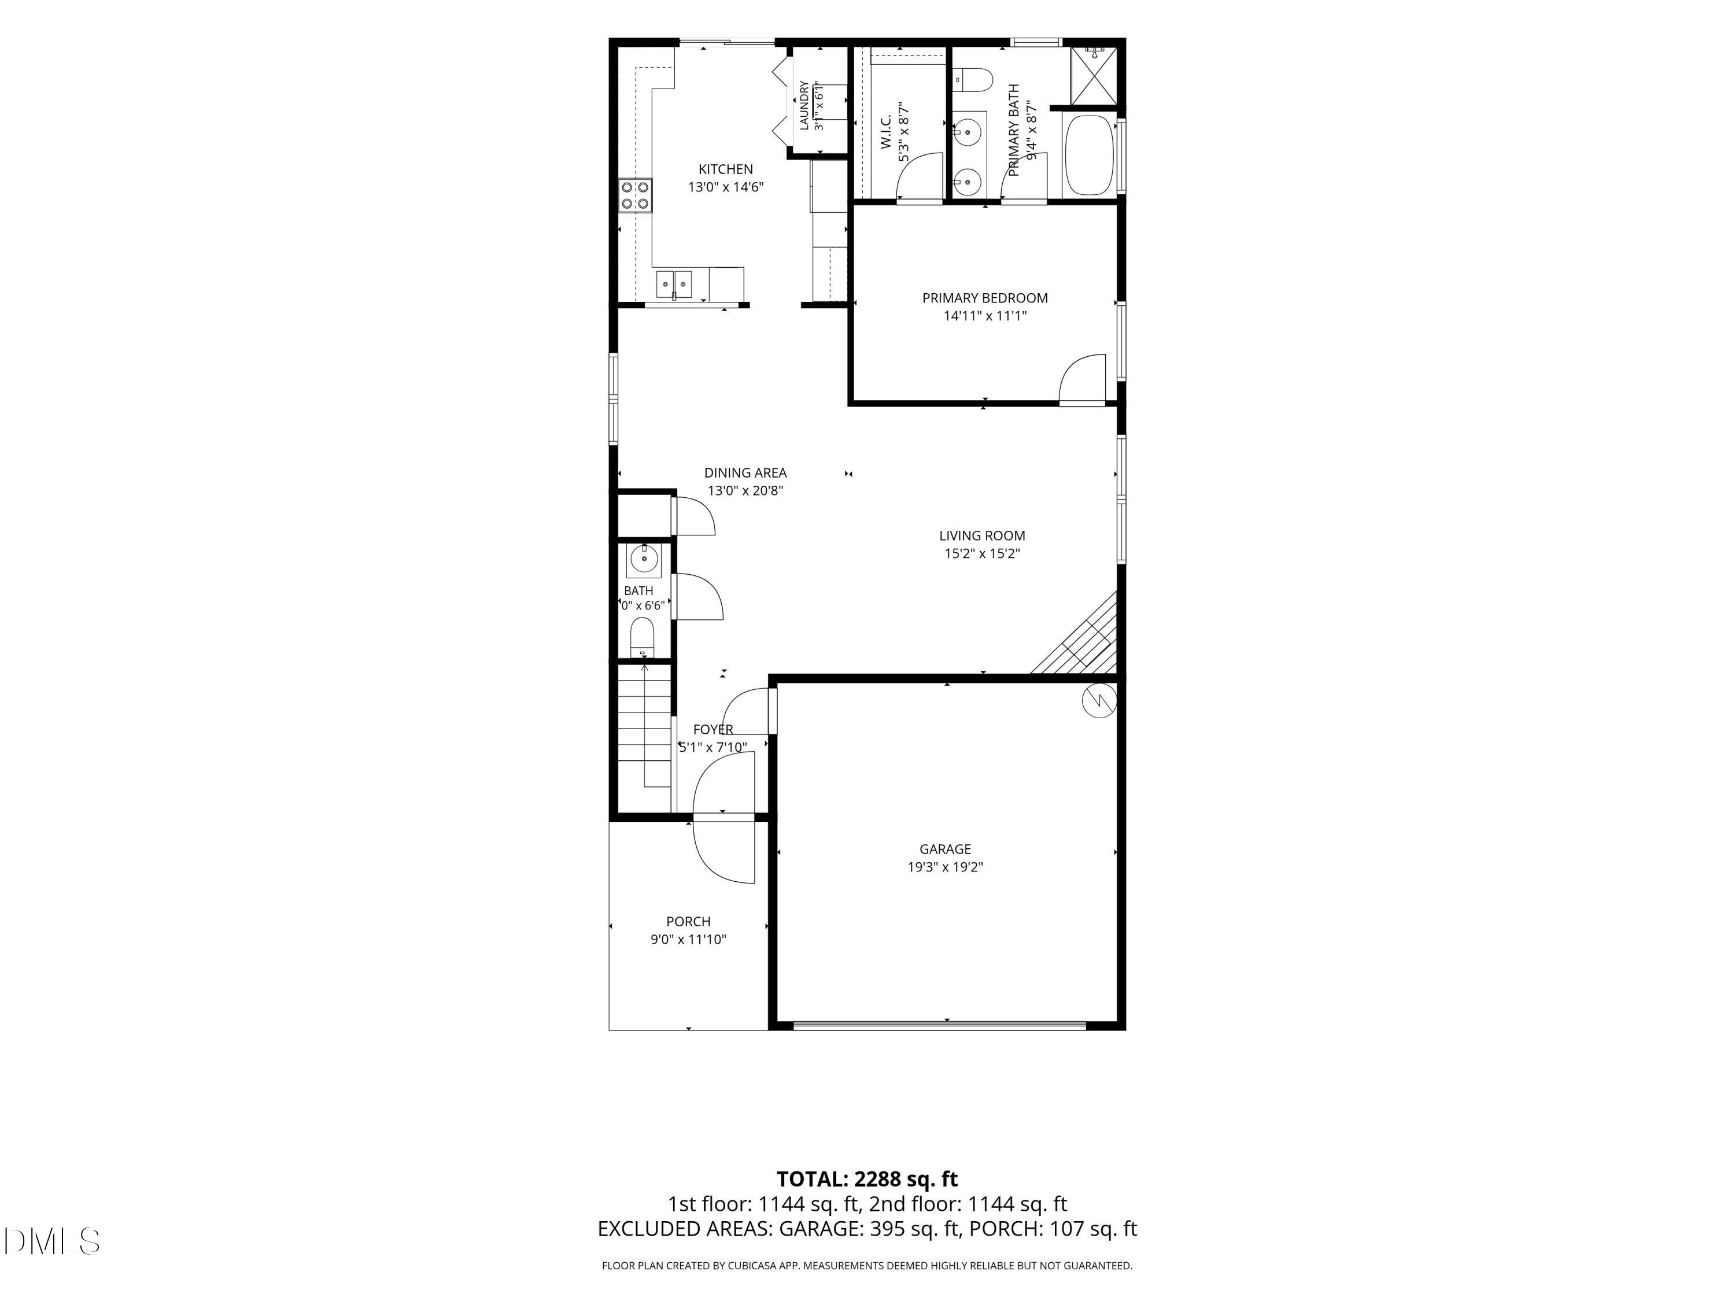
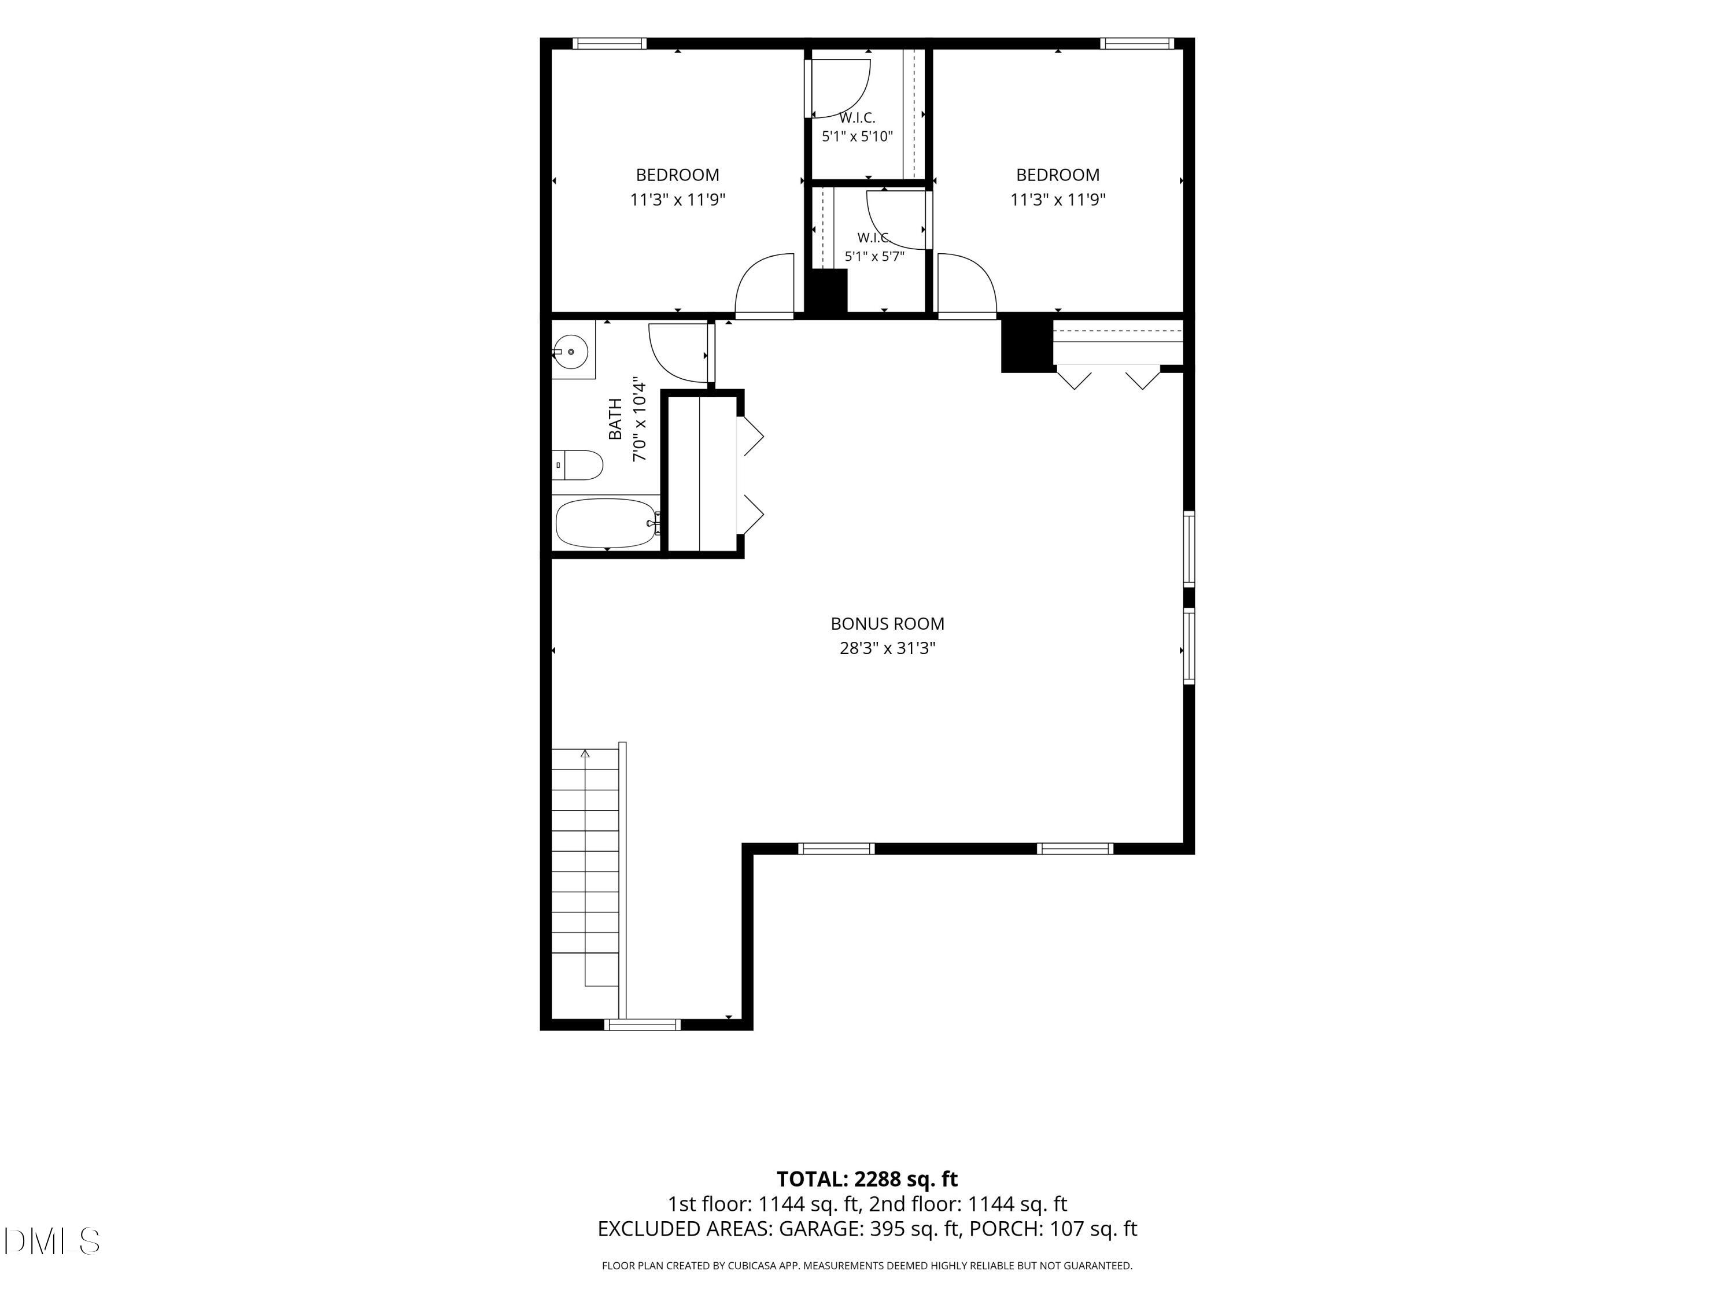
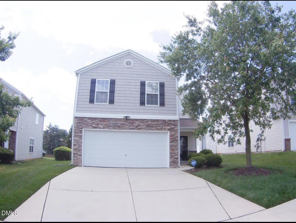
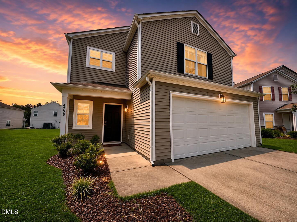
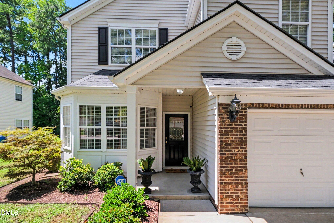
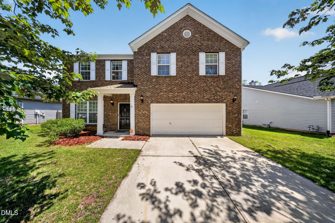
Don't miss this gorgeous, move in ready, renovated home complete with modern updates! Outdoor Private Retreat and recently fenced back yard. Oh so dreamy... overlooking a lush greenway with hardwood trees and a serene walking path!! Professionally landscaped with flowering trees and shrubs, garden beds and a weeping willow tree! You will love the large back patio with grilling area and outdoor lighting! Add a firepit and hammock and you'll stay forever! And now presenting the gorgeous interior-Nothing but the best for you! Designed with today's lifestyle in mind-offering the ease and convenience of main level living. Gorgeous, light colored LVP Flooring ( no yellowed floors) in the foyer, family room, kitchen, powder room and primary bedroom. Fresh interior paint including baseboards, newer light fixtures and ceiling fan. Corner gas fireplace with accent wall! Beautiful Kitchen with Quality cabinetry by Kitchen Kraft, solid wood with all the bells and whistles! Coffee bar with wood exposed shelves and gorgeous tile backsplash, granite countertops accented with deep ocean colored glass subway tiles. Stainless appliances including a french door refrigerator, newer sink with pull down faucet and gas range with microwave. Soft close drawers and cabinets with solid wood, dovetail drawers, pull out shelves, 2 lazy susan's, custom silverware insert drawer with double storage, pantry with pull outs. Living room- Family room combination filled with sunny natural light and accented by gas fireplace with mantel and slate floor. Oversized primary bedroom can accommodate a king sized bed with plenty of room left! Huge walk in closet and ceiling fan! Updated, Primary bathroom overlooks the private backyard and has a glass enclosed shower, large soaking tub, 2 windows and gold lighting and double faucets and sinks! Upstairs floor plan is designed to grow with you. With the large bonus room, you can create the space you have always wanted. A wellness retreat with spa, home office, theater, home gym, play area for adults, kids or both! It is filled with natural light and has an adorable nook and 2 extra large double door game/storage closets. The 2 secondary bedrooms each have walk in closets, ceiling fans and windows with blinds. Large updated bathroom is complete with matt black waterfall faucet and boho lighting and new mirror ! 2 car garage, new fence and new roof ! French door refrigerator with pull out drawer, washer and dryer are included with the right offer! You will love the mature trees, established landscaping and a level of privacy and charm that new construction can't offer!
Details
| MLS # | 10183211 |
|---|---|
| Listing Type | For Sale |
| Style | House |
| HOA Dues | $300 |
| Sub-Type | Resale |
| Status | Active |
| Year | 2005 |
| Days On Site | 59 |
| Listing Provided By | Northside Realty Inc. | Traci Tharrington |
Features
| Bed(s) | 3 |
|---|---|
| Bath(s) | 3 Total |
| SQ Feet | 2,288 |
| Garage | 2 |
| Story(s) | 2 |
| Zoning | PDR |
| Acreage | 0.13 |
| Property View | Garden, Trees, Woods |
Interior
| Interior Features | Bidet, Ceiling Fan(s), Chandelier, Double Vanity, Dual Closets, Entrance Foyer, Granite Counters, High Ceilings, High Speed Internet, Living/Dining Room Combination, Open Floorplan, Pantry, Primary Downstairs, Recessed Lighting, Second Primary Bedroom, Soaking Tub, Storage, Track Lighting, Walk-In Closet(s), Walk-In Shower, Water Sense Fixture(s), Wired for Data |
|---|---|
| Heating Yes / No | Yes |
| Cooling Yes / No | Yes |
| Cooling | Ceiling Fan(s), Central Air, Electric |
| Fireplace Features | Gas Log, Glass Doors, Great Room, Raised Hearth, See Through |
| Fireplaces Total | 1 |
| Fireplace Yes / No | Yes |
| Laundry Features | Laundry Closet, Main Level |
| Rooms Total | 7 |
Exterior
| Exterior Features | Fenced Yard, Garden, Private Yard, Rain Gutters |
|---|---|
| Roof | Shingle |
| Foundation Details | Slab |
| Lot Features | Back Yard, Front Yard, Garden, Hardwood Trees, Landscaped, Level, Private, Views |
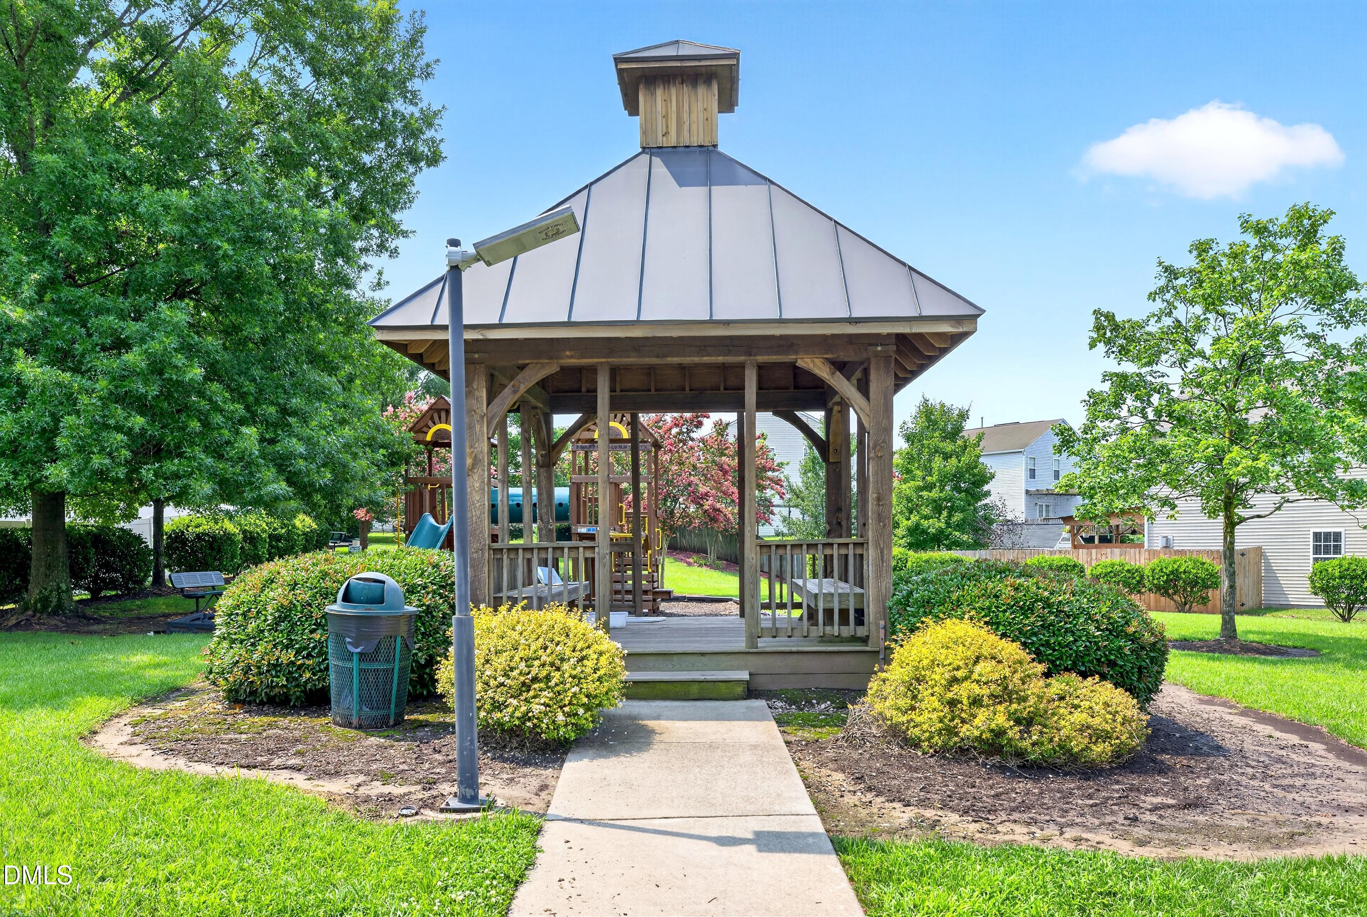
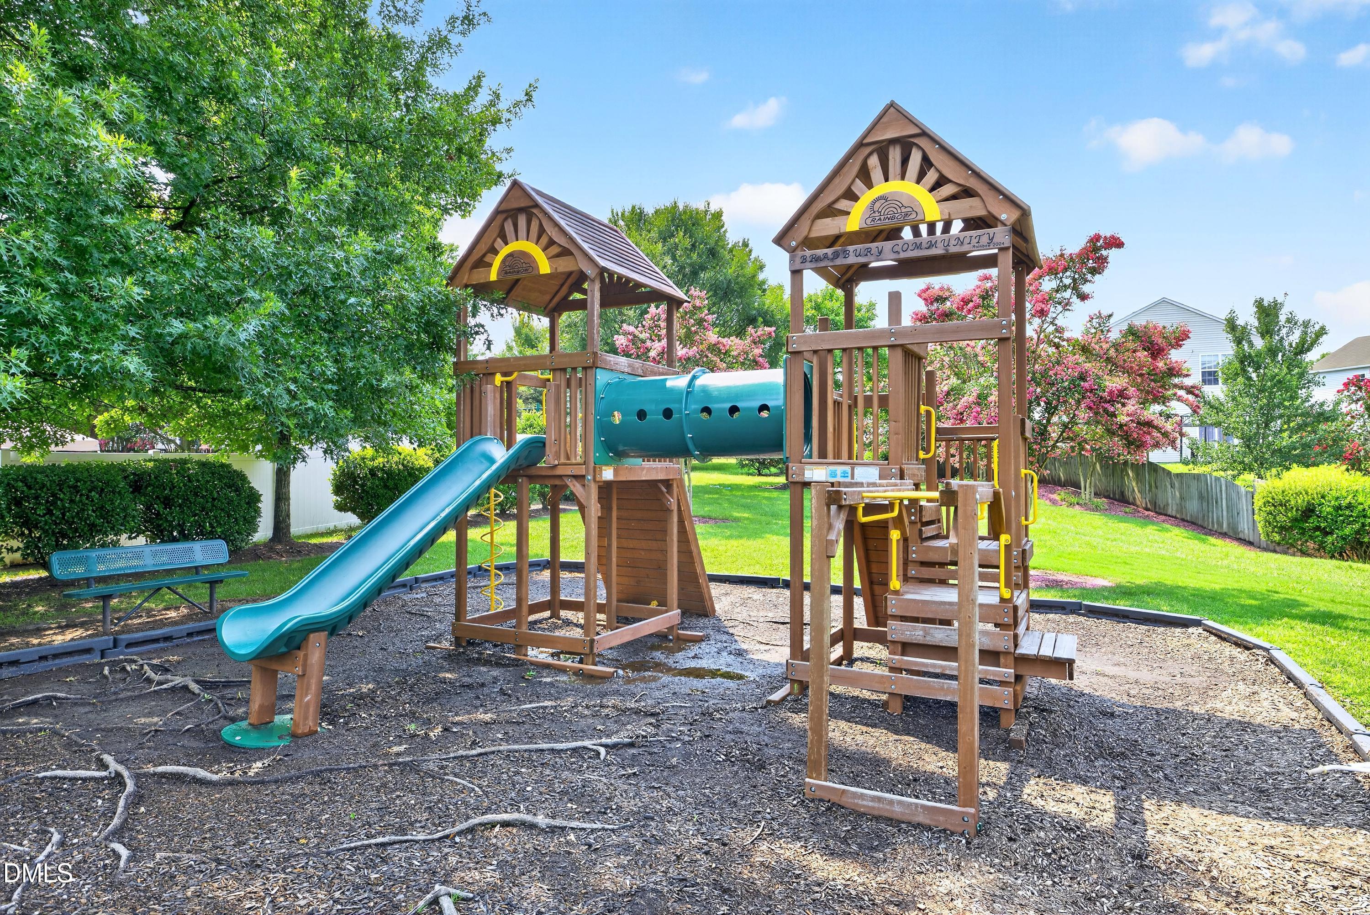
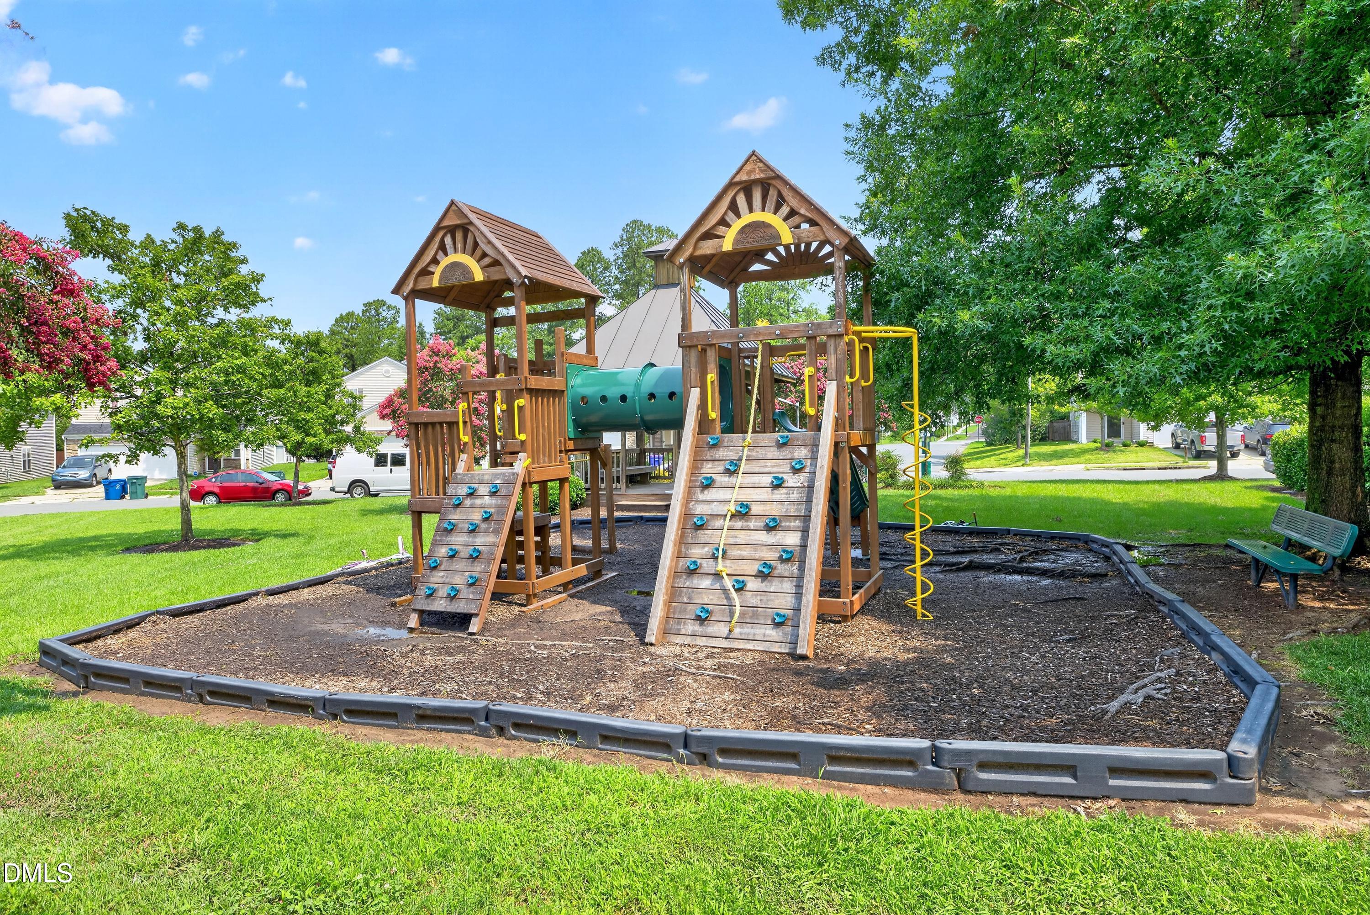
| Community Features | Park, Playground, Sidewalks, Street Lights |
| View | Garden, Trees/Woods |
| Construction Materials | Shake Siding, Stone Veneer, Vinyl Siding |
| Security Features | Smoke Detector(s) |
| Door Features | Sliding Doors |
| Window Features | Blinds, Window Treatments |
| Patio And Porch Features | Covered, Front Porch, Patio, Terrace |
Parking
| Attached Garage Yes / No | Yes |
|---|---|
| Garage Yes / No | Yes |
| Parking Features | Concrete, Driveway, Enclosed, Garage, Garage Door Opener, Parking Pad, Paved, Private |
Location
| Association Amenities | Management, Park, Trail(s) |
|---|---|
| Community Features | Park, Playground, Sidewalks, Street Lights |
Utilities
| Utilities | Cable Available, Electricity Available, Electricity Connected, Natural Gas Available, Natural Gas Connected, Sewer Available, Sewer Connected, Water Connected |
|---|---|
| Sewer | Public Sewer |
Taxes
| Tax Assessed Value | 472761 |
|---|---|
| Tax Legal Description | Bradbury Trace/Lt#009 Pl:000161-000234 |
| Tax Year | 2026 |
Other
| Accessibility Features | Accessible Bedroom, Accessible Central Living Area, Accessible Closets, Accessible Doors, Accessible Entrance, Accessible Full Bath, Accessible Hallway(s), Accessible Kitchen, Accessible Kitchen Appliances, Accessible Washer/Dryer, Aging In Place, Central Living Area, Level Flooring, Visitor Bathroom |
|---|
Area Information
| State | NC |
|---|---|
| County | Durham |
| City | Durham |
| Zip Code | 27703 |
| Area | Durham |
| Community Name | Bradbury |
| School District | Durham - Southern School of Ener |
| Elementary School | Durham - Bethesda Elementary |
| High School | Durham - Southern School of Ener |
| Listing VS Median (in Bradbury) | |
Price: $423,700 low | high Med: $409,450 sqft: 2,288 low | high Med: 2,334 $ / sqft: $185 low | high Med: $176 On site: 59 low | high Med: 72 | |
Market Activity 27703
Request a showing
Request a showing

Listings marked with a Doorify MLS icon are provided courtesy of the Doorify MLS, of North Carolina, Internet Data Exchange Database. Brokers make an effort to deliver accurate information, but buyers should independently verify any information on which they will rely in a transaction. The listing broker shall not be responsible for any typographical errors, misinformation, or misprints, and they shall be held totally harmless from any damages arising from reliance upon this data. This data is provided exclusively for consumers’ personal, non-commercial use. Copyright 2024 Doorify MLS of North Carolina. All rights reserved.
Contact
Learn More About This Property

| State | NC |
|---|---|
| County | Durham |
| City | Durham |
| Zip Code | 27703 |
| Area | Durham |
| Community Name | Bradbury |
| School District | Durham - Southern School of Ener |
| Elementary School | Durham - Bethesda Elementary |
| High School | Durham - Southern School of Ener |
| Listing VS Median (in Bradbury) | |
Price: $423,700 low | high Med: $409,450 sqft: 2,288 low | high Med: 2,334 $ / sqft: $185 low | high Med: $176 On site: 59 low | high Med: 72 | |
Listings marked with a Doorify MLS icon are provided courtesy of the Doorify MLS, of North Carolina, Internet Data Exchange Database. Brokers make an effort to deliver accurate information, but buyers should independently verify any information on which they will rely in a transaction. The listing broker shall not be responsible for any typographical errors, misinformation, or misprints, and they shall be held totally harmless from any damages arising from reliance upon this data. This data is provided exclusively for consumers’ personal, non-commercial use. Copyright 2024 Doorify MLS of North Carolina. All rights reserved.
