
301 Mystic Quartz Lane,Holly Springs, NC 27540
Holly Springs, NC 27540

Description
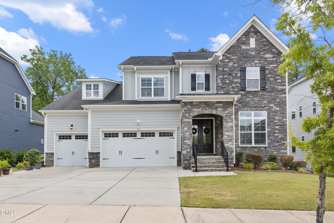
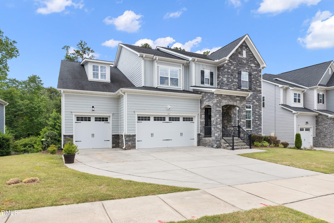
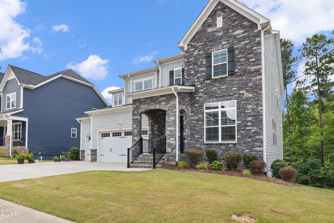
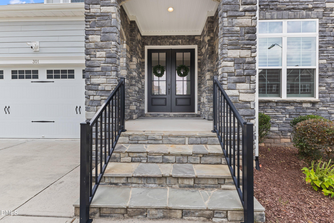
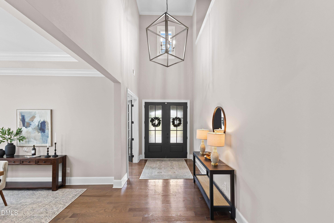
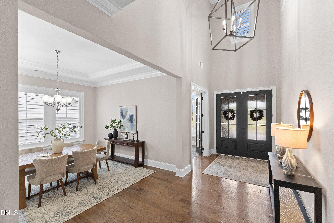
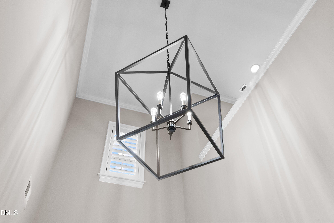
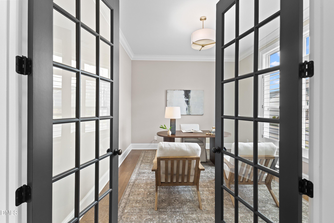
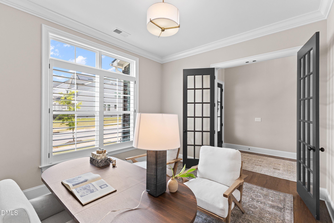
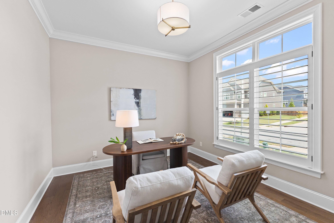
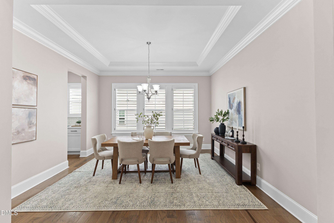
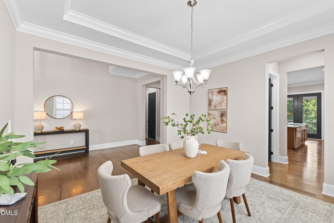
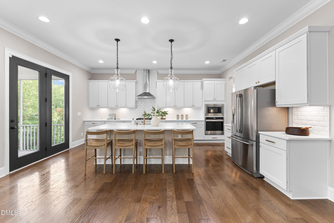
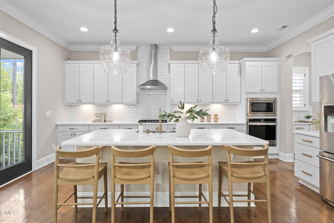
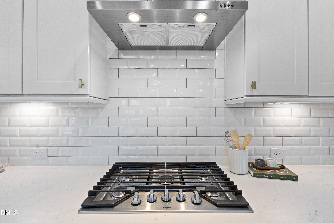
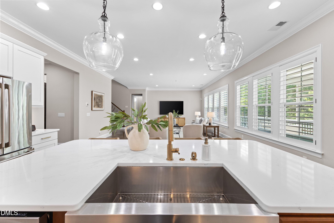
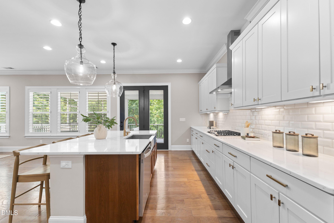
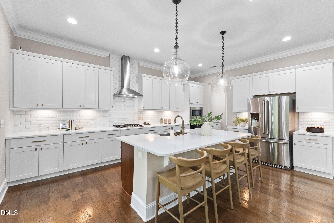
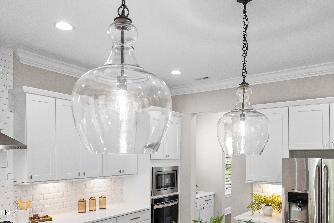
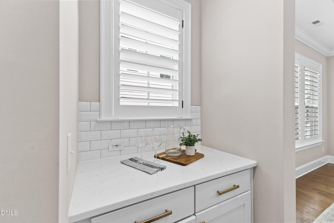
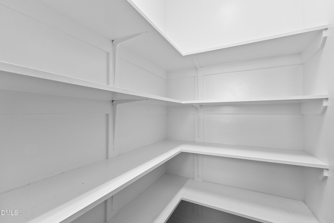
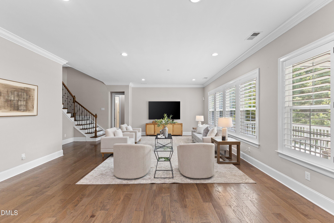
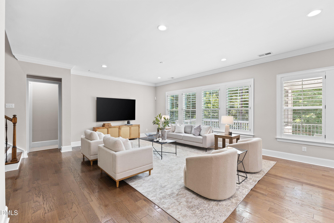
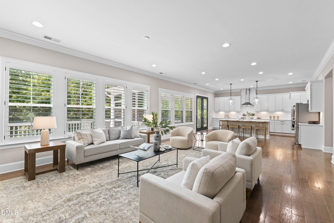
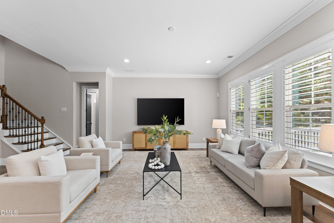
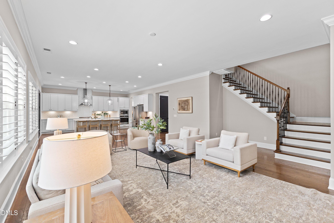
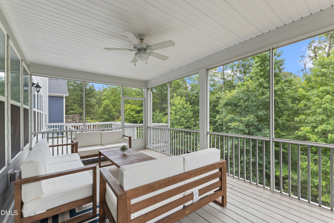
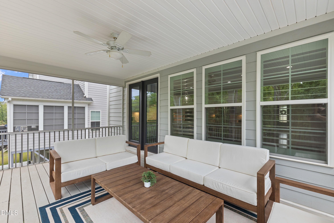
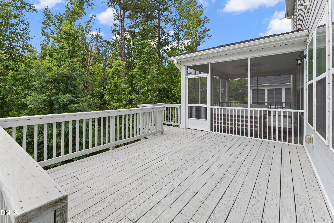
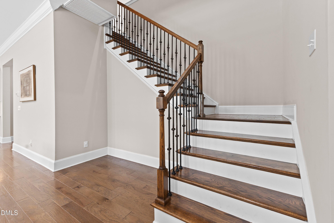
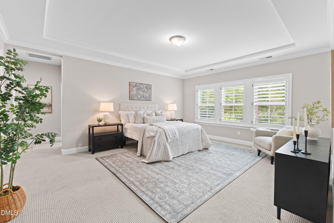
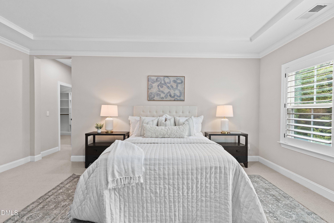
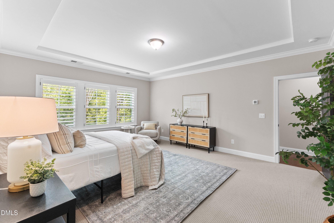
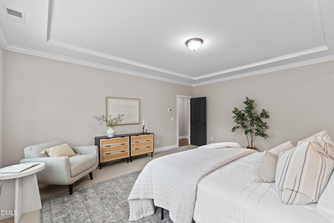
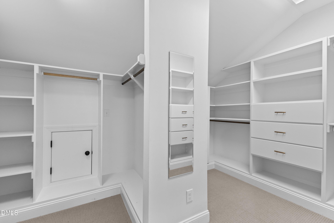
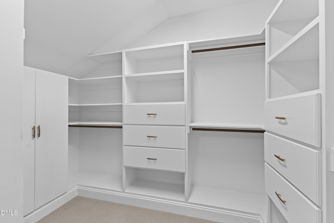
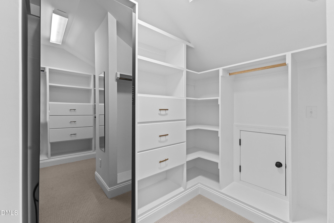
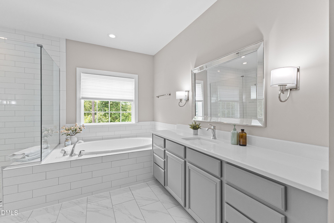
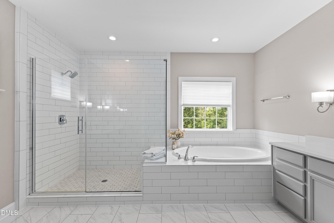
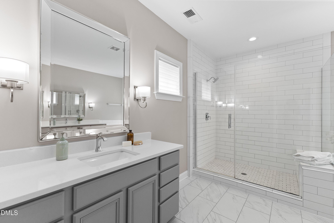
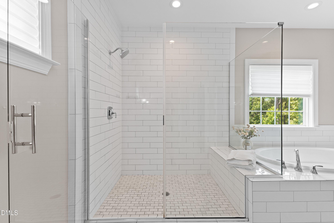
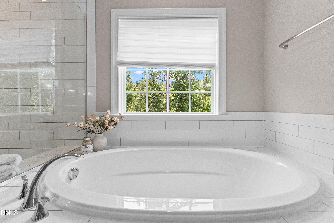
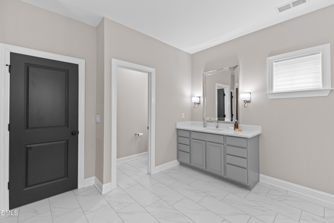
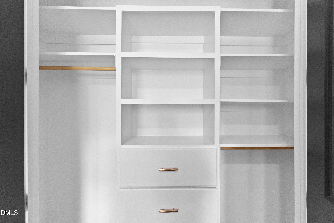
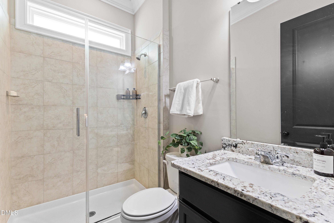
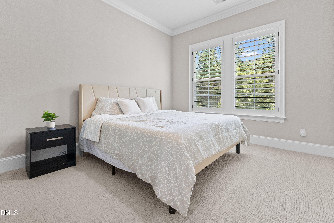
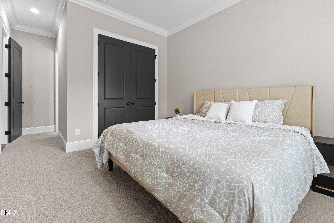
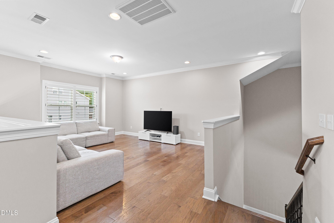
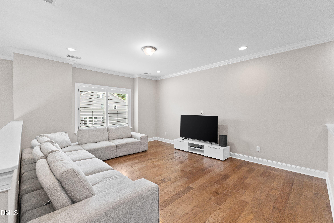
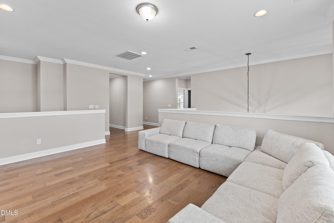
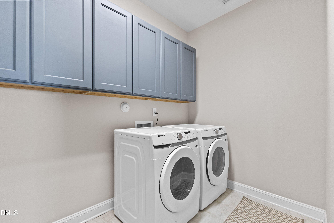
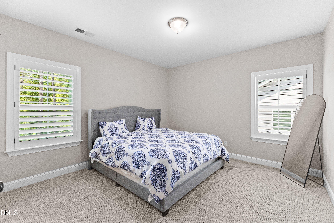
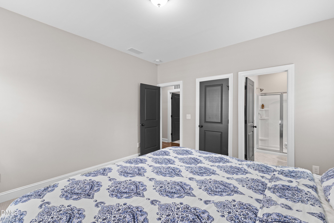
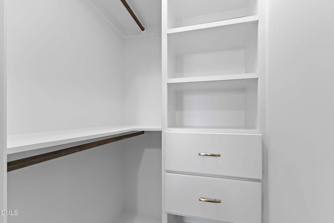
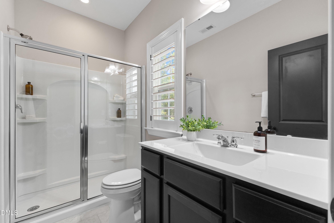
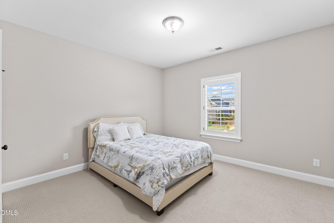
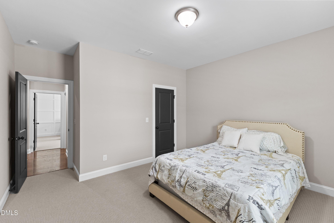
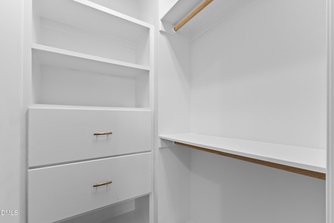
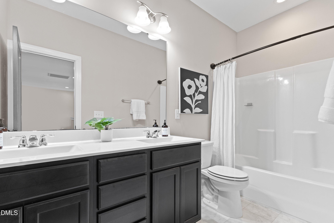
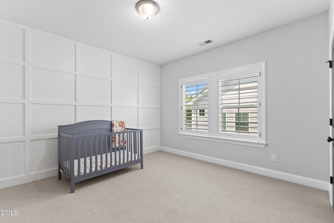
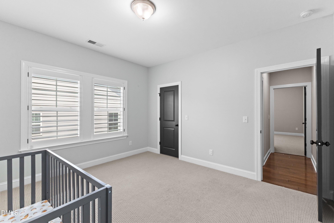
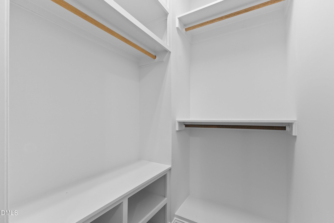
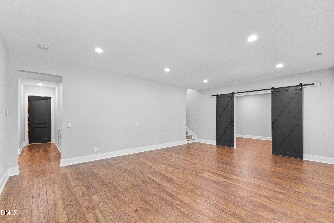
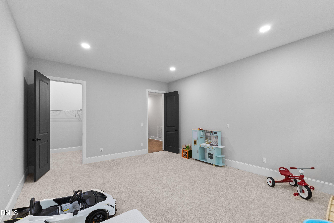
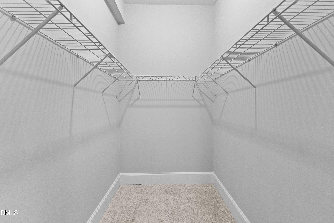
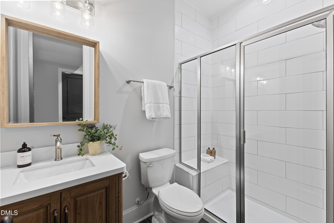
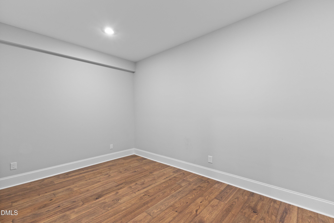
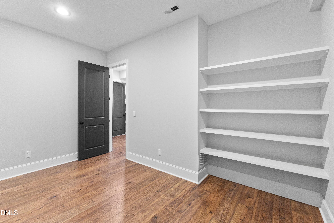
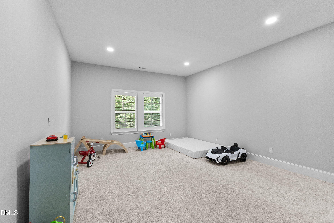
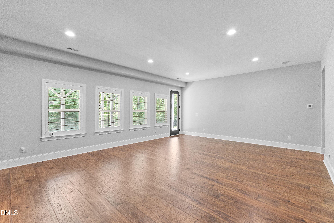
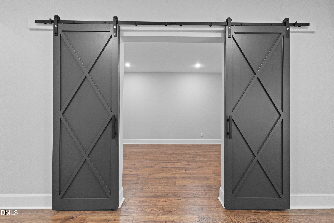
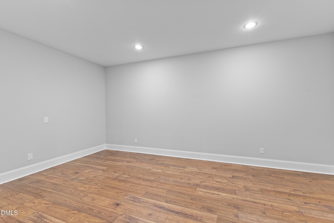
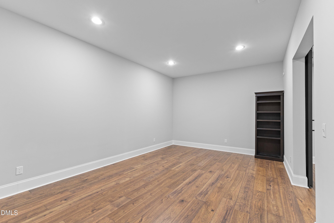
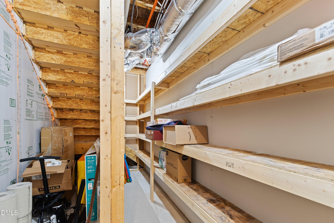
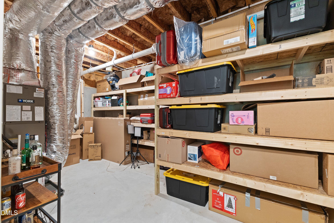
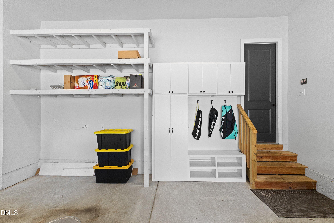
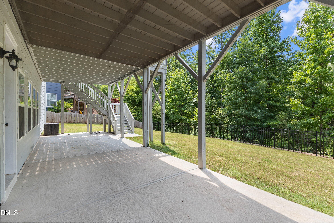
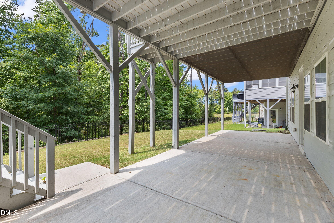
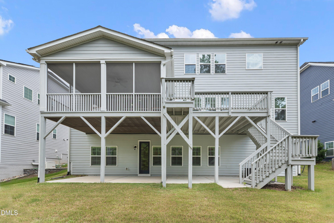
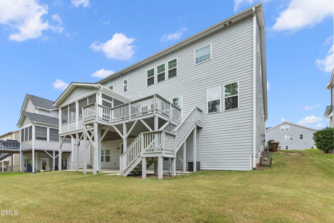
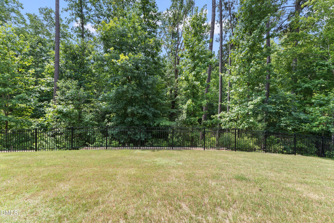
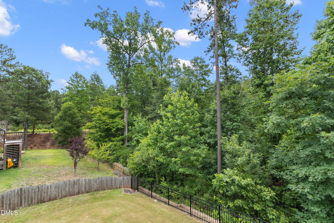
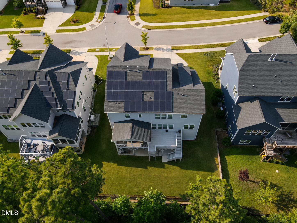
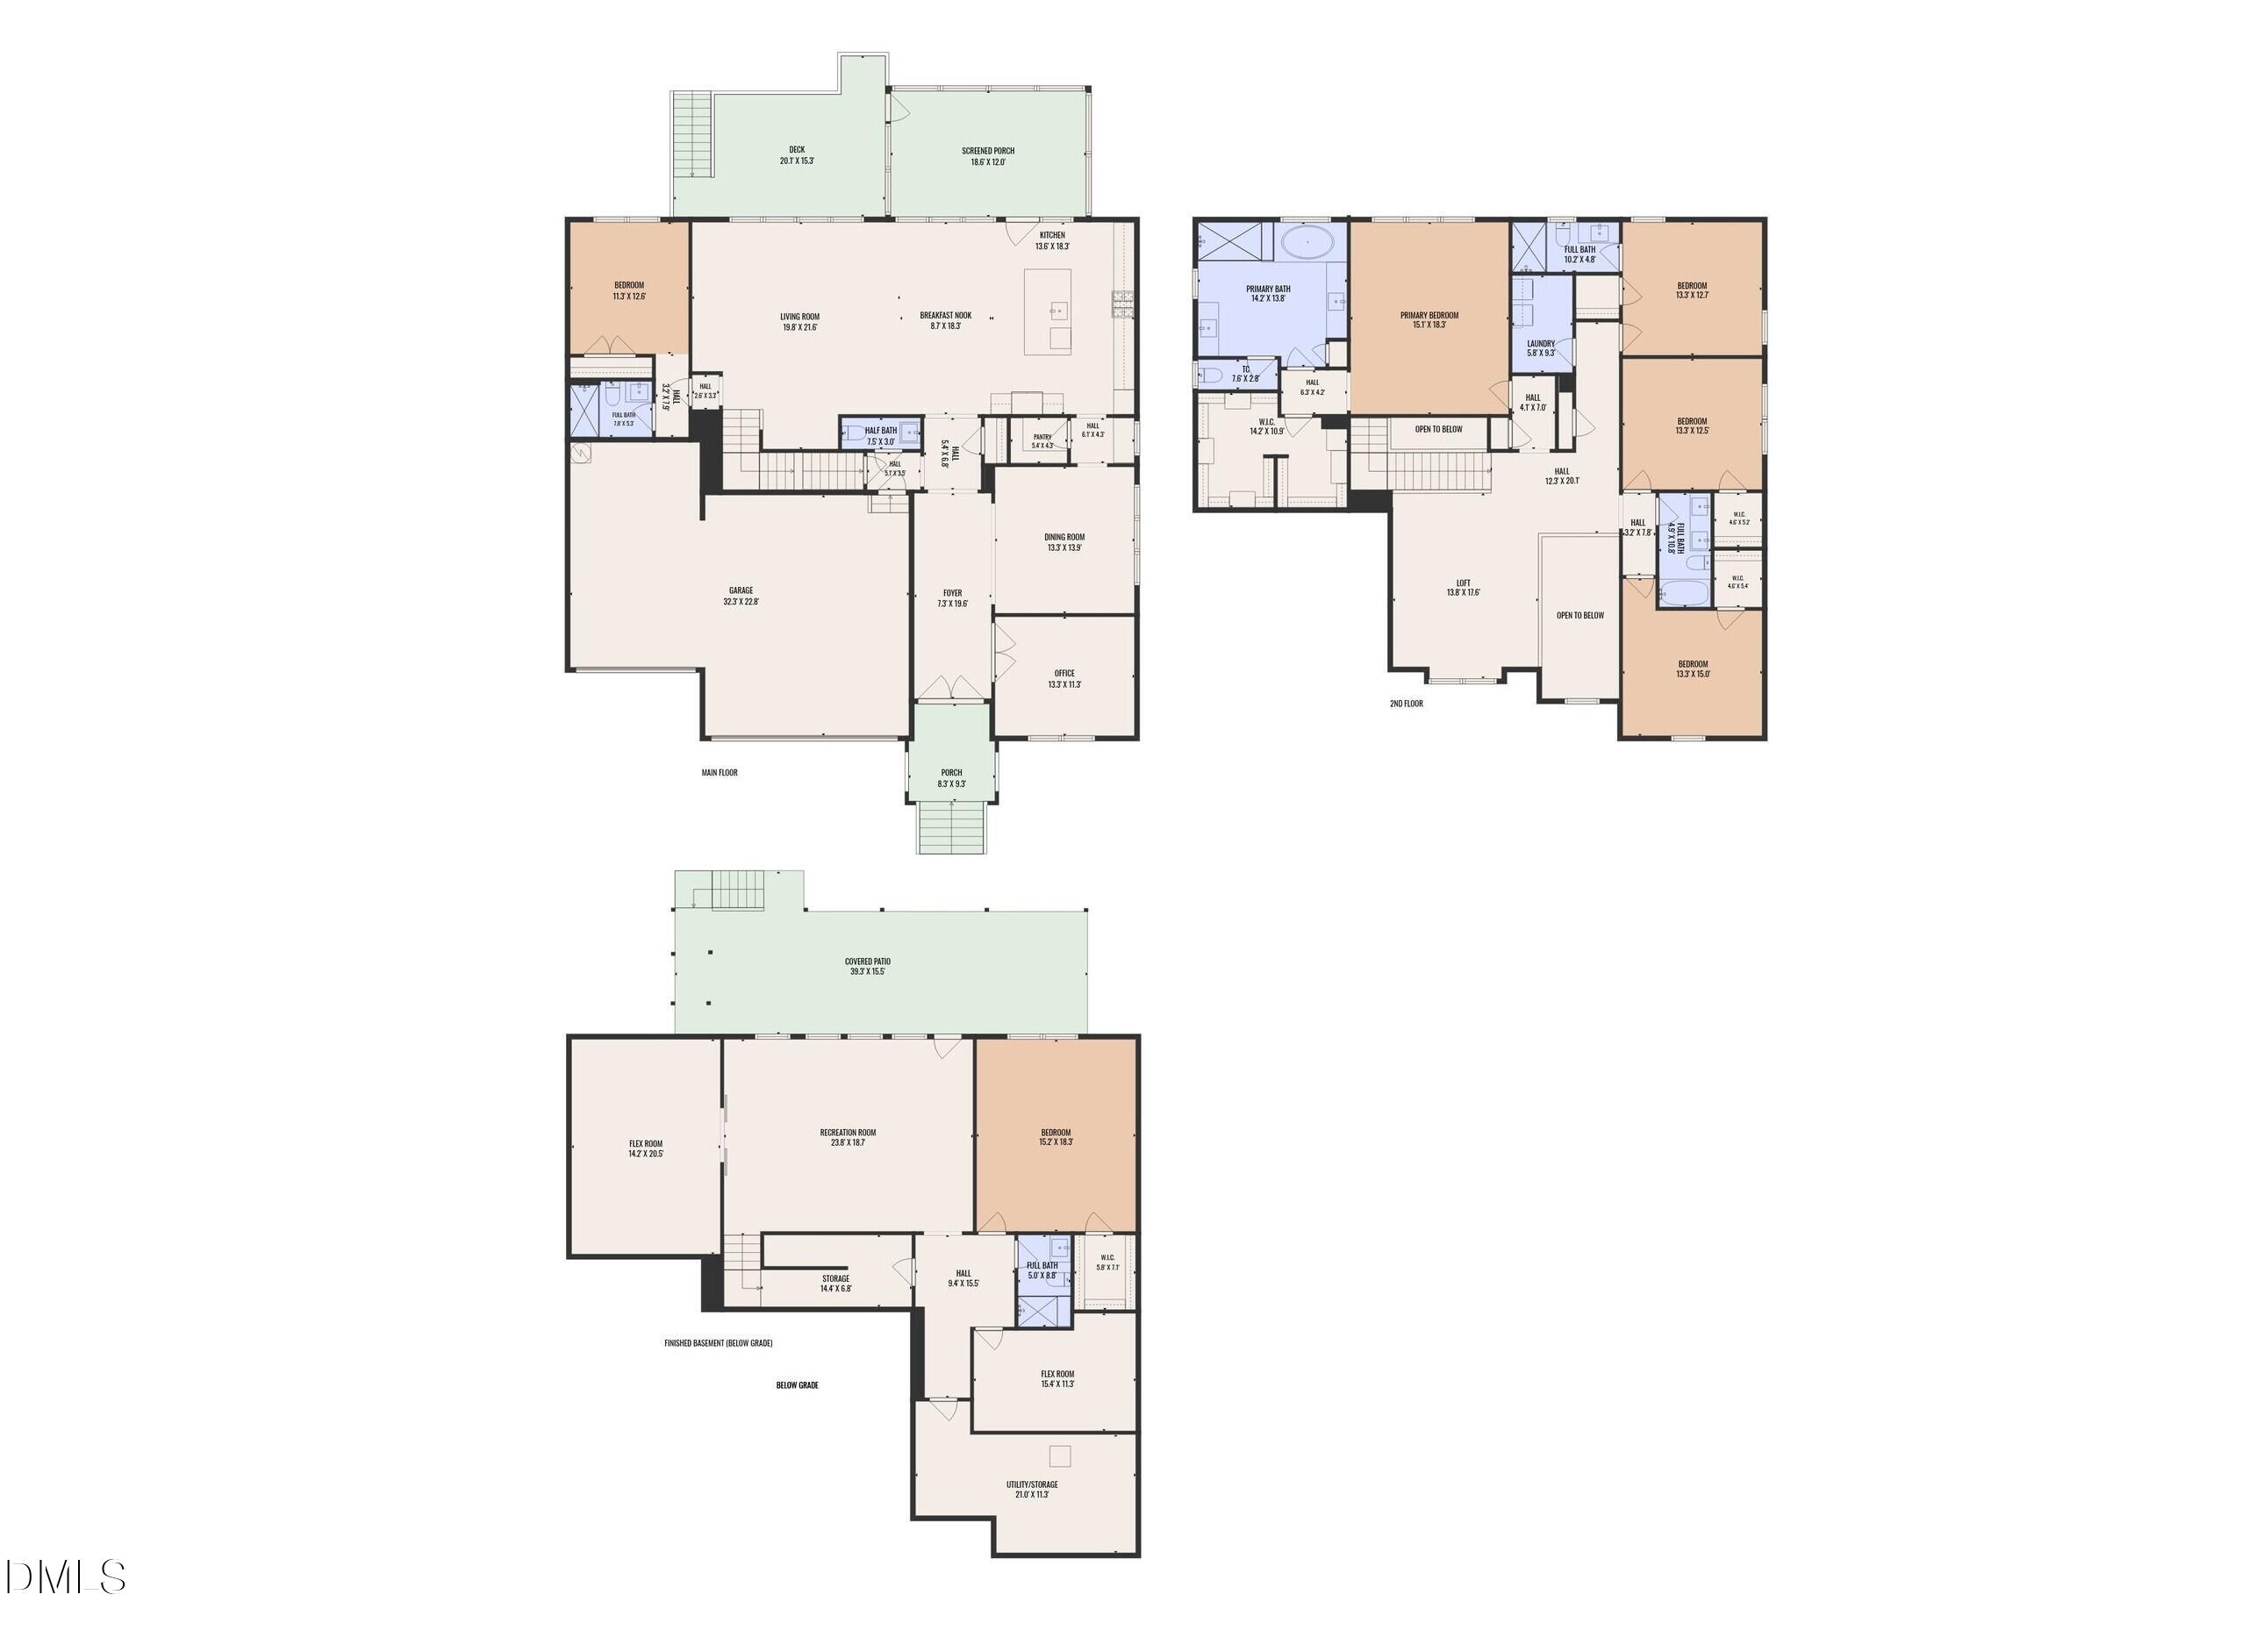
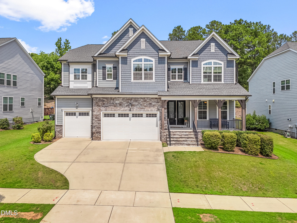
Stunning 6-bedroom, 5.5-bath home in Holly Springs offering 5,600+ sq ft of beautifully finished living space, including a full finished basement, paid-off solar, custom closets, mudroom, and thoughtful upgrades throughout. Designed for modern living, this spacious home features an open main-level layout with elegant finishes, abundant natural light, and a gourmet kitchen that flows seamlessly into the living and dining areas. The main level includes a private office and a guest suite with full bath, ideal for visitors or multi-generational living. Upstairs, the luxurious primary suite offers a spa-like bath, garden tub, walk-in shower, and generous closet space, along with three additional bedrooms, a spacious loft, convenient laundry room, and well-appointed baths. The finished basement provides exceptional extra space with a large recreation/media area, sixth bedroom or secondary in-law suite, full bath, and additional hobby room. Major upgrades include engineered hardwood flooring on all levels, custom plantation shutters on every window, custom closets in almost all bedrooms, custom iron double entry doors, 10' ceilings and oversized 8' doors on the main floor and basement, crown/decorative molding, recessed lighting, screened porch, oversized deck with gas line, finished basement, paid-off solar, 3-car garage, and generous storage throughout. Enjoy outdoor living with a screened porch, oversized deck, large patio, and private wooded backyard setting with mature tree buffers. Close to Harris Teeter, Walmart, Lowe's, shopping, dining, and everyday conveniences within minutes, with the future Eagles Landing Park also coming nearby. A rare opportunity to own a spacious, upgraded basement home.
Details
| MLS # | 10176588 |
|---|---|
| Listing Type | For Sale |
| Style | House |
| HOA Dues | $71 |
| Sub-Type | Resale |
| Status | Pending |
| Year | 2019 |
| Days On Site | 94 |
| Listing Provided By | Parkside Realty Inc. | Kedar Badisetti |
Features
| Bed(s) | 6 |
|---|---|
| Bath(s) | 6 Total |
| SQ Feet | 5,635 |
| Garage | 3 |
| Basement | Y |
| Story(s) | 2 |
| Zoning | SR |
| Acreage | 0.26 |
Interior
| Interior Features | Bathtub/Shower Combination, Butler's Pantry, Ceiling Fan(s), Crown Molding, Entrance Foyer, High Ceilings, In-Law Floorplan, Kitchen Island, Open Floorplan, Pantry, Quartz Counters, Separate Shower, Shower Only, Smooth Ceilings, Storage, Walk-In Closet(s), Walk-In Shower |
|---|---|
| Heating Yes / No | Yes |
| Cooling Yes / No | Yes |
| Cooling | Central Air |
| Fireplace Yes / No | No |
| Laundry Features | Laundry Room, Upper Level |
| Rooms Total | 11 |
Exterior
| Exterior Features | Rain Gutters |
|---|---|
| Roof | Architectural Shingle, Shingle |
| Foundation Details | Raised |
| Lot Features | Garden, Landscaped |
| Community Features | Playground, Pool, Sidewalks, Street Lights |
| Construction Materials | Board & Batten Siding, Fiber Cement, Stone |
| Security Features | Smoke Detector(s) |
| Window Features | Plantation Shutters |
| Patio And Porch Features | Covered, Deck, Patio, Porch, Screened |
Parking
| Attached Garage Yes / No | Yes |
|---|---|
| Garage Yes / No | Yes |
| Parking Features | Attached, Concrete, Covered, Driveway, Garage, Garage Door Opener, Garage Faces Front |
Location
| Association Amenities | Maintenance, Maintenance Structure, Management, Playground, Pool |
|---|---|
| Community Features | Playground, Pool, Sidewalks, Street Lights |
Utilities
| Sewer | Public Sewer |
|---|
Taxes
| Tax Assessed Value | 866100 |
|---|---|
| Tax Legal Description | Lo83 Stonemont Ph2 Bm2017-02147 |
| Tax Year | 2025 |
| Tax Map Number | 83 |
Area Information
| State | NC |
|---|---|
| County | Wake |
| City | Holly Springs |
| Zip Code | 27540 |
| Area | Wake |
| Community Name | Stonemont |
| School District | Wake - Fuquay Varina High |
| Elementary School | Wake - Rex Road Elementary |
| High School | Wake - Fuquay Varina High |
| Listing VS Median (in Stonemont) | |
Price: $1,124,999 low | high Med: $980,000 sqft: 5,635 low | high Med: 5,137 $ / sqft: $200 low | high Med: $190 On site: 94 low | high Med: 87.5 | |
Market Activity 27540
Request a showing
Request a showing

Listings marked with a Doorify MLS icon are provided courtesy of the Doorify MLS, of North Carolina, Internet Data Exchange Database. Brokers make an effort to deliver accurate information, but buyers should independently verify any information on which they will rely in a transaction. The listing broker shall not be responsible for any typographical errors, misinformation, or misprints, and they shall be held totally harmless from any damages arising from reliance upon this data. This data is provided exclusively for consumers’ personal, non-commercial use. Copyright 2024 Doorify MLS of North Carolina. All rights reserved.
Contact
Learn More About This Property

| State | NC |
|---|---|
| County | Wake |
| City | Holly Springs |
| Zip Code | 27540 |
| Area | Wake |
| Community Name | Stonemont |
| School District | Wake - Fuquay Varina High |
| Elementary School | Wake - Rex Road Elementary |
| High School | Wake - Fuquay Varina High |
| Listing VS Median (in Stonemont) | |
Price: $1,124,999 low | high Med: $980,000 sqft: 5,635 low | high Med: 5,137 $ / sqft: $200 low | high Med: $190 On site: 94 low | high Med: 87.5 | |
Listings marked with a Doorify MLS icon are provided courtesy of the Doorify MLS, of North Carolina, Internet Data Exchange Database. Brokers make an effort to deliver accurate information, but buyers should independently verify any information on which they will rely in a transaction. The listing broker shall not be responsible for any typographical errors, misinformation, or misprints, and they shall be held totally harmless from any damages arising from reliance upon this data. This data is provided exclusively for consumers’ personal, non-commercial use. Copyright 2024 Doorify MLS of North Carolina. All rights reserved.
