
 New Listing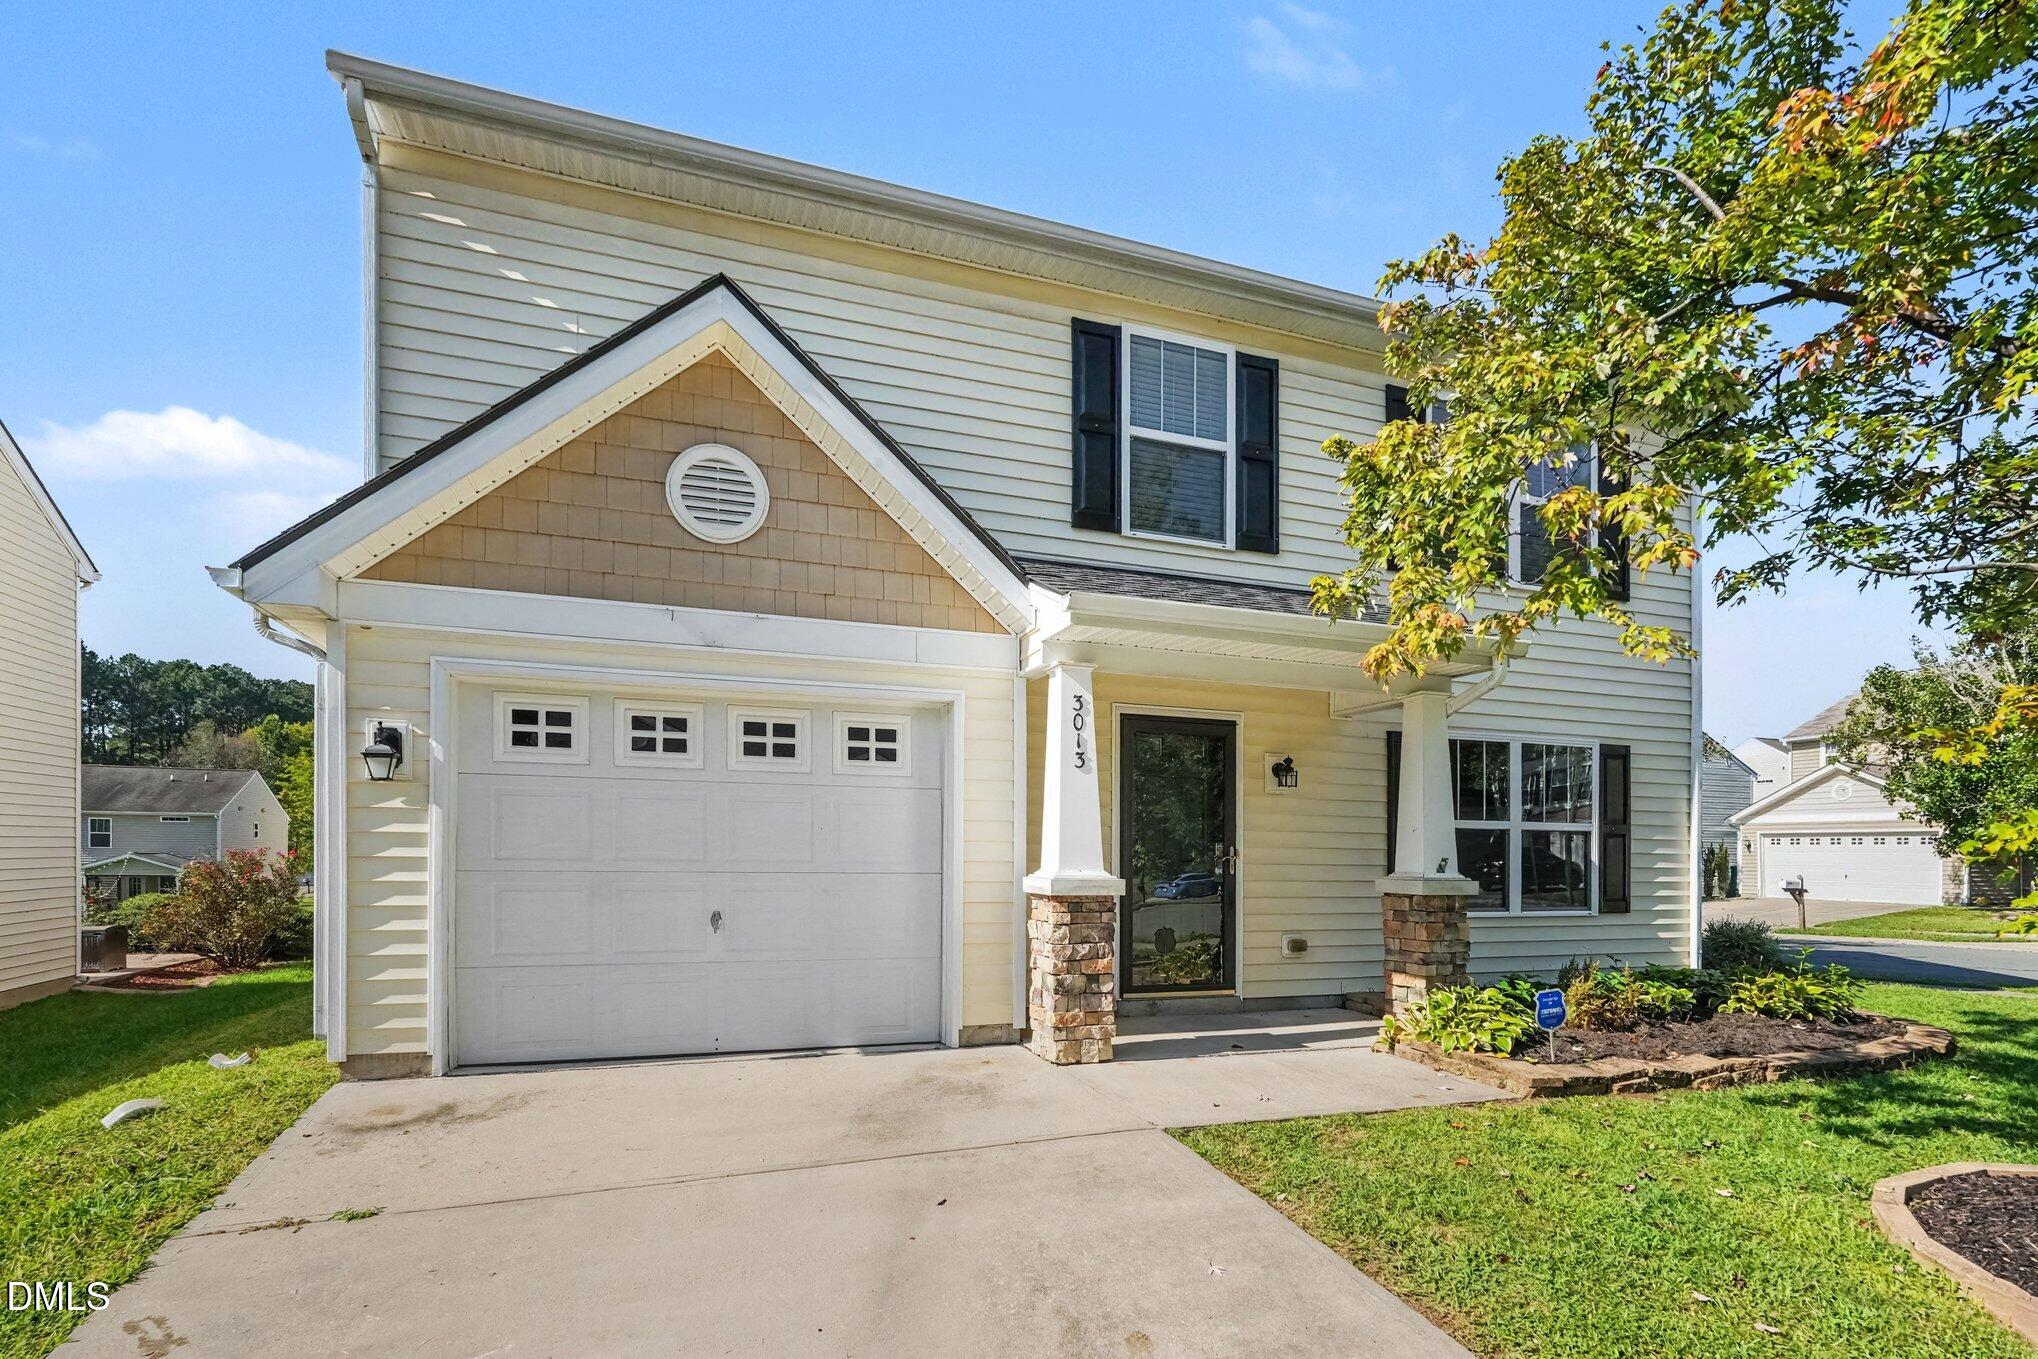
3013 Stone Fence Court,Durham, NC 27704
Durham, NC 27704

Description
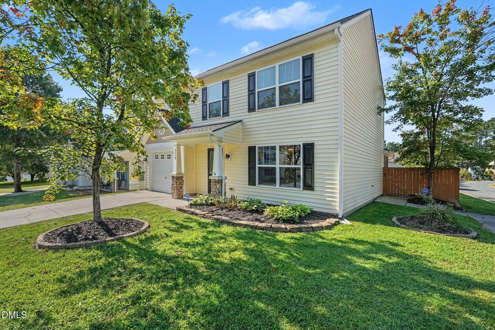
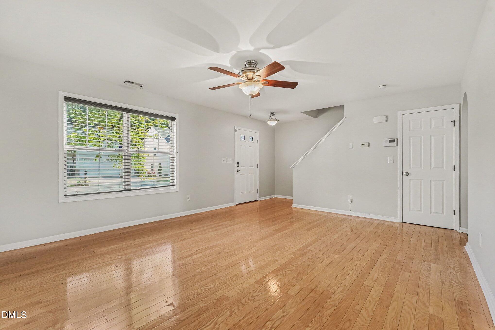
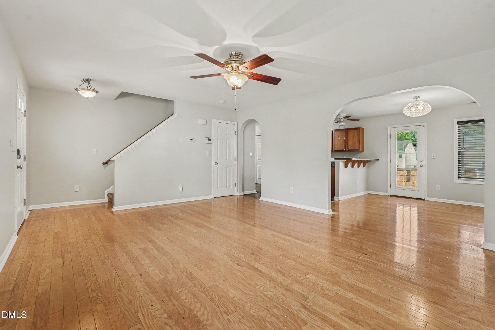
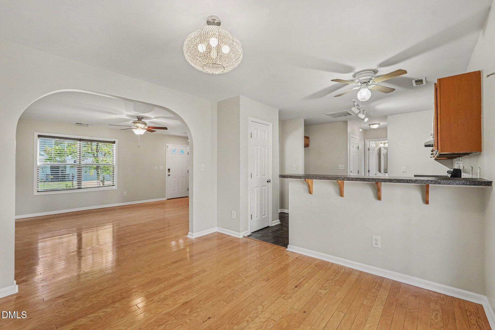
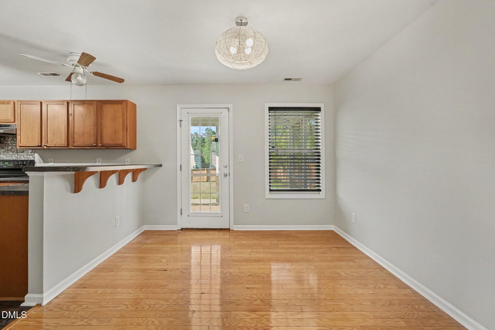
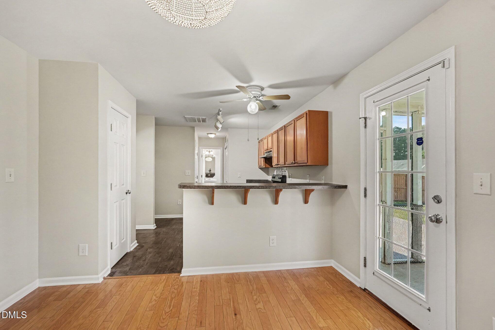
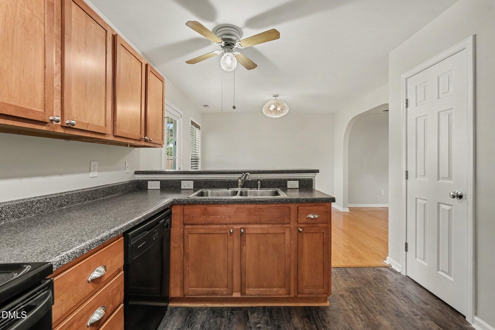
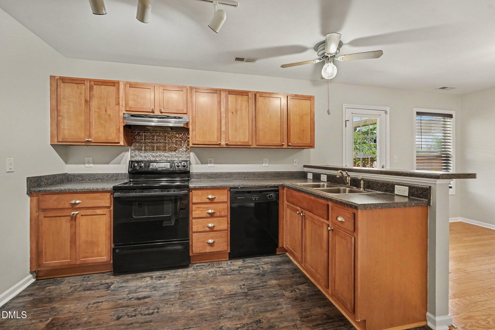
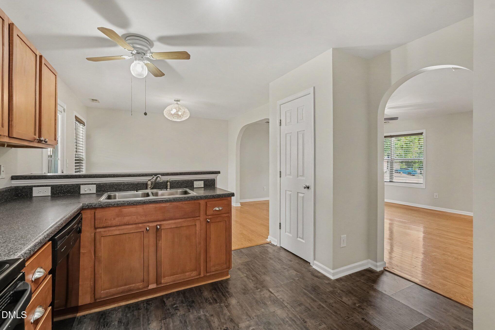
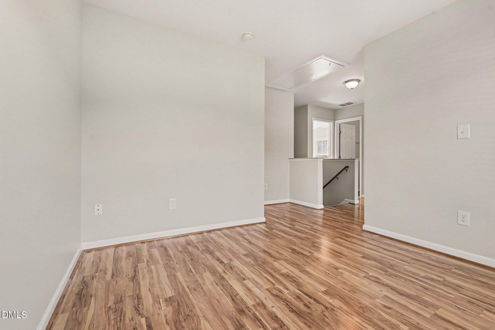
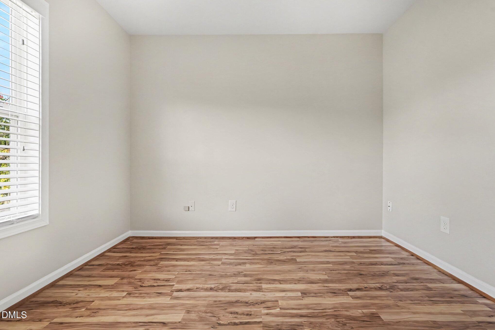
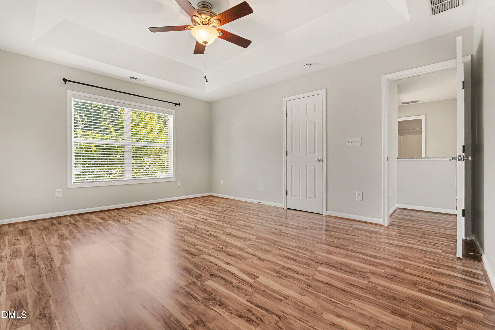
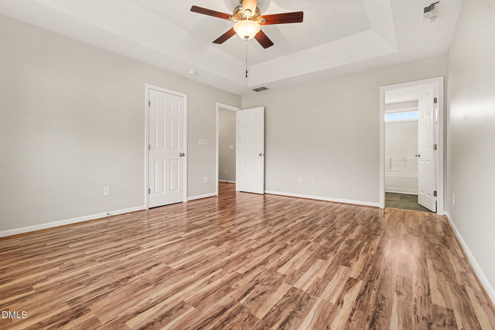
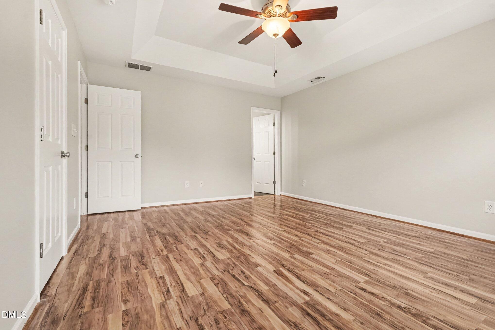
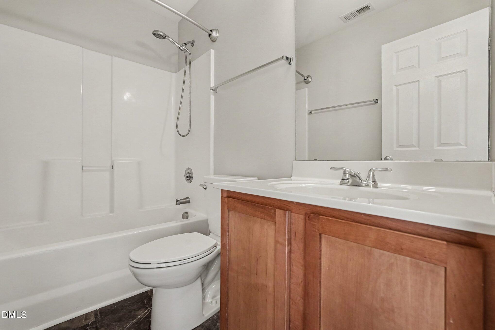
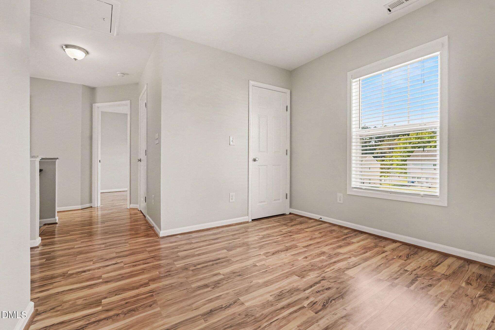
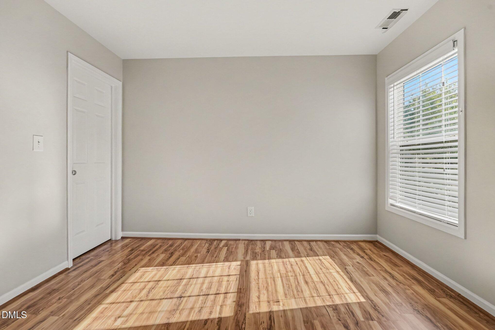
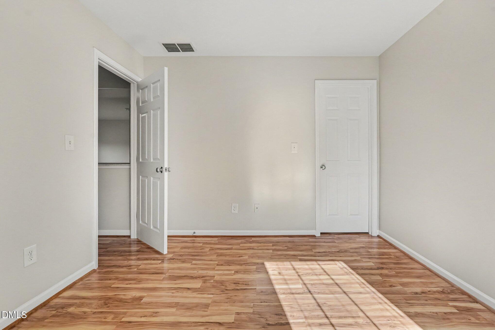
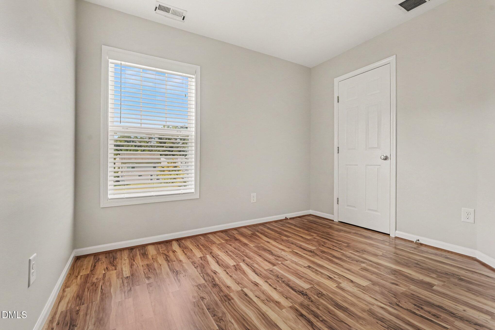
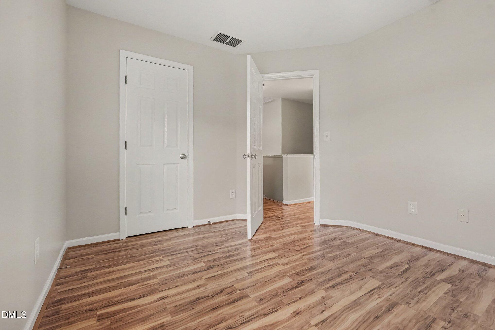
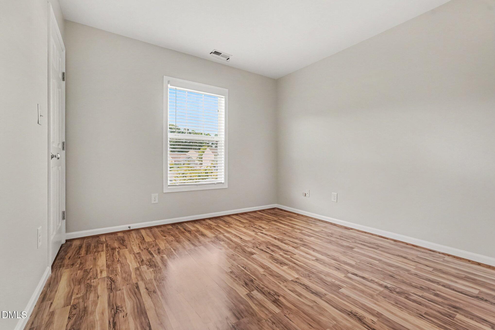
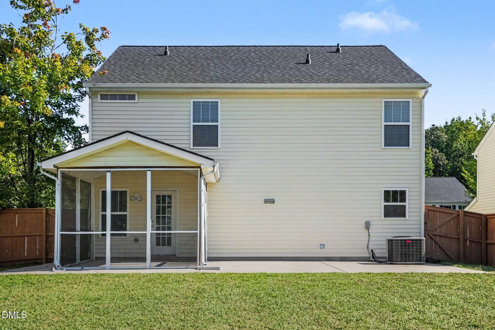
Welcome to Panther Creek! Don't miss this beautiful, well-maintained 2-story Windsor floor plan featuring 3 bedrooms plus a spacious bonus room that could easily be converted to a 4th bedroom. The kitchen offers upgraded cabinetry and black appliances, while the inviting backyard provides a screened-in porch and patio-perfect for relaxing or entertaining. This home is part of the Green Building Initiative and is Energy Star Certified, offering energy-efficient features for added comfort and savings. Move-in ready and waiting for you to make it your own, this home offers a great combination of space, functionality, and outdoor living. Conveniently located in the desirable Panther Creek community. Schedule your showing today-you won't want to miss this one!
Details
| MLS # | 10194163 |
|---|---|
| Listing Type | For Sale |
| Style | House |
| HOA Dues | $251 |
| Sub-Type | Resale |
| Status | Active |
| Year | 2008 |
| Days On Site | 2 |
| Listing Provided By | Mark Spain Real Estate | Stirling West |
Features
| Bed(s) | 3 |
|---|---|
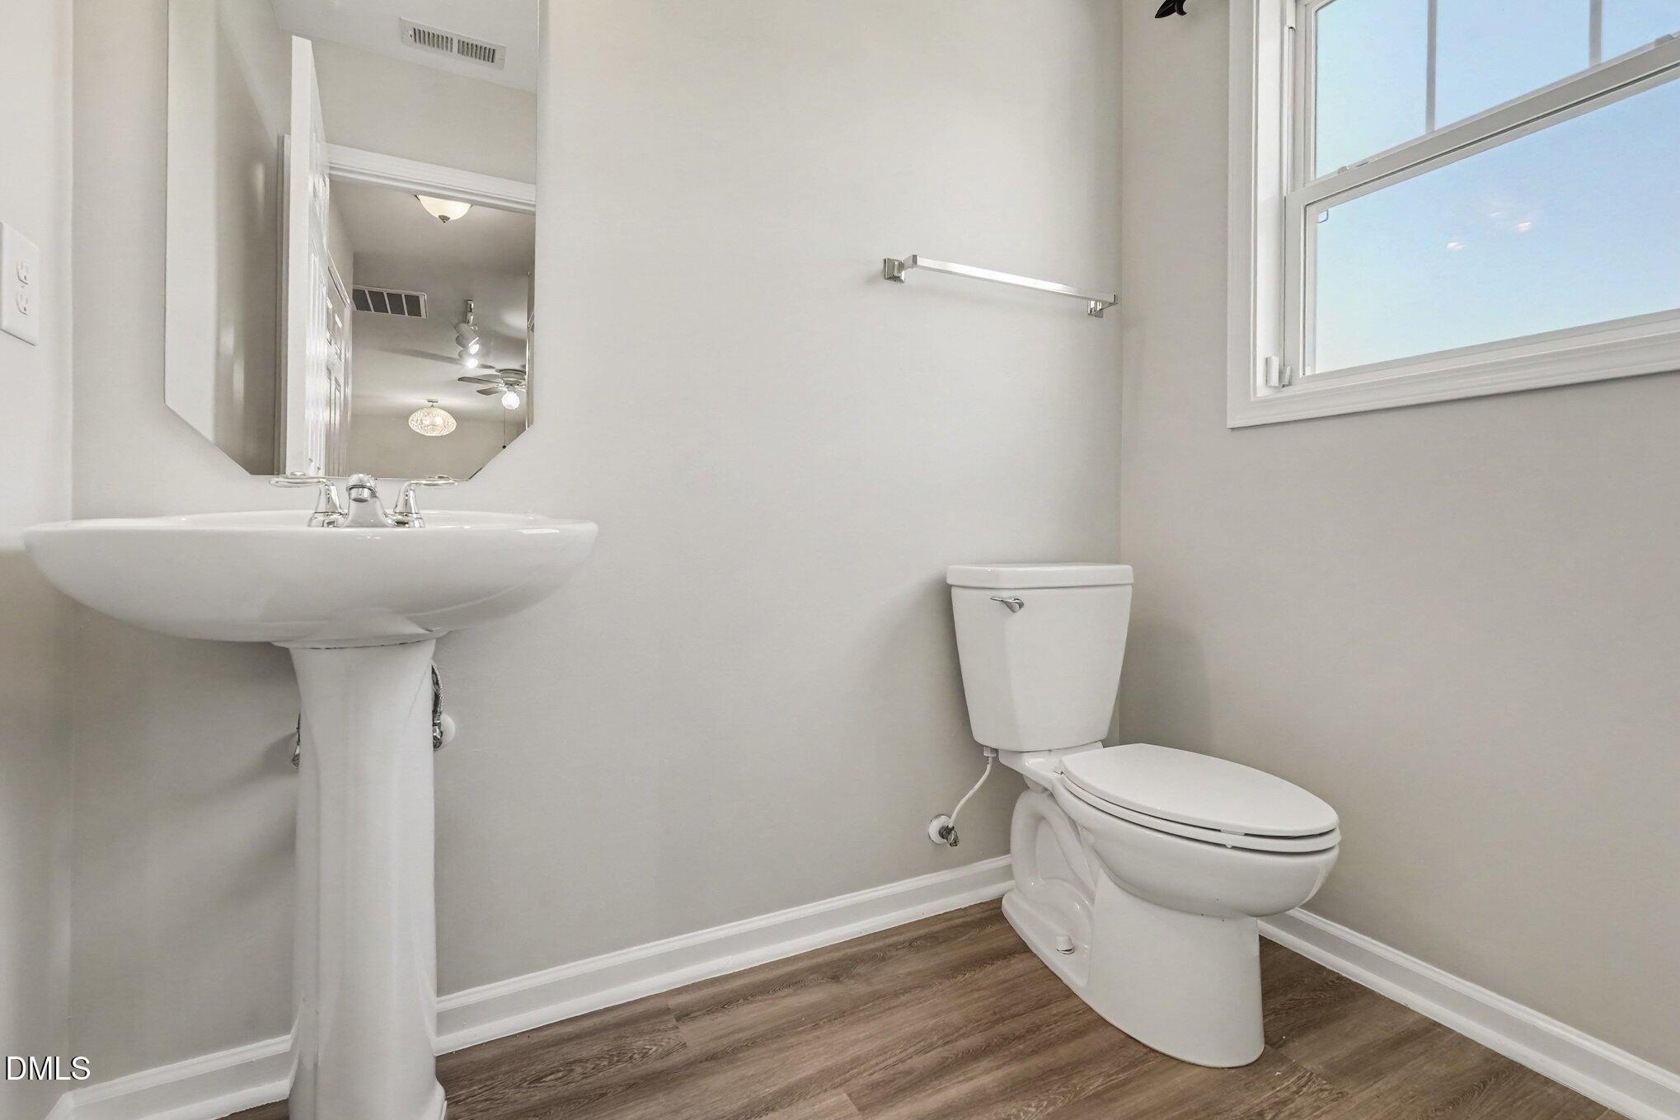
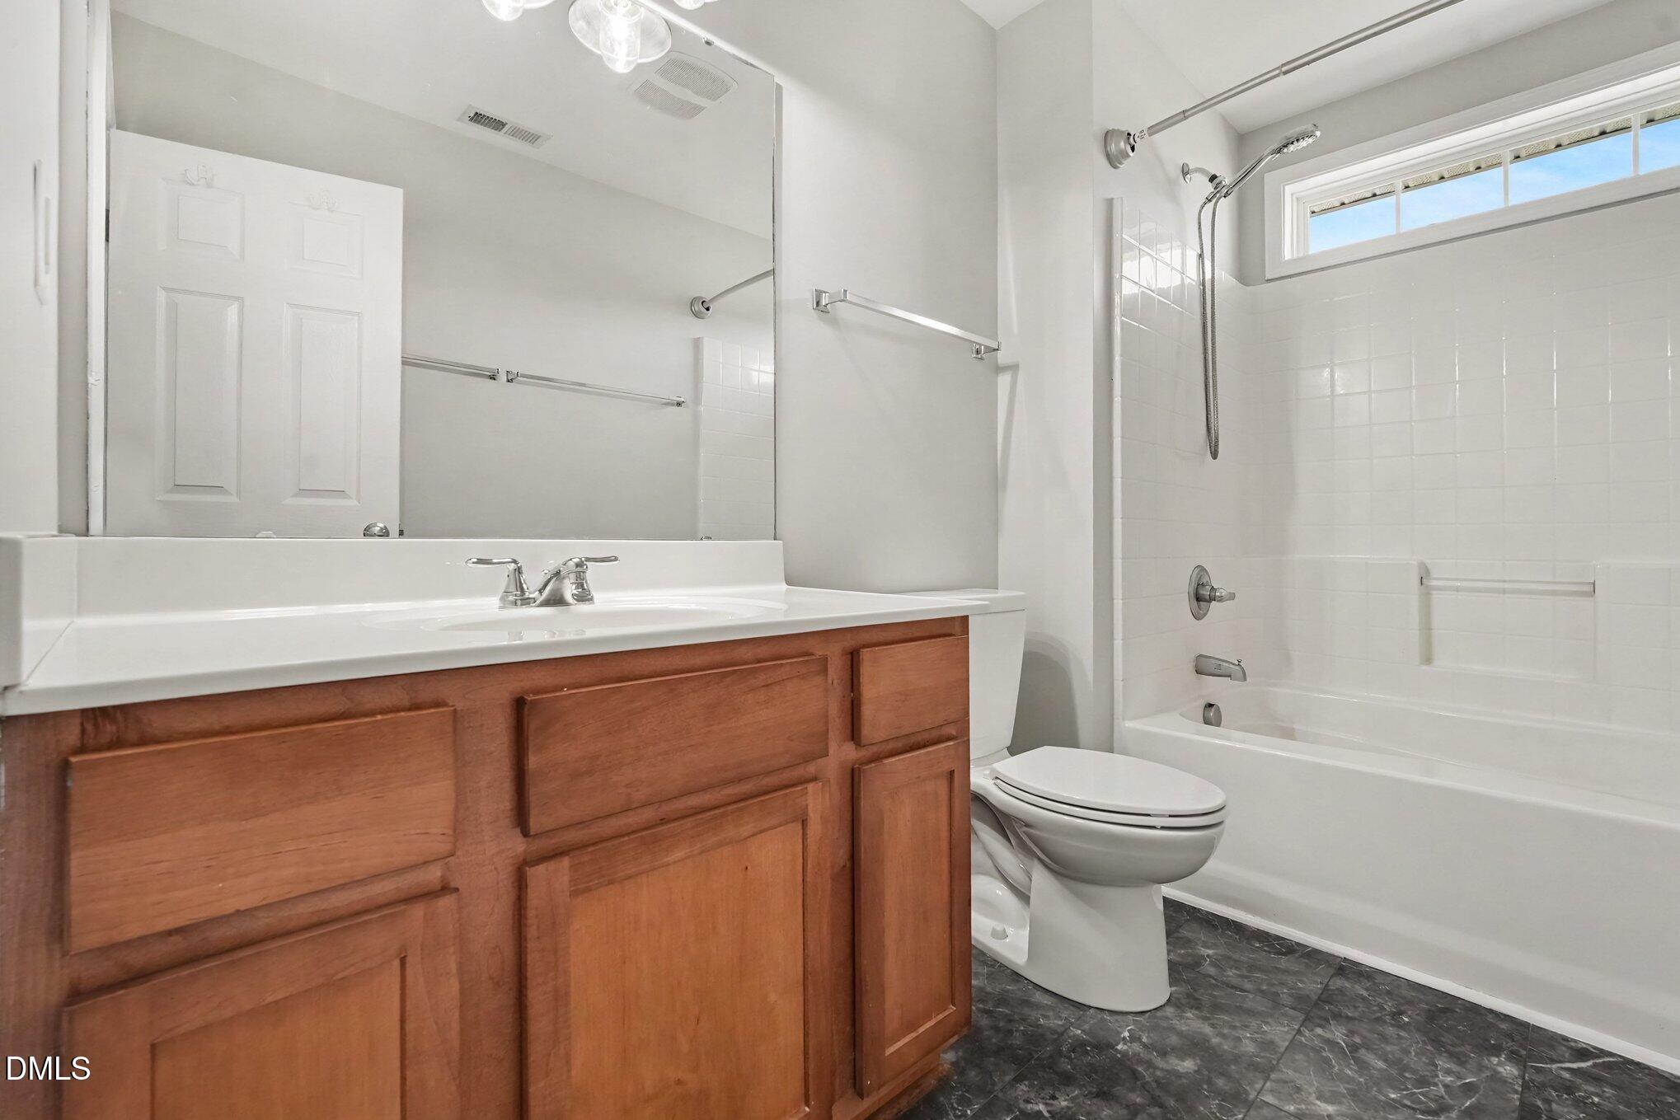
| Bath(s) | 3 Total |
| SQ Feet | 1,627 |
| Garage | 1 |
| Story(s) | 2 |
| Zoning | PDR |
| Acreage | 0.17 |
Interior
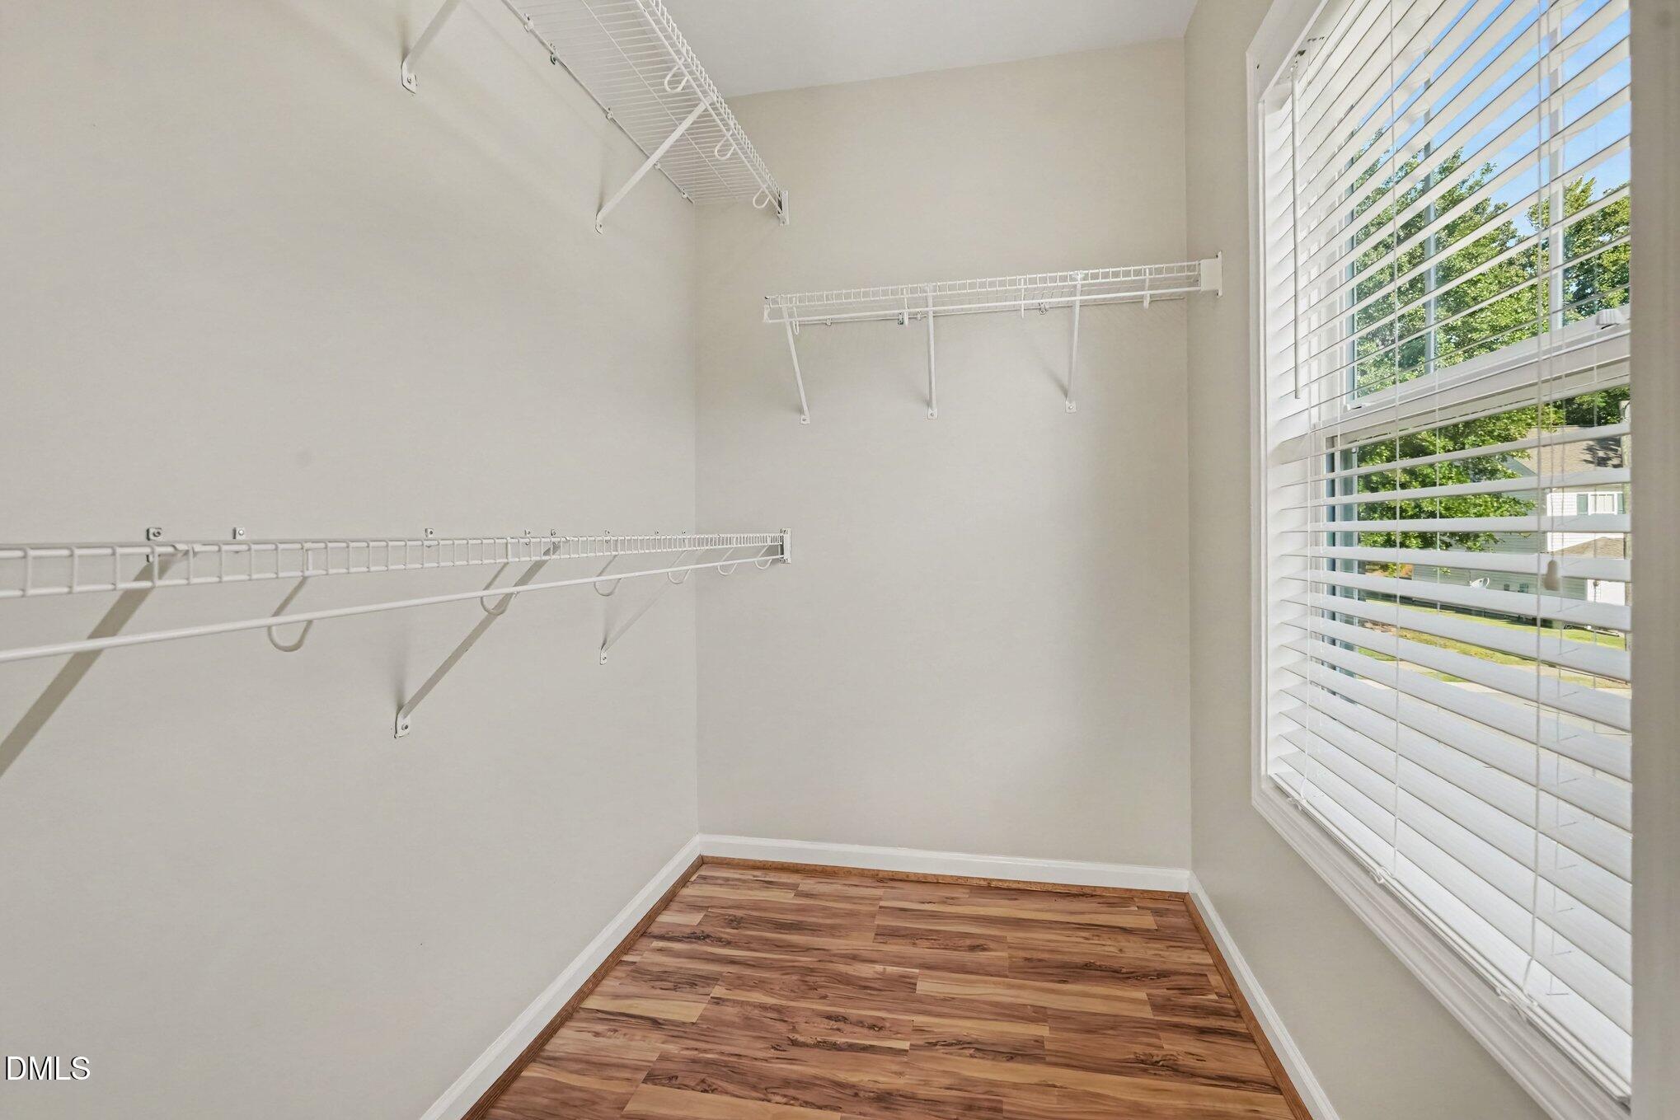
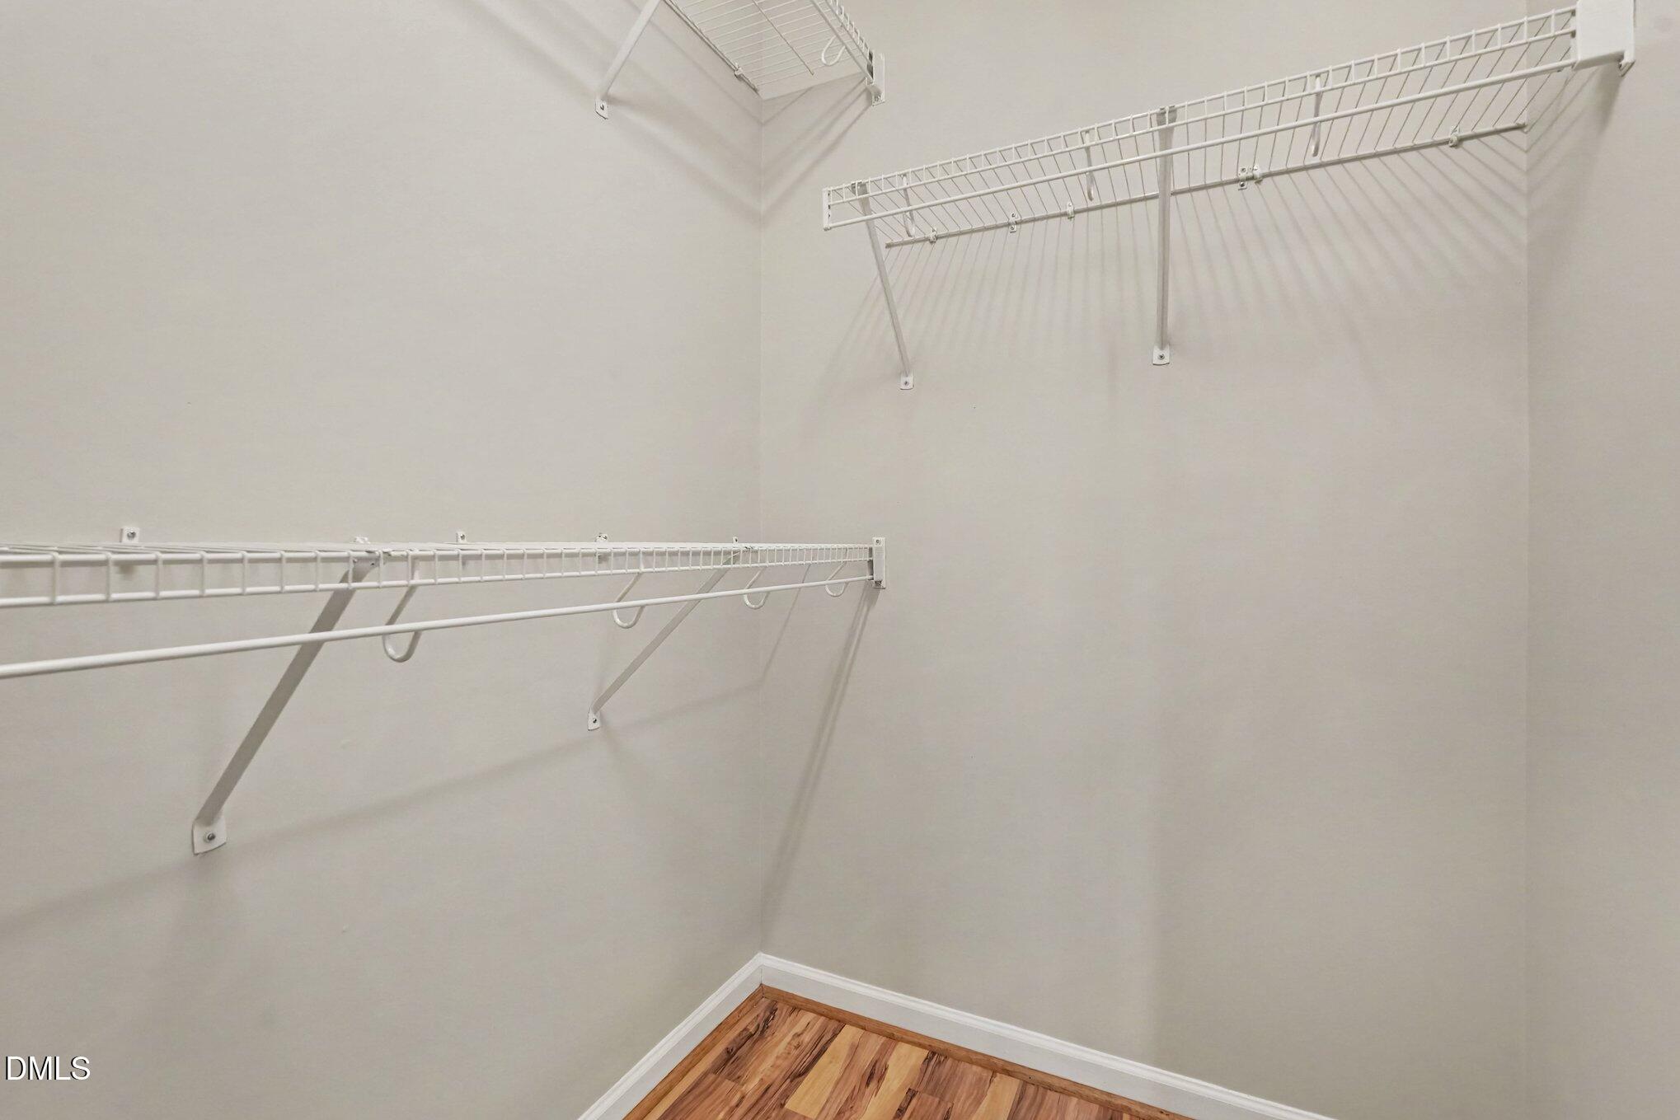
| Interior Features | Bathtub/Shower Combination, Ceiling Fan(s), Pantry, Walk-In Closet(s) |
|---|---|
| Heating Yes / No | Yes |
| Cooling Yes / No | Yes |
| Cooling | Ceiling Fan(s), Central Air |
| Fireplace Yes / No | No |
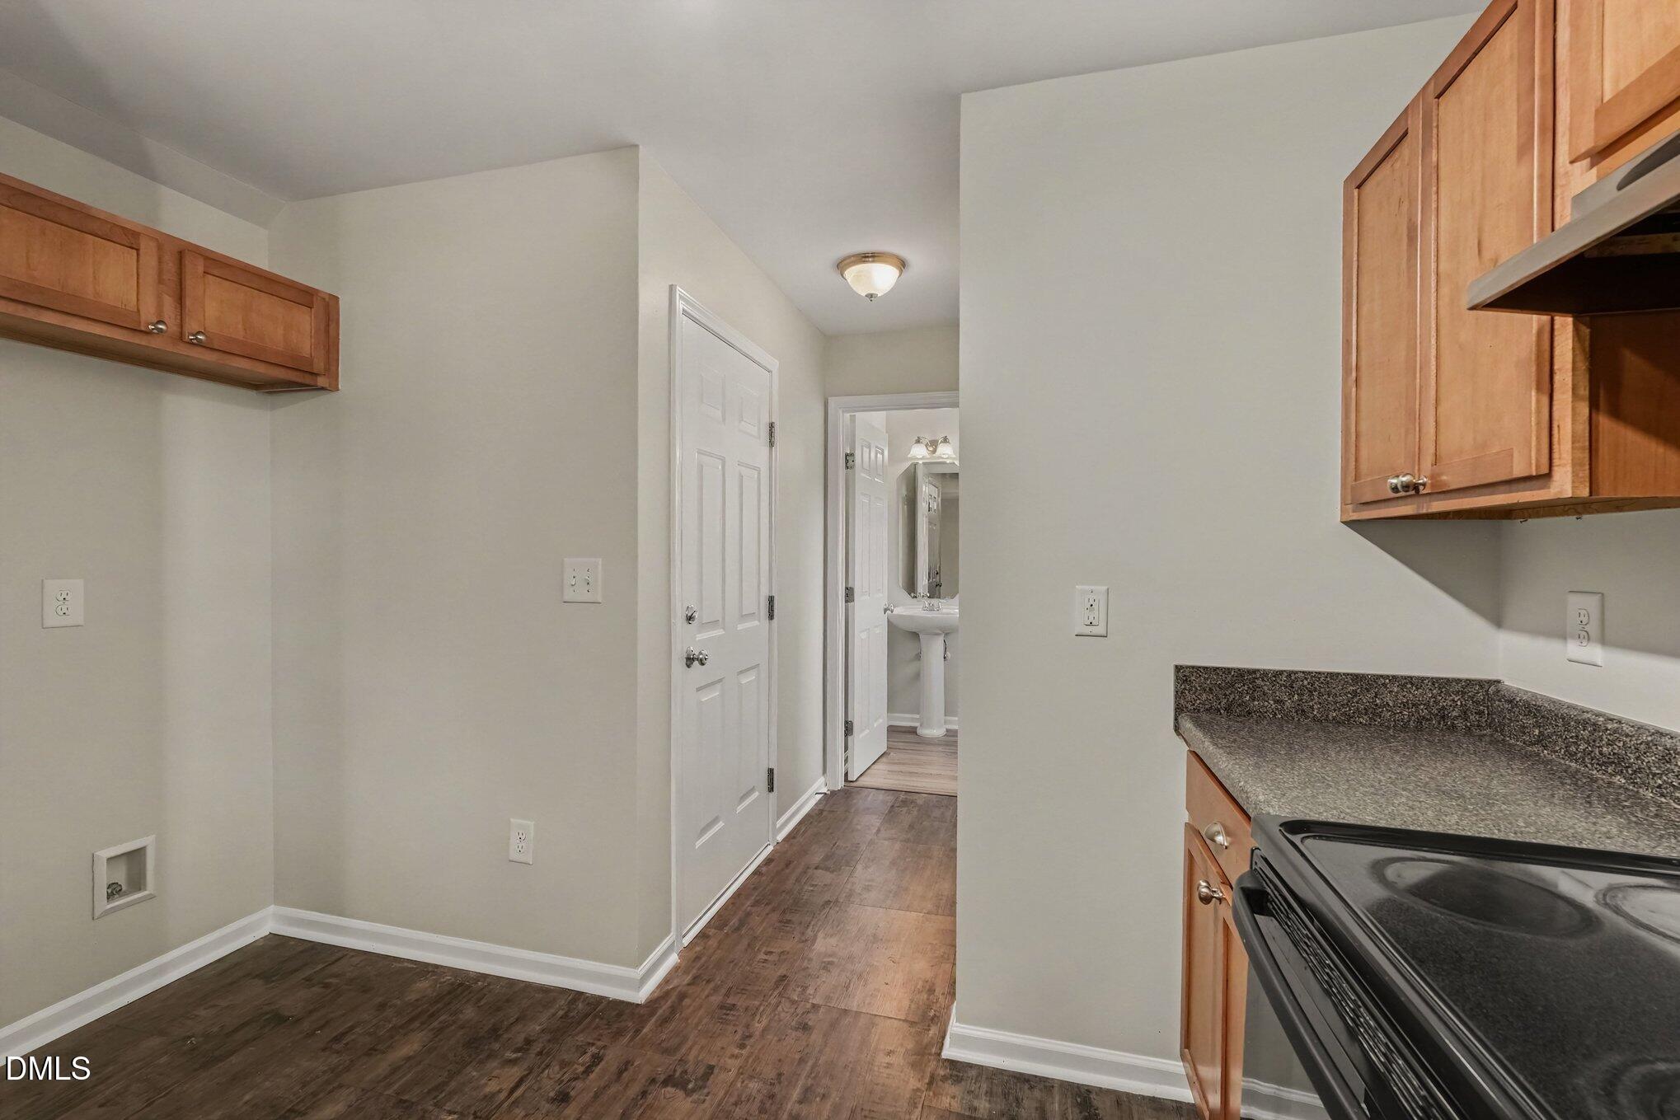
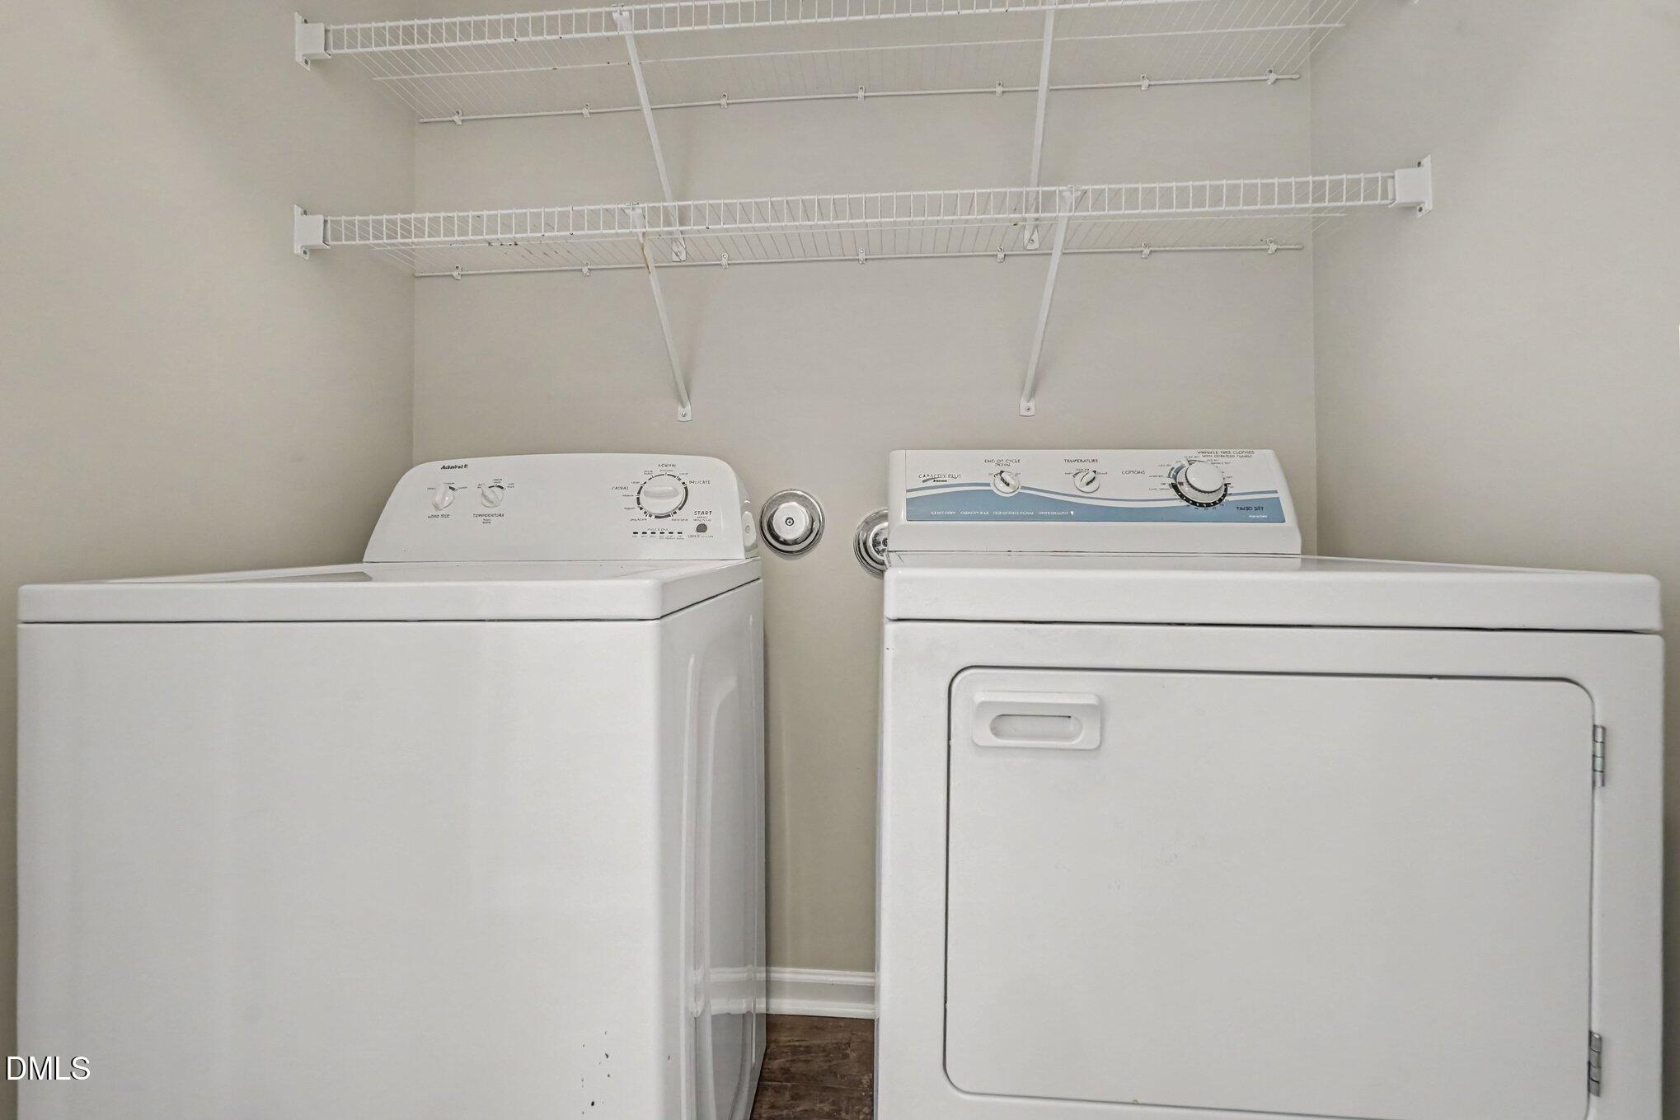
| Laundry Features | Electric Dryer Hookup, Laundry Room, Washer Hookup |
| Rooms Total | 7 |
Exterior
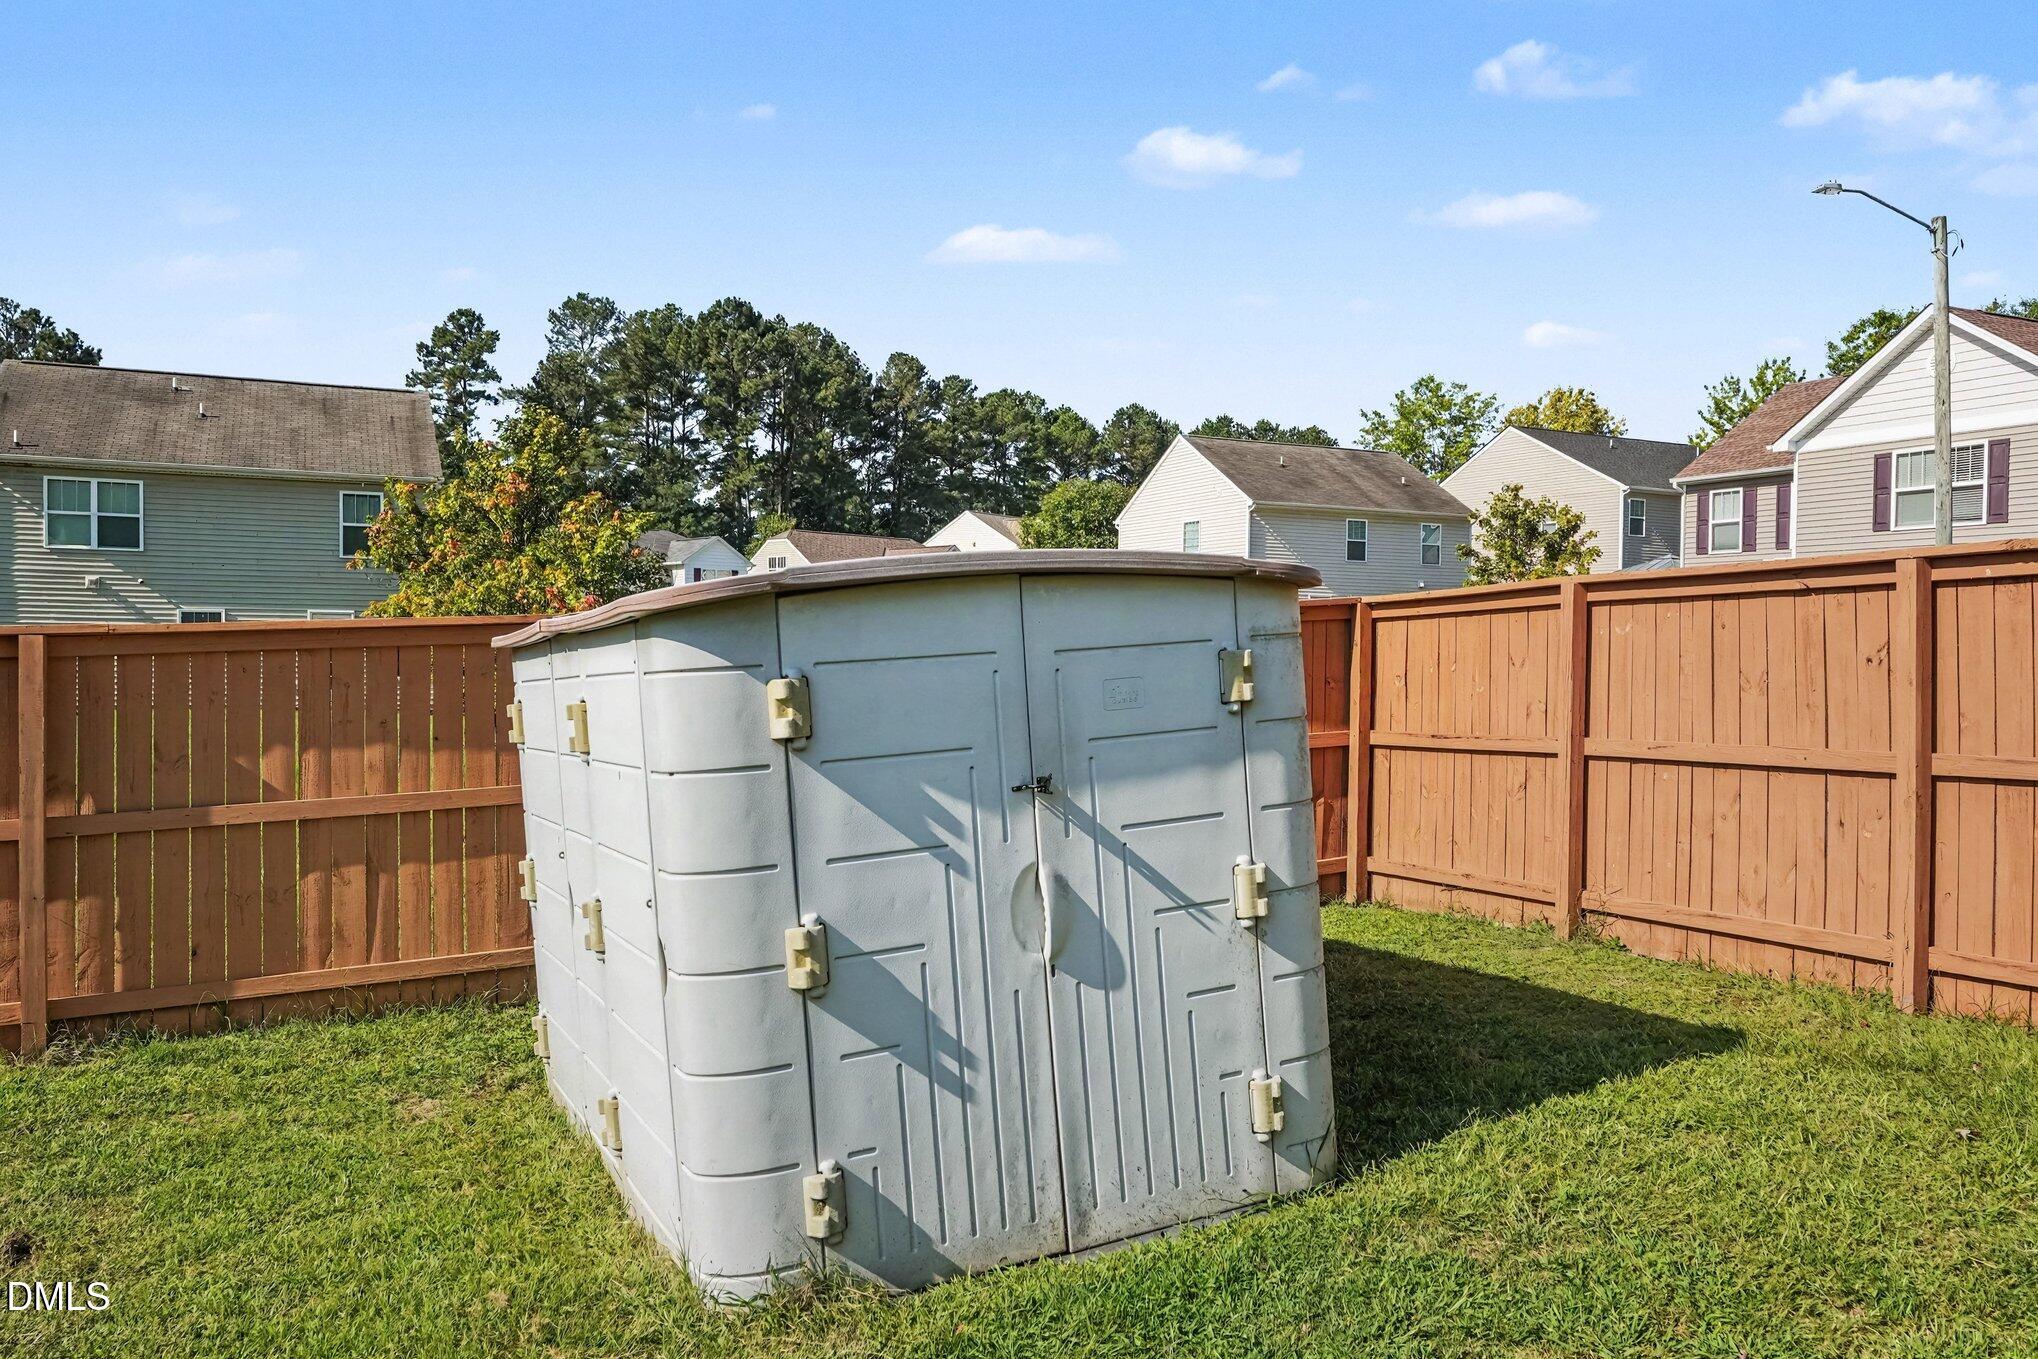
| Exterior Features | Fenced Yard |
|---|---|
| Roof | Architectural Shingle |
| Foundation Details | Slab |
| Lot Features | Back Yard, Cleared |
| Construction Materials | Stone Veneer, Vinyl Siding |
| Window Features | Double Pane Windows |
| Patio And Porch Features | Front Porch, Patio, Rear Porch, Screened |
Parking
| Attached Garage Yes / No | Yes |
|---|---|
| Garage Yes / No | Yes |
| Parking Features | Concrete, Driveway, Garage Faces Front |
Utilities
| Utilities | Electricity Connected, Sewer Connected, Water Connected |
|---|---|
| Sewer | Public Sewer |
Taxes
| Tax Assessed Value | 334153 |
|---|---|
| Tax Legal Description | Panther Creek/Ph:02/Lt#09 9 Pl:000175-000219 |
| Tax Year | 2025 |
| Tax Map Number | 09 |
Area Information
| State | NC |
|---|---|
| County | Durham |
| City | Durham |
| Zip Code | 27704 |
| Area | Durham |
| Community Name | Panther Creek |
| School District | Durham - Southern School of Ener |
| Elementary School | Durham - Glenn Elementary |
| High School | Durham - Southern School of Ener |
| Listing VS Median (in Panther Creek) | |
Price: $340,000 low | high Med: $340,000 sqft: 1,627 low | high Med: 1,627 $ / sqft: $209 low | high Med: $209 On site: 2 low | high Med: 2 | |
Market Activity 27704
Request a showing
Request a showing

Listings marked with a Doorify MLS icon are provided courtesy of the Doorify MLS, of North Carolina, Internet Data Exchange Database. Brokers make an effort to deliver accurate information, but buyers should independently verify any information on which they will rely in a transaction. The listing broker shall not be responsible for any typographical errors, misinformation, or misprints, and they shall be held totally harmless from any damages arising from reliance upon this data. This data is provided exclusively for consumers’ personal, non-commercial use. Copyright 2024 Doorify MLS of North Carolina. All rights reserved.
Contact
Learn More About This Property

| State | NC |
|---|---|
| County | Durham |
| City | Durham |
| Zip Code | 27704 |
| Area | Durham |
| Community Name | Panther Creek |
| School District | Durham - Southern School of Ener |
| Elementary School | Durham - Glenn Elementary |
| High School | Durham - Southern School of Ener |
| Listing VS Median (in Panther Creek) | |
Price: $340,000 low | high Med: $340,000 sqft: 1,627 low | high Med: 1,627 $ / sqft: $209 low | high Med: $209 On site: 2 low | high Med: 2 | |

Listings marked with a Doorify MLS icon are provided courtesy of the Doorify MLS, of North Carolina, Internet Data Exchange Database. Brokers make an effort to deliver accurate information, but buyers should independently verify any information on which they will rely in a transaction. The listing broker shall not be responsible for any typographical errors, misinformation, or misprints, and they shall be held totally harmless from any damages arising from reliance upon this data. This data is provided exclusively for consumers’ personal, non-commercial use. Copyright 2024 Doorify MLS of North Carolina. All rights reserved.
