
303 Bickett Boulevard,Raleigh, NC 27608
Raleigh, NC 27608


Description
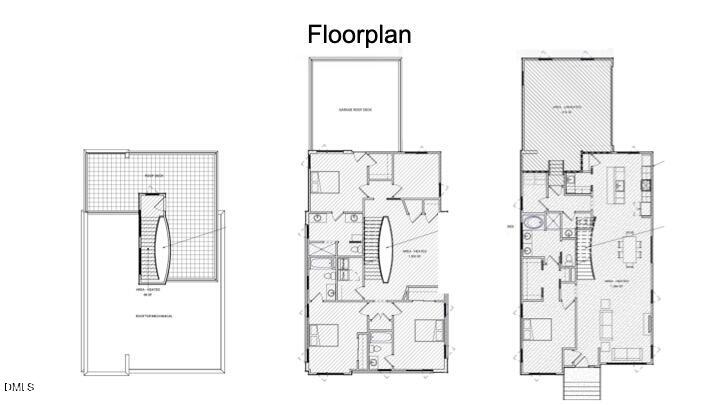
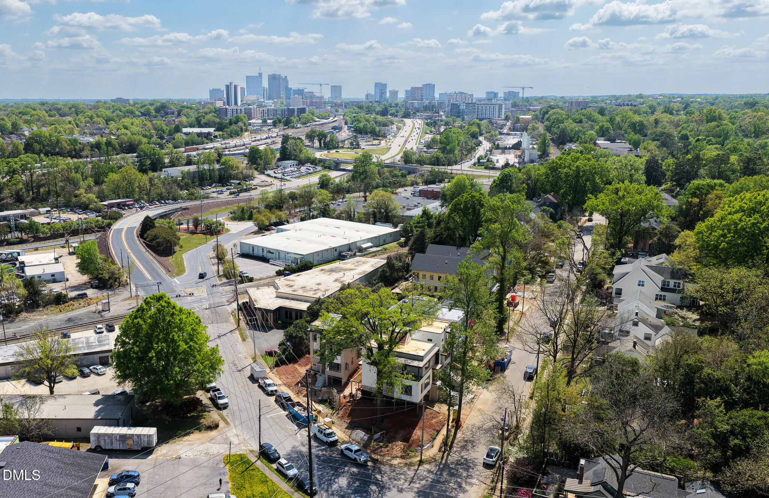
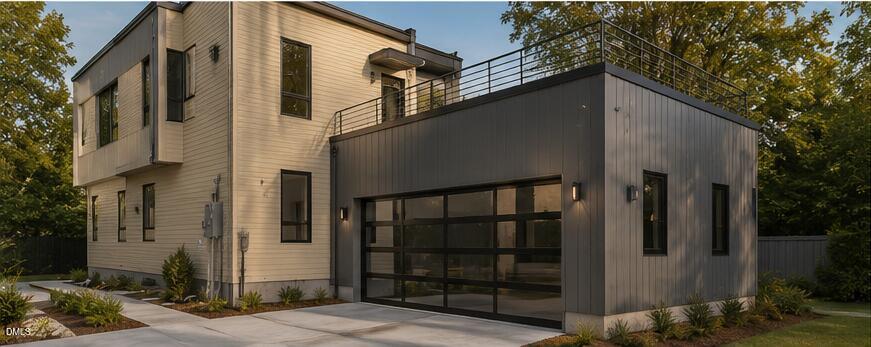
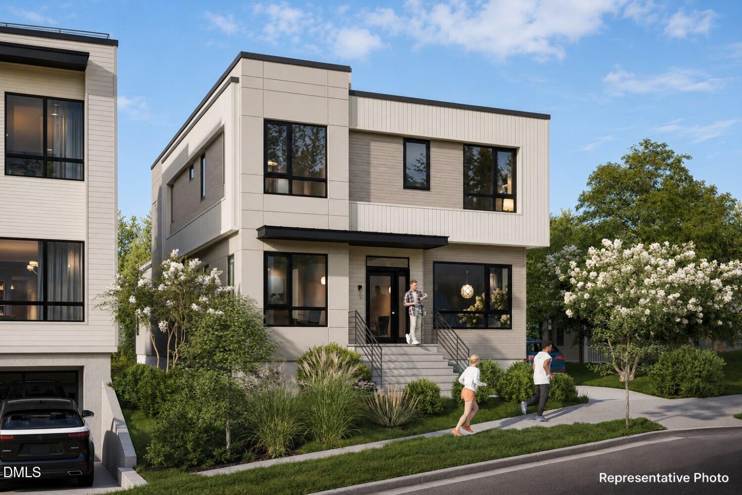
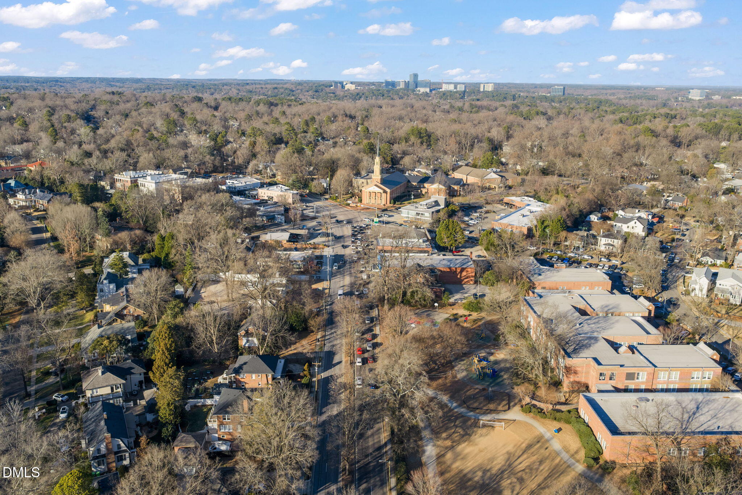
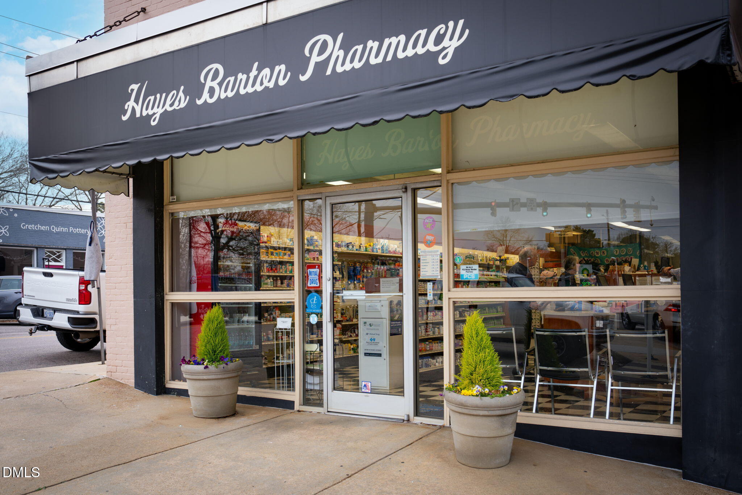
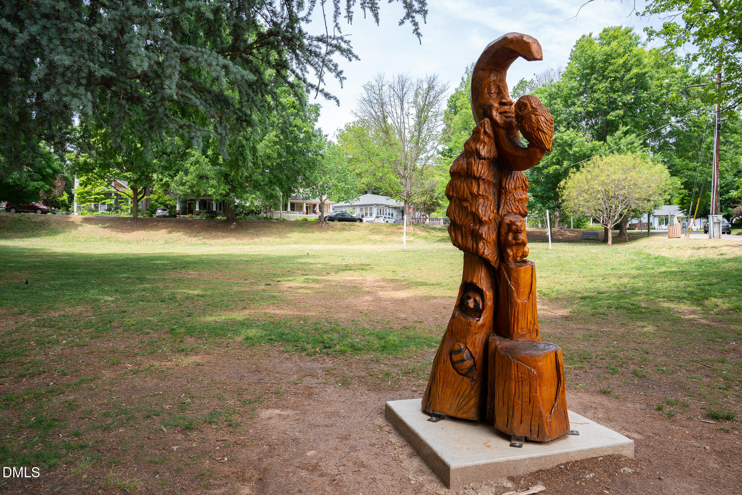
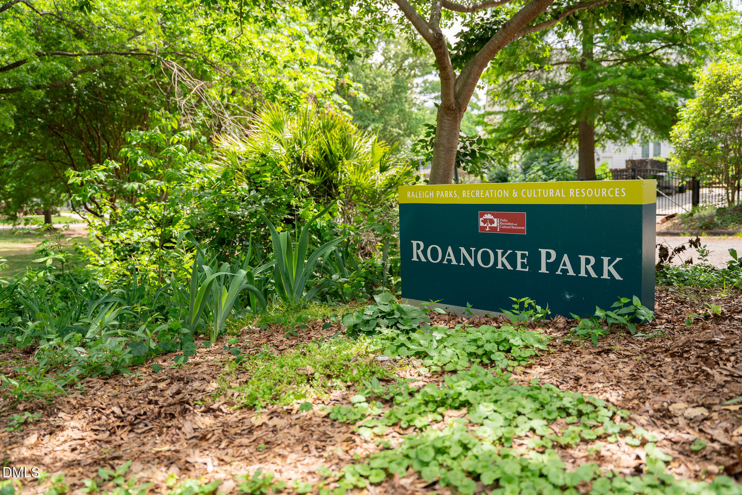
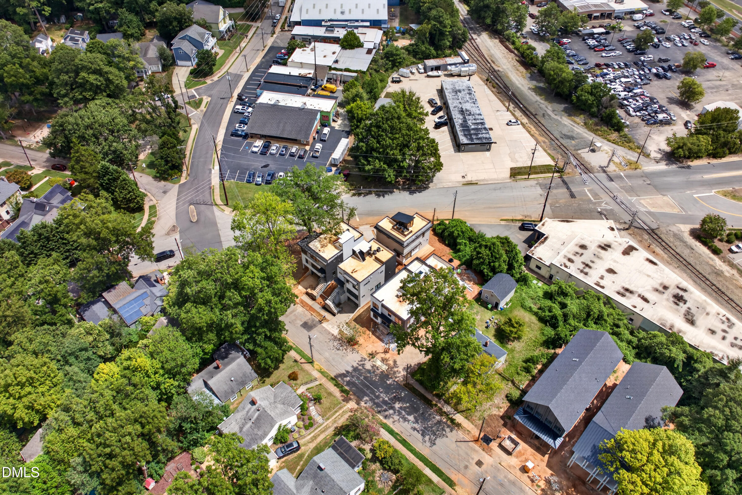
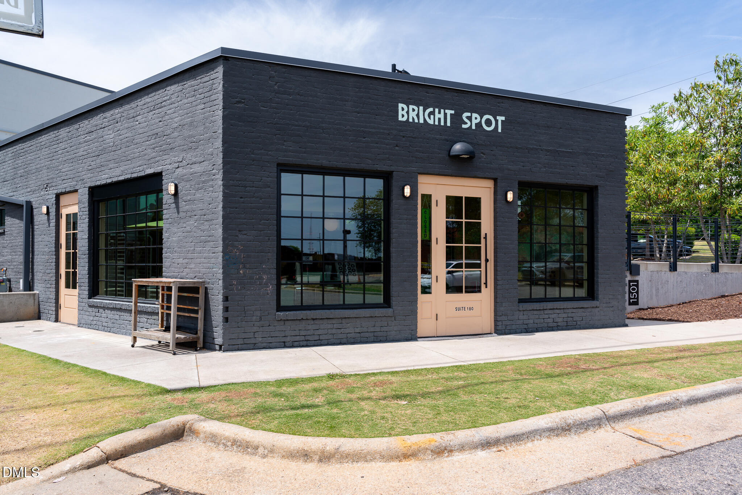
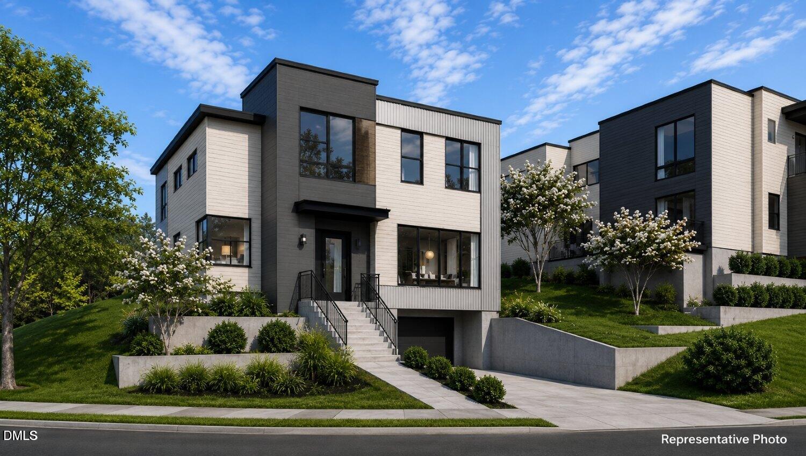
Experience a level of modern living rarely found in Five Points. Welcome to the largest rooftop terrace and one of the most versatile floorplans at Roanoke Row-an exclusive collection of four architecturally distinct, new-construction single-family homes designed by Monarch Property Co. and New City Design. This home was designed with flexibility in mind, offering dual primary suites, a dedicated first-floor living space, and a spacious two-car garage. Whether you need a private space for guests, a home office, room for multigenerational living, or the flexibility to create a fifth bedroom, the floorplan adapts beautifully to the way you live. Inside, natural light fills the home through expansive windows and an impressive open atrium topped with skylights. Site-finished white oak floors, refined finishes, and a dramatic custom curved staircase create a sophisticated backdrop, while handcrafted architectural steel railings by renowned metal artist Jim Dautremont add a truly distinctive touch. At the heart of the home, the chef-inspired kitchen pairs beautiful design with serious functionality, featuring premium finishes, generous storage, and a hidden scullery that makes entertaining feel effortless. Every bedroom offers its own ensuite bath, while the flexible game room provides even more room to work, relax, or gather. And then there's the rooftop! Multiple outdoor living areas culminate in an expansive rooftop terrace with skyline views and exceptional entertaining space. Truly a rare amenity in Five Points and one you'll actually want to use. Smart-home prewiring by NeuWave offers future-ready connectivity, while the low-maintenance design gives you more time to enjoy everything outside your front door. Walk to Roanoke Park, explore nearby restaurants and coffee shops, or head to the Village District, Hayes Barton, and beyond. Model Home available for viewing at 301 1/2 Bickett Blvd. Multiple buyer-selected options are available. Additional details are available through your agent.
Details
| MLS # | 10191594 |
|---|---|
| Listing Type | For Sale |
| Style | House |
| Sub-Type | New Construction |
| Status | Active |
| Year | 2026 |
| Days On Site | 18 |
| Listing Provided By | Monarch Realty Co. | Jason Queen |
Features
| Bed(s) | 4 |
|---|---|
| Bath(s) | 5 Total |
| SQ Feet | 3,022 |
| Garage | 2 |
| Story(s) | 2 |
| Zoning | R-10 |
| Acreage | 0.13 |
| Property View | City, City Lights, Downtown, Skylin |
Interior
| Interior Features | Bathtub/Shower Combination, Butler's Pantry, Ceiling Fan(s), Double Vanity, Dry Bar, Eat-in Kitchen, Entrance Foyer, High Ceilings, High Speed Internet, In-Law Floorplan, Kitchen Island, Kitchen/Dining Room Combination, Living/Dining Room Combination, Low Flow Plumbing Fixtures, Open Floorplan, Pantry, Primary Downstairs, Quartz Counters, Recessed Lighting, Second Primary Bedroom, Separate Shower, Shower Only, Smooth Ceilings, Soaking Tub, Storage, Walk-In Closet(s), Walk-In Shower, Water Closet, Water Sense Fixture(s), Wired for Data, Wired for Sound, Other, See Remarks |
|---|---|
| Heating Yes / No | Yes |
| Cooling Yes / No | Yes |
| Cooling | Ceiling Fan(s), Central Air, Electric, Zoned |
| Fireplace Yes / No | No |
| Laundry Features | Electric Dryer Hookup, Inside, Laundry Room, Upper Level, Washer Hookup, See Remarks |
| Rooms Total | 12 |
Exterior
| Exterior Features | Balcony, Lighting, Private Entrance |
|---|---|
| Roof | Flat, Membrane |
| Foundation Details | Concrete, Concrete Perimeter, Slab |
| Lot Features | Back Yard, City Lot, Cleared, Gentle Sloping, Interior Lot, Landscaped, Near Public Transit, Open Lot, Rectangular Lot, Sloped, Sloped Down, Views, None |
| Community Features | Curbs, Historical Area, Park, Playground, Restaurant, Sidewalks, Street Lights |
| View | City, City Lights, Downtown, Skyline, See Remarks |
| Construction Materials | Attic/Crawl Hatchway(s) Insulated, Block, Cement Siding, Concrete, Fiber Cement, Foam Insulation, Frame, Glass, Hardi Plank Type, Spray Foam Insulation, Vertical Siding |
| Security Features | Carbon Monoxide Detector(s), Prewired, Secured Garage/Parking, Smoke Detector(s) |
| Window Features | Double Pane Windows, Insulated Windows, Low-Emissivity Windows, Skylight(s) |
| Patio And Porch Features | Deck, Porch, Rear Porch, Terrace, See Remarks |
Parking
| Attached Garage Yes / No | Yes |
|---|---|
| Garage Yes / No | Yes |
| Parking Features | Additional Parking, Attached, Concrete, Covered, Driveway, Garage, Garage Door Opener, Garage Faces Side, Inside Entrance, Kitchen Level, Off Site, Off Street, On Site, On Street, Open, Paved, Secured, Side By Side |
| Other Parking | Street |
Location
| Community Features | Curbs, Historical Area, Park, Playground, Restaurant, Sidewalks, Street Lights |
|---|
Utilities
| Utilities | Cable Available, Electricity Connected, Natural Gas Connected, Sewer Connected, Water Connected |
|---|---|
| Sewer | Public Sewer |
Taxes
| Tax Legal Description | LO130 & GR PT 129 HAYES BARTON EXTN |
|---|---|
| Tax Year | 2025 |
Other
| Accessibility Features | Aging In Place, Central Living Area, Level Flooring, Smart Technology |
|---|
Area Information
| State | NC |
|---|---|
| County | Wake |
| City | Raleigh |
| Zip Code | 27608 |
| Area | Wake |
| Community Name | Not in a Subdivision |
| School District | Wake - Needham Broughton High |
| Elementary School | Wake - Underwood Elementary |
| High School | Wake - Needham Broughton High |
| Listing VS Median (in Not in a Subdivision) | |
Price: $1,535,900 low | high Med: $379,000 sqft: 3,022 low | high Med: 949 $ / sqft: $508 low | high Med: $399 On site: 18 low | high Med: 33 | |
Market Activity 27608
Request a showing
Request a showing

Listings marked with a Doorify MLS icon are provided courtesy of the Doorify MLS, of North Carolina, Internet Data Exchange Database. Brokers make an effort to deliver accurate information, but buyers should independently verify any information on which they will rely in a transaction. The listing broker shall not be responsible for any typographical errors, misinformation, or misprints, and they shall be held totally harmless from any damages arising from reliance upon this data. This data is provided exclusively for consumers’ personal, non-commercial use. Copyright 2024 Doorify MLS of North Carolina. All rights reserved.
Contact
Learn More About This Property

| State | NC |
|---|---|
| County | Wake |
| City | Raleigh |
| Zip Code | 27608 |
| Area | Wake |
| Community Name | Not in a Subdivision |
| School District | Wake - Needham Broughton High |
| Elementary School | Wake - Underwood Elementary |
| High School | Wake - Needham Broughton High |
| Listing VS Median (in Not in a Subdivision) | |
Price: $1,535,900 low | high Med: $379,000 sqft: 3,022 low | high Med: 949 $ / sqft: $508 low | high Med: $399 On site: 18 low | high Med: 33 | |
 | $1,229,900301.5 Bickett BoulevardRaleigh, NC 27608 |
 | $1,275,900301 Bickett BoulevardRaleigh, NC 27608 |
 | $1,049,9001315 Fairview RoadRaleigh, NC 27608 |
Listings marked with a Doorify MLS icon are provided courtesy of the Doorify MLS, of North Carolina, Internet Data Exchange Database. Brokers make an effort to deliver accurate information, but buyers should independently verify any information on which they will rely in a transaction. The listing broker shall not be responsible for any typographical errors, misinformation, or misprints, and they shall be held totally harmless from any damages arising from reliance upon this data. This data is provided exclusively for consumers’ personal, non-commercial use. Copyright 2024 Doorify MLS of North Carolina. All rights reserved.
