

306 Hillcrest Road,Raleigh, NC 27605
Raleigh, NC 27605

Description
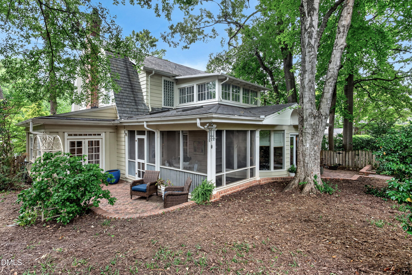
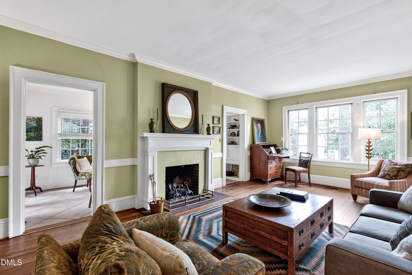
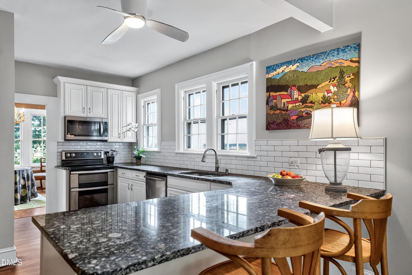
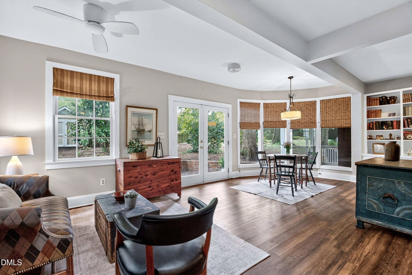
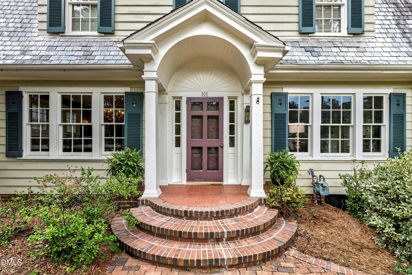
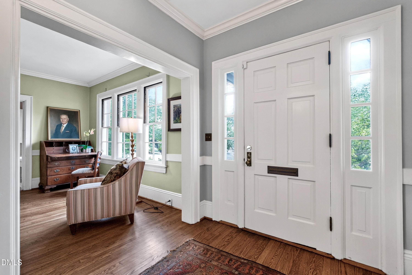
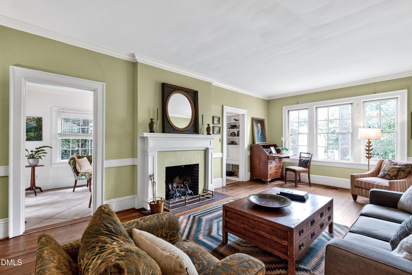
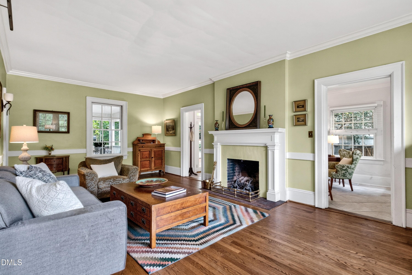
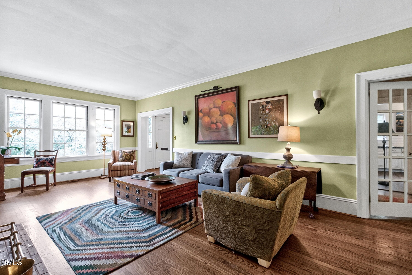
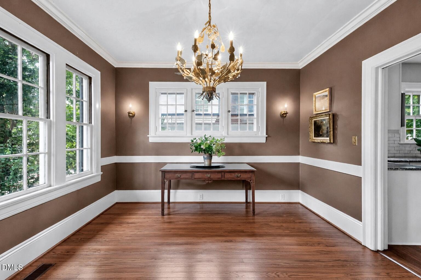
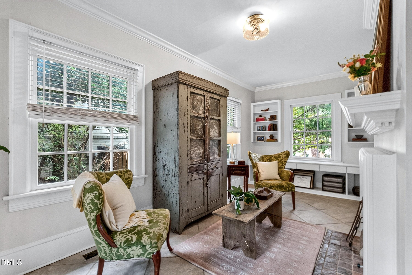
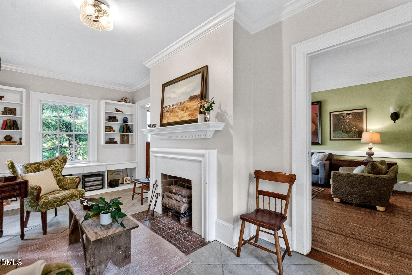
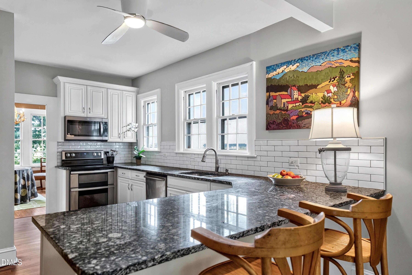
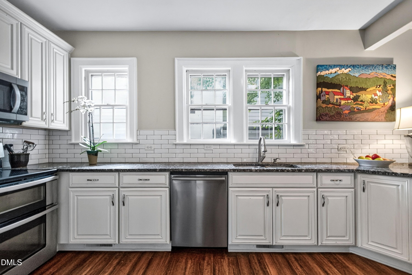
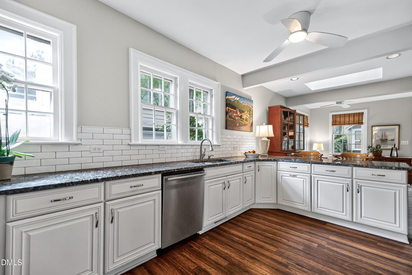
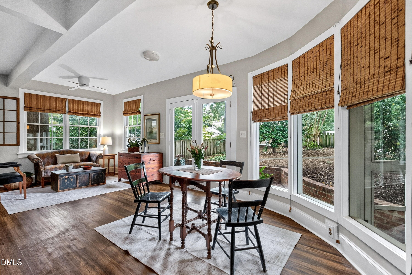
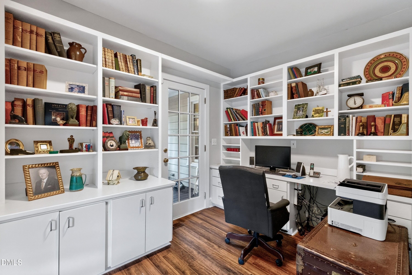
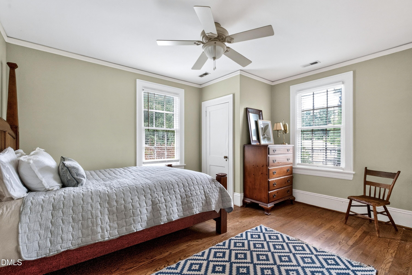
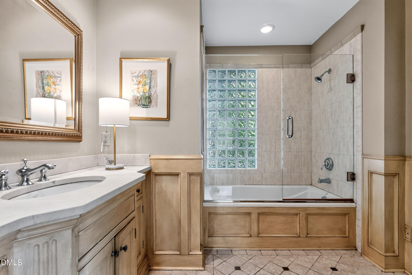
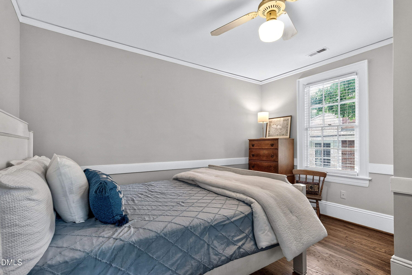
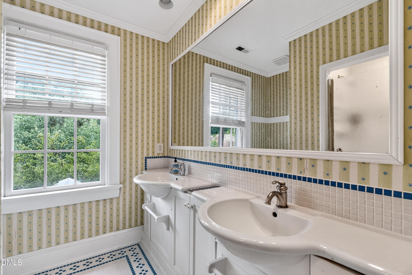
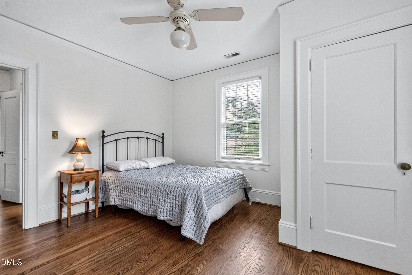
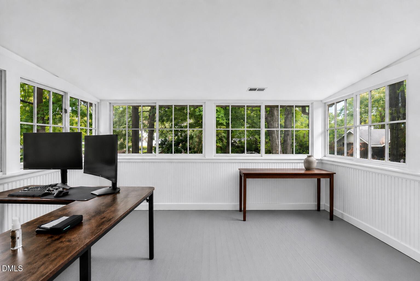
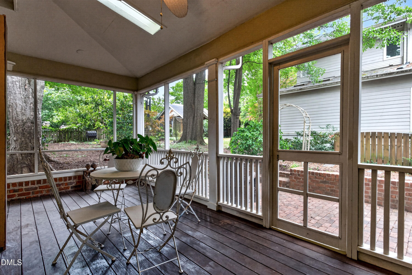
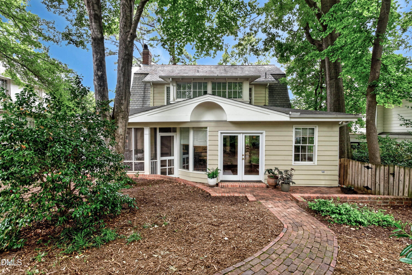
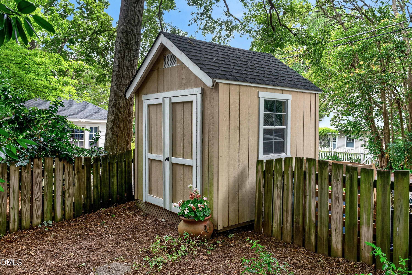
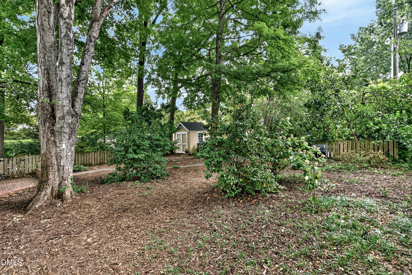
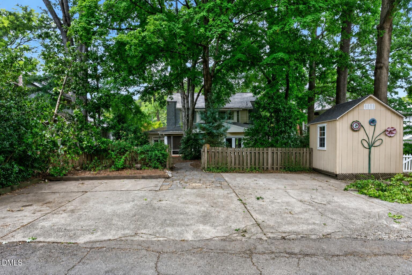
Located in Raleigh's historic Forest Park, this classic 1922 Dutch Colonial Revival blends timeless architecture with comfortable everyday living. Just moments from the Village District, downtown Raleigh, NC State University, and Pullen Park, it offers the rare opportunity to enjoy one of Raleigh's most walkable and enduring historic neighborhoods. A welcoming foyer opens to a classic center-hall floor plan. Formal living and dining rooms, high ceilings, well-proportioned rooms, and refinished hardwood floors (2025) showcase the home's enduring craftsmanship. The kitchen features painted white raised-panel cabinetry, granite countertops, and a classic white subway tile backsplash. It opens to the family room, creating comfortable daily living spaces that complement the home's historic character. A sunroom, screened porch, and two brick patios provide inviting outdoor spaces to relax, entertain, and enjoy the changing seasons. Upstairs, the primary suite features an ensuite bath. Two spacious secondary bedrooms, a hall bath, second-floor laundry, and a former sleeping porch now serving as a studio/office complete the second floor. A quaint staircase leads to a cozy space tucked beneath the roofline, ideal for media, hobbies, or a quiet retreat. A new second-floor HVAC system (June 2026) provides added comfort and peace of mind. Home to what many consider the best alley in Forest Park, the property offers abundant off-street parking-a highly sought-after feature in Raleigh's historic neighborhoods. The partially fenced backyard includes a garden shed.
Details
| MLS # | 10178468 |
|---|---|
| Listing Type | For Sale |
| Style | House |
| Sub-Type | Resale |
| Status | Active |
| Year | 1922 |
| Days On Site | 79 |
| Listing Provided By | Berkshire Hathaway HomeService | Anne Scruggs |
Features
| Bed(s) | 3 |
|---|---|
| Bath(s) | 3 Total |
| SQ Feet | 2,621 |
| Basement | Y |
| Story(s) | 2 |
| Zoning | R-6 |
| Acreage | 0.21 |
Interior
| Interior Features | Ceiling Fan(s), Granite Counters, High Ceilings |
|---|---|
| Heating Yes / No | Yes |
| Cooling Yes / No | Yes |
| Cooling | Ceiling Fan(s), Central Air, Dual, Heat Pump |
| Fireplaces Total | 2 |
| Fireplace Yes / No | Yes |
| Laundry Features | Laundry Closet, Upper Level |
| Rooms Total | 10 |
Exterior
| Roof | Rubber, Shingle, Slate |
|---|---|
| Foundation Details | Brick/Mortar |
| Community Features | Park |
| Construction Materials | Wood Siding |
| Window Features | Storm Window(s) |
Parking
| Attached Garage Yes / No | No |
|---|---|
| Garage Yes / No | No |
| Parking Features | Alley Access |
Location
| Community Features | Park |
|---|
Utilities
| Sewer | Public Sewer |
|---|
Taxes
| Tax Assessed Value | 1117269 |
|---|---|
| Tax Legal Description | Lo11 Cameron Park Bl12 |
| Tax Year | 2025 |
| Tax Map Number | 11 |
Area Information
| State | NC |
|---|---|
| County | Wake |
| City | Raleigh |
| Zip Code | 27605 |
| Area | Wake |
| Community Name | Forest Park |
| School District | Wake - Needham Broughton High |
| Elementary School | Wake - Wiley Elementary |
| High School | Wake - Needham Broughton High |
| Listing VS Median (in Forest Park) | |
Price: $1,325,000 low | high Med: $1,262,500 sqft: 2,621 low | high Med: 2,509 $ / sqft: $506 low | high Med: $503 On site: 79 low | high Med: 57 | |
Market Activity 27605
Request a showing
Request a showing

Listings marked with a Doorify MLS icon are provided courtesy of the Doorify MLS, of North Carolina, Internet Data Exchange Database. Brokers make an effort to deliver accurate information, but buyers should independently verify any information on which they will rely in a transaction. The listing broker shall not be responsible for any typographical errors, misinformation, or misprints, and they shall be held totally harmless from any damages arising from reliance upon this data. This data is provided exclusively for consumers’ personal, non-commercial use. Copyright 2024 Doorify MLS of North Carolina. All rights reserved.
Contact
Learn More About This Property

| State | NC |
|---|---|
| County | Wake |
| City | Raleigh |
| Zip Code | 27605 |
| Area | Wake |
| Community Name | Forest Park |
| School District | Wake - Needham Broughton High |
| Elementary School | Wake - Wiley Elementary |
| High School | Wake - Needham Broughton High |
| Listing VS Median (in Forest Park) | |
Price: $1,325,000 low | high Med: $1,262,500 sqft: 2,621 low | high Med: 2,509 $ / sqft: $506 low | high Med: $503 On site: 79 low | high Med: 57 | |
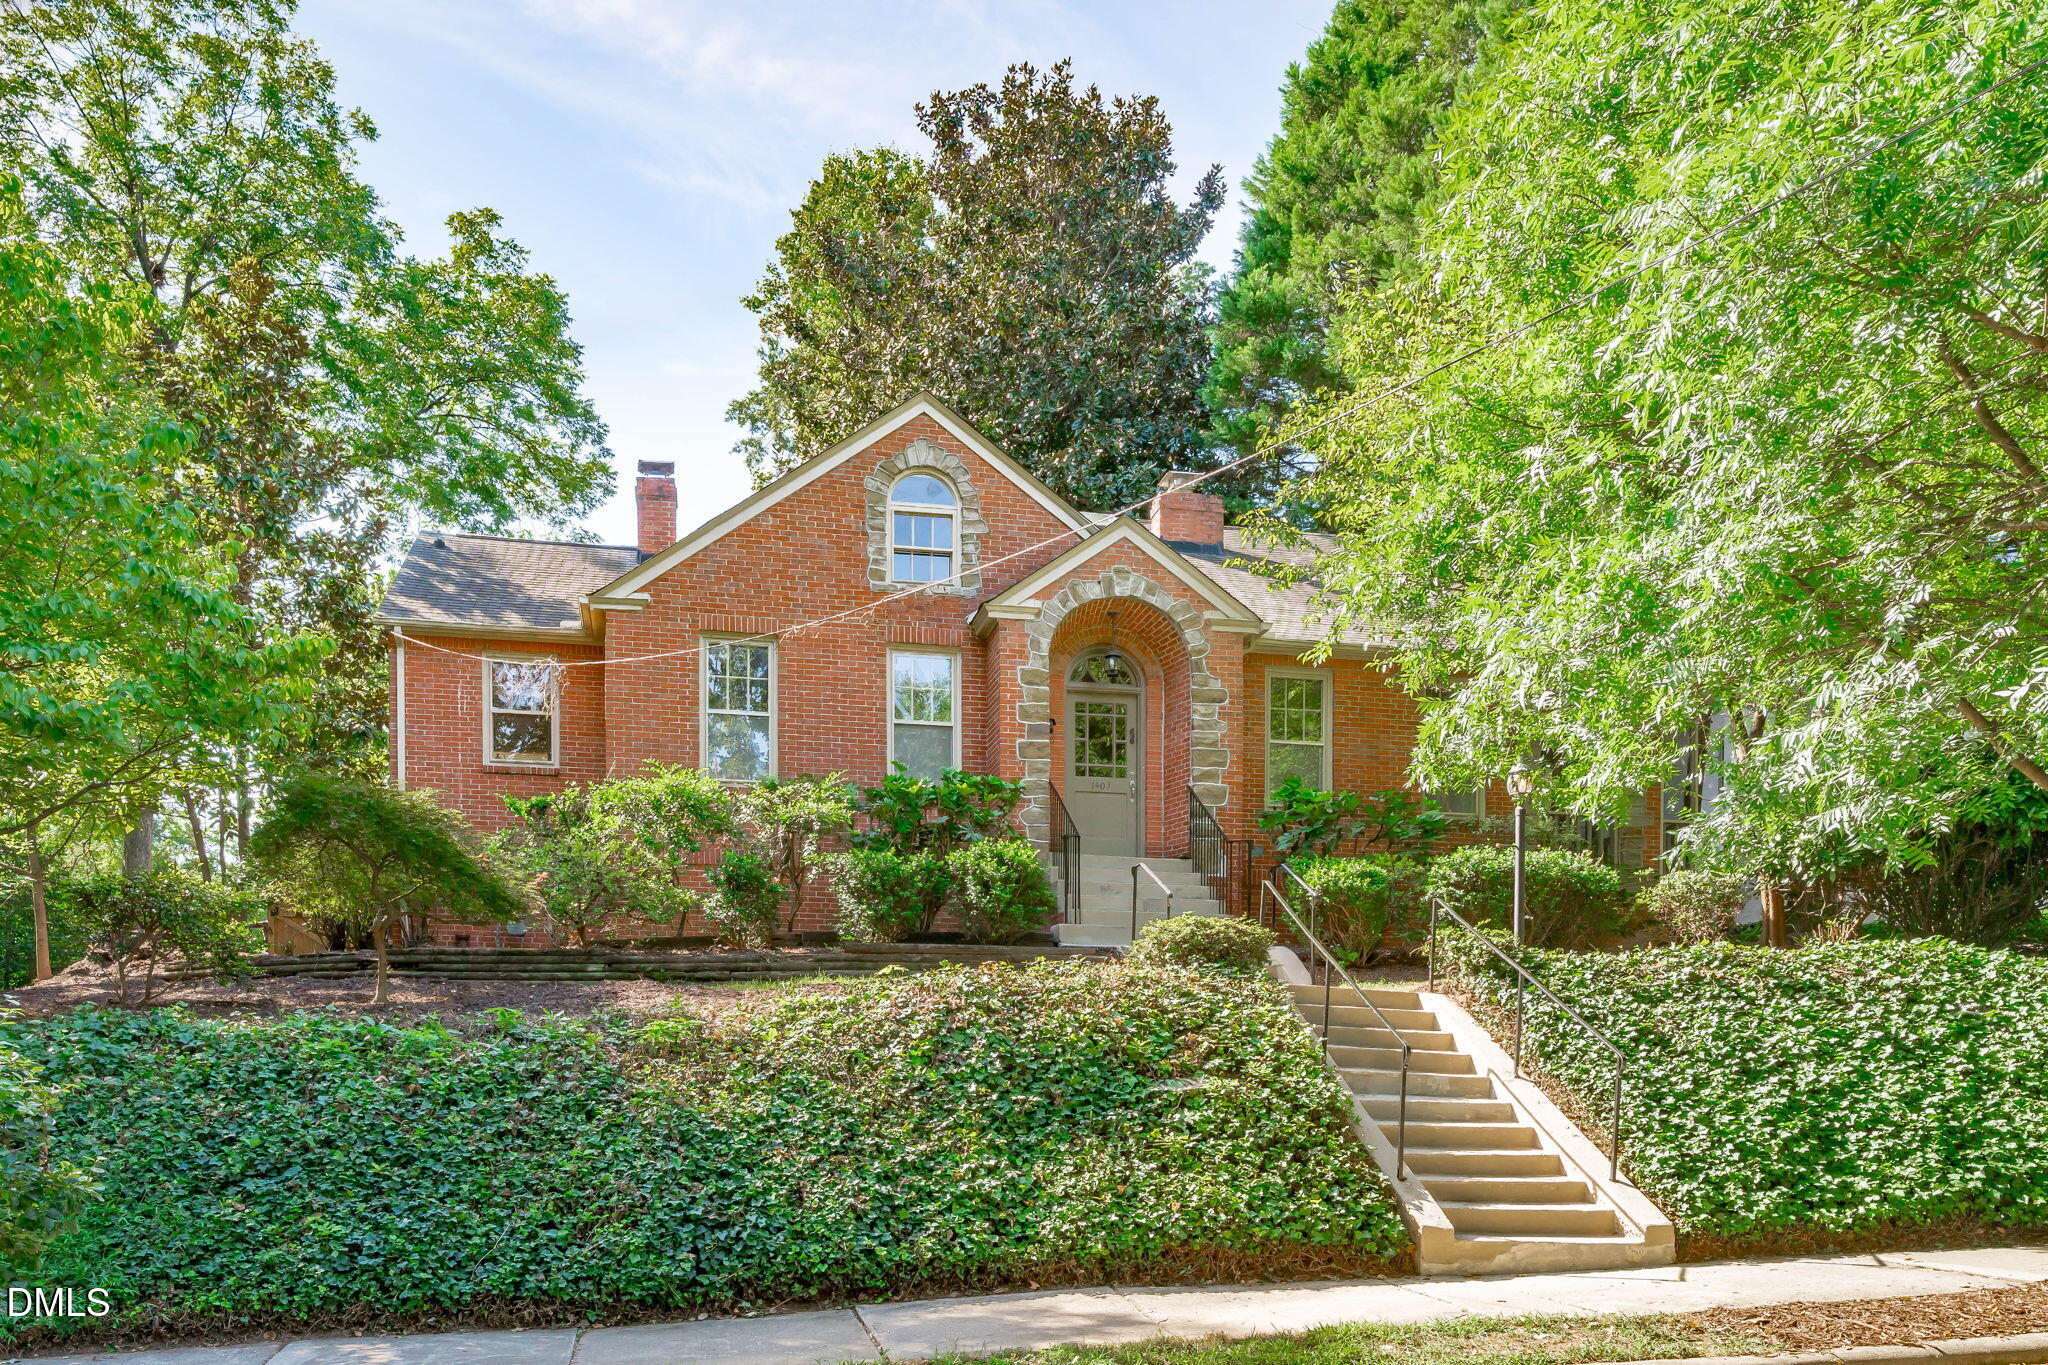 | $899,9001403 Park DriveRaleigh, NC 27605 |
Listings marked with a Doorify MLS icon are provided courtesy of the Doorify MLS, of North Carolina, Internet Data Exchange Database. Brokers make an effort to deliver accurate information, but buyers should independently verify any information on which they will rely in a transaction. The listing broker shall not be responsible for any typographical errors, misinformation, or misprints, and they shall be held totally harmless from any damages arising from reliance upon this data. This data is provided exclusively for consumers’ personal, non-commercial use. Copyright 2024 Doorify MLS of North Carolina. All rights reserved.
