

Description
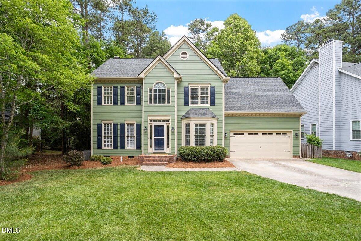
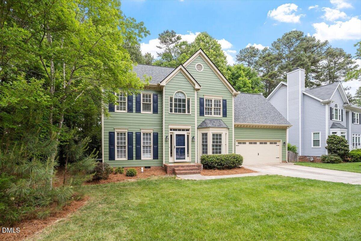
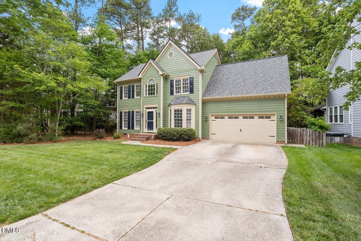
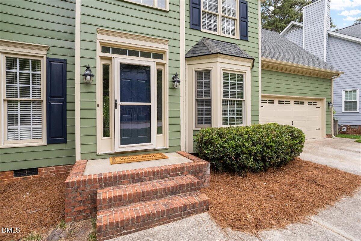
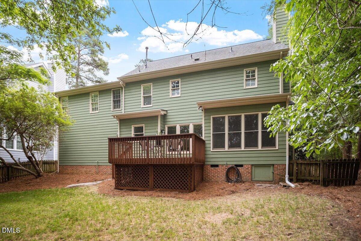
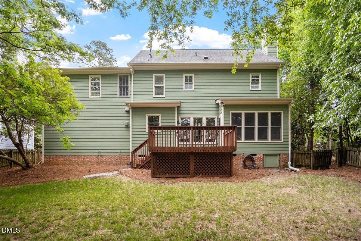
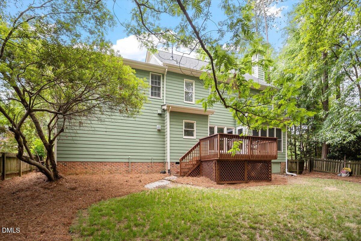
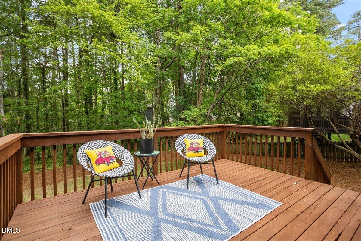
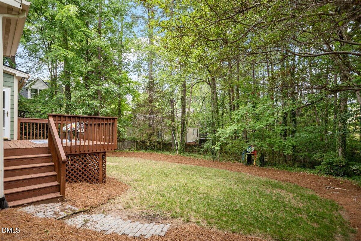
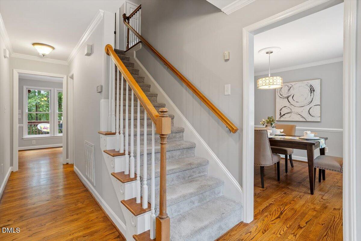
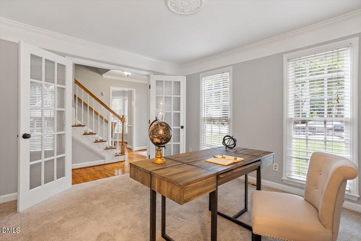
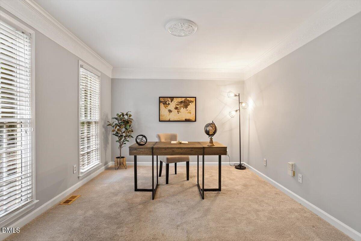
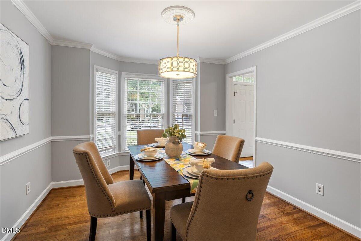
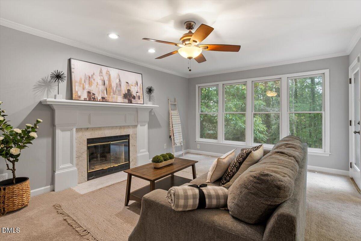
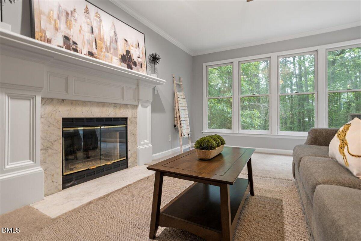
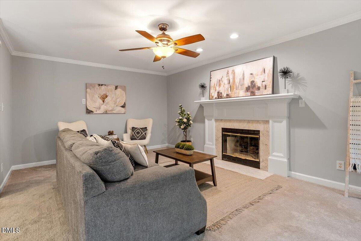
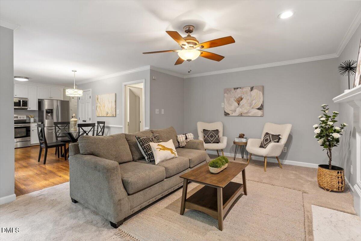
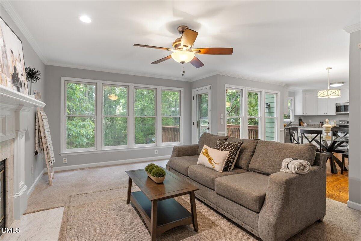
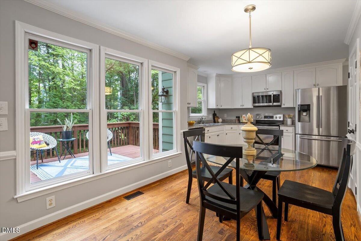
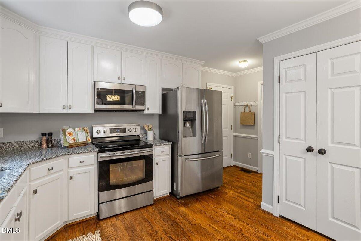
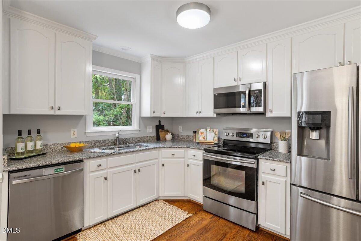
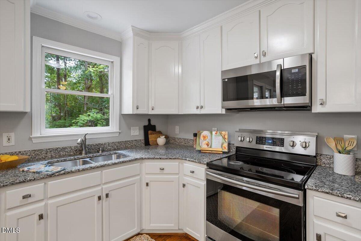
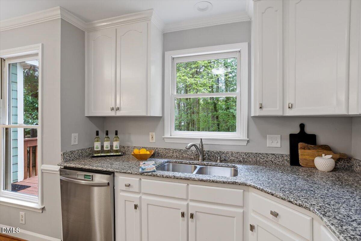
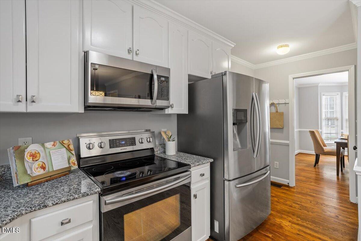
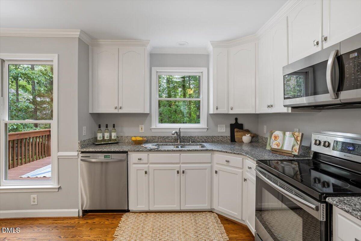
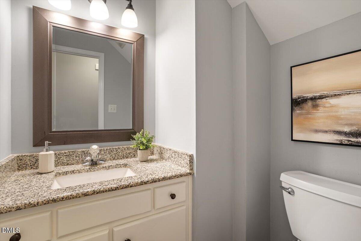
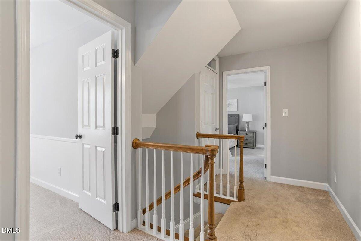
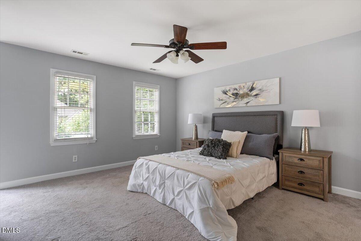
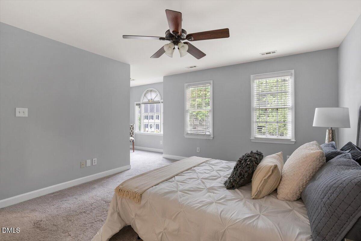
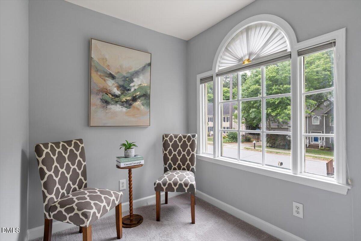
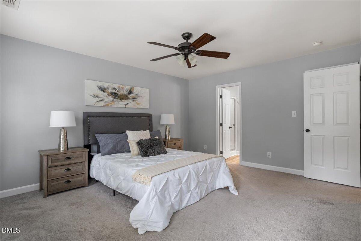
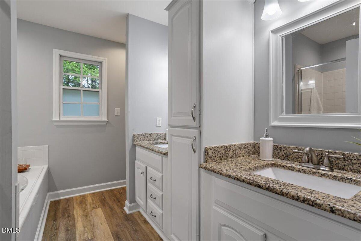
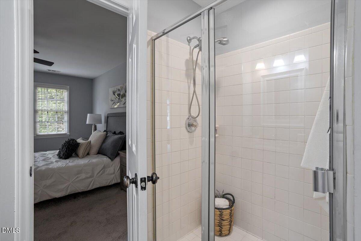
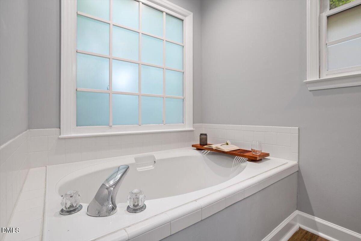
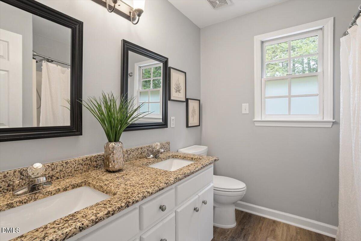
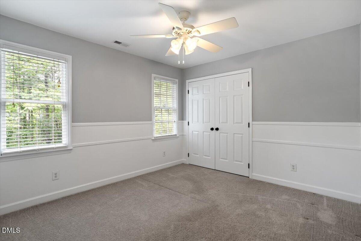
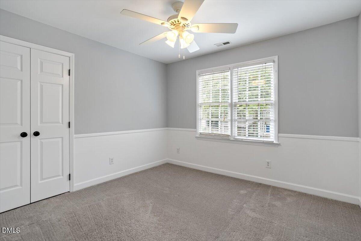
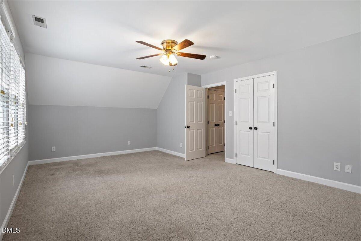
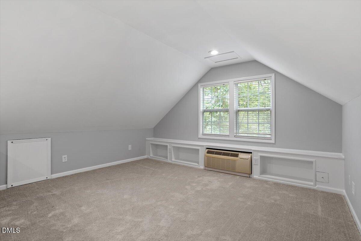
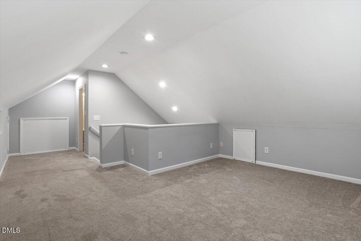
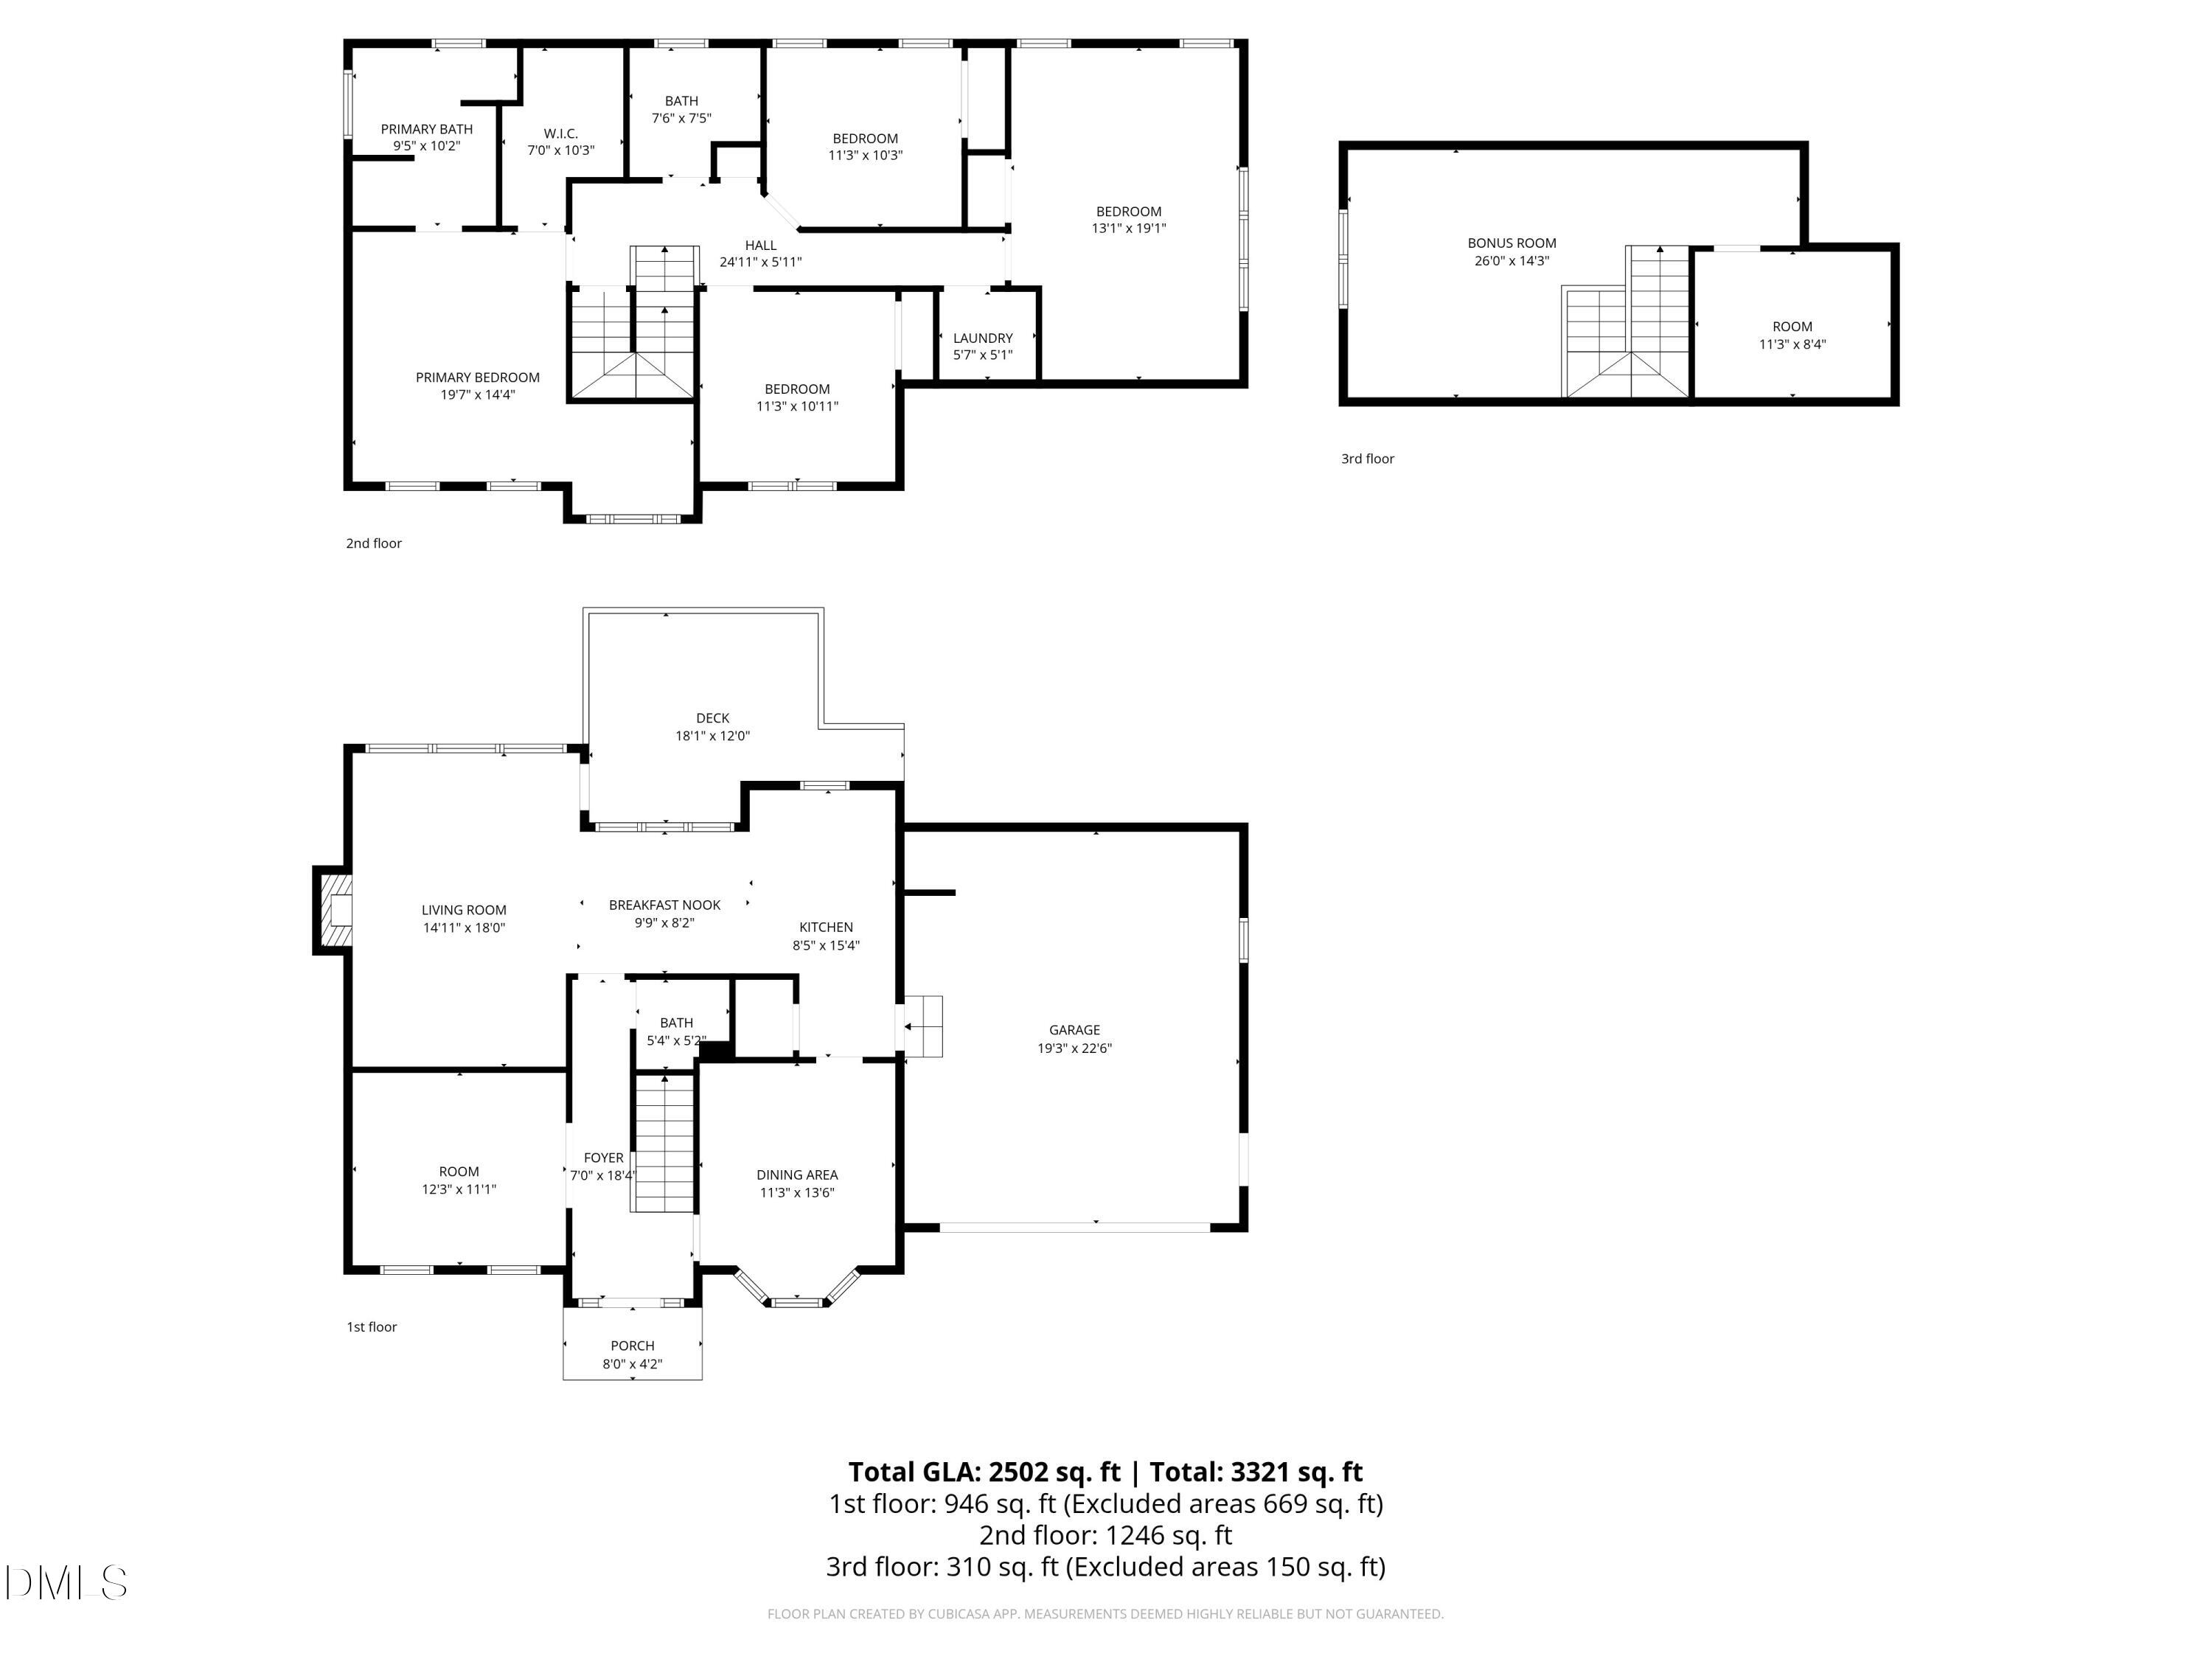
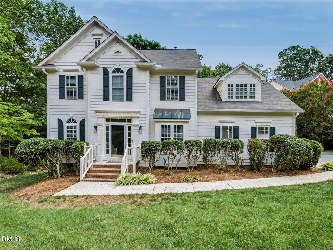
Prime location for this Cary gem with a SELLER CREDIT towards repairs now being offered... Contact listing agent ASAP. Along with credits and great space this home boasts tons of indoor flexibility and outdoor living. 4-bedroom, 2.5-bath home checks all the boxes! Fresh interior paint and inviting curb appeal set the stage for a home designed for both everyday living and entertaining. The main level delivers a smart mix of spaces, including a dedicated office, formal dining room, inviting family room, and eat-in kitchen. Upstairs, the spacious primary suite offers a private sitting area-perfect for a reading nook, quiet retreat, or flexible workspace. Two additional bedrooms share a full bath, while the generously sized fourth bedroom provides endless possibilities for guests, hobbies, or a second living area. Need even more room? The finished third floor is ready to become whatever you need-a media room, playroom, home gym, office, or private guest retreat. The real showstopper is outside! Step onto the deck and enjoy the expansive backyard framed by a wooded backdrop for added privacy and a peaceful setting. There's plenty of room for outdoor entertaining, play, gardening, or simply kicking back and enjoying your own slice of nature. And when adventure calls, you're just a short walk to nearby swim clubs and greenway trails. Easy access to outdoor recreation and neighborhood amenities right from your doorsteps. With multiple living spaces, a finished third floor, a spacious backyard, and a location that puts recreation right outside your door, this home offers the space and flexibility today's buyers are looking for. Come see everything it has to offer!
Details
| MLS # | 10191368 |
|---|---|
| Listing Type | For Sale |
| Style | House |
| HOA Dues | $35 |
| Sub-Type | Resale |
| Status | Active |
| Year | 1993 |
| Days On Site | 16 |
| Listing Provided By | Keller Williams Elite Realty | Jeremy Cleveland |
Features
| Bed(s) | 4 |
|---|---|
| Bath(s) | 3 Total |
| SQ Feet | 2,502 |
| Garage | 2 |
| Story(s) | 3 |
| Zoning | R8P |
| Acreage | 0.31 |
Interior
| Interior Features | Bathtub/Shower Combination, Ceiling Fan(s), Chandelier, Crown Molding, Granite Counters, Soaking Tub, Walk-In Shower |
|---|---|
| Heating Yes / No | Yes |
| Cooling Yes / No | Yes |
| Cooling | Ceiling Fan(s), Central Air, Wall/Window Unit(s) |
| Fireplace Features | Family Room, Gas Log |
| Fireplaces Total | 1 |
| Fireplace Yes / No | Yes |
| Laundry Features | Laundry Room, Upper Level |
| Rooms Total | 11 |
Exterior
| Exterior Features | Fenced Yard |
|---|---|
| Roof | Shingle |
| Foundation Details | Crawlspace |
| Lot Features | Back Yard, Landscaped |
| Construction Materials | Masonite |
| Patio And Porch Features | Deck |
Parking
| Attached Garage Yes / No | Yes |
|---|---|
| Garage Yes / No | Yes |
| Parking Features | Driveway, Garage, Garage Door Opener, Garage Faces Front |
Utilities
| Sewer | Public Sewer |
|---|
Taxes
| Tax Assessed Value | 558603 |
|---|---|
| Tax Legal Description | Lo89 Silver Oaks Phii Sea Bm1993-477 |
| Tax Year | 2026 |
| Tax Map Number | 89 |
Area Information
| State | NC |
|---|---|
| County | Wake |
| City | Cary |
| Zip Code | 27513 |
| Area | Wake |
| Community Name | Silver Oaks |
| School District | Wake County Schools |
| Elementary School | Wake County Schools |
| High School | Wake County Schools |
| Listing VS Median (in Silver Oaks) | |
Price: $590,000 low | high Med: $590,000 sqft: 2,502 low | high Med: 2,502 $ / sqft: $236 low | high Med: $236 On site: 16 low | high Med: 16 | |
Market Activity 27513
Request a showing
Request a showing

Listings marked with a Doorify MLS icon are provided courtesy of the Doorify MLS, of North Carolina, Internet Data Exchange Database. Brokers make an effort to deliver accurate information, but buyers should independently verify any information on which they will rely in a transaction. The listing broker shall not be responsible for any typographical errors, misinformation, or misprints, and they shall be held totally harmless from any damages arising from reliance upon this data. This data is provided exclusively for consumers’ personal, non-commercial use. Copyright 2024 Doorify MLS of North Carolina. All rights reserved.
Contact
Learn More About This Property

| State | NC |
|---|---|
| County | Wake |
| City | Cary |
| Zip Code | 27513 |
| Area | Wake |
| Community Name | Silver Oaks |
| School District | Wake County Schools |
| Elementary School | Wake County Schools |
| High School | Wake County Schools |
| Listing VS Median (in Silver Oaks) | |
Price: $590,000 low | high Med: $590,000 sqft: 2,502 low | high Med: 2,502 $ / sqft: $236 low | high Med: $236 On site: 16 low | high Med: 16 | |
Listings marked with a Doorify MLS icon are provided courtesy of the Doorify MLS, of North Carolina, Internet Data Exchange Database. Brokers make an effort to deliver accurate information, but buyers should independently verify any information on which they will rely in a transaction. The listing broker shall not be responsible for any typographical errors, misinformation, or misprints, and they shall be held totally harmless from any damages arising from reliance upon this data. This data is provided exclusively for consumers’ personal, non-commercial use. Copyright 2024 Doorify MLS of North Carolina. All rights reserved.
