
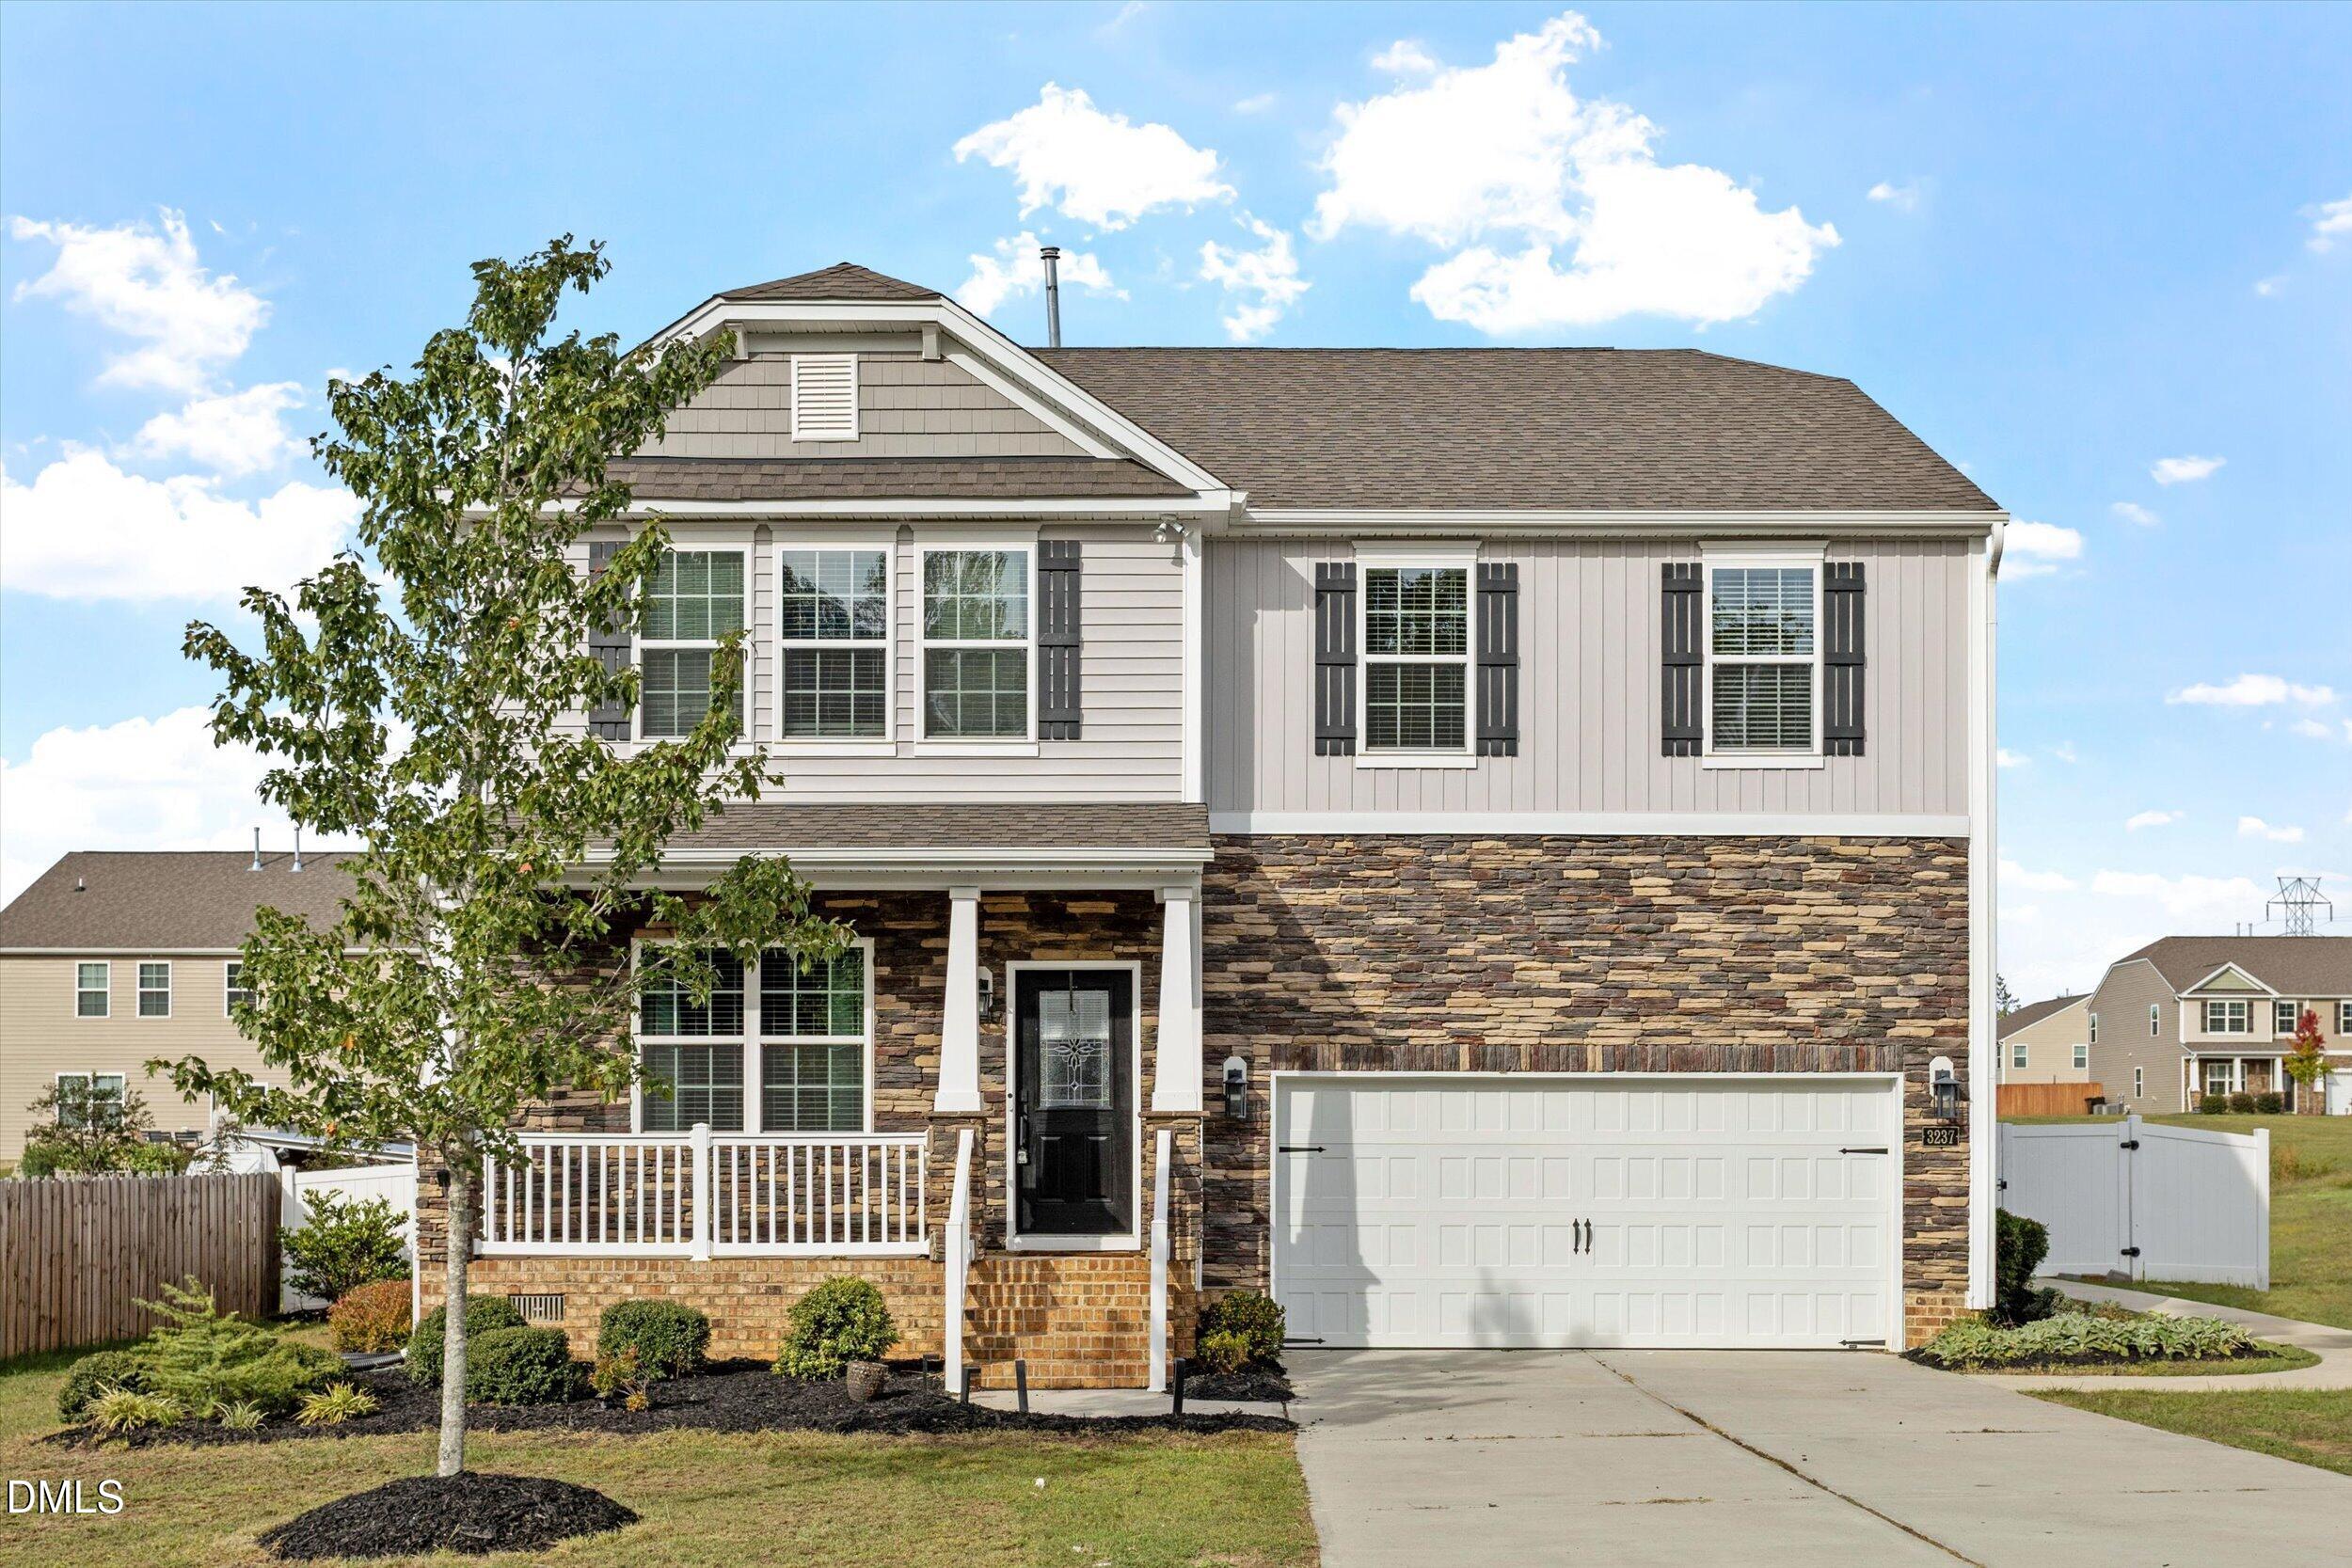
3237 Longpine Road,Burlington, NC 27215
Burlington, NC 27215

Description
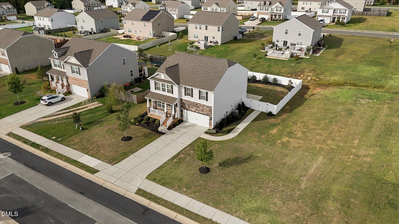
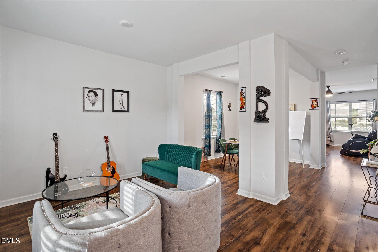
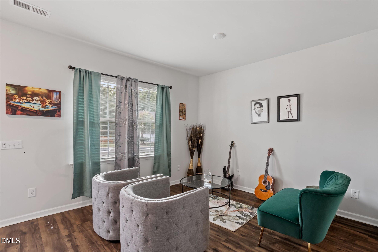
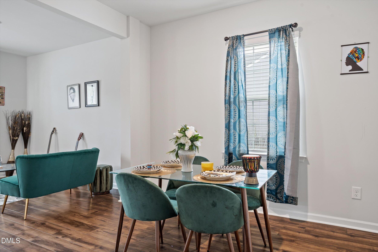
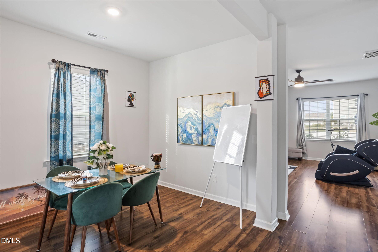
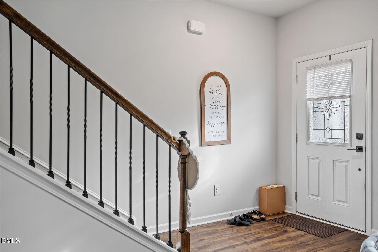
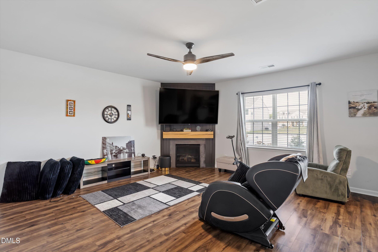
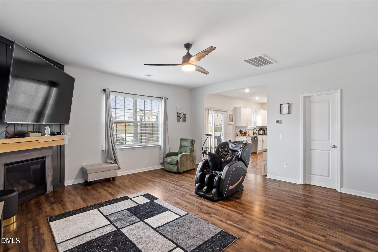
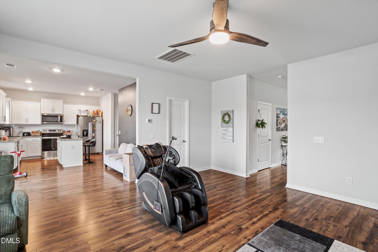
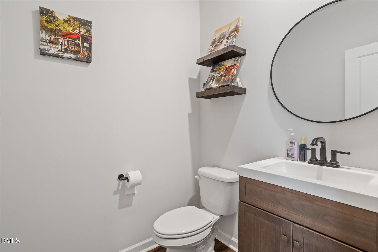
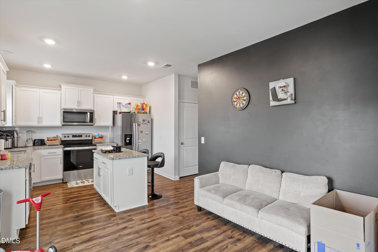
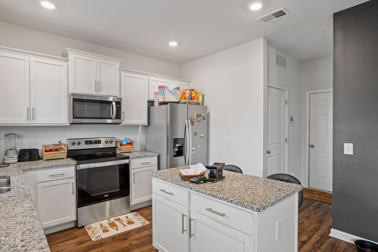
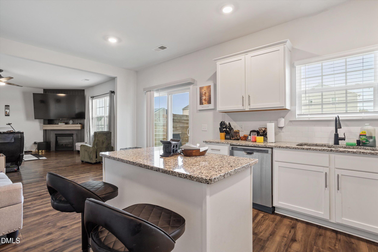
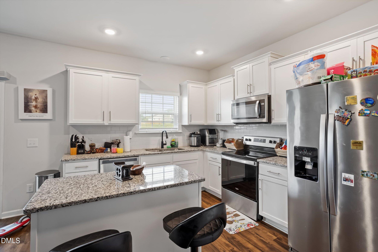
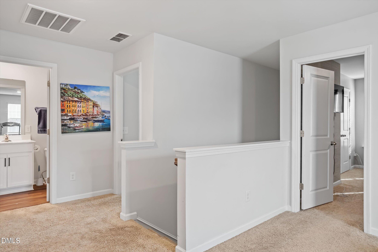
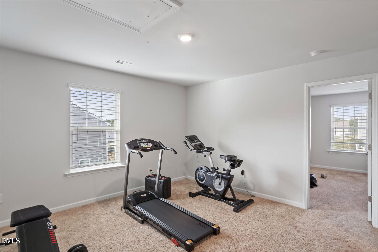
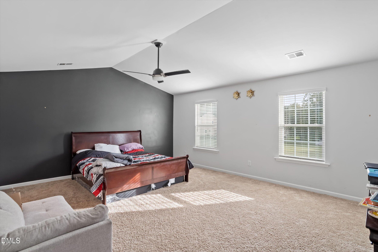
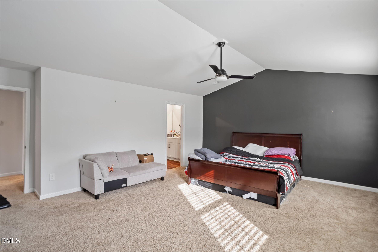
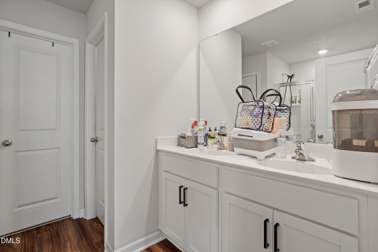
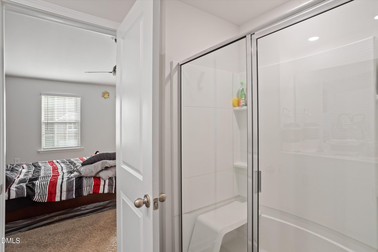
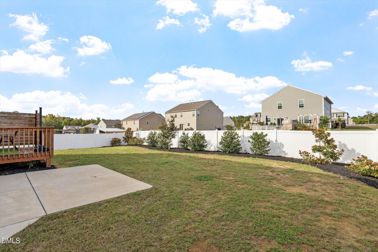
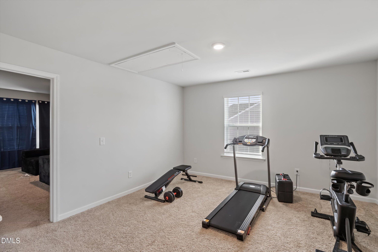
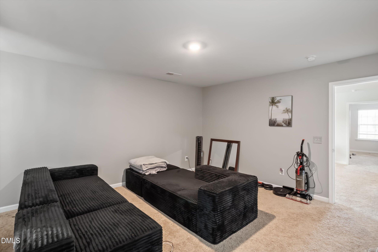
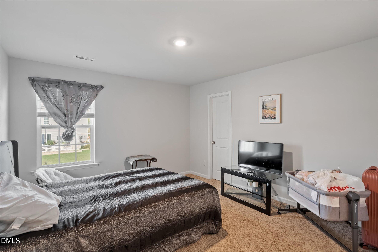
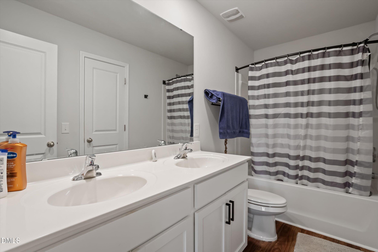
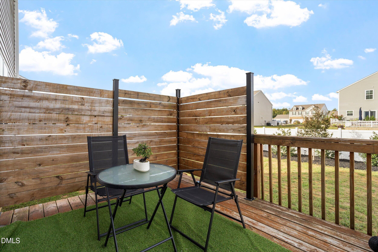
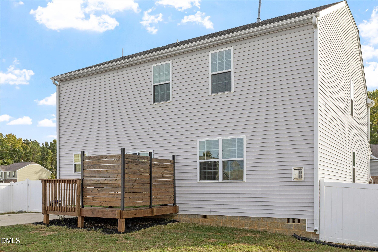
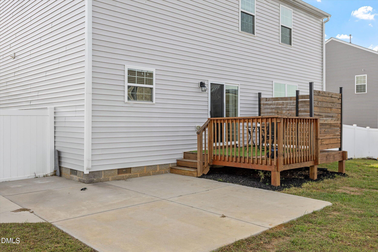
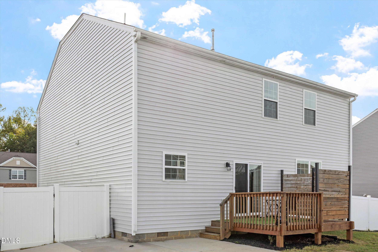
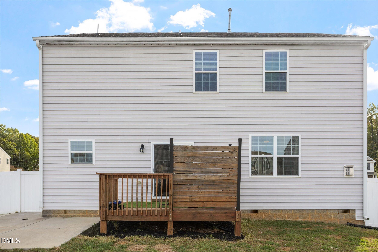
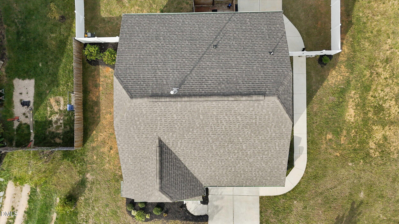
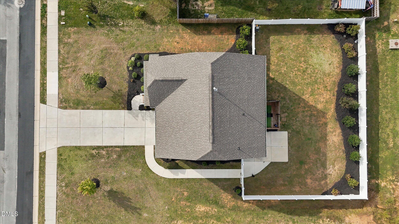
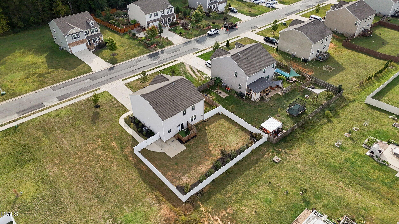
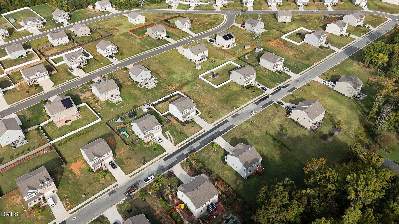
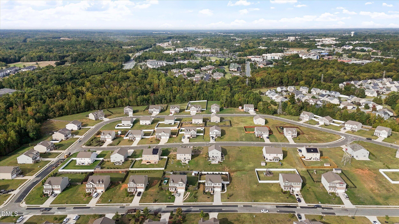
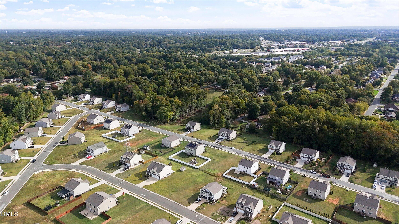
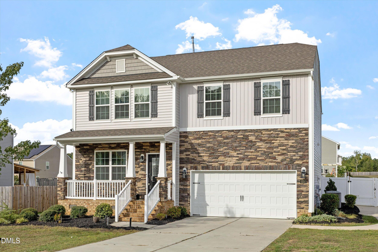
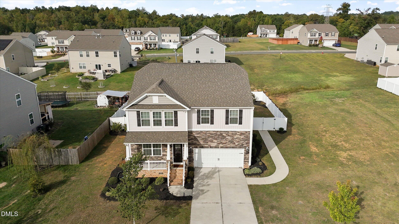
Welcome to Huffman Point! This spacious home offers over 2,700 square feet of comfortable living space with room to spread out, relax, and entertain. The inviting main level features an open-concept kitchen and living room with a cozy fireplace and stylish accent wall, creating the perfect gathering space. The kitchen boasts stainless steel appliances, a large island with eat-in seating, and plenty of room for everyday living. A formal dining room, separate front living room ideal for a sitting area or flex space, and convenient main-level laundry add to the home's functionality. Upstairs, you'll find four bedrooms, a bonus room, and two full bathrooms. The spacious primary suite features an oversized walk-in closet with built-in organization, while one of the secondary bedrooms offers an additional walk-in closet. Enjoy outdoor living at its best with a welcoming front porch, patio, and deck overlooking a fenced backyard on nearly half an acre-plenty of space for gatherings, play, gardening, or simply unwinding outdoors. A two-car garage provides added convenience and storage. With generous living areas, versatile spaces, and room to enjoy both indoors and out, this Huffman Point home offers the space and flexibility to fit a variety of lifestyles!
Details
| MLS # | 10198456 |
|---|---|
| Listing Type | For Sale |
| Style | House |
| HOA Dues | $30 |
| Sub-Type | Resale |
| Status | Active |
| Year | 2020 |
| Days On Site | 29 |
| Listing Provided By | Compass -- Chapel Hill - Durham | Bill Stevenson |
Features
| Bed(s) | 4 |
|---|---|
| Bath(s) | 3 Total |
| SQ Feet | 2,760 |
| Garage | 2 |
| Story(s) | 2 |
| Acreage | 0.44 |
| Property View | Neighborhood |
Interior
| Interior Features | Breakfast Bar, Ceiling Fan(s), Double Vanity, Kitchen Island, Open Floorplan, Recessed Lighting, Stone Counters, Vaulted Ceiling(s), Walk-in Closet(s), Separate Shower, Master Downstairs |
|---|---|
| Heating Yes / No | Yes |
| Cooling Yes / No | Yes |
| Cooling | Central Air, Ceiling Fan(s) |
| Fireplace Features | Glass Doors, Gas Log, Living Room |
| Fireplaces Total | 1 |
| Fireplace Yes / No | Yes |
| Laundry Features | Main Level |
Exterior
| Exterior Features | Private Yard, Rain Gutters |
|---|---|
| Roof | Shingle |
| Foundation Details | Block, Raised, Crawlspace |
| Lot Features | Back Yard |
| Community Features | Suburban |
| View | Neighborhood |
| Construction Materials | Stone, Vinyl Siding |
| Security Features | Smoke Detector(s) |
| Patio And Porch Features | Covered, Deck, Front Porch, Patio, Porch |
Parking
| Attached Garage Yes / No | Yes |
|---|---|
| Garage Yes / No | Yes |
| Parking Features | Attached, Driveway, Garage, Garage Door Opener |
Location
| Association Amenities | Security |
|---|---|
| Community Features | Suburban |
Utilities
| Sewer | Public Sewer |
|---|
Taxes
| Tax Assessed Value | 376590 |
|---|---|
| Tax Legal Description | Huffman Point Ph 1 Lot 38 3-22D-421 |
| Tax Year | 2026 |
| Tax Map Number | 38 |
Other
| Accessibility Features | No |
|---|
Area Information
| State | NC |
|---|---|
| County | Alamance |
| City | Burlington |
| Zip Code | 27215 |
| Area | Alamance |
| Community Name | Huffman Point |
| School District | Alamance Burlington - Southern A |
| Elementary School | Alamance Burlington - Marvin B S |
| High School | Alamance Burlington - Southern A |
| Listing VS Median (in Huffman Point) | |
Price: $410,000 low | high Med: $410,000 sqft: 2,760 low | high Med: 2,760 $ / sqft: $149 low | high Med: $149 On site: 29 low | high Med: 29 | |
Market Activity 27215
Request a showing
Request a showing

Listings marked with a Doorify MLS icon are provided courtesy of the Doorify MLS, of North Carolina, Internet Data Exchange Database. Brokers make an effort to deliver accurate information, but buyers should independently verify any information on which they will rely in a transaction. The listing broker shall not be responsible for any typographical errors, misinformation, or misprints, and they shall be held totally harmless from any damages arising from reliance upon this data. This data is provided exclusively for consumers’ personal, non-commercial use. Copyright 2024 Doorify MLS of North Carolina. All rights reserved.
Contact
Learn More About This Property

| State | NC |
|---|---|
| County | Alamance |
| City | Burlington |
| Zip Code | 27215 |
| Area | Alamance |
| Community Name | Huffman Point |
| School District | Alamance Burlington - Southern A |
| Elementary School | Alamance Burlington - Marvin B S |
| High School | Alamance Burlington - Southern A |
| Listing VS Median (in Huffman Point) | |
Price: $410,000 low | high Med: $410,000 sqft: 2,760 low | high Med: 2,760 $ / sqft: $149 low | high Med: $149 On site: 29 low | high Med: 29 | |
Listings marked with a Doorify MLS icon are provided courtesy of the Doorify MLS, of North Carolina, Internet Data Exchange Database. Brokers make an effort to deliver accurate information, but buyers should independently verify any information on which they will rely in a transaction. The listing broker shall not be responsible for any typographical errors, misinformation, or misprints, and they shall be held totally harmless from any damages arising from reliance upon this data. This data is provided exclusively for consumers’ personal, non-commercial use. Copyright 2024 Doorify MLS of North Carolina. All rights reserved.
