
 In-Person: 09/27 1:30 PM - 5:00 PM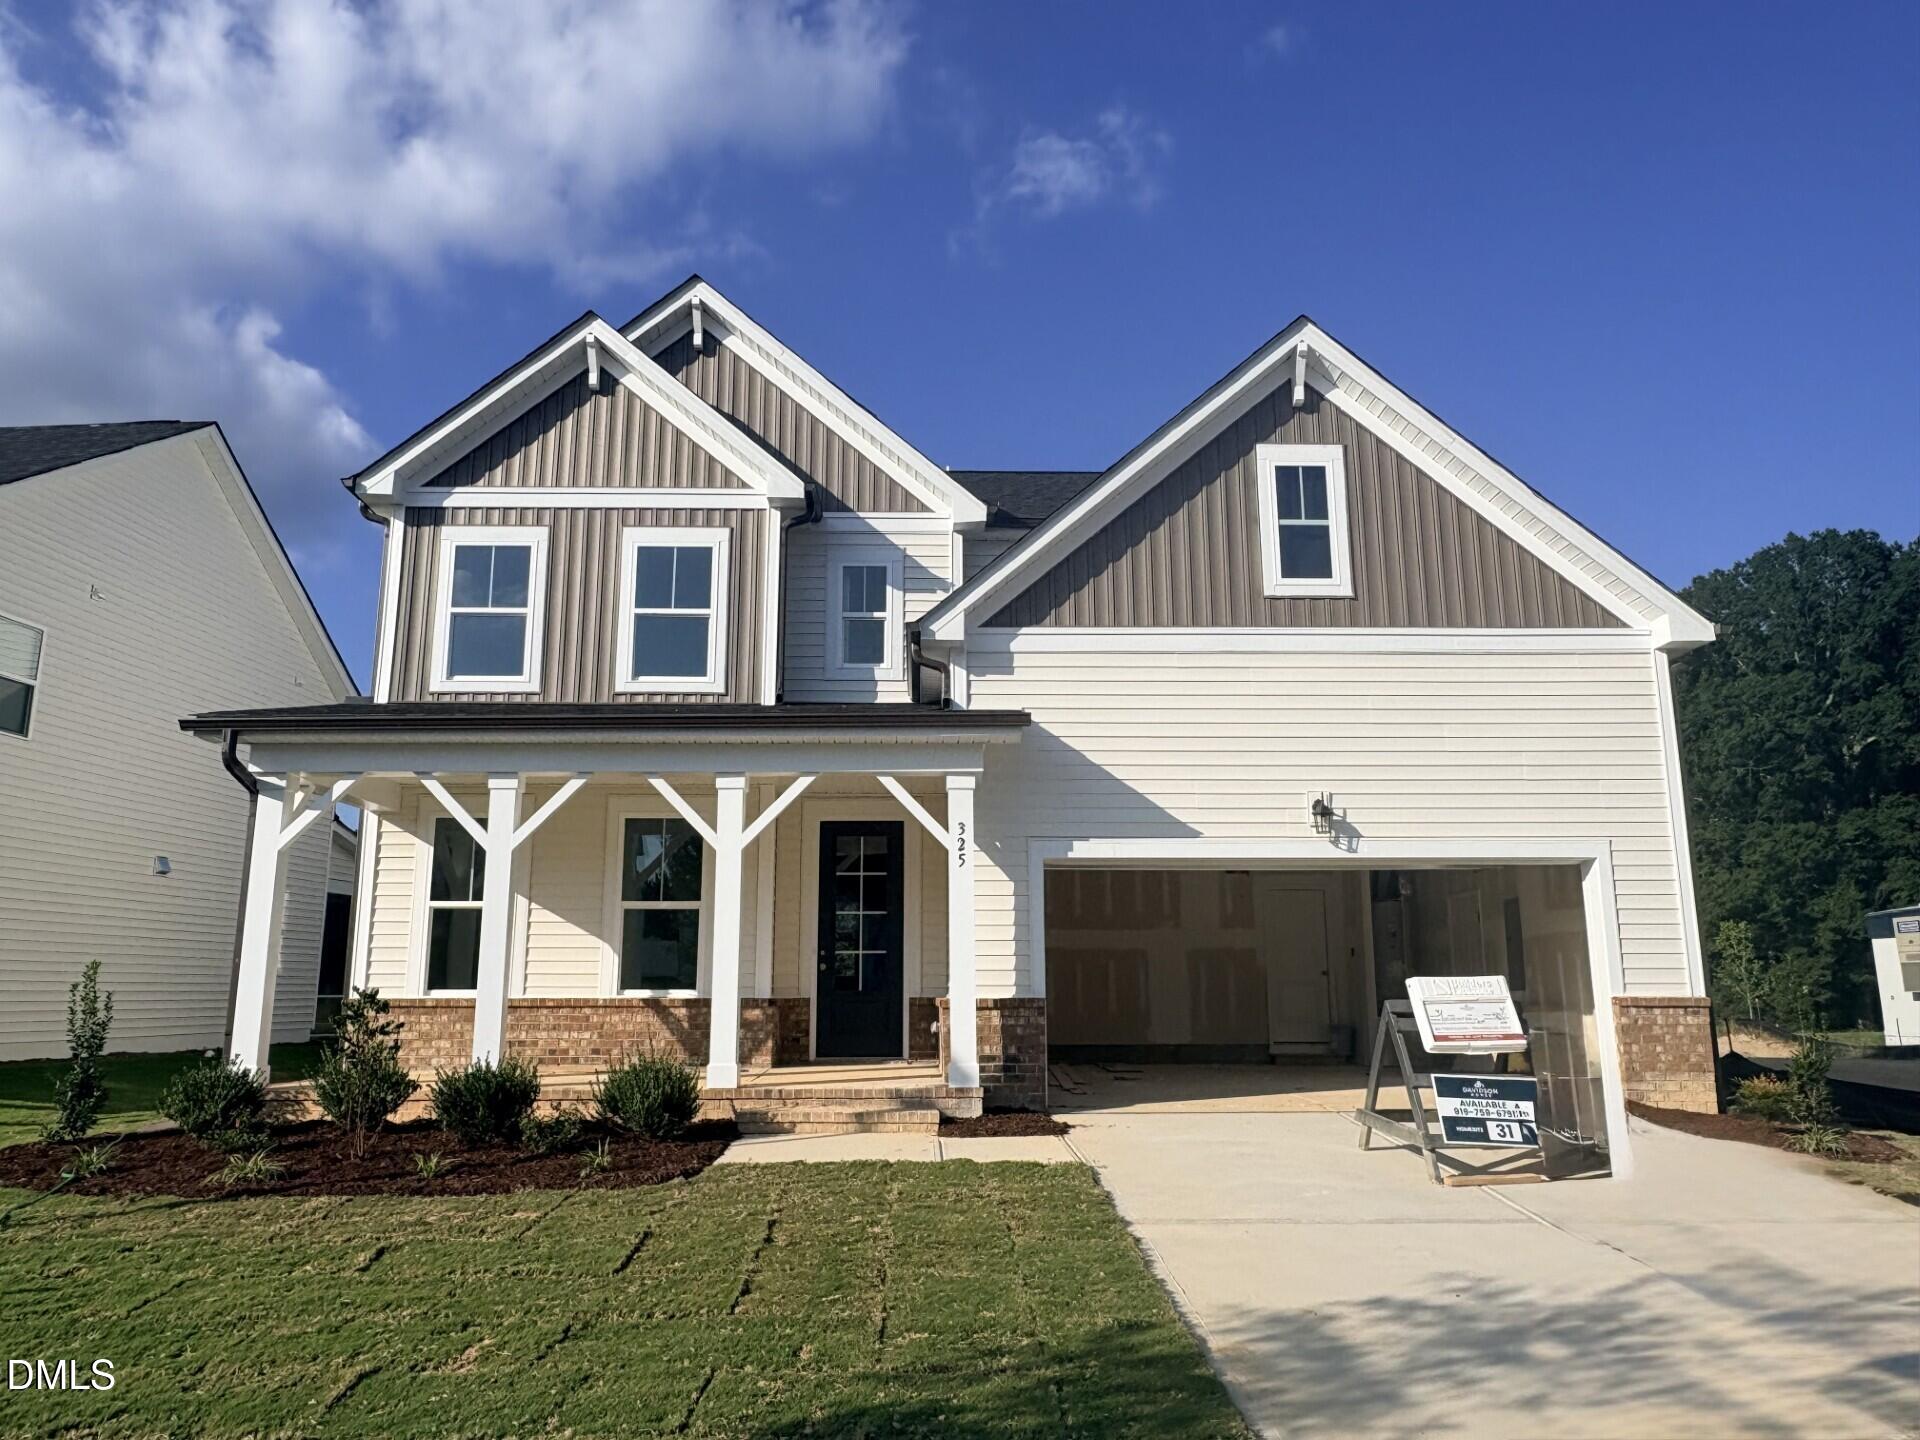
325 Longleaf Glen Lane 031,Zebulon, NC 27597
Zebulon, NC 27597

Description
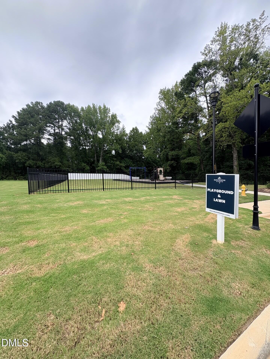
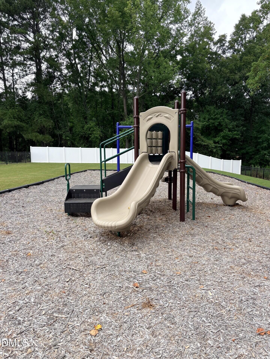
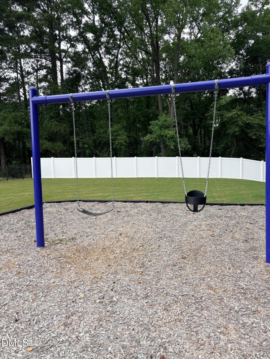
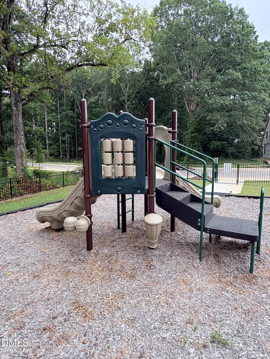
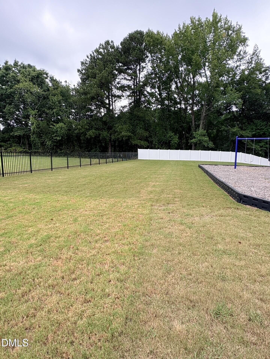
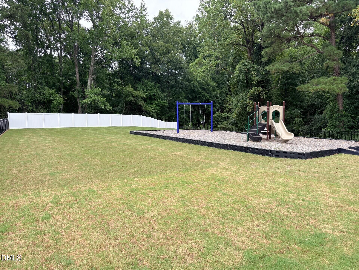
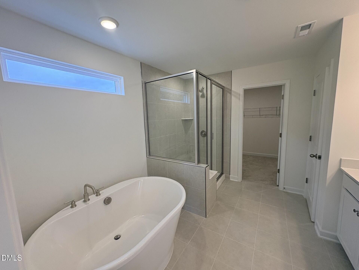
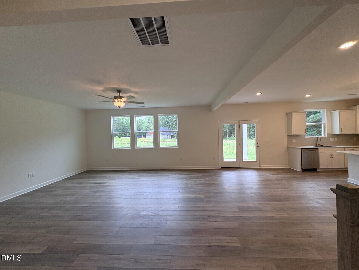
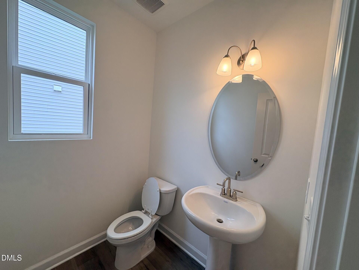
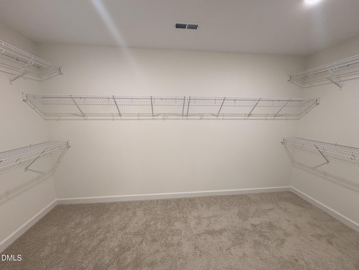
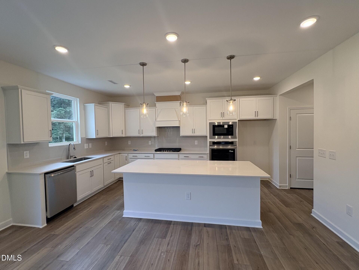
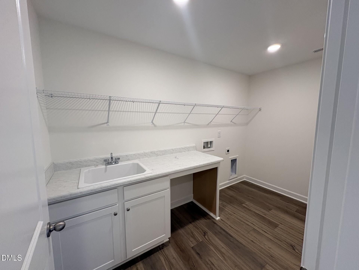
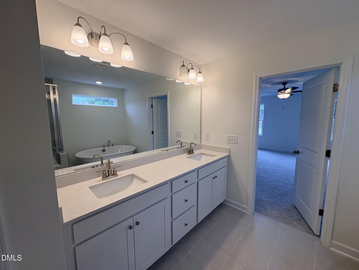
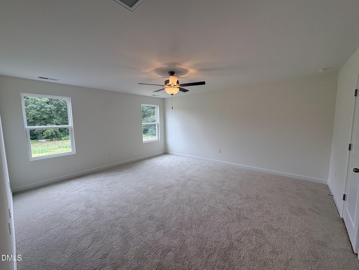
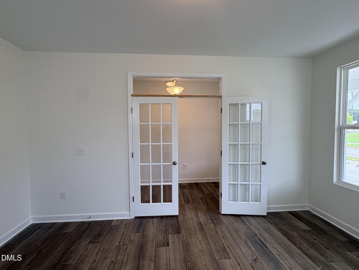
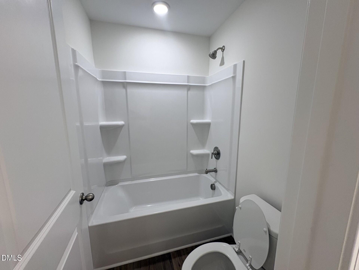
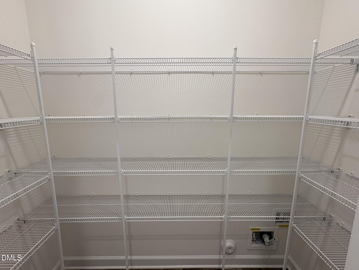
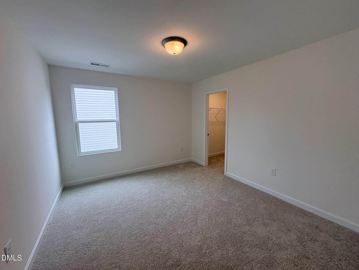
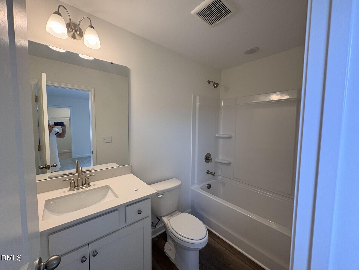
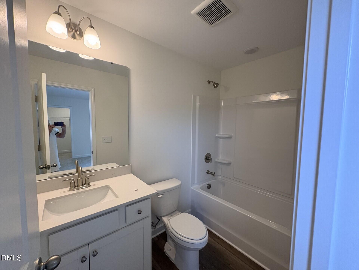
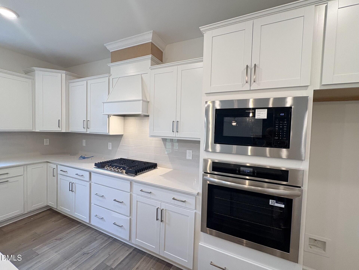
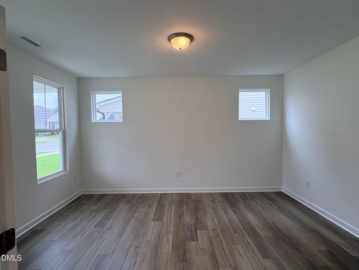
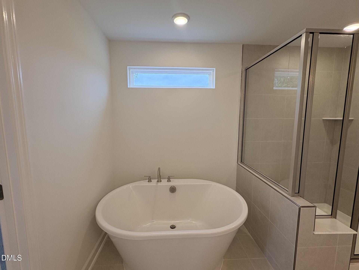
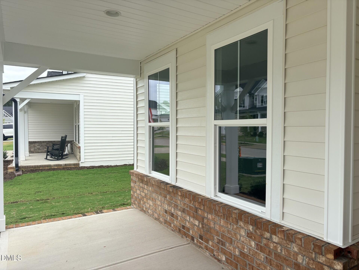
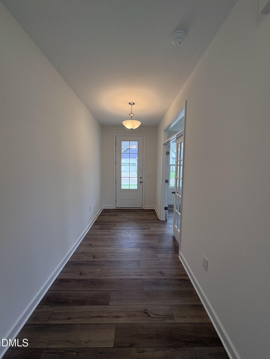
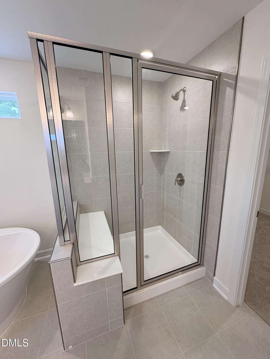
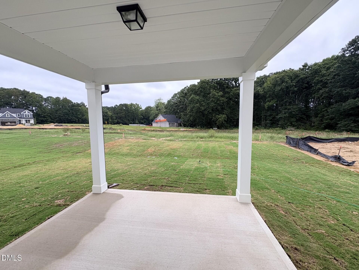
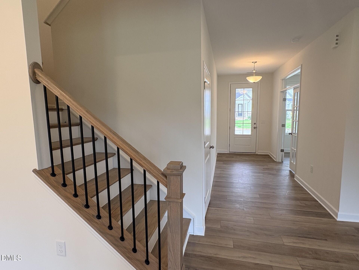
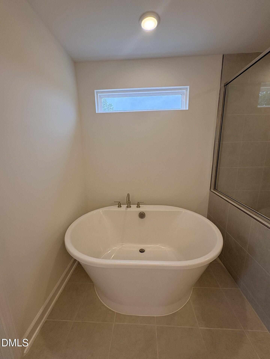
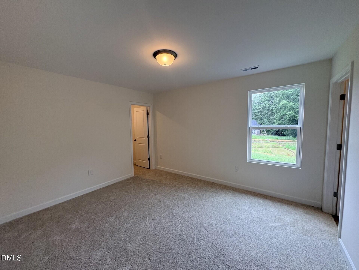
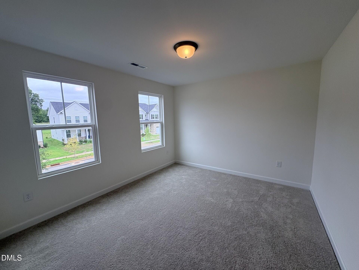
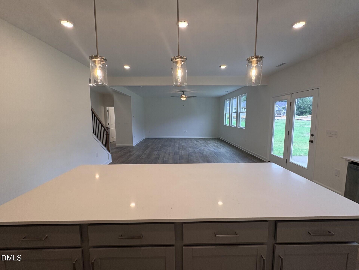
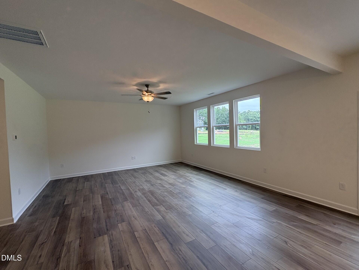
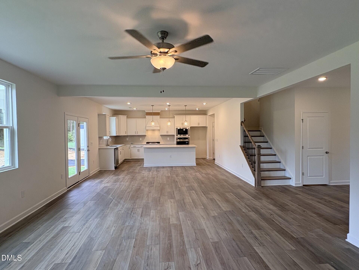
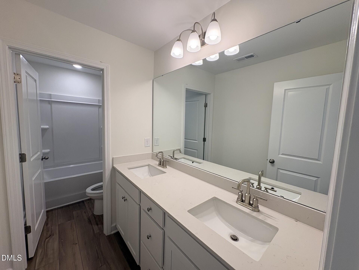
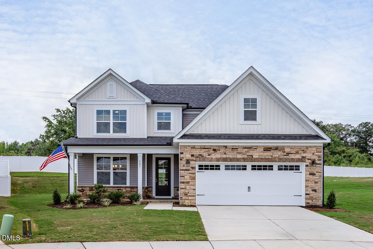
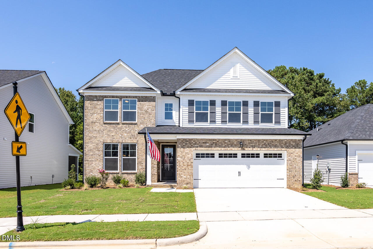
Experience refined living in the Hickory II, at Woodland Crossing, a stunning 2,719 sq. ft. residence designed for family connection and comfortable relaxation. This beauty greets you with a covered front porch, 3/4 window front door allowing sunshine to light up the gorgeous EVP flooring throughout the main level. The heart of the home is a perfect chef's kitchen featuring a large island, quartz countertops, tile backsplash, tons of cabinetry, and a Costco shoppers pantry, all overlooking a bright breakfast area and a spacious living room. A versatile first-floor study provides the ideal space for a home office or creative retreat. The second floor is a sanctuary of space, highlighted by an oversized primary suite featuring a luxurious tiled shower with seat, stand alone soaking tub, double bowl vanity and a walk in closet made for 2, secondary bedrooms with walk in closets and a 4th bedroom with its own private ensuite bath, perfect for guests. Practicality meets style in the large laundry room, complete with a sink, cabinet storage, and a built-in folding area. Outside, enjoy peaceful views from your screened in porch backing to serene green space and only steps away from the community playground. Don't miss your chance to call this home yours! Home should be completed in Fall 2026.
Details
| MLS # | 10176060 |
|---|---|
| Listing Type | For Sale |
| Style | House |
| HOA Dues | $95 |
| Sub-Type | New Construction |
| Status | Active |
| Year | 2026 |
| Days On Site | 94 |
| Listing Provided By | Davidson Homes Realty, LLC | Marisa Leigh-Laba |
Features
| Bed(s) | 4 |
|---|---|
| Bath(s) | 4 Total |
| SQ Feet | 2,719 |
| Garage | 2 |
| Story(s) | 2 |
| Acreage | 0.16 |
Interior
| Interior Features | Bathtub/Shower Combination, Double Vanity, Entrance Foyer, Granite Counters, Kitchen Island, Open Floorplan, Pantry, Smooth Ceilings, Walk-In Closet(s), Walk-In Shower, Water Closet |
|---|---|
| Heating Yes / No | No |
| Cooling Yes / No | Yes |
| Cooling | Central Air |
| Fireplace Yes / No | No |
| Laundry Features | Laundry Room, Sink |
| Rooms Total | 8 |
Exterior
| Roof | Shingle |
|---|---|
| Foundation Details | Stem Walls |
| Lot Features | Landscaped |
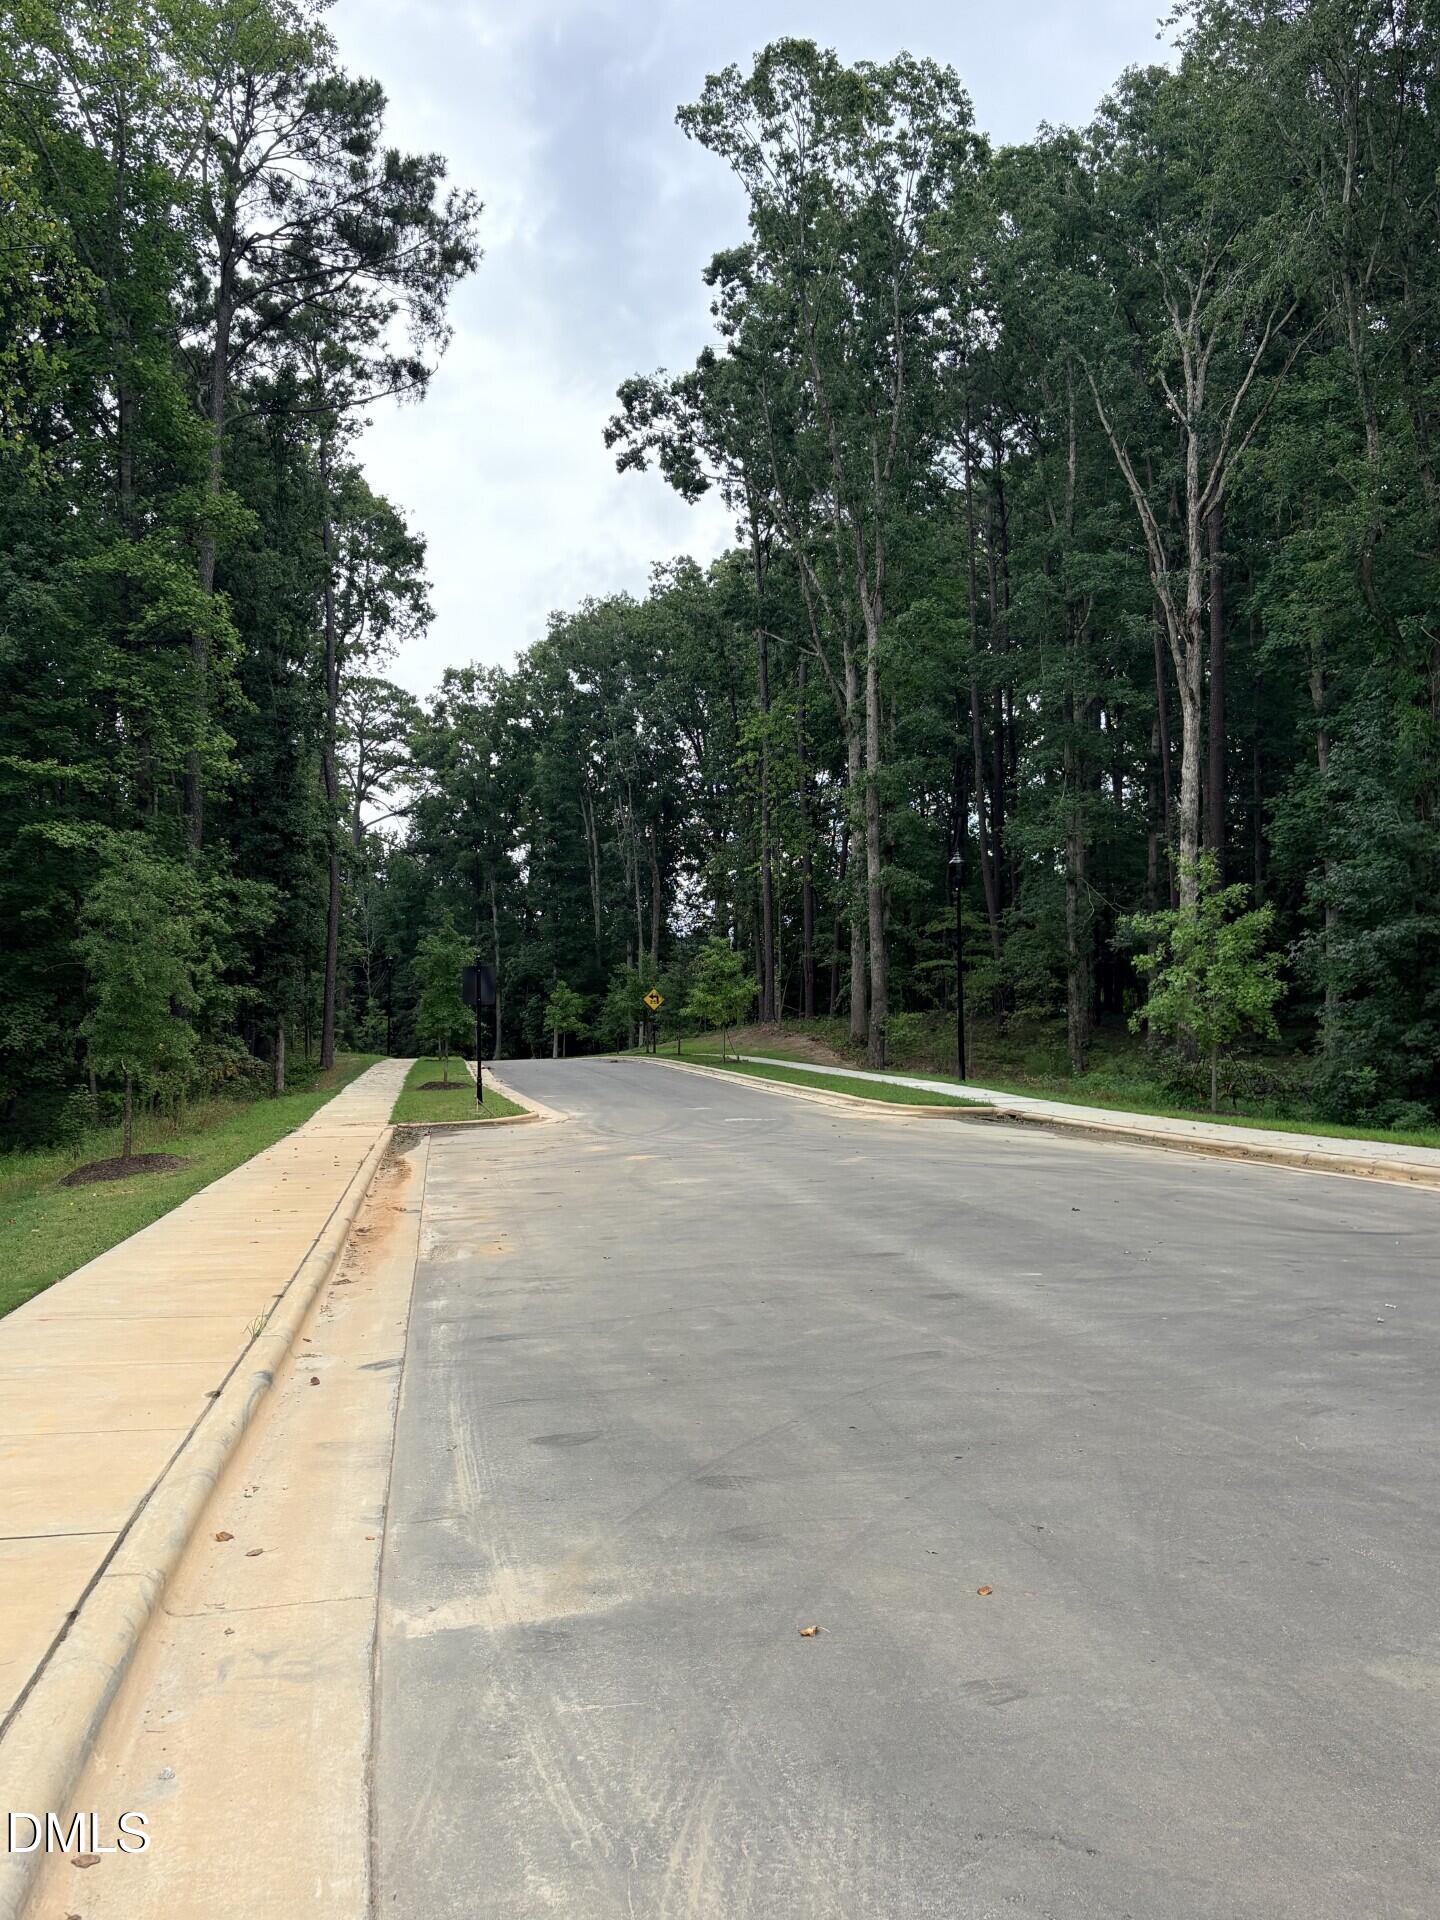
| Community Features | Playground, Sidewalks, Street Lights |
| Construction Materials | Board & Batten Siding, Brick, Brick Veneer, Vinyl Siding |
| Security Features | Carbon Monoxide Detector(s) |
| Patio And Porch Features | Patio, Porch, Screened |
Parking
| Attached Garage Yes / No | Yes |
|---|---|
| Garage Yes / No | Yes |
| Parking Features | Concrete, Garage, Garage Faces Front |
Location
| Association Amenities | Playground |
|---|---|
| Community Features | Playground, Sidewalks, Street Lights |
Utilities
| Sewer | Public Sewer |
|---|
Taxes
| Tax Legal Description | Woodland Crossing 031 |
|---|---|
| Tax Year | 2026 |
Area Information
| State | NC |
|---|---|
| County | Wake |
| City | Zebulon |
| Zip Code | 27597 |
| Area | Wake |
| Community Name | Woodland Crossing |
| School District | Wake - East Wake High School |
| Elementary School | Wake - Zebulon Elementary |
| High School | Wake - East Wake High School |
| Listing VS Median (in Woodland Crossing) | |
Price: $435,000 low | high Med: $398,000 sqft: 2,719 low | high Med: 2,500 $ / sqft: $160 low | high Med: $159 On site: 94 low | high Med: 111 | |
Market Activity 27597
Request a showing
Request a showing

Listings marked with a Doorify MLS icon are provided courtesy of the Doorify MLS, of North Carolina, Internet Data Exchange Database. Brokers make an effort to deliver accurate information, but buyers should independently verify any information on which they will rely in a transaction. The listing broker shall not be responsible for any typographical errors, misinformation, or misprints, and they shall be held totally harmless from any damages arising from reliance upon this data. This data is provided exclusively for consumers’ personal, non-commercial use. Copyright 2024 Doorify MLS of North Carolina. All rights reserved.
Contact
Learn More About This Property

| Open House |
|---|
| In-Person 09/27 1:30 PM - 5:00 PM |
| State | NC |
|---|---|
| County | Wake |
| City | Zebulon |
| Zip Code | 27597 |
| Area | Wake |
| Community Name | Woodland Crossing |
| School District | Wake - East Wake High School |
| Elementary School | Wake - Zebulon Elementary |
| High School | Wake - East Wake High School |
| Listing VS Median (in Woodland Crossing) | |
Price: $435,000 low | high Med: $398,000 sqft: 2,719 low | high Med: 2,500 $ / sqft: $160 low | high Med: $159 On site: 94 low | high Med: 111 | |
Listings marked with a Doorify MLS icon are provided courtesy of the Doorify MLS, of North Carolina, Internet Data Exchange Database. Brokers make an effort to deliver accurate information, but buyers should independently verify any information on which they will rely in a transaction. The listing broker shall not be responsible for any typographical errors, misinformation, or misprints, and they shall be held totally harmless from any damages arising from reliance upon this data. This data is provided exclusively for consumers’ personal, non-commercial use. Copyright 2024 Doorify MLS of North Carolina. All rights reserved.
