

Description
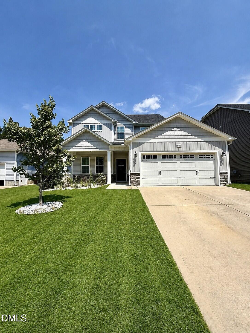
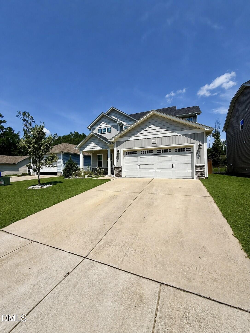
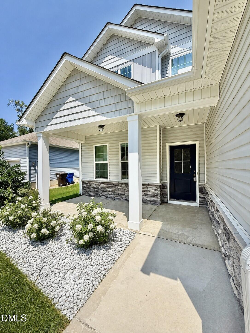
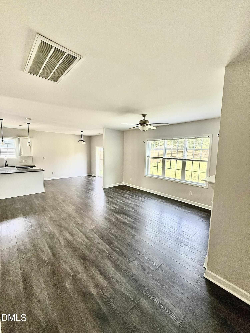
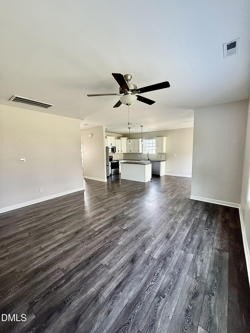
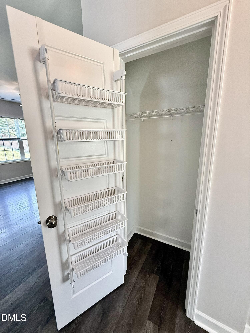
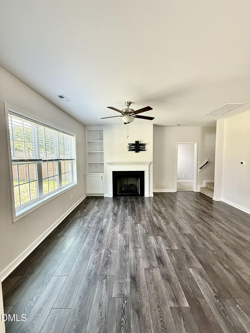
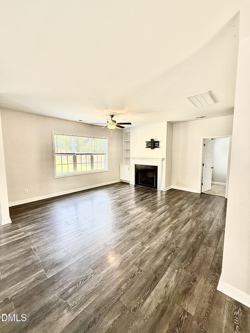
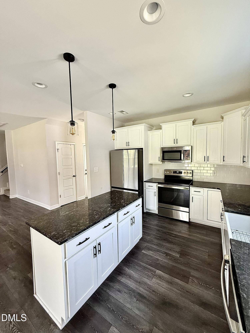
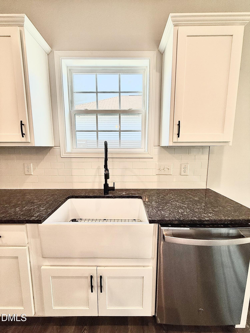
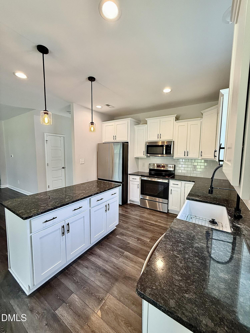
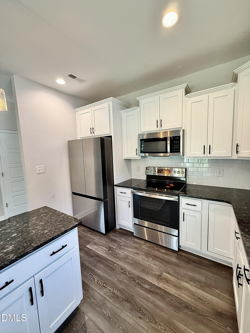
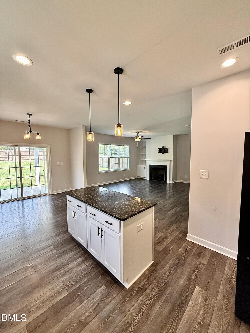
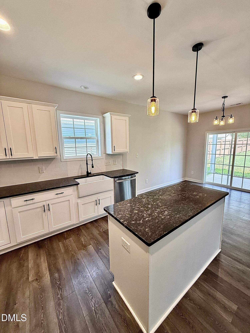
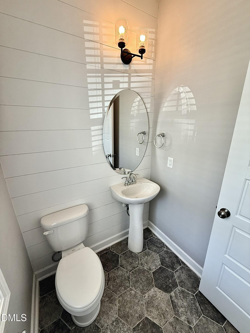
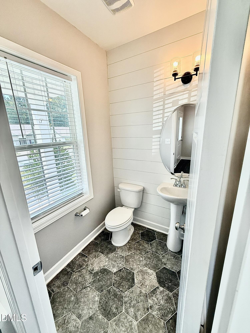
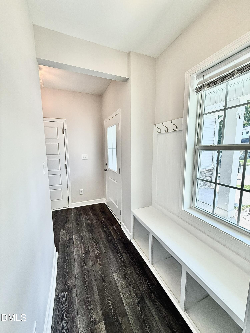
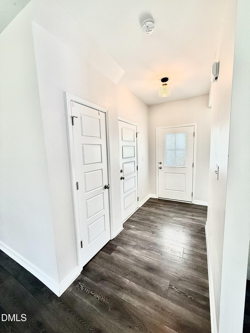
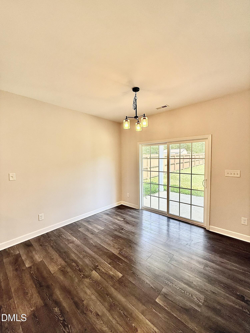
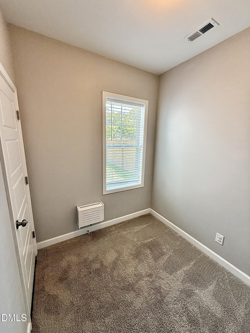
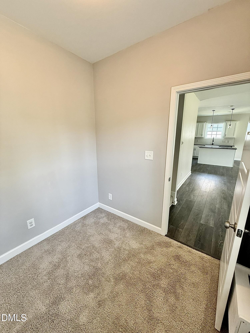
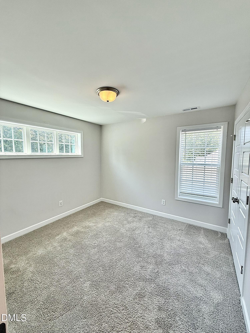
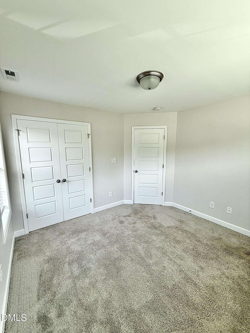
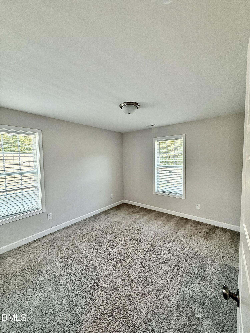
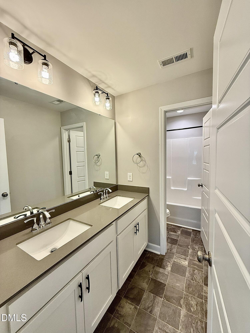
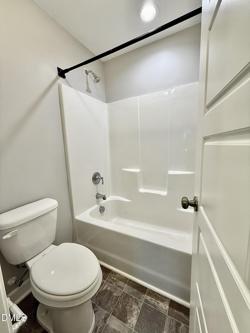
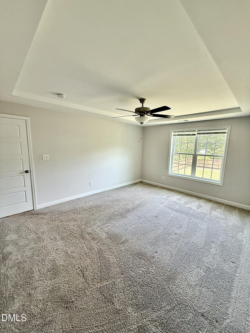
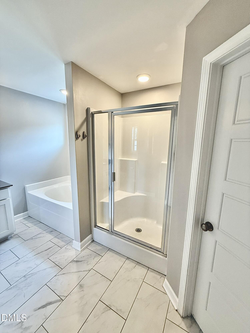
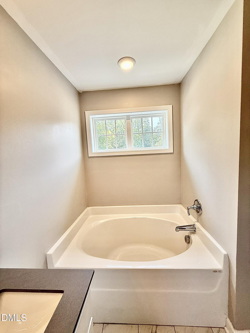
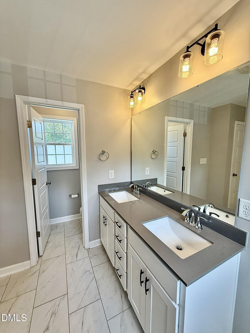
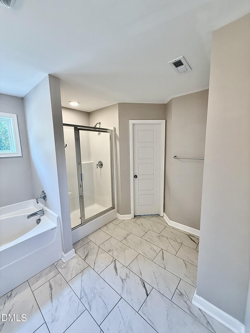
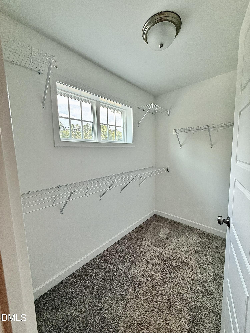
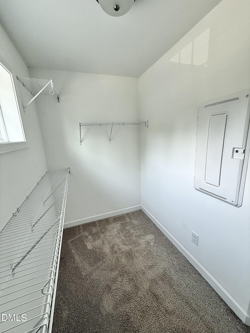
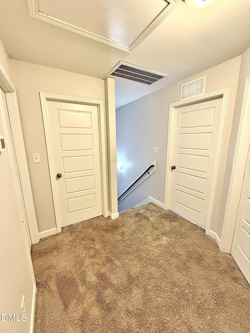
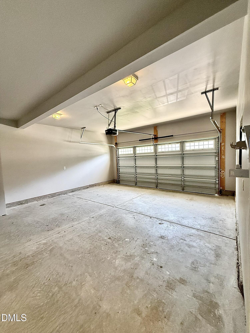
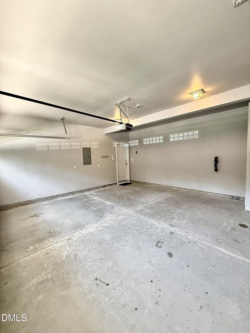
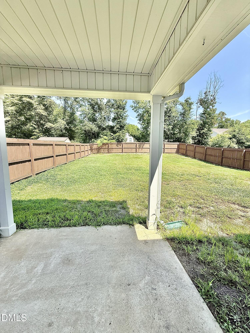
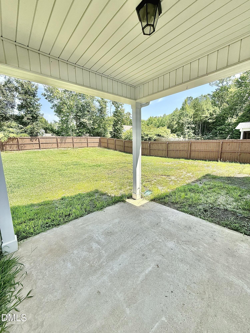
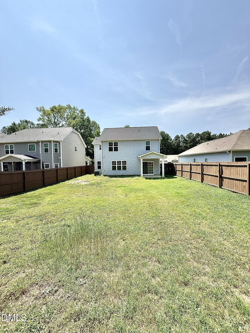
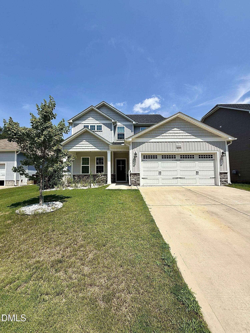
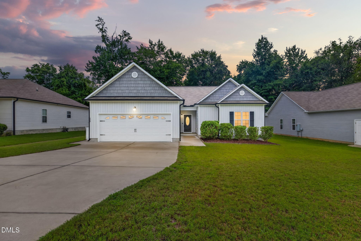
5.75% ASSUMABLE VA LOAN OPPORTUNITY + BUILT IN 2022! Don't overlook the extra living space this 3-bedroom, 2.5-bath Whetstone home has to offer! In addition to three bedrooms, you'll find a dedicated home office AND a large flex space, giving you the versatility today's buyers are looking for-home office, media room, playroom, fitness space, hobby room or additional living area. The bright, open-concept main level is designed for easy everyday living and entertaining, with abundant natural light and a spacious kitchen featuring granite countertops, stainless steel appliances, generous cabinetry and a center island. The generously sized primary suite includes a private bath with garden tub, separate walk-in shower and excellent closet space. Built in 2022, this move-in-ready home also features a 2-car garage, fenced backyard, covered front porch and patio. Enjoy outdoor space for pets, play, grilling or relaxing without taking on the projects that can come with an older home. Conveniently located near Downtown Angier, local dining and shopping, Jack Marley Park and the I-540 Outer Loop, providing easy access to surrounding Triangle communities. SELLER IS ALSO PROVIDING A HOME WARRANTY! Qualified buyers may have the opportunity to assume the seller's existing 5.75% VA loan, subject to lender/servicer approval and assumption requirements. Contact your lender or agent for details. 2022 BUILD OFFICE + FLEX SPACE FENCED YARD 2-CAR GARAGE 5.75% ASSUMABLE FINANCING OPPORTUNITY HOME WARRANTY With flexible living space, newer construction and a financing opportunity that may offer qualified buyers an alternative to today's mortgage rates, 325 Whetstone Drive is ready for its next owner. Schedule your private showing today!
Details
| MLS # | 10188089 |
|---|---|
| Listing Type | For Sale |
| Style | House |
| Building Name | Ashley A |
| HOA Dues | $16 |
| Sub-Type | Resale |
| Status | Active |
| Year | 2022 |
| Days On Site | 35 |
| Listing Provided By | Parrish Realty Company of Zebu | Theresa Blackmon |
Features
| Bed(s) | 3 |
|---|---|
| Bath(s) | 3 Total |
| SQ Feet | 1,738 |
| Garage | 2 |
| Story(s) | 2 |
| Zoning | R-6 |
| Acreage | 0.16 |
Interior
| Interior Features | Bathtub/Shower Combination, Built-in Features, Ceiling Fan(s), Entrance Foyer, Kitchen Island, Kitchen/Dining Room Combination, Living/Dining Room Combination, Open Floorplan, Pantry, Recessed Lighting, Separate Shower, Tray Ceiling(s), Walk-In Closet(s), Walk-In Shower |
|---|---|
| Heating Yes / No | Yes |
| Cooling Yes / No | Yes |
| Cooling | Central Air, Electric |
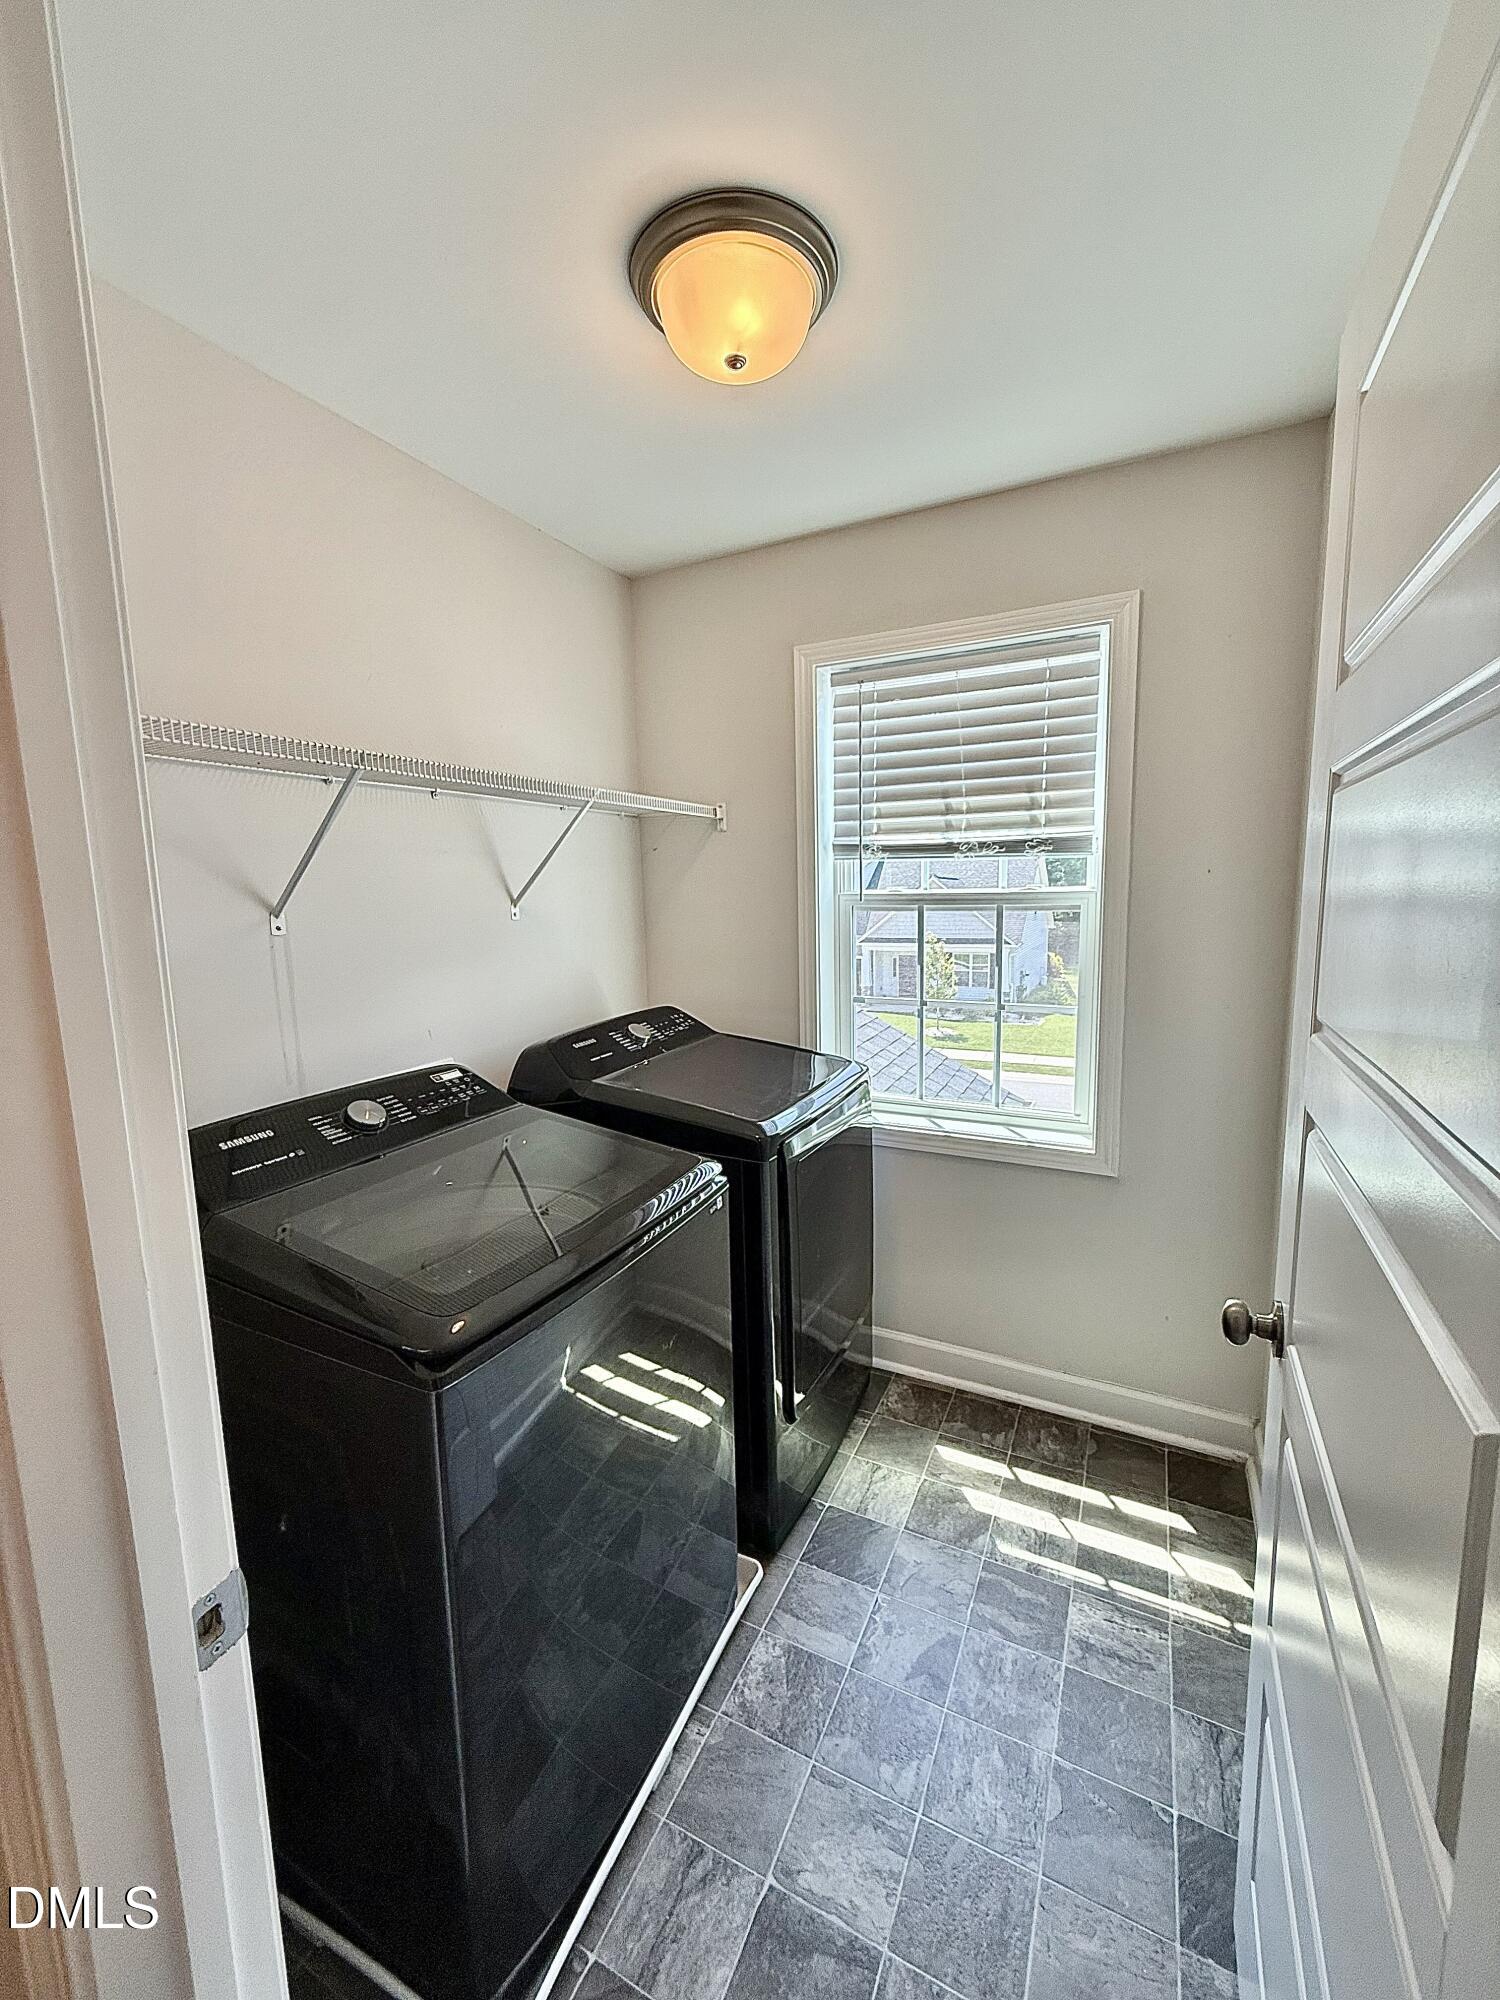
| Laundry Features | Laundry Room, Upper Level |
| Rooms Total | 6 |
Exterior
| Exterior Features | Fenced Yard, Private Yard, Rain Gutters |
|---|---|
| Roof | Shingle |
| Foundation Details | Slab |
| Lot Features | Back Yard, Landscaped |
| Community Features | Sidewalks, Street Lights |
| Construction Materials | Vinyl Siding |
| Patio And Porch Features | Covered, Front Porch, Patio |
Parking
| Attached Garage Yes / No | Yes |
|---|---|
| Garage Yes / No | Yes |
| Parking Features | Concrete, Driveway, Garage Faces Front, Paved |
Location
| Community Features | Sidewalks, Street Lights |
|---|
Utilities
| Sewer | Public Sewer |
|---|
Taxes
| Tax Assessed Value | 338136 |
|---|---|
| Tax Legal Description | Lot#57 Whetstone Ph 2 Map32021-407 |
| Tax Year | 2026 |
| Tax Map Number | 57 |
Area Information
| State | NC |
|---|---|
| County | Harnett |
| City | Angier |
| Zip Code | 27501 |
| Area | Harnett |
| Community Name | Whetstone |
| School District | Harnett - Harnett Central High |
| Elementary School | Harnett - Angier Elementary |
| High School | Harnett - Harnett Central High |
| Listing VS Median (in Whetstone) | |
Price: $367,600 low | high Med: $344,500 sqft: 1,738 low | high Med: 2,034 $ / sqft: $212 low | high Med: $171 On site: 35 low | high Med: 31.5 | |
Market Activity 27501
Request a showing
Request a showing

Listings marked with a Doorify MLS icon are provided courtesy of the Doorify MLS, of North Carolina, Internet Data Exchange Database. Brokers make an effort to deliver accurate information, but buyers should independently verify any information on which they will rely in a transaction. The listing broker shall not be responsible for any typographical errors, misinformation, or misprints, and they shall be held totally harmless from any damages arising from reliance upon this data. This data is provided exclusively for consumers’ personal, non-commercial use. Copyright 2024 Doorify MLS of North Carolina. All rights reserved.
Contact
Learn More About This Property

| State | NC |
|---|---|
| County | Harnett |
| City | Angier |
| Zip Code | 27501 |
| Area | Harnett |
| Community Name | Whetstone |
| School District | Harnett - Harnett Central High |
| Elementary School | Harnett - Angier Elementary |
| High School | Harnett - Harnett Central High |
| Listing VS Median (in Whetstone) | |
Price: $367,600 low | high Med: $344,500 sqft: 1,738 low | high Med: 2,034 $ / sqft: $212 low | high Med: $171 On site: 35 low | high Med: 31.5 | |
Listings marked with a Doorify MLS icon are provided courtesy of the Doorify MLS, of North Carolina, Internet Data Exchange Database. Brokers make an effort to deliver accurate information, but buyers should independently verify any information on which they will rely in a transaction. The listing broker shall not be responsible for any typographical errors, misinformation, or misprints, and they shall be held totally harmless from any damages arising from reliance upon this data. This data is provided exclusively for consumers’ personal, non-commercial use. Copyright 2024 Doorify MLS of North Carolina. All rights reserved.
