
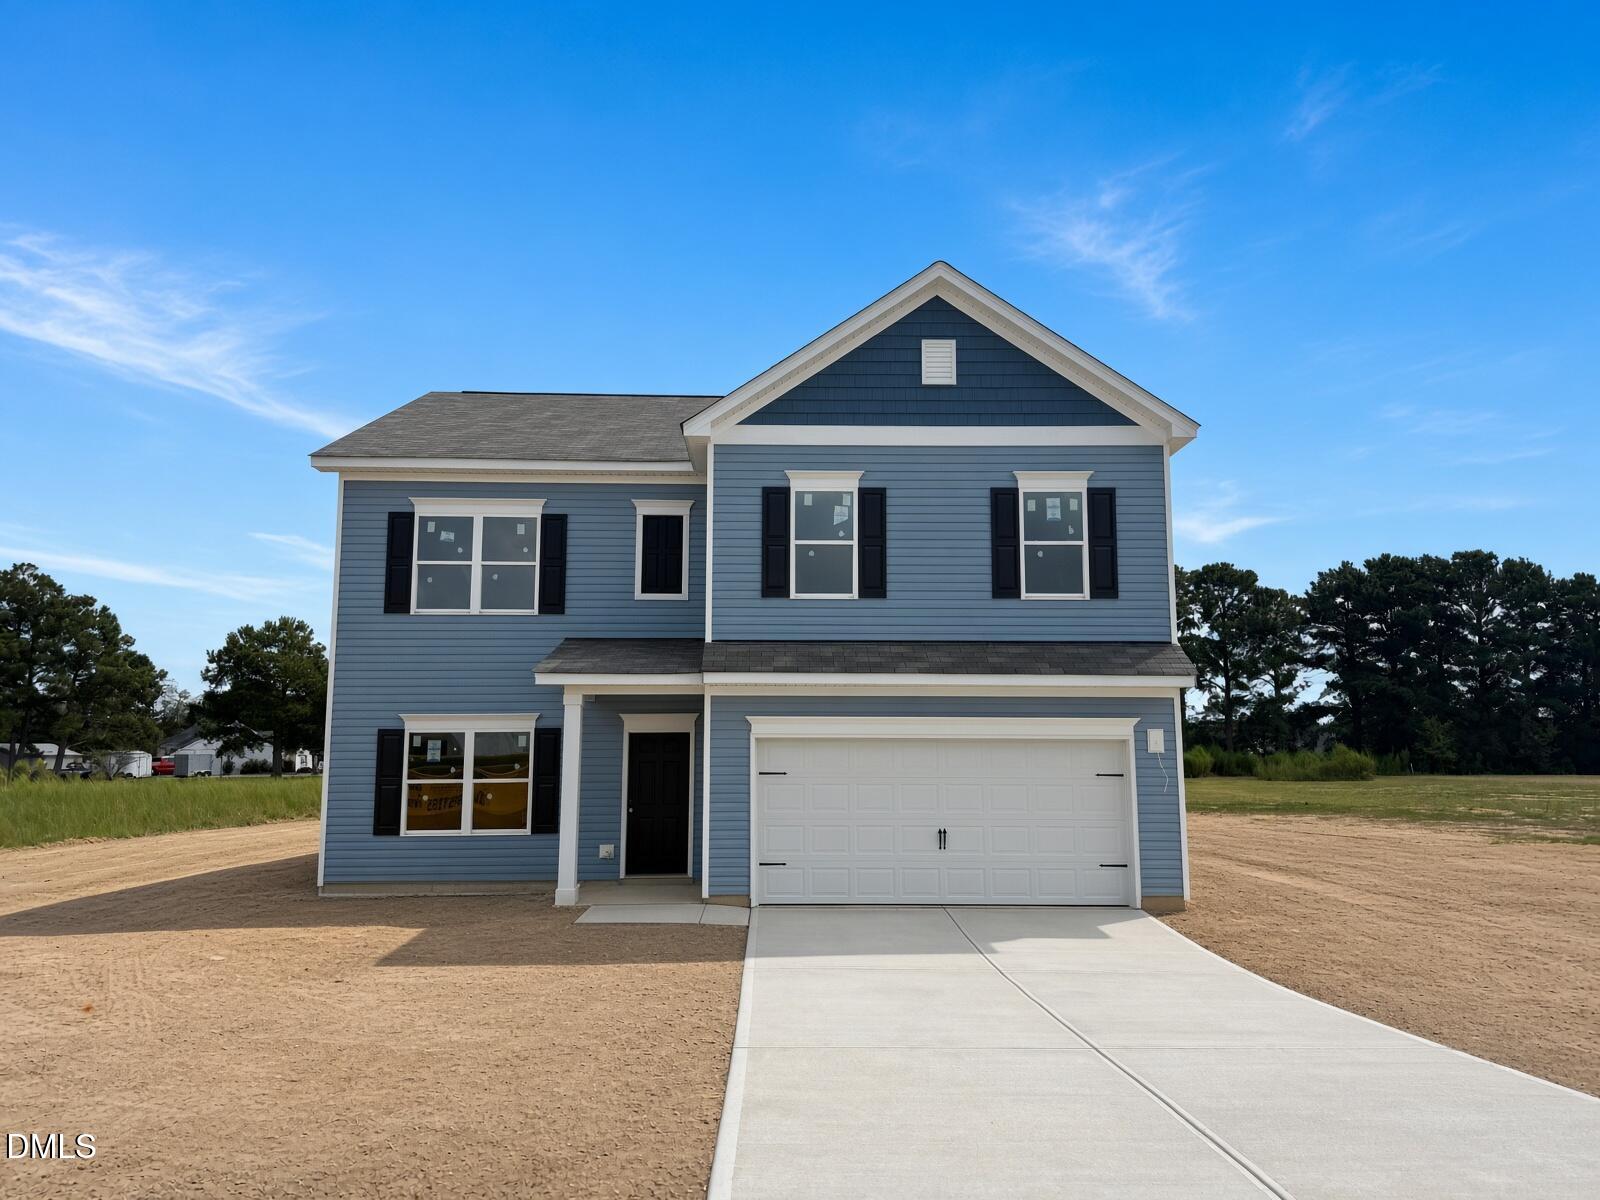
330 Spirit Springs Road,Smithfield, NC 27577
Smithfield, NC 27577

Description
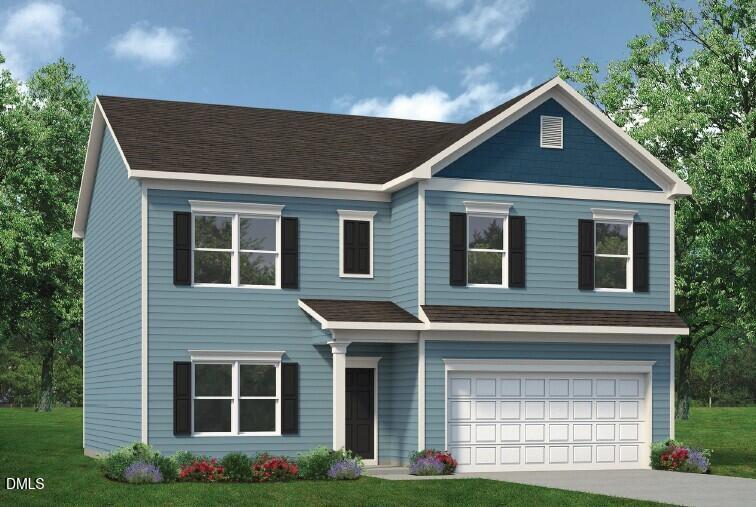
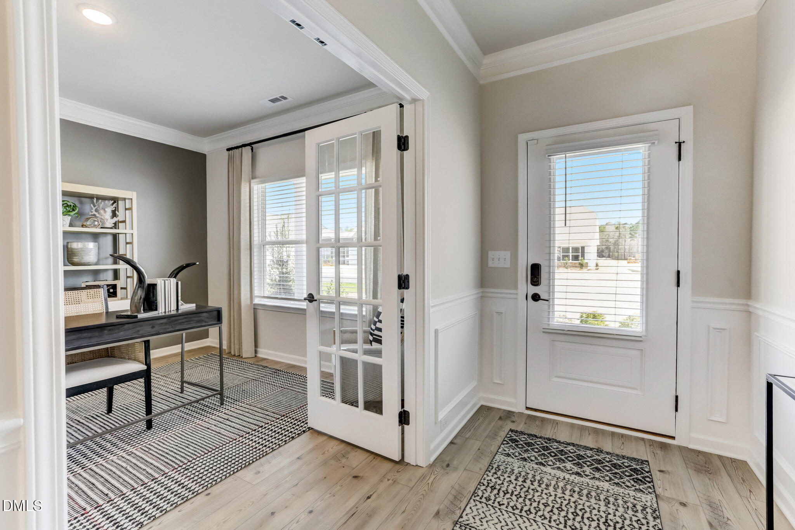
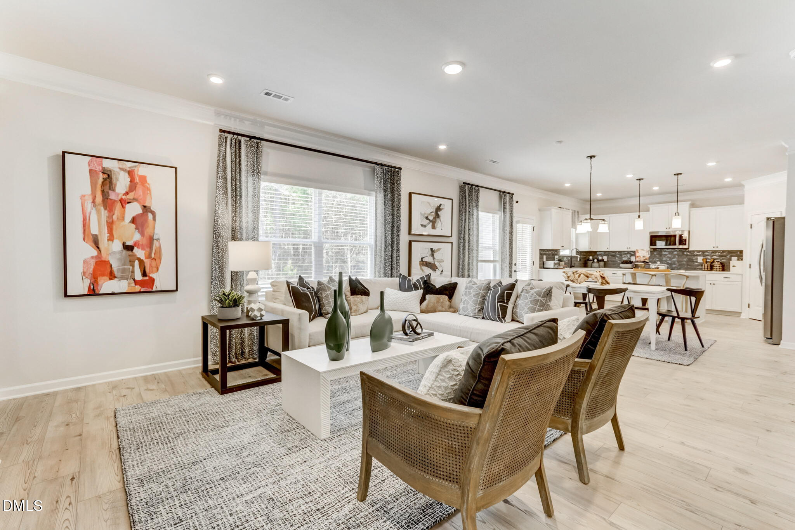
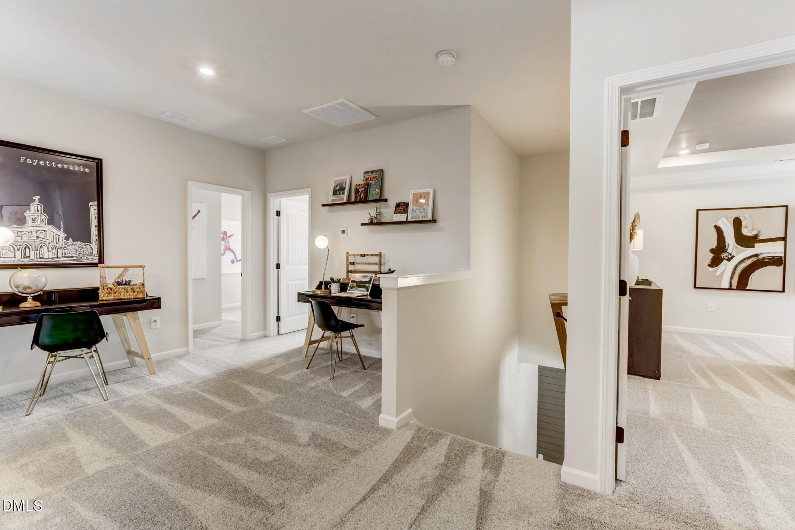
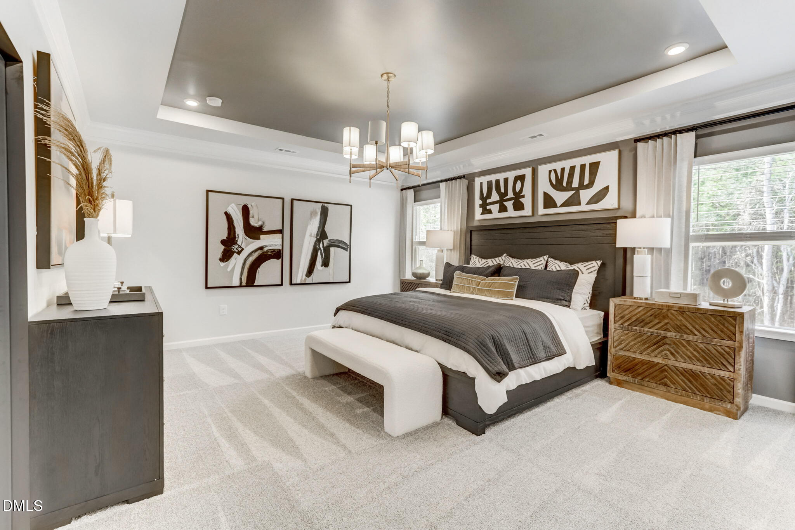
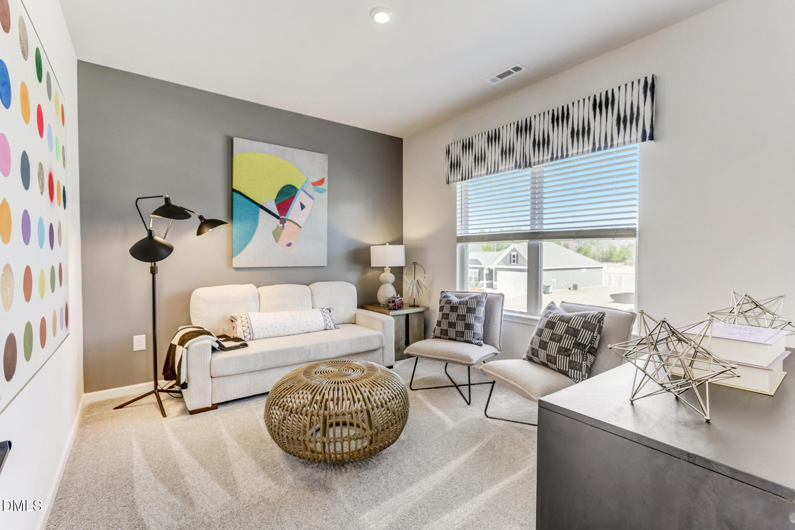
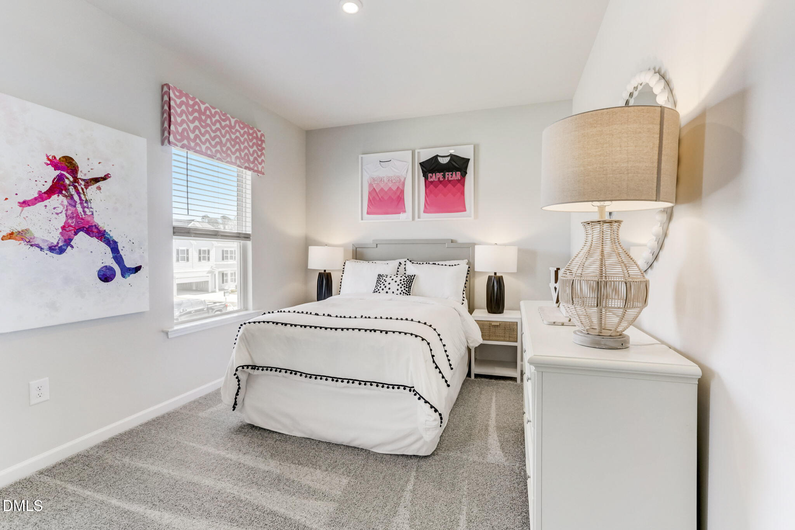
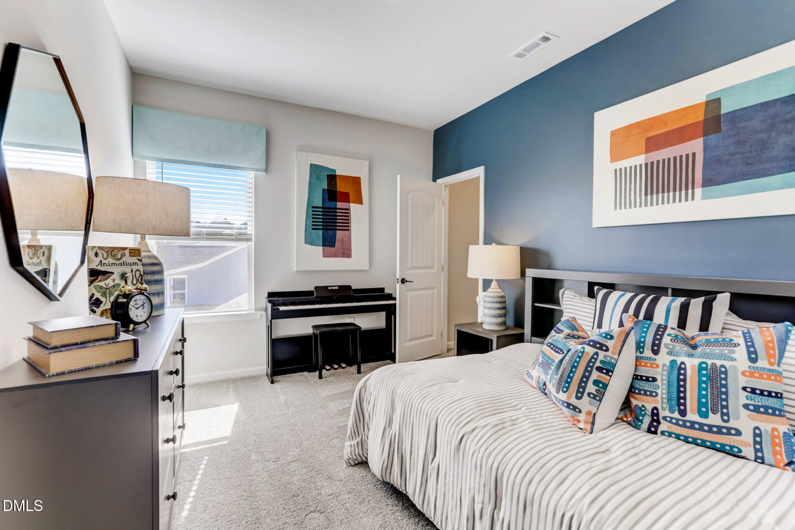
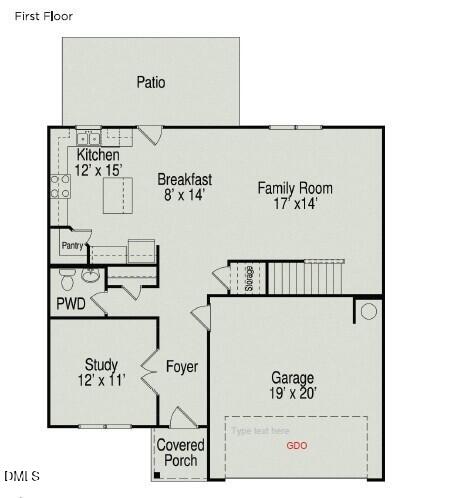
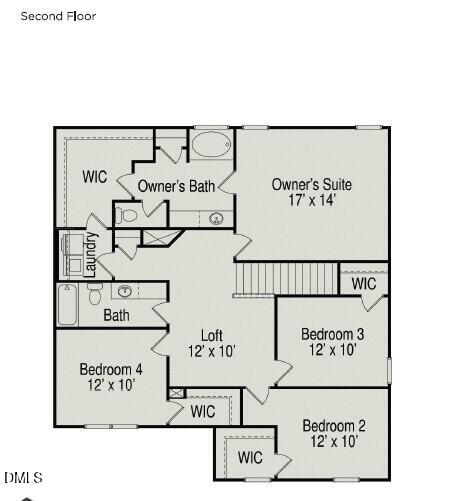
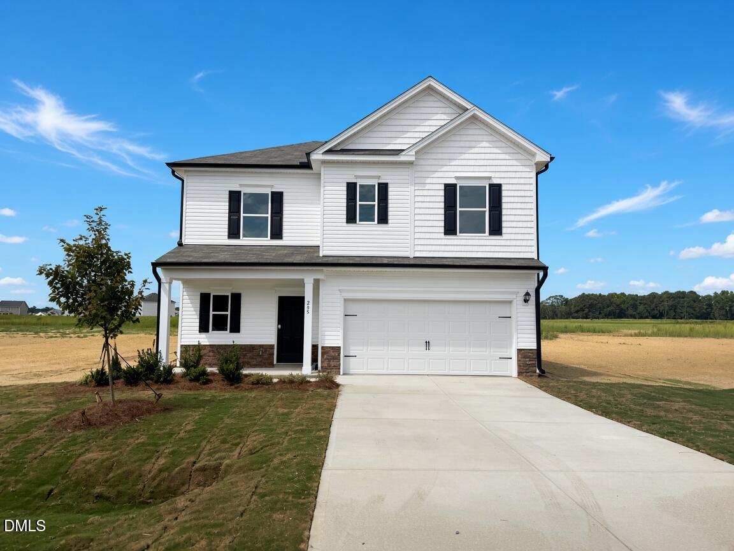
Smith Douglas Homes proudly presents The McGinnis A plan at Liberty Creek. THIS HOME IS UNDER CONSTRUCTION, EXPECTED COMPLETION OCTOBER. REPRESENTATIONAL PHOTOS. Looking for an affordable home without sacrificing the space and features on your wish list? The McGinnis A delivers with four bedrooms, a versatile loft, private study, and an impressive .71-acre homesite. The inviting family room flows seamlessly into the kitchen and breakfast nook, creating an open gathering space for everyday living and entertaining. Stainless steel appliances and a center island add both style and functionality to the kitchen, while an extended patio provides even more room to enjoy the outdoors. Upstairs, retreat to a comfortable owner's suite featuring a garden tub/shower combination and convenient access to the laundry room. Three additional generously sized bedrooms each offer their own walk-in closet, providing exceptional storage throughout the home. Located in the charming town of Smithfield with a convenient drive to Raleigh, Liberty Creek offers a community fireplace, walking trails, and a playground. With abundant living space, a large homesite, and a price point designed to offer more, The McGinnis A is an opportunity you won't want to miss!
Details
| MLS # | 10192307 |
|---|---|
| Listing Type | For Sale |
| Style | House |
| HOA Dues | $575 |
| Sub-Type | New Construction |
| Status | Active |
| Year | 2026 |
| Days On Site | 13 |
| Listing Provided By | SDH Raleigh LLC | Adam Gorlesky |
Features
| Bed(s) | 4 |
|---|---|
| Bath(s) | 3 Total |
| SQ Feet | 2,372 |
| Garage | 2 |
| Story(s) | 2 |
| Acreage | 0.71 |
Interior
| Interior Features | Bathtub/Shower Combination, Entrance Foyer, High Ceilings, Kitchen Island, Laminate Counters, Open Floorplan, Pantry, Walk-In Closet(s), Water Closet |
|---|---|
| Heating Yes / No | Yes |
| Cooling Yes / No | Yes |
| Cooling | Central Air, Electric, Zoned |
| Fireplace Yes / No | No |
| Laundry Features | Electric Dryer Hookup, Laundry Room, Upper Level, Washer Hookup |
| Rooms Total | 9 |
Exterior
| Roof | Shingle |
|---|---|
| Foundation Details | Slab |
| Construction Materials | Vinyl Siding |
| Security Features | Carbon Monoxide Detector(s), Smoke Detector(s) |
| Door Features | French Doors |
| Patio And Porch Features | Patio |
Parking
| Attached Garage Yes / No | Yes |
|---|---|
| Garage Yes / No | Yes |
| Parking Features | Attached, Driveway, Garage, Garage Door Opener, Paved |
Utilities
| Utilities | Cable Available |
|---|---|
| Sewer | Septic Tank |
Taxes
| Tax Legal Description | Lot 87 Liberty Creek Ph 2 103/193 |
|---|---|
| Tax Year | 2026 |
Area Information
| State | NC |
|---|---|
| County | Johnston |
| City | Smithfield |
| Zip Code | 27577 |
| Area | Johnston |
| Community Name | Liberty Creek |
| School District | Johnston - Cleveland High School |
| Elementary School | Johnston - West Smithfield Eleme |
| High School | Johnston - Cleveland High School |
| Listing VS Median (in Liberty Creek) | |
Price: $365,360 low | high Med: $365,360 sqft: 2,372 low | high Med: 2,372 $ / sqft: $154 low | high Med: $154 On site: 13 low | high Med: 13 | |
Market Activity 27577
Request a showing
Request a showing

Listings marked with a Doorify MLS icon are provided courtesy of the Doorify MLS, of North Carolina, Internet Data Exchange Database. Brokers make an effort to deliver accurate information, but buyers should independently verify any information on which they will rely in a transaction. The listing broker shall not be responsible for any typographical errors, misinformation, or misprints, and they shall be held totally harmless from any damages arising from reliance upon this data. This data is provided exclusively for consumers’ personal, non-commercial use. Copyright 2024 Doorify MLS of North Carolina. All rights reserved.
Contact
Learn More About This Property

| State | NC |
|---|---|
| County | Johnston |
| City | Smithfield |
| Zip Code | 27577 |
| Area | Johnston |
| Community Name | Liberty Creek |
| School District | Johnston - Cleveland High School |
| Elementary School | Johnston - West Smithfield Eleme |
| High School | Johnston - Cleveland High School |
| Listing VS Median (in Liberty Creek) | |
Price: $365,360 low | high Med: $365,360 sqft: 2,372 low | high Med: 2,372 $ / sqft: $154 low | high Med: $154 On site: 13 low | high Med: 13 | |

Listings marked with a Doorify MLS icon are provided courtesy of the Doorify MLS, of North Carolina, Internet Data Exchange Database. Brokers make an effort to deliver accurate information, but buyers should independently verify any information on which they will rely in a transaction. The listing broker shall not be responsible for any typographical errors, misinformation, or misprints, and they shall be held totally harmless from any damages arising from reliance upon this data. This data is provided exclusively for consumers’ personal, non-commercial use. Copyright 2024 Doorify MLS of North Carolina. All rights reserved.
