
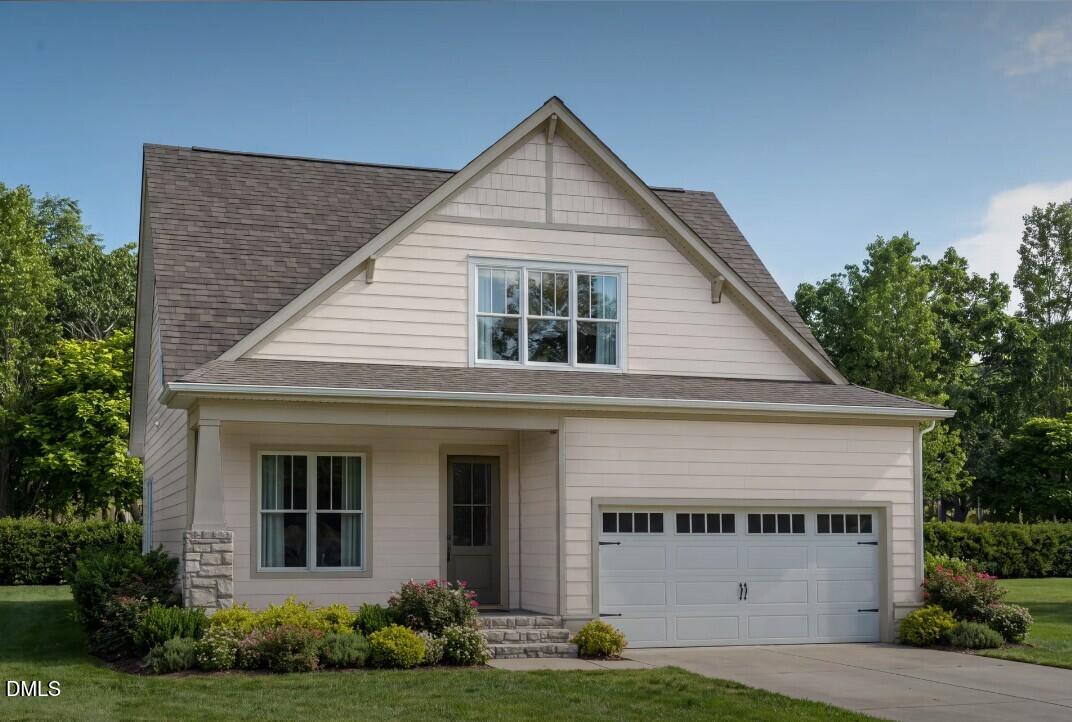
337 Spotted Turtle Trail,Wendell, NC 27591
Wendell, NC 27591










Description
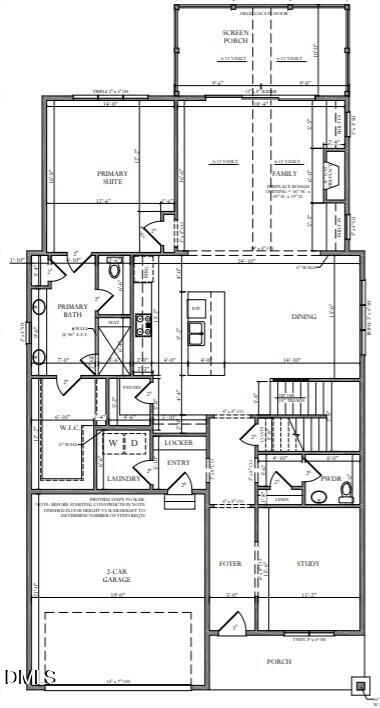
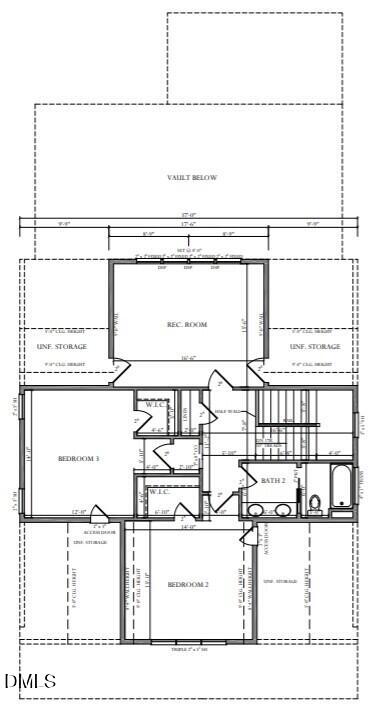
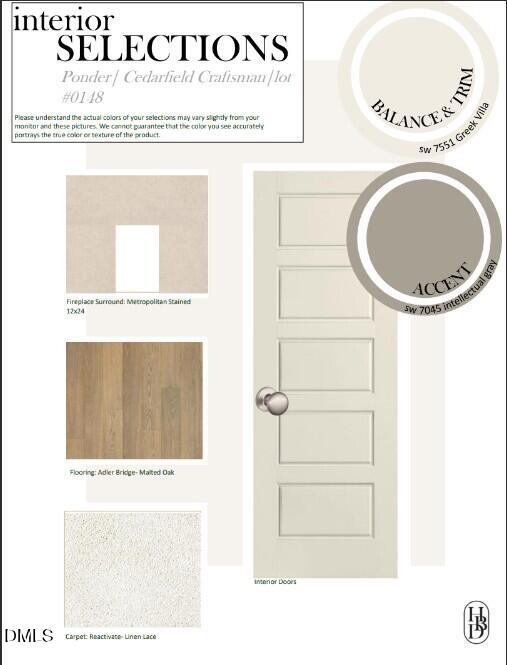
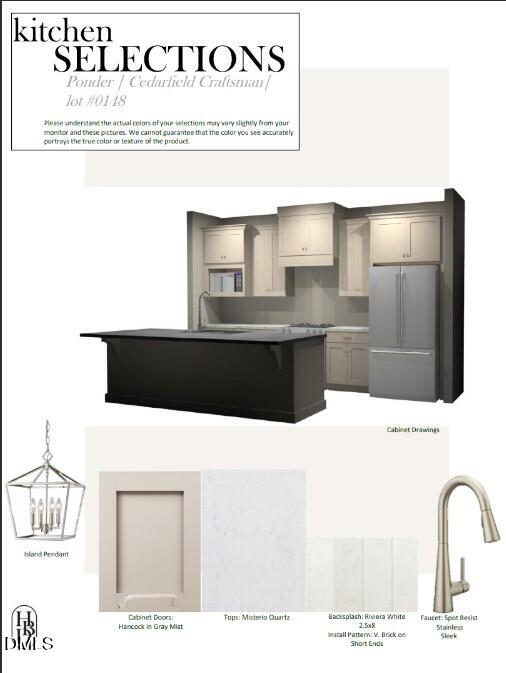
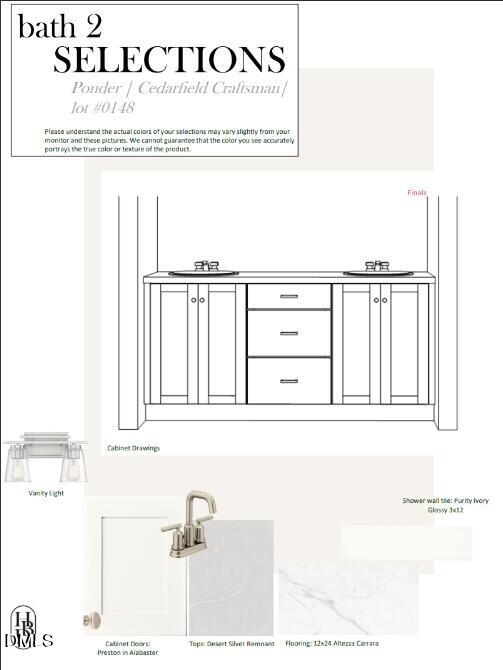
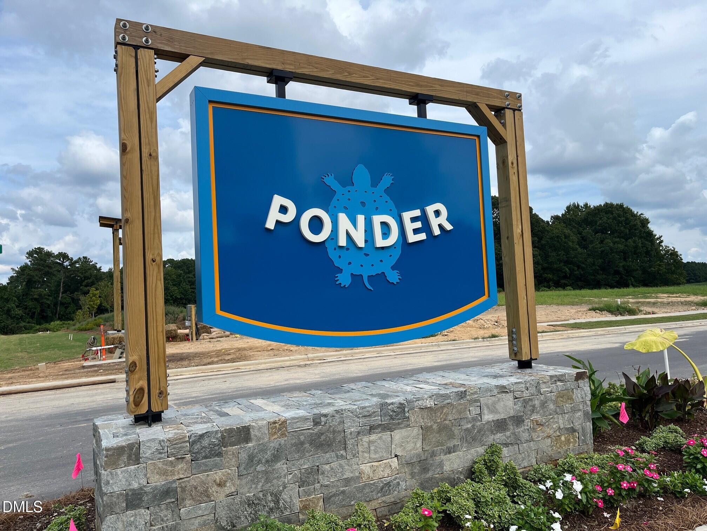
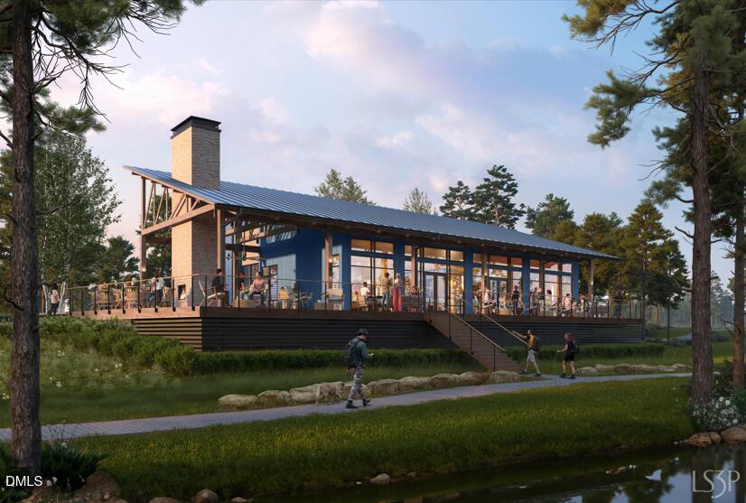
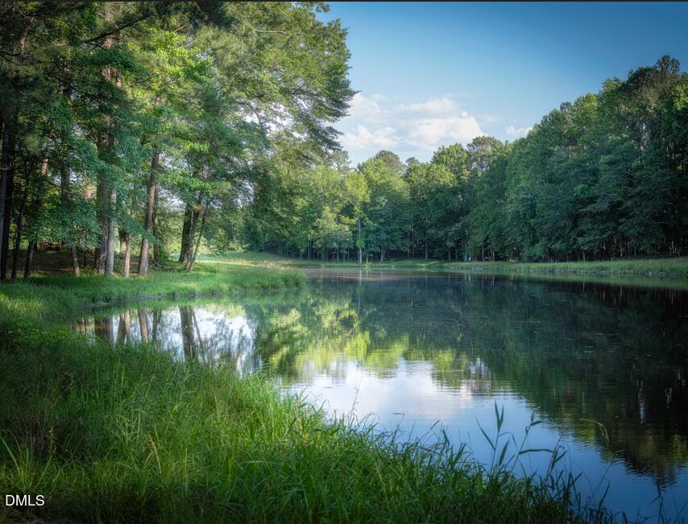
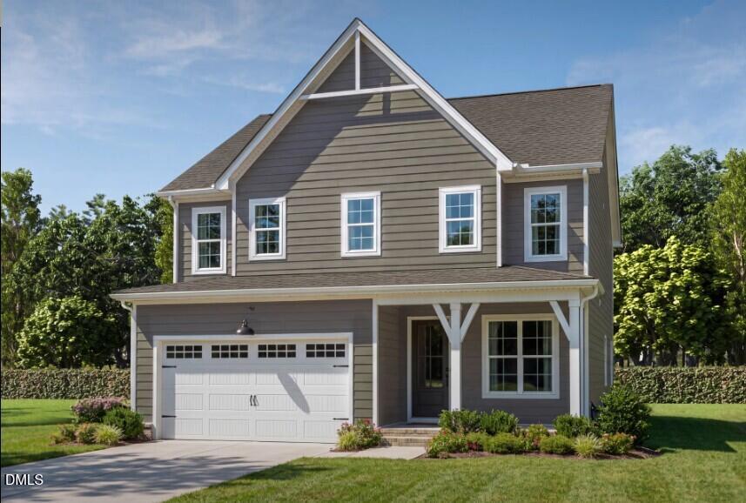
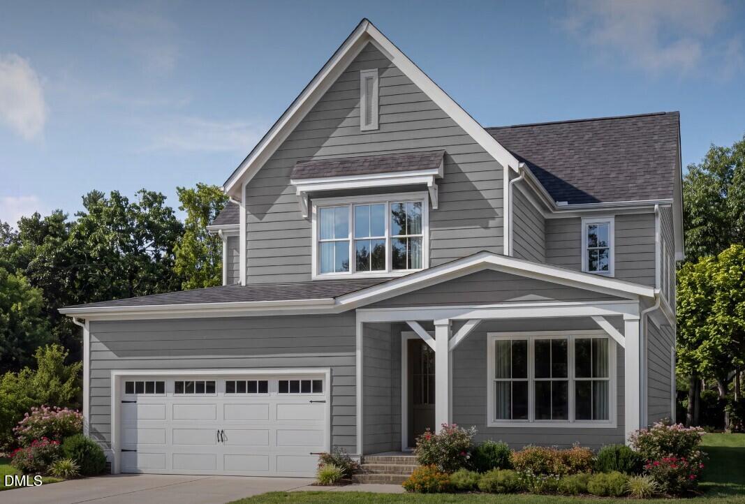
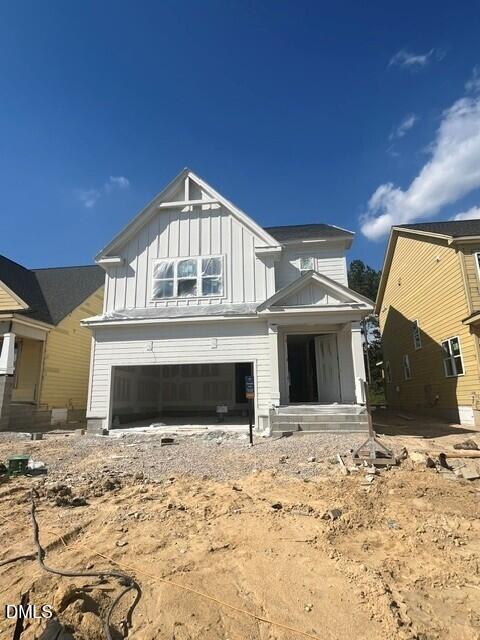
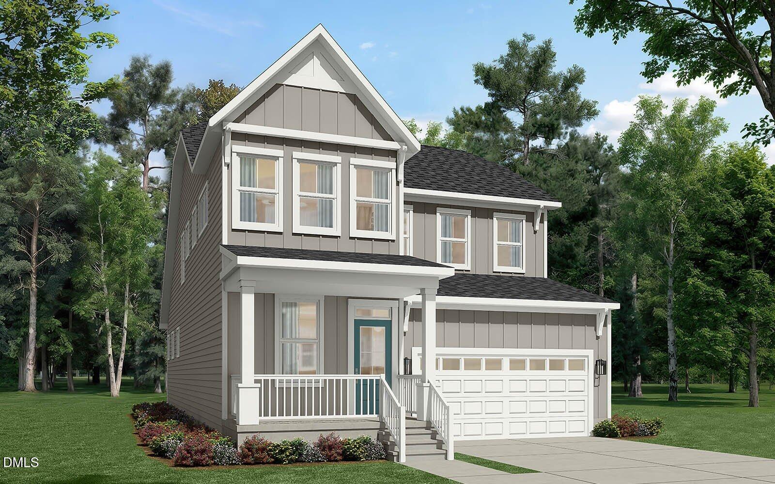
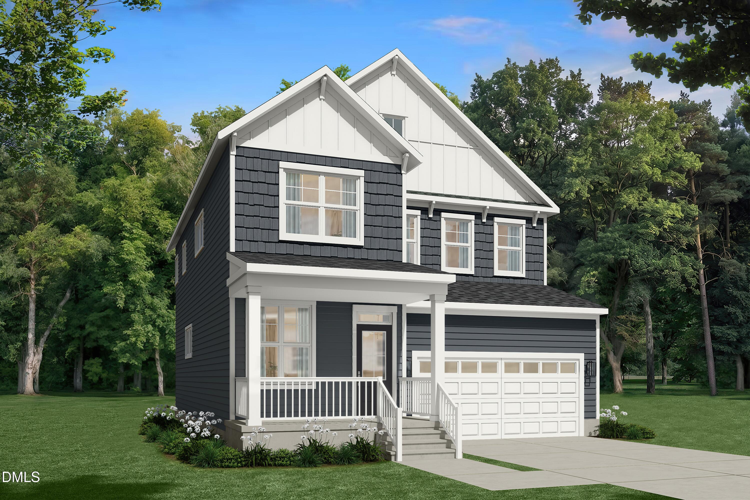
Experience the difference of a Homes by Dickerson Home - The Cedarfield plan is thoughtfully designed for today's living with a main level primary suite and spacious study. The Heart of the home is the family room with its gorgeous, vaulted ceiling with accent beams and 12' sliding glass doors that open up to the large screen porch, for enjoying those perfect Carolina evenings. Upstairs, two spacious bedrooms, a shared bath with a double vanity, a generous rec room and plenty of walk-in storage offer flexibility for every stage of life. Crafted with the care and personalization that have made Homes by Dickerson a trusted name for over 50 years, this home is a timeless expression of comfort, character, and lasting value. Ponder is the newest Master Planned Community in Wendell, where nature becomes the whole idea! Centered around Ponder Lake, the community will preserve nearly 120 acres of open space (almost a quarter of the entire community) featuring parks, playgrounds, gathering spaces, and places to explore. The signature lakeside clubhouse amenity, with fitness center, kayak launch, event lawn, outdoor fireplace, fire pits, and a 2000 square foot wraparound porch for relaxing and taking in the water views, is expected to open in late 2026. There will also be a pool and pickleball courts that will open for the summer season in 2027. A Fishing Pond, Adorable Campsites, Parks, Playgrounds, Trails, and other fun amenities are also planned for now and in the future. Come and enjoy a slower pace, a real sense of neighborhood, and easy access to local breweries, boutiques, parks, and festivals, all woven into a downtown history that dates back to 1850. It's no wonder this area is one of Wake County's fastest growing destinations. You're going to love it here!
Details
| MLS # | 10189600 |
|---|---|
| Listing Type | For Sale |
| Style | House |
| Building Name | Cedarfield Craftsman |
| HOA Dues | $125 |
| Sub-Type | New Construction |
| Status | Active |
| Year | 2026 |
| Days On Site | 28 |
| Listing Provided By | Homes by Dickerson Real Estate | Cheralyn Baker |
Features
| Bed(s) | 3 |
|---|---|
| Bath(s) | 3 Total |
| SQ Feet | 2,736 |
| Garage | 2 |
| Story(s) | 2 |
| Zoning | PUD |
| Acreage | 0.12 |
Interior
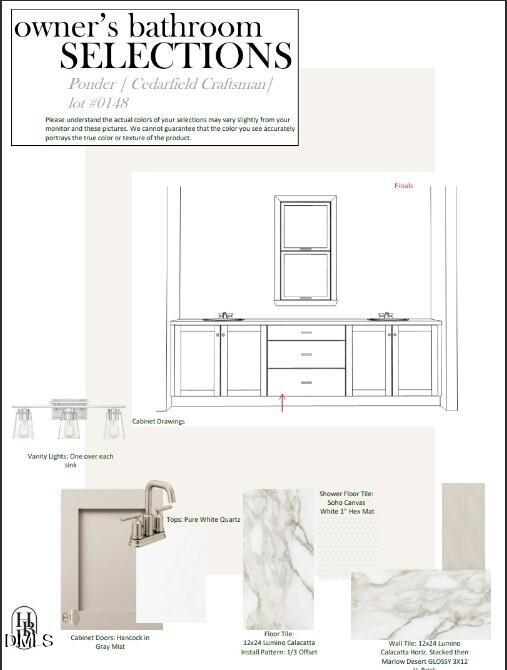
| Interior Features | Bathtub/Shower Combination, Built-in Features, Ceiling Fan(s), Chandelier, Crown Molding, Double Vanity, Entrance Foyer, High Ceilings, Kitchen Island, Low Flow Plumbing Fixtures, Open Floorplan, Pantry, Primary Downstairs, Recessed Lighting, Separate Shower, Smooth Ceilings, Storage, Vaulted Ceiling(s), Walk-In Closet(s), Walk-In Shower, Water Closet, Water Sense Fixture(s) |
|---|---|
| Heating Yes / No | Yes |
| Cooling Yes / No | Yes |
| Cooling | Ceiling Fan(s), Central Air, Electric, ENERGY STAR Qualified Equipment |
| Fireplace Features | Gas Log, Living Room |
| Fireplaces Total | 1 |
| Fireplace Yes / No | Yes |
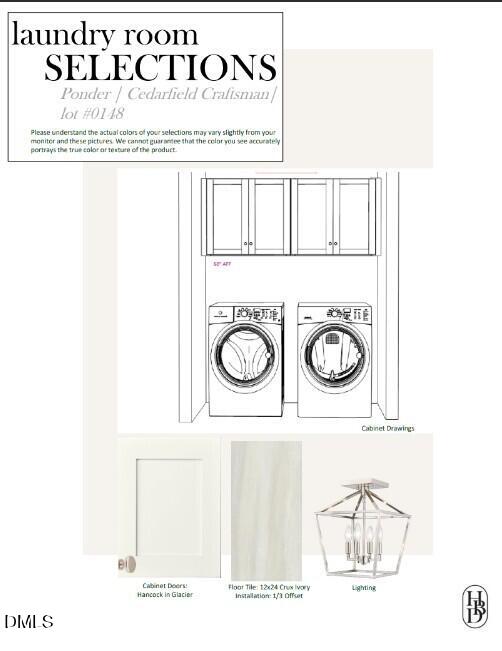
| Laundry Features | Electric Dryer Hookup, Inside, Laundry Room, Lower Level, Washer Hookup |
| Rooms Total | 8 |
Exterior
| Exterior Features | Rain Gutters |
|---|---|
| Roof | Architectural Shingle, Shingle |
| Foundation Details | Concrete Perimeter, Stone, Crawlspace |
| Community Features | Clubhouse, Fishing, Fitness Center, Lake, Park, Playground, Pool, Racquetball, Sidewalks, Street Lights |
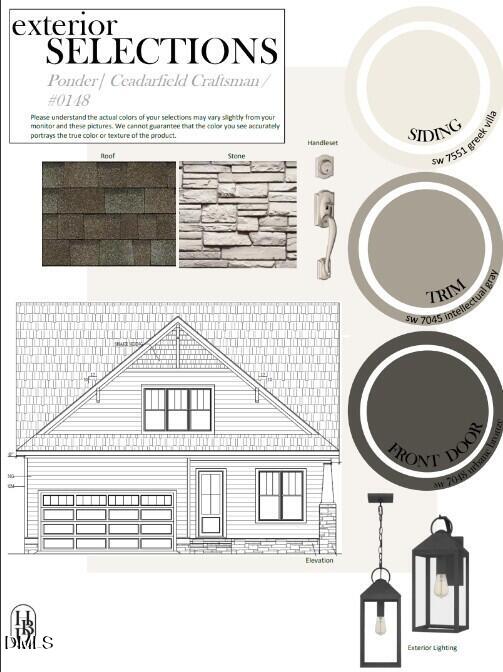
| Construction Materials | Fiber Cement, Hardi Plank Type, Lap Siding, Radiant Barrier, Shake Siding, Stone Veneer |
| Security Features | Carbon Monoxide Detector(s), Fire Alarm, Smoke Detector(s) |
| Door Features | ENERGY STAR Qualified Doors |
| Window Features | Double Pane Windows, ENERGY STAR Qualified Windows |
| Patio And Porch Features | Covered, Front Porch, Patio, Rear Porch, Screened |
Parking
| Attached Garage Yes / No | Yes |
|---|---|
| Garage Yes / No | Yes |
| Parking Features | Driveway, Garage, Garage Door Opener, Garage Faces Front |
Location
| Association Amenities | Clubhouse, Dog Park, Dry Dock, Exercise Course, Fitness Center, Jogging Path, Meeting Room, Park, Picnic Area, Playground, Pond Year Round, Pool, Racquetball, Recreation Facilities, Trail(s) |
|---|---|
| Community Features | Clubhouse, Fishing, Fitness Center, Lake, Park, Playground, Pool, Racquetball, Sidewalks, Street Lights |
Utilities
| Utilities | Cable Available, Electricity Connected, Natural Gas Connected, Sewer Connected, Water Connected |
|---|---|
| Sewer | Public Sewer |
Taxes
| Tax Legal Description | LO148 PONDER PH1A BM2026 -00714 |
|---|---|
| Tax Year | 2026 |
Area Information
| State | NC |
|---|---|
| County | Wake |
| City | Wendell |
| Zip Code | 27591 |
| Area | Wake |
| Community Name | To Be Added |
| School District | Wake - East Wake High School |
| Elementary School | Wake - Wakelon Elementary |
| High School | Wake - East Wake High School |
| Listing VS Median (in To Be Added) | |
Price: $665,000 low | high Med: $664,900 sqft: 2,736 low | high Med: 1,775 $ / sqft: $243 low | high Med: $375 On site: 28 low | high Med: 91 | |
Market Activity 27591
Request a showing
Request a showing

Listings marked with a Doorify MLS icon are provided courtesy of the Doorify MLS, of North Carolina, Internet Data Exchange Database. Brokers make an effort to deliver accurate information, but buyers should independently verify any information on which they will rely in a transaction. The listing broker shall not be responsible for any typographical errors, misinformation, or misprints, and they shall be held totally harmless from any damages arising from reliance upon this data. This data is provided exclusively for consumers’ personal, non-commercial use. Copyright 2024 Doorify MLS of North Carolina. All rights reserved.
Contact
Learn More About This Property

| State | NC |
|---|---|
| County | Wake |
| City | Wendell |
| Zip Code | 27591 |
| Area | Wake |
| Community Name | To Be Added |
| School District | Wake - East Wake High School |
| Elementary School | Wake - Wakelon Elementary |
| High School | Wake - East Wake High School |
| Listing VS Median (in To Be Added) | |
Price: $665,000 low | high Med: $664,900 sqft: 2,736 low | high Med: 1,775 $ / sqft: $243 low | high Med: $375 On site: 28 low | high Med: 91 | |
Listings marked with a Doorify MLS icon are provided courtesy of the Doorify MLS, of North Carolina, Internet Data Exchange Database. Brokers make an effort to deliver accurate information, but buyers should independently verify any information on which they will rely in a transaction. The listing broker shall not be responsible for any typographical errors, misinformation, or misprints, and they shall be held totally harmless from any damages arising from reliance upon this data. This data is provided exclusively for consumers’ personal, non-commercial use. Copyright 2024 Doorify MLS of North Carolina. All rights reserved.
