
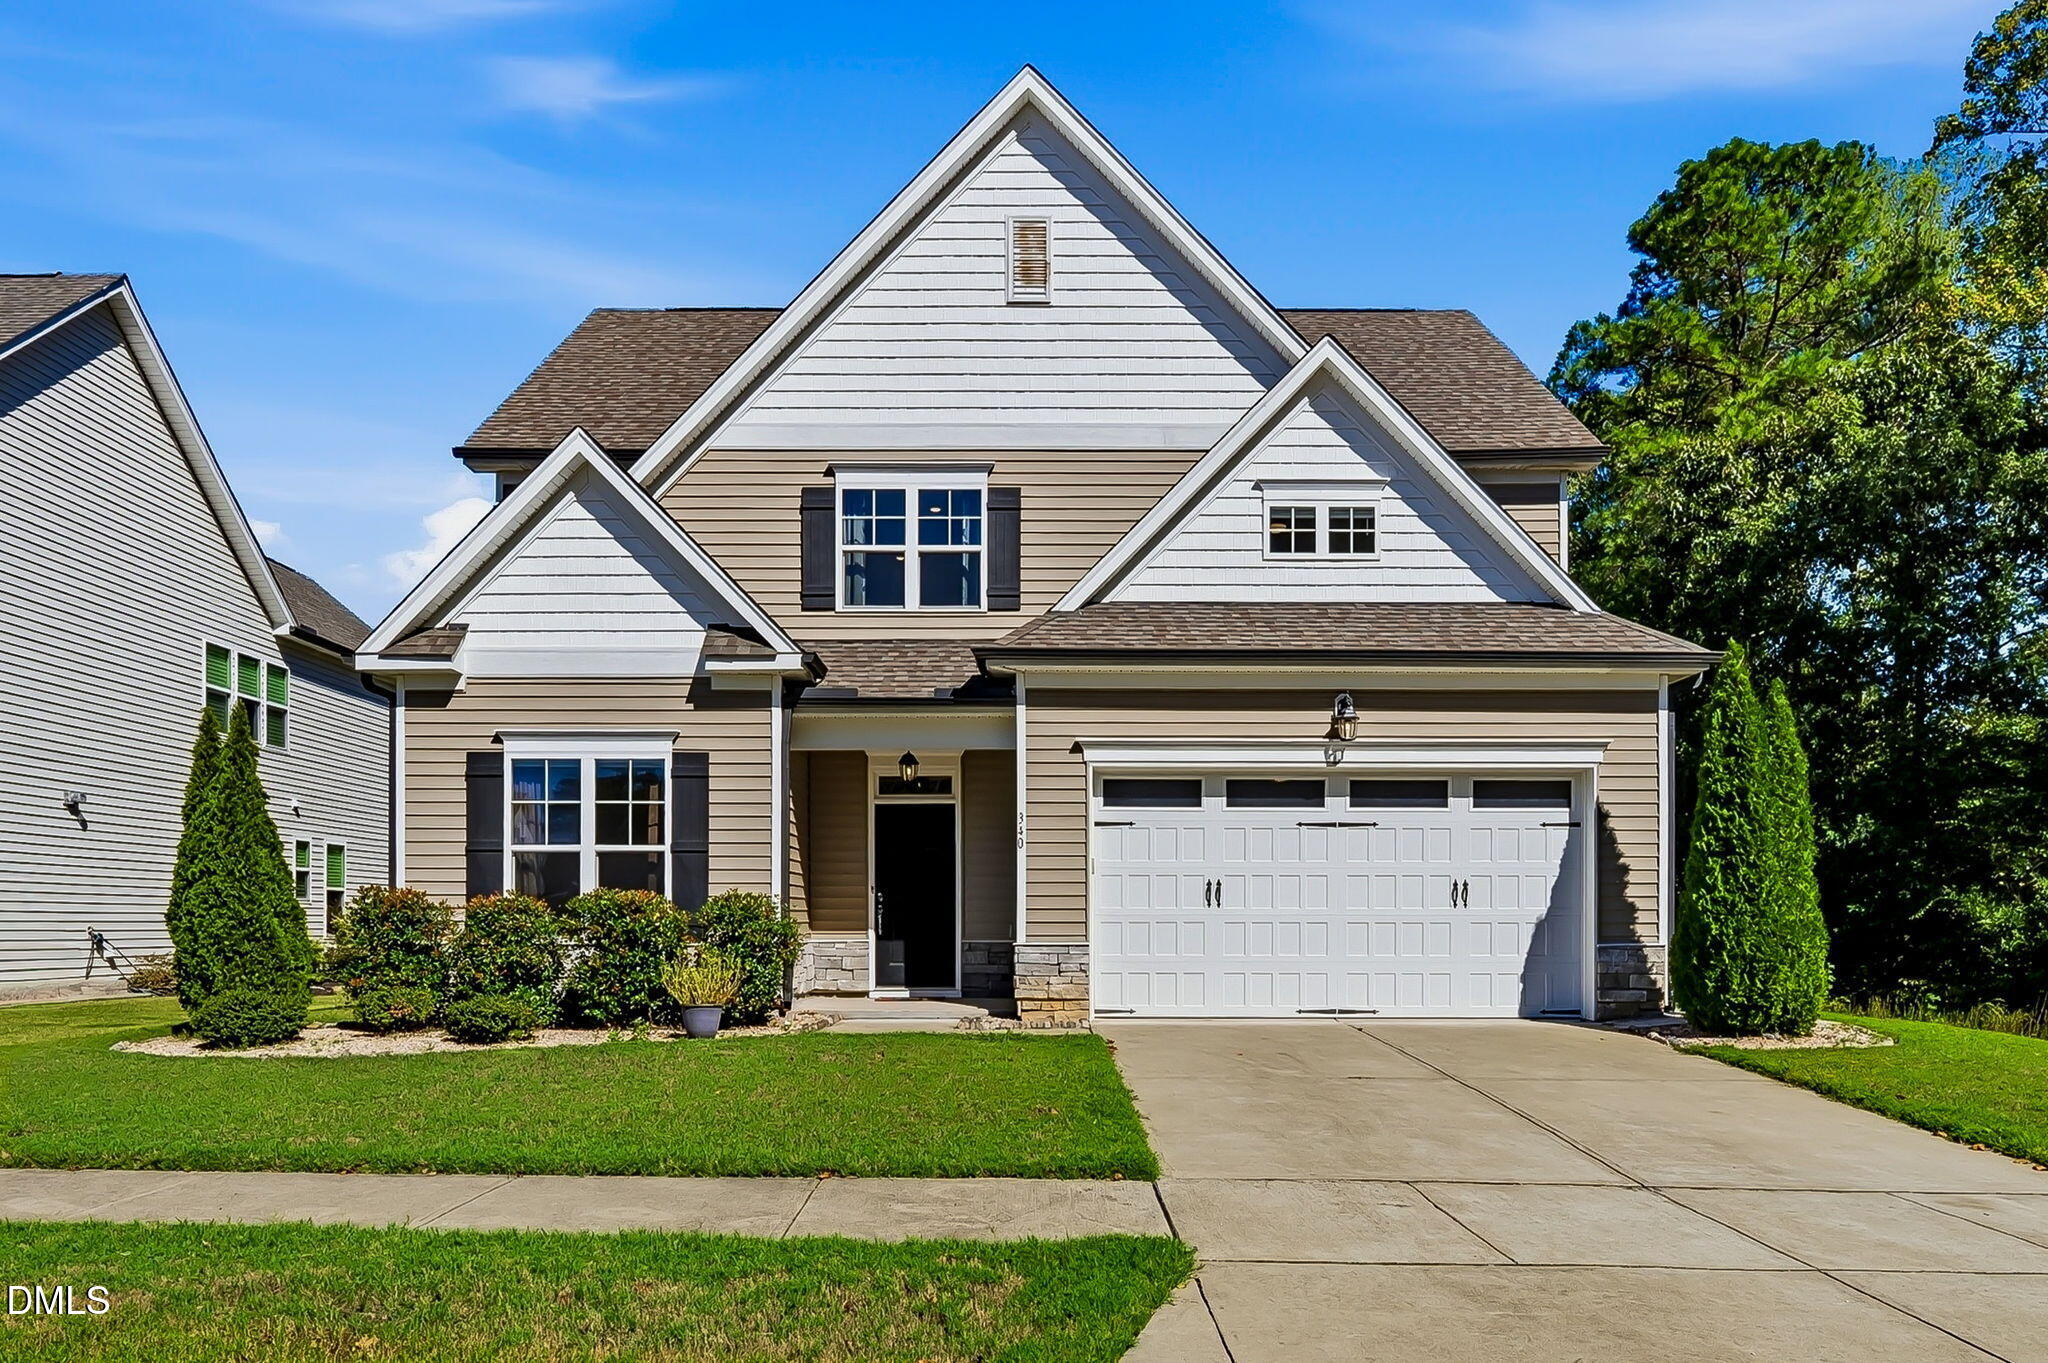
340 Rocky Crest Lane,Wake Forest, NC 27587
Wake Forest, NC 27587

Description
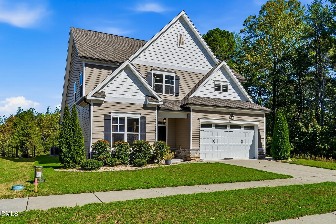
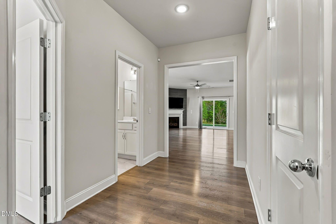
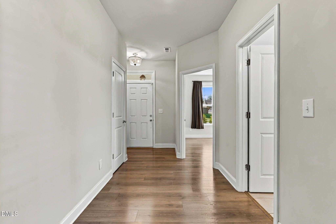
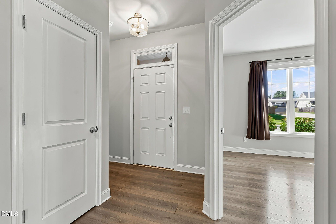
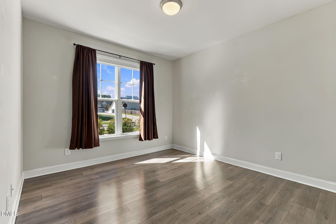
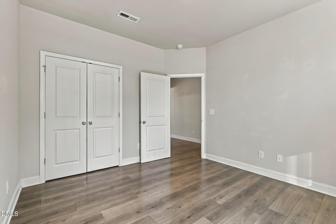
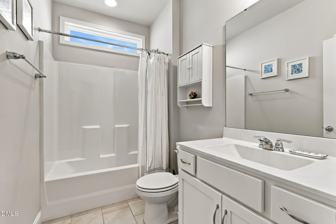
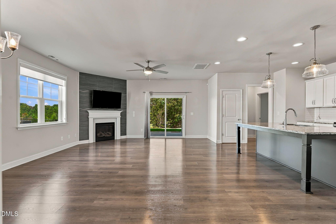
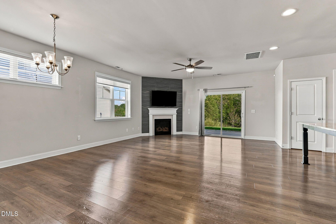
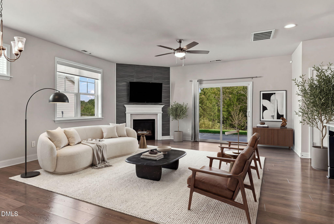
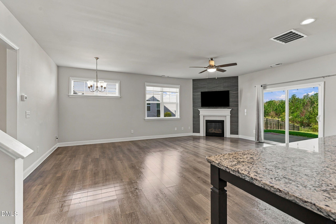
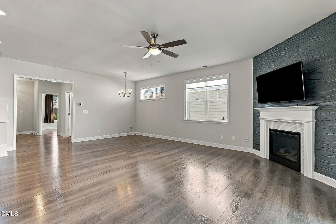
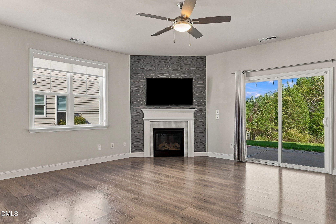
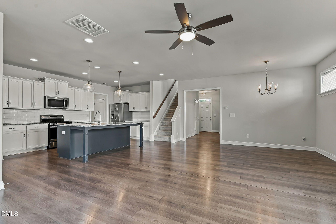
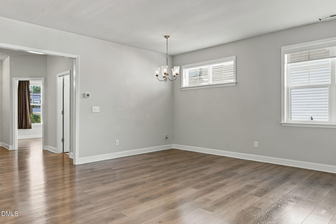
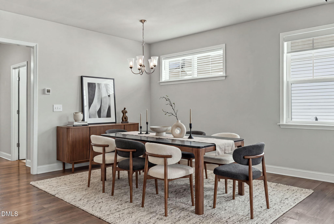
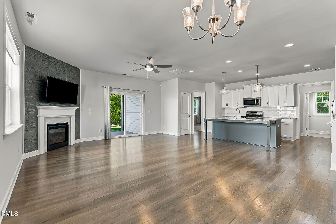
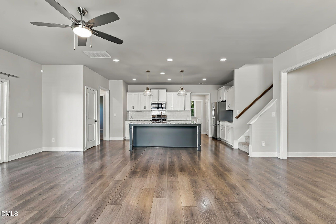
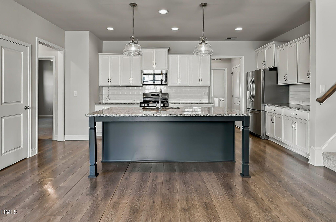
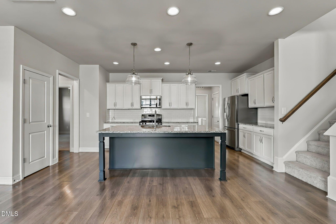
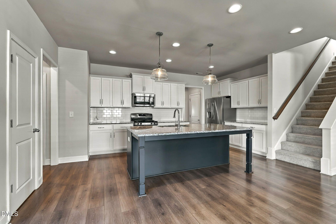
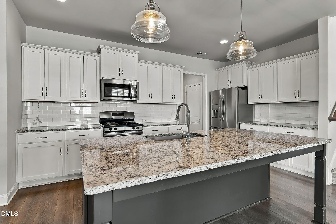
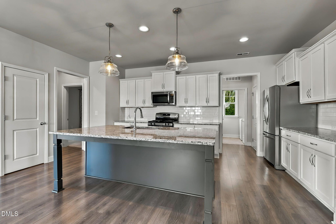
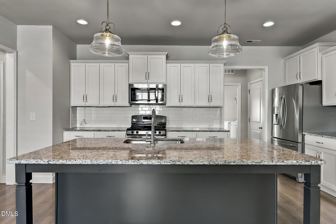
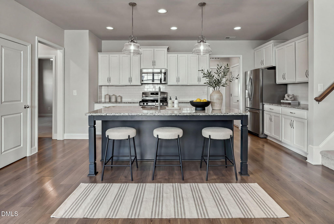
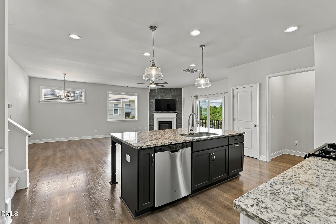
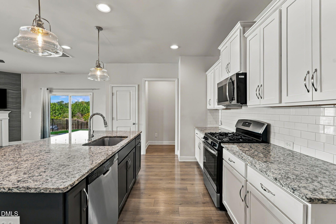
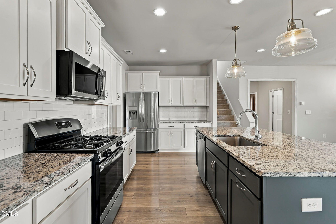
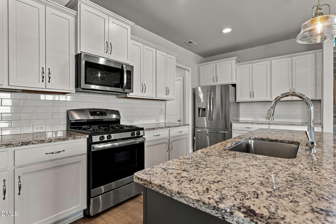
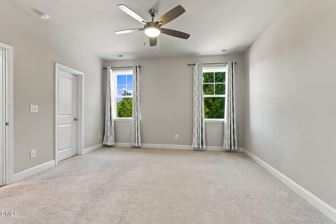
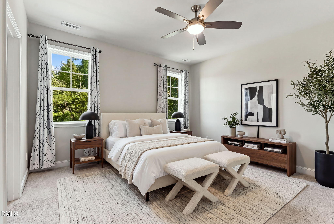
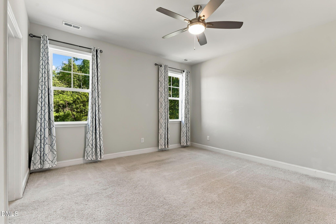
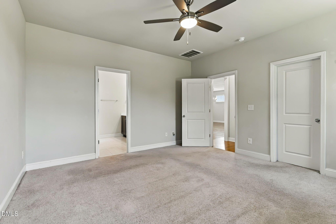
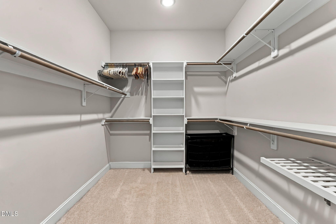
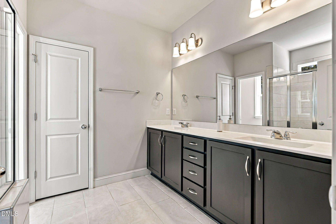
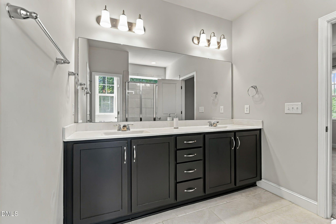
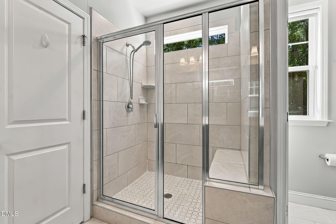
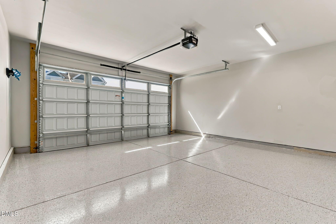
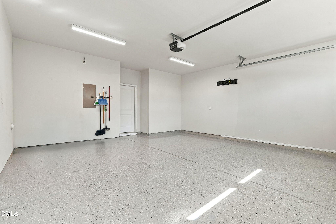
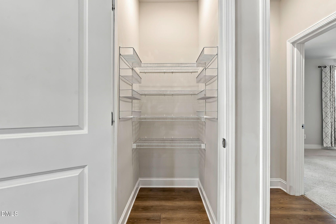
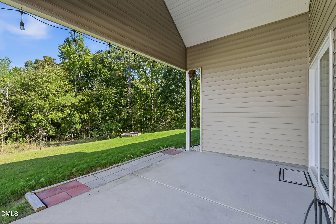
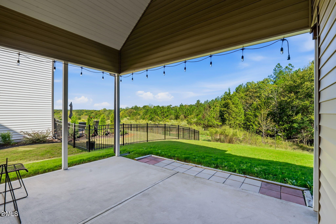
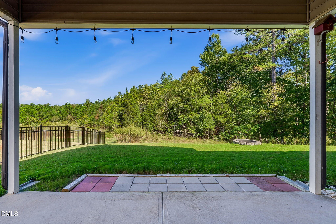
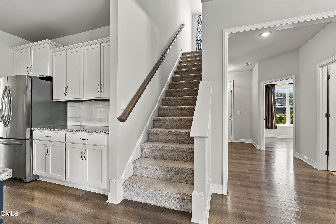
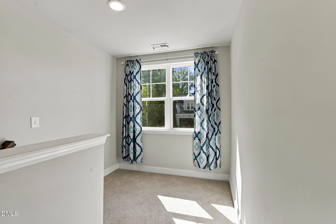
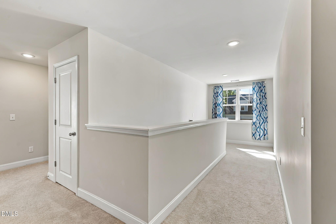
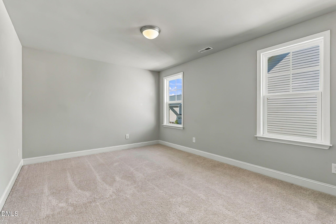
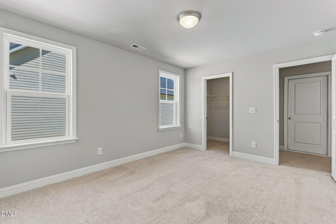
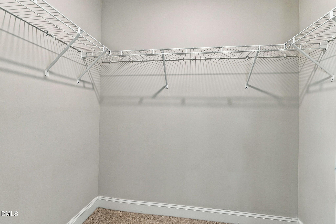
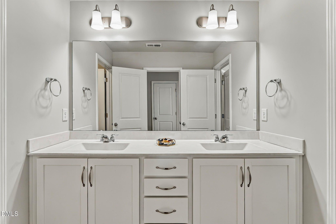
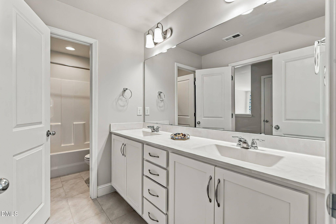
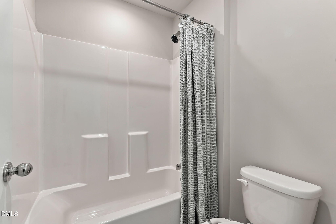
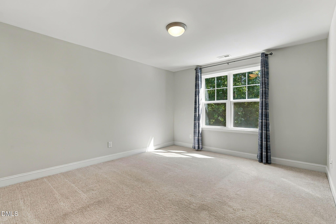
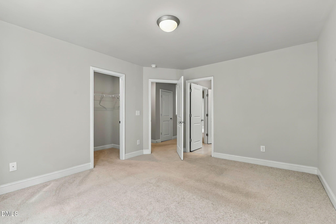
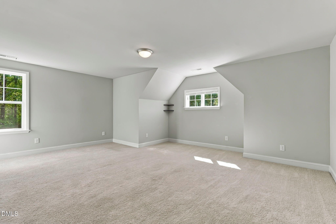
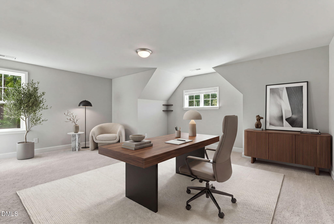
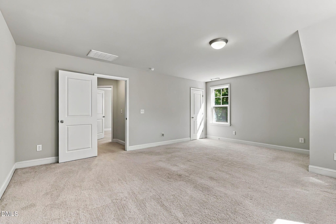
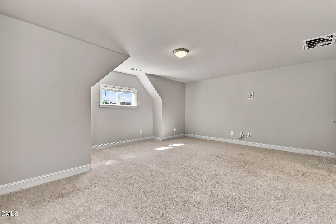
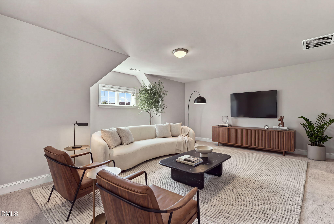
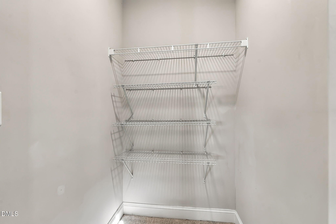
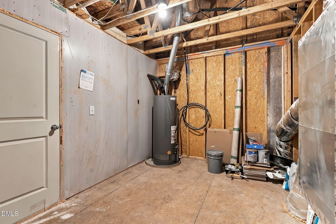
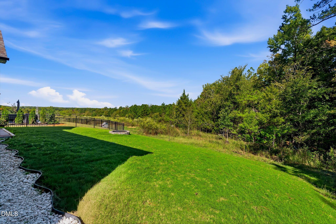
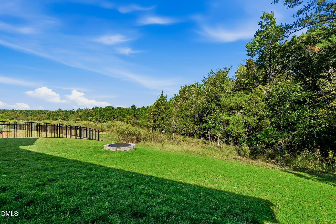
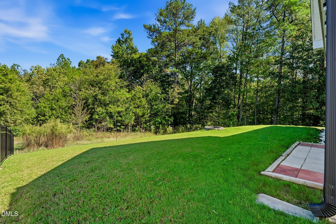
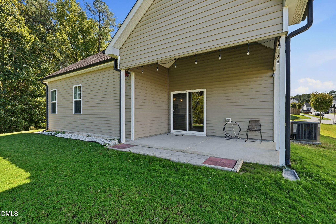
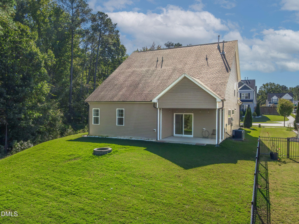
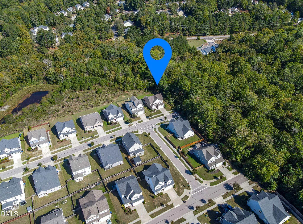
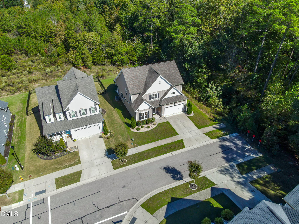
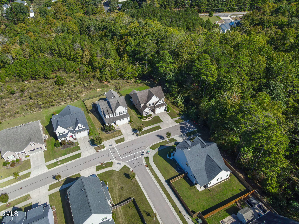
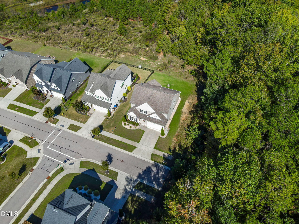
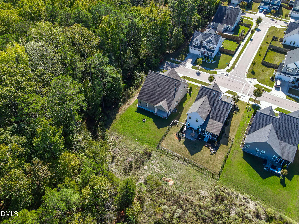
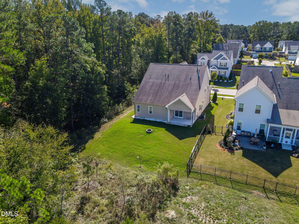
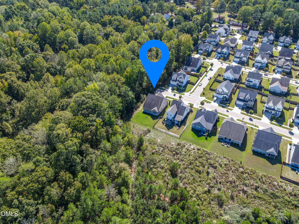
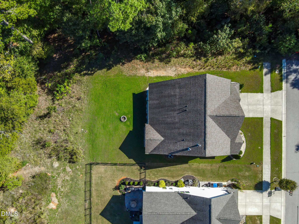
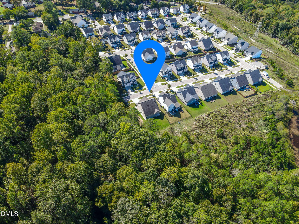
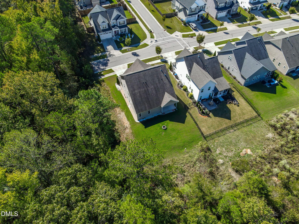
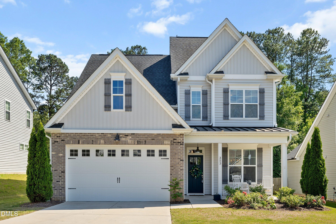
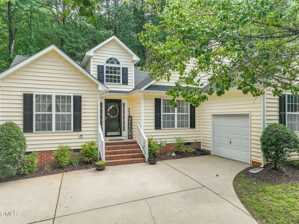
Beautiful 4-bedroom, 3-bath home in a prime Wake Forest location, tucked behind Joyner Park and minutes from downtown! Situated on a quiet cul-de-sac lot backing to open space, this home offers privacy, comfort, and a flexible layout. The main level is open and features a spacious kitchen with an oversized island, granite countertops, subway tile backsplash, stainless steel appliances, gas range, and pantry. The kitchen flows seamlessly into the living and dining areas, highlighted by a cozy fireplace and accent wall. The main-floor primary suite includes a custom walk-in closet and an ensuite bath with double vanities and an oversized shower. A second bedroom and full bath provide the perfect space for guests or a home office. Upstairs, you'll find two additional bedrooms, a full bath, and a spacious bonus room ideal for a media room, playroom, or flex space. A walk-in storage area adds even more convenience. Enjoy the covered back porch overlooking the private backyard, where you can relax, watch the deer, or gather around the firepit. The immaculate garage features a finished interior and epoxy flooring. Just steps from 117-acre Joyner Park, enjoy 3 miles of paved trails, gardens, fishing, an amphitheater, and more. Grocery shopping and everyday conveniences are just around the corner! This home combines a peaceful setting, versatile living spaces, and an unbeatable location.
Details
| MLS # | 10199282 |
|---|---|
| Listing Type | For Sale |
| Style | House |
| HOA Dues | $360 |
| Sub-Type | Resale |
| Status | Pending |
| Year | 2019 |
| Days On Site | 24 |
| Listing Provided By | Julie Wright Realty Group LLC | Mary Ammons |
Features
| Bed(s) | 4 |
|---|---|
| Bath(s) | 3 Total |
| SQ Feet | 2,636 |
| Garage | 2 |
| Basement | Y |
| Story(s) | 2 |
| Zoning | GR10 |
| Acreage | 0.15 |
| Property View | Forest, Panoramic, Trees, Woods |
Interior
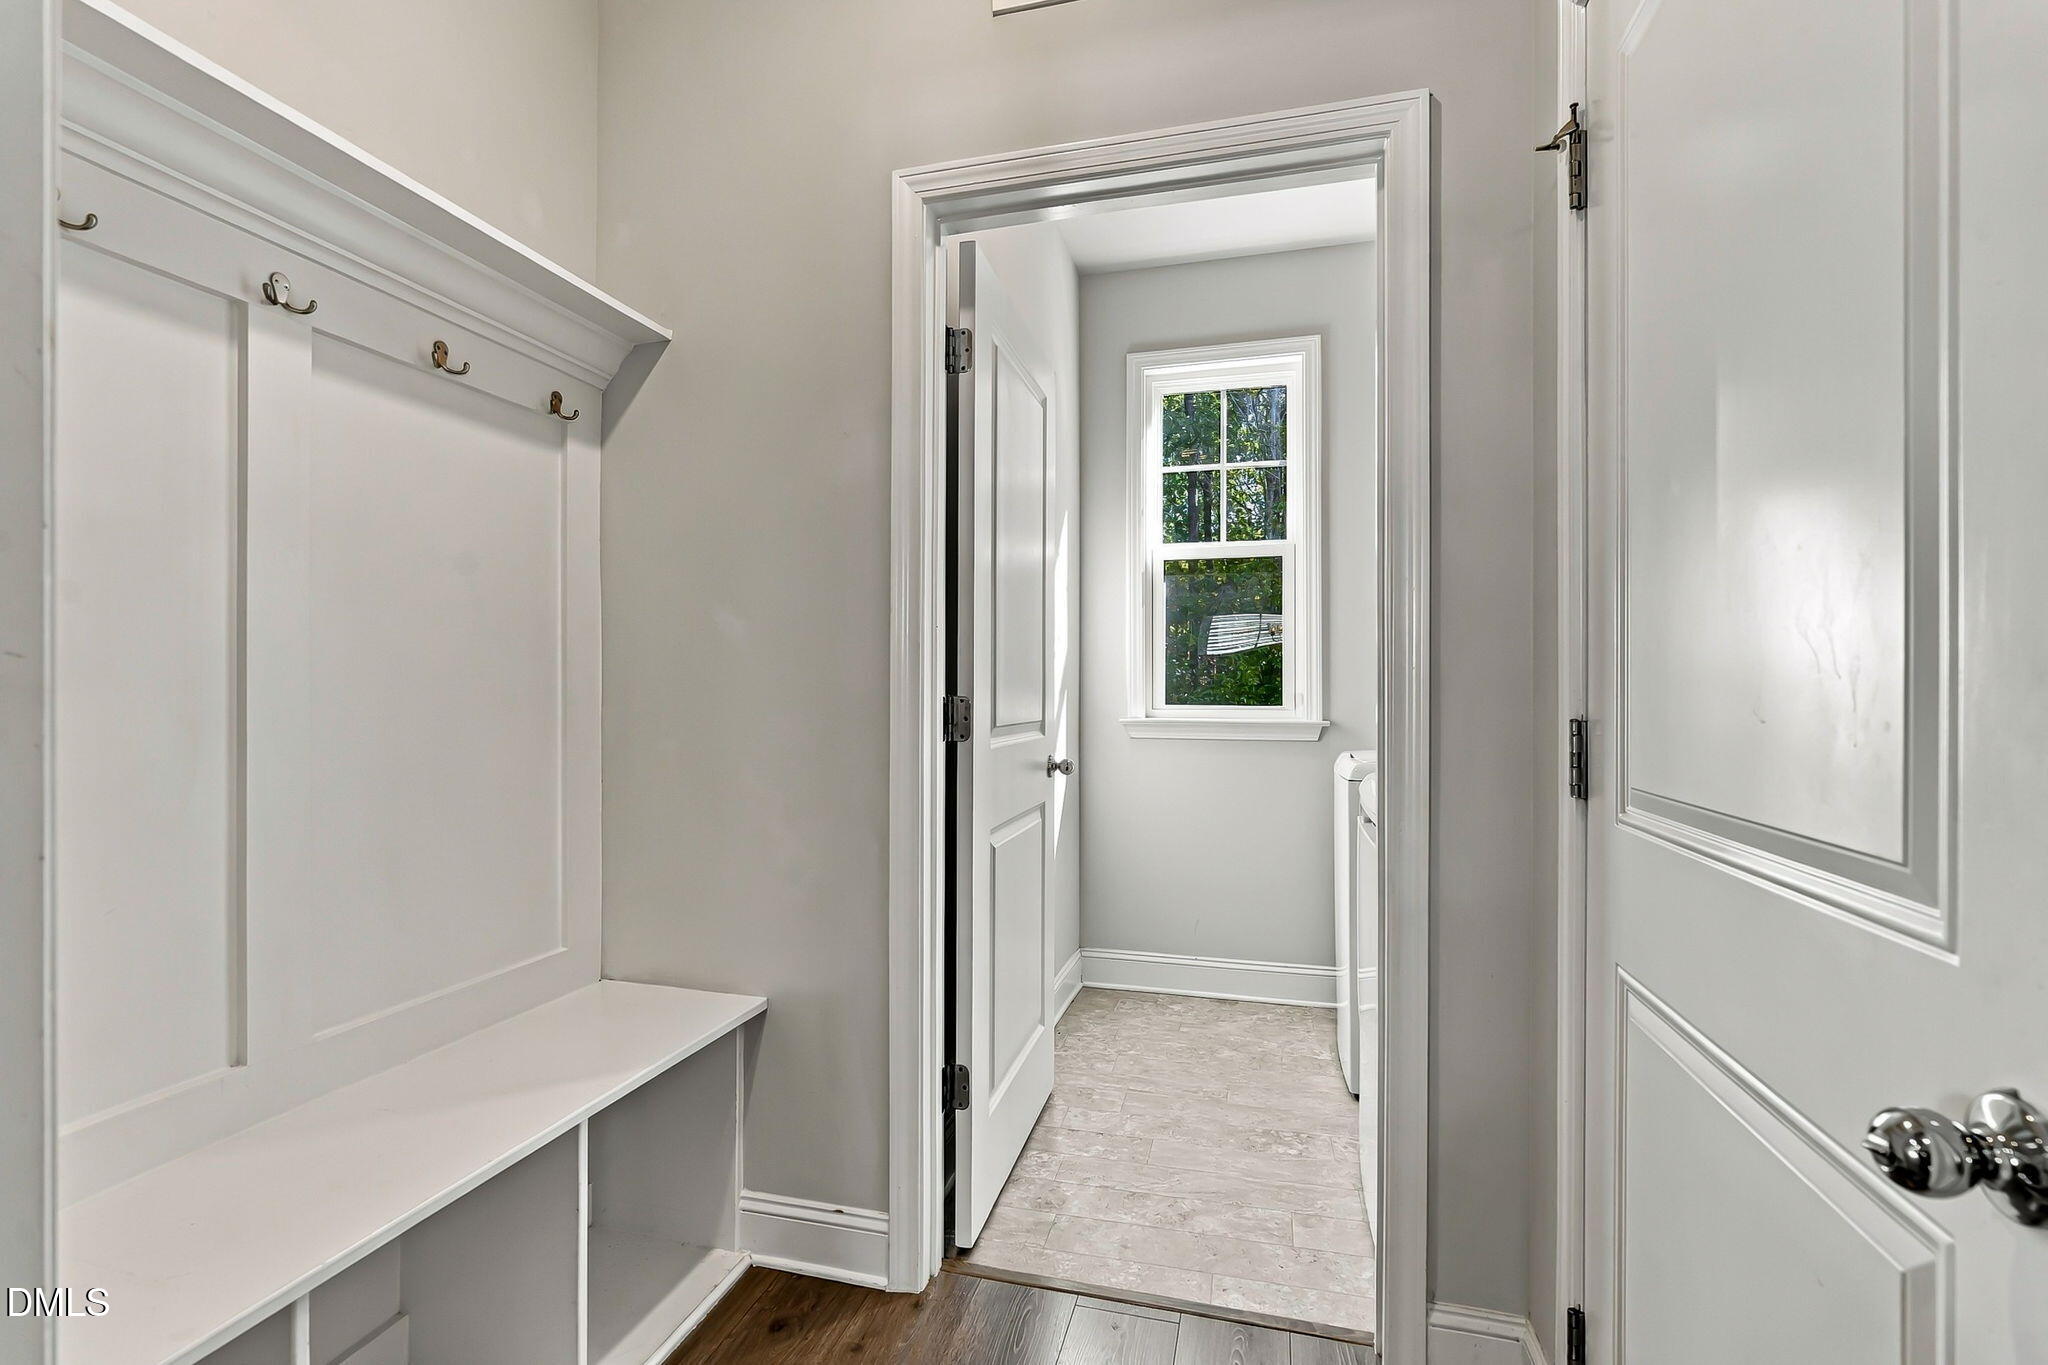
| Interior Features | Breakfast Bar, Built-in Features, Ceiling Fan(s), Crown Molding, Double Vanity, Entrance Foyer, Eat-in Kitchen, Granite Counters, High Speed Internet, Kitchen Island, Open Floorplan, Pantry, Recessed Lighting, Storage, Stone Counters, Walk-in Closet(s), Living/Dining Room Combination, Walk-in Shower, Water Closet, Smooth Ceilings |
|---|---|
| Heating Yes / No | Yes |
| Cooling Yes / No | Yes |
| Cooling | Central Air, Ceiling Fan(s), Electric |
| Fireplace Features | Fire Pit, Family Room, Gas Log |
| Fireplaces Total | 1 |
| Fireplace Yes / No | Yes |
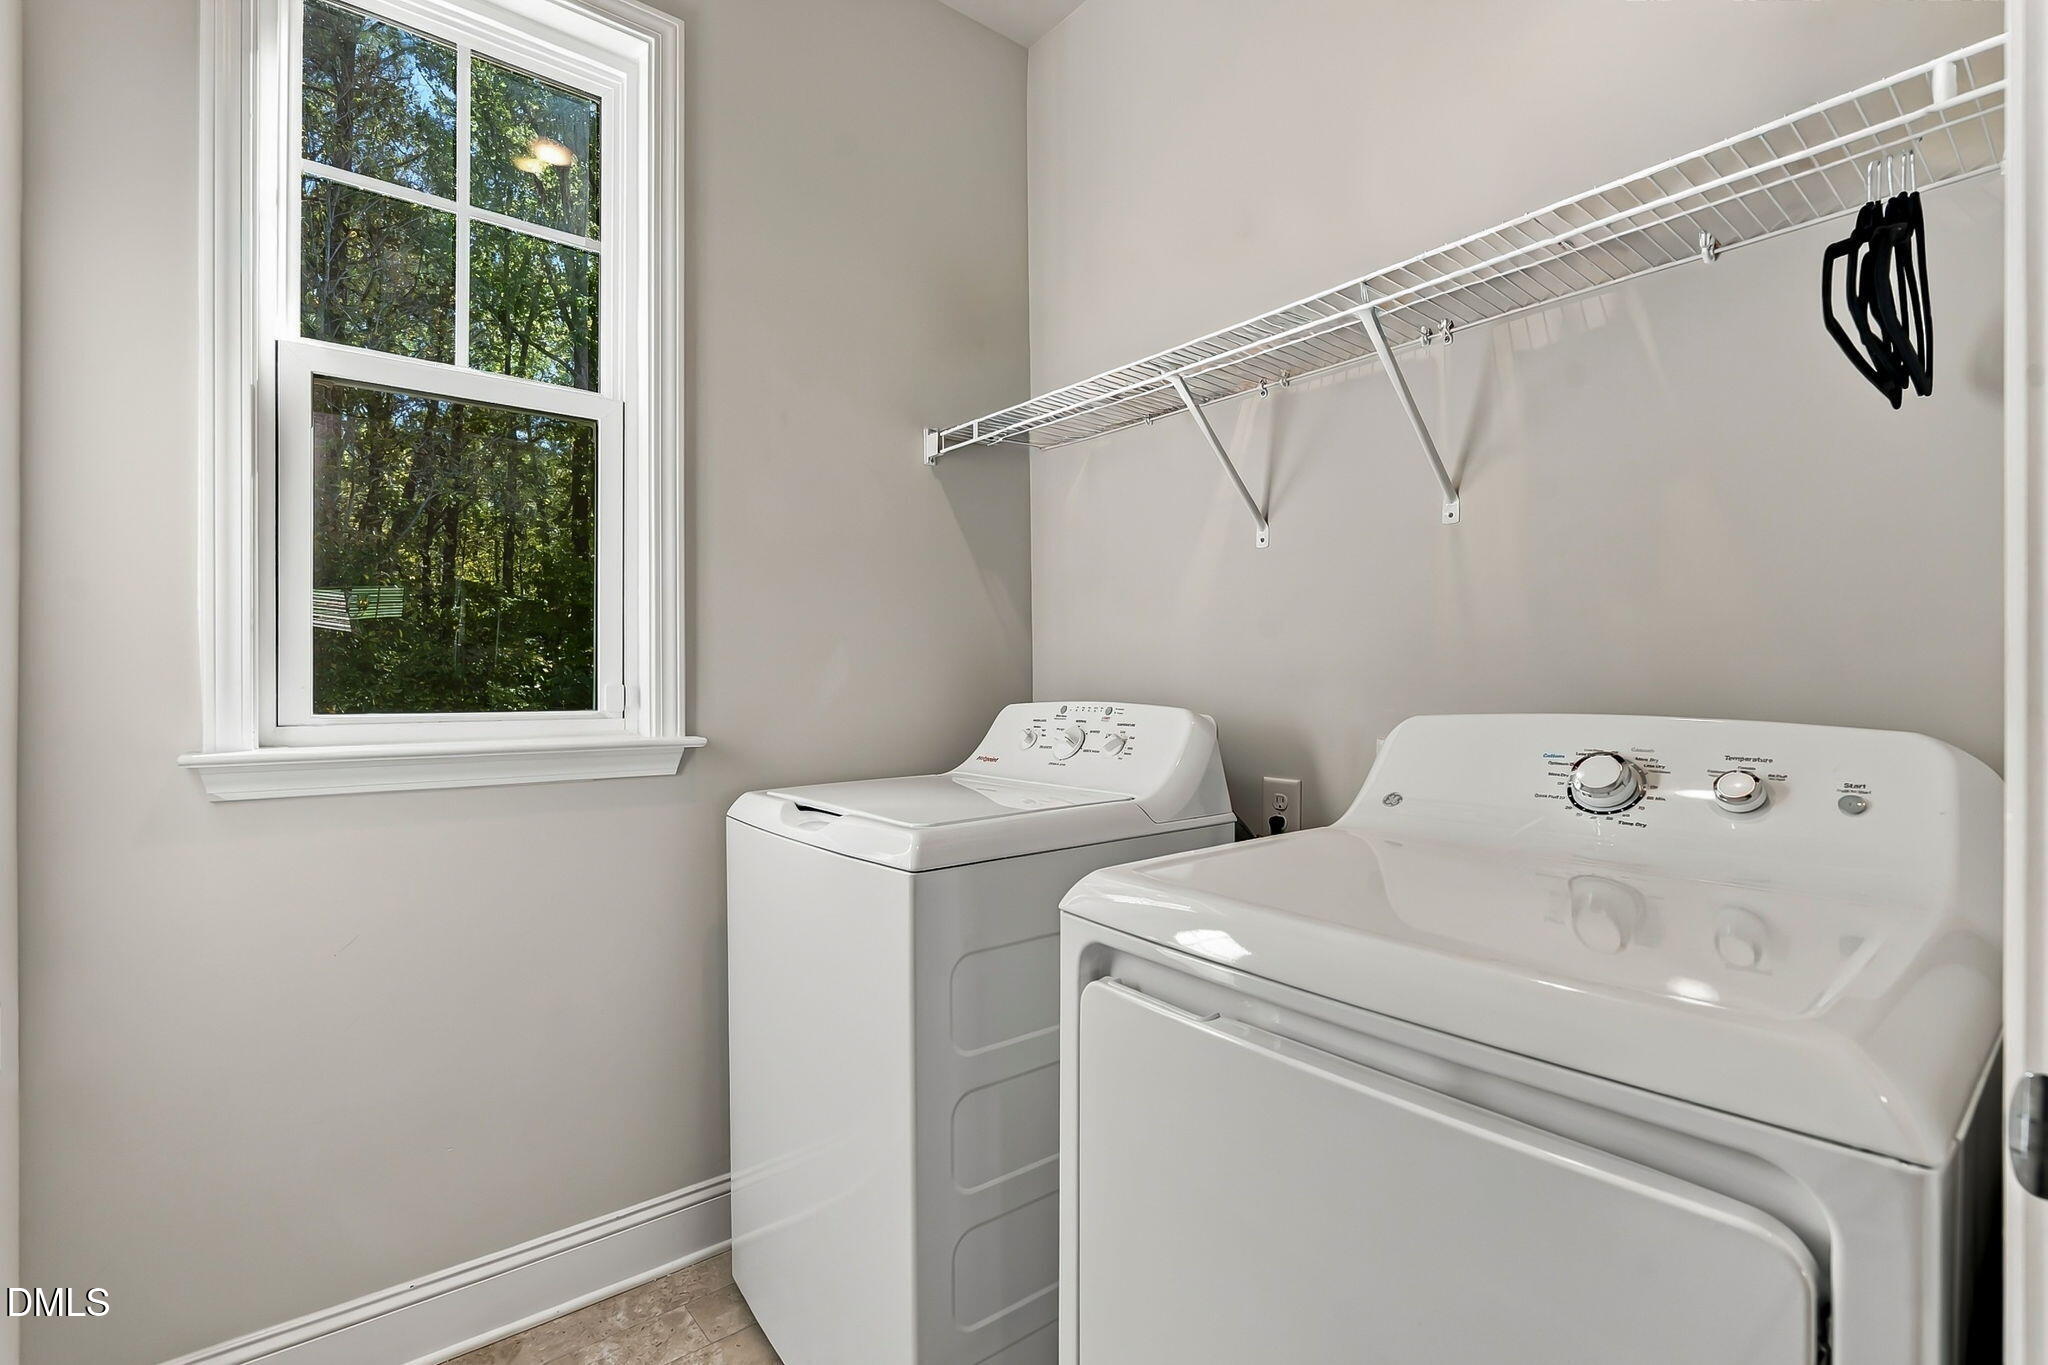
| Laundry Features | Electric Dryer Hookup, Inside, Laundry Room, Main Level, Washer Hookup |
| Rooms Total | 9 |
Exterior
| Exterior Features | Fire Pit, Private Yard, Rain Gutters |
|---|---|
| Roof | Asphalt, Shingle |
| Foundation Details | Slab |
| Lot Features | Back Yard, Front Yard, Gentle Sloping, Landscaped, Private, Sloped, See Remarks, Views |
| Community Features | Suburban, Sidewalks |
| View | Forest, Panoramic, Trees/Woods |
| Construction Materials | Brick Veneer, Stone, Vinyl Siding |
| Security Features | Prewired, Smoke Detector(s) |
| Door Features | ENERGY STAR Qualified Doors |
| Window Features | Blinds, Double Pane Windows, ENERGY STAR Qualified Windows |
| Patio And Porch Features | Covered, Patio |
Parking
| Attached Garage Yes / No | Yes |
|---|---|
| Garage Yes / No | Yes |
| Parking Features | Attached, Driveway, Garage Faces Front, Garage, Garage Door Opener, See Remarks |
Location
| Association Amenities | Maintenance Grounds |
|---|---|
| Community Features | Suburban, Sidewalks |
Utilities
| Utilities | Cable Available, Electricity Connected, Natural Gas Available, Natural Gas Connected, Sewer Connected, Water Connected |
|---|---|
| Sewer | Public Sewer |
Taxes
| Tax Assessed Value | 478140 |
|---|---|
| Tax Legal Description | Lo50 The Bluffs At Joyner Park Bm2018-00004 |
| Tax Year | 2026 |
| Tax Map Number | 50 |
Other
| Accessibility Features | No |
|---|
Area Information
| State | NC |
|---|---|
| County | Wake |
| City | Wake Forest |
| Zip Code | 27587 |
| Area | Wake |
| Community Name | The Bluffs at Joyner Park |
| School District | Wake - Wake Forest High School |
| Elementary School | Wake - Heritage Elementary |
| High School | Wake - Wake Forest High School |
| Listing VS Median (in The Bluffs at Joyner Park) | |
Price: $465,000 low | high Med: $464,950 sqft: 2,636 low | high Med: 2,676 $ / sqft: $176 low | high Med: $174 On site: 24 low | high Med: 93.5 | |
Market Activity 27587
Request a showing
Request a showing

Listings marked with a Doorify MLS icon are provided courtesy of the Doorify MLS, of North Carolina, Internet Data Exchange Database. Brokers make an effort to deliver accurate information, but buyers should independently verify any information on which they will rely in a transaction. The listing broker shall not be responsible for any typographical errors, misinformation, or misprints, and they shall be held totally harmless from any damages arising from reliance upon this data. This data is provided exclusively for consumers’ personal, non-commercial use. Copyright 2024 Doorify MLS of North Carolina. All rights reserved.
Contact
Learn More About This Property

| State | NC |
|---|---|
| County | Wake |
| City | Wake Forest |
| Zip Code | 27587 |
| Area | Wake |
| Community Name | The Bluffs at Joyner Park |
| School District | Wake - Wake Forest High School |
| Elementary School | Wake - Heritage Elementary |
| High School | Wake - Wake Forest High School |
| Listing VS Median (in The Bluffs at Joyner Park) | |
Price: $465,000 low | high Med: $464,950 sqft: 2,636 low | high Med: 2,676 $ / sqft: $176 low | high Med: $174 On site: 24 low | high Med: 93.5 | |
Listings marked with a Doorify MLS icon are provided courtesy of the Doorify MLS, of North Carolina, Internet Data Exchange Database. Brokers make an effort to deliver accurate information, but buyers should independently verify any information on which they will rely in a transaction. The listing broker shall not be responsible for any typographical errors, misinformation, or misprints, and they shall be held totally harmless from any damages arising from reliance upon this data. This data is provided exclusively for consumers’ personal, non-commercial use. Copyright 2024 Doorify MLS of North Carolina. All rights reserved.
