
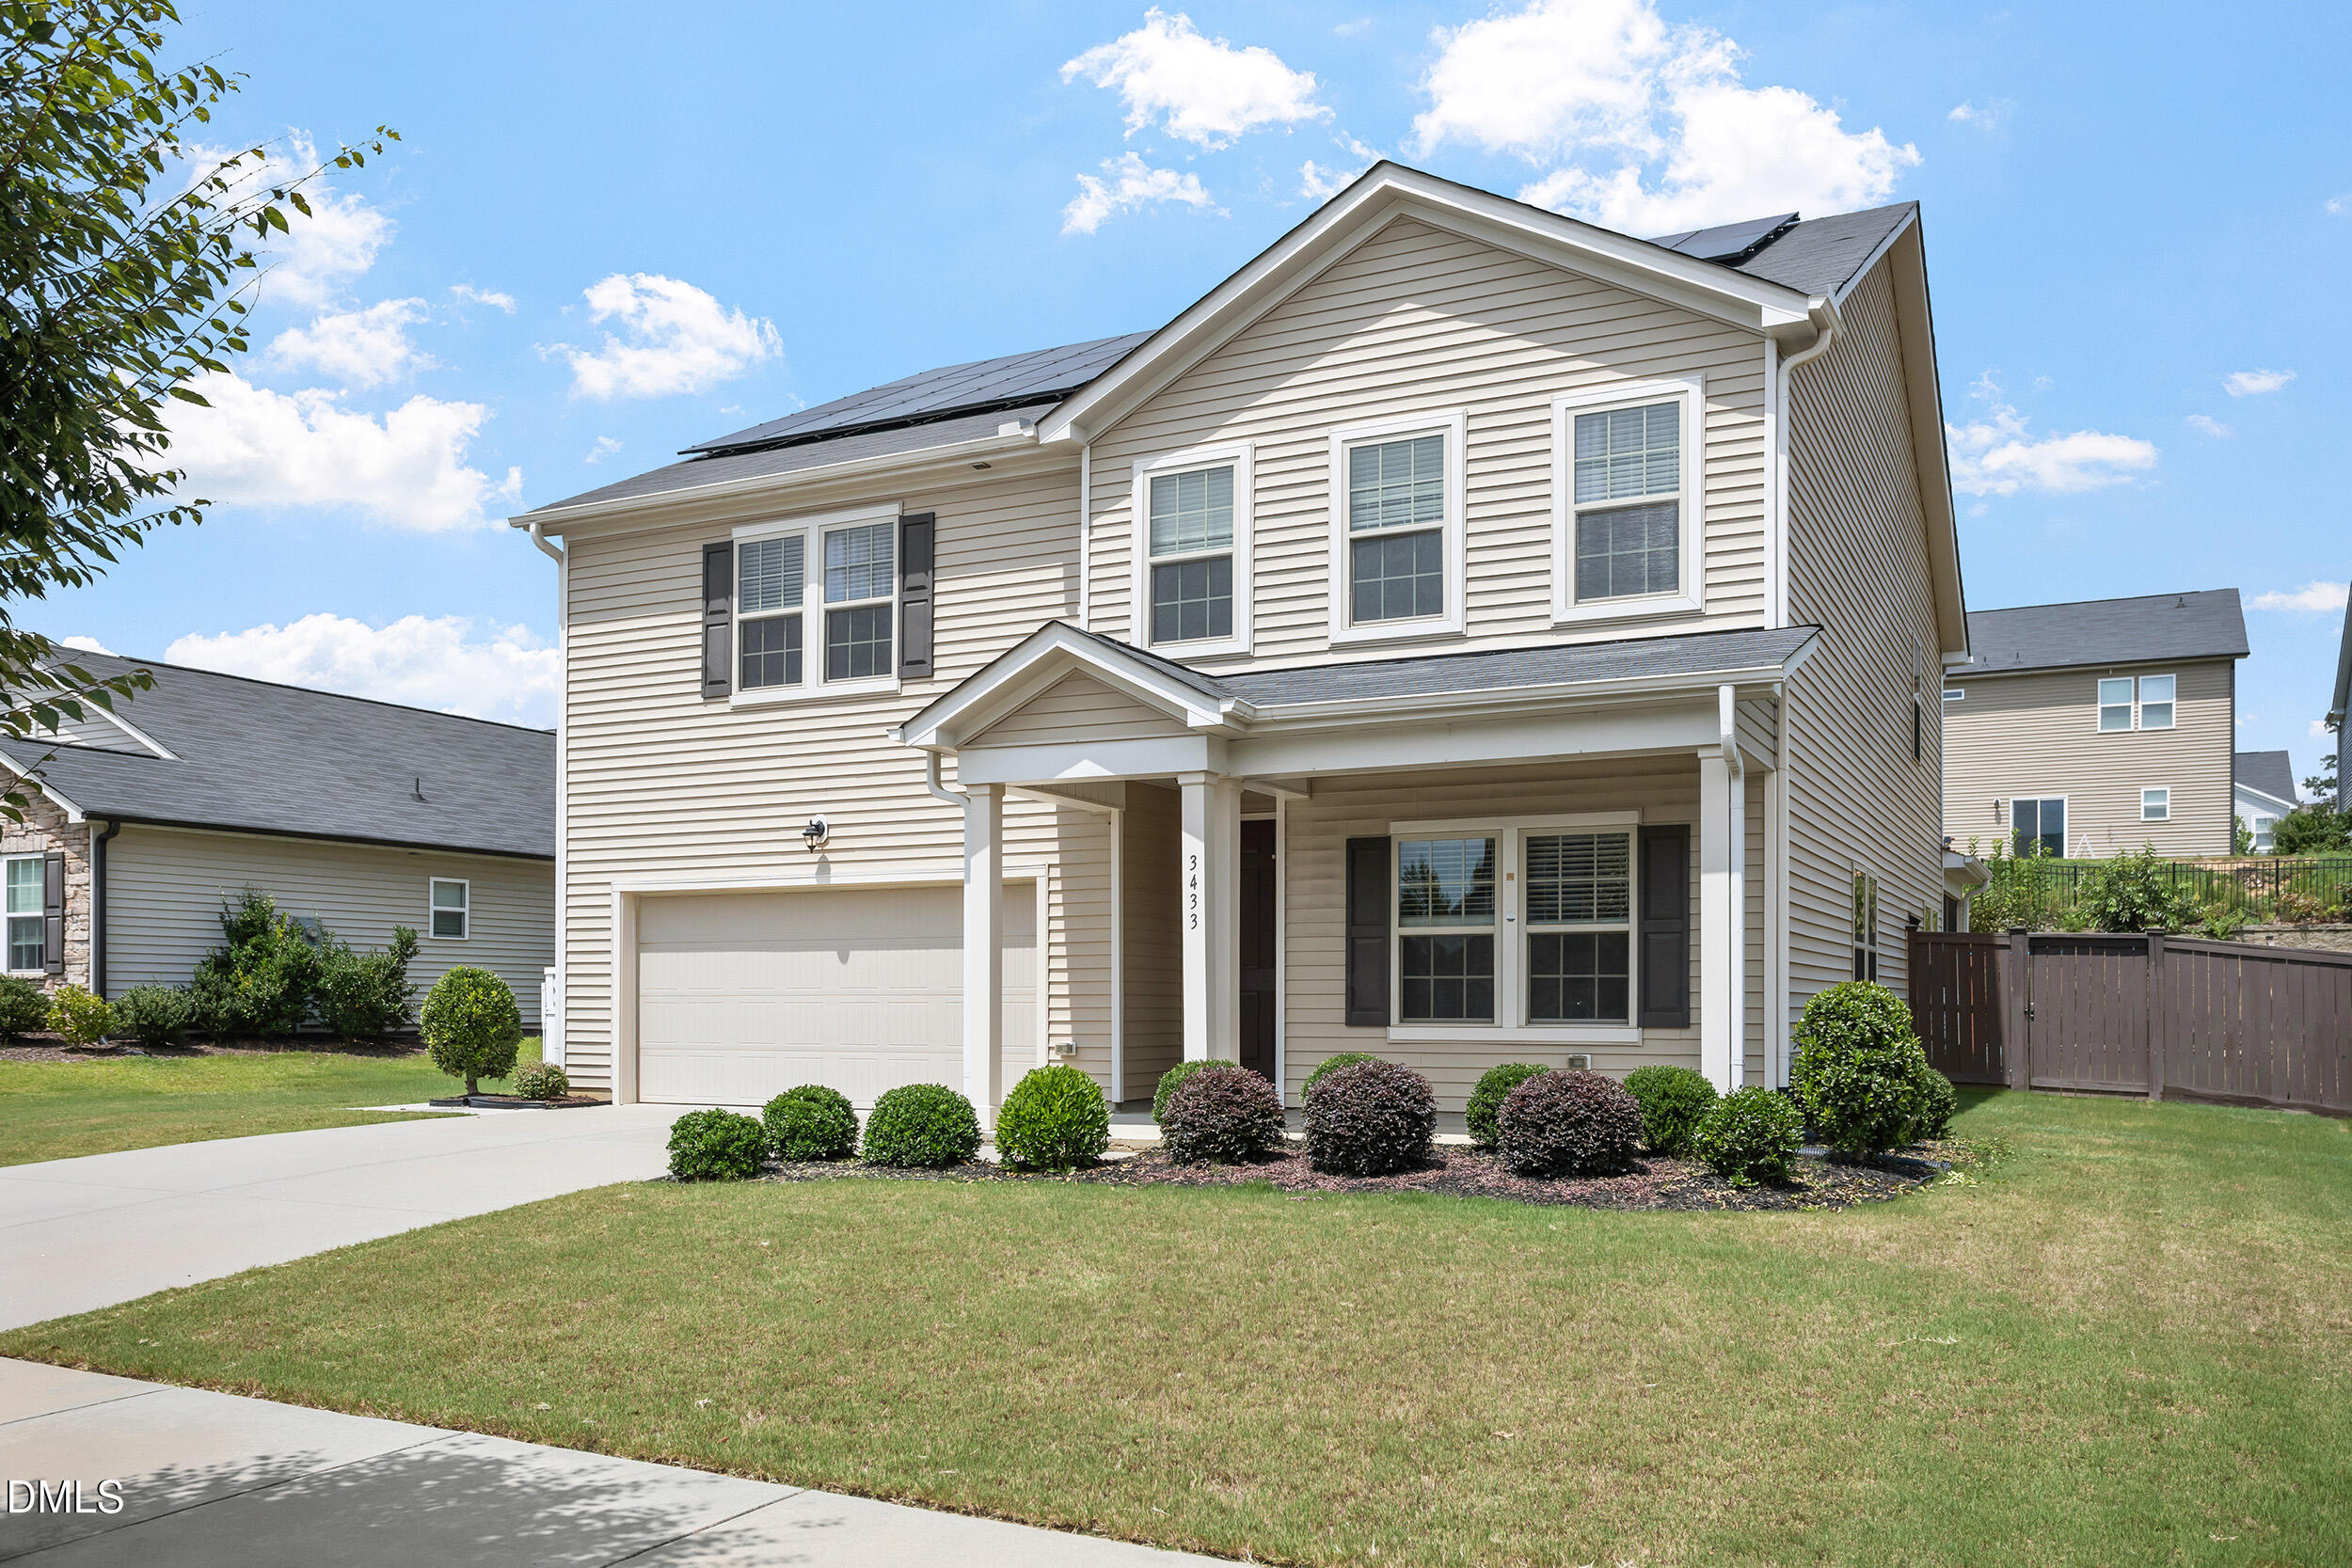
3433 Longleaf Estates Drive,Raleigh, NC 27616
Raleigh, NC 27616

Description
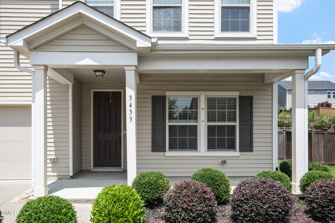
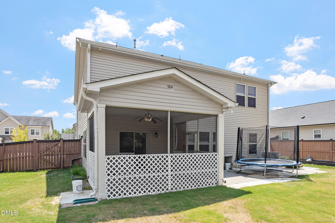
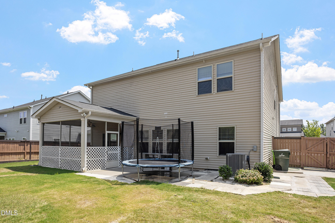
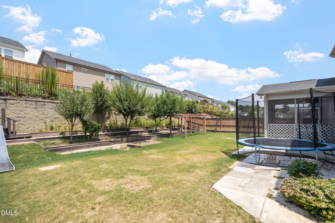
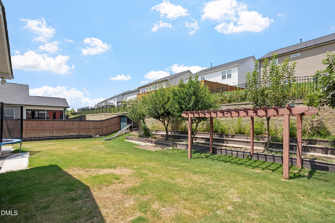
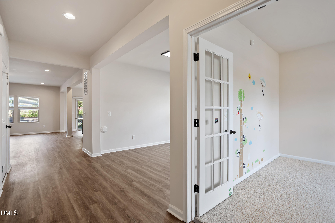
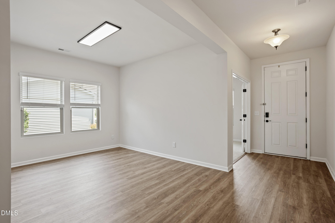
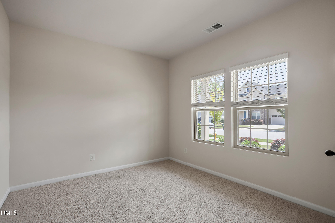
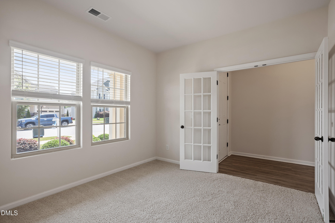
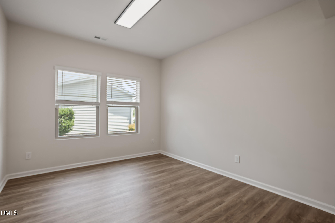
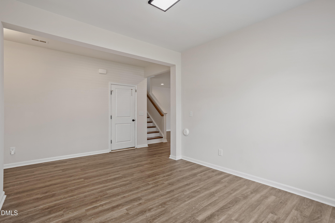
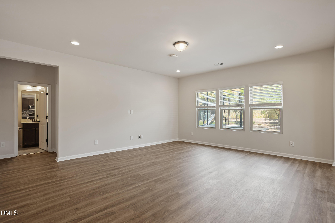
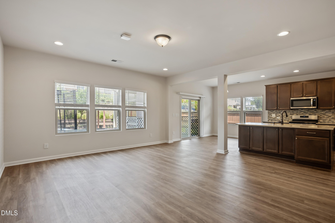
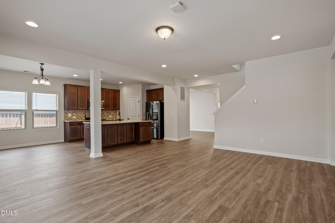
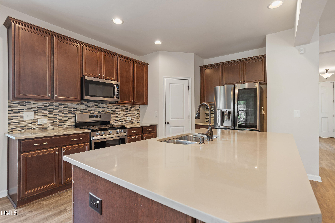
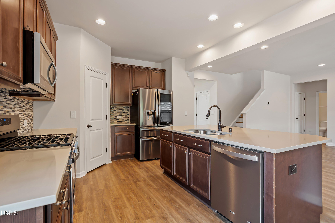
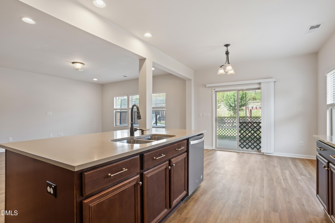
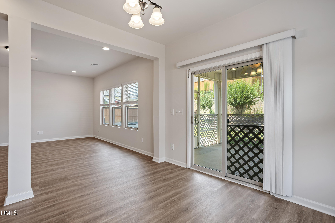
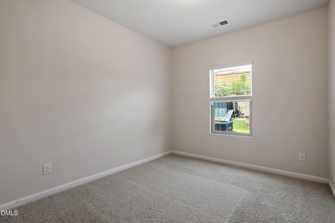
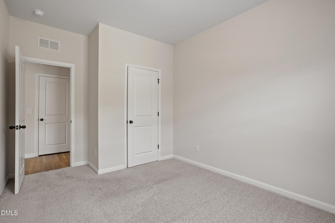
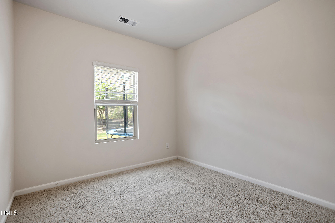
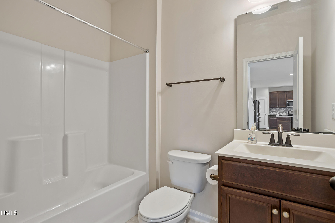
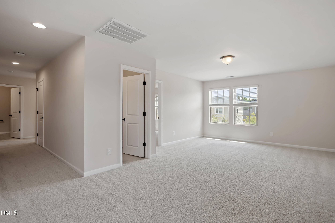
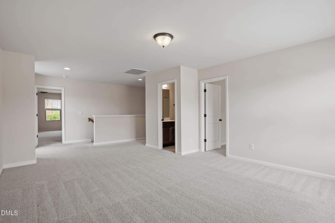
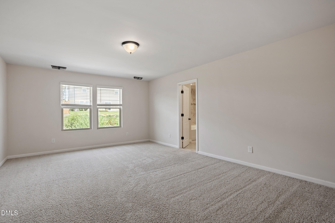
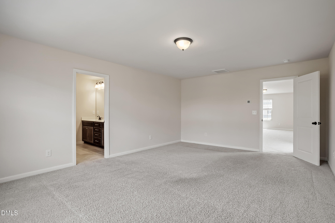
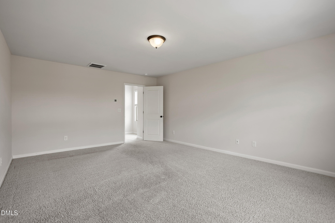
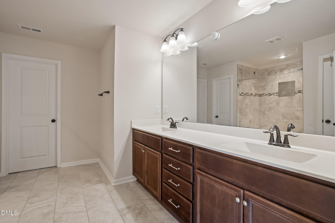
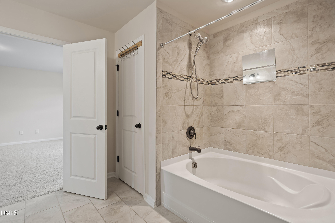
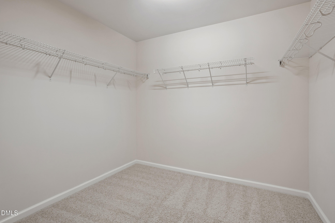
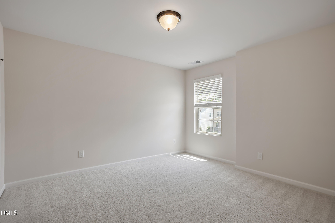
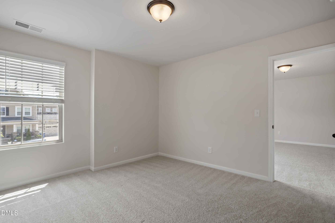
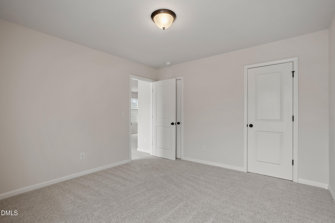
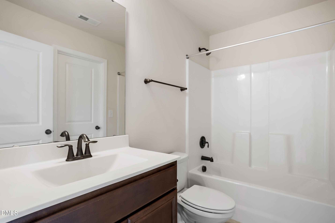
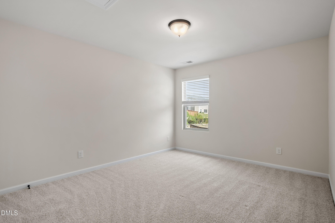
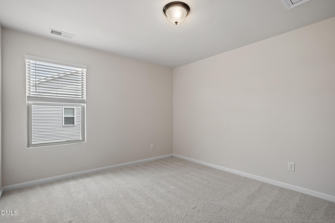
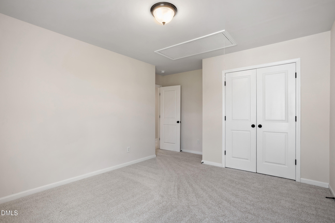
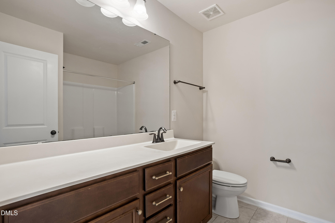
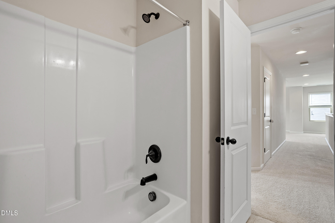
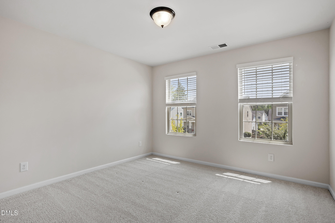
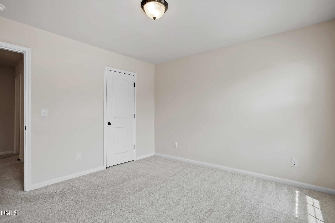
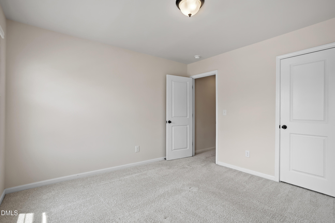
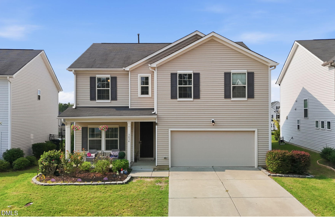
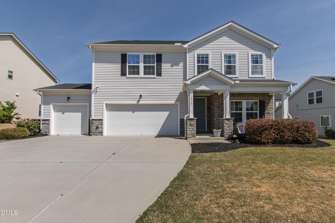
Welcome to this magnificent 5-bedroom, 4-bathroom detached estate, offering the perfect synergy of luxury, functionality, and prime connectivity near the Highway 401 corridor. The main level introduces a breathtaking open-concept great room, seamlessly integrating the living area with a contemporary kitchen adorned with premium quartz countertops and cabinetry. Ideal for modern lifestyles, the main floor also boasts a stately formal dining room, an office, and a discrete guest suite complete with a full bathroom. Upstairs, discover four additional palatial bedrooms and a lavish secondary family lounge perfect for leisure. The exterior serves as a private oasis, featuring a fully enclosed backyard with exceptional privacy, a pristine screened-in sunroom for bug-free relaxation, and premium play fixturesincluding a slide and trampolinethat can convey with the property. And Energy-efficient home featuring Solar Panel System, helping reduce monthly electric costs.
Details
| MLS # | 10185922 |
|---|---|
| Listing Type | For Sale |
| Style | House |
| HOA Dues | $73 |
| Sub-Type | Resale |
| Status | Active |
| Year | 2019 |
| Days On Site | 43 |
| Listing Provided By | Bright Sunshine Realty LLC | Cecilia Gao |
Features
| Bed(s) | 5 |
|---|---|
| Bath(s) | 4 Total |
| SQ Feet | 3,098 |
| Garage | 2 |
| Story(s) | 2 |
| Zoning | R-10 |
| Acreage | 0.20 |
Interior
| Heating Yes / No | No |
|---|---|
| Cooling Yes / No | Yes |
| Cooling | Central Air |
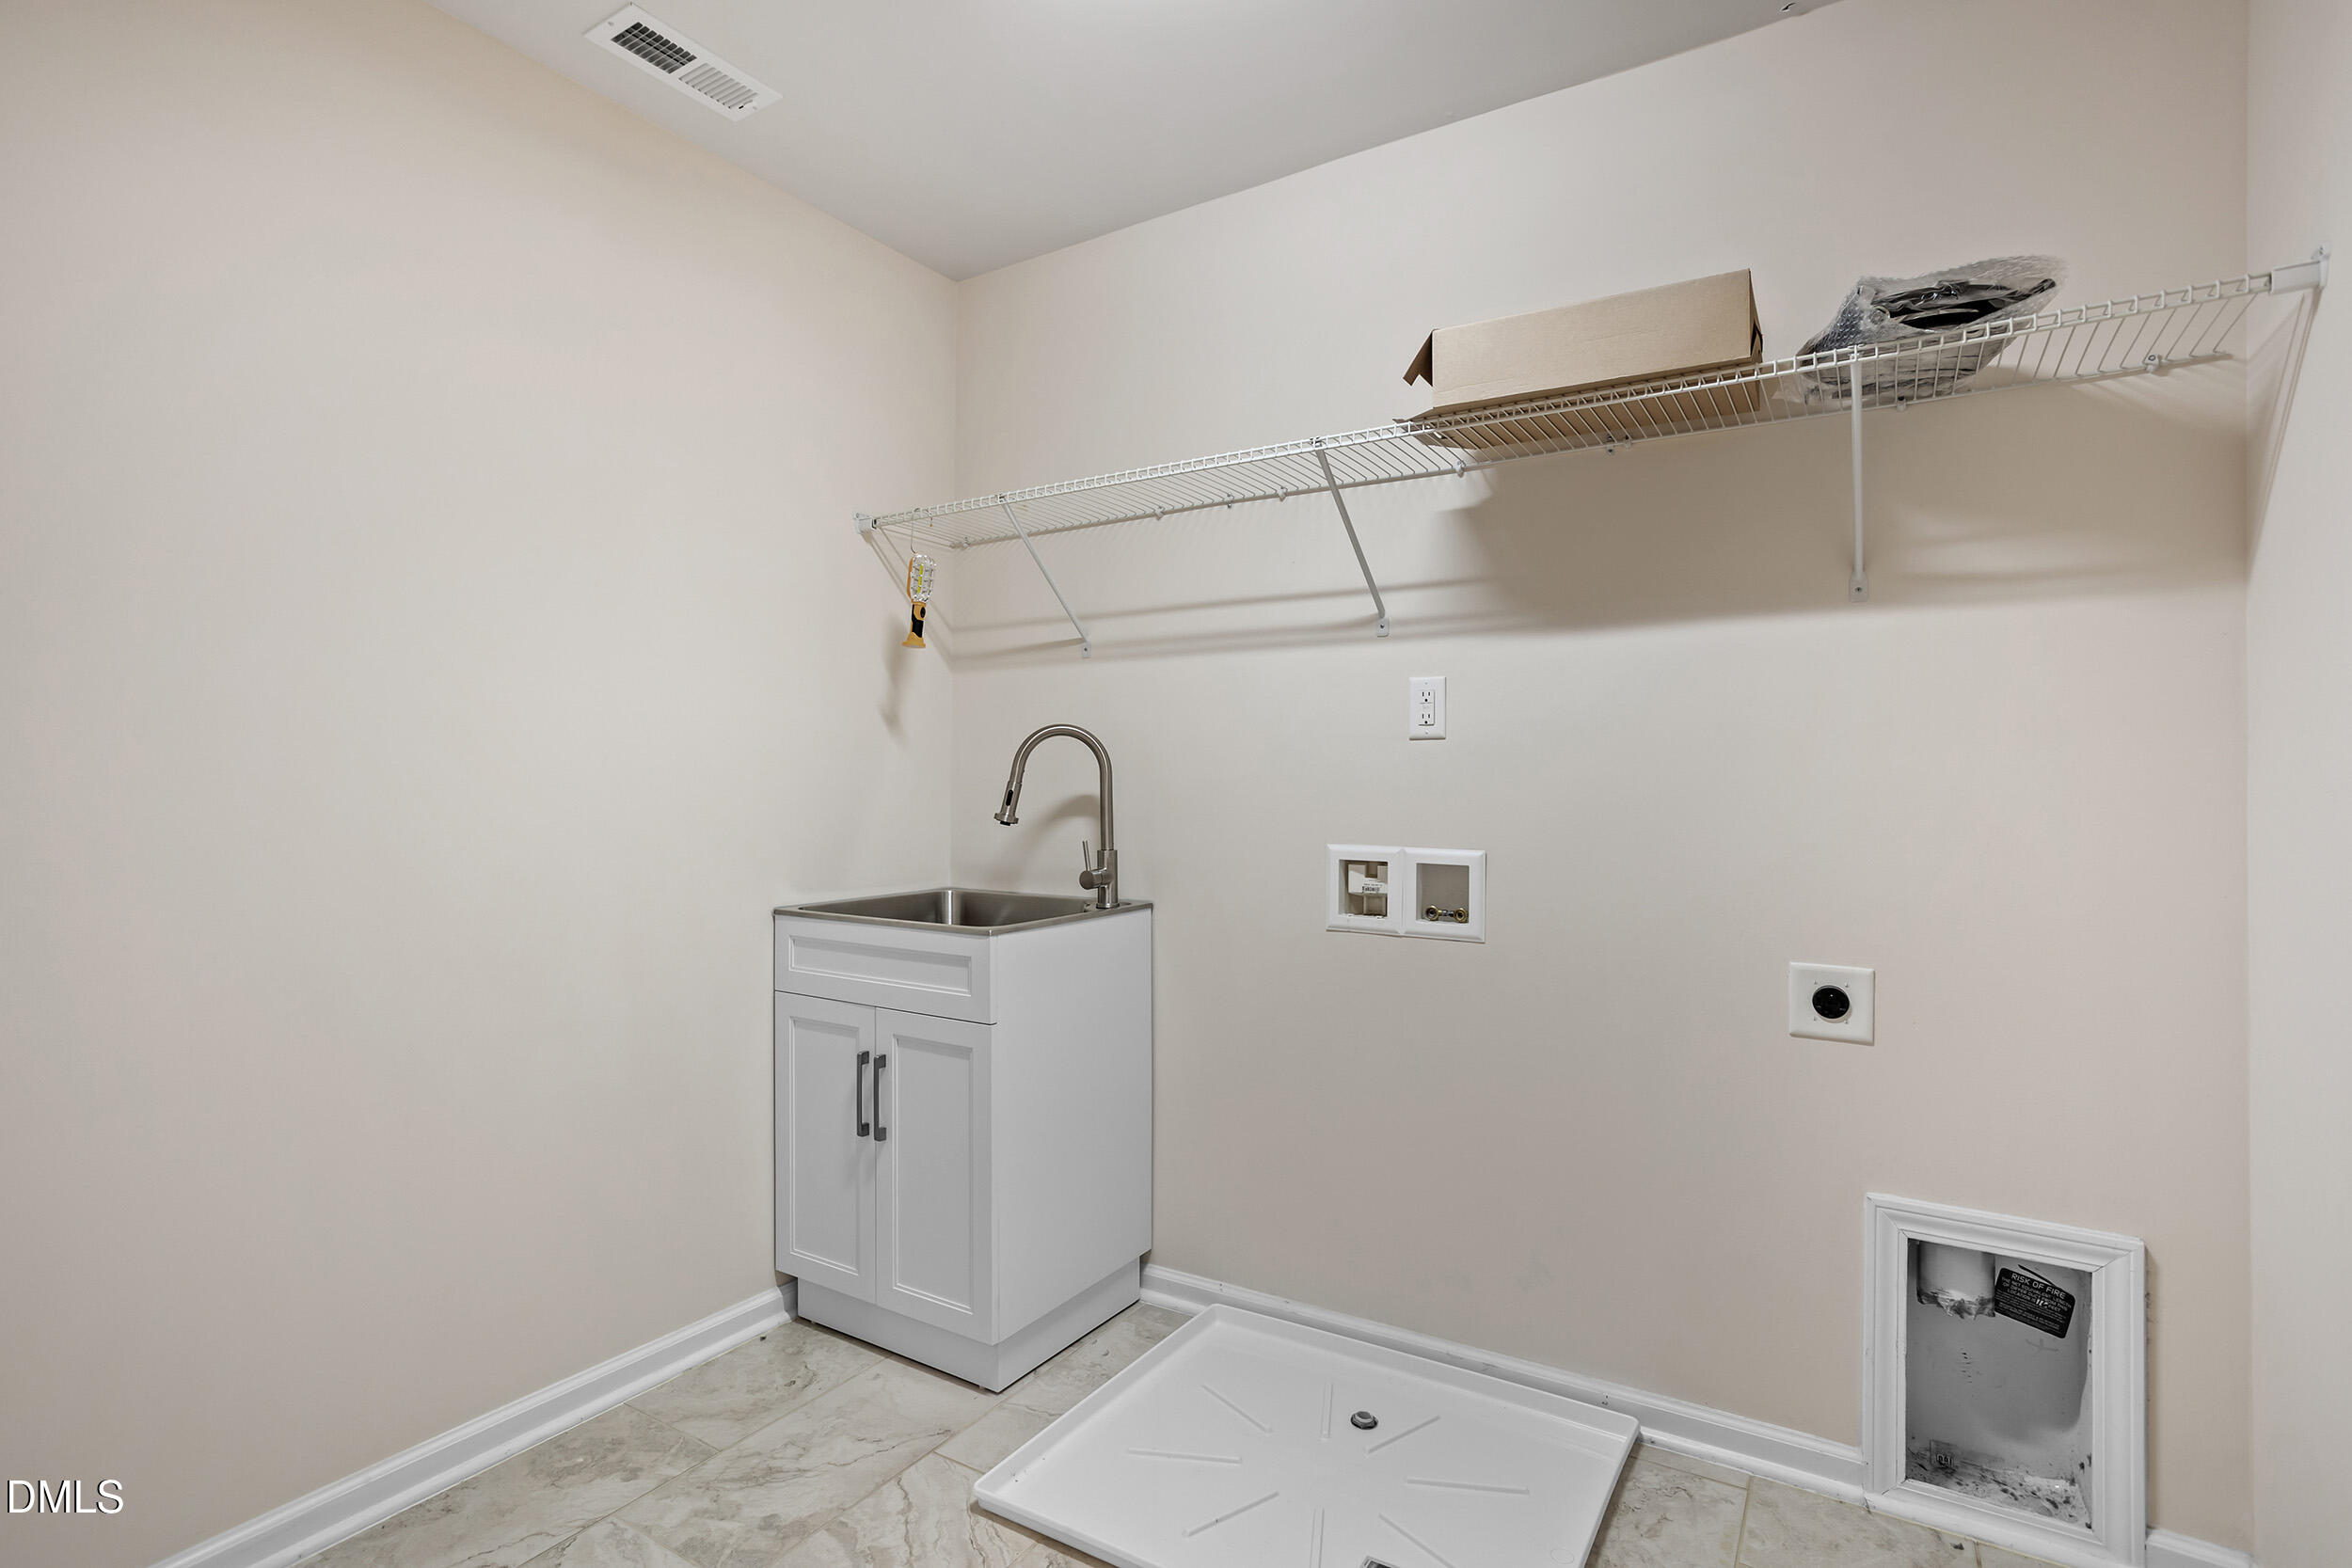
| Laundry Features | Laundry Room |
| Rooms Total | 1 |
Exterior
| Exterior Features | Fenced Yard, Playground, Private Yard, Rain Gutters |
|---|---|
| Roof | Shingle |
| Foundation Details | Slab |
| Community Features | Playground, Pool, Sidewalks, Street Lights |
| Construction Materials | Vinyl Siding |
| Patio And Porch Features | Patio, Screened |
Parking
| Attached Garage Yes / No | Yes |
|---|---|
| Garage Yes / No | Yes |
Location
| Association Amenities | Playground, Pool |
|---|---|
| Community Features | Playground, Pool, Sidewalks, Street Lights |
Utilities
| Sewer | Public Sewer |
|---|
Taxes
| Tax Assessed Value | 520845 |
|---|---|
| Tax Legal Description | Lo158 Longleaf Estates Ph3 Bm2018-00548 |
| Tax Year | 2025 |
| Tax Map Number | 158 |
Area Information
| State | NC |
|---|---|
| County | Wake |
| City | Raleigh |
| Zip Code | 27616 |
| Area | Wake |
| Community Name | Longleaf Estates |
| School District | Wake County Schools |
| Elementary School | Wake County Schools |
| High School | Wake County Schools |
| Listing VS Median (in Longleaf Estates) | |
Price: $559,000 low | high Med: $499,950 sqft: 3,098 low | high Med: 3,063 $ / sqft: $180 low | high Med: $163 On site: 43 low | high Med: 98.5 | |
Market Activity 27616
Request a showing
Request a showing

Listings marked with a Doorify MLS icon are provided courtesy of the Doorify MLS, of North Carolina, Internet Data Exchange Database. Brokers make an effort to deliver accurate information, but buyers should independently verify any information on which they will rely in a transaction. The listing broker shall not be responsible for any typographical errors, misinformation, or misprints, and they shall be held totally harmless from any damages arising from reliance upon this data. This data is provided exclusively for consumers’ personal, non-commercial use. Copyright 2024 Doorify MLS of North Carolina. All rights reserved.
Contact
Learn More About This Property

| State | NC |
|---|---|
| County | Wake |
| City | Raleigh |
| Zip Code | 27616 |
| Area | Wake |
| Community Name | Longleaf Estates |
| School District | Wake County Schools |
| Elementary School | Wake County Schools |
| High School | Wake County Schools |
| Listing VS Median (in Longleaf Estates) | |
Price: $559,000 low | high Med: $499,950 sqft: 3,098 low | high Med: 3,063 $ / sqft: $180 low | high Med: $163 On site: 43 low | high Med: 98.5 | |
Listings marked with a Doorify MLS icon are provided courtesy of the Doorify MLS, of North Carolina, Internet Data Exchange Database. Brokers make an effort to deliver accurate information, but buyers should independently verify any information on which they will rely in a transaction. The listing broker shall not be responsible for any typographical errors, misinformation, or misprints, and they shall be held totally harmless from any damages arising from reliance upon this data. This data is provided exclusively for consumers’ personal, non-commercial use. Copyright 2024 Doorify MLS of North Carolina. All rights reserved.
