
 New Listing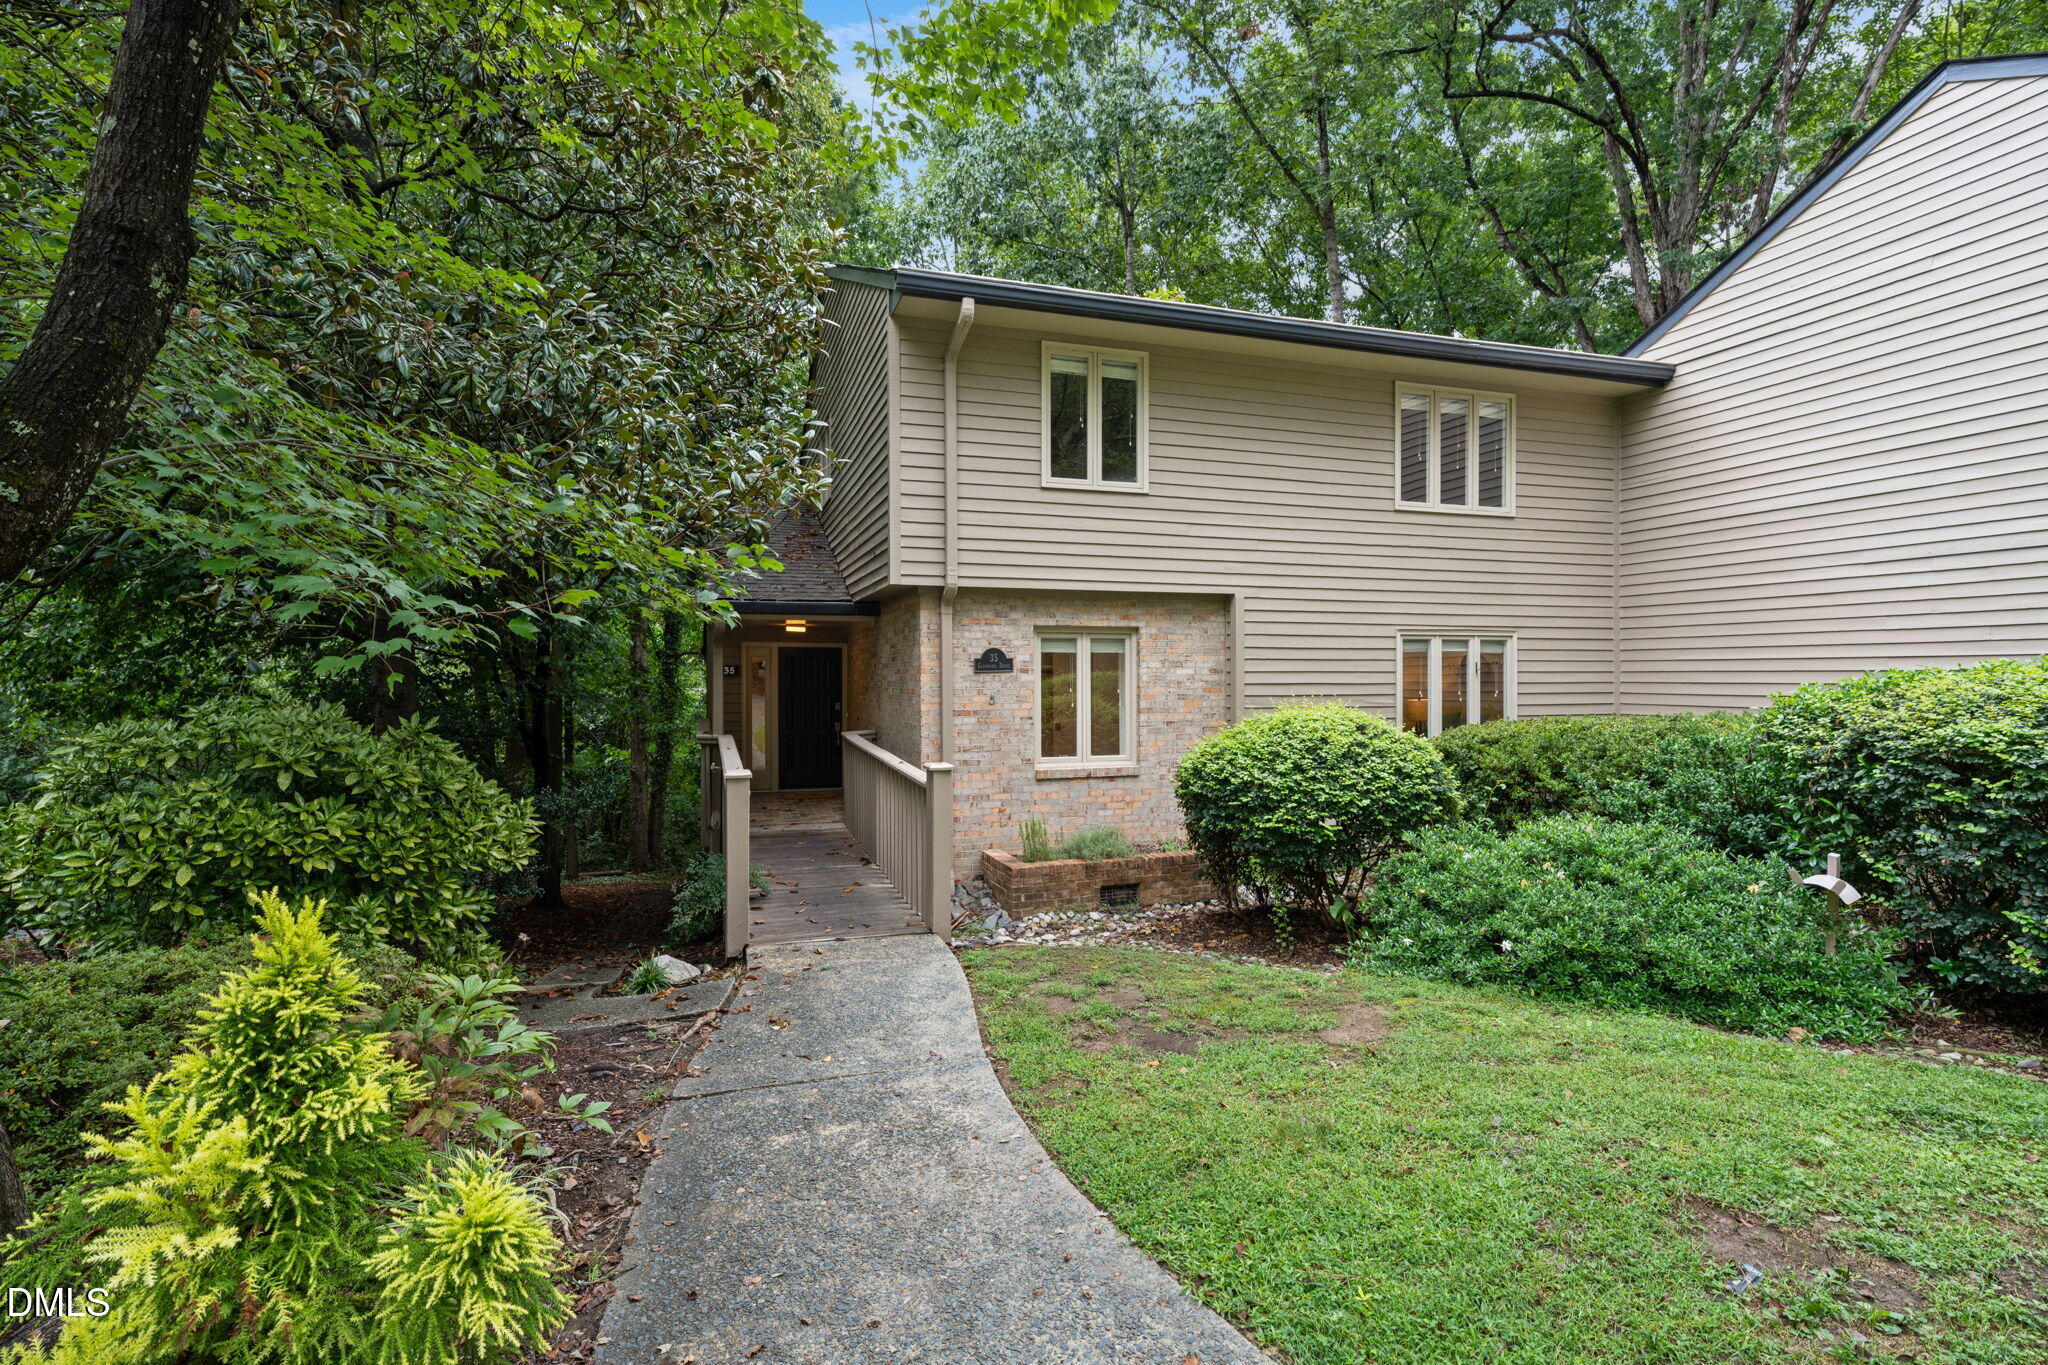

Description
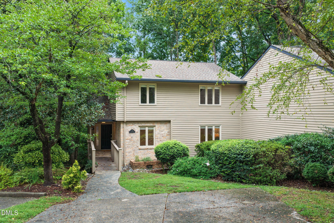
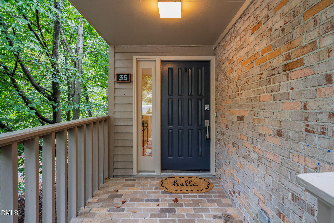
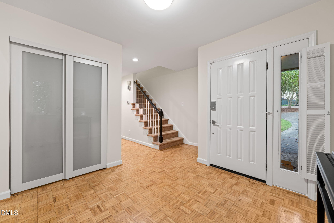
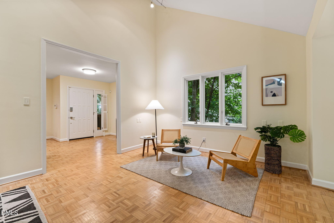
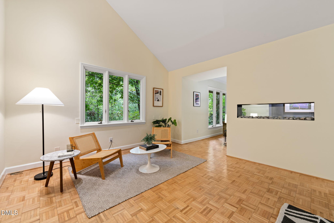
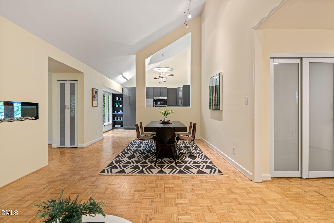
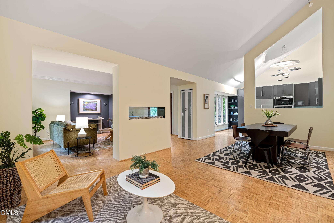
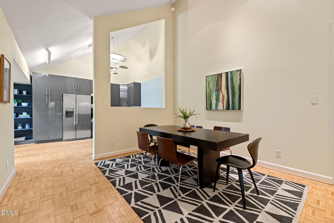
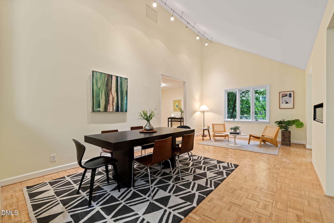
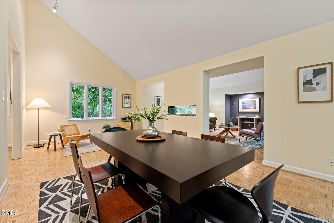
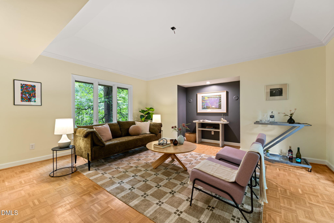
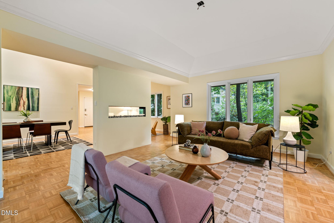
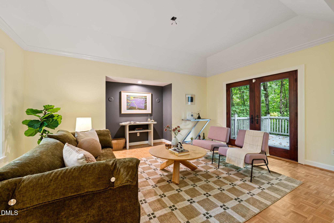
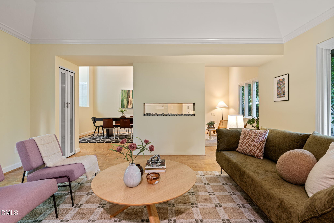
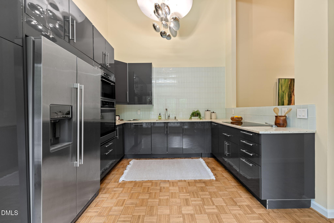
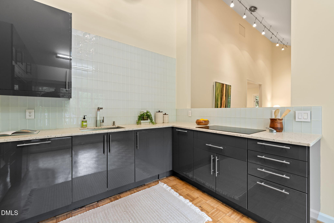
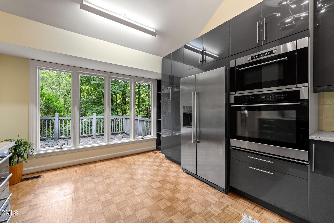
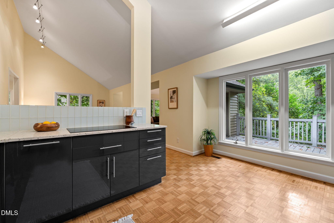
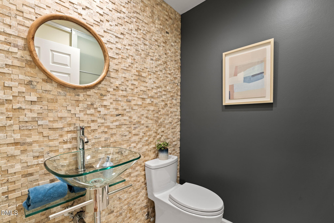
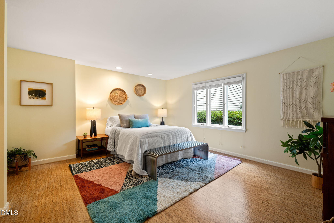
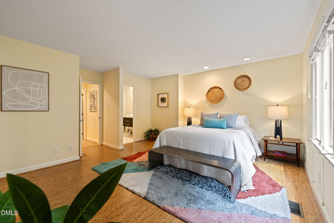
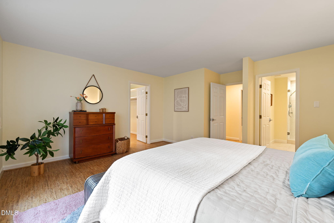
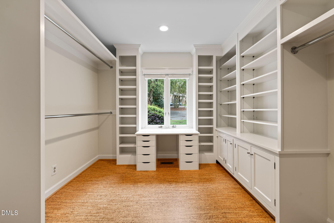
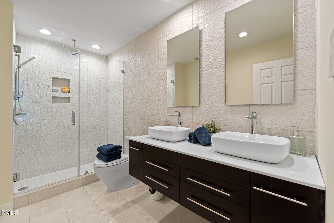
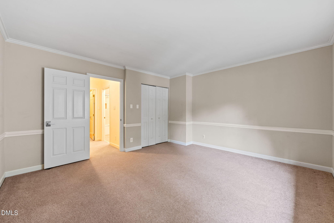
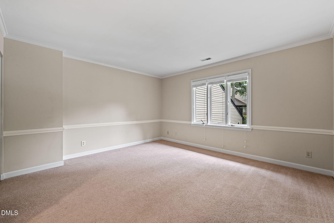
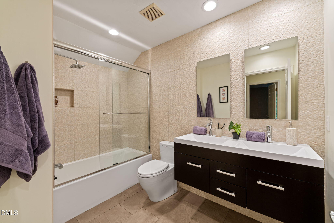
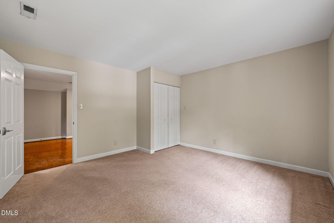
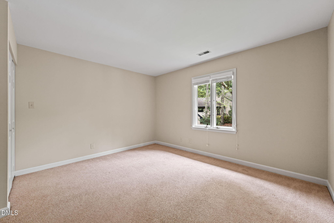
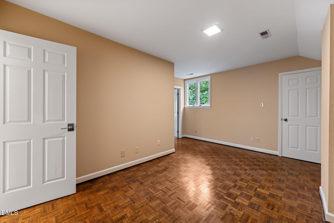
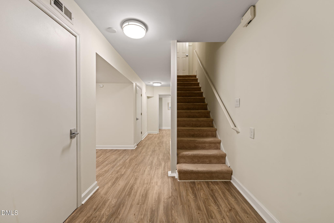
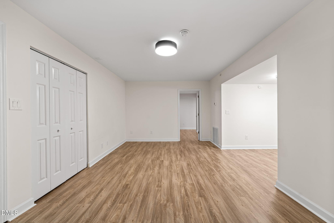
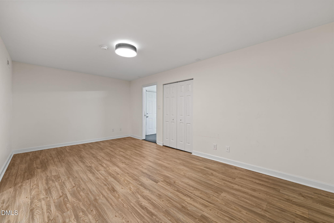
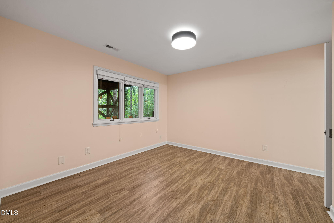
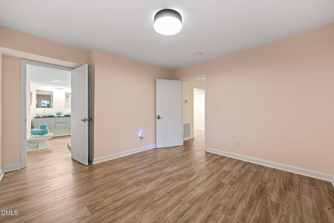
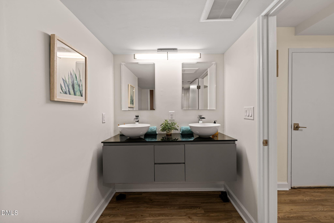
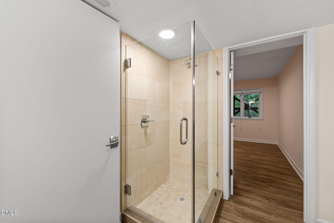
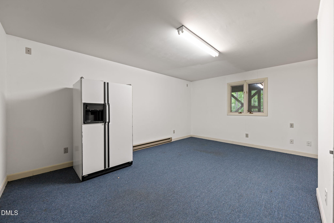
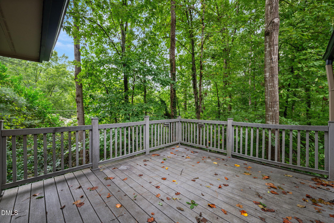
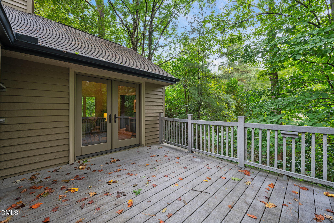
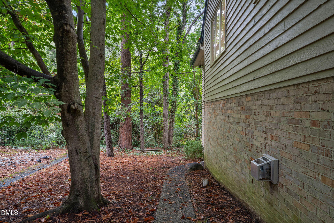
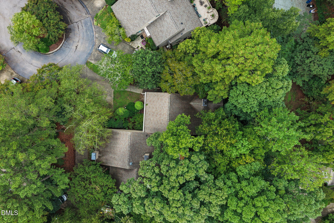
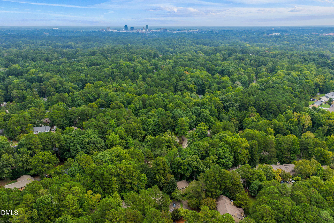
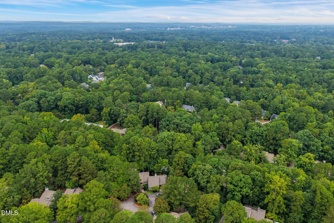
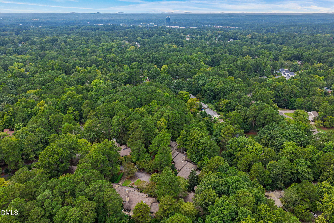
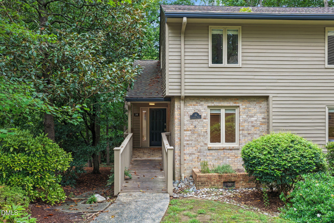
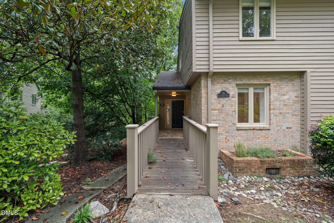
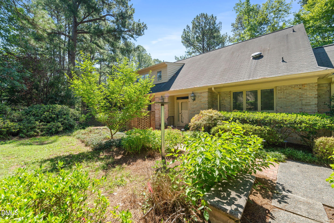
Tucked into a cul-de-sac in established Dunbarton, this spacious townhome offers more than 3,500 square feet of finished living space with a flexible floor plan designed for both everyday living and entertaining. Expansive living and dining rooms are separated by a striking see-through linear fireplace, while vaulted ceilings add to the open feel of the main level. The first-floor primary suite includes a generous walk-in closet and dressing area. An updated eat-in kitchen overlooks the deck and backyard, and updated baths, modern lighting, hardwood and cork flooring add a fresh, contemporary feel throughout. Upstairs, two spacious bedrooms and a bonus room provide flexible space for guests, office or hobbies. The fully finished lower level adds a large family or recreation area along with abundant storage. Neighborhood amenities including a clubhouse, pool and tennis courts complete the package.
Details
| MLS # | 10194946 |
|---|---|
| Listing Type | For Sale |
| Style | Town House |
| HOA Dues | $410 |
| Sub-Type | Resale |
| Status | Active |
| Year | 1978 |
| Days On Site | 3 |
| Listing Provided By | Cooke Residential Inc | Allison Zimmerman |
Features
| Bed(s) | 4 |
|---|---|
| Bath(s) | 4 Total |
| SQ Feet | 3,454 |
| Basement | Y |
| Story(s) | 3 |
| Zoning | PDR |
| Acreage | 0.08 |
Interior
| Interior Features | High Ceilings, Natural Woodwork, Primary Downstairs, Quartz Counters, Separate Shower, Vaulted Ceiling(s), Walk-In Closet(s), Walk-In Shower |
|---|---|
| Heating Yes / No | Yes |
| Cooling Yes / No | Yes |
| Cooling | Ceiling Fan(s), Central Air |
| Rooms Total | 12 |
Exterior
| Exterior Features | Private Yard |
|---|---|
| Roof | Shingle |
| Foundation Details | Combination |
| Lot Features | Hardwood Trees, Private, Wooded |
| Community Features | Pool, Other |
| Construction Materials | Cedar |
| Patio And Porch Features | Deck |
Parking
| Attached Garage Yes / No | No |
|---|---|
| Garage Yes / No | No |
| Parking Features | Assigned, Unassigned |
Location
| Association Amenities | Clubhouse, Pool, Other |
|---|---|
| Community Features | Pool, Other |
Utilities
| Sewer | Public Sewer |
|---|
Taxes
| Tax Assessed Value | 458058 |
|---|---|
| Tax Legal Description | Dunbarton Tw/Sec:10/Ph:01 /Ut#35 Pl:000093-000075 |
| Tax Year | 2026 |
Area Information
| State | NC |
|---|---|
| County | Durham |
| City | Durham |
| Zip Code | 27707 |
| Area | Durham |
| Community Name | Dunbarton Townhomes |
| School District | Durham - Hillside High |
| Elementary School | Durham - Hope Valley Elementary |
| High School | Durham - Hillside High |
| Listing VS Median (in Dunbarton Townhomes) | |
Price: $500,000 low | high Med: $500,000 sqft: 3,454 low | high Med: 3,454 $ / sqft: $145 low | high Med: $145 On site: 3 low | high Med: 3 | |
Market Activity 27707
Request a showing
Request a showing

Listings marked with a Doorify MLS icon are provided courtesy of the Doorify MLS, of North Carolina, Internet Data Exchange Database. Brokers make an effort to deliver accurate information, but buyers should independently verify any information on which they will rely in a transaction. The listing broker shall not be responsible for any typographical errors, misinformation, or misprints, and they shall be held totally harmless from any damages arising from reliance upon this data. This data is provided exclusively for consumers’ personal, non-commercial use. Copyright 2024 Doorify MLS of North Carolina. All rights reserved.
Contact
Learn More About This Property

| State | NC |
|---|---|
| County | Durham |
| City | Durham |
| Zip Code | 27707 |
| Area | Durham |
| Community Name | Dunbarton Townhomes |
| School District | Durham - Hillside High |
| Elementary School | Durham - Hope Valley Elementary |
| High School | Durham - Hillside High |
| Listing VS Median (in Dunbarton Townhomes) | |
Price: $500,000 low | high Med: $500,000 sqft: 3,454 low | high Med: 3,454 $ / sqft: $145 low | high Med: $145 On site: 3 low | high Med: 3 | |
Listings marked with a Doorify MLS icon are provided courtesy of the Doorify MLS, of North Carolina, Internet Data Exchange Database. Brokers make an effort to deliver accurate information, but buyers should independently verify any information on which they will rely in a transaction. The listing broker shall not be responsible for any typographical errors, misinformation, or misprints, and they shall be held totally harmless from any damages arising from reliance upon this data. This data is provided exclusively for consumers’ personal, non-commercial use. Copyright 2024 Doorify MLS of North Carolina. All rights reserved.
