

Description
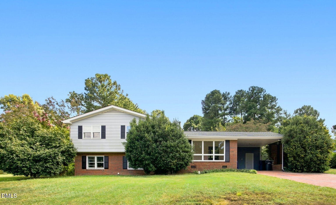
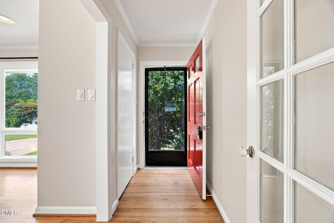
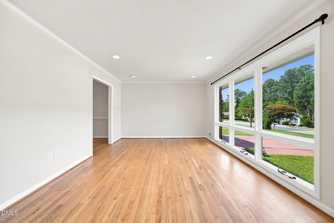
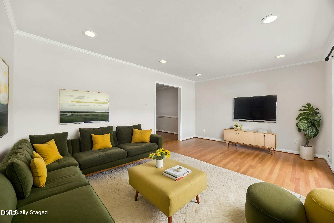
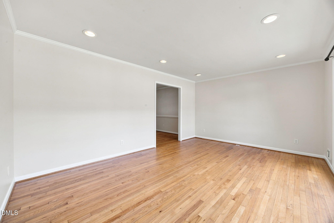
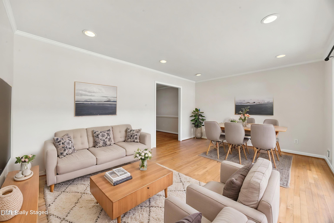
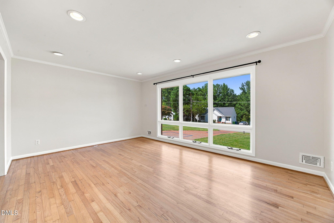
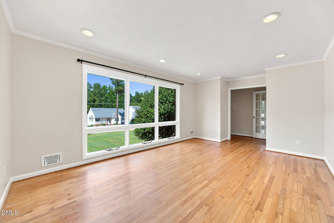
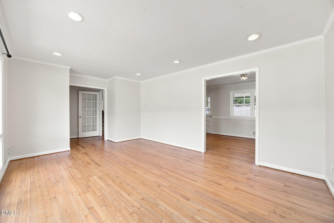
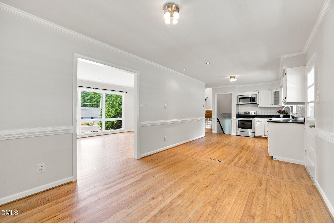
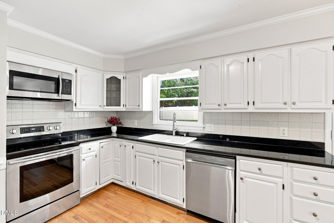
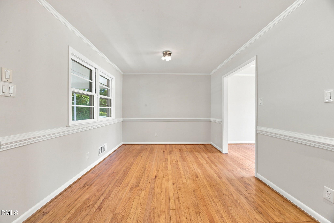
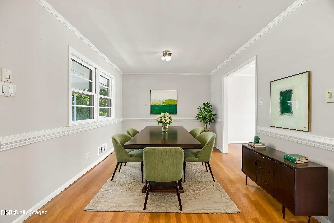
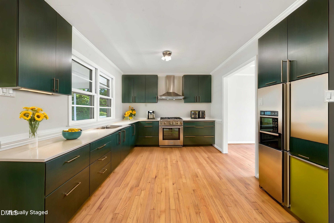
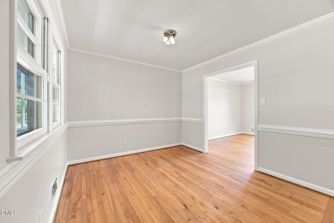
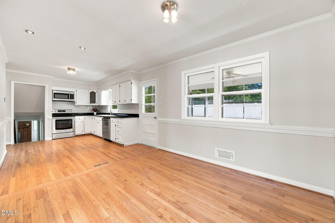
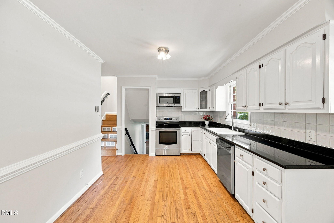
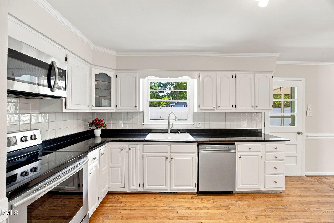
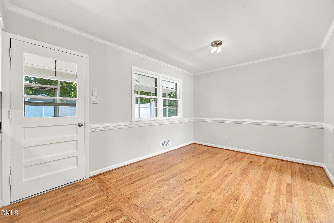
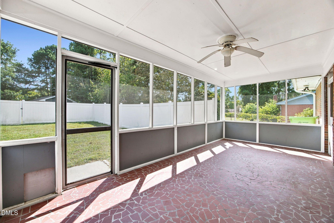
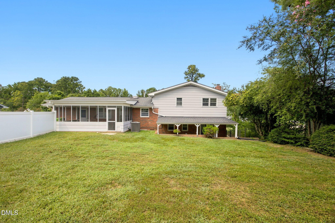
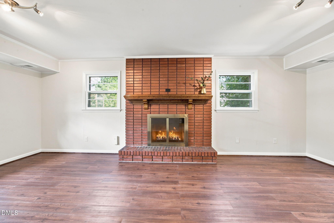
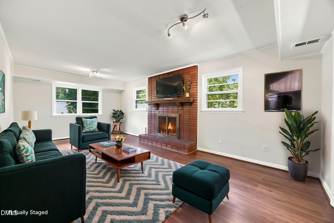
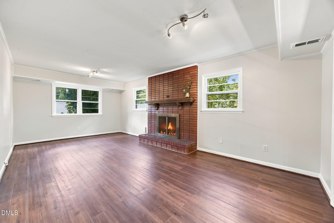
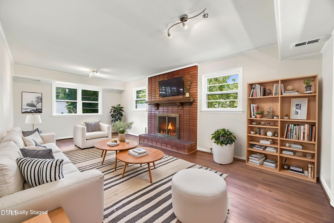
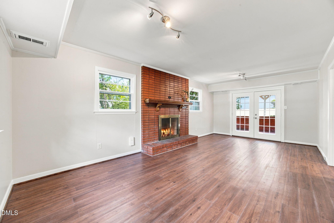
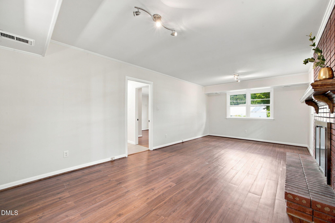
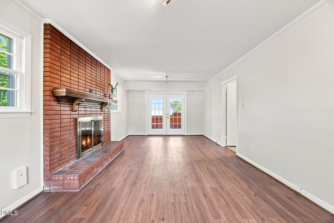
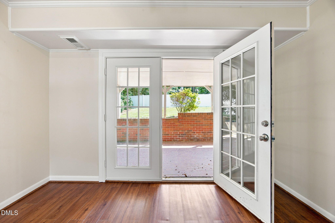
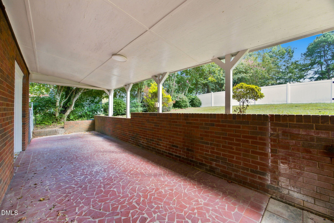
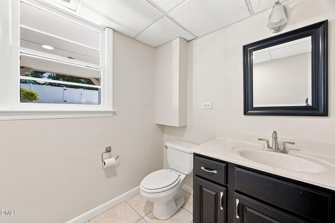
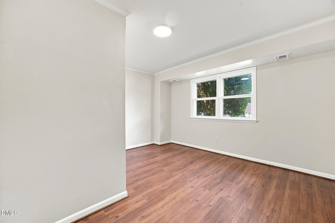
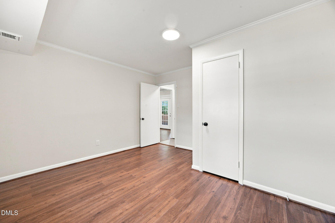
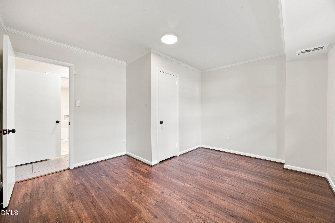
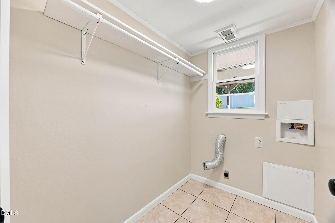
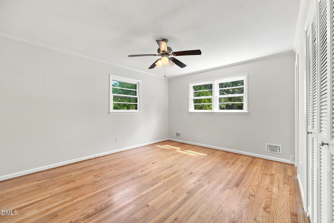
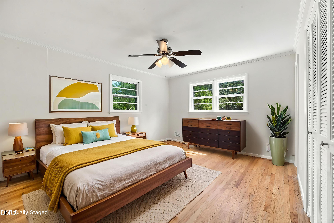
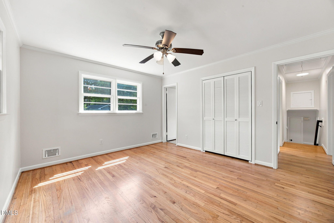
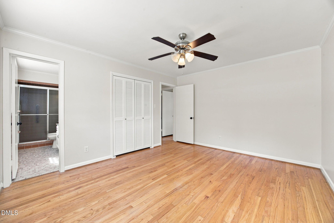
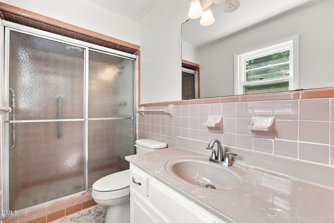
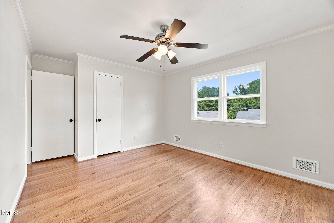
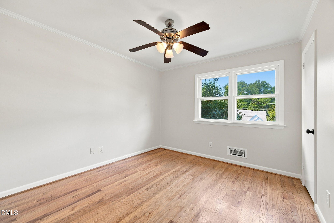
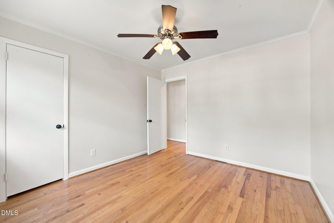
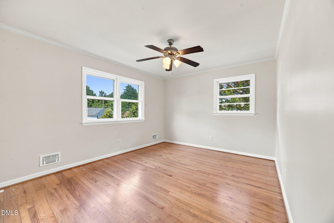
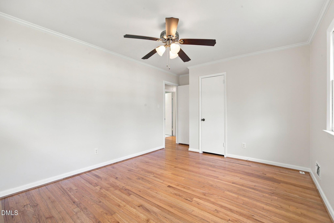
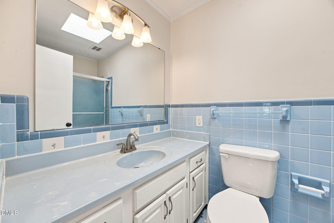
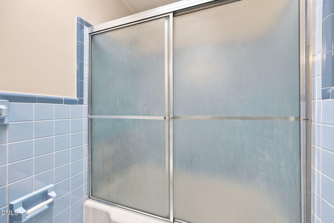
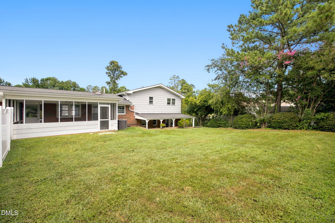
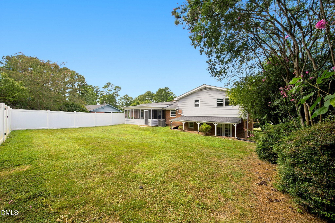
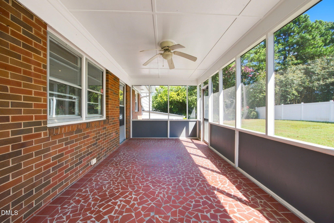
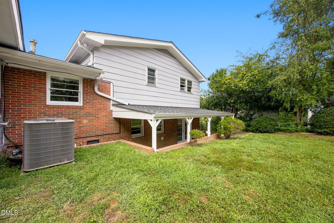
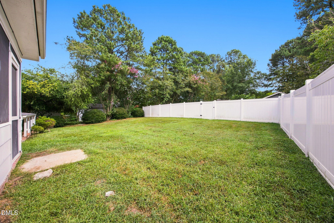
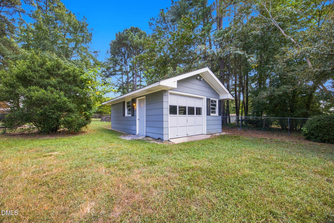
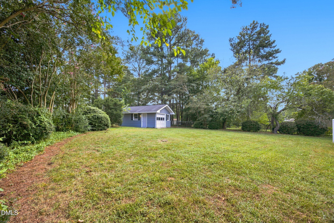
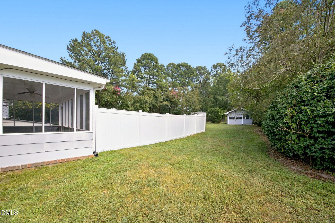
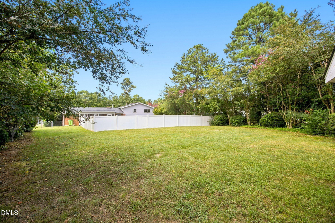
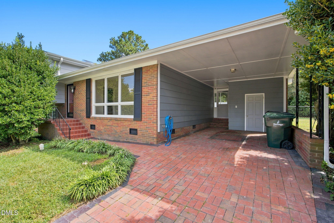
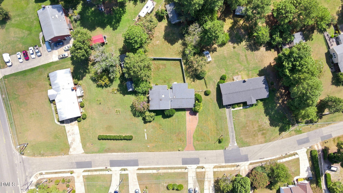
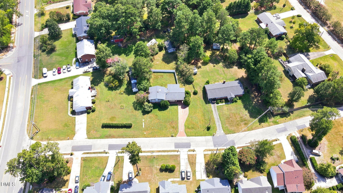
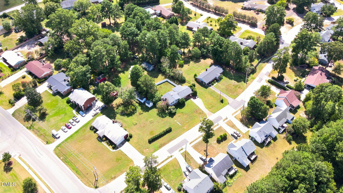
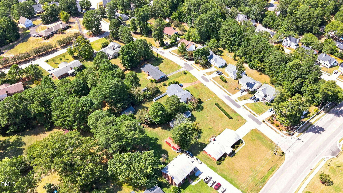
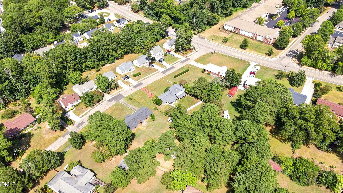
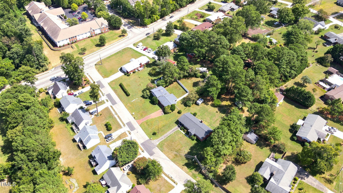
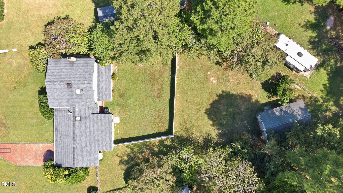
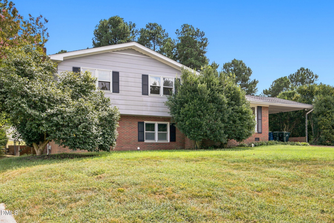
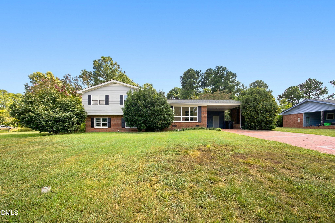
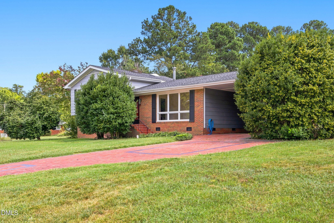
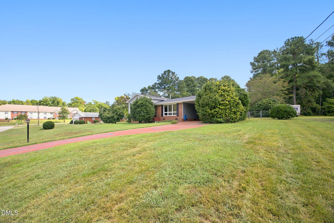
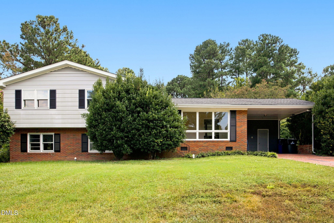
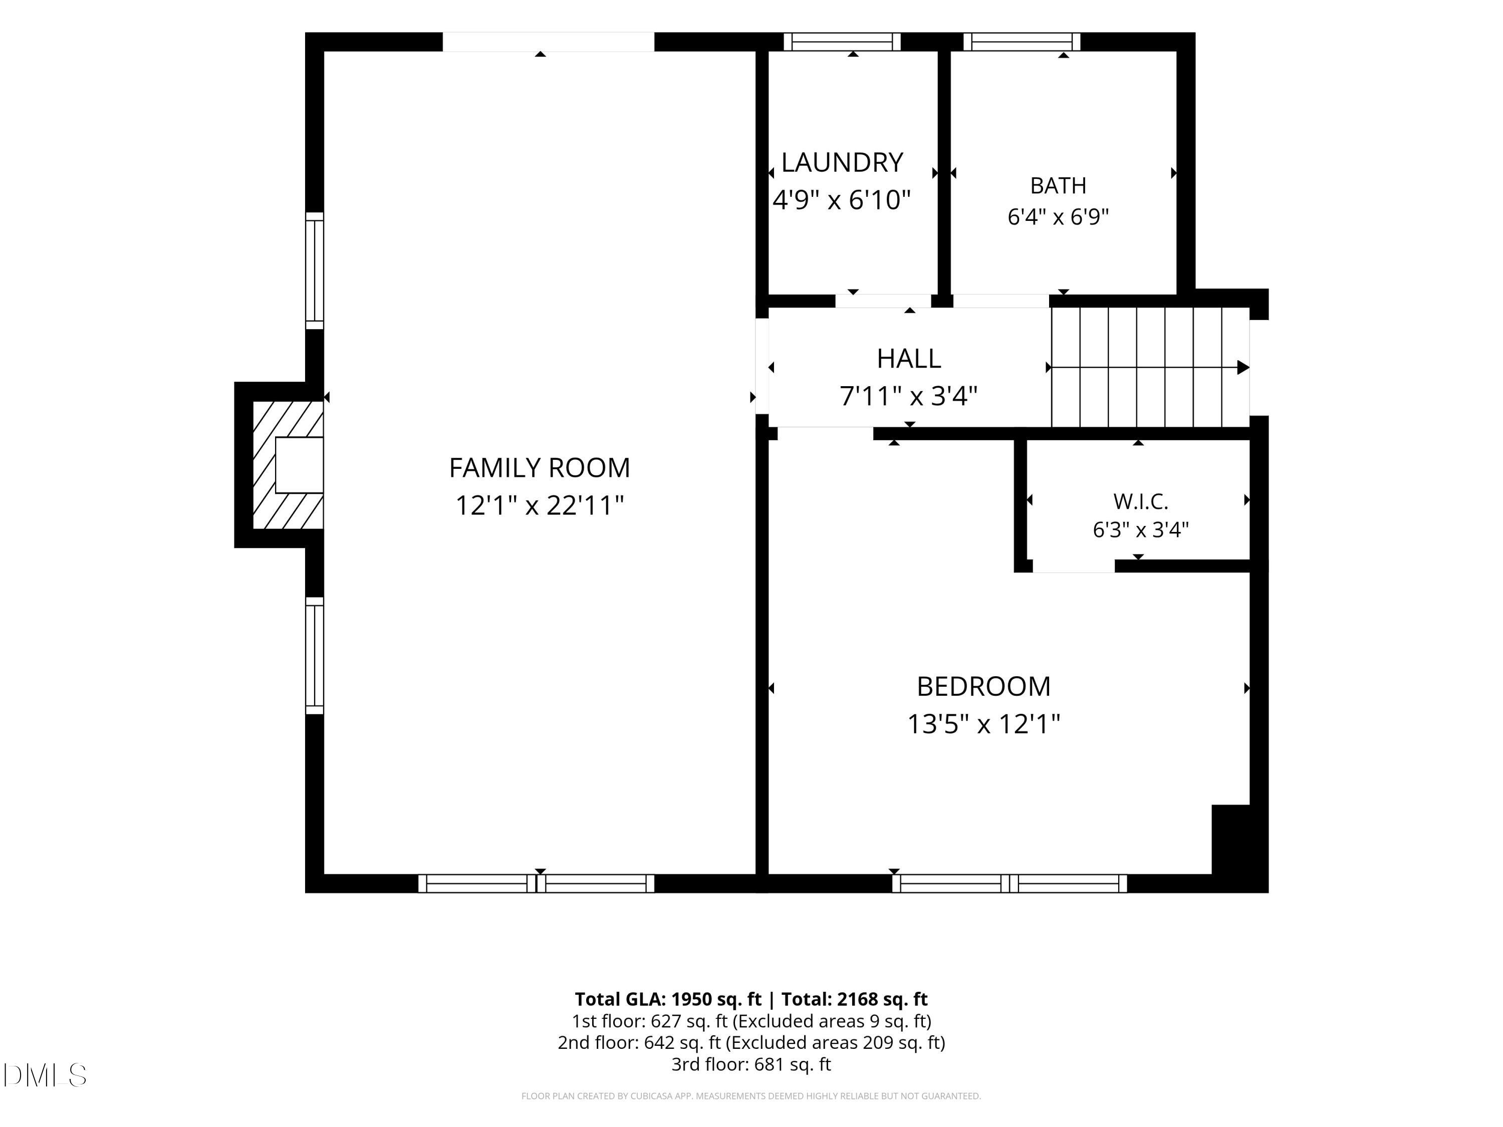
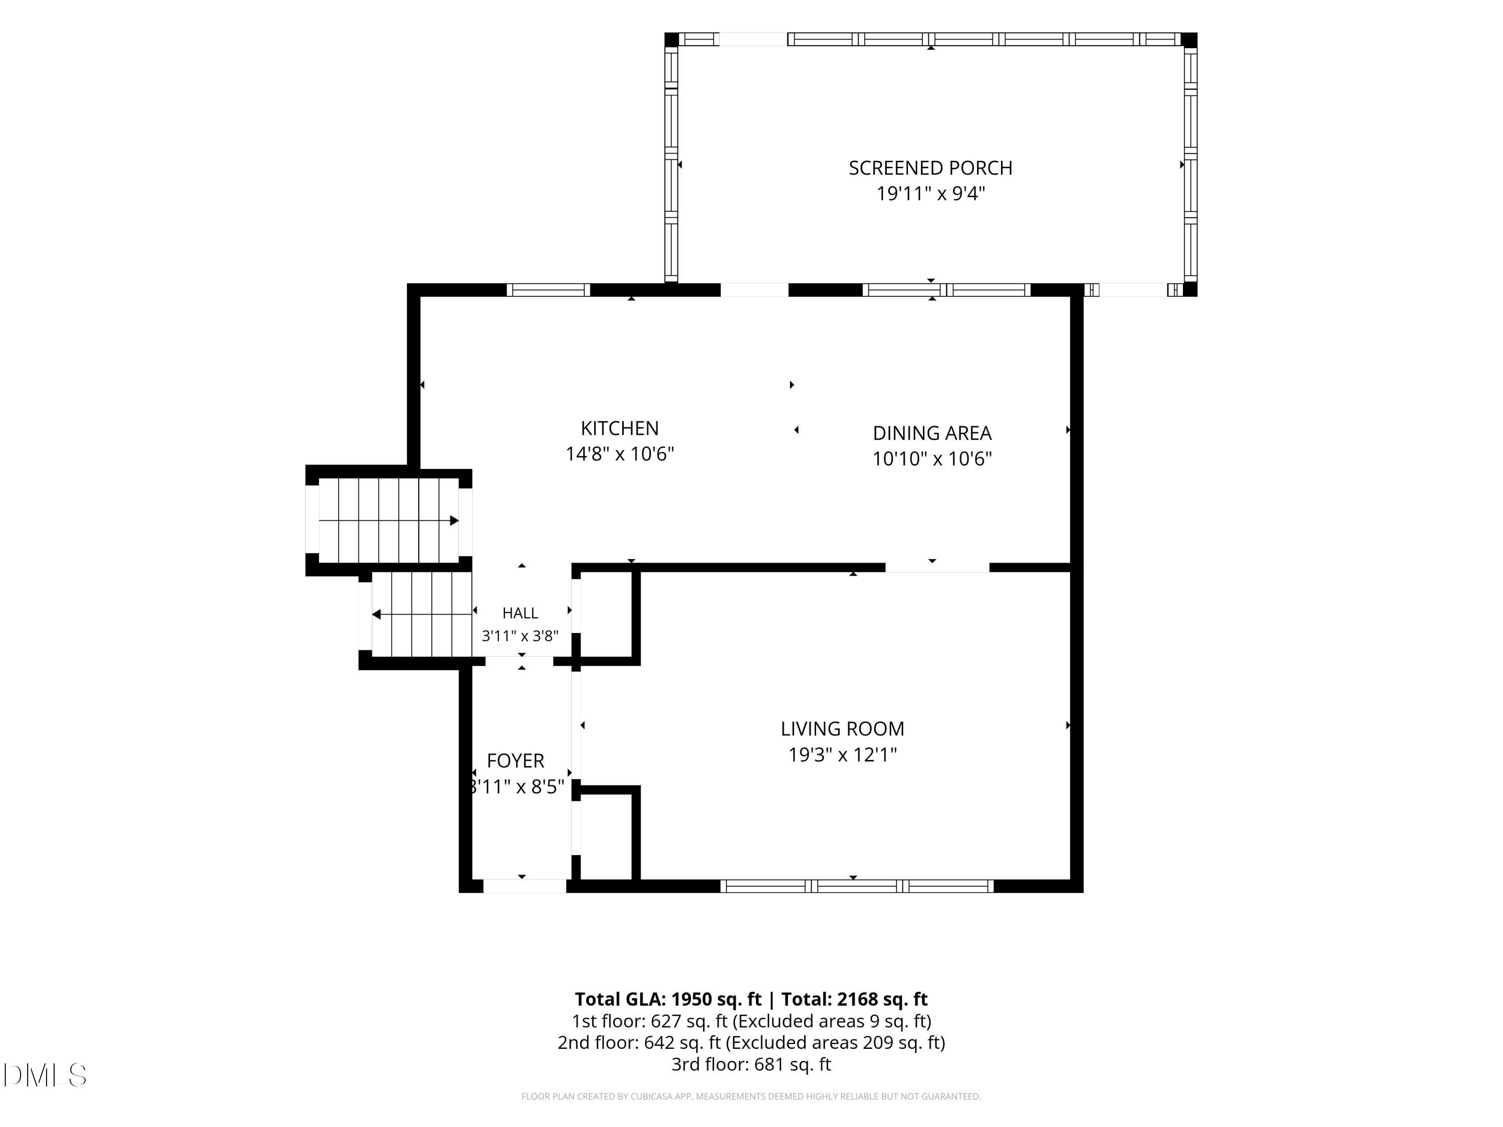
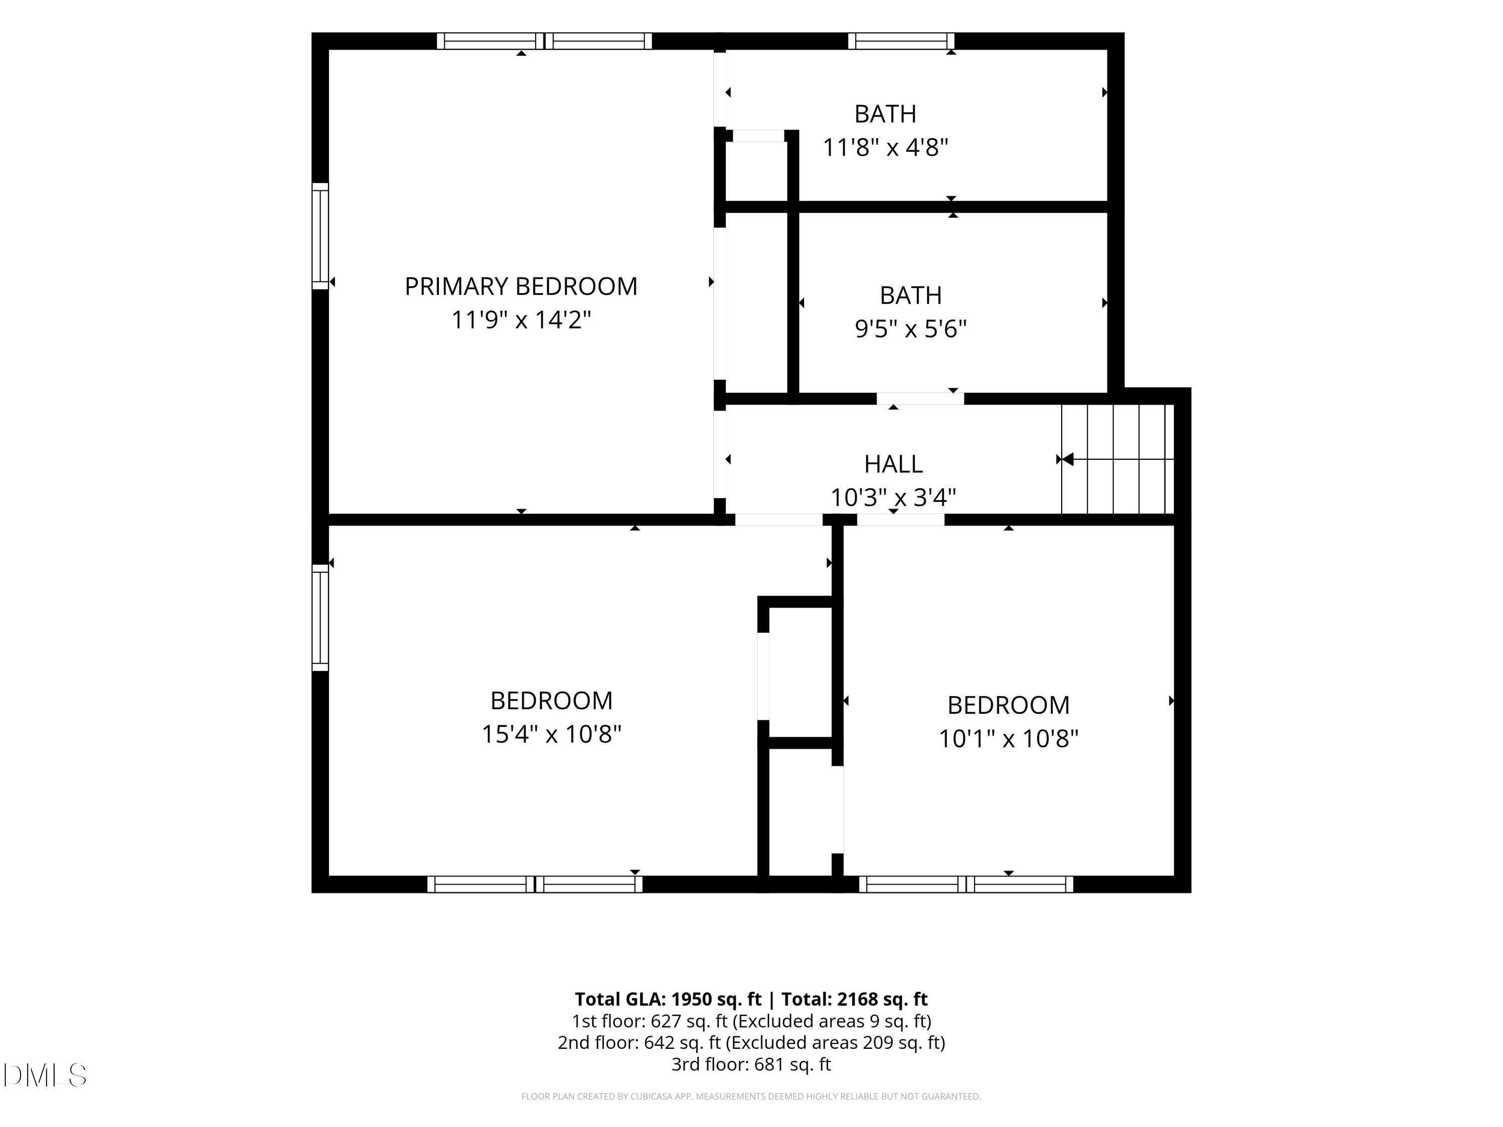
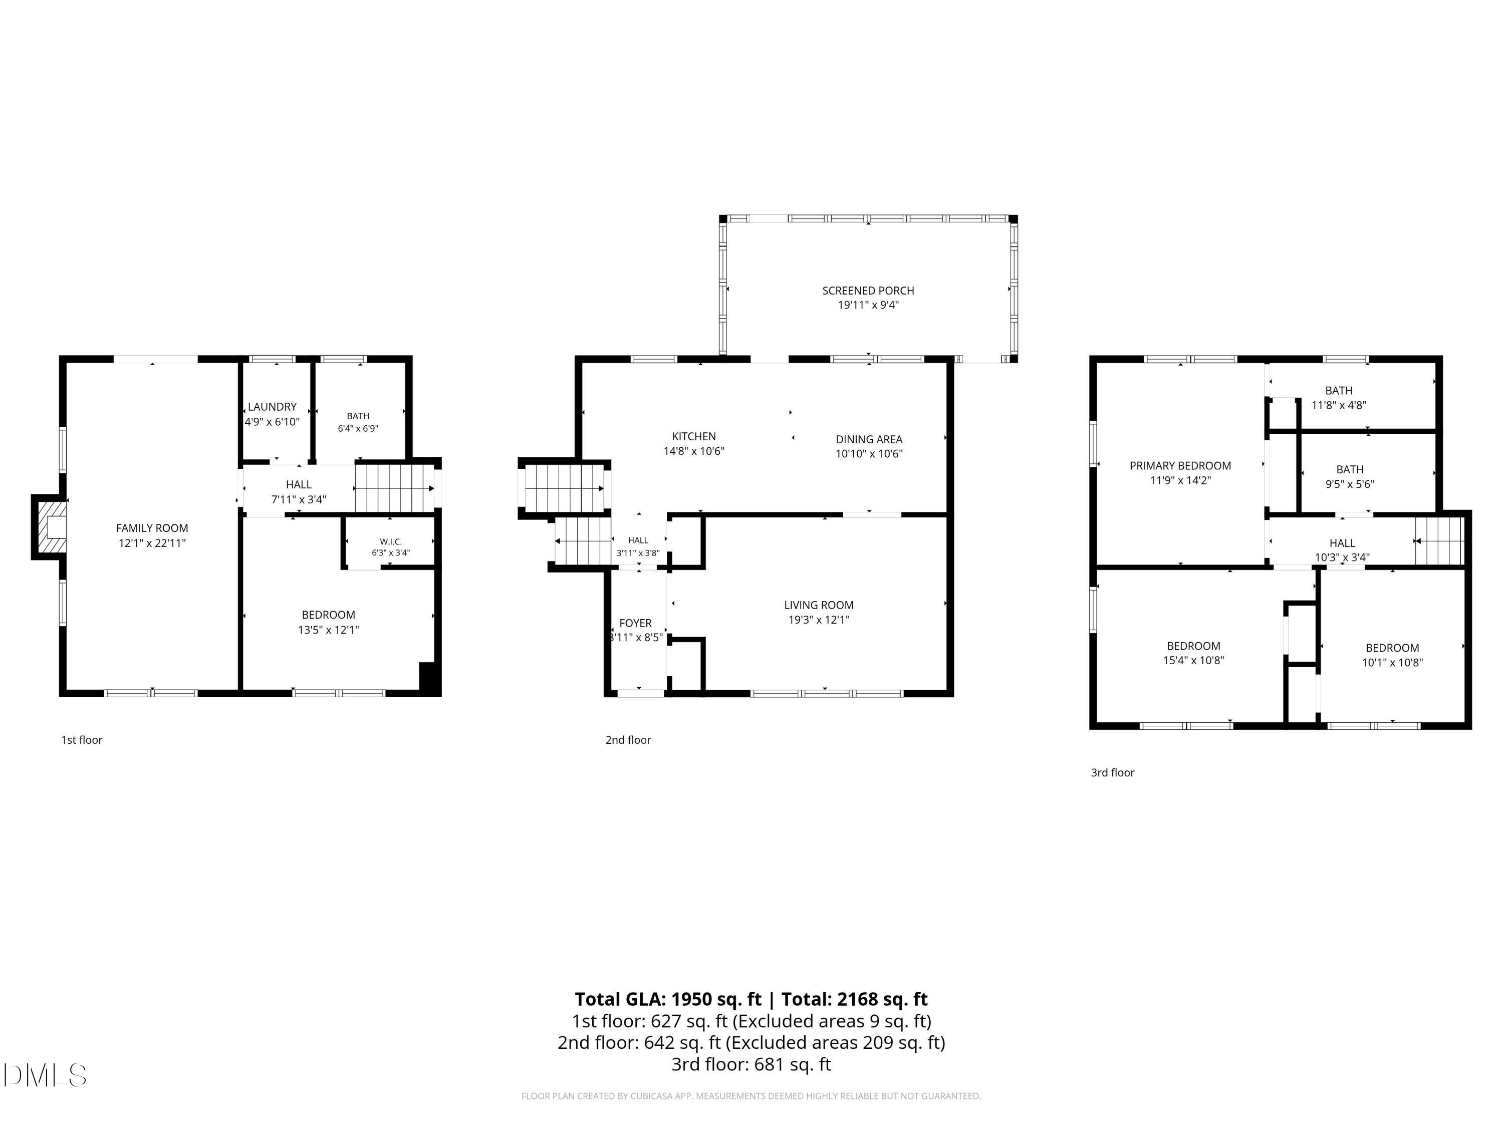
Classic construction, large lot, and fresh features make 3512 Neptune a winning combination for buyers who seek a home with "great bones" and plenty of room to grow! Flex your creative muscles to create your character-filled dream home, or settle in gradually as you benefit from clean, neutral features like new interior paint throughout, smooth ceilings, and original hardwood floors. Zoned R-6, the lot also offers the potential for expansion in a variety of ways. One of the first things you'll notice is the custom all-brick driveway - a classic, high-end touch that perfectly compliments the brick siding. As you step inside, you're greeted by gleaming hardwoods and beams of sunlight filtering through the expansive mid-century modern picture windows. Enter the kitchen to admire the stainless steel appliances, black granite counters, and gorgeous vintage ceramic coated cast iron farmhouse sink. The spacious, open cooking/dining space offers an opportunity to decorate now or design your dream kitchen when the time is right. Upstairs - 3 bedrooms and 2 full tiled bathrooms offer vintage charm, while downstairs, the family room is both capacious and yet, somehow, cozy... it must be the wood burning fireplace, or perhaps the charming french doors that open onto a private covered patio - perfect for coffee on a rainy day. Speaking of weather, you've got plenty of options to admire all that the changing NC seasons offer on the ample screened in porch, complete with a low maintenance tile floor. Inside, the new HVAC (replaced in 2025) will give you that fresh feeling even in the dog days of summer. Abundant natural light throughout the home is a benefit of the wide, cleared lot, though lovely specimen trees in the rear backyard also provide a beautiful backdrop for outdoor activities and entertaining. A portion of the backyard has been fenced for your furry friends, but the nearly half-acre lot extends well past the fenced area - note the detached garage toward the rear of the lot. The garage is wired and currently used as a workshop, but could also be accessed by vehicles by simply extending the driveway along the right side of the home. For the artists or hobbyists among us, it would make an ideal studio! Still need a little (or a lot) more space? R-6 zoning allows for a potential ADU or tiny home, and the property offers long-term growth potential (see Agent Remarks and check with City of Raleigh for subdivision or multi-family construction possibilities). After experiencing this peaceful retreat, you may never wish to leave - but if you just HAVE TO, this ideal location offers unbeatable convenience with immediate proximity to highways, shopping, eating, entertainment, and medical. An easy commute to downtown Raleigh, points east or west - plus plentiful options for enjoying everything the Triangle has to offer - make it home today!
Details
| MLS # | 10191788 |
|---|---|
| Listing Type | For Sale |
| Style | House |
| Sub-Type | Resale |
| Status | Active |
| Year | 1964 |
| Days On Site | 16 |
| Listing Provided By | The Douglas Realty Group | Bonnie Gambardella |
Features
| Bed(s) | 4 |
|---|---|
| Bath(s) | 3 Total |
| SQ Feet | 1,950 |
| Garage | 1 |
| Car Port | Yes |
| Basement | Y |
| Story(s) | 1 |
| Zoning | R-6 |
| Acreage | 0.46 |
Interior
| Interior Features | Granite Counters |
|---|---|
| Heating Yes / No | Yes |
| Cooling Yes / No | Yes |
| Cooling | Central Air, Electric |
| Fireplace Features | Family Room |
| Fireplaces Total | 1 |
| Fireplace Yes / No | Yes |
| Laundry Features | Laundry Room |
| Rooms Total | 12 |
Exterior
| Exterior Features | Fenced Yard, Private Yard |
|---|---|
| Roof | Shingle |
| Foundation Details | Slab, Crawlspace |
| Lot Features | Back Yard, Hardwood Trees, Partially Cleared, Private |
| Construction Materials | Brick Veneer |
| Patio And Porch Features | Covered, Front Porch, Patio, Porch, Rear Porch, Screened |
Parking
| Attached Garage Yes / No | No |
|---|---|
| Garage Yes / No | Yes |
| Parking Features | Attached Carport, Detached, Garage, Workshop in Garage |
Utilities
| Sewer | Public Sewer |
|---|
Taxes
| Tax Assessed Value | 283538 |
|---|---|
| Tax Legal Description | Lo60 Plana Terra Hgts Se2 Bm1964-00057 |
| Tax Year | 2026 |
| Tax Map Number | 60 |
Area Information
| State | NC |
|---|---|
| County | Wake |
| City | Raleigh |
| Zip Code | 27604 |
| Area | Wake |
| Community Name | Not in a Subdivision |
| School District | Wake - Millbrook High |
| Elementary School | Wake - Durant Road Elementary |
| High School | Wake - Millbrook High |
| Listing VS Median (in Not in a Subdivision) | |
Price: $375,000 low | high Med: $379,000 sqft: 1,950 low | high Med: 1,987 $ / sqft: $192 low | high Med: $204 On site: 16 low | high Med: 120 | |
Market Activity 27604
Request a showing
Request a showing

Listings marked with a Doorify MLS icon are provided courtesy of the Doorify MLS, of North Carolina, Internet Data Exchange Database. Brokers make an effort to deliver accurate information, but buyers should independently verify any information on which they will rely in a transaction. The listing broker shall not be responsible for any typographical errors, misinformation, or misprints, and they shall be held totally harmless from any damages arising from reliance upon this data. This data is provided exclusively for consumers’ personal, non-commercial use. Copyright 2024 Doorify MLS of North Carolina. All rights reserved.
Contact
Learn More About This Property

| State | NC |
|---|---|
| County | Wake |
| City | Raleigh |
| Zip Code | 27604 |
| Area | Wake |
| Community Name | Not in a Subdivision |
| School District | Wake - Millbrook High |
| Elementary School | Wake - Durant Road Elementary |
| High School | Wake - Millbrook High |
| Listing VS Median (in Not in a Subdivision) | |
Price: $375,000 low | high Med: $379,000 sqft: 1,950 low | high Med: 1,987 $ / sqft: $192 low | high Med: $204 On site: 16 low | high Med: 120 | |
Listings marked with a Doorify MLS icon are provided courtesy of the Doorify MLS, of North Carolina, Internet Data Exchange Database. Brokers make an effort to deliver accurate information, but buyers should independently verify any information on which they will rely in a transaction. The listing broker shall not be responsible for any typographical errors, misinformation, or misprints, and they shall be held totally harmless from any damages arising from reliance upon this data. This data is provided exclusively for consumers’ personal, non-commercial use. Copyright 2024 Doorify MLS of North Carolina. All rights reserved.
