
 In-Person: 11/15 2:00 PM - 4:00 PM
In-Person: 11/21 2:00 PM - 4:00 PM
352 Rolling Meadows Lane,Chapel Hill, NC 27517
Chapel Hill, NC 27517

Description
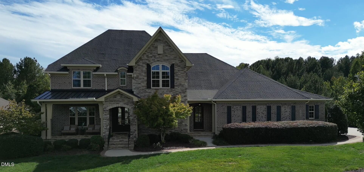
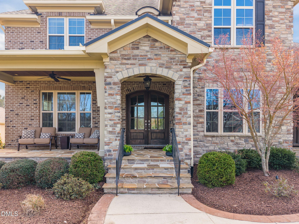
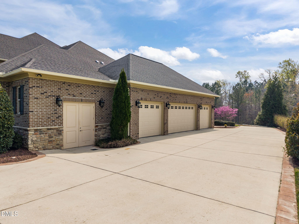
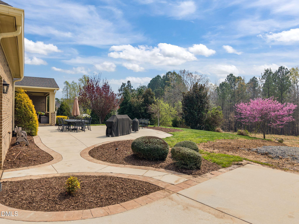
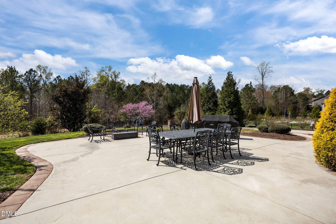
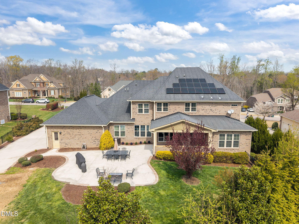
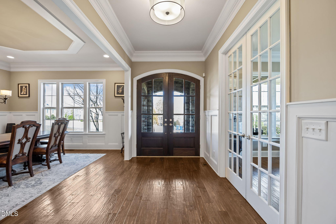
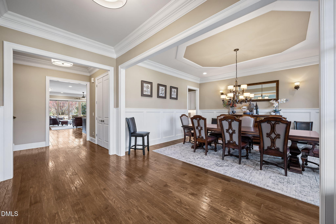
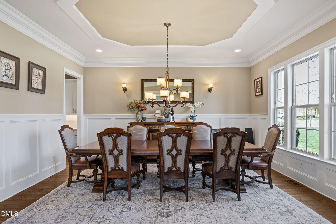
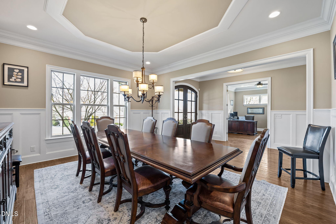
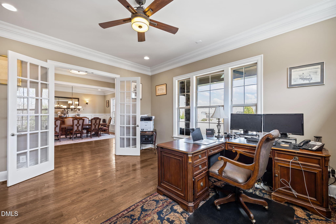
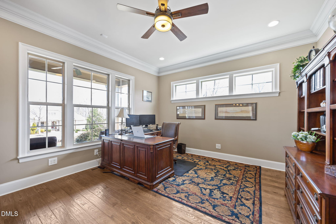
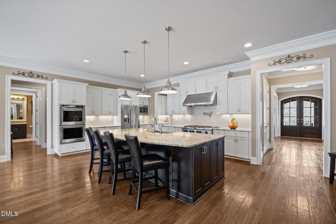
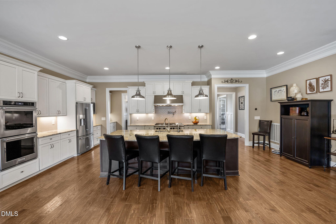
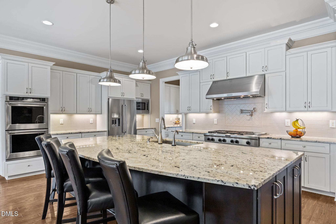
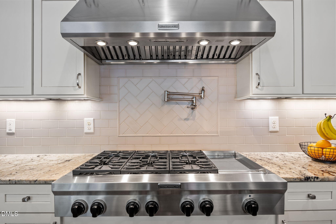
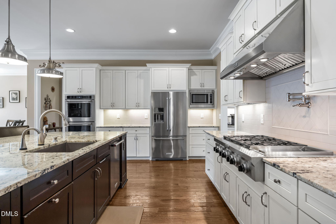
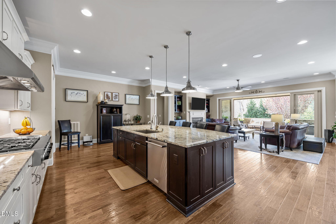
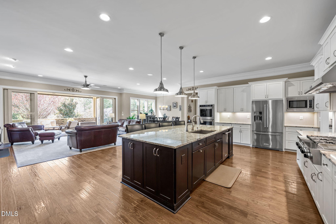
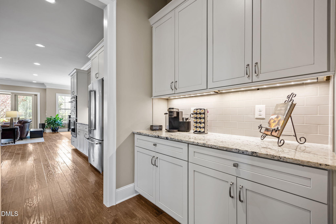
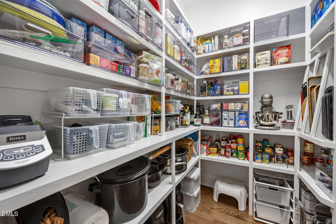
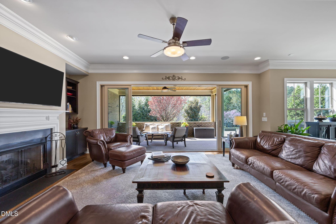
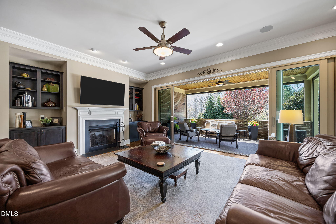
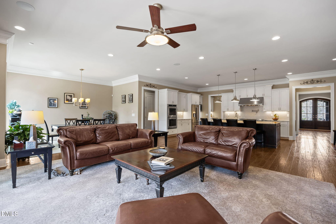
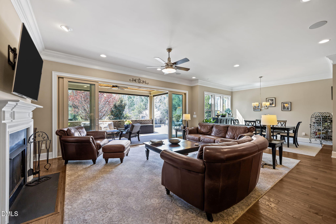
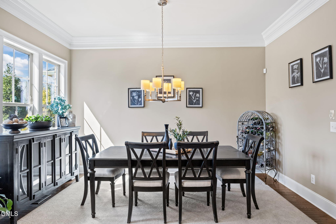
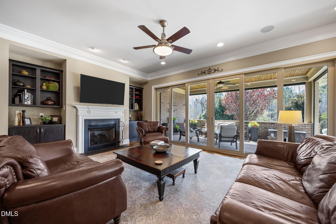
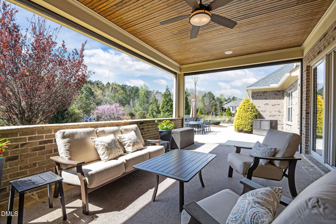
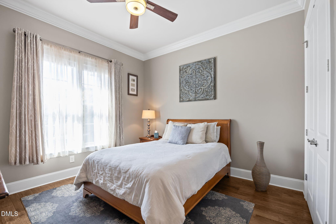
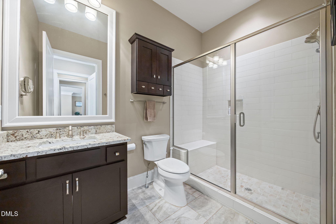
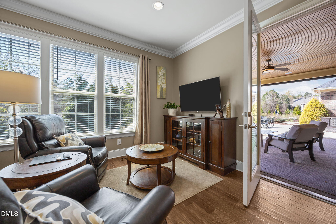
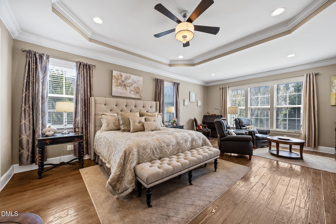
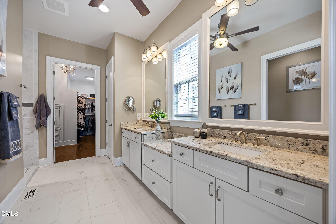
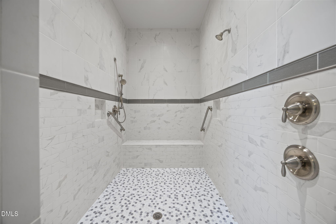
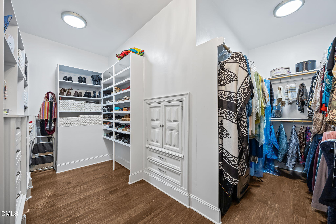
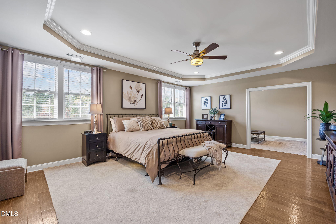
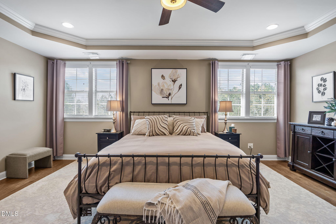
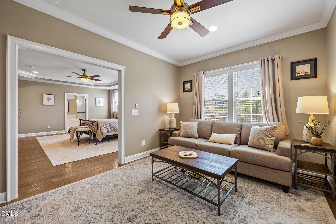
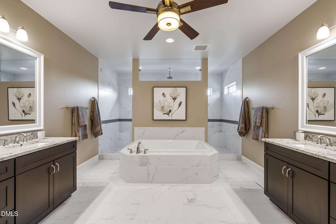
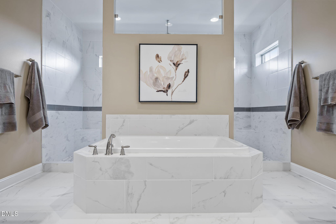
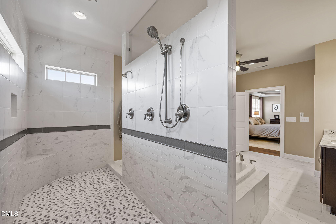
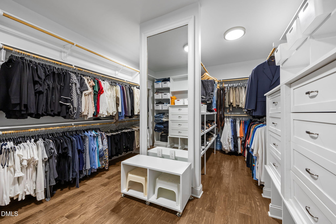
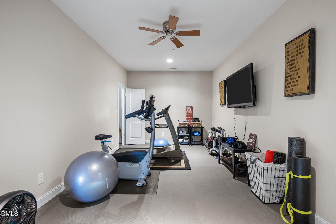
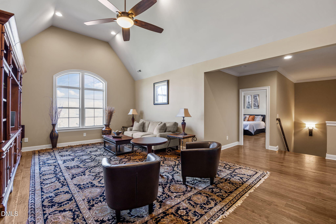
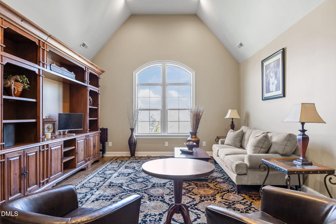
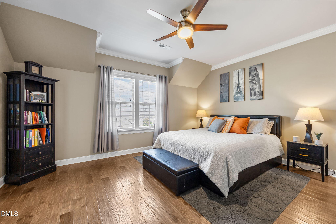
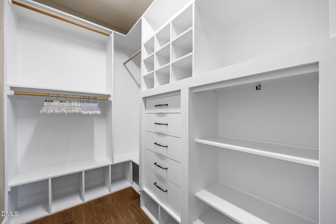
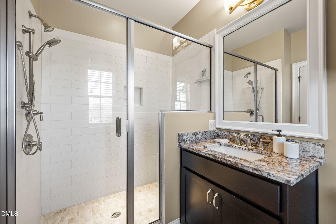
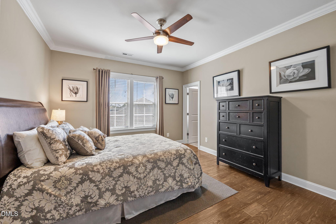
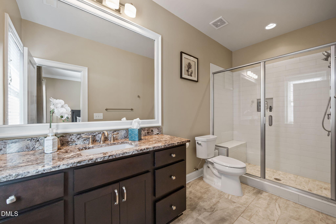
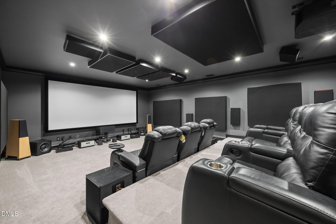
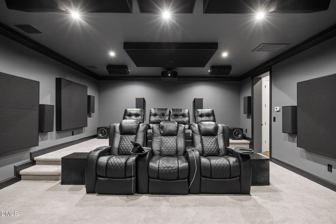
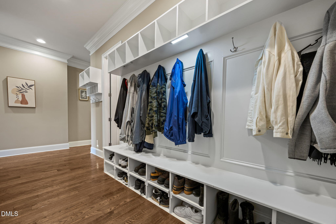
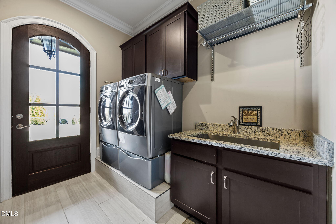
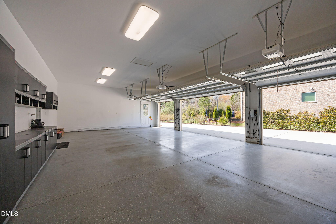
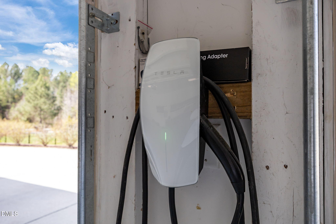
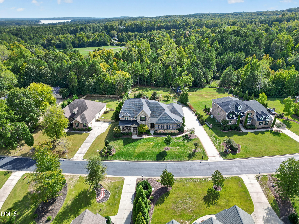
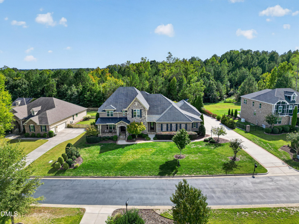
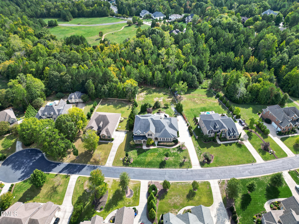
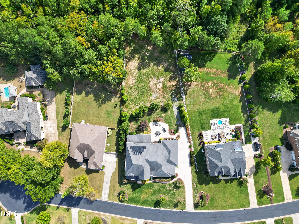
What's Special: This high-performance estate features 2 Large Primary Master Bedroom Suites, a Tech & Energy Savvy Home infrastructure, a Professional Chef's Kitchen, and Relocations Welcomed. Strategically designed for multi-generational luxury, this 6,910 sq. ft. masterpiece offers the ultimate in modern engineering and sustainability. Commanding attention as the most technologically advanced residence in the gated Legacy at Jordan Lake, this sanctuary features an 18-panel SunPower solar array (owned) with a transferable 25-year warranty, whole-home spray foam insulation, and a natural gas Generac generator. Multi-Generational Excellence: This residence is a triumph of ''Universal Design.'' The Dual Primary Suites--one on each level--offer private sitting rooms and spa-inspired baths, ensuring absolute luxury for every stage of life. In total, the home offers 5 bedrooms, 5 full baths, and 2 half baths. Culinary & Entertainment: Culinary artistry is elevated by a professional KitchenAid suite with a 48'' range and 10' prep island. Entertainment is effortless with a 17' six-panel sliding glass wall opening to an all-season veranda with motorized Phantom screens. For the cinephile, the 18x25 decoupled, soundproofed home theater provides an immersive experience unmatched by standard media rooms. Infrastructure & Automotive: Features a 4-car epoxy garage with 3 EV charging locations and Hague RO water filtration. This is a legacy property for those who demand the finest in health, security, and design. Conveyance & Disclosures: Personal property items that convey for the Home Theater Room: Seymour AV Screen. Personal property that Does NOT convey - JVC NX7 Projector, home theater chairs, all flat screen TVs with brackets, HT on wall & on ceiling acoustic panels and speakers, floor standing speakers, all electronics (ie amplification, av equipment etc). Professionally Measured and Seller is a Licensed Real Estate Professional. Comprehensive virtual tour link under Zillow facts & features section.
Details
| MLS # | 10197458 |
|---|---|
| Listing Type | For Sale |
| Style | House |
| HOA Dues | $250 |
| Sub-Type | Resale |
| Status | Active |
| Year | 2015 |
| Days On Site | 38 |
| Listing Provided By | Real Broker, LLC | Don Fleming |
Features
| Bed(s) | 5 |
|---|---|
| Bath(s) | 7 Total |
| SQ Feet | 6,910 |
| Garage | 4 |
| Story(s) | 2 |
| Zoning | R-1 |
| Acreage | 0.84 |
| Golf Course | Yes |
| Property View | Neighborhood, Trees, Woods |
Interior
| Interior Features | Breakfast Bar, Built-in Features, Bookcases, Cathedral Ceiling(s), Ceiling Fan(s), Chandelier, Crown Molding, Double Vanity, Entrance Foyer, Eat-in Kitchen, Granite Counters, High Ceilings, High Speed Internet, In-Law Floorplan, Kitchen Island, Open Floorplan, Pantry, Primary Downstairs, Recessed Lighting, Smart Home, Smart Thermostat, Soaking Tub, See Remarks, Storage, Stone Counters, Tray Ceiling(s), Vaulted Ceiling(s), Walk-in Closet(s), Wired for Data, Wired for Sound, Water Sense Fixture(s), Kitchen/Dining Room Combination, Living/Dining Room Combination, Second Primary Bedroom, Dressing Room, Dining L, Butler's Pantry, Separate Shower, Walk-in Shower, Smooth Ceilings, Elevator |
|---|---|
| Heating Yes / No | Yes |
| Cooling Yes / No | Yes |
| Cooling | Central Air, Ceiling Fan(s), Electric, ENERGY STAR Qualified Equipment, Zoned |
| Fireplace Features | Fire Pit, Family Room, Gas, Glass Doors, Living Room, Raised Hearth, Fireplace Screen |
| Fireplaces Total | 1 |
| Fireplace Yes / No | Yes |
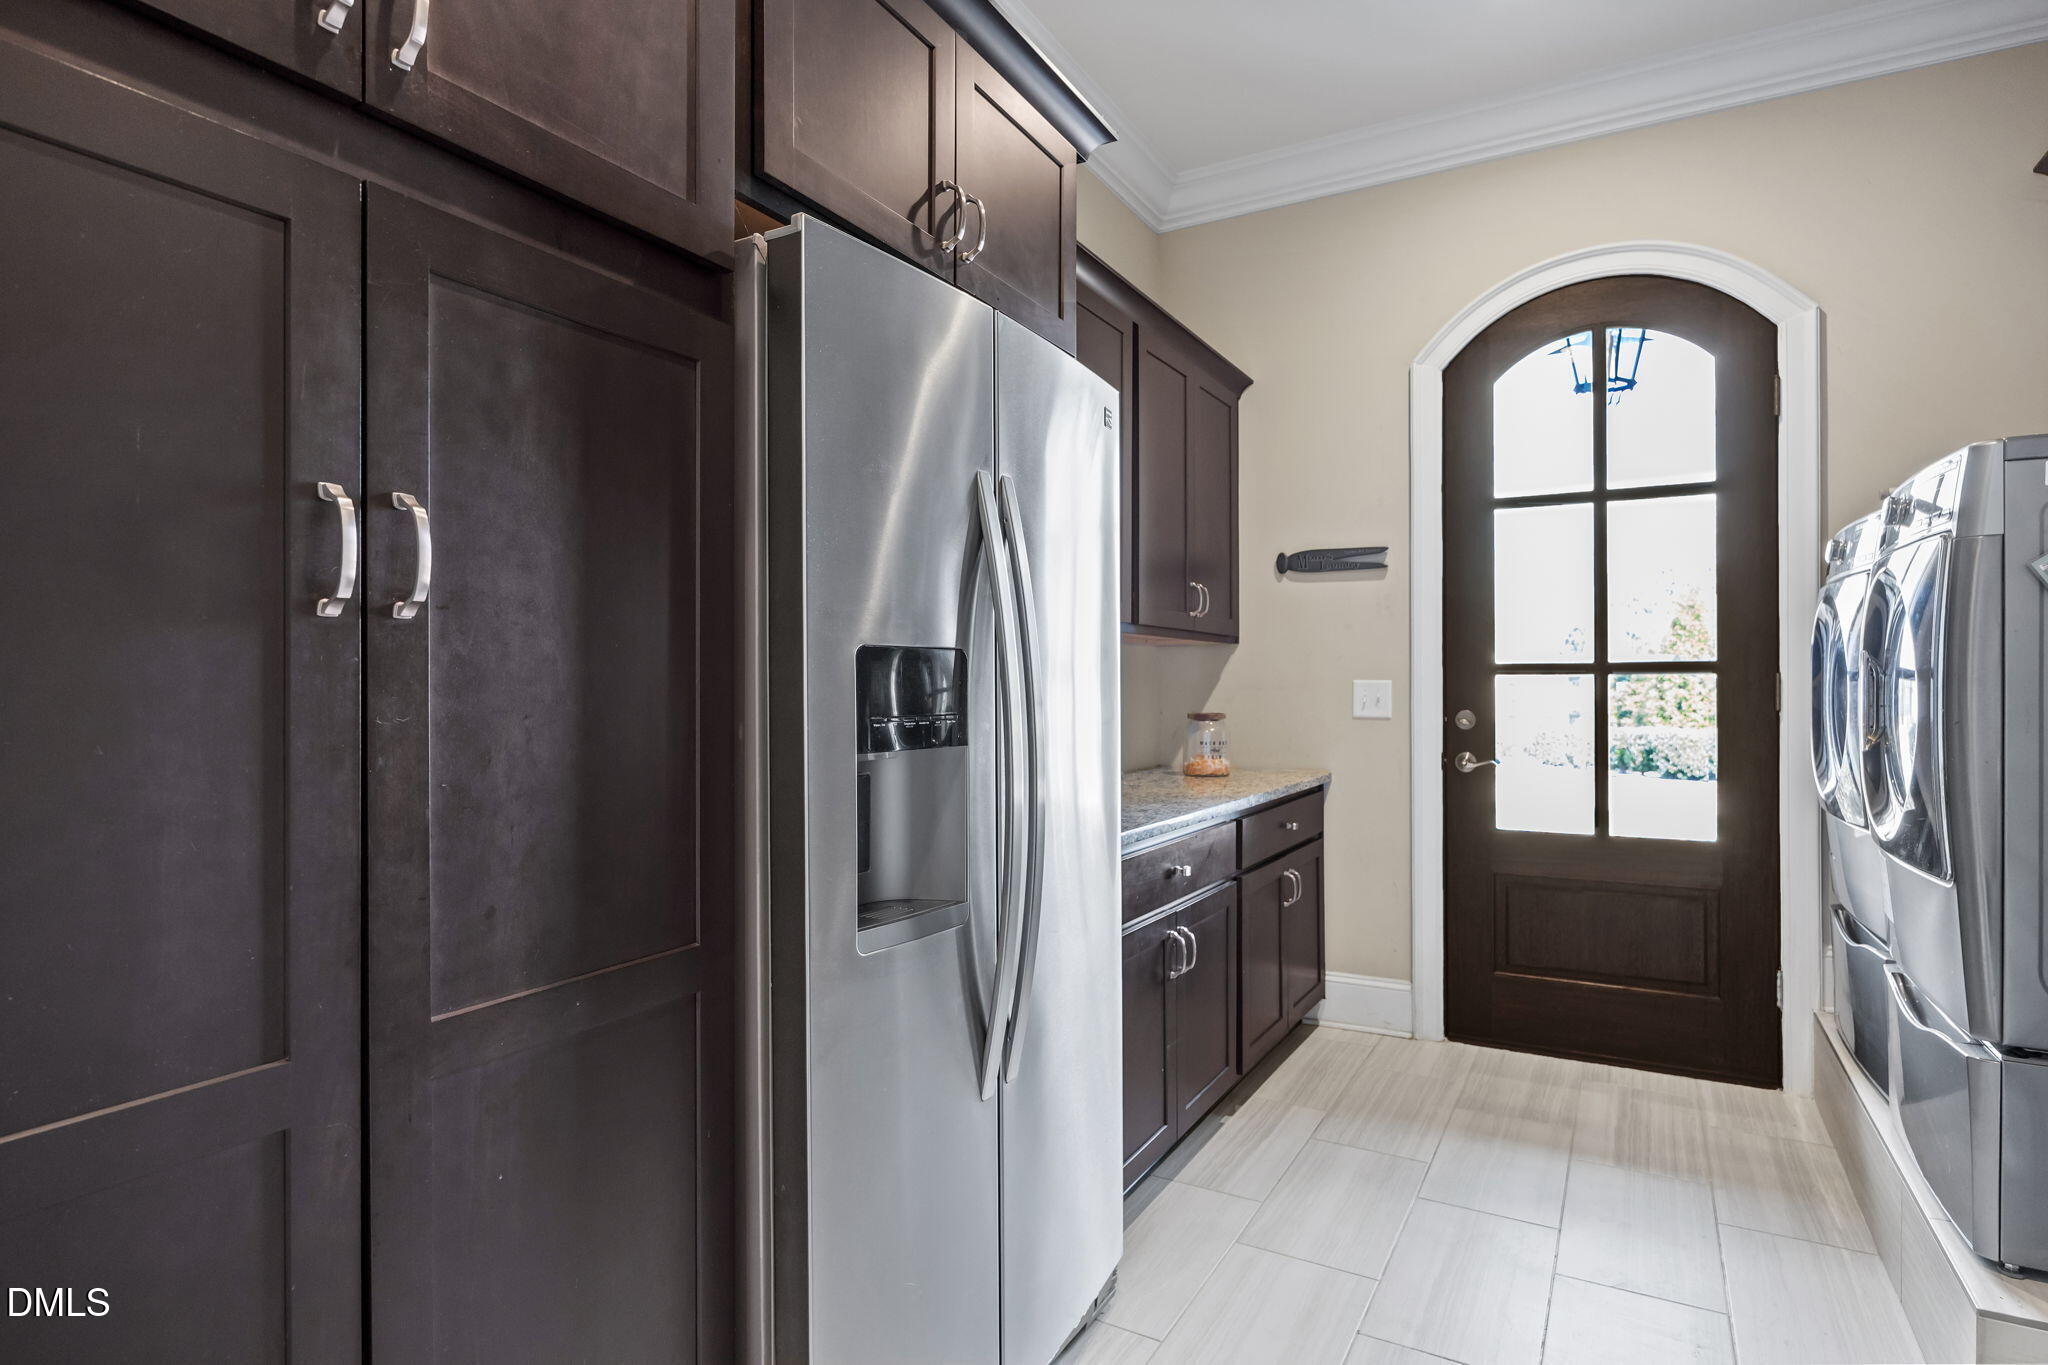
| Laundry Features | Inside, Laundry Room, Main Level, Sink, Upper Level |
| Rooms Total | 15 |
Exterior
| Exterior Features | Barbecue, Fire Pit, Gas Grill, Lighting, Outdoor Grill, Private Entrance, Private Yard, Rain Gutters, Smart Irrigation, Storage, Fenced Yard |
|---|---|
| Roof | Metal, Shingle |
| Foundation Details | Crawlspace |
| Lot Features | Back Yard, Cleared, Close to Clubhouse, Corners Marked, Few Trees, Front Yard, Gentle Sloping, Landscaped, Near Golf Course, Rolling Slope, Sloped Down, Sprinklers In Front, Sprinklers In Rear |
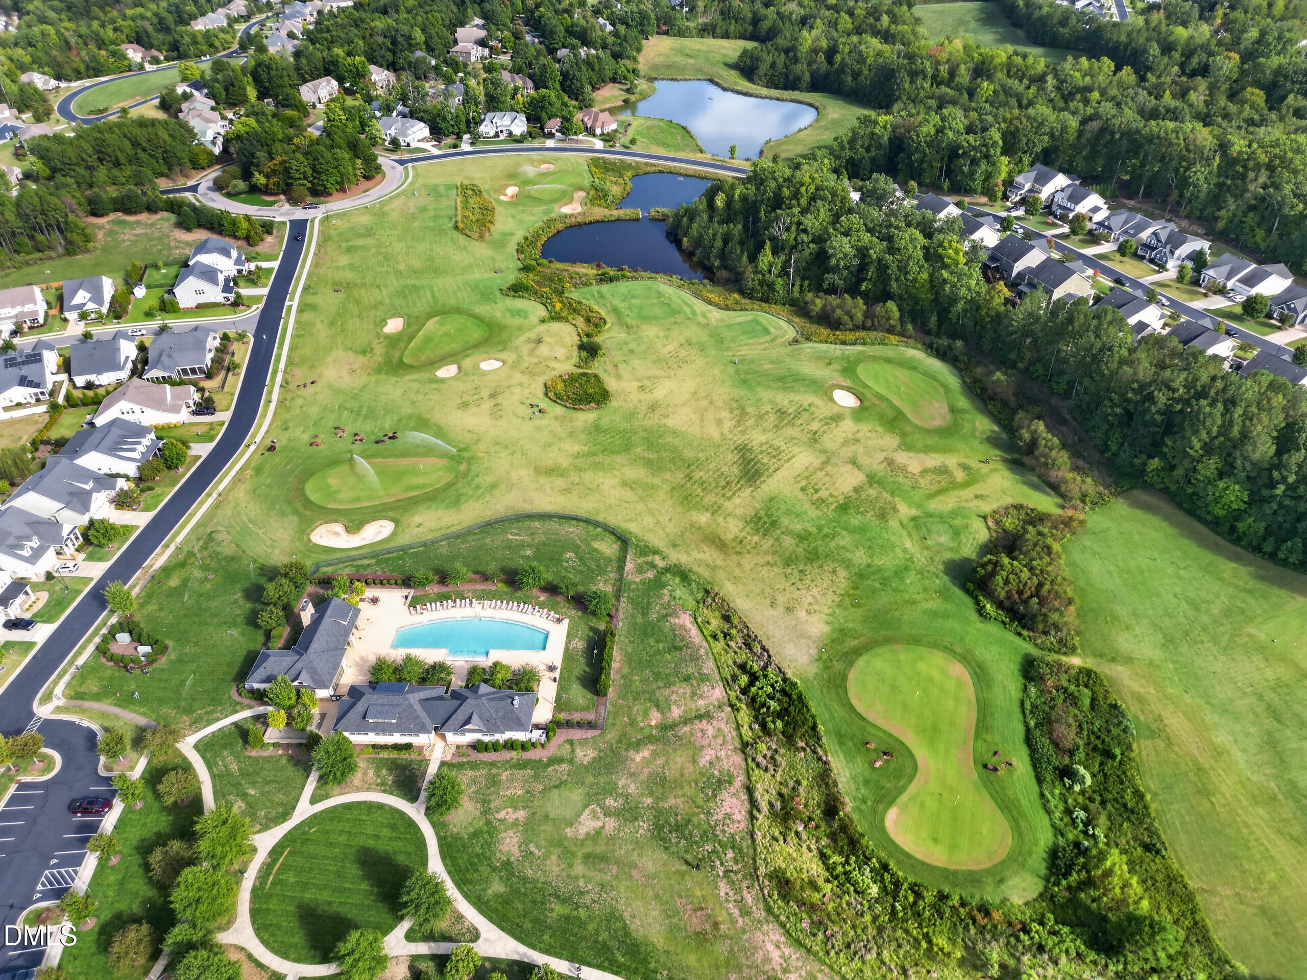
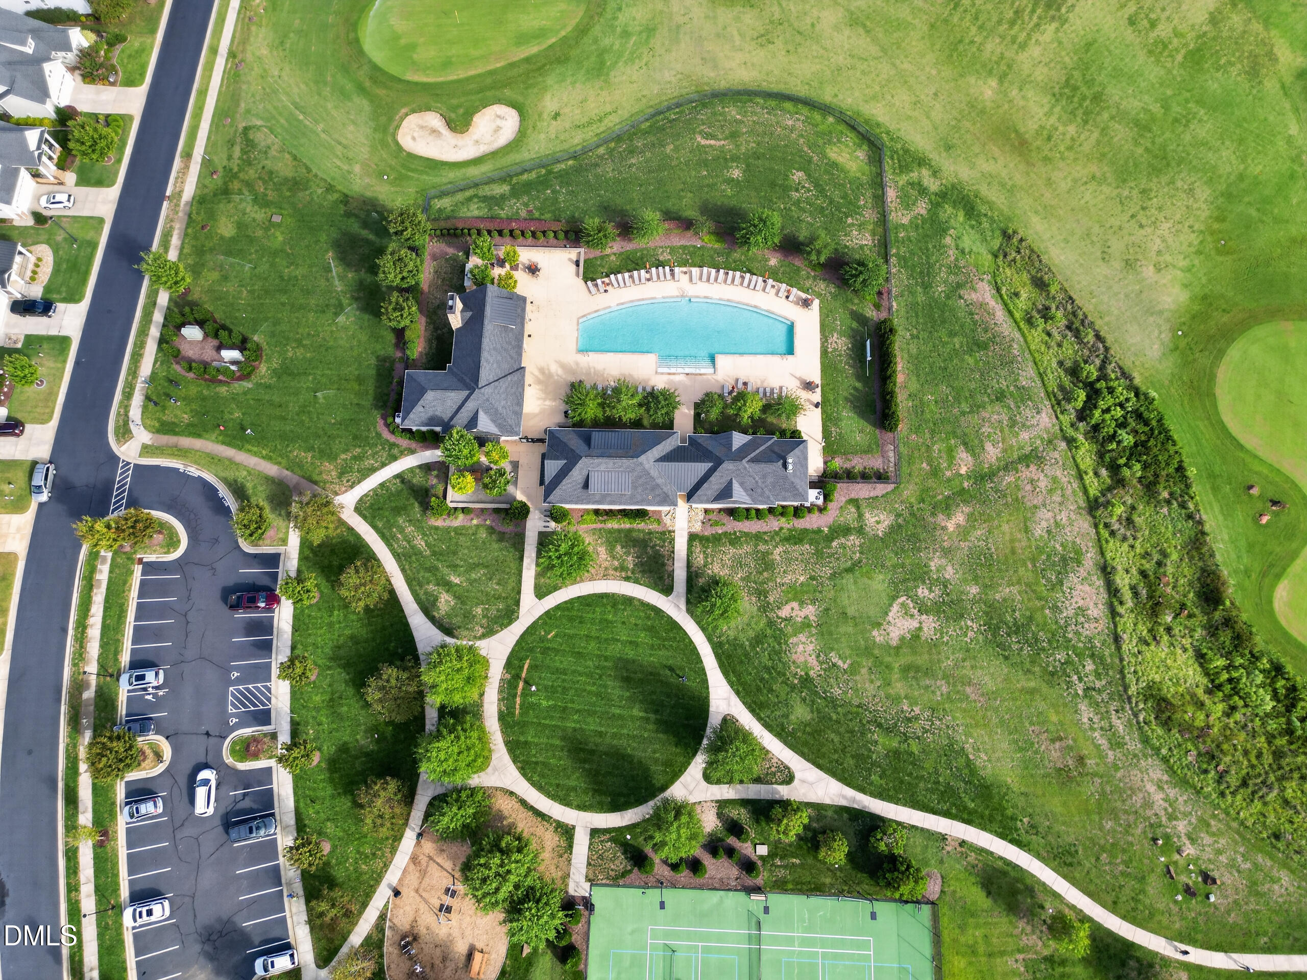
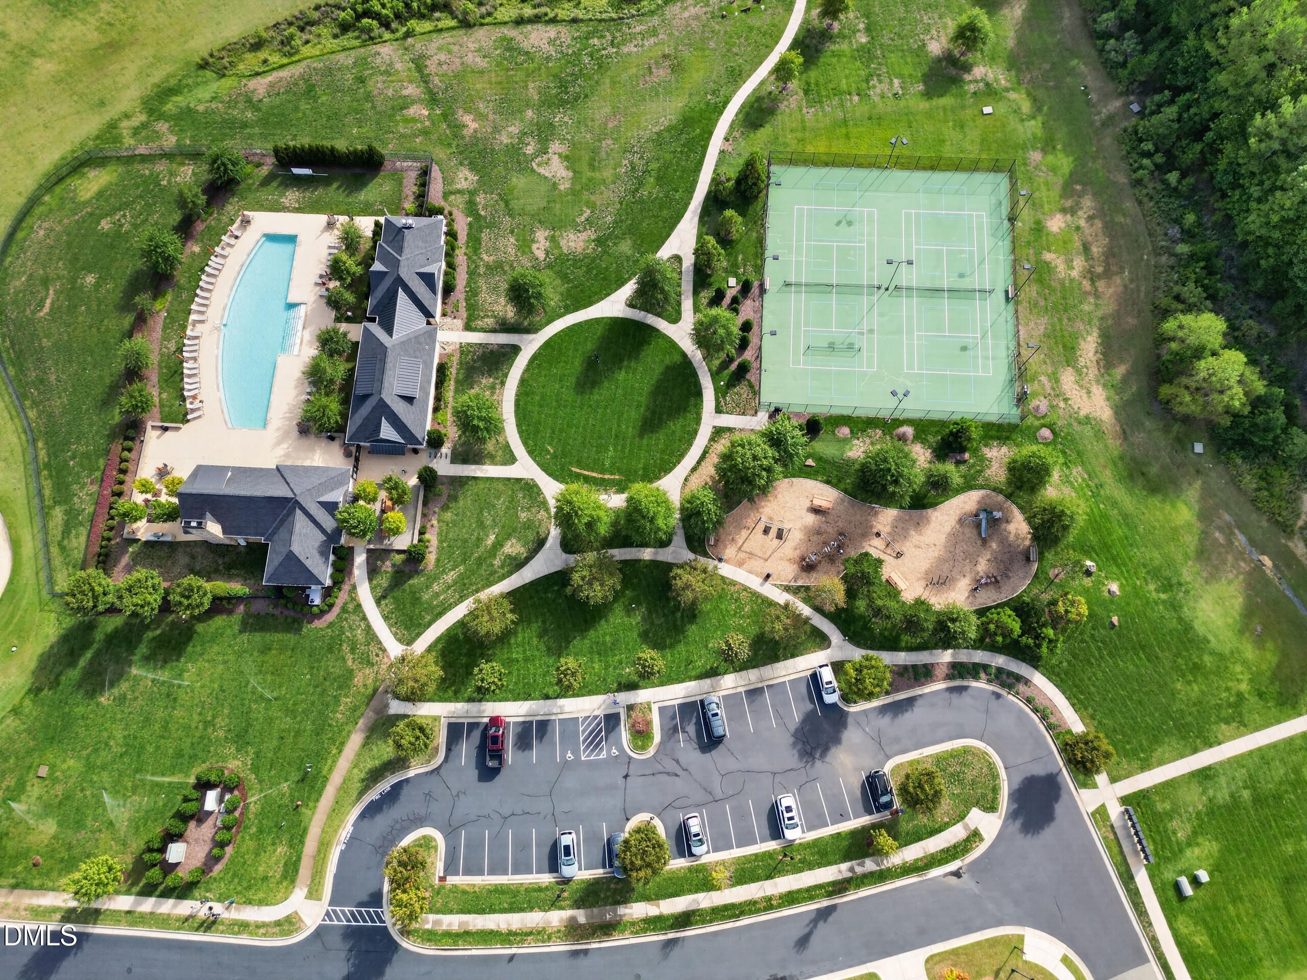
| Community Features | Curbs, Clubhouse, Fitness Center, Gated, Golf, Park, Playground, Pool, Suburban, Street Lights, Tennis Court(s) |
| View | Neighborhood, Trees/Woods |
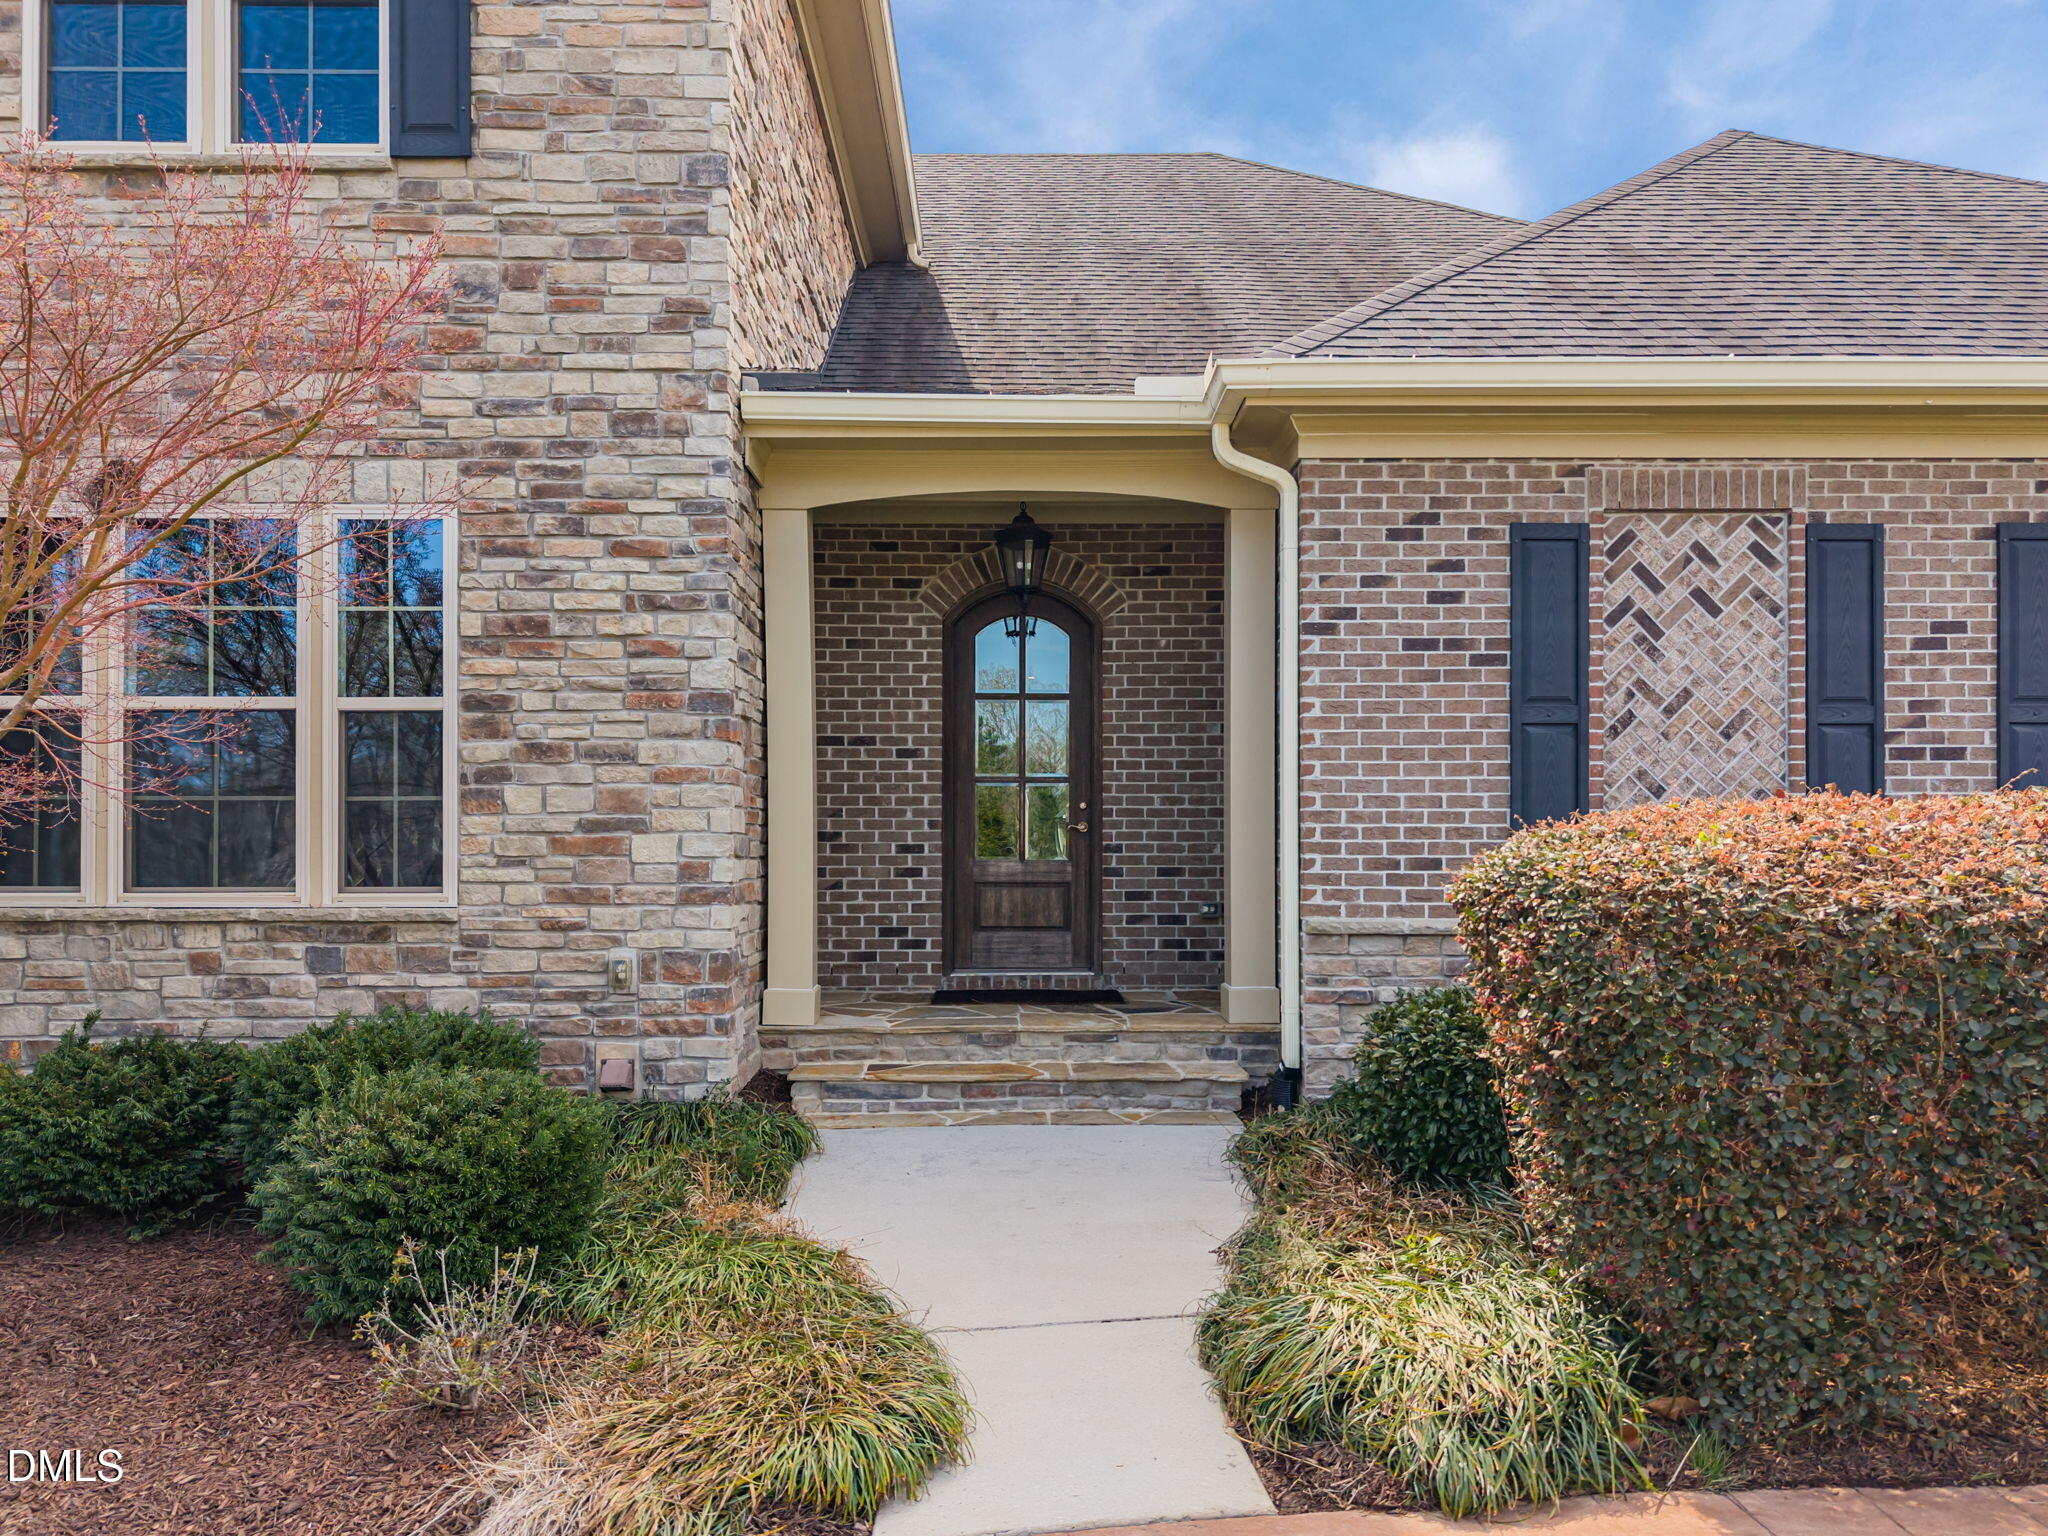
| Construction Materials | Attic/Crawl Hatchway(s) Insulated, Batts Insulation, Brick, Ducts Professionally Air-Sealed, Metal Siding, Spray Foam Insulation, Stone, Stone Veneer |
| Security Features | Carbon Monoxide Detector(s), Fire Alarm, Gated Community, Smoke Detector(s), Security System Owned |
| Door Features | ENERGY STAR Qualified Doors, French Doors, Sliding Doors |
| Window Features | Blinds, Double Pane Windows, ENERGY STAR Qualified Windows, Insulated Windows, Low-Emissivity Windows, Screens |
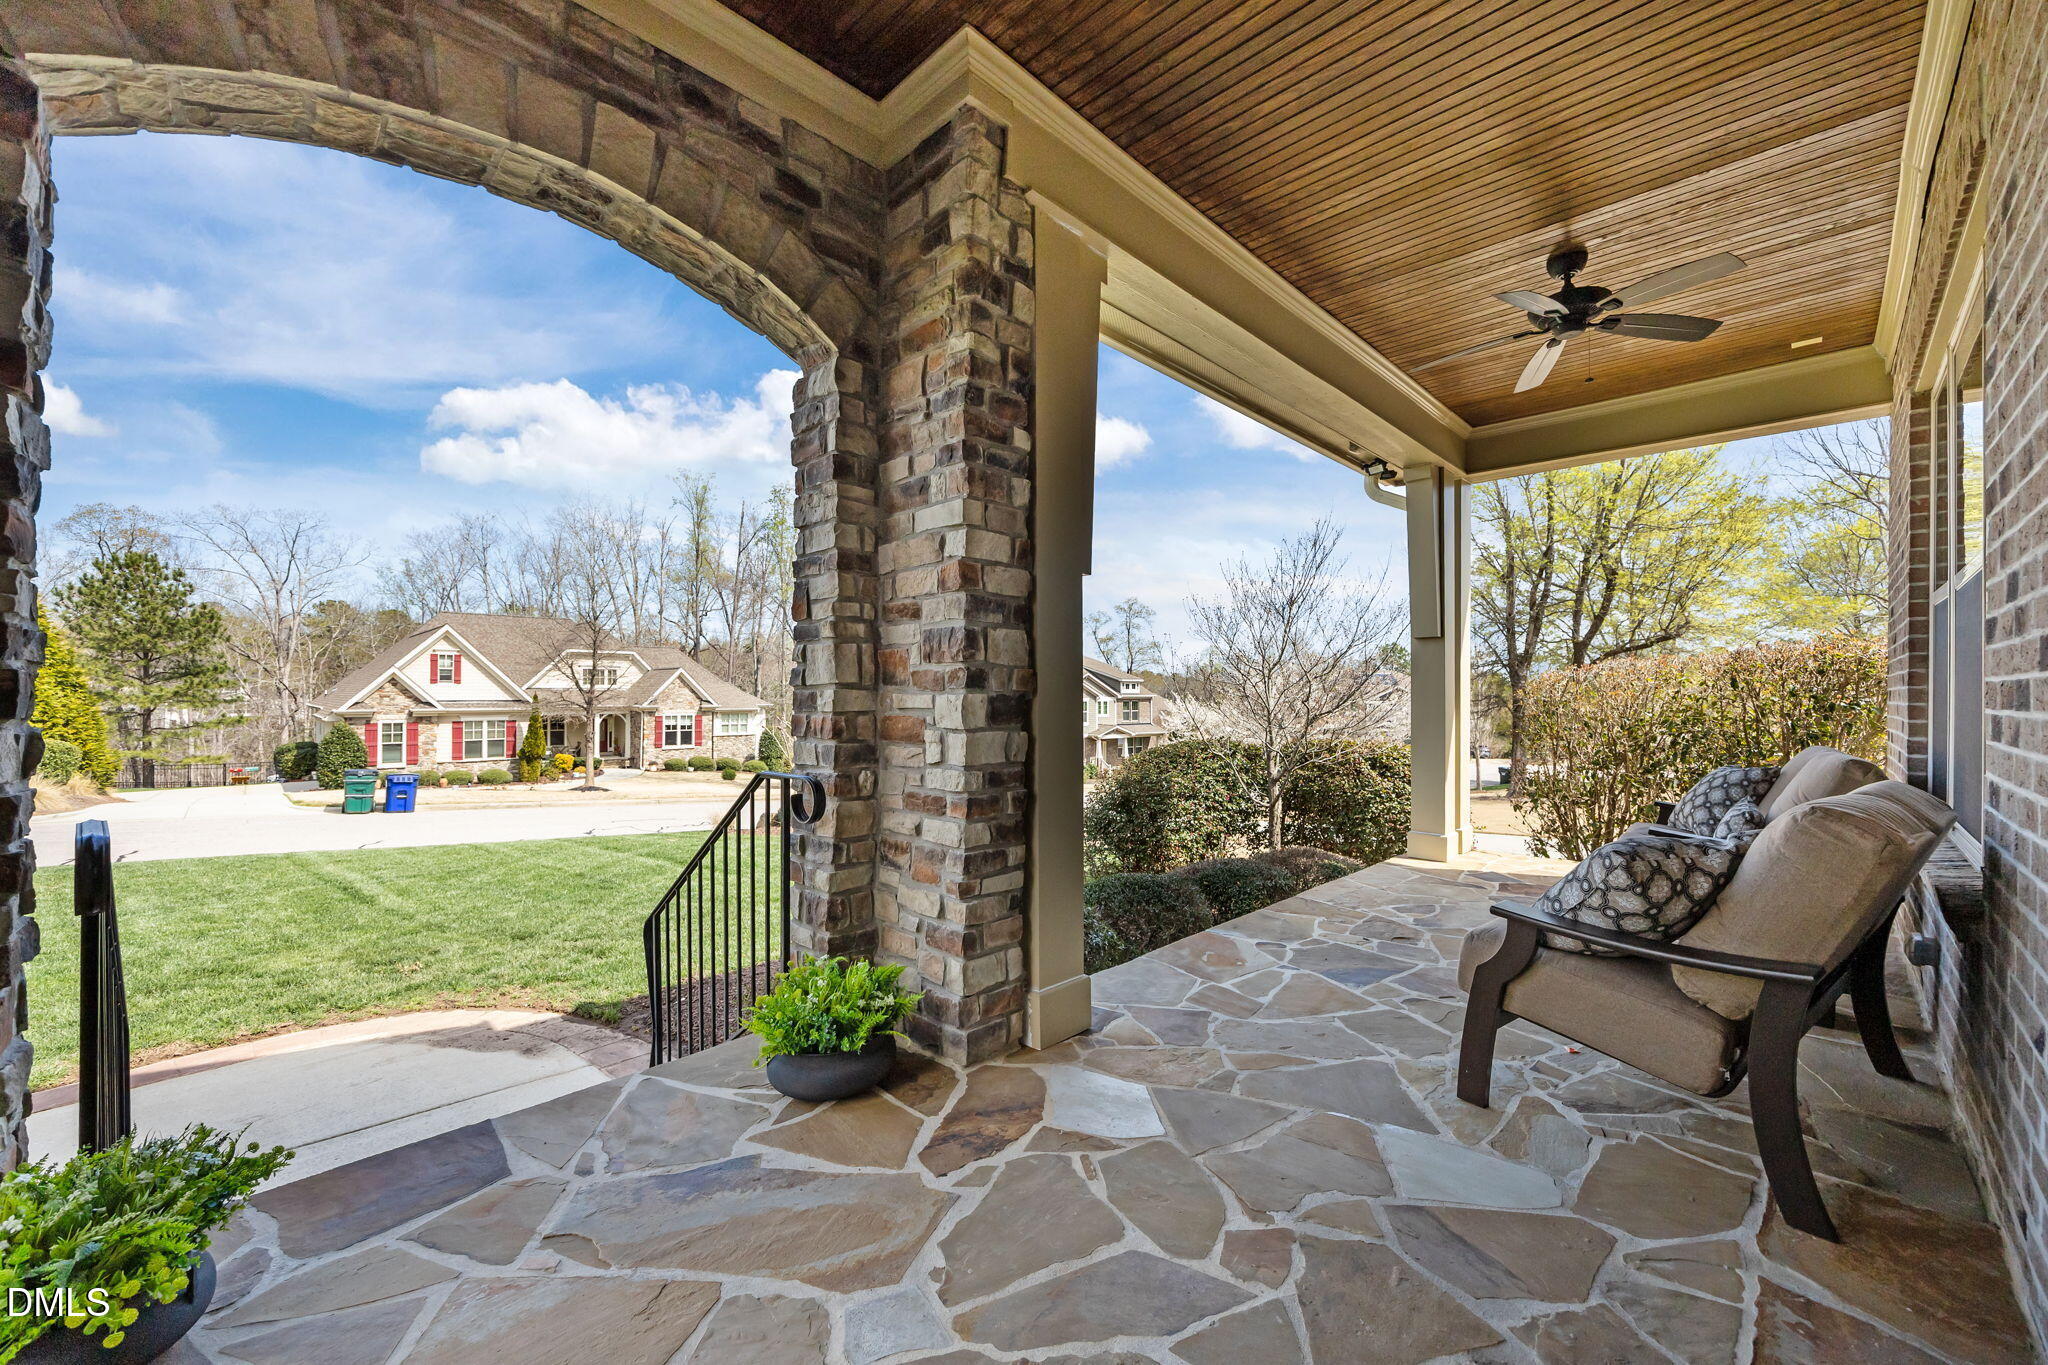
| Patio And Porch Features | Covered, Enclosed, Front Porch, Patio, Porch, Rear Porch, Screened |
Parking
| Attached Garage Yes / No | Yes |
|---|---|
| Garage Yes / No | Yes |
| Parking Features | Additional Parking, Attached, Concrete, Direct Access, Driveway, Electric Vehicle Charging Station(s), Garage Faces Side, Garage, Garage Door Opener, Gravel, Kitchen Level, Lighted |
Location
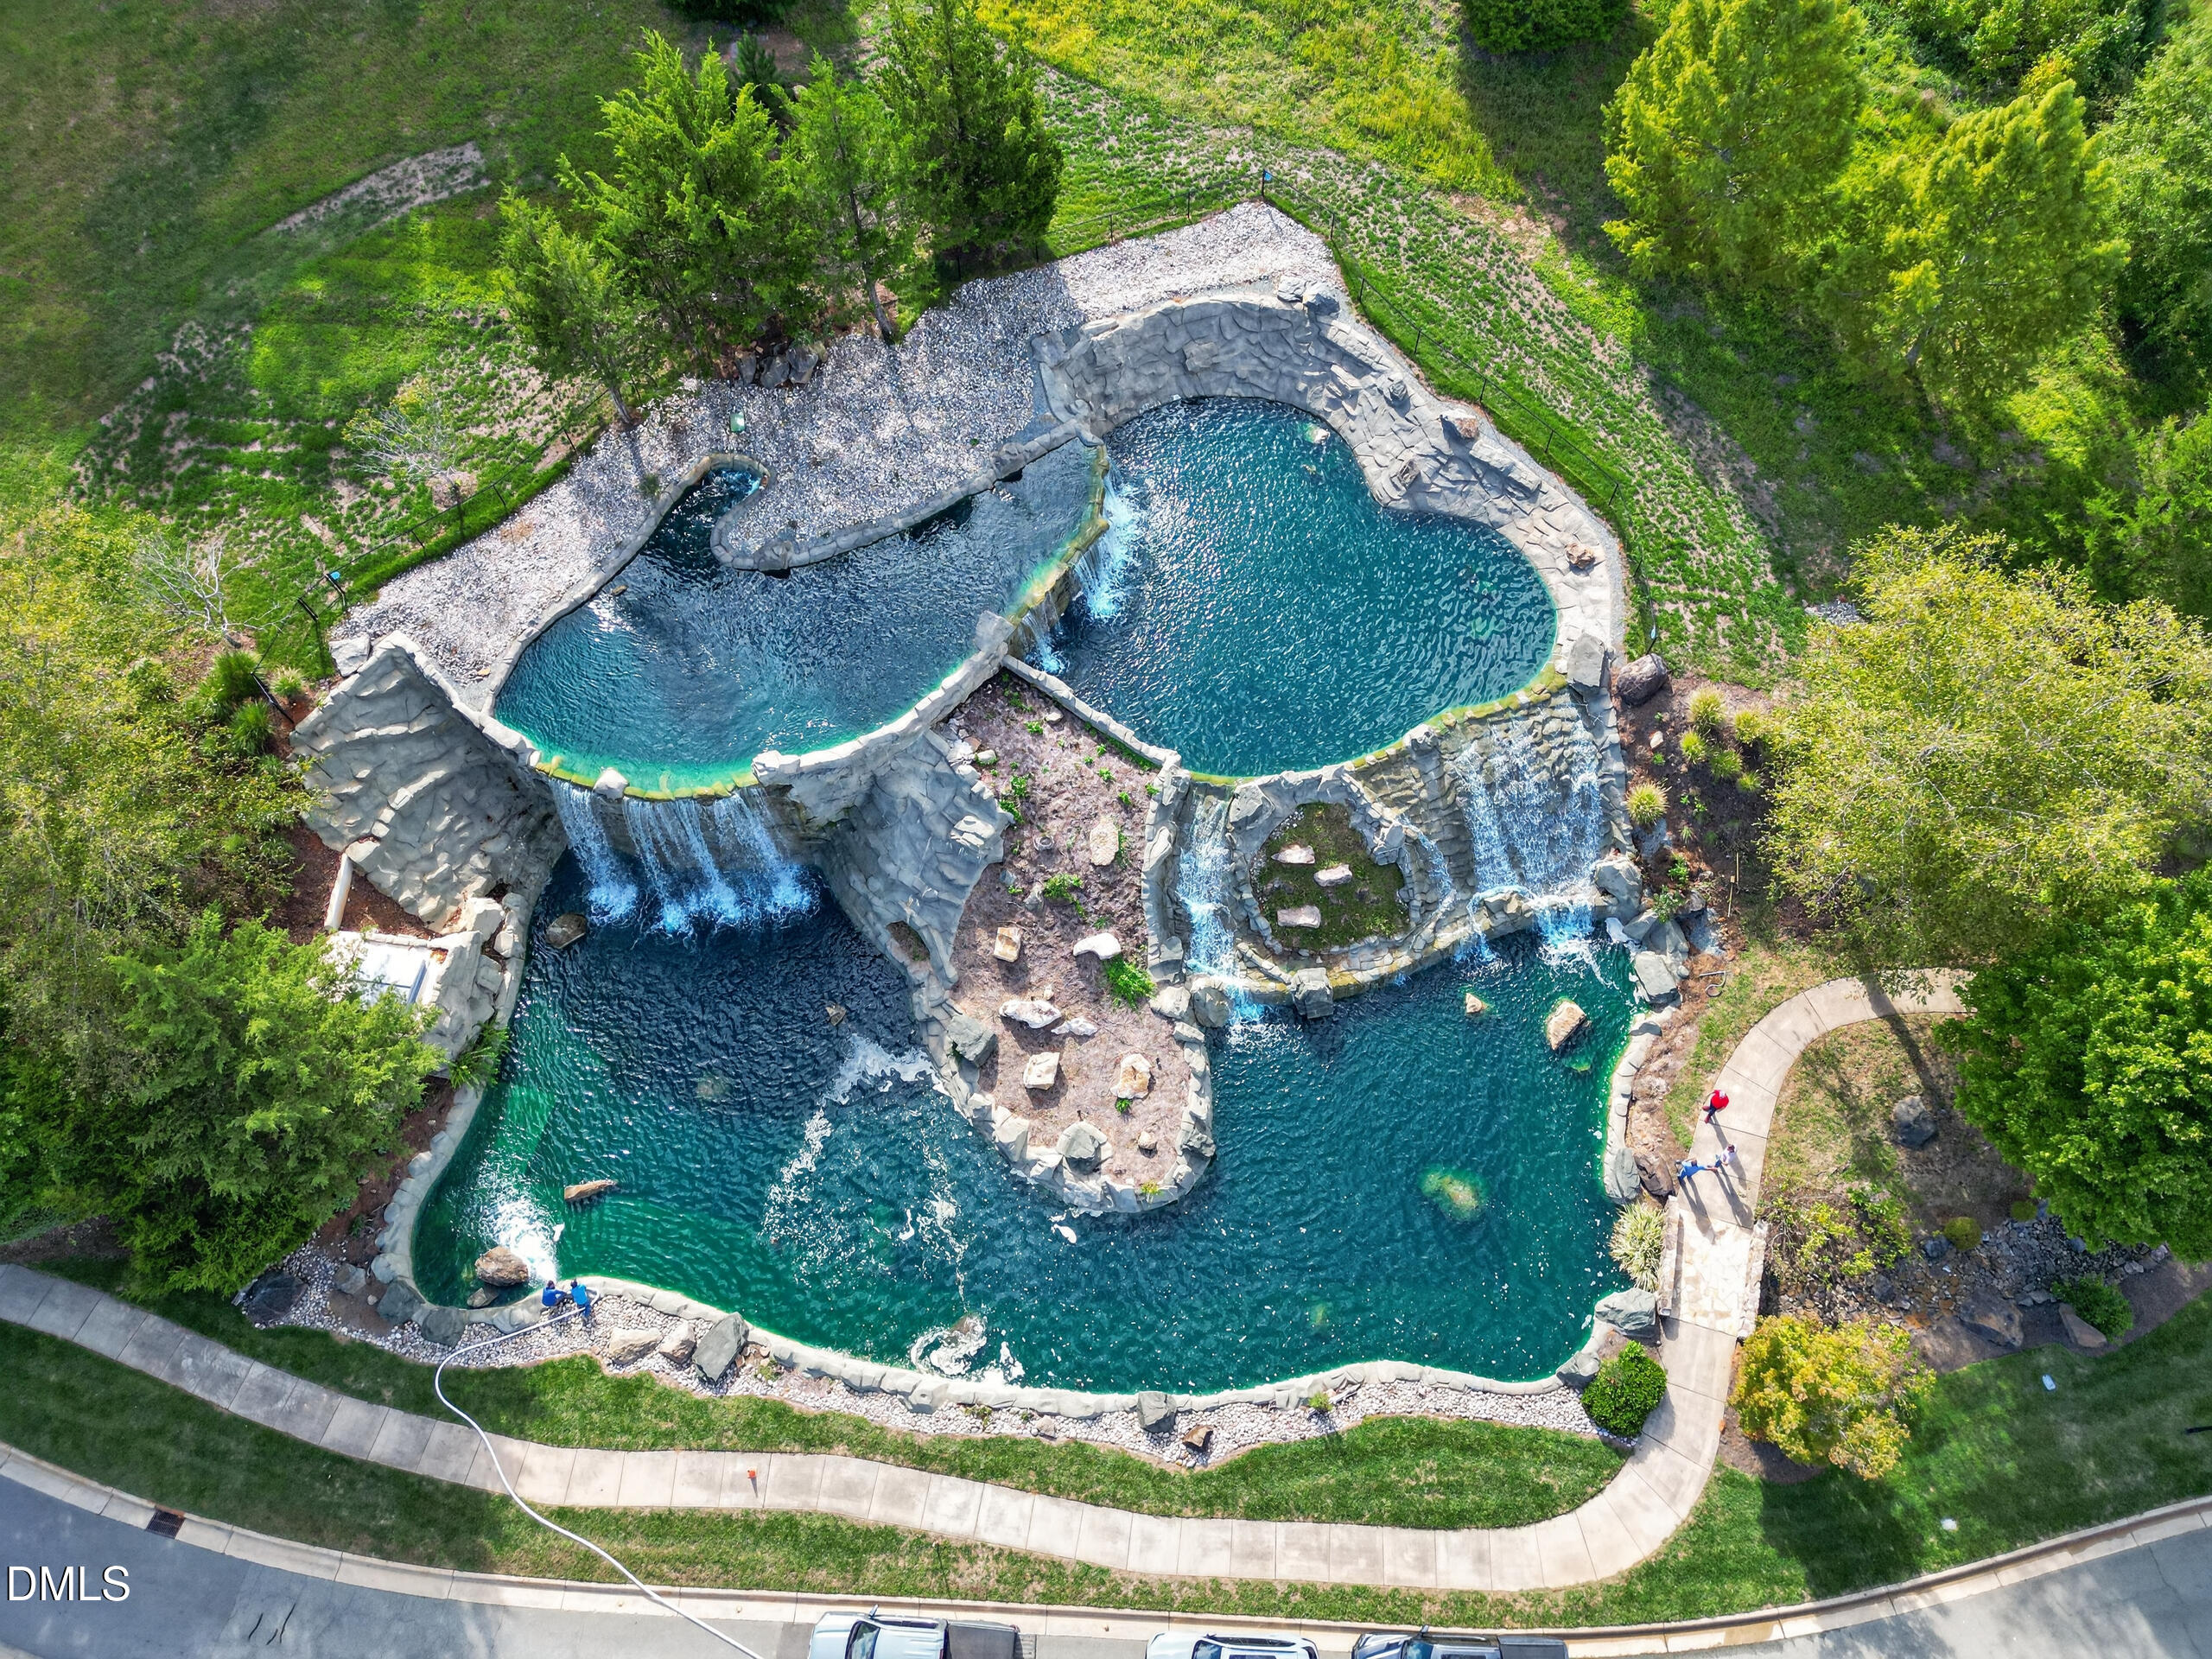
| Association Amenities | Barbecue, Cabana, Clubhouse, Exercise Course, Fitness Center, Golf Course, Game Court Exterior, Game Room, Gated, Hot Water, Jogging Path, Maintenance Grounds, Management, Meeting Room, Park, Picnic Area, Playground, Parking, Pool, Party Room, Recreation Room, Snow Removal, Sport Court, Tennis Court(s), Trail(s), Water |
|---|---|
| Community Features | Curbs, Clubhouse, Fitness Center, Gated, Golf, Park, Playground, Pool, Suburban, Street Lights, Tennis Court(s) |
Utilities
| Utilities | Cable Connected, Electricity Connected, Natural Gas Connected, Phone Connected, Sewer Connected, Underground Utilities, Water Connected |
|---|---|
| Sewer | Community Sewer |
Taxes
| Tax Assessed Value | 1330611 |
|---|---|
| Tax Legal Description | Lot 39 Phase 1 of The Legacy at Jordan Lake subdivision |
| Tax Year | 2026 |
| Tax Map Number | 39 |
Other
| Accessibility Features | Accessible Washer/Dryer, Standby Generator, Level Flooring, No |
|---|
Area Information
| State | NC |
|---|---|
| County | Chatham |
| City | Chapel Hill |
| Zip Code | 27517 |
| Area | Chatham |
| Community Name | The Legacy at Jordan Lake |
| School District | Chatham - Seaforth High School |
| Elementary School | Chatham - North Chatham Elementa |
| High School | Chatham - Seaforth High School |
| Listing VS Median (in The Legacy at Jordan Lake) | |
Price: $1,739,999 low | high Med: $1,739,999 sqft: 6,910 low | high Med: 6,910 $ / sqft: $252 low | high Med: $252 On site: 38 low | high Med: 38 | |
Market Activity 27517
Request a showing
Request a showing

Listings marked with a Doorify MLS icon are provided courtesy of the Doorify MLS, of North Carolina, Internet Data Exchange Database. Brokers make an effort to deliver accurate information, but buyers should independently verify any information on which they will rely in a transaction. The listing broker shall not be responsible for any typographical errors, misinformation, or misprints, and they shall be held totally harmless from any damages arising from reliance upon this data. This data is provided exclusively for consumers’ personal, non-commercial use. Copyright 2024 Doorify MLS of North Carolina. All rights reserved.
Contact
Learn More About This Property

| Open House |
|---|
| In-Person 11/15 2:00 PM - 4:00 PM |
| In-Person 11/21 2:00 PM - 4:00 PM |
| In-Person 11/22 2:00 PM - 4:00 PM |
| State | NC |
|---|---|
| County | Chatham |
| City | Chapel Hill |
| Zip Code | 27517 |
| Area | Chatham |
| Community Name | The Legacy at Jordan Lake |
| School District | Chatham - Seaforth High School |
| Elementary School | Chatham - North Chatham Elementa |
| High School | Chatham - Seaforth High School |
| Listing VS Median (in The Legacy at Jordan Lake) | |
Price: $1,739,999 low | high Med: $1,739,999 sqft: 6,910 low | high Med: 6,910 $ / sqft: $252 low | high Med: $252 On site: 38 low | high Med: 38 | |
Listings marked with a Doorify MLS icon are provided courtesy of the Doorify MLS, of North Carolina, Internet Data Exchange Database. Brokers make an effort to deliver accurate information, but buyers should independently verify any information on which they will rely in a transaction. The listing broker shall not be responsible for any typographical errors, misinformation, or misprints, and they shall be held totally harmless from any damages arising from reliance upon this data. This data is provided exclusively for consumers’ personal, non-commercial use. Copyright 2024 Doorify MLS of North Carolina. All rights reserved.
