

Description
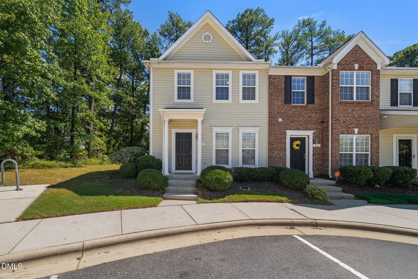
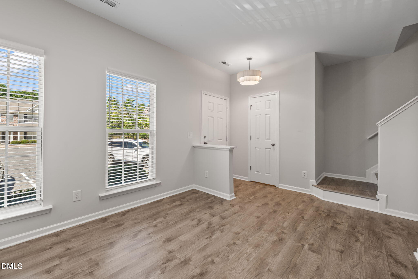
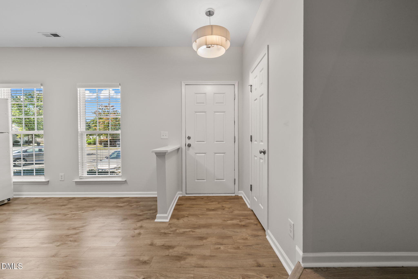
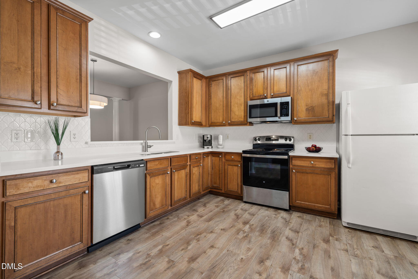
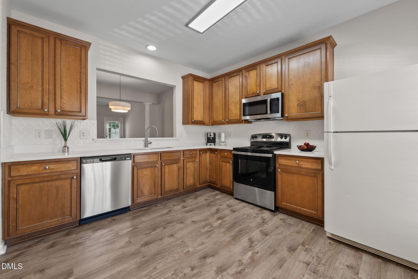
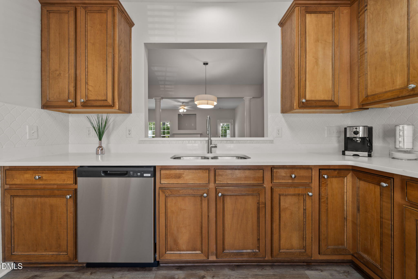
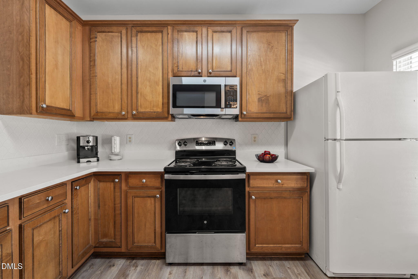
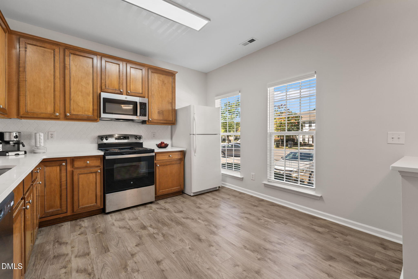
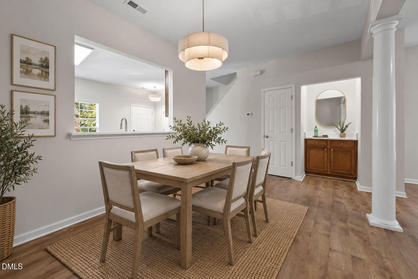
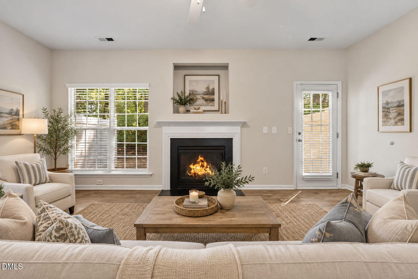
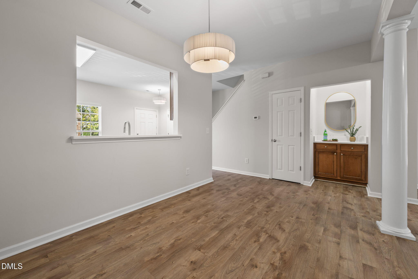
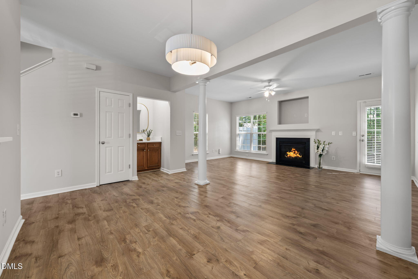
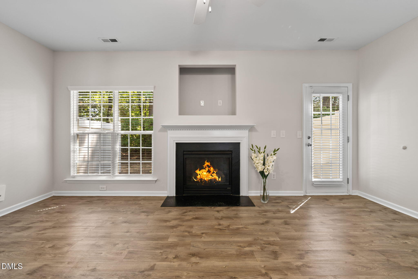
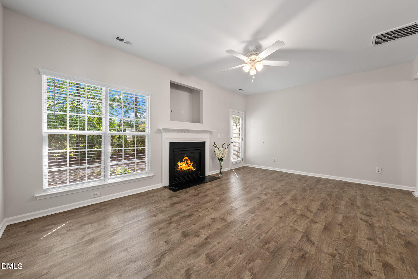
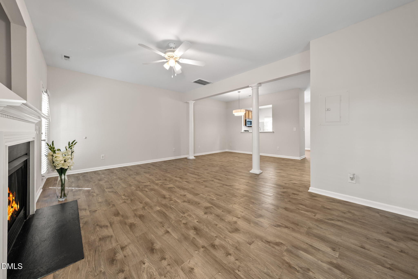
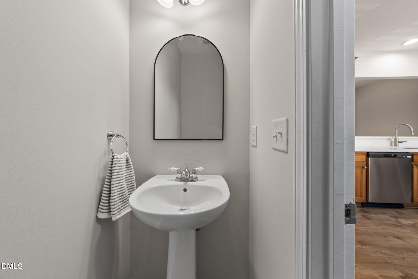
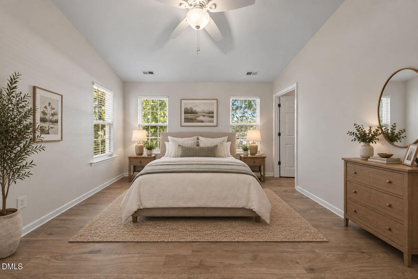
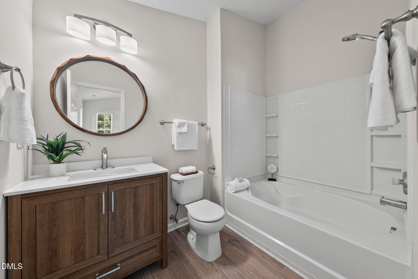
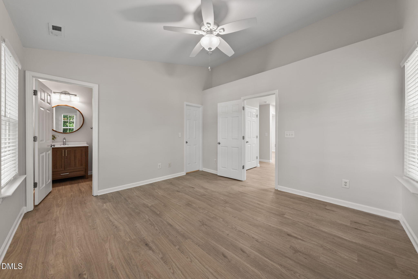
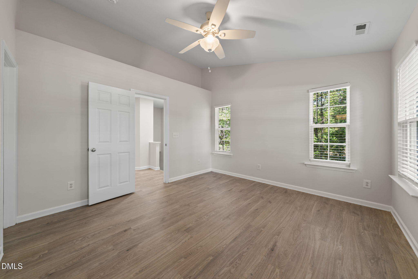
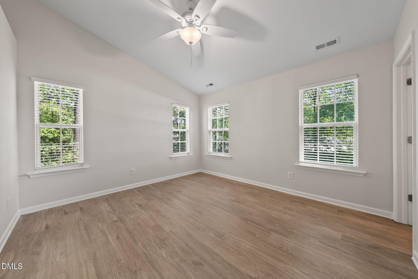
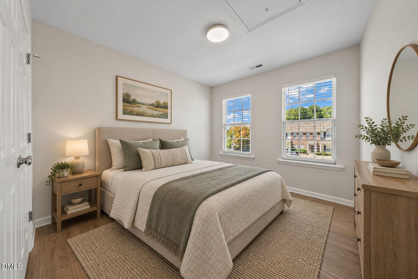
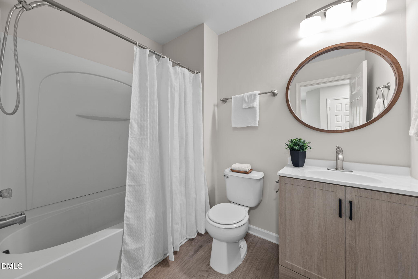
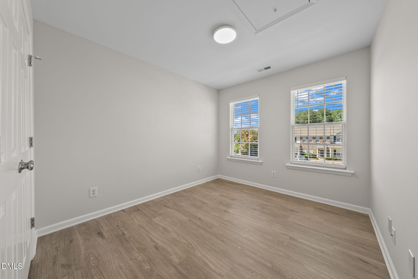
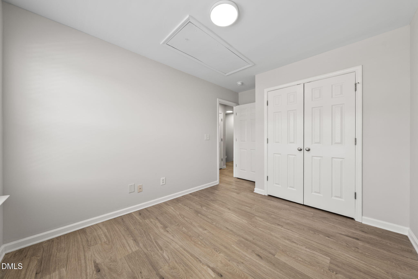
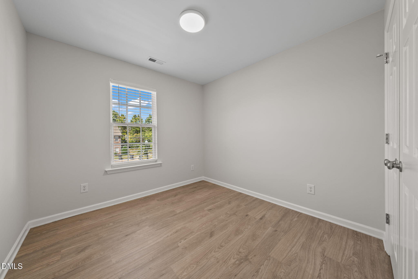
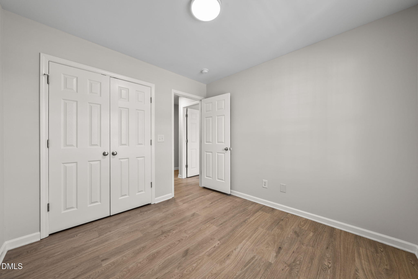
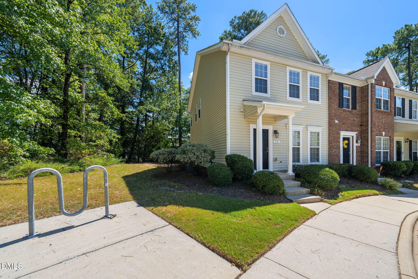
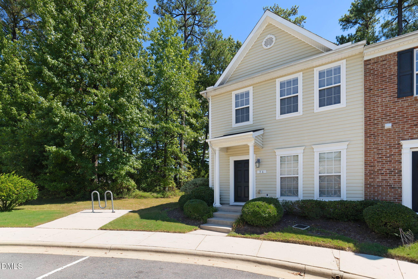
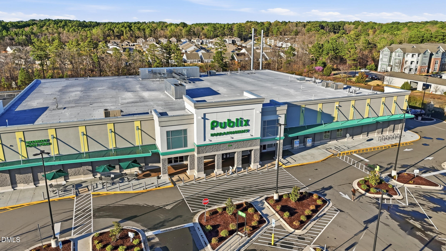
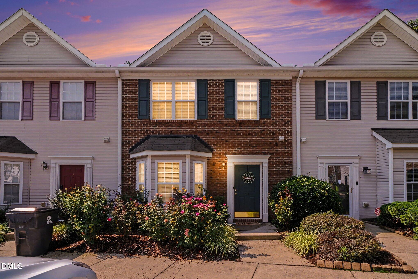
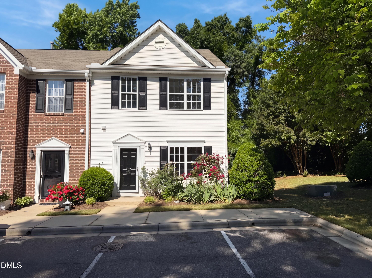
Modern Luxury Meets Ultimate Convenience: Beautifully Renovated End-Unit Townhome Welcome to your next home! This 3-bedroom, 2.5-bathroom end-unit townhome has been completely renovated from top to bottom, offering contemporary style, incredible privacy, and an unbeatable Triangle location. Nestled in a peaceful setting with extra natural light, this home combines chic, modern finishes with low-maintenance townhome living. Key Features & Upgrades: Spacious Layout 3 generously sized bedrooms, 2.5 bathrooms, and an open-concept living area designed for both relaxing and entertaining. Brand-new luxury vinyl plank (LVP) flooring flows seamlessly throughout the main and second level, offering durability and high-end style. Kitchen features gleaming quartz countertops and brand-new stainless steel appliances. Upgraded modern lighting fixtures and stylish new vanities in all bathrooms elevate the entire home. End-Unit advantage enjoy extra windows for an abundance of natural light, plus enhanced privacy. Unbeatable Location centrally located right in the heart of the Triangle between Raleigh and Durham, your commute is a breeze. Quick, easy access to RDU International Airport and the Research Triangle Park (RTP).Convenient proximity to top-tier universities including UNC-Chapel Hill and Duke University. Don't miss out on this turnkey gem! Whether you're commuting for work or exploring the best dining and entertainment in Raleigh and Durham, this townhome puts it all at your fingertips. Seller is licensed real estate broker.
Details
| MLS # | 10192366 |
|---|---|
| Listing Type | For Sale |
| Style | Town House |
| HOA Dues | $185 |
| Sub-Type | Resale |
| Status | Active |
| Year | 2006 |
| Days On Site | 13 |
| Listing Provided By | CREC Properties, LLC | PJ Gentry |
Features
| Bed(s) | 3 |
|---|---|
| Bath(s) | 3 Total |
| SQ Feet | 1,440 |
| Story(s) | 2 |
| Zoning | RM-12 |
| Acreage | 0.03 |
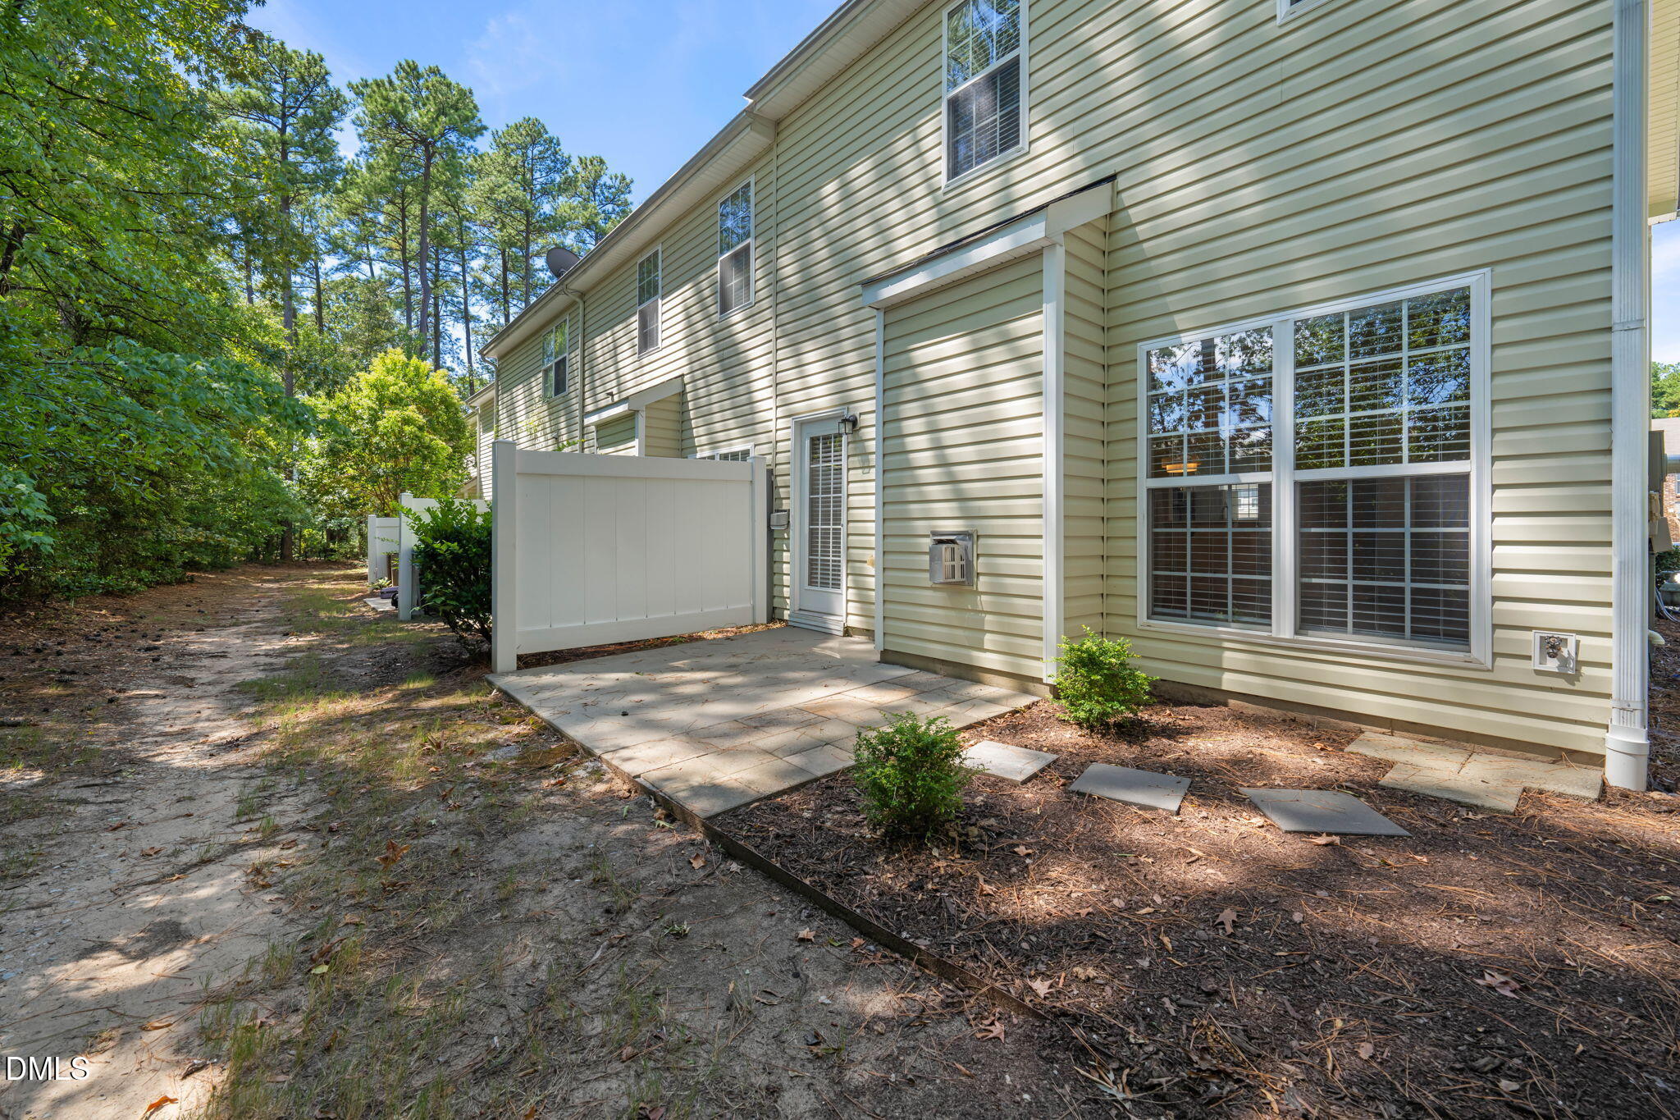
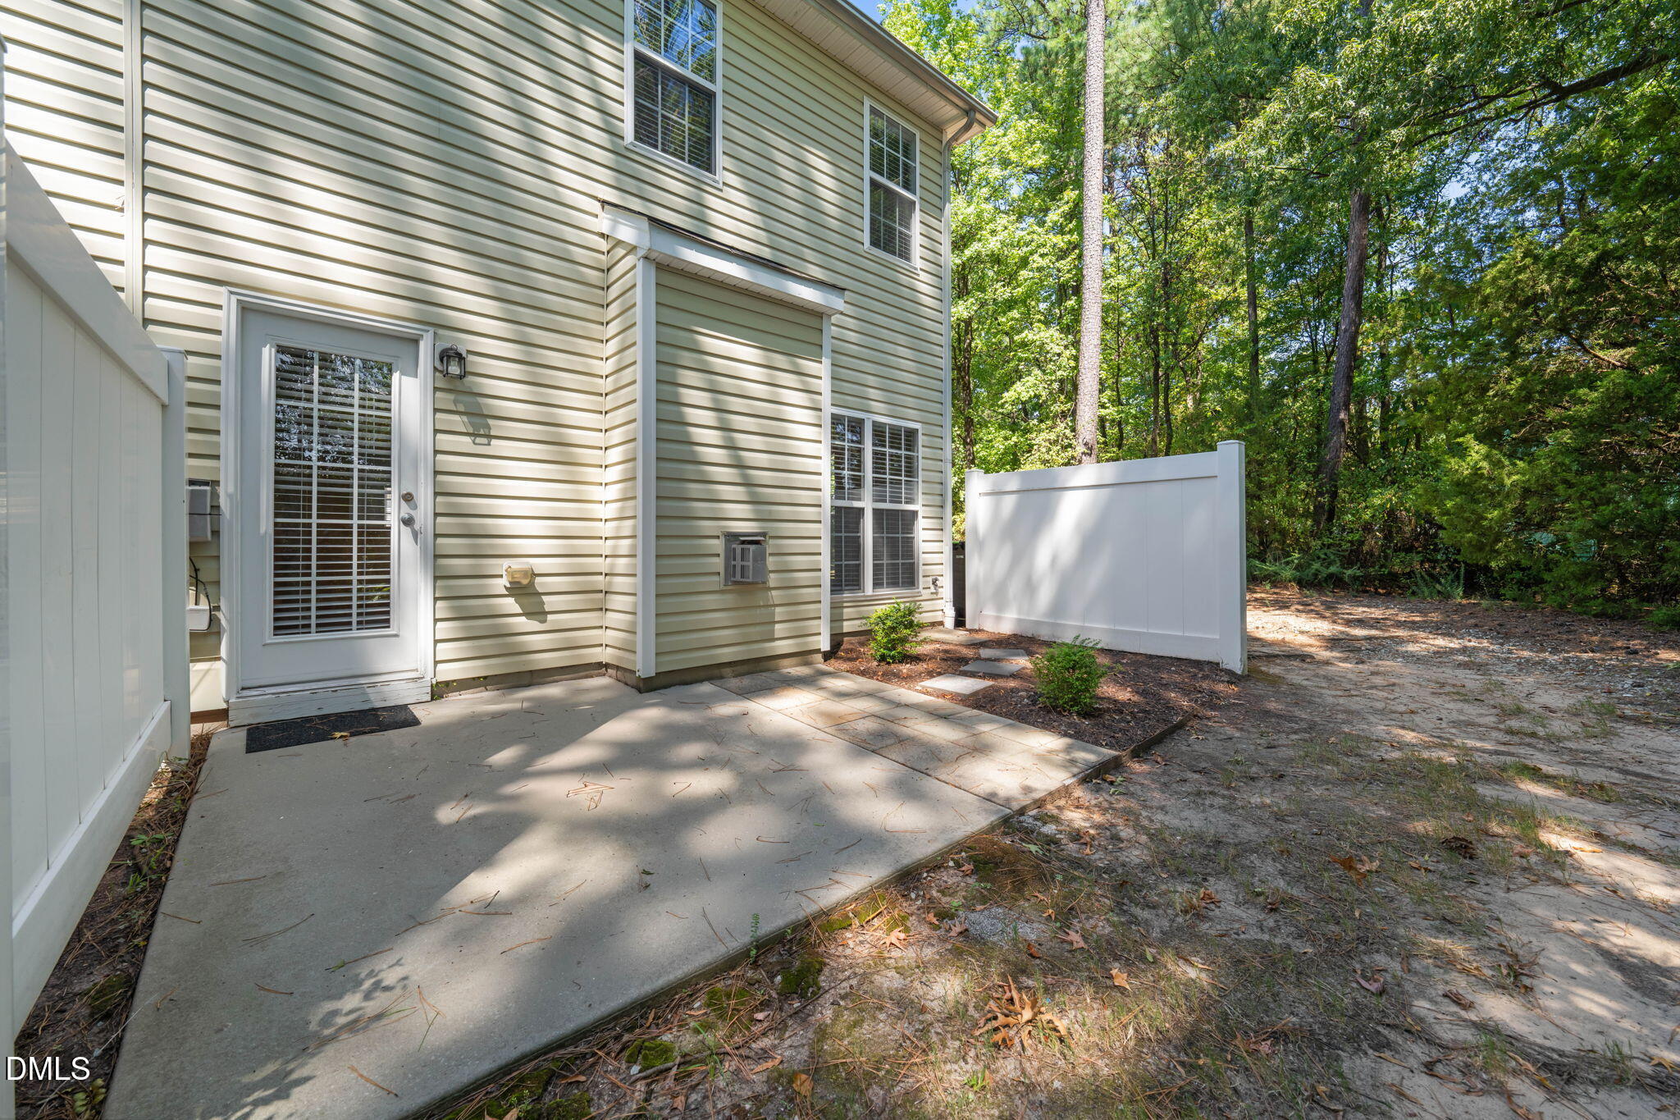
| Property View | Trees, Woods |
Interior
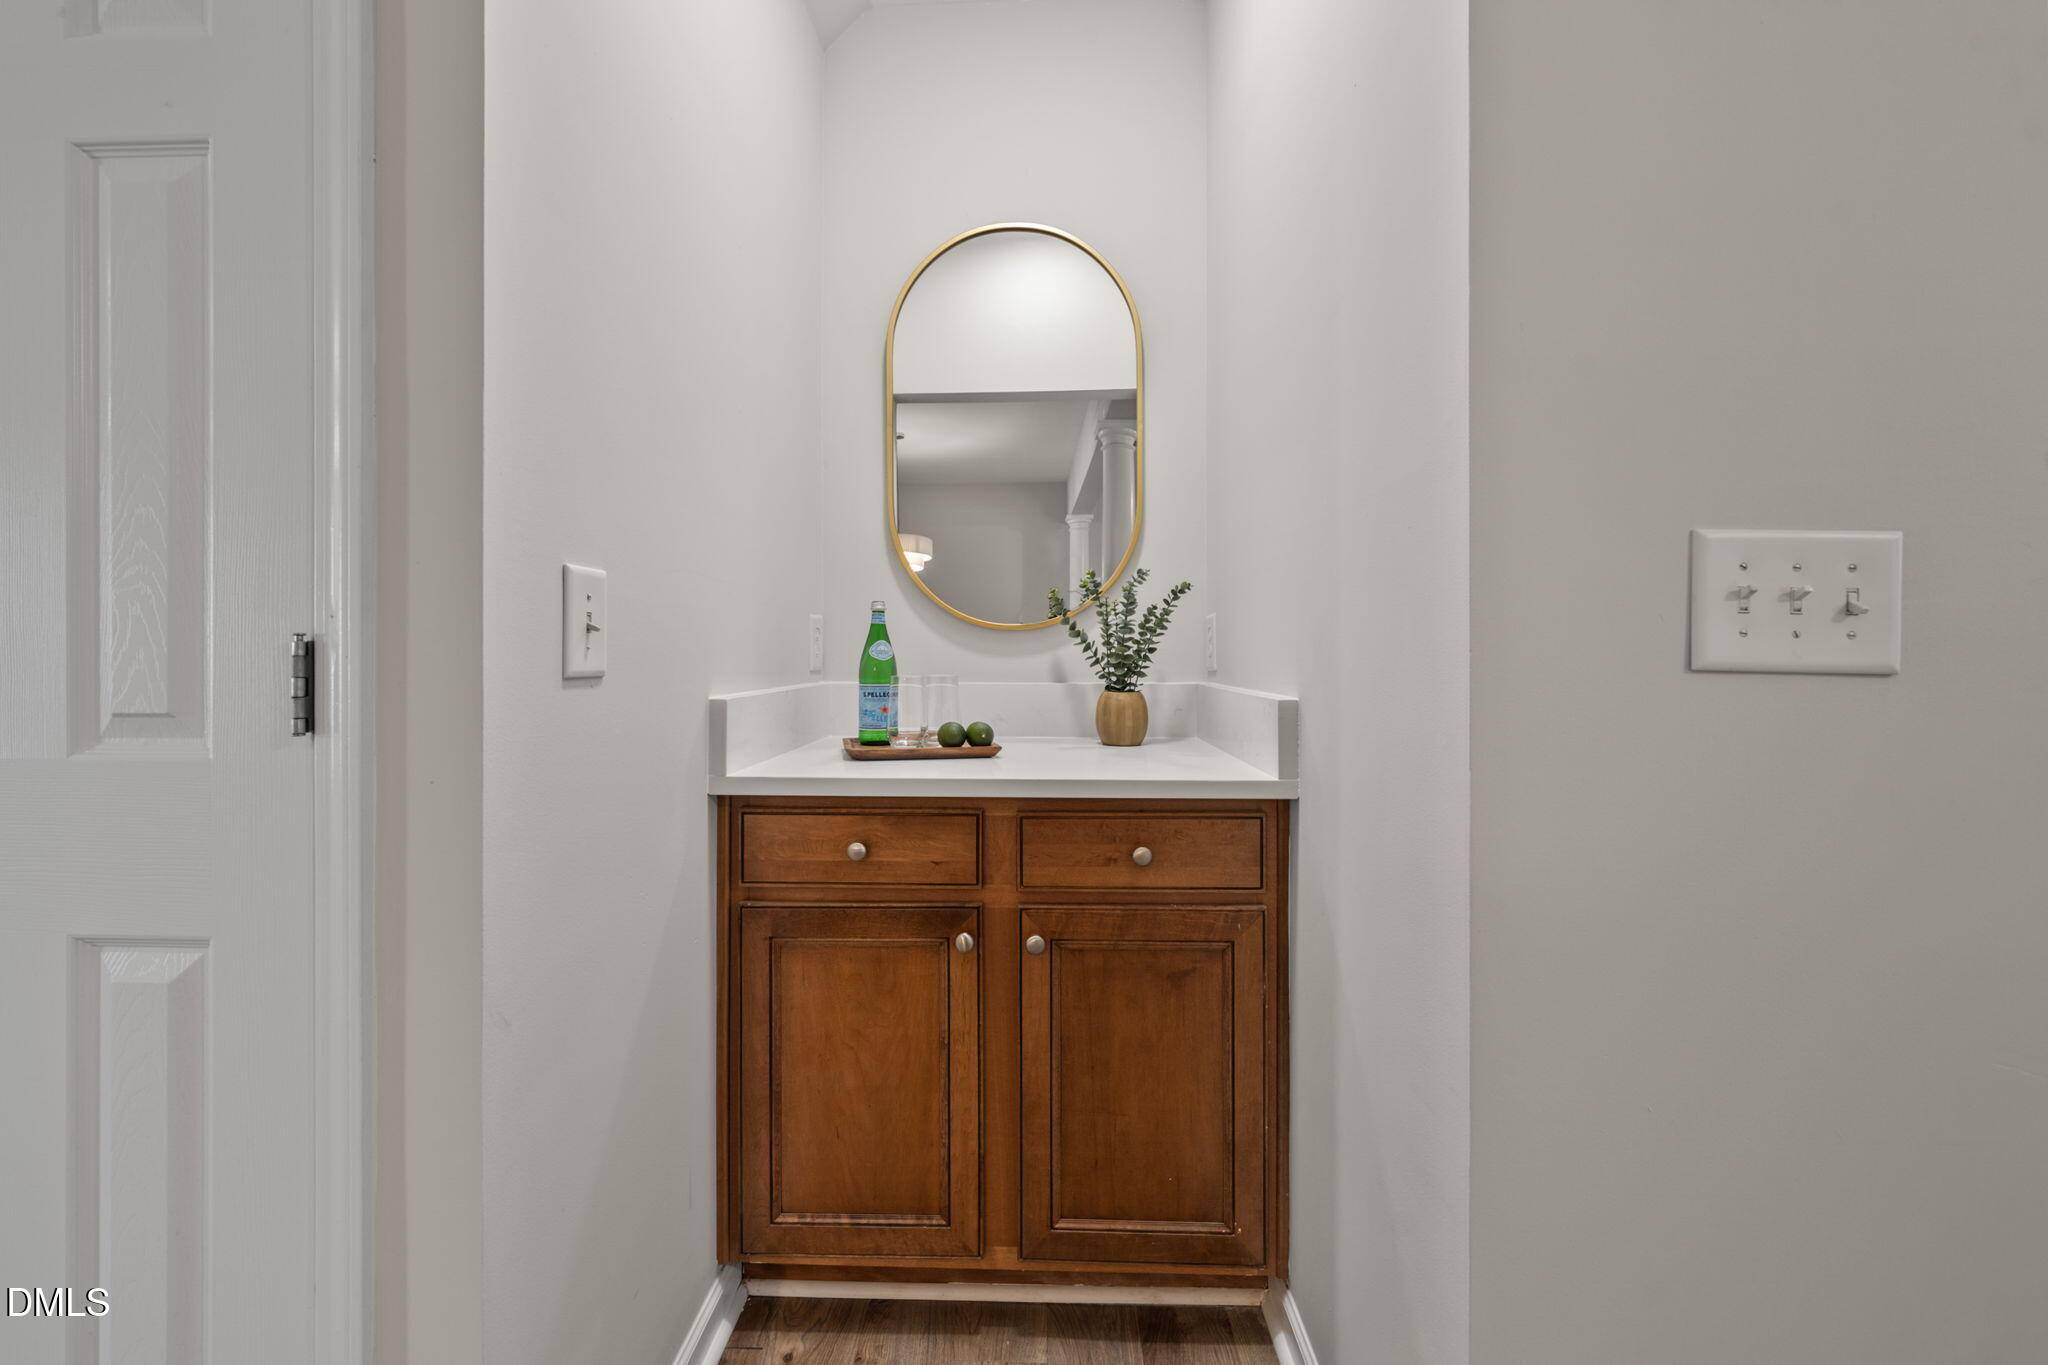
| Interior Features | Bathtub/Shower Combination, Ceiling Fan(s), Dry Bar, Entrance Foyer, Quartz Counters, Smooth Ceilings, Walk-In Closet(s) |
|---|---|
| Heating Yes / No | Yes |
| Cooling Yes / No | Yes |
| Cooling | Ceiling Fan(s), Central Air |
| Fireplace Features | Gas Log, Living Room |
| Fireplaces Total | 1 |
| Fireplace Yes / No | Yes |
| Laundry Features | Electric Dryer Hookup, In Unit, Laundry Closet, Washer Hookup |
| Rooms Total | 8 |
Exterior
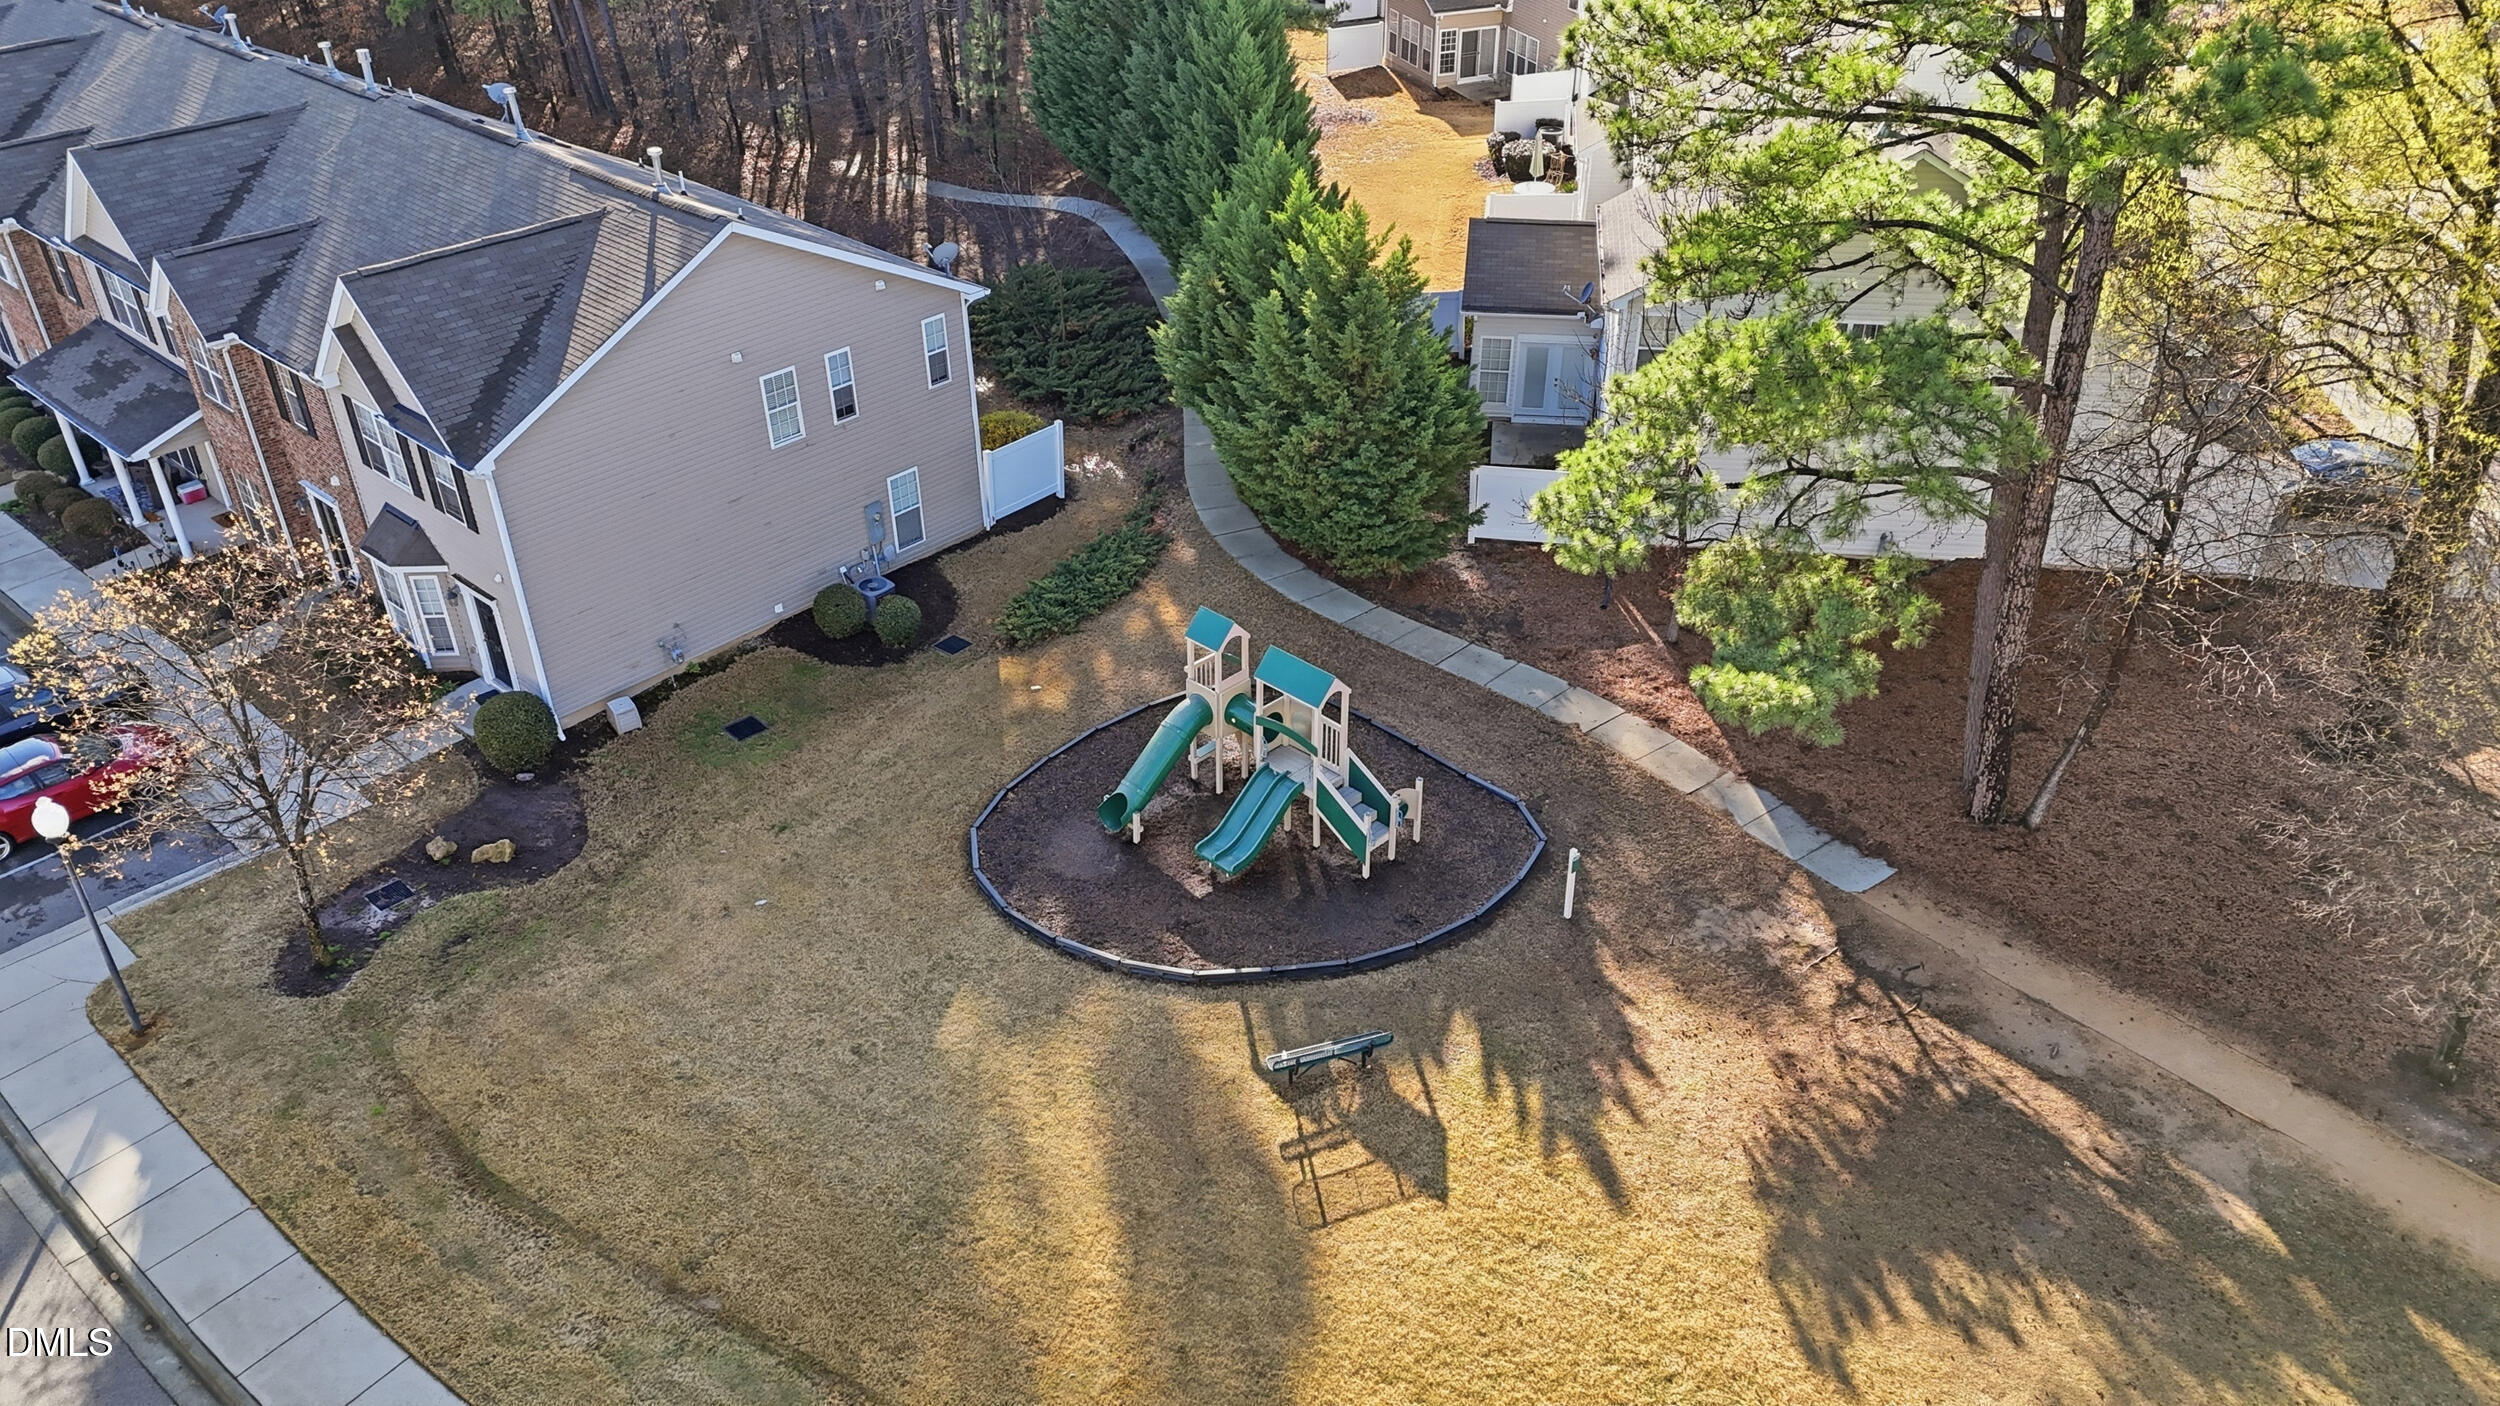
| Exterior Features | Playground, Rain Gutters |
|---|---|
| Roof | Shingle |
| Foundation Details | Slab |
| Lot Features | Cul-De-Sac, Hardwood Trees, Landscaped |
| Community Features | Curbs, Playground, Sidewalks |
| View | Trees/Woods |
| Construction Materials | Vinyl Siding |
| Security Features | Smoke Detector(s) |
| Window Features | Blinds, Double Pane Windows |
| Patio And Porch Features | Front Porch, Patio |
Parking
| Attached Garage Yes / No | No |
|---|---|
| Garage Yes / No | No |
| Parking Features | Asphalt, Assigned, On Site, Parking Lot |
Location
| Association Amenities | Landscaping, Maintenance Grounds, Management, Parking, Playground |
|---|---|
| Community Features | Curbs, Playground, Sidewalks |
Utilities
| Utilities | Cable Available, Electricity Connected, Sewer Connected, Water Connected |
|---|---|
| Sewer | Public Sewer |
Taxes
| Tax Assessed Value | 298000 |
|---|---|
| Tax Legal Description | Taylor Estates Twnhms/Ph: 06/Lt#042 Model-Greenwic Pl:000160-000319 |
| Tax Year | 2026 |
| Tax Map Number | 042 |
Area Information
| State | NC |
|---|---|
| County | Durham |
| City | Durham |
| Zip Code | 27703 |
| Area | Durham |
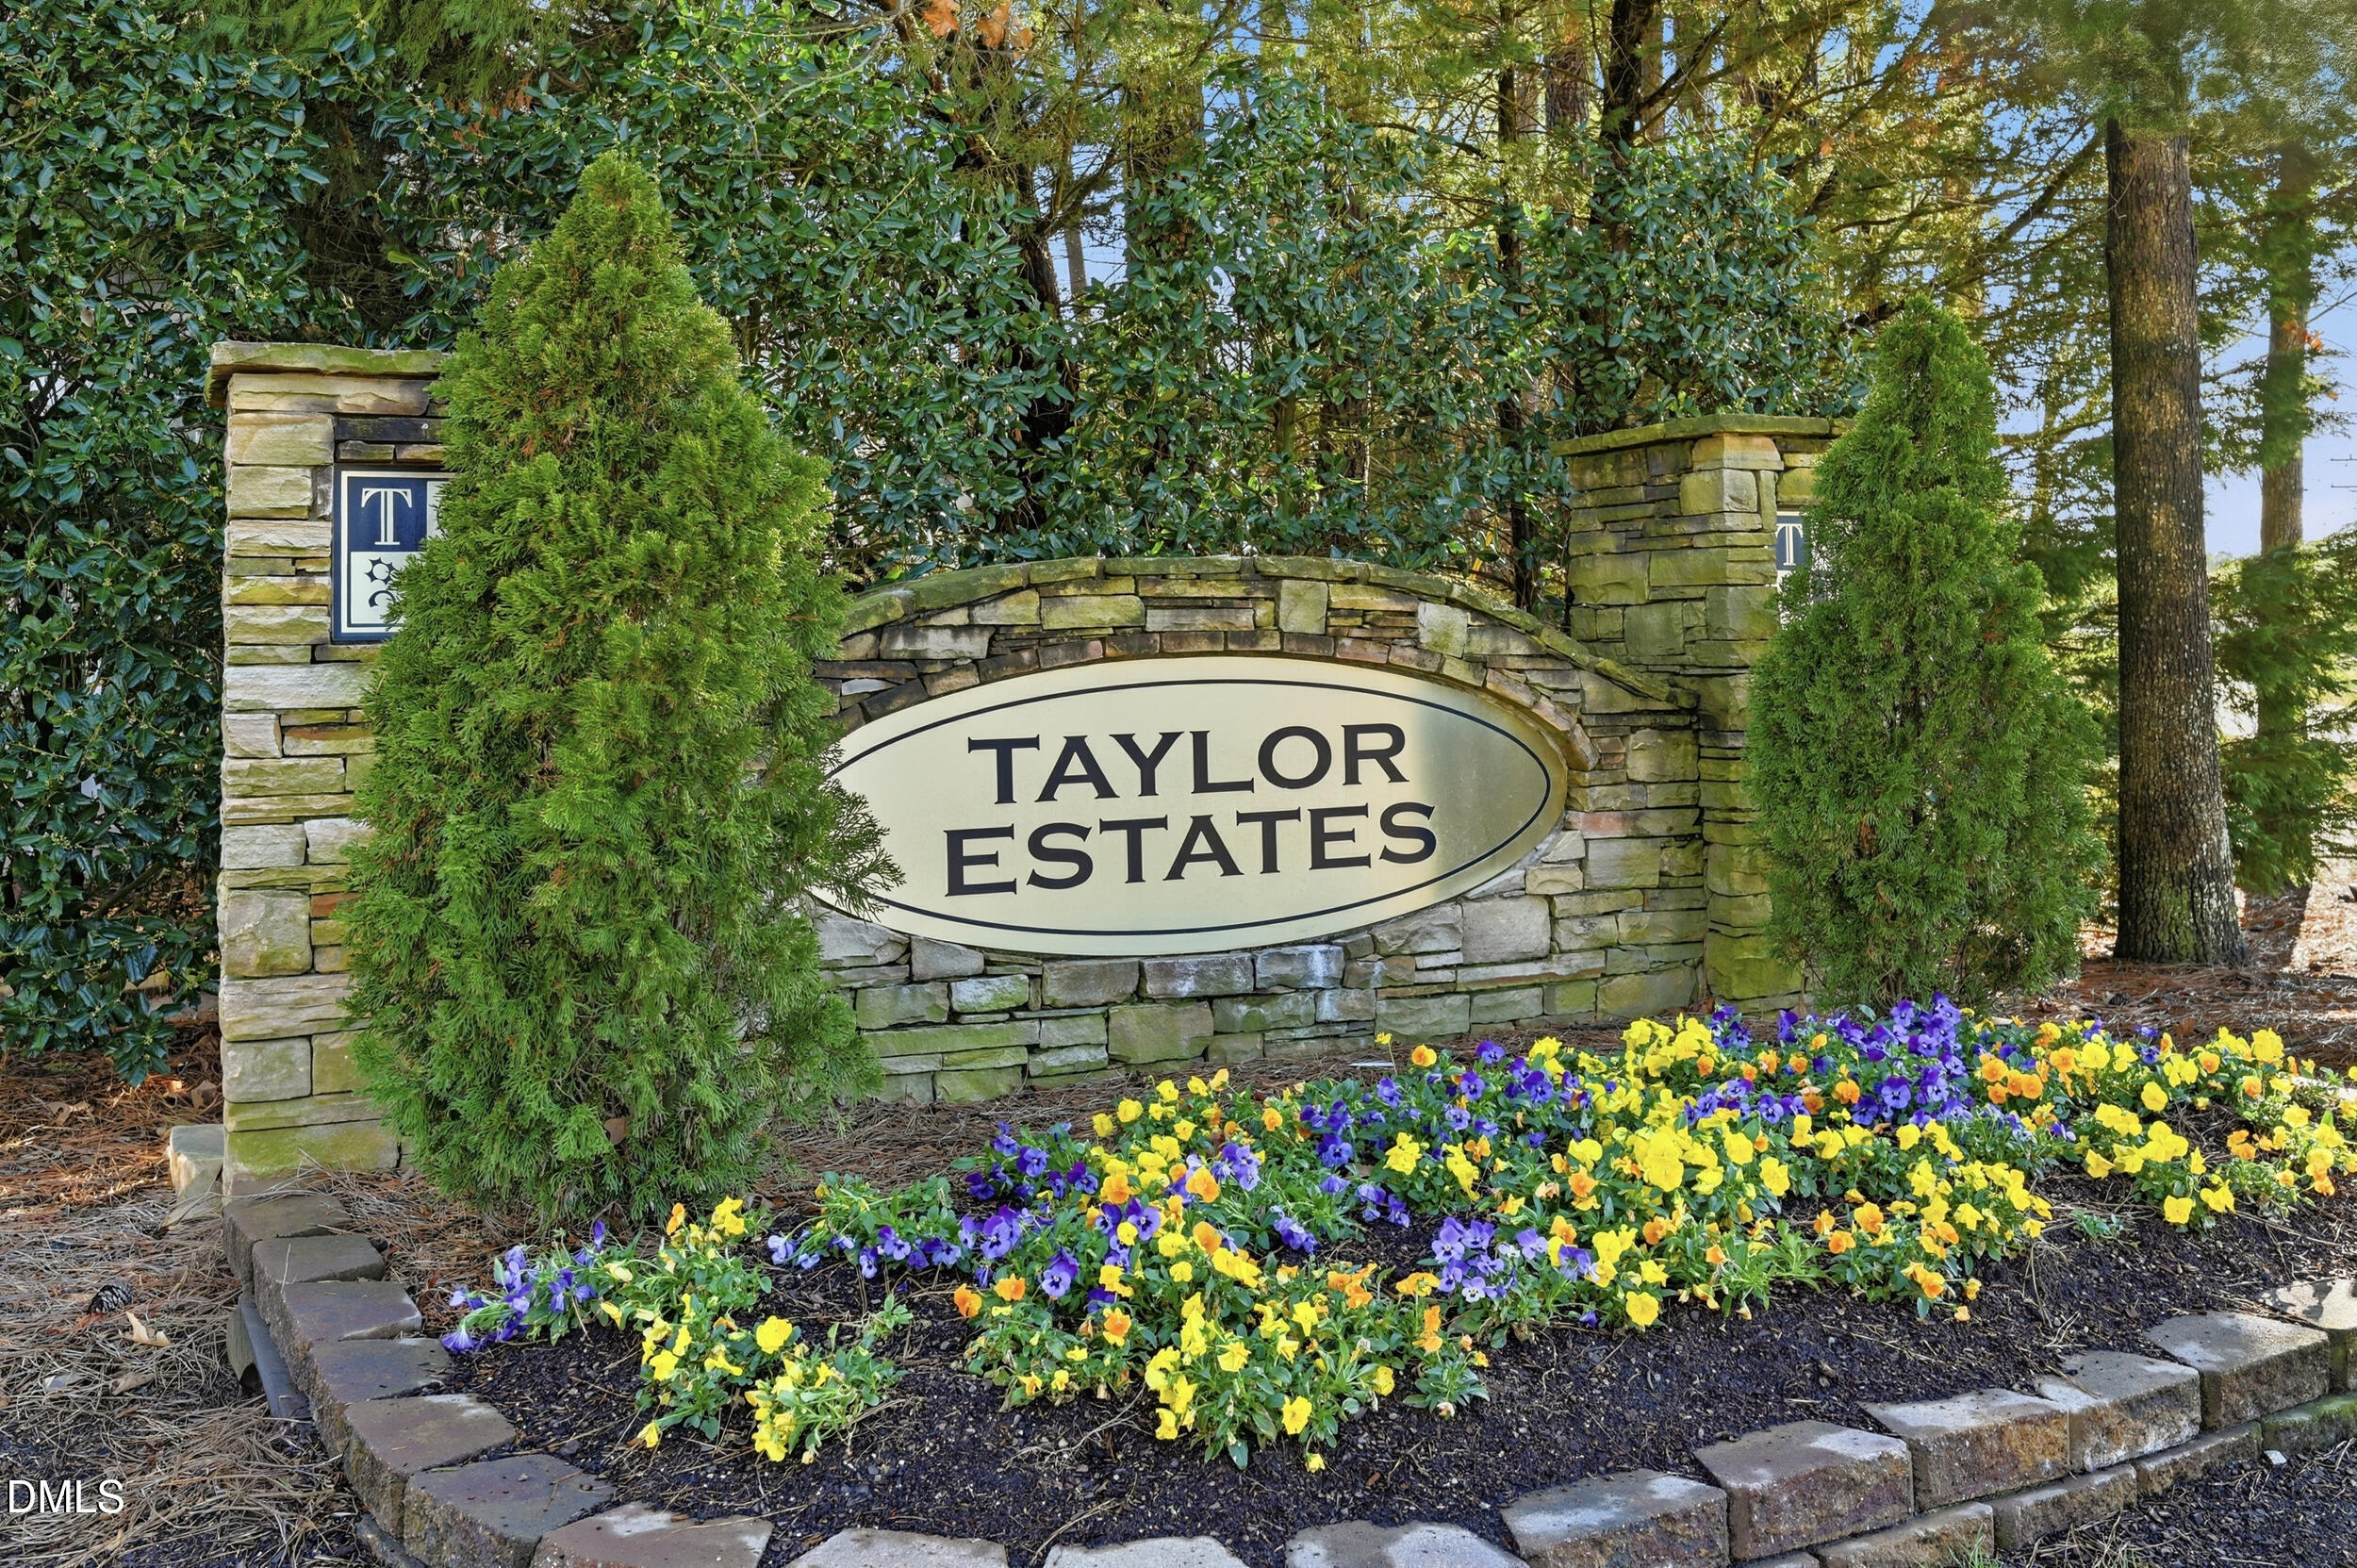
| Community Name | Taylor Estates |
| School District | Durham - Hillside High |
| Elementary School | Durham - Bethesda Elementary |
| High School | Durham - Hillside High |
| Listing VS Median (in Taylor Estates) | |
Price: $289,900 low | high Med: $289,900 sqft: 1,440 low | high Med: 1,440 $ / sqft: $201 low | high Med: $201 On site: 13 low | high Med: 13 | |
Market Activity 27703
Request a showing
Request a showing

Listings marked with a Doorify MLS icon are provided courtesy of the Doorify MLS, of North Carolina, Internet Data Exchange Database. Brokers make an effort to deliver accurate information, but buyers should independently verify any information on which they will rely in a transaction. The listing broker shall not be responsible for any typographical errors, misinformation, or misprints, and they shall be held totally harmless from any damages arising from reliance upon this data. This data is provided exclusively for consumers’ personal, non-commercial use. Copyright 2024 Doorify MLS of North Carolina. All rights reserved.
Contact
Learn More About This Property

| State | NC |
|---|---|
| County | Durham |
| City | Durham |
| Zip Code | 27703 |
| Area | Durham |
| Community Name | Taylor Estates |
| School District | Durham - Hillside High |
| Elementary School | Durham - Bethesda Elementary |
| High School | Durham - Hillside High |
| Listing VS Median (in Taylor Estates) | |
Price: $289,900 low | high Med: $289,900 sqft: 1,440 low | high Med: 1,440 $ / sqft: $201 low | high Med: $201 On site: 13 low | high Med: 13 | |
Listings marked with a Doorify MLS icon are provided courtesy of the Doorify MLS, of North Carolina, Internet Data Exchange Database. Brokers make an effort to deliver accurate information, but buyers should independently verify any information on which they will rely in a transaction. The listing broker shall not be responsible for any typographical errors, misinformation, or misprints, and they shall be held totally harmless from any damages arising from reliance upon this data. This data is provided exclusively for consumers’ personal, non-commercial use. Copyright 2024 Doorify MLS of North Carolina. All rights reserved.
