
3812 Paragon Place,Rolesville, NC 27587
Rolesville, NC 27587

Description
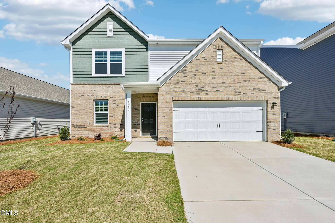
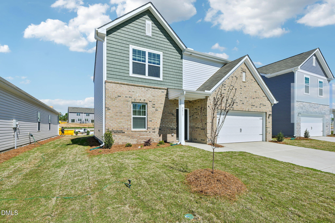
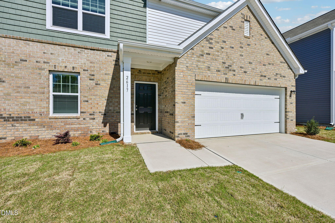
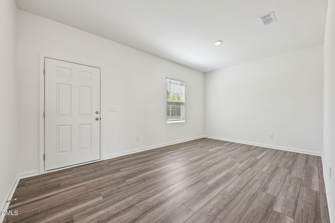
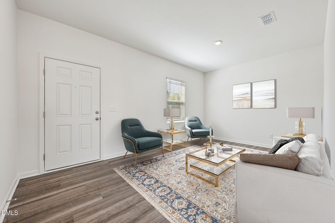
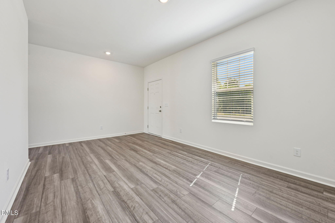
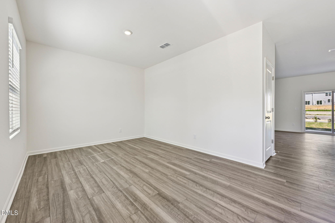
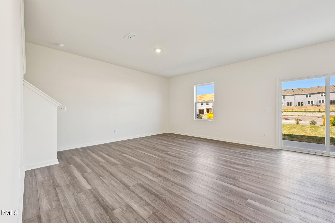
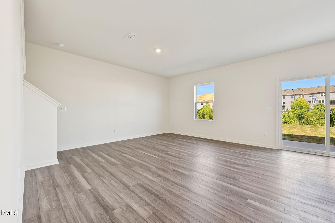
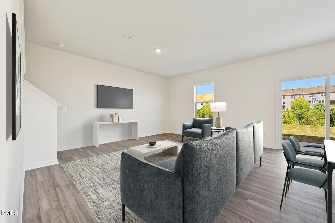
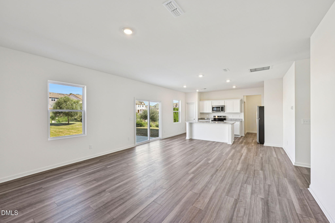
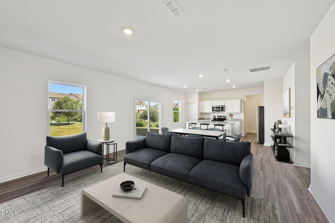
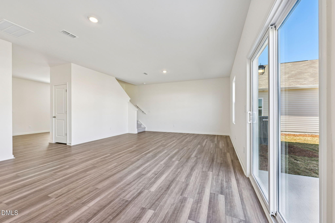
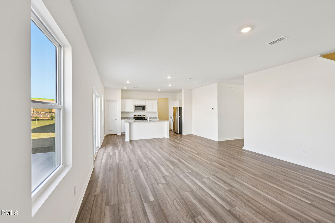
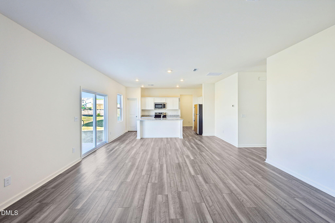
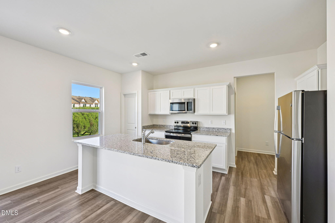
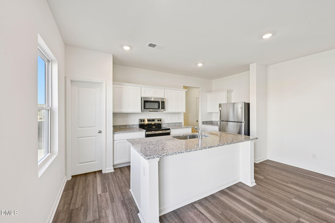
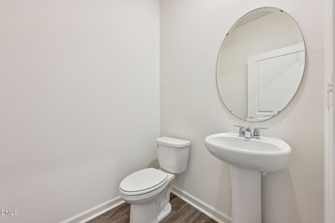
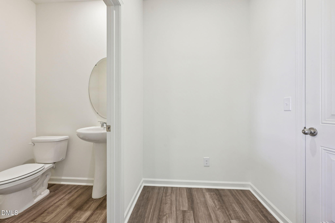
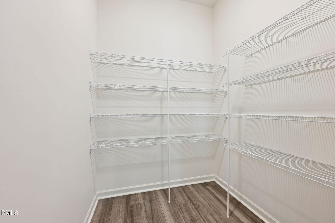
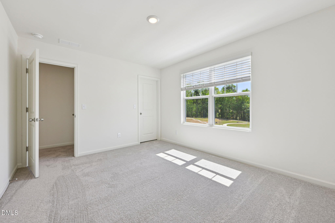
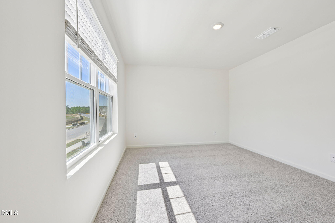
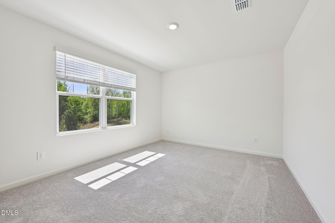
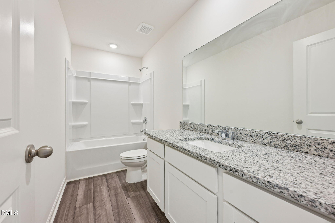
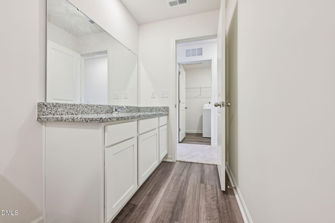
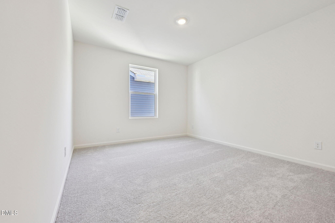
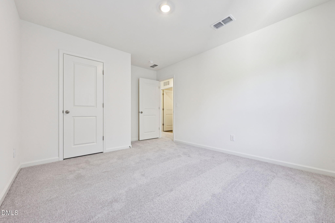
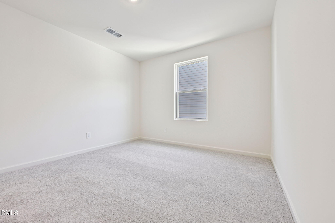
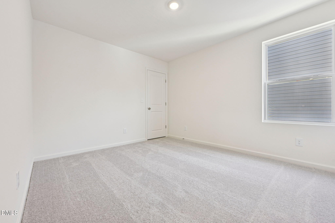
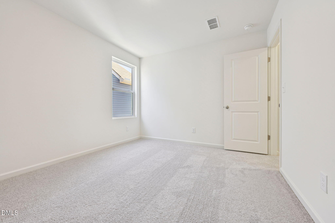
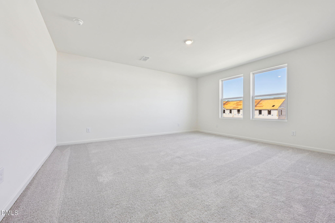
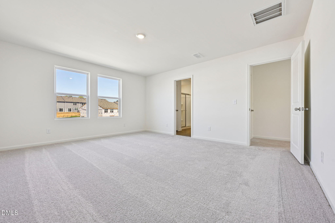
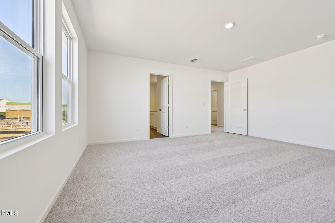
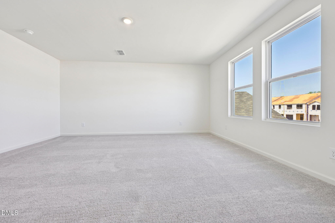
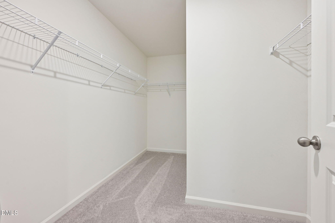
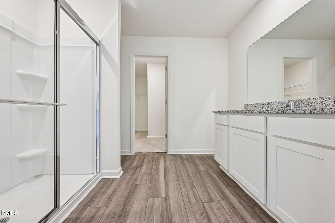
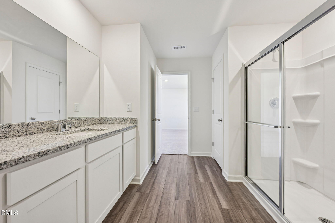
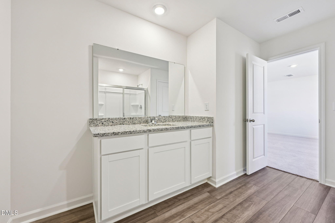
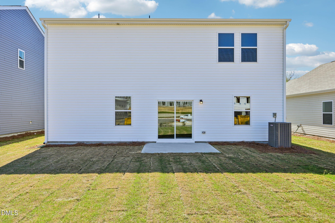
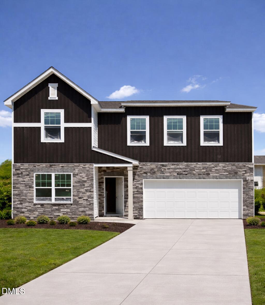
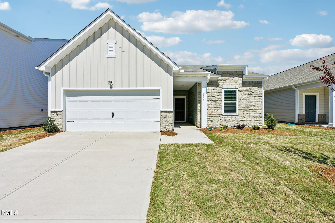
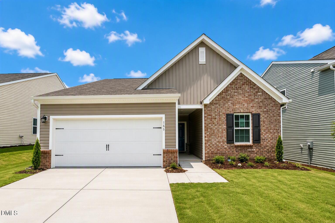
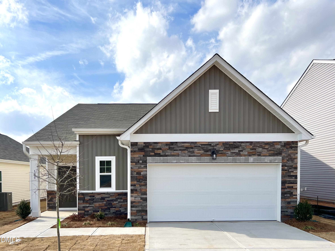
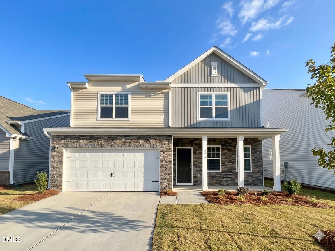
The beloved Beacon floorplan is now available at The Point! Luxury vinyl plank throughout main level! With four generously sized bedrooms, this home exudes both comfort and space. A main-level flex space provides versatility for a home office, playroom, or dining room. The heart of the home offers an open concept family room seamlessly connected to a well-appointed kitchen. Featuring white cabinetry, stainless steel appliances, a sprawling island, and gleaming granite counters. The oversized walk-in pantry ensures you'll never run out of storage space. Retreat to the serene primary suite featuring a spacious walk-in closet and attached bathroom adorned with granite counters and a walk-in shower. Don't miss the opportunity to make this exceptional property your own!
Details
| MLS # | 10178643 |
|---|---|
| Listing Type | For Sale |
| Style | House |
| HOA Dues | $52 |
| Sub-Type | New Construction |
| Status | Pending |
| Year | 2026 |
| Days On Site | 80 |
| Listing Provided By | Starlight Homes NC LLC | Griffin Link |
Features
| Bed(s) | 4 |
|---|---|
| Bath(s) | 3 Total |
| SQ Feet | 2,095 |
| Garage | 2 |
| Story(s) | 2 |
| Acreage | 0.22 |
| Property View | Neighborhood |
Interior
| Interior Features | Bathtub/Shower Combination, Entrance Foyer, Granite Counters, Kitchen Island, Kitchen/Dining Room Combination, Walk-In Closet(s), Walk-In Shower |
|---|---|
| Heating Yes / No | Yes |
| Cooling Yes / No | Yes |
| Cooling | Central Air, Dual, Electric |
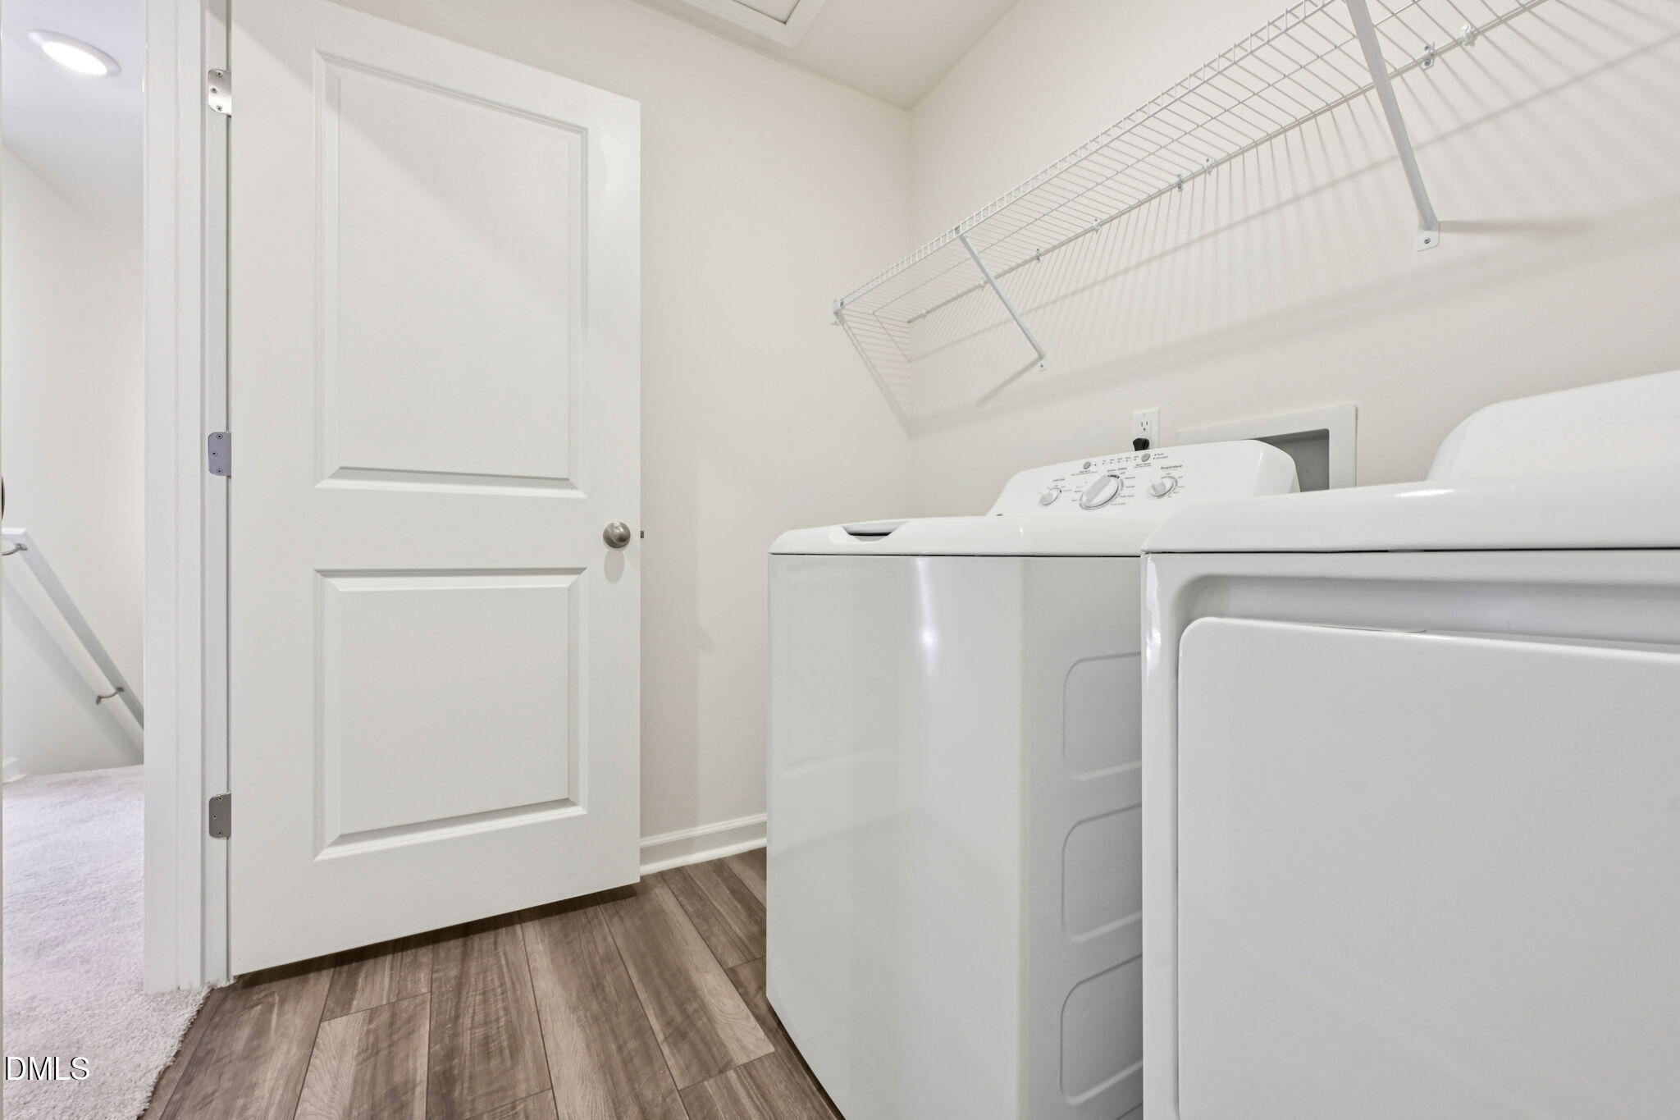
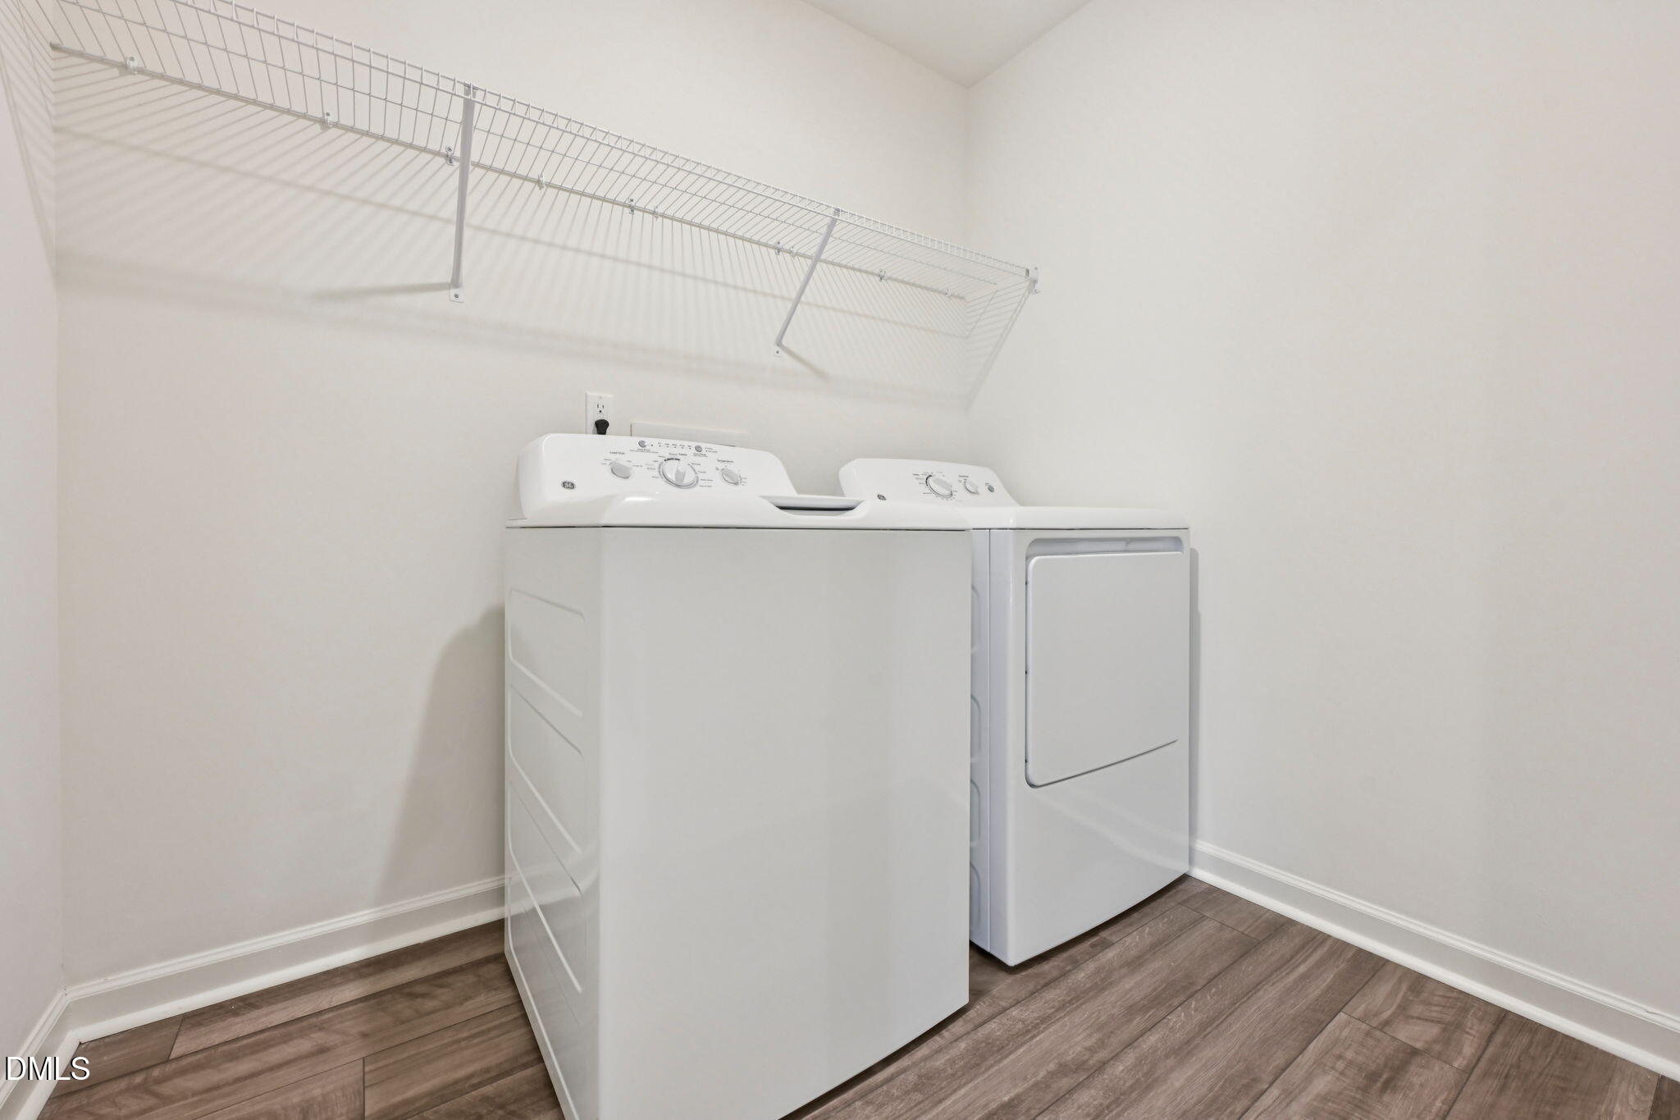
| Laundry Features | Laundry Room |
| Rooms Total | 1 |
Exterior
| Exterior Features | Rain Gutters |
|---|---|
| Roof | Shingle |
| Foundation Details | Slab |
| Lot Features | Landscaped |
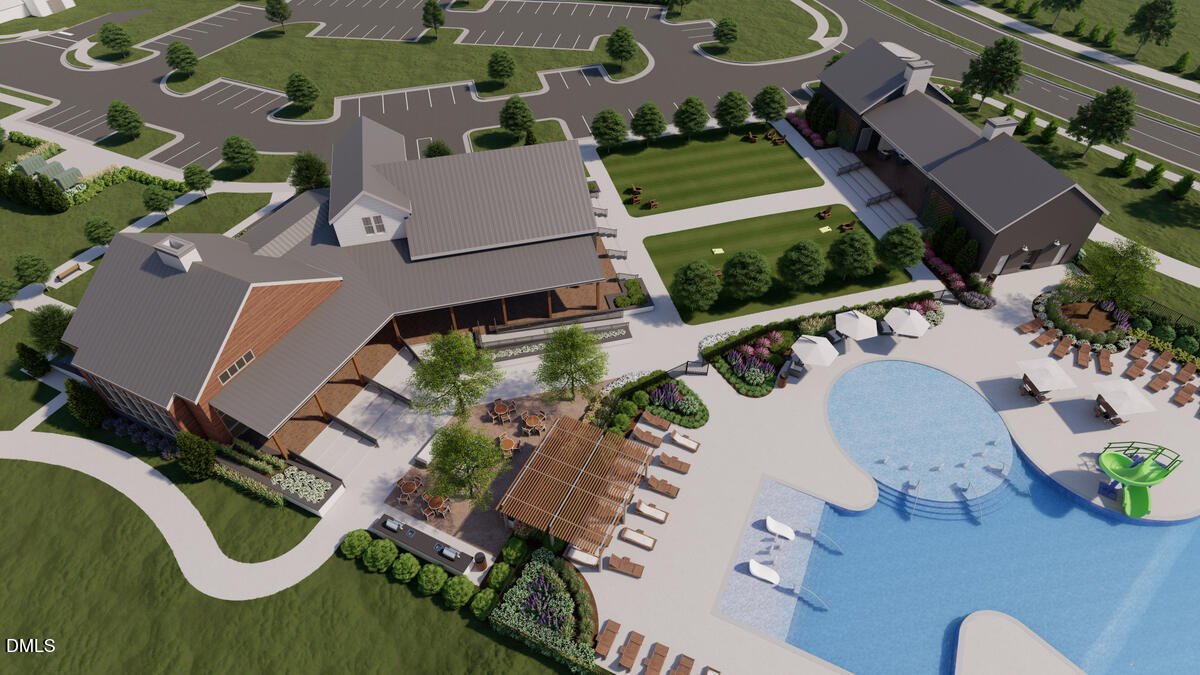
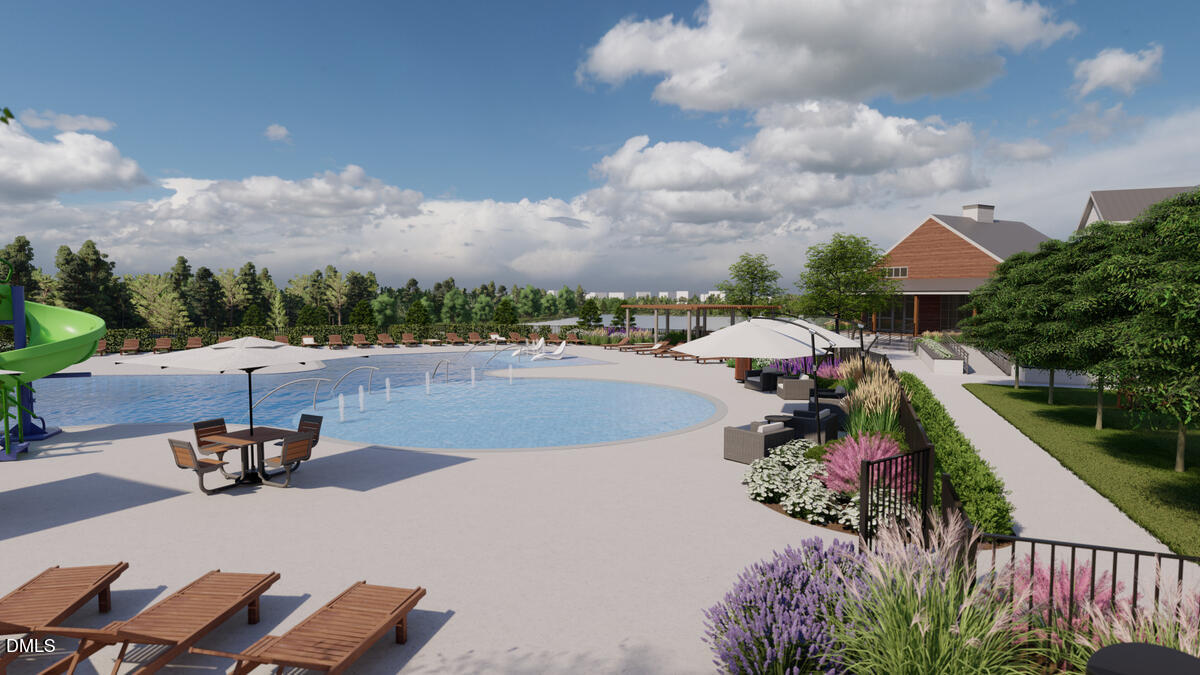
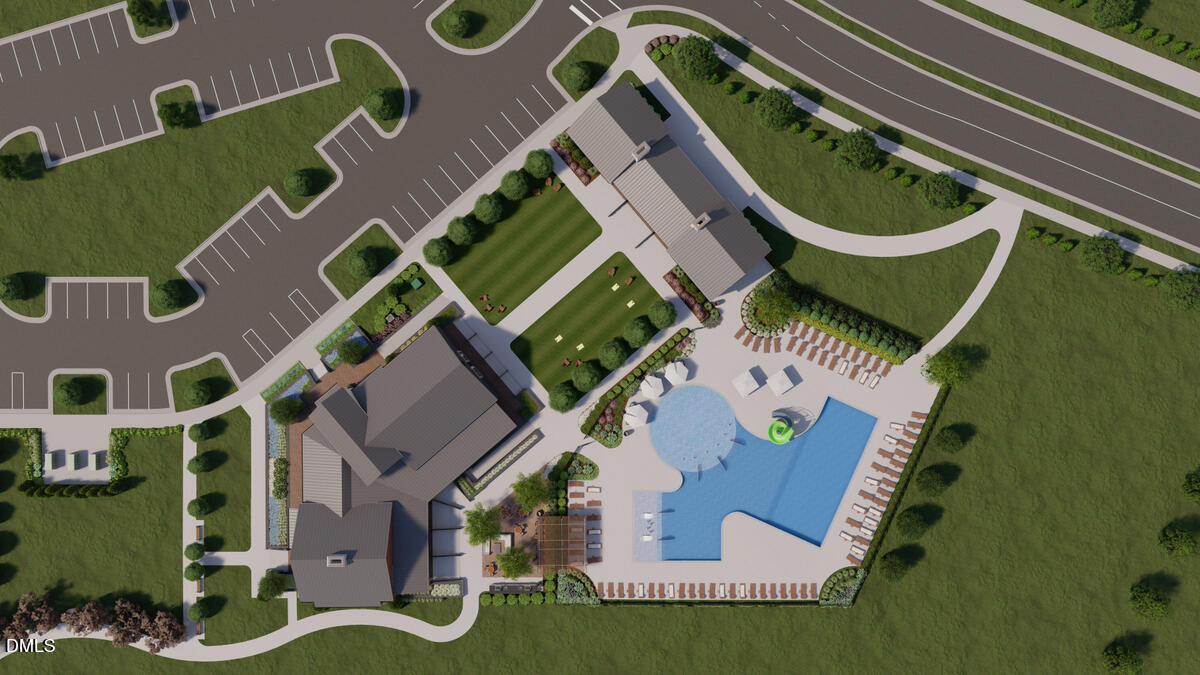
| Community Features | Clubhouse, Fitness Center, Pool, Sidewalks, Street Lights |
| View | Neighborhood |
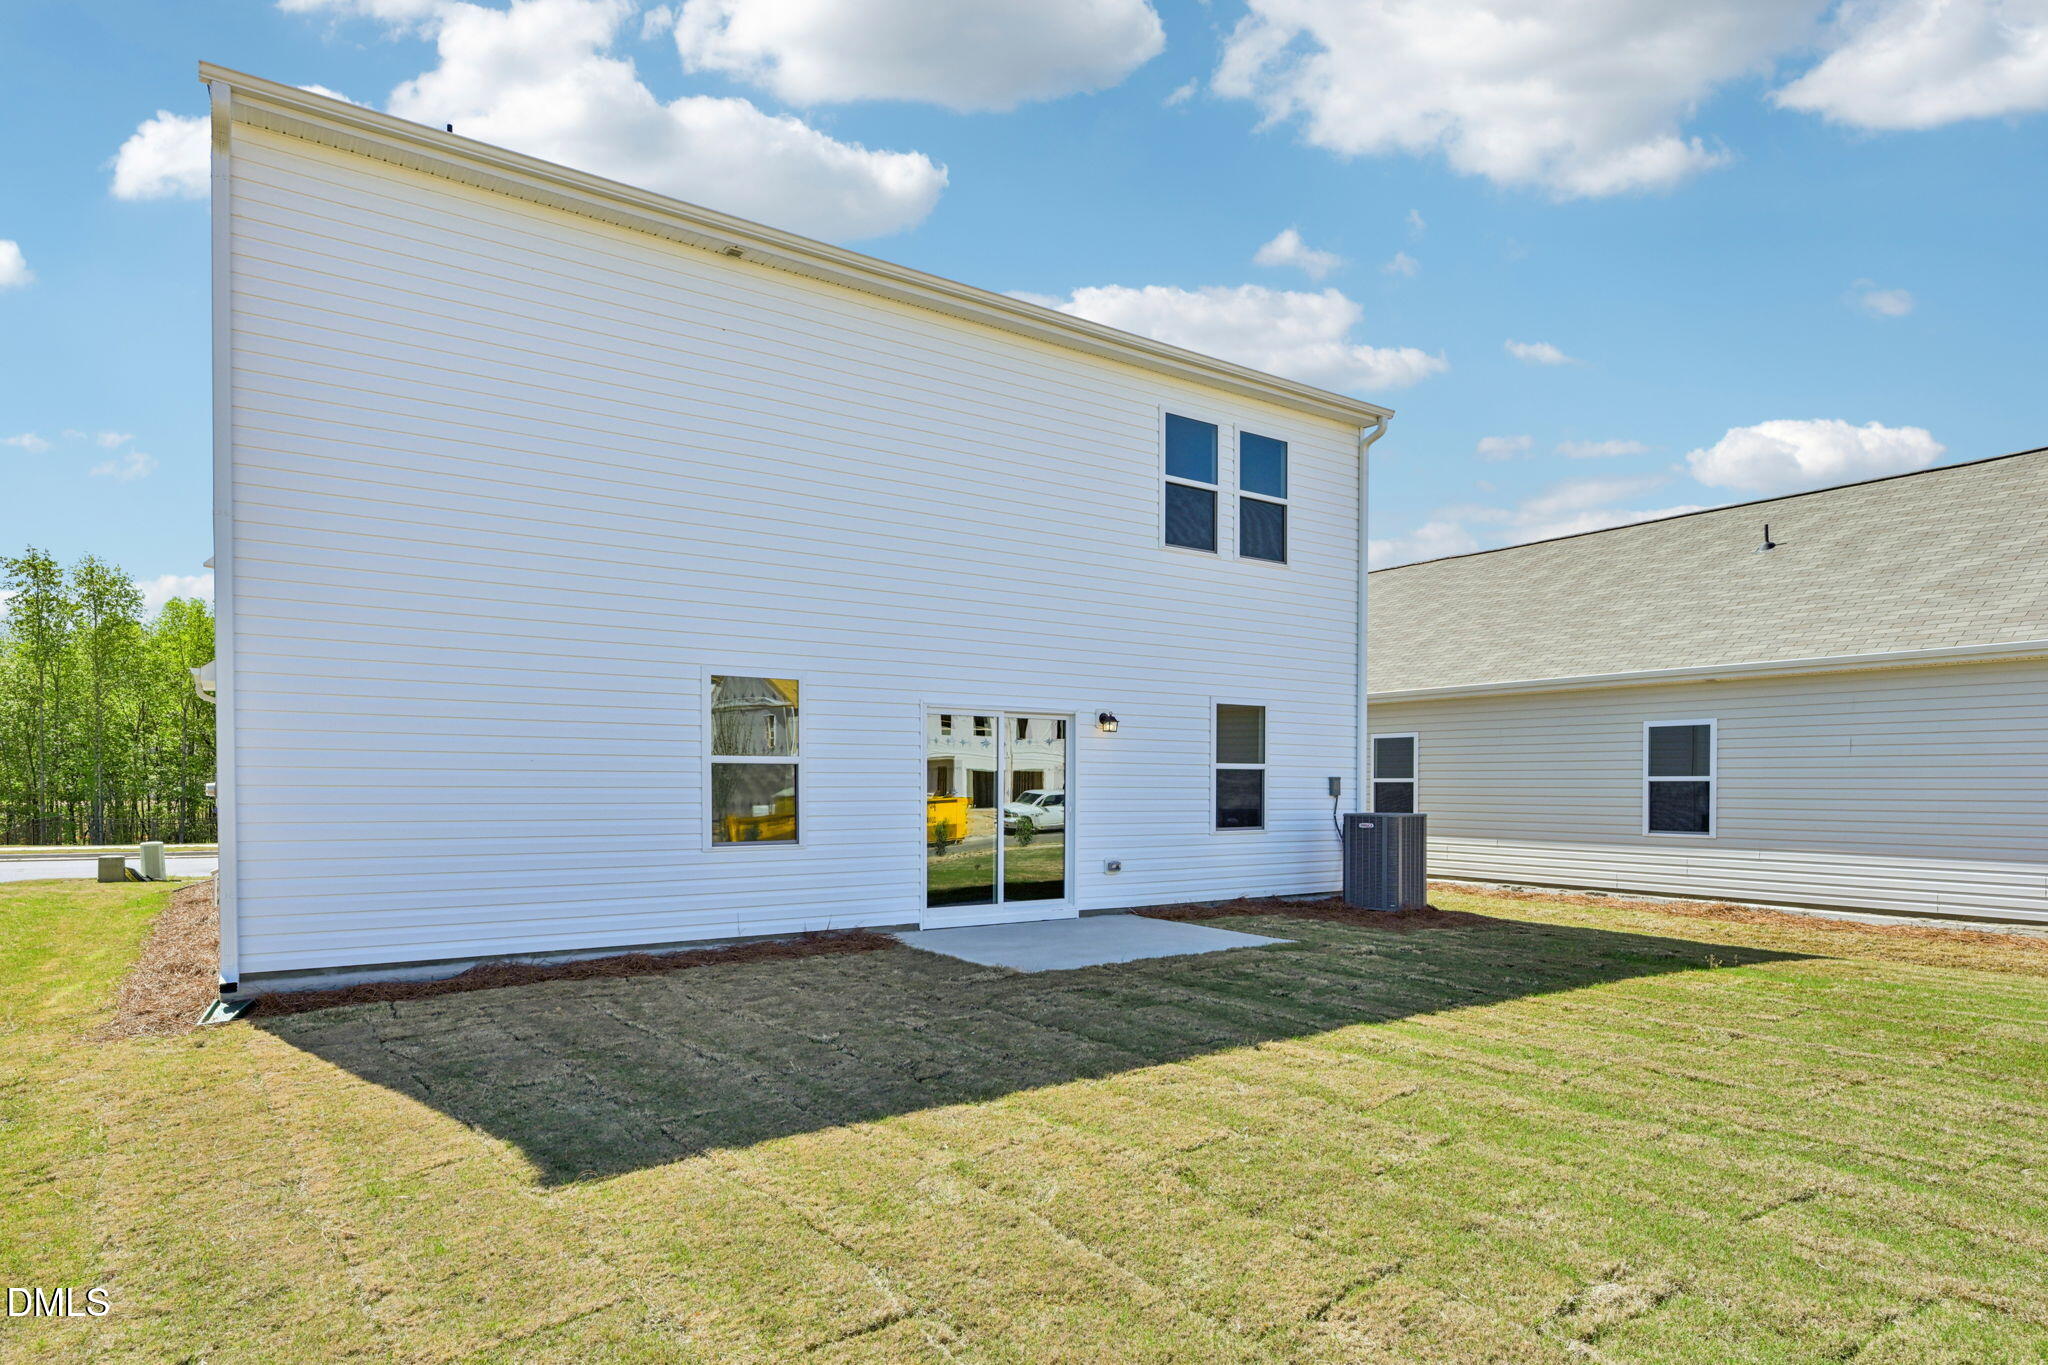
| Construction Materials | Metal Siding, Stone, Vinyl Siding |
| Window Features | Low-Emissivity Windows |
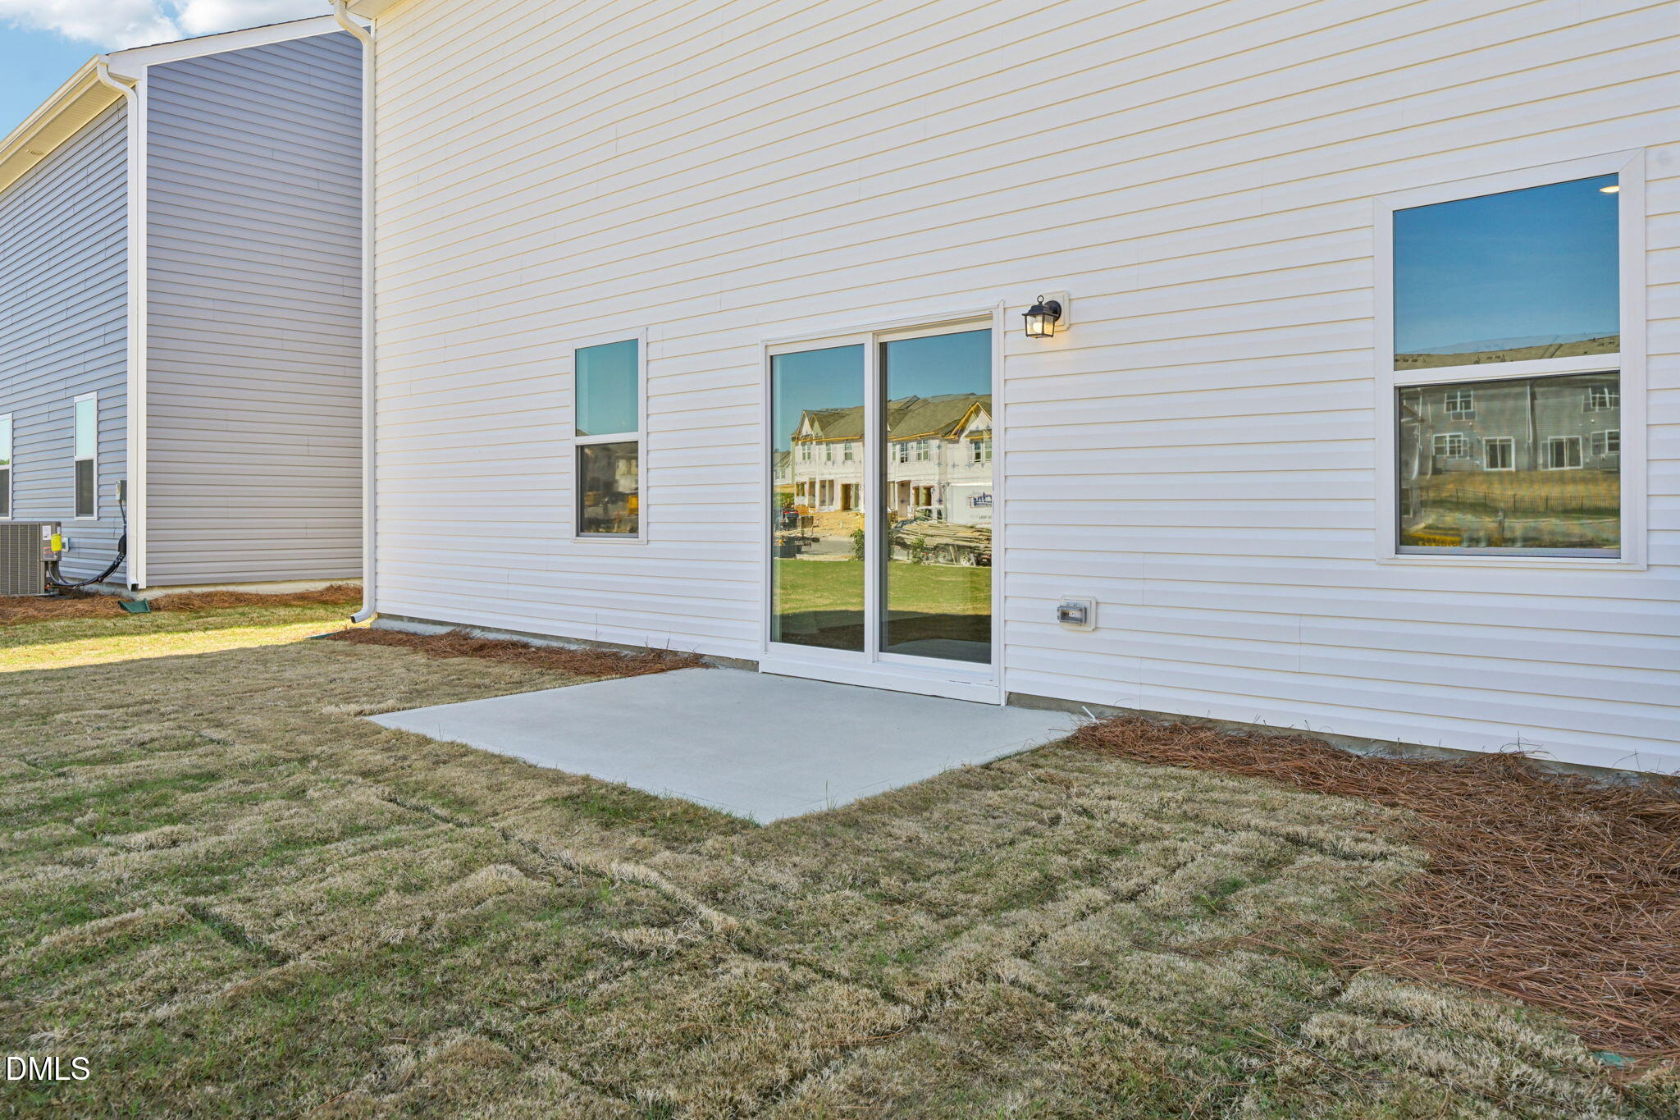
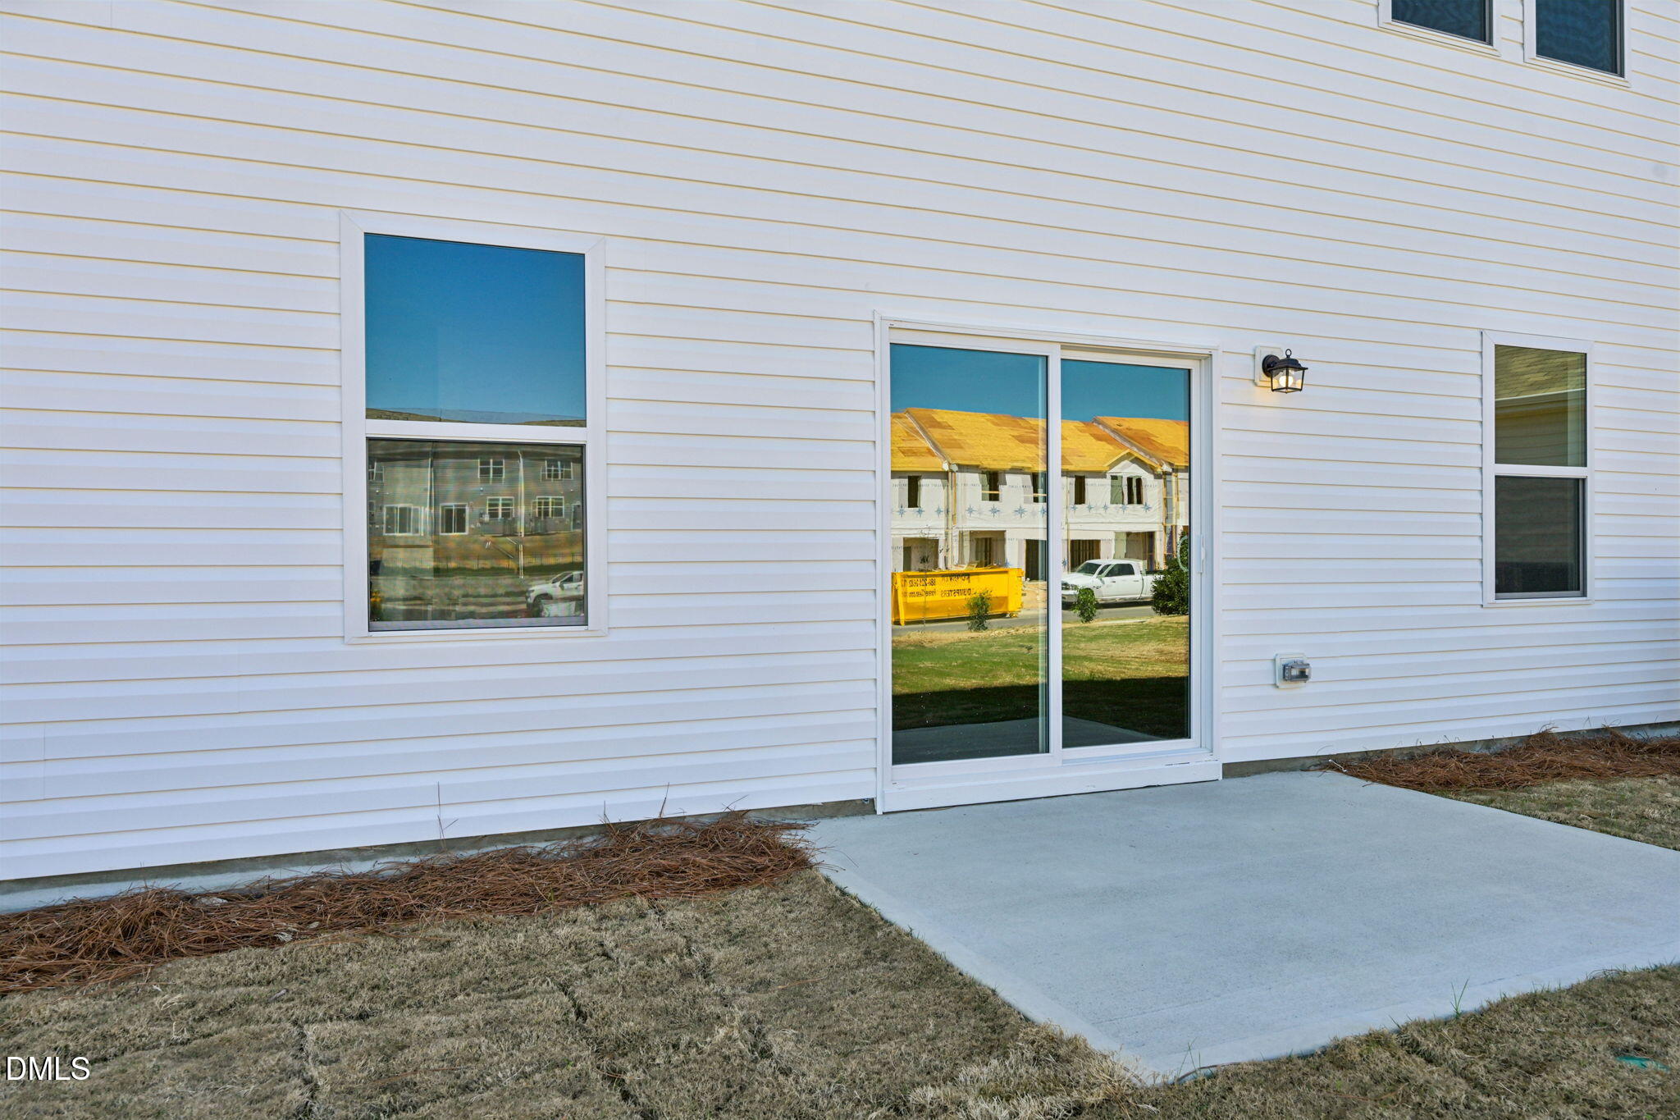
| Patio And Porch Features | Patio |
Parking
| Attached Garage Yes / No | Yes |
|---|---|
| Garage Yes / No | Yes |
| Parking Features | Attached, Covered, Garage |
Location
| Association Amenities | Cabana, Clubhouse, Dog Park, Fitness Center, Playground, Pool, Trail(s) |
|---|---|
| Community Features | Clubhouse, Fitness Center, Pool, Sidewalks, Street Lights |
Utilities
| Sewer | Public Sewer |
|---|
Taxes
| Tax Legal Description | LO601 The Point PH5 BM2026 -00085 |
|---|---|
| Tax Year | 2026 |
Area Information
| State | NC |
|---|---|
| County | Wake |
| City | Rolesville |
| Zip Code | 27587 |
| Area | Wake |
| Community Name | The Point |
| School District | Wake - Rolesville High School |
| Elementary School | Wake - Rolesville Elementary |
| High School | Wake - Rolesville High School |
| Listing VS Median (in The Point) | |
Price: $399,990 low | high Med: $404,990 sqft: 2,095 low | high Med: 1,949 $ / sqft: $191 low | high Med: $209 On site: 80 low | high Med: 5.5 | |
Market Activity 27587
Request a showing
Request a showing

Listings marked with a Doorify MLS icon are provided courtesy of the Doorify MLS, of North Carolina, Internet Data Exchange Database. Brokers make an effort to deliver accurate information, but buyers should independently verify any information on which they will rely in a transaction. The listing broker shall not be responsible for any typographical errors, misinformation, or misprints, and they shall be held totally harmless from any damages arising from reliance upon this data. This data is provided exclusively for consumers’ personal, non-commercial use. Copyright 2024 Doorify MLS of North Carolina. All rights reserved.
Contact
Learn More About This Property

| State | NC |
|---|---|
| County | Wake |
| City | Rolesville |
| Zip Code | 27587 |
| Area | Wake |
| Community Name | The Point |
| School District | Wake - Rolesville High School |
| Elementary School | Wake - Rolesville Elementary |
| High School | Wake - Rolesville High School |
| Listing VS Median (in The Point) | |
Price: $399,990 low | high Med: $404,990 sqft: 2,095 low | high Med: 1,949 $ / sqft: $191 low | high Med: $209 On site: 80 low | high Med: 5.5 | |
Listings marked with a Doorify MLS icon are provided courtesy of the Doorify MLS, of North Carolina, Internet Data Exchange Database. Brokers make an effort to deliver accurate information, but buyers should independently verify any information on which they will rely in a transaction. The listing broker shall not be responsible for any typographical errors, misinformation, or misprints, and they shall be held totally harmless from any damages arising from reliance upon this data. This data is provided exclusively for consumers’ personal, non-commercial use. Copyright 2024 Doorify MLS of North Carolina. All rights reserved.
