

Description
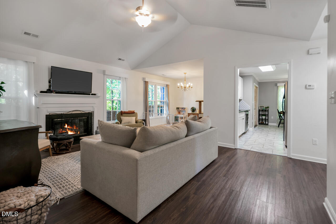
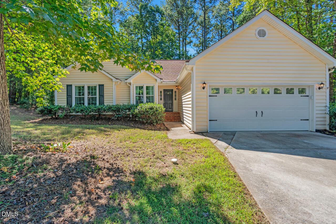
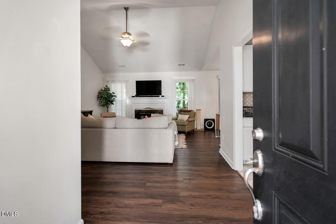
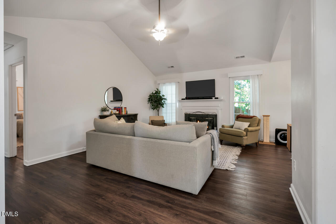
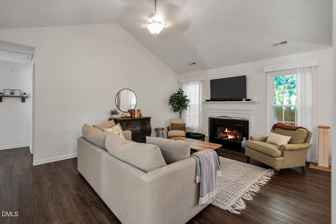
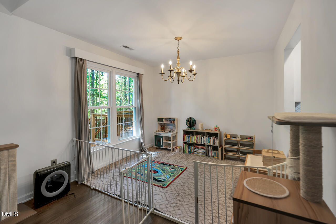
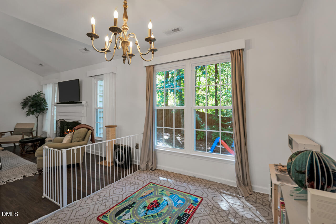
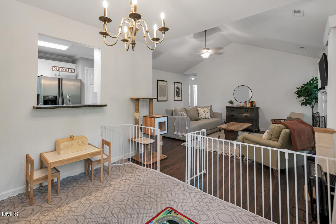
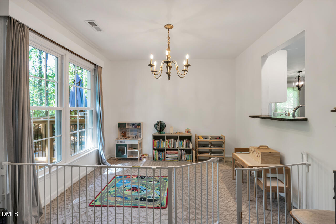
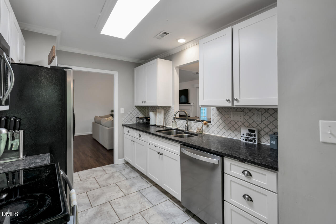
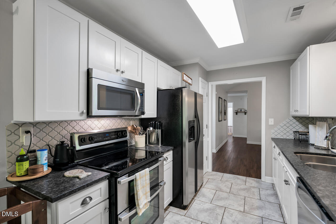
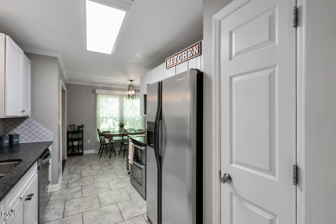
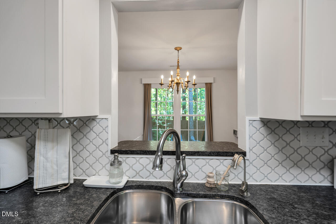
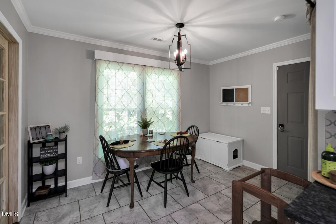
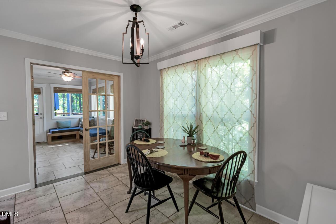
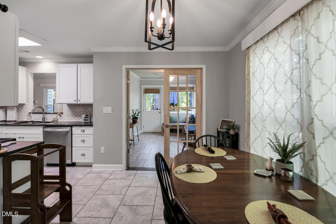
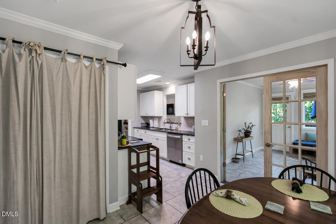
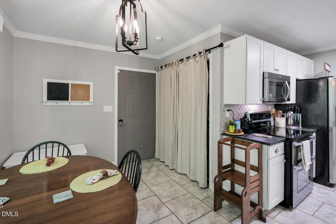
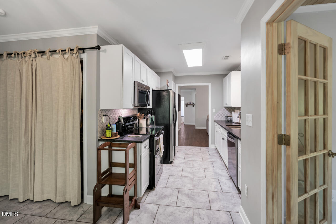
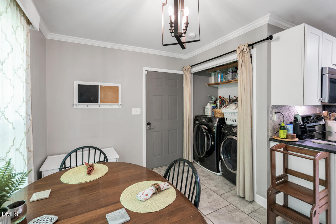
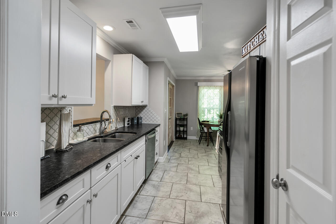
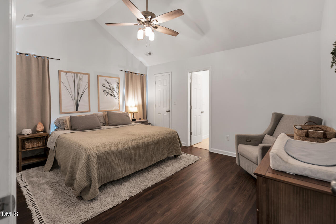
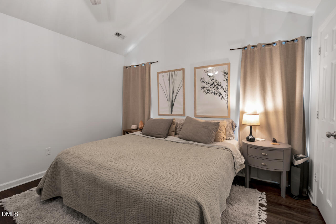
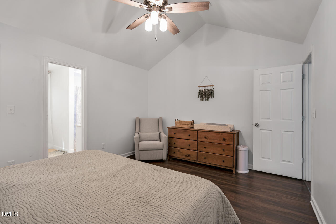
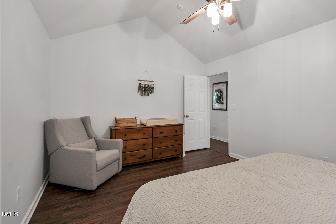
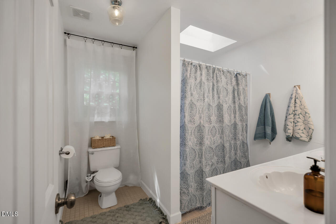
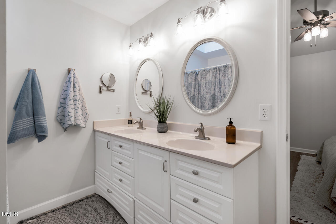
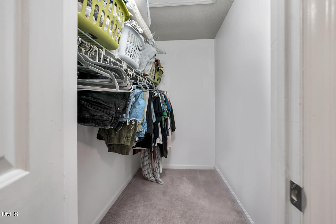
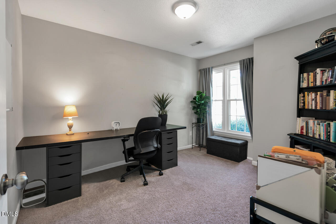
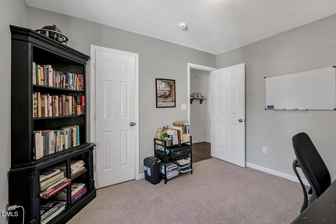
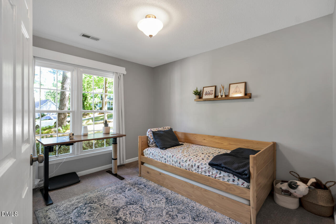
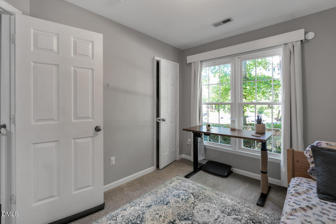
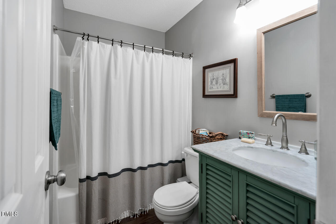
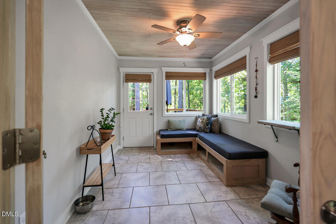
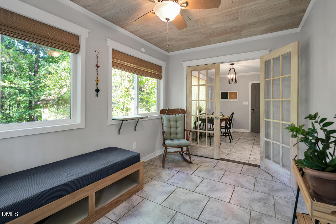
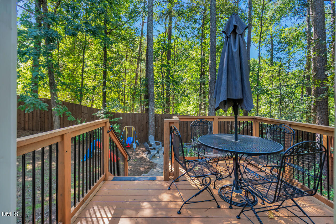
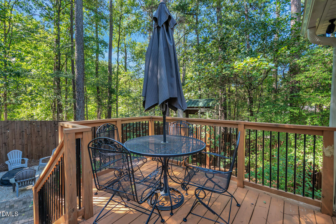
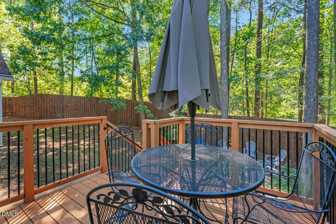
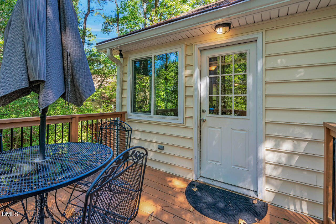
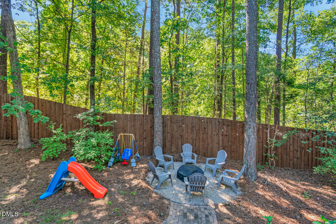
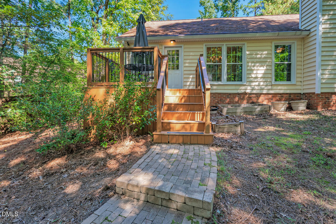
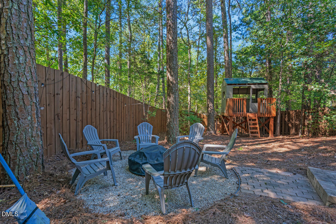
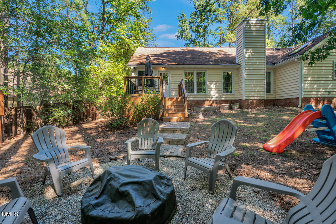
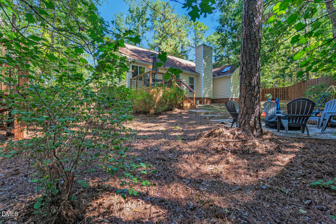
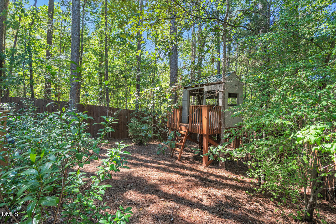
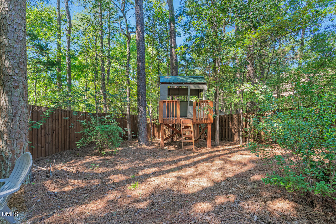
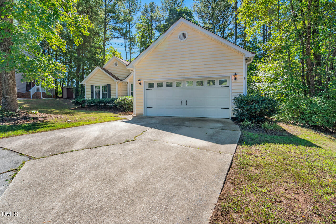
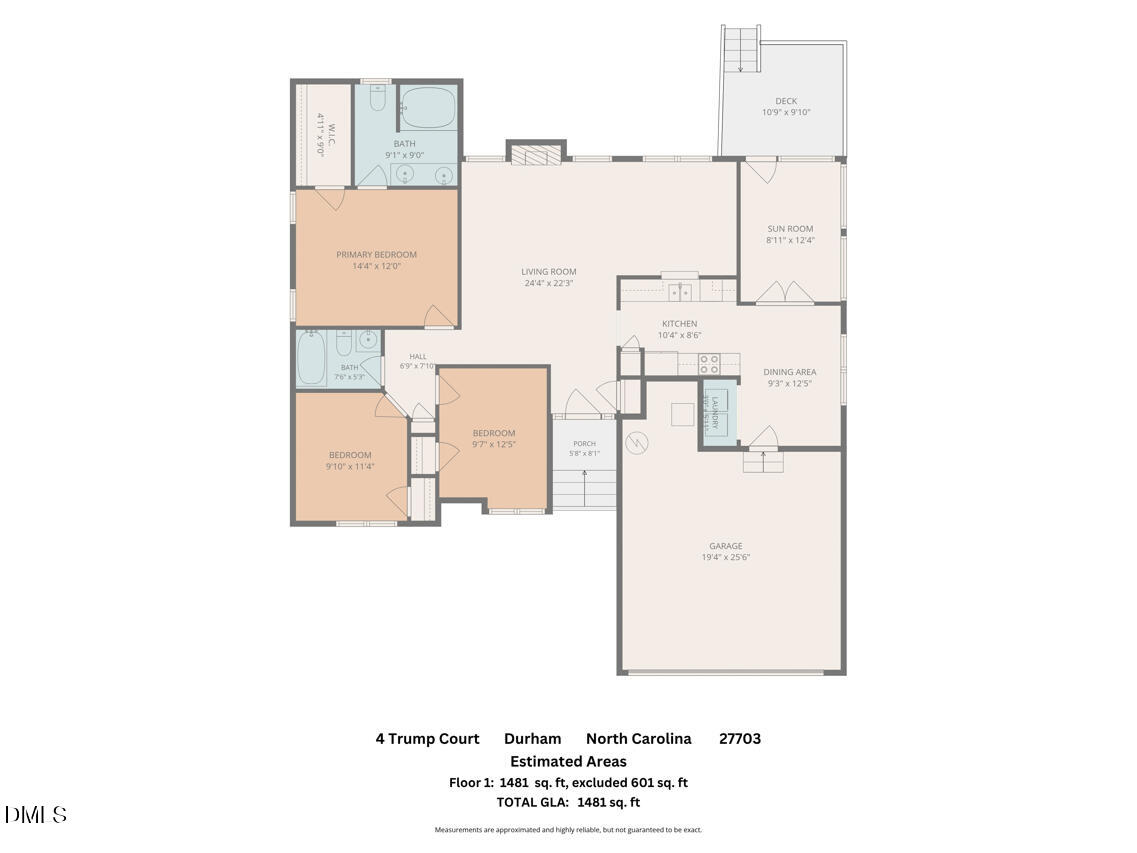
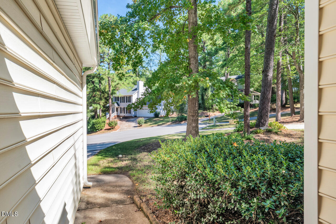
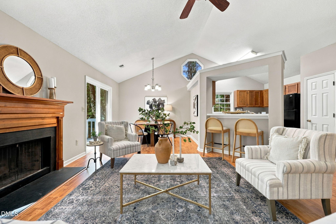
Welcome home to this inviting three-bedroom ranch tucked into a quiet cul-de-sac. Vaulted ceilings and a natural fireplace make the great room a welcoming place to gather, while a pass-through connects the formal dining room to the kitchen. The kitchen features granite countertops, stainless steel appliances, and French doors leading to the bright sunroom. RO water tank under kitchen sink! Start your morning there with a cup of coffee, then unwind in the primary bathroom's oversized bathtub beneath the skylights. Laminate flooring runs through most of the home including Primary Bedroom with carpeting in the the other two bedrooms and tile in the kitchen and Primary Bathroom. The attached two-car garage opens directly into the kitchen for easy everyday access. Outside, the nearly quarter-acre lot offers a fenced backyard with a deck, treehouse, and fire pit, ready for relaxing or entertaining. Photos will be available 9/26
Details
| MLS # | 10194668 |
|---|---|
| Listing Type | For Sale |
| Style | House |
| HOA Dues | $41 |
| Sub-Type | Resale |
| Status | Active Under Contract |
| Year | 1987 |
| Days On Site | 52 |
| Listing Provided By | Real Estate By Design | Theresa Olson |
Features
| Bed(s) | 3 |
|---|---|
| Bath(s) | 2 Total |
| SQ Feet | 1,470 |
| Garage | 2 |
| Story(s) | 1 |
| Zoning | PDR |
| Acreage | 0.24 |
Interior
| Interior Features | Cathedral Ceiling(s), Ceiling Fan(s), Chandelier, Crown Molding, Eat-in Kitchen, Granite Counters, High Ceilings, Recessed Lighting, Vaulted Ceiling(s), Bathtub/Shower Combination |
|---|---|
| Heating Yes / No | Yes |
| Cooling Yes / No | Yes |
| Cooling | Central Air, Ceiling Fan(s) |
| Fireplace Features | Glass Doors, Living Room, Wood Burning Stove |
| Fireplaces Total | 1 |
| Fireplace Yes / No | Yes |
| Laundry Features | Laundry Closet, In Kitchen |
| Rooms Total | 6 |
Exterior
| Exterior Features | Playground, Private Yard, Rain Gutters, Fenced Yard |
|---|---|
| Roof | Asphalt, Shingle |
| Foundation Details | Slab |
| Lot Features | Back Yard, Private, Wooded |
| Community Features | Playground |
| Construction Materials | Vinyl Siding |
| Window Features | Blinds |
Parking
| Attached Garage Yes / No | Yes |
|---|---|
| Garage Yes / No | Yes |
| Parking Features | Attached, Driveway, Garage |
Location
| Association Amenities | Park, Pool |
|---|---|
| Community Features | Playground |
Utilities
| Sewer | Public Sewer |
|---|
Taxes
| Tax Assessed Value | 376370 |
|---|---|
| Tax Legal Description | Ashley Frst East/Ph:1A/Lt #122 Pl:000114-000062 |
| Tax Year | 2026 |
| Tax Map Number | 122 |
Other
| Accessibility Features | No |
|---|
Area Information
| State | NC |
|---|---|
| County | Durham |
| City | Durham |
| Zip Code | 27703 |
| Area | Durham |
| Community Name | Ashley Forest |
| School District | Durham - Southern School of Ener |
| Elementary School | Durham - Bethesda Elementary |
| High School | Durham - Southern School of Ener |
| Listing VS Median (in Ashley Forest) | |
Price: $390,000 low | high Med: $355,000 sqft: 1,470 low | high Med: 1,397 $ / sqft: $265 low | high Med: $255 On site: 52 low | high Med: 25 | |
Market Activity 27703
Request a showing
Request a showing

Listings marked with a Doorify MLS icon are provided courtesy of the Doorify MLS, of North Carolina, Internet Data Exchange Database. Brokers make an effort to deliver accurate information, but buyers should independently verify any information on which they will rely in a transaction. The listing broker shall not be responsible for any typographical errors, misinformation, or misprints, and they shall be held totally harmless from any damages arising from reliance upon this data. This data is provided exclusively for consumers’ personal, non-commercial use. Copyright 2024 Doorify MLS of North Carolina. All rights reserved.
Contact
Learn More About This Property

| State | NC |
|---|---|
| County | Durham |
| City | Durham |
| Zip Code | 27703 |
| Area | Durham |
| Community Name | Ashley Forest |
| School District | Durham - Southern School of Ener |
| Elementary School | Durham - Bethesda Elementary |
| High School | Durham - Southern School of Ener |
| Listing VS Median (in Ashley Forest) | |
Price: $390,000 low | high Med: $355,000 sqft: 1,470 low | high Med: 1,397 $ / sqft: $265 low | high Med: $255 On site: 52 low | high Med: 25 | |
Listings marked with a Doorify MLS icon are provided courtesy of the Doorify MLS, of North Carolina, Internet Data Exchange Database. Brokers make an effort to deliver accurate information, but buyers should independently verify any information on which they will rely in a transaction. The listing broker shall not be responsible for any typographical errors, misinformation, or misprints, and they shall be held totally harmless from any damages arising from reliance upon this data. This data is provided exclusively for consumers’ personal, non-commercial use. Copyright 2024 Doorify MLS of North Carolina. All rights reserved.
