
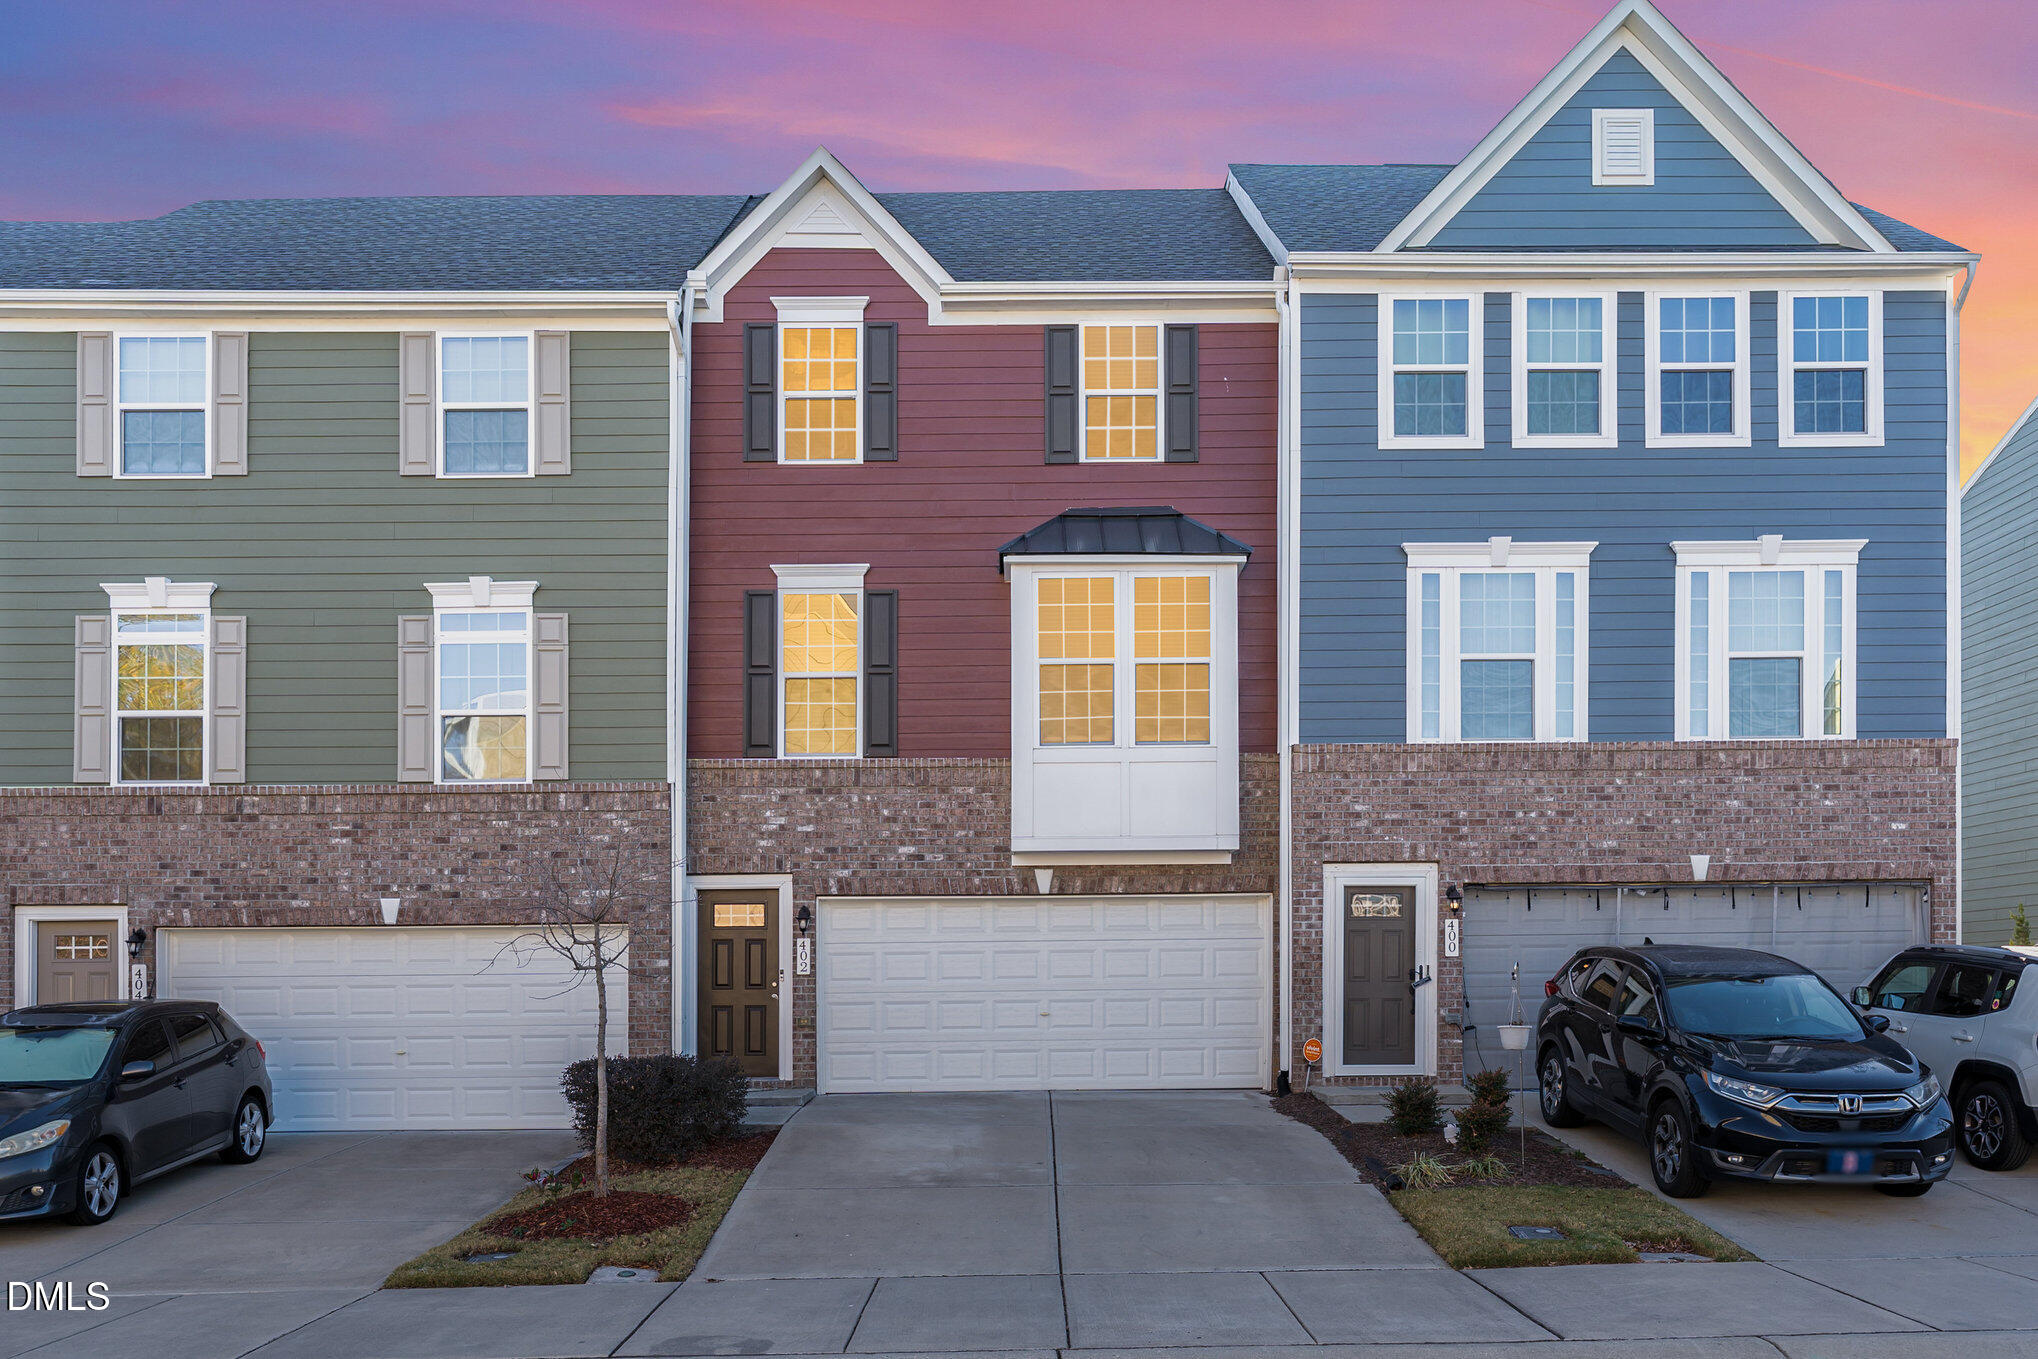
402 Brier Summit Place,Durham, NC 27703
Durham, NC 27703

Description
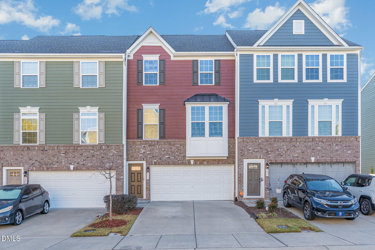
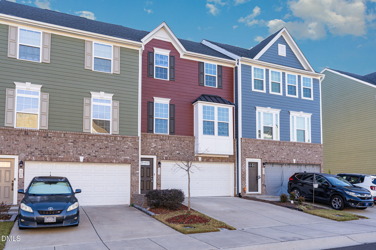
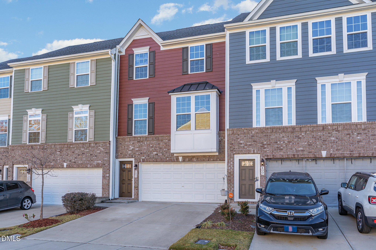
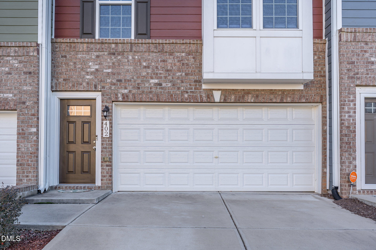
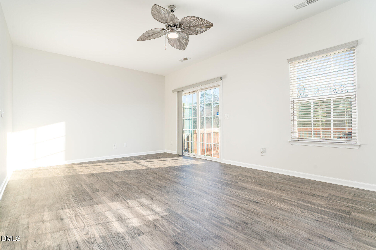
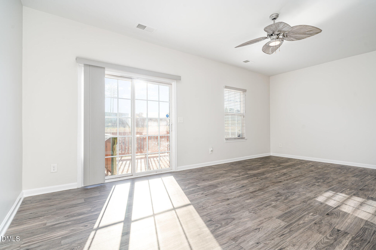
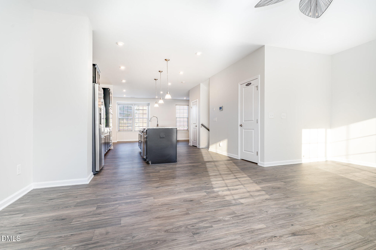
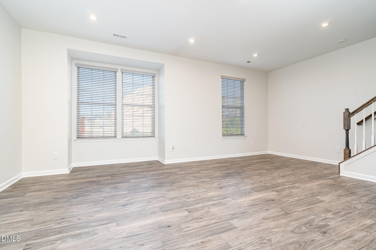
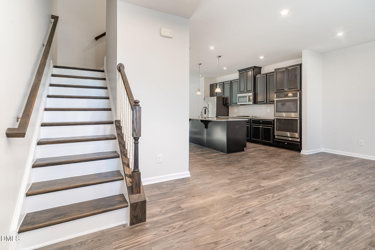
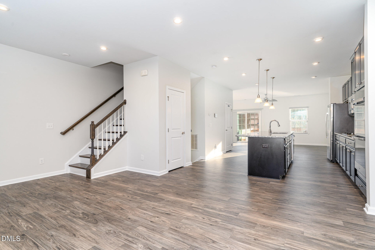
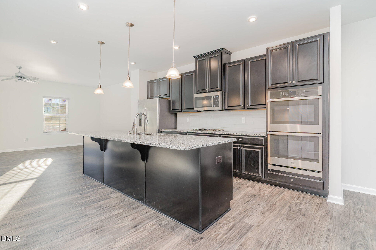
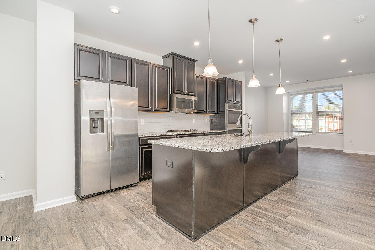
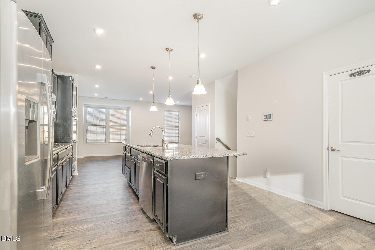
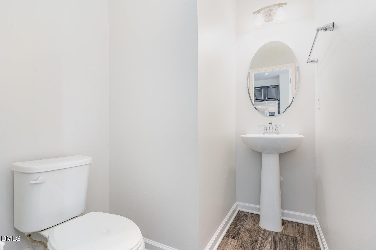
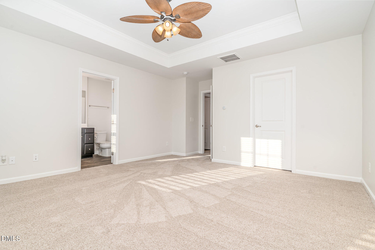
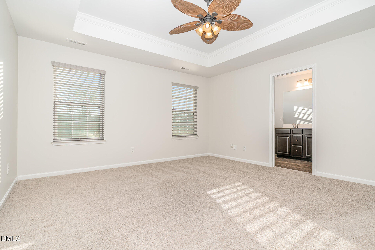
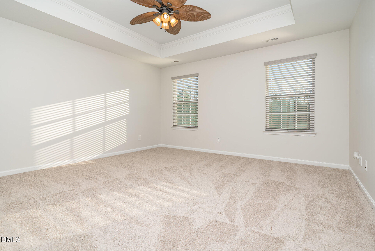
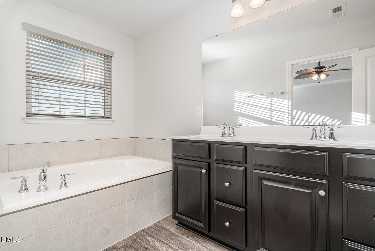
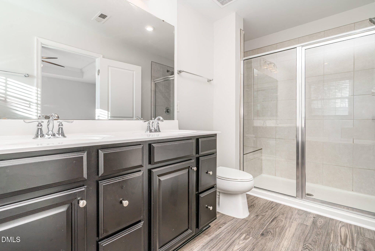
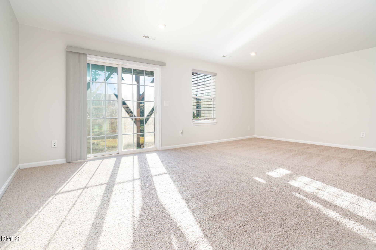
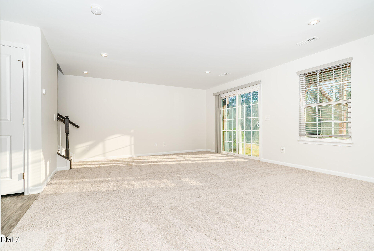
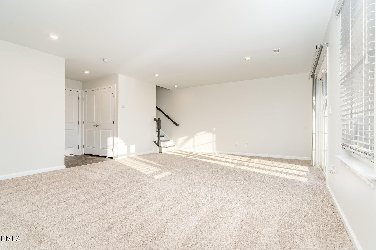
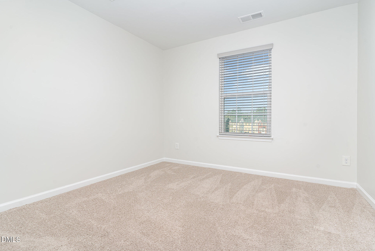
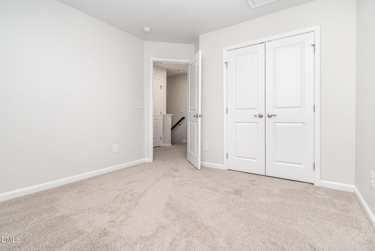
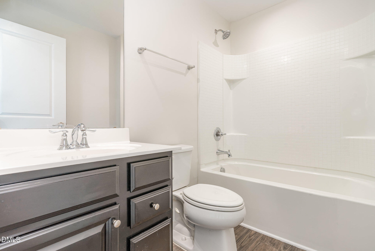
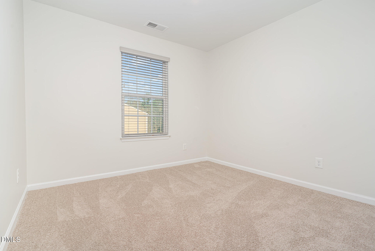
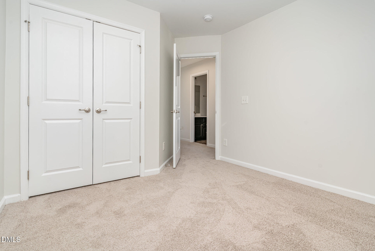
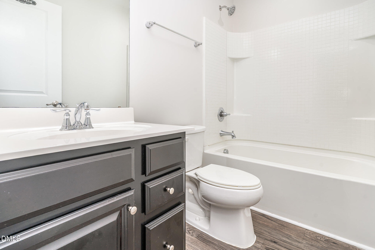
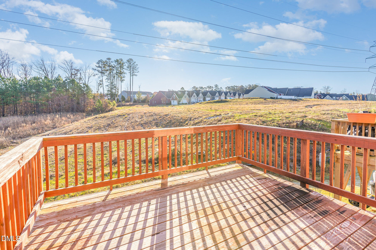
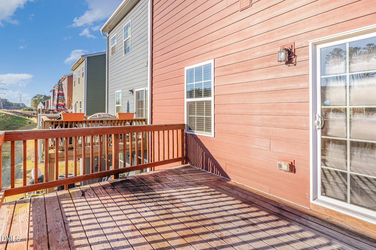
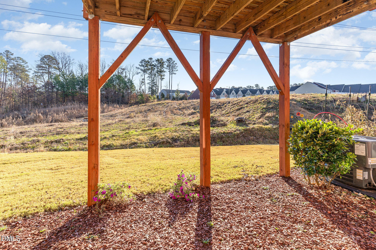
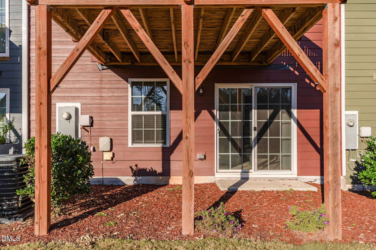
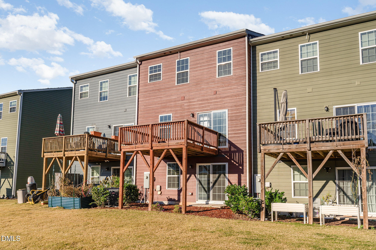
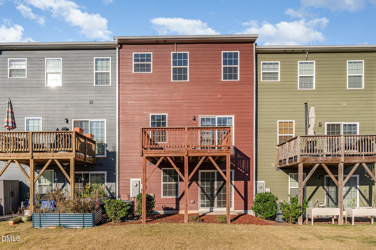
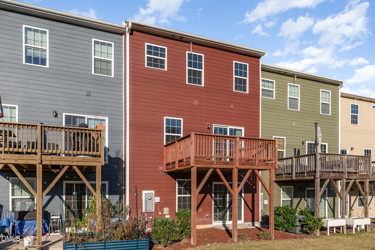
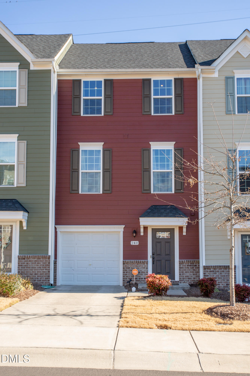
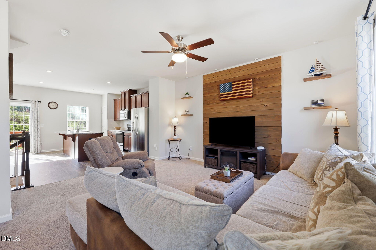
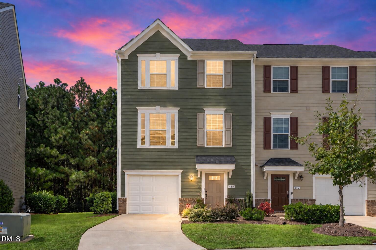
Spacious and updated three-story townhome offering 3 bedrooms and 3.5 baths with a versatile floor plan suited for a variety of living needs. The main level features an open kitchen, dining, and living area with abundant natural light and direct access to a private back deck, ideal for everyday enjoyment. The upper level includes well-proportioned bedrooms and updated baths for comfortable daily living. A generous lower-level bonus room provides flexible space for a home office, media room, fitness area, or guest accommodations. Additional highlights include a two-car garage plus driveway parking for two vehicles, offering valuable convenience for multi-driver households. Located in a clean, well-kept community with easy access to local shops, services, and major thoroughfares, this home combines modern updates with low-maintenance living in a desirable Durham setting.
Details
| MLS # | 10191719 |
|---|---|
| Listing Type | For Sale |
| Style | Town House |
| HOA Dues | $175 |
| Sub-Type | Resale |
| Status | Active |
| Year | 2021 |
| Days On Site | 17 |
| Listing Provided By | Mark Spain Real Estate | Stirling West |
Features
| Bed(s) | 3 |
|---|---|
| Bath(s) | 4 Total |
| SQ Feet | 2,360 |
| Garage | 2 |
| Story(s) | 3 |
| Zoning | PDR |
| Acreage | 0.04 |
Interior
| Interior Features | Bathtub Only, Bathtub/Shower Combination, Ceiling Fan(s), Separate Shower |
|---|---|
| Heating Yes / No | Yes |
| Cooling Yes / No | Yes |
| Cooling | Ceiling Fan(s), Central Air |
| Fireplace Yes / No | No |
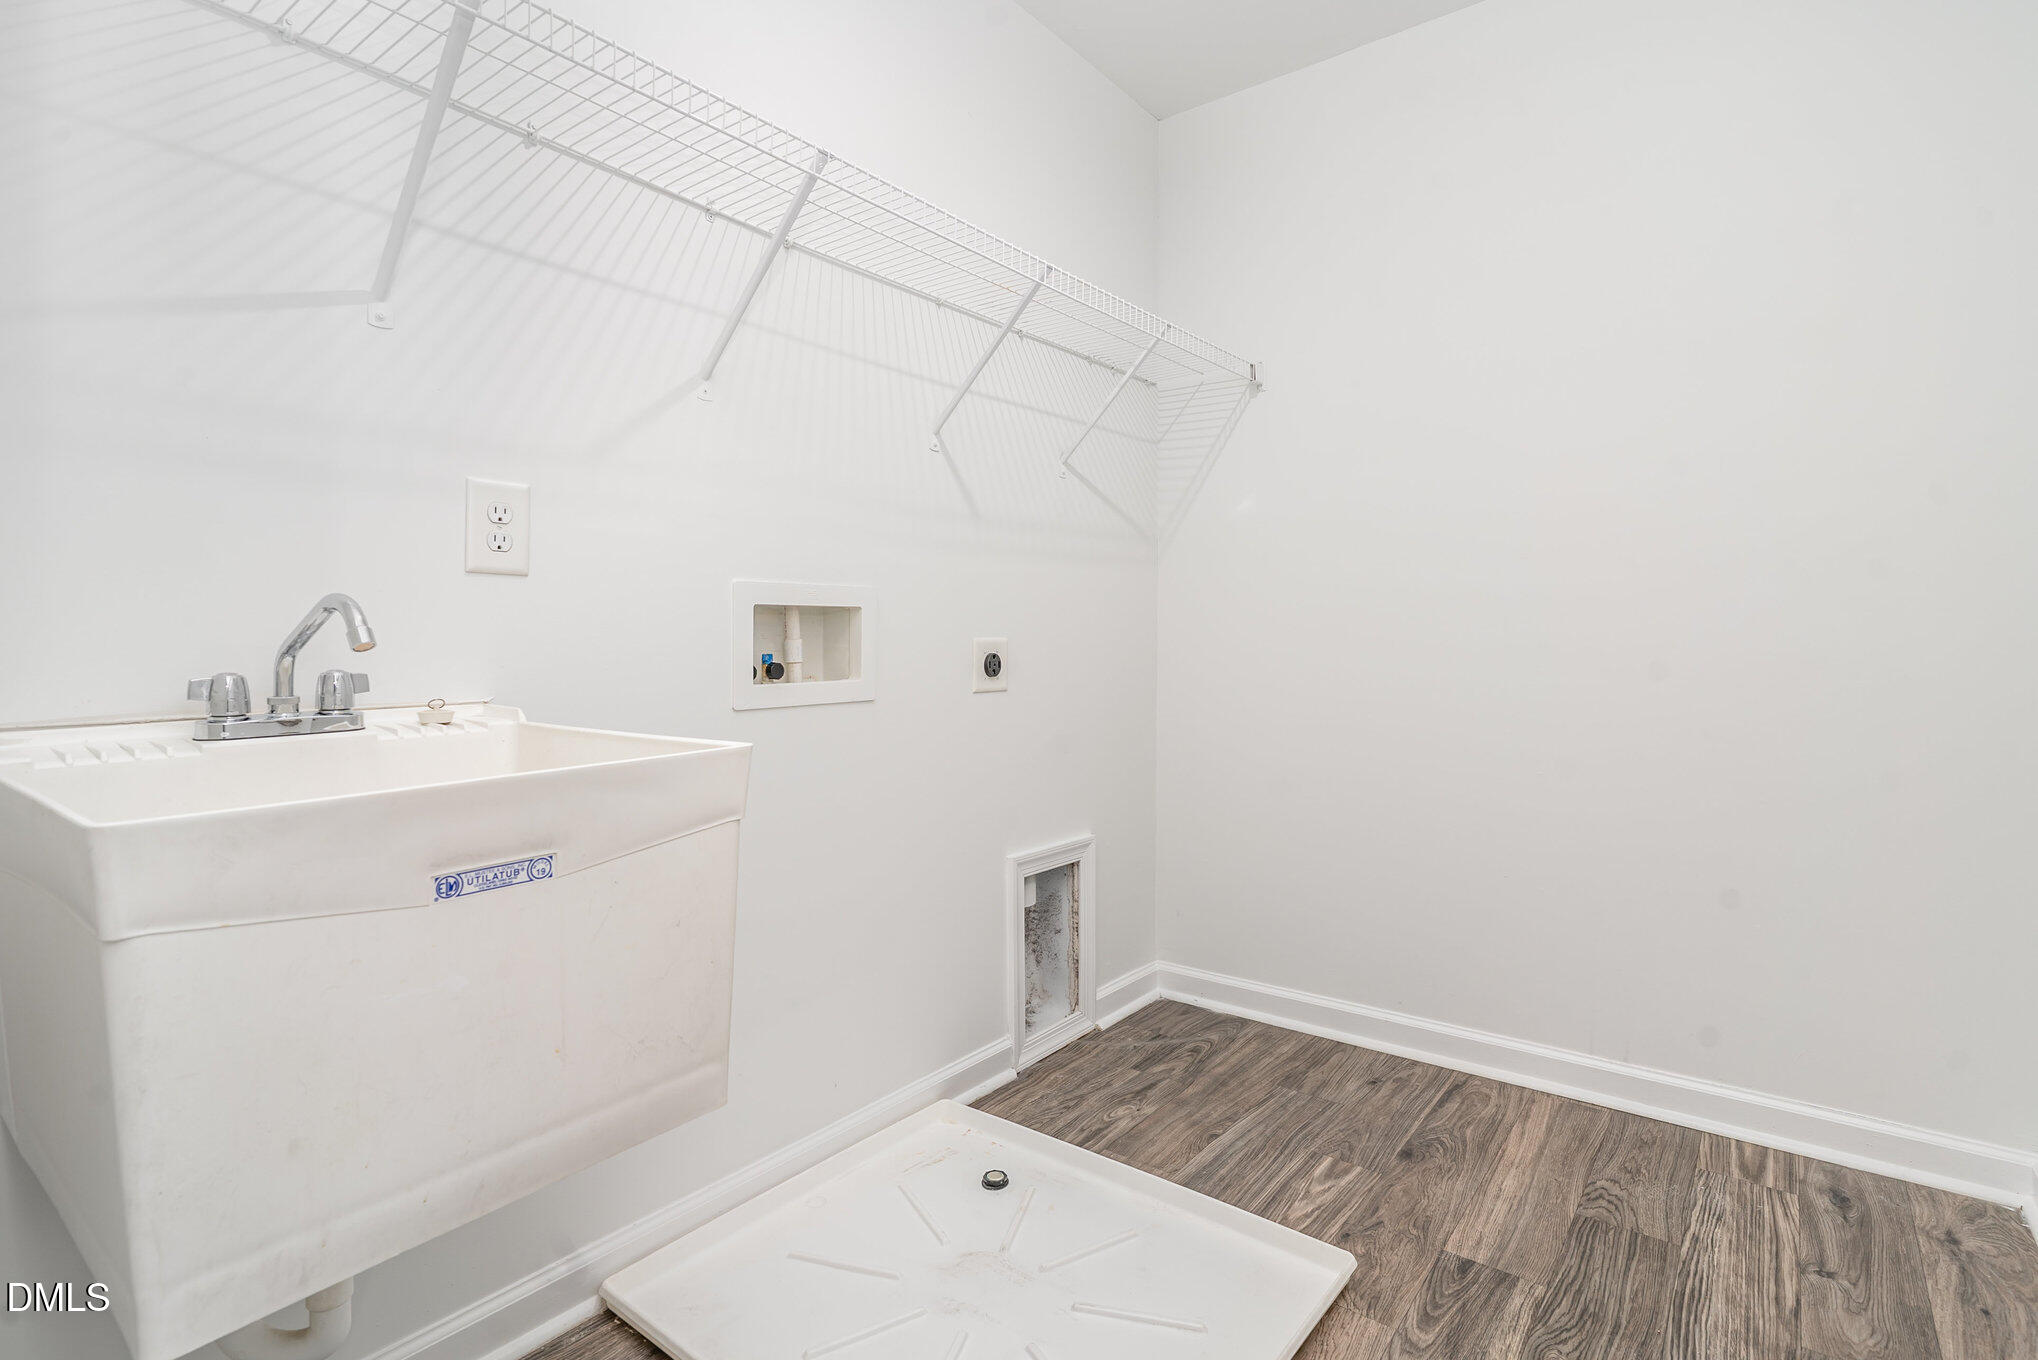
| Laundry Features | Electric Dryer Hookup, Laundry Closet, Sink, Washer Hookup |
| Rooms Total | 1 |
Exterior
| Roof | Architectural Shingle |
|---|---|
| Foundation Details | Other |
| Lot Features | Cleared |
| Construction Materials | Vinyl Siding |
| Patio And Porch Features | Deck |
Parking
| Attached Garage Yes / No | Yes |
|---|---|
| Garage Yes / No | Yes |
| Parking Features | Garage Faces Front |
Utilities
| Utilities | Electricity Connected, Sewer Connected, Water Connected |
|---|---|
| Sewer | Public Sewer |
Taxes
| Tax Assessed Value | 447305 |
|---|---|
| Tax Legal Description | West Brier Townes At Alex Ander Prk/Ph:02B/Lt#104 Pl:000200-000151 |
| Tax Year | 2025 |
| Tax Map Number | 104 |
Area Information
| State | NC |
|---|---|
| County | Durham |
| City | Durham |
| Zip Code | 27703 |
| Area | Durham |
| Community Name | West Brier Townes at Alexander Park |
| School District | Durham - Hillside High |
| Elementary School | Durham - Parkwood Elementary |
| High School | Durham - Hillside High |
| Listing VS Median (in West Brier Townes at Alexander Park) | |
Price: $340,000 low | high Med: $357,500 sqft: 2,360 low | high Med: 1,998 $ / sqft: $144 low | high Med: $179 On site: 17 low | high Med: 174.5 | |
Market Activity 27703
Request a showing
Request a showing

Listings marked with a Doorify MLS icon are provided courtesy of the Doorify MLS, of North Carolina, Internet Data Exchange Database. Brokers make an effort to deliver accurate information, but buyers should independently verify any information on which they will rely in a transaction. The listing broker shall not be responsible for any typographical errors, misinformation, or misprints, and they shall be held totally harmless from any damages arising from reliance upon this data. This data is provided exclusively for consumers’ personal, non-commercial use. Copyright 2024 Doorify MLS of North Carolina. All rights reserved.
Contact
Learn More About This Property

| State | NC |
|---|---|
| County | Durham |
| City | Durham |
| Zip Code | 27703 |
| Area | Durham |
| Community Name | West Brier Townes at Alexander Park |
| School District | Durham - Hillside High |
| Elementary School | Durham - Parkwood Elementary |
| High School | Durham - Hillside High |
| Listing VS Median (in West Brier Townes at Alexander Park) | |
Price: $340,000 low | high Med: $357,500 sqft: 2,360 low | high Med: 1,998 $ / sqft: $144 low | high Med: $179 On site: 17 low | high Med: 174.5 | |
Listings marked with a Doorify MLS icon are provided courtesy of the Doorify MLS, of North Carolina, Internet Data Exchange Database. Brokers make an effort to deliver accurate information, but buyers should independently verify any information on which they will rely in a transaction. The listing broker shall not be responsible for any typographical errors, misinformation, or misprints, and they shall be held totally harmless from any damages arising from reliance upon this data. This data is provided exclusively for consumers’ personal, non-commercial use. Copyright 2024 Doorify MLS of North Carolina. All rights reserved.
