

Description
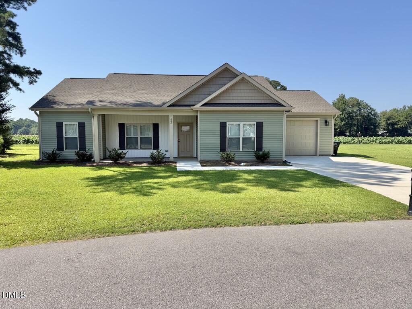
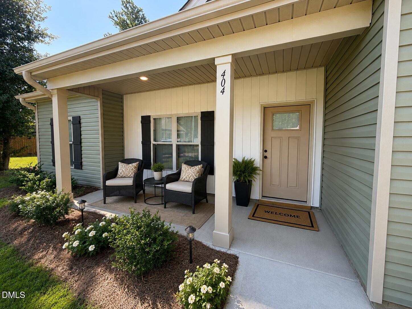
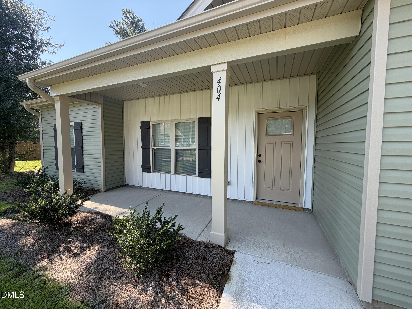
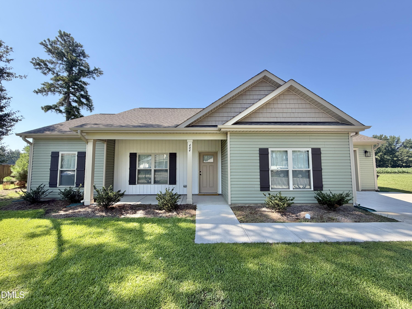
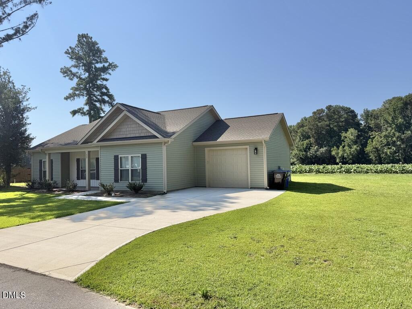
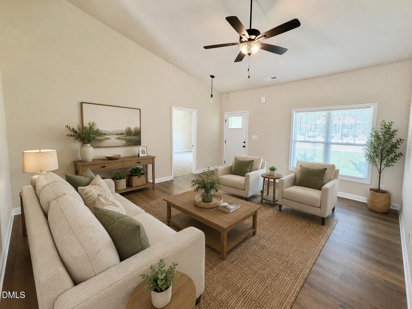
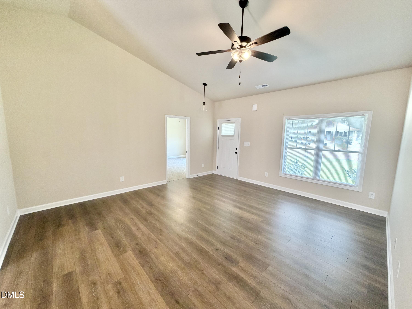
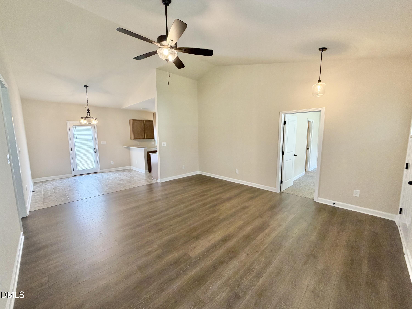
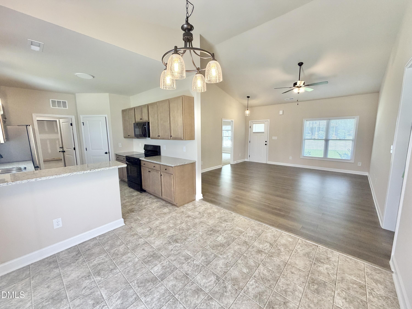
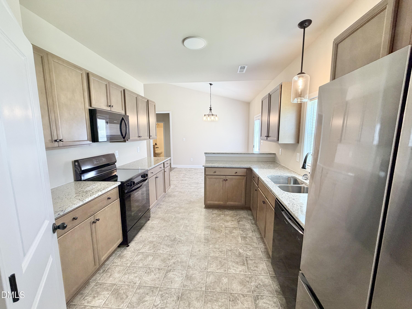
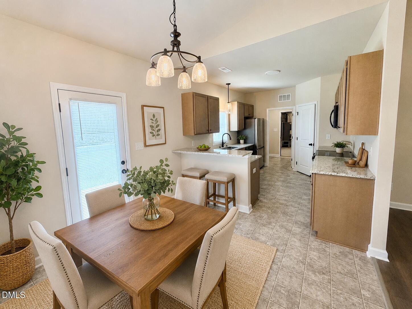
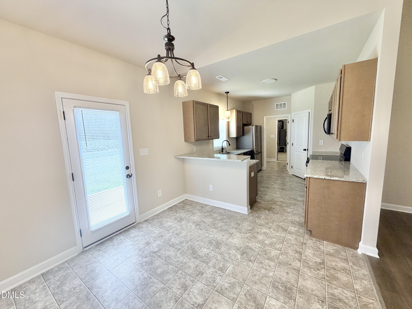
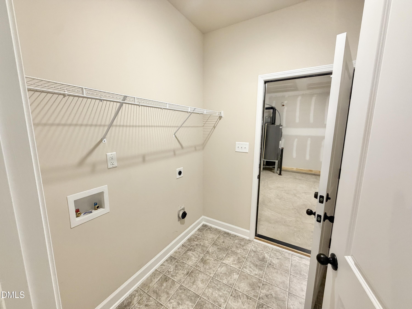
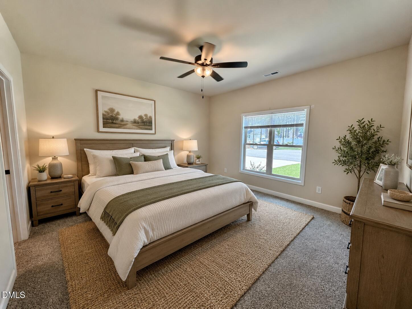
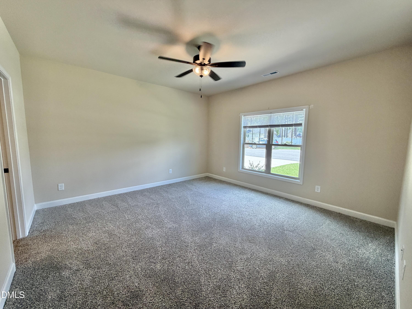
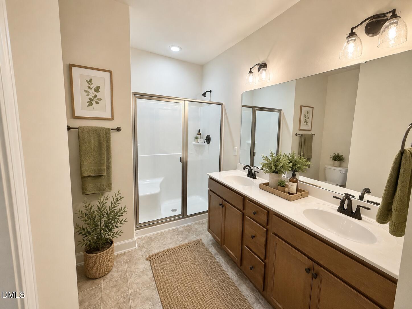
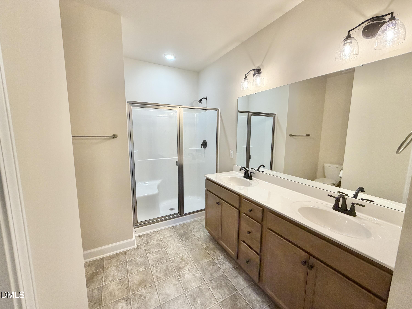
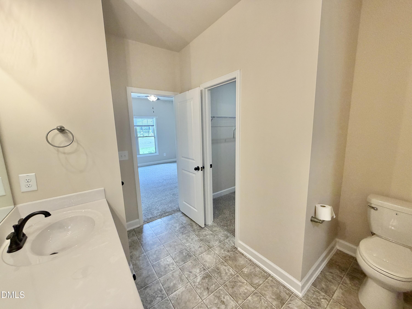
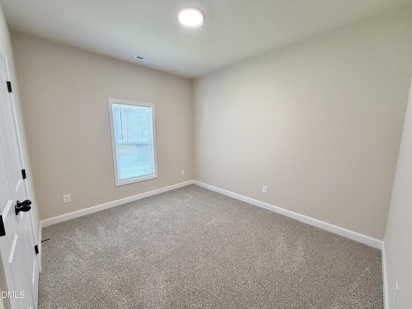
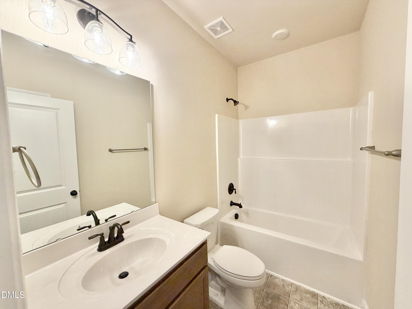
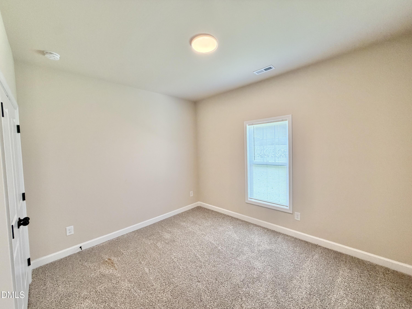
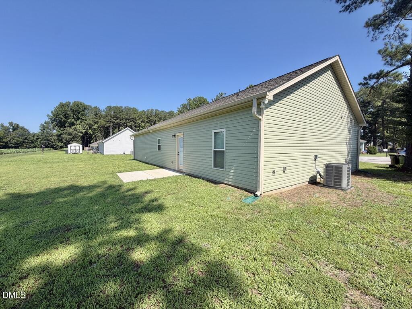
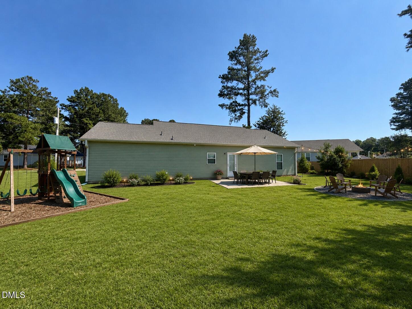
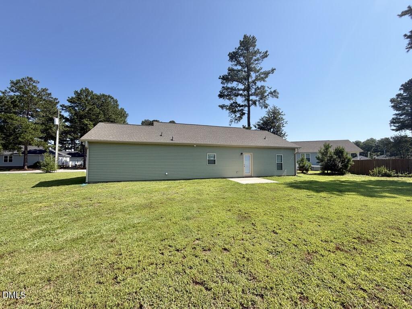
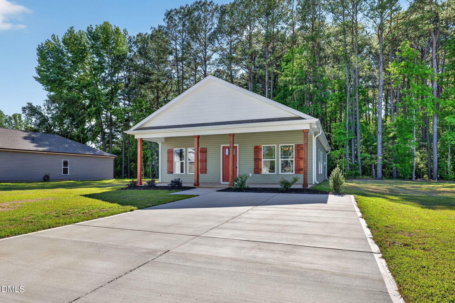
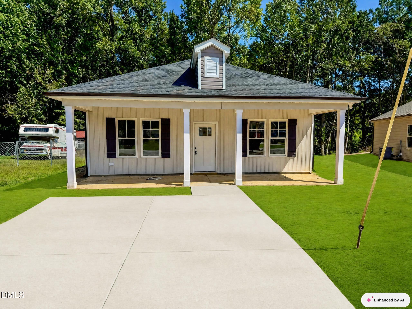
BUILT IN 2024 + NO HOA + ATTACHED GARAGE! Why wait for new construction when this move-in-ready home is ready now? Welcome to 404 S. Eastwood Drive in Benson, a like-new 3-bedroom, 2-bath home offering approximately 1,372 square feet of comfortable, low-maintenance, one-story living.The open, functional floor plan connects the kitchen, dining and living areas, creating an inviting space for everyday living and entertaining. The kitchen offers ample cabinet and countertop space along with modern finishes. The private primary suite includes its own full bath, while two additional bedrooms provide flexibility for guests, a home office or hobbies.Outside, enjoy a manageable yard and the peaceful setting of a small cul-de-sac neighborhood-with no HOA. An attached one-car garage adds convenience and valuable storage. Located just minutes from downtown Benson, shopping, dining, I-95 and I-40, you'll have convenient access for commuting while still enjoying a quieter neighborhood setting. Whether you're purchasing your first home, downsizing, or simply want the benefits of a nearly new home without the wait, 404 S. Eastwood Drive deserves another look! Select photos have been virtually staged using AI-generated furnishings and décor to help buyers envision the possibilities of the space. Staging is for visualization purposes only; unstaged photos are also provided.
Details
| MLS # | 10179560 |
|---|---|
| Listing Type | For Sale |
| Style | House |
| Sub-Type | Resale |
| Status | Active |
| Year | 2024 |
| Days On Site | 78 |
| Listing Provided By | Century 21 New Beginnings | Ellisha Mayers |
Features
| Bed(s) | 3 |
|---|---|
| Bath(s) | 2 Total |
| SQ Feet | 1,372 |
| Garage | 1 |
| Story(s) | 1 |
| Zoning | RES |
| Acreage | 0.23 |
| Property View | Rural, Trees, Woods |
Interior
| Interior Features | Ceiling Fan(s), Chandelier, Double Vanity, High Ceilings, Open Floorplan, Recessed Lighting, Stone Counters, Vaulted Ceiling(s), Walk-In Closet(s) |
|---|---|
| Heating Yes / No | Yes |
| Cooling Yes / No | Yes |
| Cooling | Ceiling Fan(s), Central Air |
| Laundry Features | Electric Dryer Hookup, Inside, Laundry Room, Washer Hookup |
| Rooms Total | 6 |
Exterior
| Exterior Features | Rain Gutters |
|---|---|
| Roof | Shingle |
| Foundation Details | Concrete Perimeter, Slab |
| View | Rural, Trees/Woods |
| Construction Materials | Board & Batten Siding, Shake Siding, Vertical Siding, Vinyl Siding |
| Security Features | Smoke Detector(s) |
| Patio And Porch Features | Covered, Front Porch, Patio, Porch |
Parking
| Attached Garage Yes / No | Yes |
|---|---|
| Garage Yes / No | Yes |
| Parking Features | Attached, Driveway, Garage, Parking Pad |
Utilities
| Sewer | Public Sewer |
|---|
Taxes
| Tax Assessed Value | 296050 |
|---|---|
| Tax Legal Description | Lot 13 Eastwood 17/5 |
| Tax Year | 2025 |
| Tax Map Number | 13 |
Area Information
| State | NC |
|---|---|
| County | Johnston |
| City | Benson |
| Zip Code | 27504 |
| Area | Johnston |
| Community Name | Eastwood |
| School District | Johnston - South Johnston High |
| Elementary School | Johnston - Benson Elementary |
| High School | Johnston - South Johnston High |
| Listing VS Median (in Eastwood) | |
Price: $299,900 low | high Med: $297,400 sqft: 1,372 low | high Med: 1,367 $ / sqft: $219 low | high Med: $218 On site: 78 low | high Med: 42.5 | |
Market Activity 27504
Request a showing
Request a showing

Listings marked with a Doorify MLS icon are provided courtesy of the Doorify MLS, of North Carolina, Internet Data Exchange Database. Brokers make an effort to deliver accurate information, but buyers should independently verify any information on which they will rely in a transaction. The listing broker shall not be responsible for any typographical errors, misinformation, or misprints, and they shall be held totally harmless from any damages arising from reliance upon this data. This data is provided exclusively for consumers’ personal, non-commercial use. Copyright 2024 Doorify MLS of North Carolina. All rights reserved.
Contact
Learn More About This Property

| State | NC |
|---|---|
| County | Johnston |
| City | Benson |
| Zip Code | 27504 |
| Area | Johnston |
| Community Name | Eastwood |
| School District | Johnston - South Johnston High |
| Elementary School | Johnston - Benson Elementary |
| High School | Johnston - South Johnston High |
| Listing VS Median (in Eastwood) | |
Price: $299,900 low | high Med: $297,400 sqft: 1,372 low | high Med: 1,367 $ / sqft: $219 low | high Med: $218 On site: 78 low | high Med: 42.5 | |
Listings marked with a Doorify MLS icon are provided courtesy of the Doorify MLS, of North Carolina, Internet Data Exchange Database. Brokers make an effort to deliver accurate information, but buyers should independently verify any information on which they will rely in a transaction. The listing broker shall not be responsible for any typographical errors, misinformation, or misprints, and they shall be held totally harmless from any damages arising from reliance upon this data. This data is provided exclusively for consumers’ personal, non-commercial use. Copyright 2024 Doorify MLS of North Carolina. All rights reserved.
