
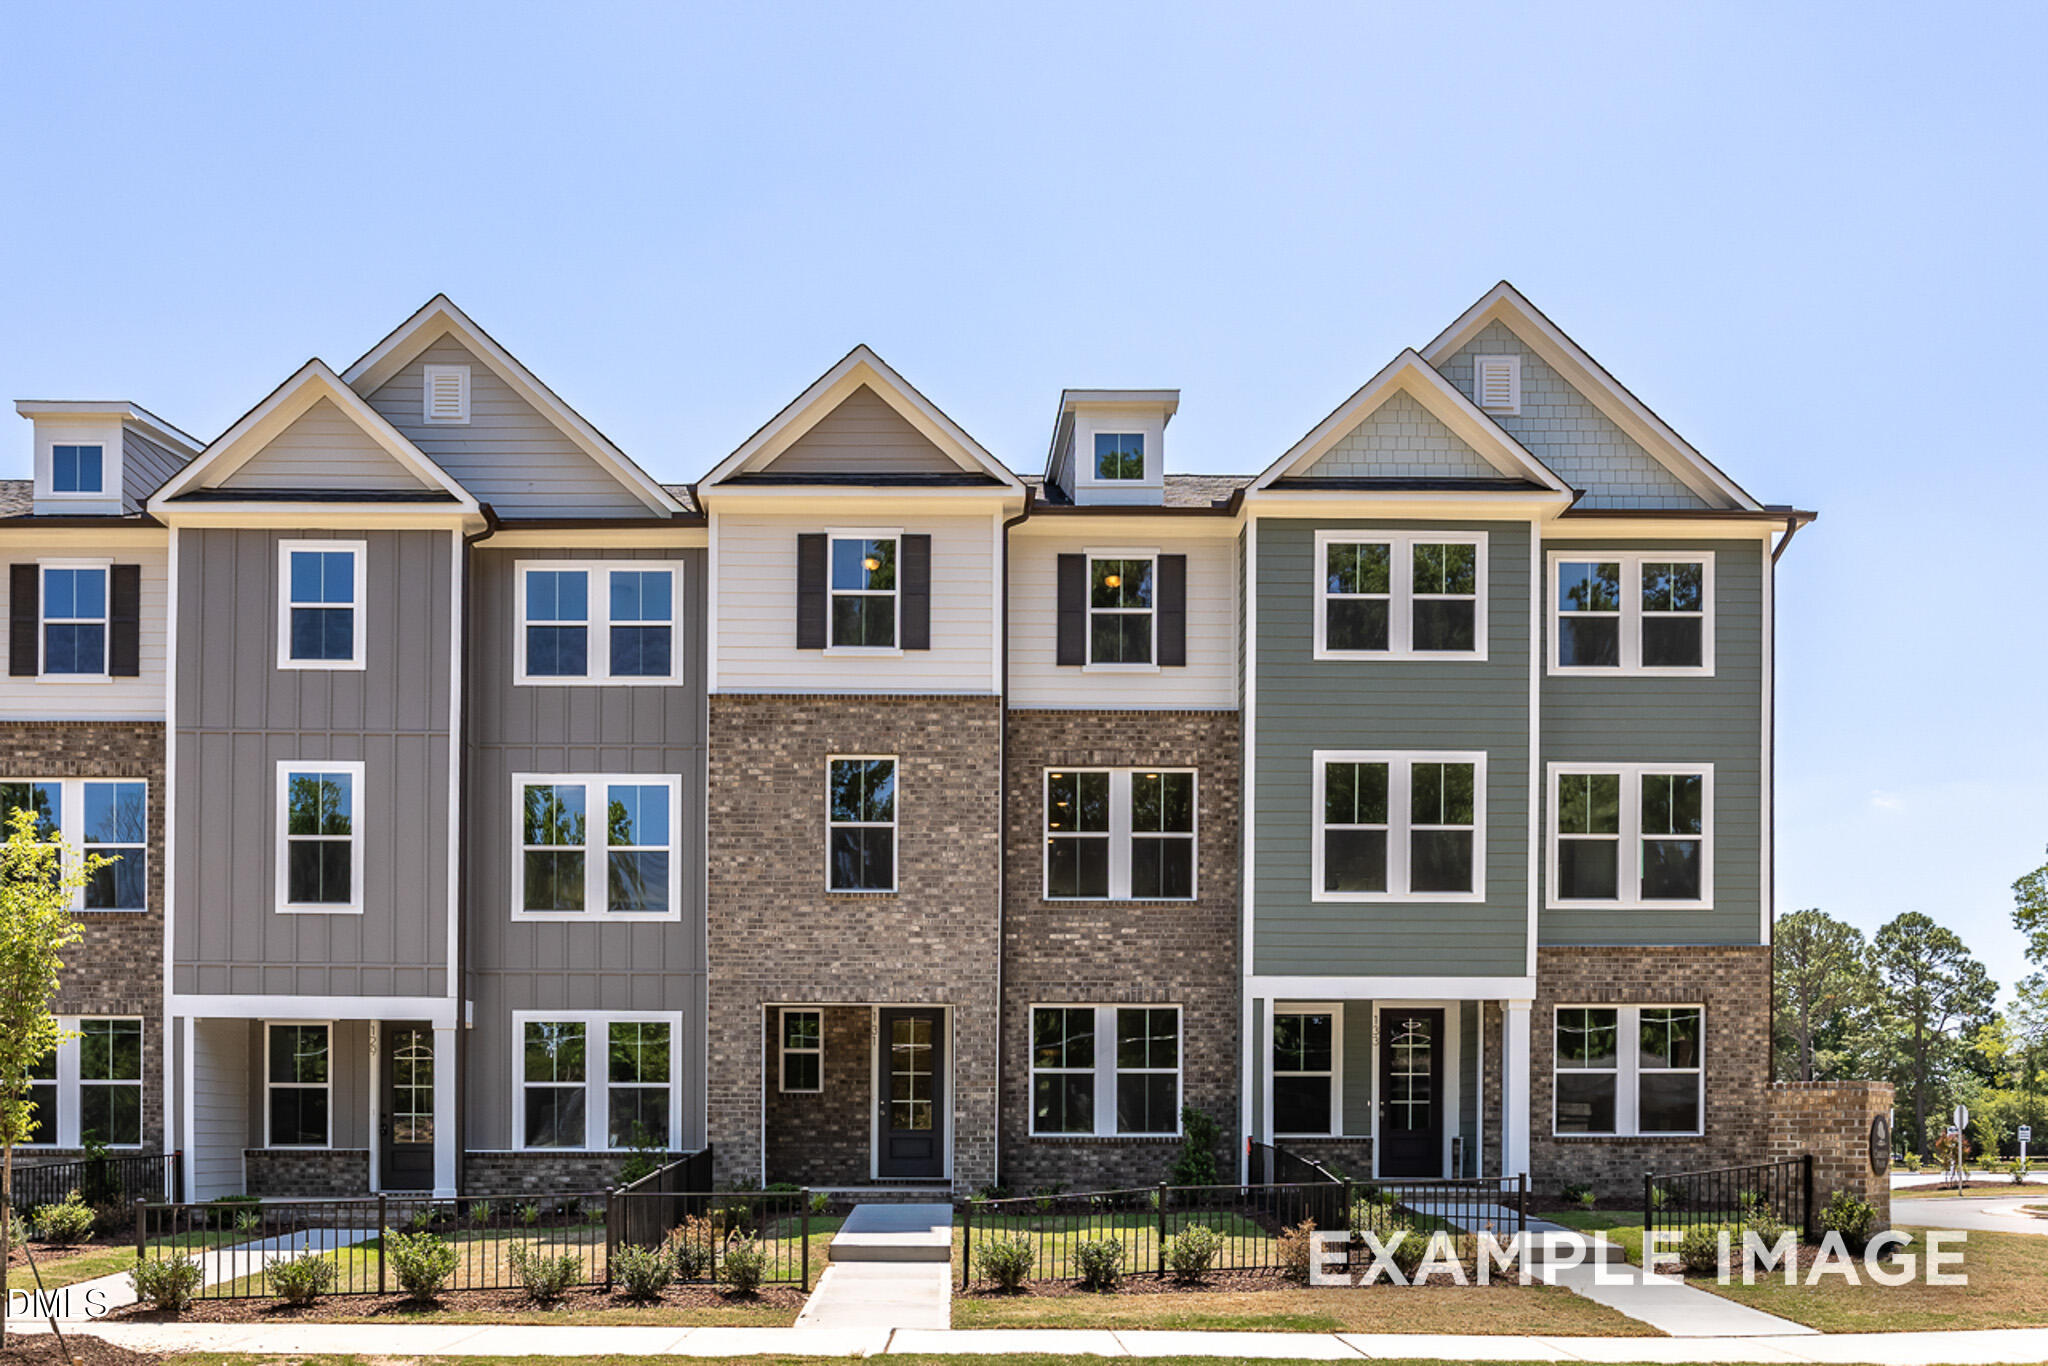
407 Bahia Drive,Knightdale, NC 27545
Knightdale, NC 27545

Description
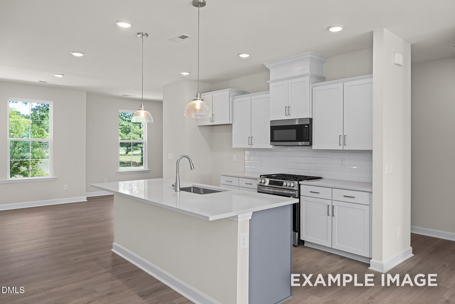
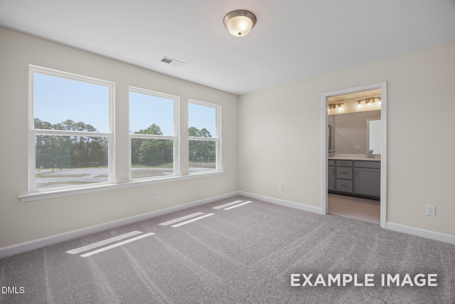
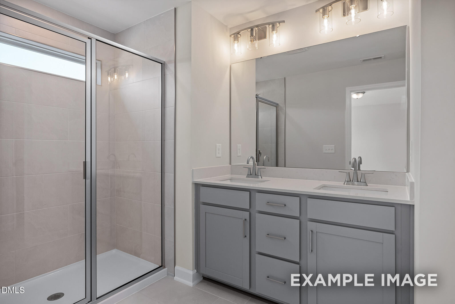
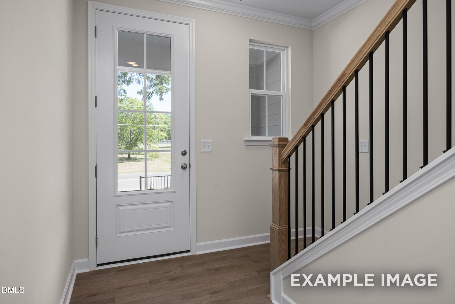
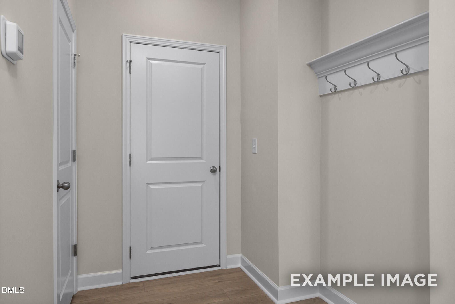
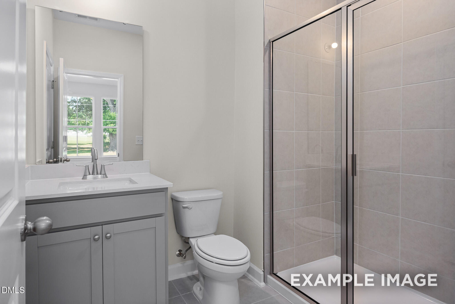
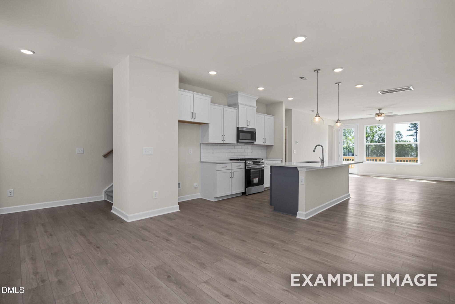
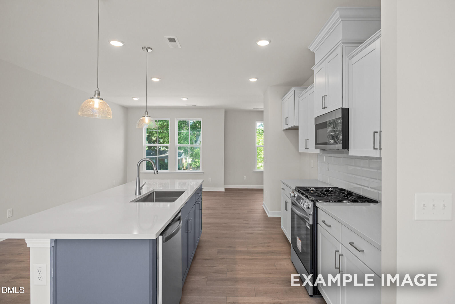
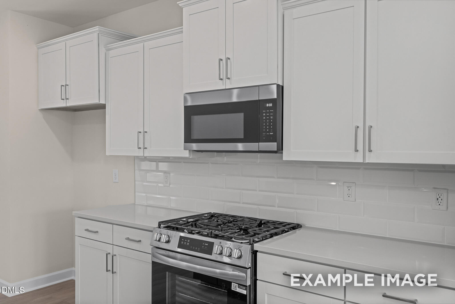
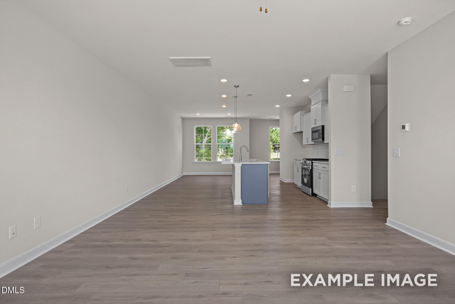
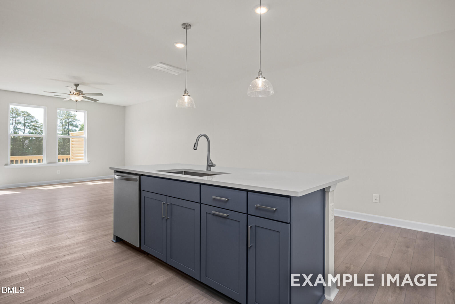
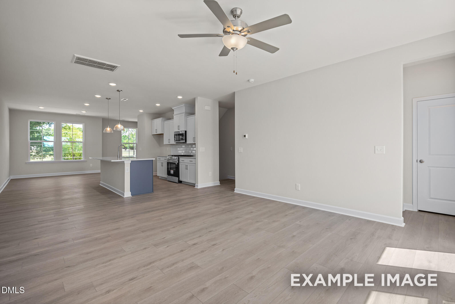
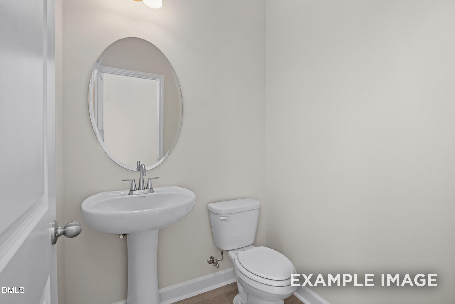
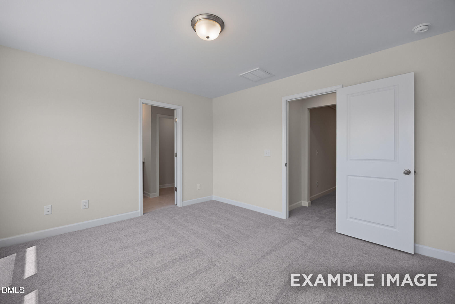
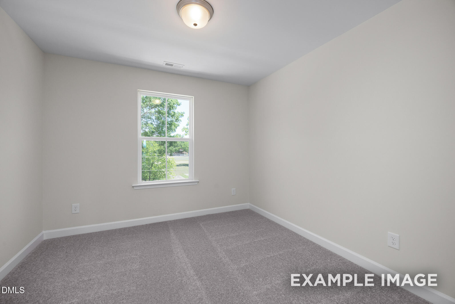
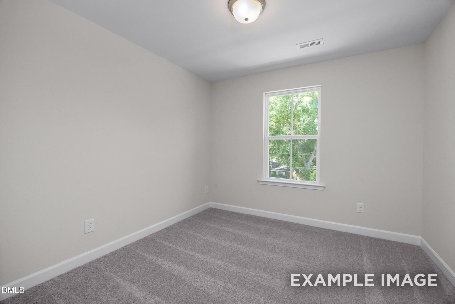
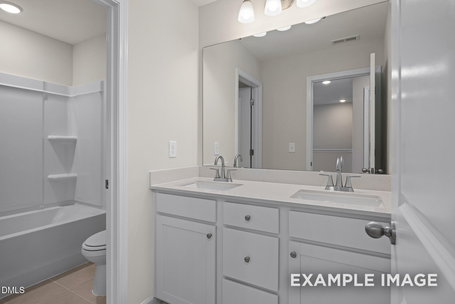
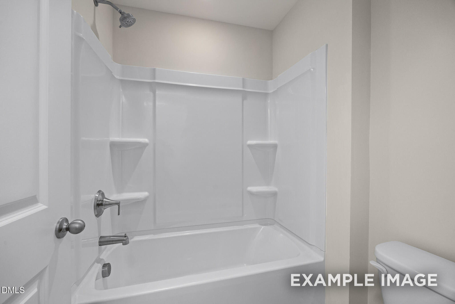
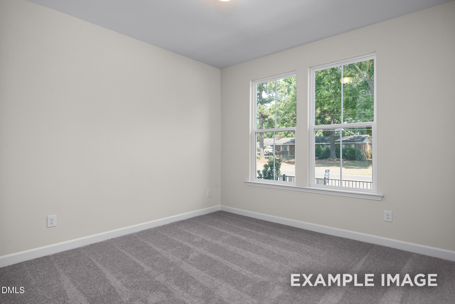
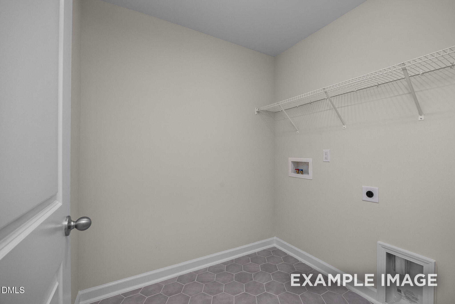
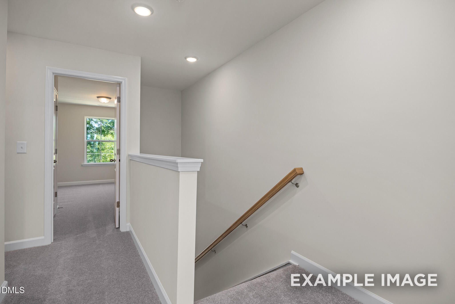
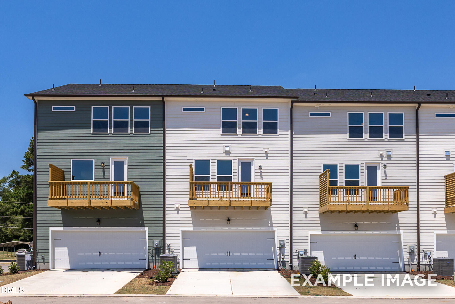
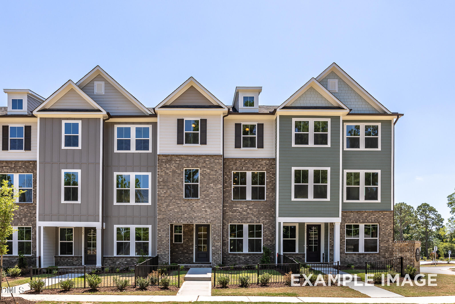
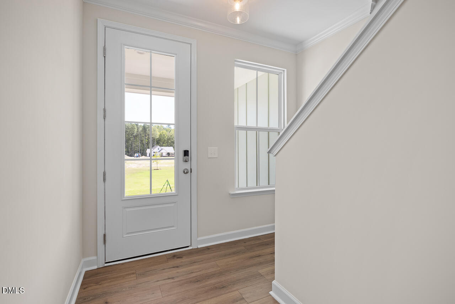
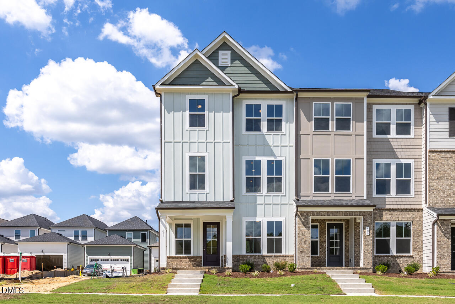
Experience modern living in this Mitchell Interior townhome at Forestville Yard, ready for move-in this September 2026. The first floor features a front porch, and a guest bedroom with full bath, along with a two-car garage. Elegant oak stairs lead you to the second level, where an open floor plan connects the kitchen to the living room. The kitchen island serves as a central hub, flanked by a breakfast area and a private balcony for outdoor relaxation. On the third floor, the primary suite offers a tray ceiling and a spa-inspired shower. Two additional bedrooms and a laundry room complete the top level. Residents enjoy access to a community pool, pickleball courts, and a garden. Schedule your visit today!
Details
| MLS # | 10189377 |
|---|---|
| Listing Type | For Sale |
| Style | Town House |
| HOA Dues | $210 |
| Sub-Type | New Construction |
| Status | Active |
| Year | 2026 |
| Days On Site | 34 |
| Listing Provided By | Davidson Homes Realty, LLC | Marisa Leigh-Laba |
Features
| Bed(s) | 4 |
|---|---|
| Bath(s) | 4 Total |
| SQ Feet | 2,233 |
| Garage | 2 |
| Story(s) | 3 |
| Acreage | 0.04 |
| Property View | Neighborhood |
Interior
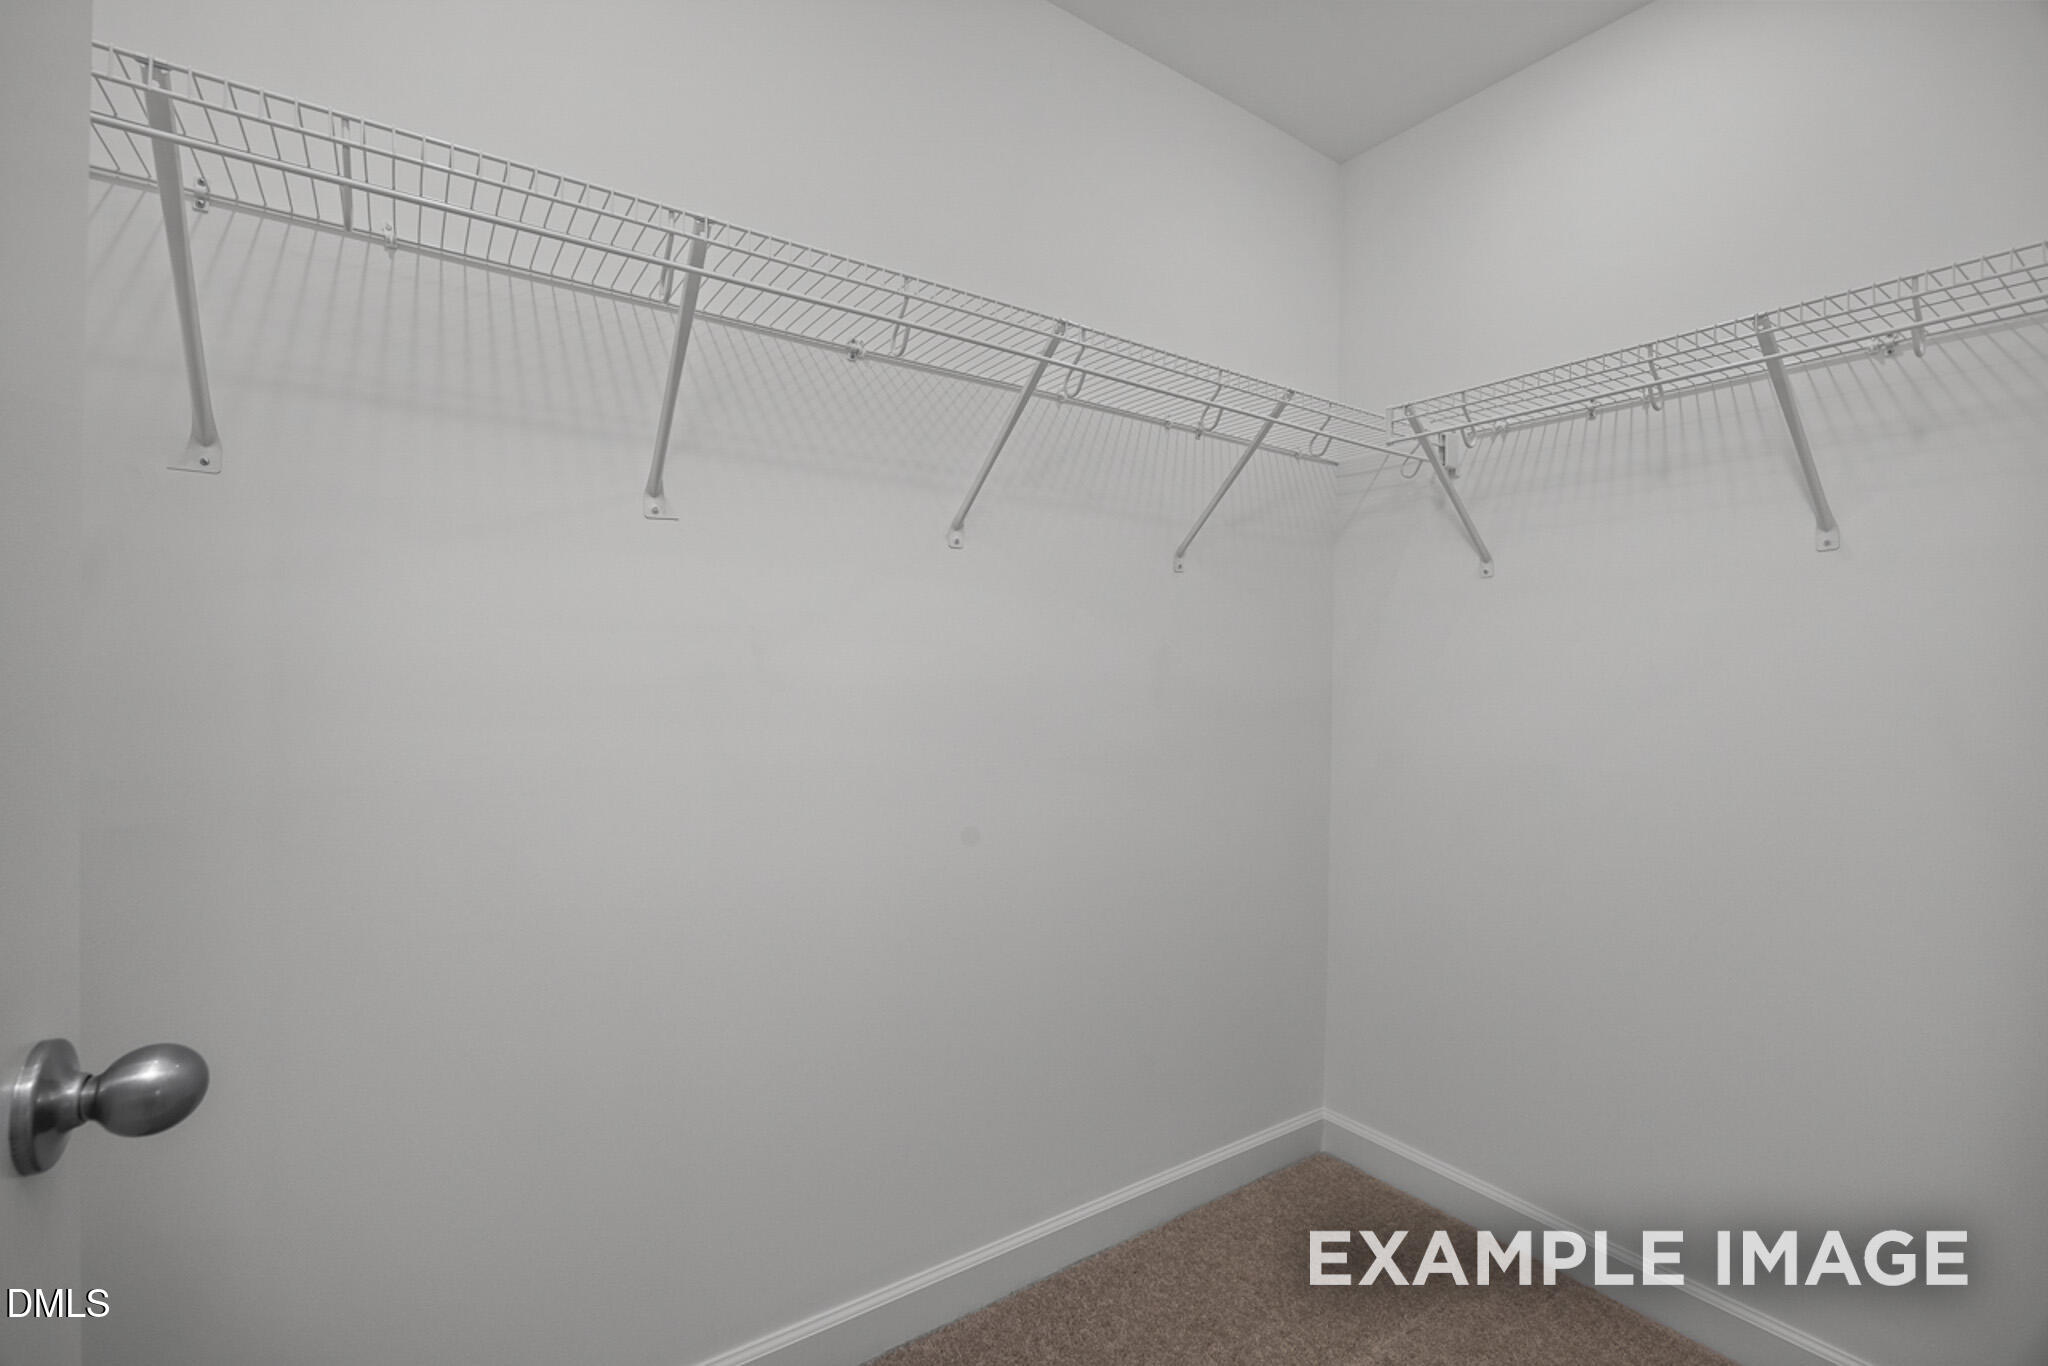
| Interior Features | Breakfast Bar, Built-in Features, Ceiling Fan(s), Crown Molding, Double Vanity, Kitchen Island, Open Floorplan, Recessed Lighting, Stone Counters, Walk-In Closet(s) |
|---|---|
| Heating Yes / No | Yes |
| Cooling Yes / No | Yes |
| Cooling | Ceiling Fan(s), Central Air |
| Fireplace Yes / No | No |
| Laundry Features | Electric Dryer Hookup, Inside, Laundry Room, Upper Level, Washer Hookup |
| Rooms Total | 1 |
Exterior
| Exterior Features | Balcony, Rain Gutters |
|---|---|
| Roof | Architectural Shingle |
| Foundation Details | Slab, Stem Walls |
| Community Features | Park, Playground, Pool, Sidewalks, Other |
| View | Neighborhood |
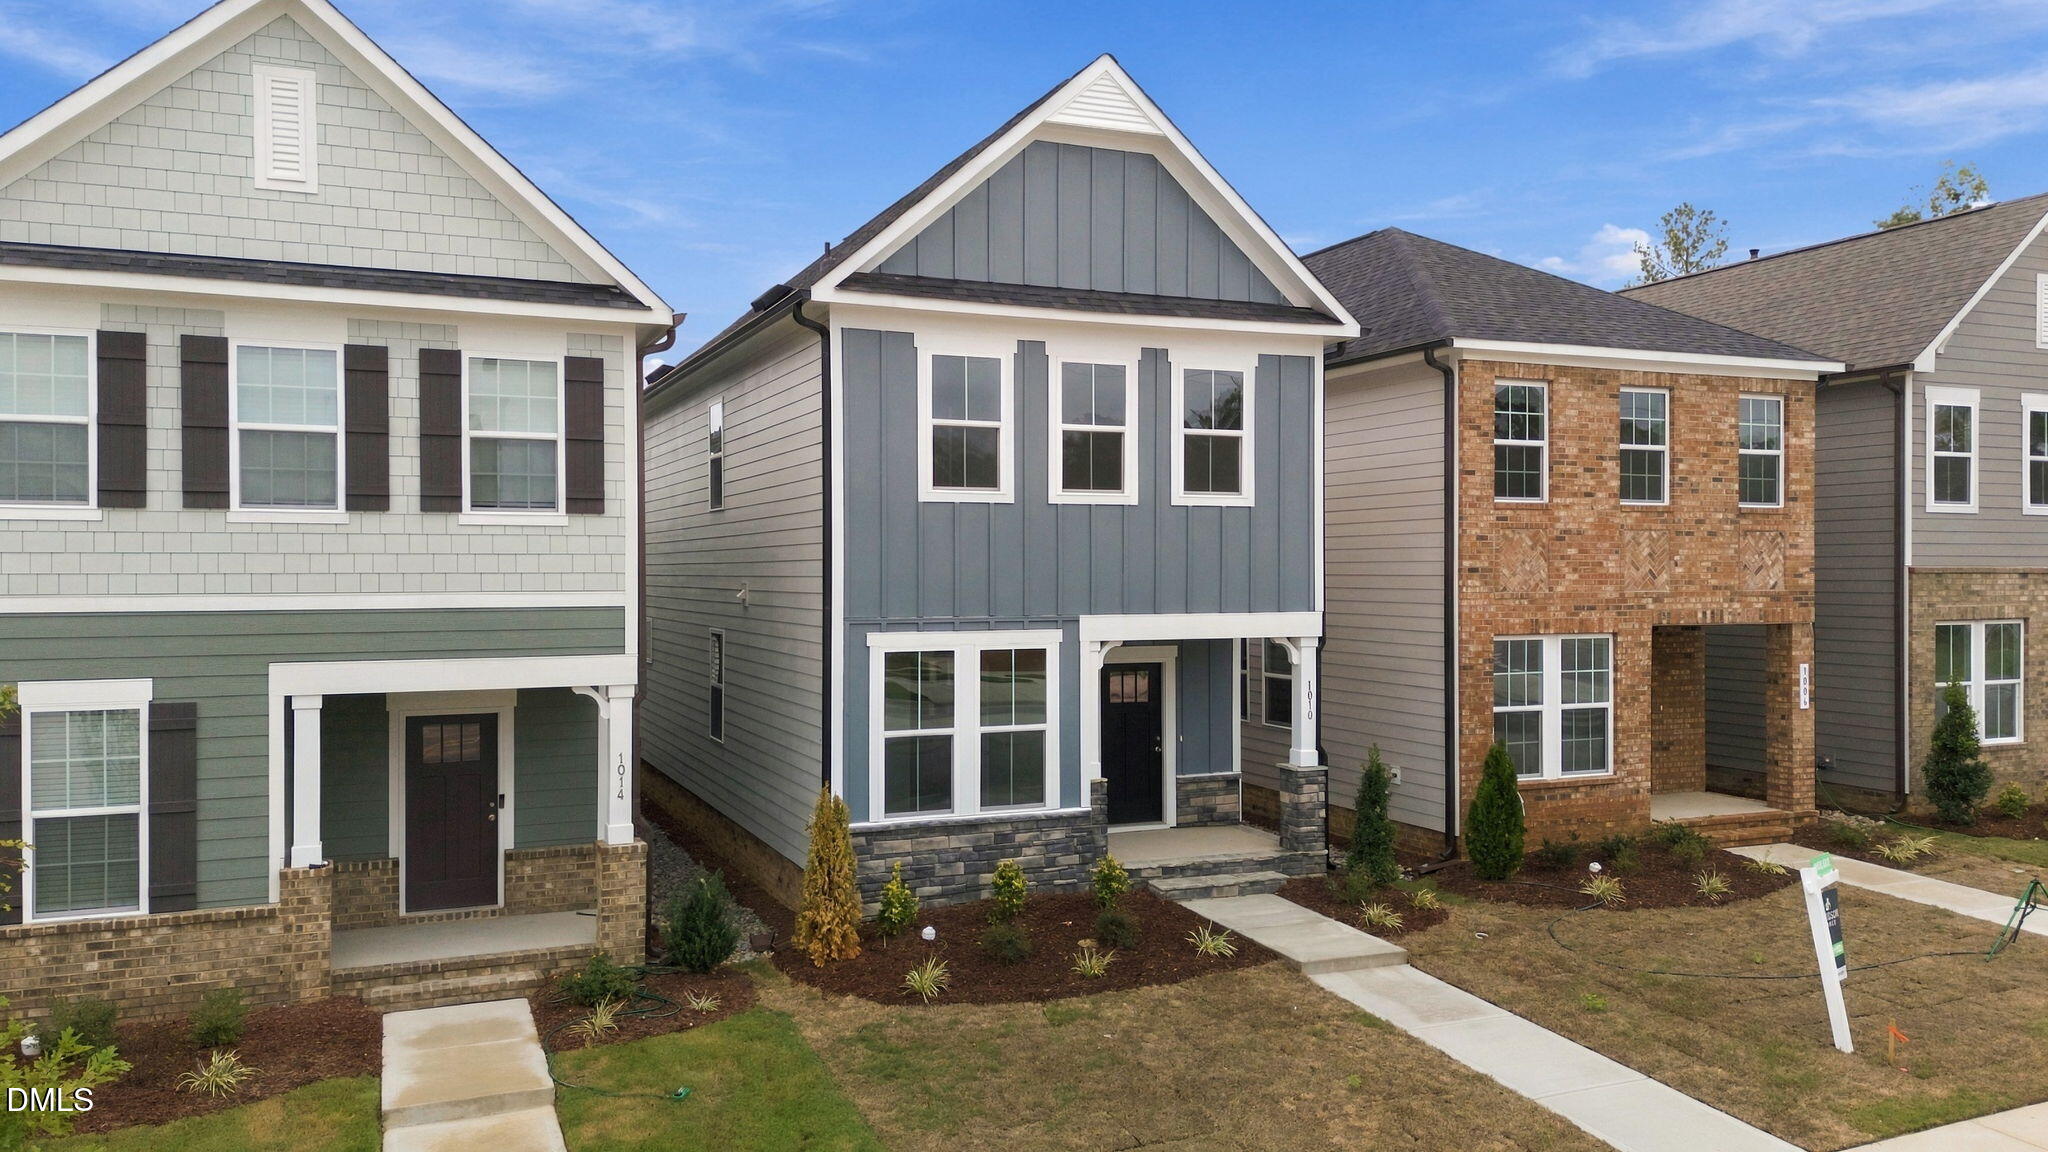
| Construction Materials | Brick Veneer, Fiber Cement, Shake Siding |
| Security Features | Carbon Monoxide Detector(s), Firewall(s), Smoke Detector(s) |
Parking
| Attached Garage Yes / No | Yes |
|---|---|
| Garage Yes / No | Yes |
| Parking Features | Attached, Driveway, Garage, Garage Door Opener, Garage Faces Rear |
Location
| Community Features | Park, Playground, Pool, Sidewalks, Other |
|---|
Utilities
| Sewer | Public Sewer |
|---|
Taxes
| Tax Legal Description | LO120 Forestville Yard PH1 BM2025 -01951 |
|---|---|
| Tax Year | 2027 |
Area Information
| State | NC |
|---|---|
| County | Wake |
| City | Knightdale |
| Zip Code | 27545 |
| Area | Wake |
| Community Name | Forestville Yard |
| School District | Wake - Knightdale High |
| Elementary School | Wake - Lockhart Elementary |
| High School | Wake - Knightdale High |
| Listing VS Median (in Forestville Yard) | |
Price: $329,000 low | high Med: $355,000 sqft: 2,233 low | high Med: 1,832 $ / sqft: $147 low | high Med: $194 On site: 34 low | high Med: 58 | |
Market Activity 27545
Request a showing
Request a showing

Listings marked with a Doorify MLS icon are provided courtesy of the Doorify MLS, of North Carolina, Internet Data Exchange Database. Brokers make an effort to deliver accurate information, but buyers should independently verify any information on which they will rely in a transaction. The listing broker shall not be responsible for any typographical errors, misinformation, or misprints, and they shall be held totally harmless from any damages arising from reliance upon this data. This data is provided exclusively for consumers’ personal, non-commercial use. Copyright 2024 Doorify MLS of North Carolina. All rights reserved.
Contact
Learn More About This Property

| State | NC |
|---|---|
| County | Wake |
| City | Knightdale |
| Zip Code | 27545 |
| Area | Wake |
| Community Name | Forestville Yard |
| School District | Wake - Knightdale High |
| Elementary School | Wake - Lockhart Elementary |
| High School | Wake - Knightdale High |
| Listing VS Median (in Forestville Yard) | |
Price: $329,000 low | high Med: $355,000 sqft: 2,233 low | high Med: 1,832 $ / sqft: $147 low | high Med: $194 On site: 34 low | high Med: 58 | |

Listings marked with a Doorify MLS icon are provided courtesy of the Doorify MLS, of North Carolina, Internet Data Exchange Database. Brokers make an effort to deliver accurate information, but buyers should independently verify any information on which they will rely in a transaction. The listing broker shall not be responsible for any typographical errors, misinformation, or misprints, and they shall be held totally harmless from any damages arising from reliance upon this data. This data is provided exclusively for consumers’ personal, non-commercial use. Copyright 2024 Doorify MLS of North Carolina. All rights reserved.
