
 New Listing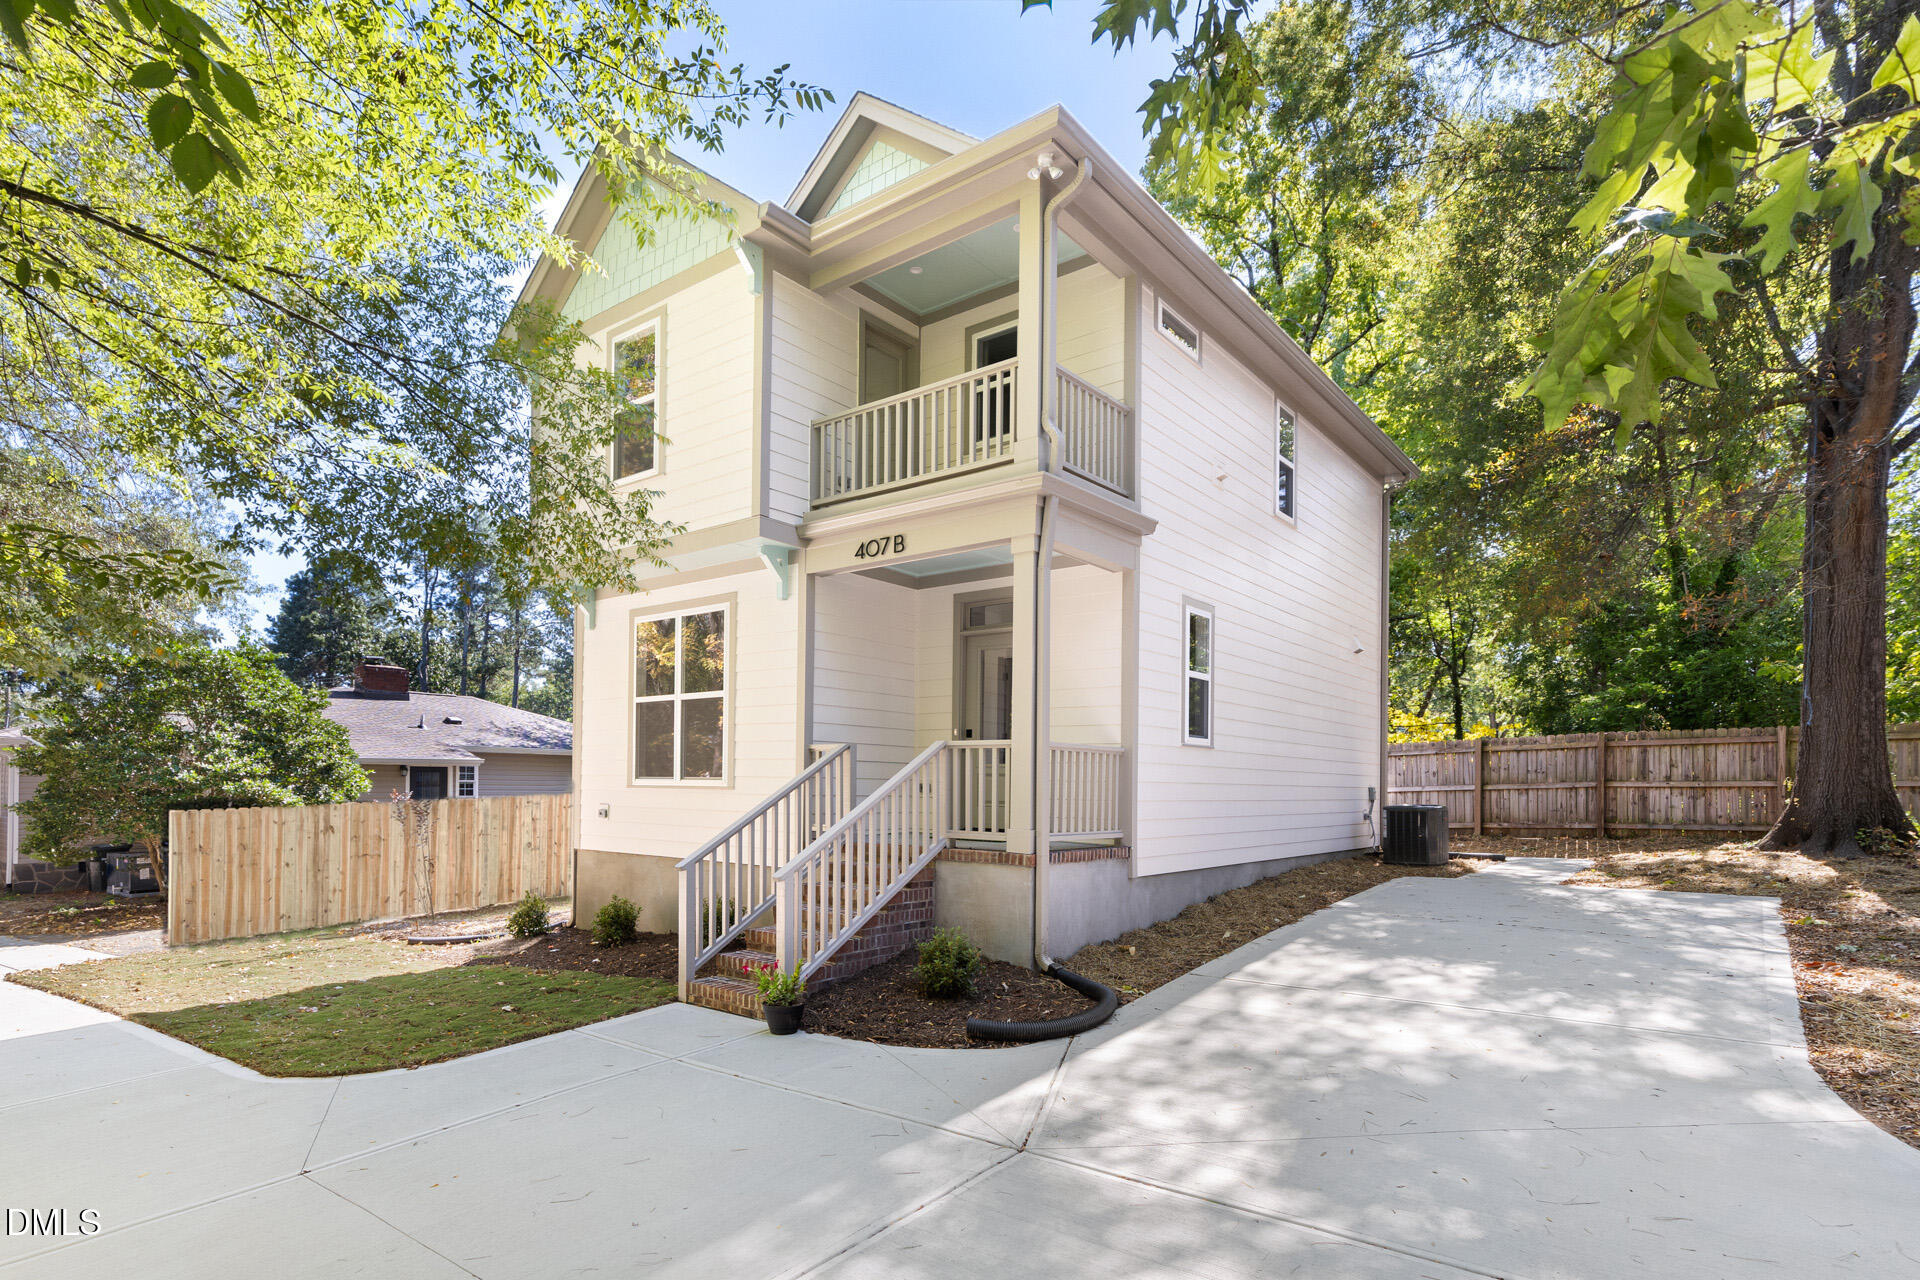

Description
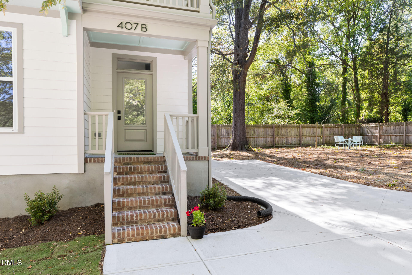
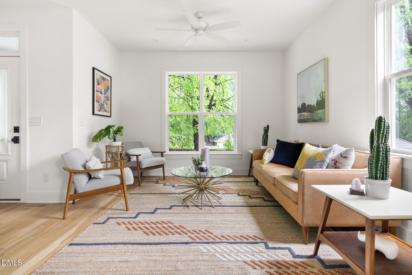
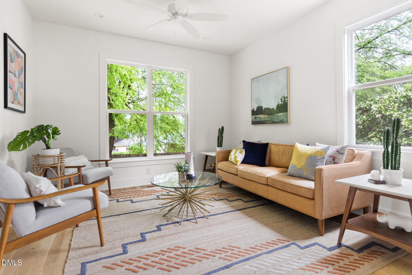
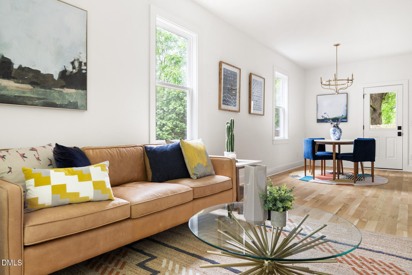
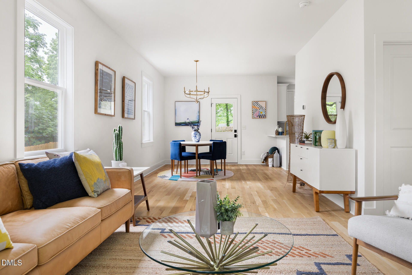
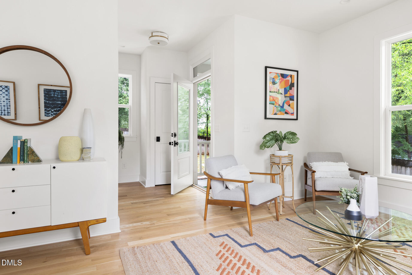
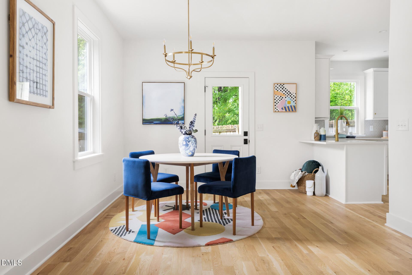
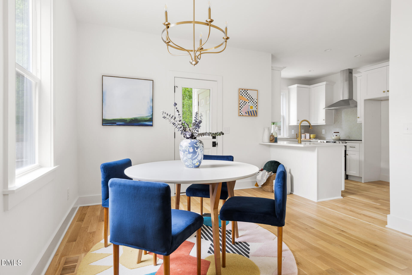
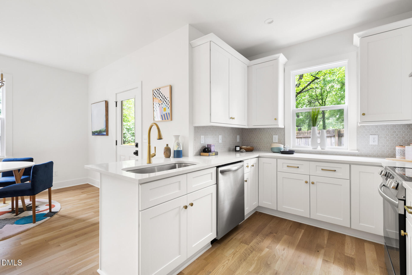
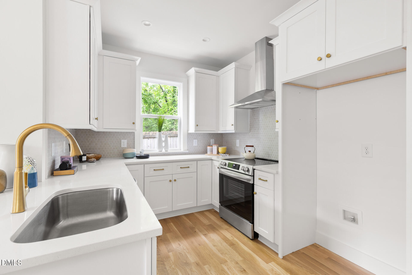
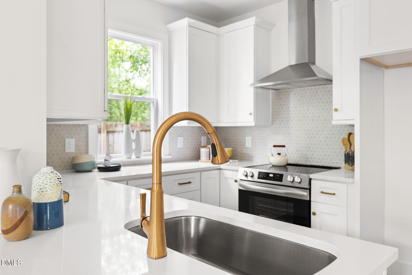
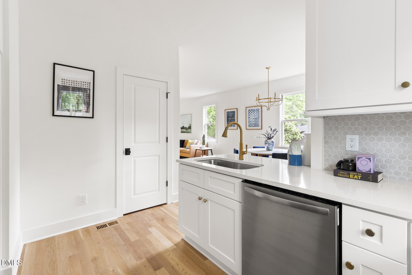
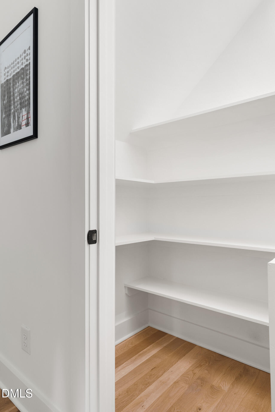
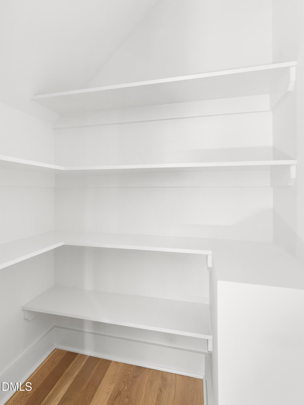
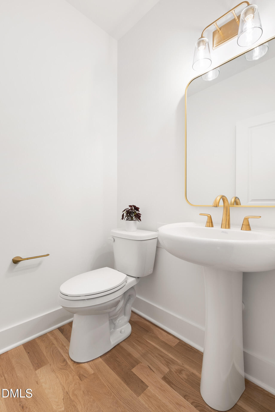
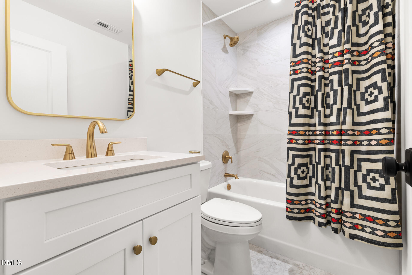
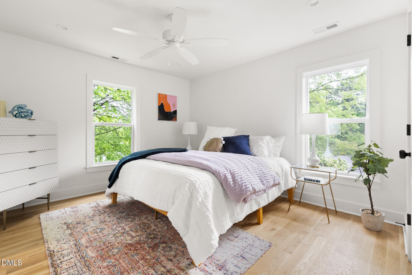
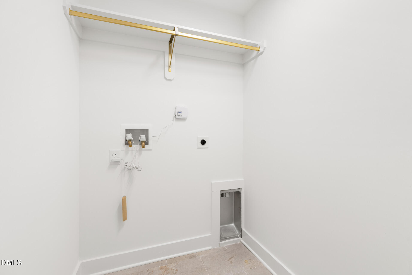
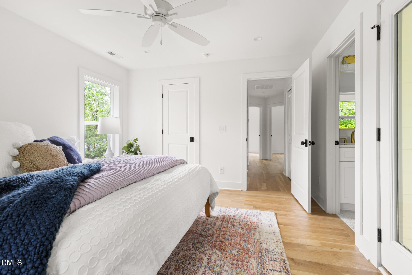
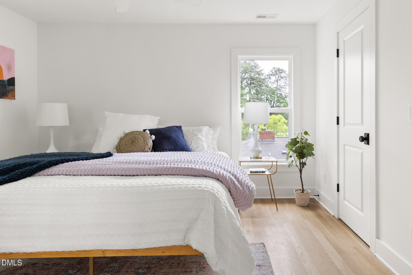
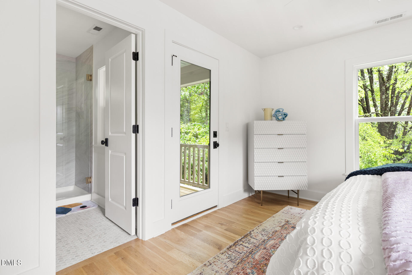
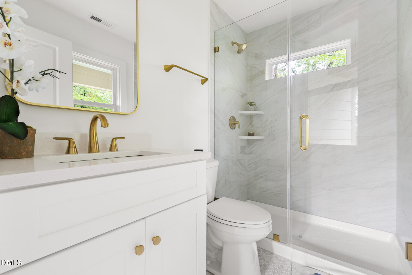
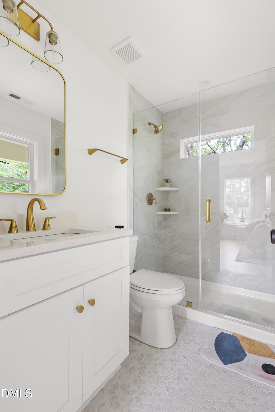
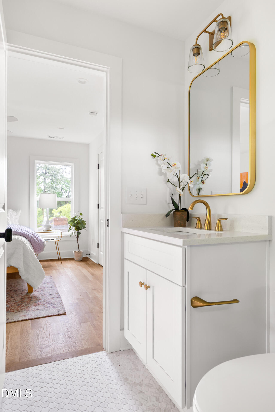
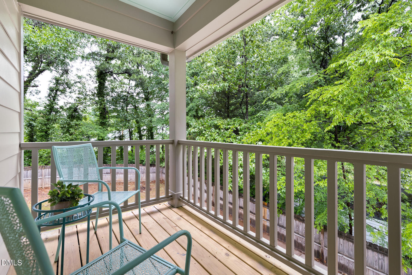
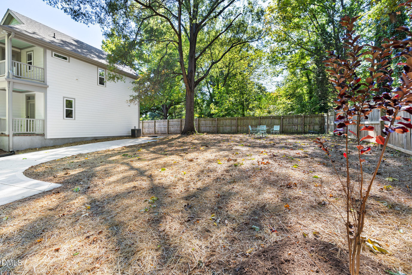
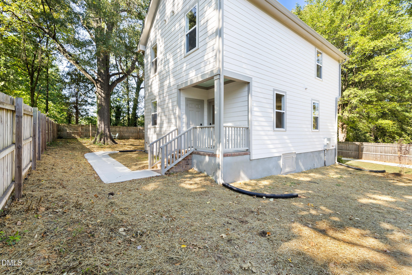
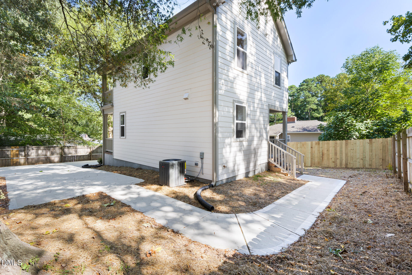
"B" the first to call 407B Edward Street home! A chic brand-new 3-bedroom, 2-bath home tucked away in Old North Durham, offering a wonderful sense of privacy while keeping you just minutes from the bustle of Downtown Durham and Duke University. Built in 2025 by Hoeken Design Build, this thoughtfully crafted home pairs modern design with everyday functionality and a location that puts the best of Durham close at hand. The home's airy open floor plan is filled with natural light and anchored by gorgeous oak hardwood floors. The living and dining areas connect naturally with the stylish kitchen, which features quartz countertops, stainless steel appliances, and a spacious walk-in pantry. The layout is equally suited to quiet mornings at home or entertaining friends. Upstairs, the private primary suite feels like its own retreat, complete with spa-level bathroom finishes and a private balcony. It is the perfect, secluded spot to greet the day with a cup of coffee or unwind in the evening. Two additional bedrooms share a beautifully finished full bath, while a dedicated second-floor laundry room adds everyday convenience by keeping laundry right where you need it. Outdoor space is another standout feature. A covered patio and upper-level deck overlook the large, fenced backyard, creating a peaceful setting for gardening, play, entertaining, or four-legged friends. The spacious parking pad provides convenient off-street parking, while the property's zoning allows for an accessory dwelling unit (ADU), offering exciting potential for future expansion, a guest space, or additional living flexibility, subject to applicable zoning and permitting requirements. Tucked away from the noise yet remarkably close to the energy of Downtown Durham, 407B Edward Street offers the best of both worlds: a private and peaceful home base with easy access to Duke University, downtown restaurants, shops, entertainment, and everything that makes Durham such a vibrant place to live. With brand-new 2025 construction, gorgeous oak floors, chic finishes, a private primary balcony, spacious walk-in pantry, large fenced yard, ADU potential, and thoughtful design throughout, this is a rare opportunity to enjoy a modern home in an exceptionally convenient Durham location.
Details
| MLS # | 10193444 |
|---|---|
| Listing Type | For Sale |
| Style | House |
| Sub-Type | New Construction |
| Status | Active |
| Year | 2025 |
| Days On Site | 6 |
| Listing Provided By | RED Collective | Chelsea Bracken |
Features
| Bed(s) | 3 |
|---|---|
| Bath(s) | 3 Total |
| SQ Feet | 1,250 |
| Basement | Y |
| Story(s) | 2 |
| Zoning | R-3 |
| Acreage | 0.21 |
| Property View | Neighborhood, Trees, Woods |
Interior
| Interior Features | Bathtub/Shower Combination, Ceiling Fan(s), Chandelier, Living/Dining Room Combination, Open Floorplan, Pantry, Quartz Counters, Recessed Lighting, Smooth Ceilings, Stone Counters, Walk-In Shower |
|---|---|
| Heating Yes / No | Yes |
| Cooling Yes / No | Yes |
| Cooling | Ceiling Fan(s), Central Air, Electric, Zoned |
| Laundry Features | In Unit, Inside, Laundry Closet, Upper Level |
| Rooms Total | 1 |
Exterior
| Exterior Features | Awning(s), Balcony, Fenced Yard, Private Entrance, Private Yard, Rain Gutters |
|---|---|
| Roof | Architectural Shingle |
| Foundation Details | Block, Permanent, Crawlspace |
| Lot Features | Back Yard, Few Trees, Level, Private, Secluded, None |
| View | Neighborhood, Trees/Woods |
| Construction Materials | Fiber Cement |
| Security Features | Smoke Detector(s) |
| Window Features | Double Pane Windows, Insulated Windows |
| Patio And Porch Features | Awning(s), Covered, Front Porch, Rear Porch |
Parking
| Attached Garage Yes / No | No |
|---|---|
| Garage Yes / No | No |
| Parking Features | Concrete, Off Street, On Site, Parking Pad, Private, Shared Driveway |
Utilities
| Utilities | Cable Available, Electricity Connected, Natural Gas Available, Phone Available, Sewer Connected, Water Connected |
|---|---|
| Sewer | Public Sewer |
Taxes
| Tax Assessed Value | 509276 |
|---|---|
| Tax Legal Description | Prop-Mohammad Rafati/Lt#1B Pl:209-194 |
| Tax Year | 2026 |
| Tax Map Number | 1 |
Area Information
| State | NC |
|---|---|
| County | Durham |
| City | Durham |
| Zip Code | 27701 |
| Area | Durham |
| Community Name | Not in a Subdivision |
| School District | Durham - Riverside High |
| Elementary School | Durham - George Watts Elementary |
| High School | Durham - Riverside High |
| Listing VS Median (in Not in a Subdivision) | |
Price: $529,000 low | high Med: $379,388 sqft: 1,250 low | high Med: 1,841 $ / sqft: $423 low | high Med: $235 On site: 6 low | high Med: 178 | |
Market Activity 27701
Request a showing
Request a showing

Listings marked with a Doorify MLS icon are provided courtesy of the Doorify MLS, of North Carolina, Internet Data Exchange Database. Brokers make an effort to deliver accurate information, but buyers should independently verify any information on which they will rely in a transaction. The listing broker shall not be responsible for any typographical errors, misinformation, or misprints, and they shall be held totally harmless from any damages arising from reliance upon this data. This data is provided exclusively for consumers’ personal, non-commercial use. Copyright 2024 Doorify MLS of North Carolina. All rights reserved.
Contact
Learn More About This Property

| State | NC |
|---|---|
| County | Durham |
| City | Durham |
| Zip Code | 27701 |
| Area | Durham |
| Community Name | Not in a Subdivision |
| School District | Durham - Riverside High |
| Elementary School | Durham - George Watts Elementary |
| High School | Durham - Riverside High |
| Listing VS Median (in Not in a Subdivision) | |
Price: $529,000 low | high Med: $379,388 sqft: 1,250 low | high Med: 1,841 $ / sqft: $423 low | high Med: $235 On site: 6 low | high Med: 178 | |

Listings marked with a Doorify MLS icon are provided courtesy of the Doorify MLS, of North Carolina, Internet Data Exchange Database. Brokers make an effort to deliver accurate information, but buyers should independently verify any information on which they will rely in a transaction. The listing broker shall not be responsible for any typographical errors, misinformation, or misprints, and they shall be held totally harmless from any damages arising from reliance upon this data. This data is provided exclusively for consumers’ personal, non-commercial use. Copyright 2024 Doorify MLS of North Carolina. All rights reserved.
