
 New Listing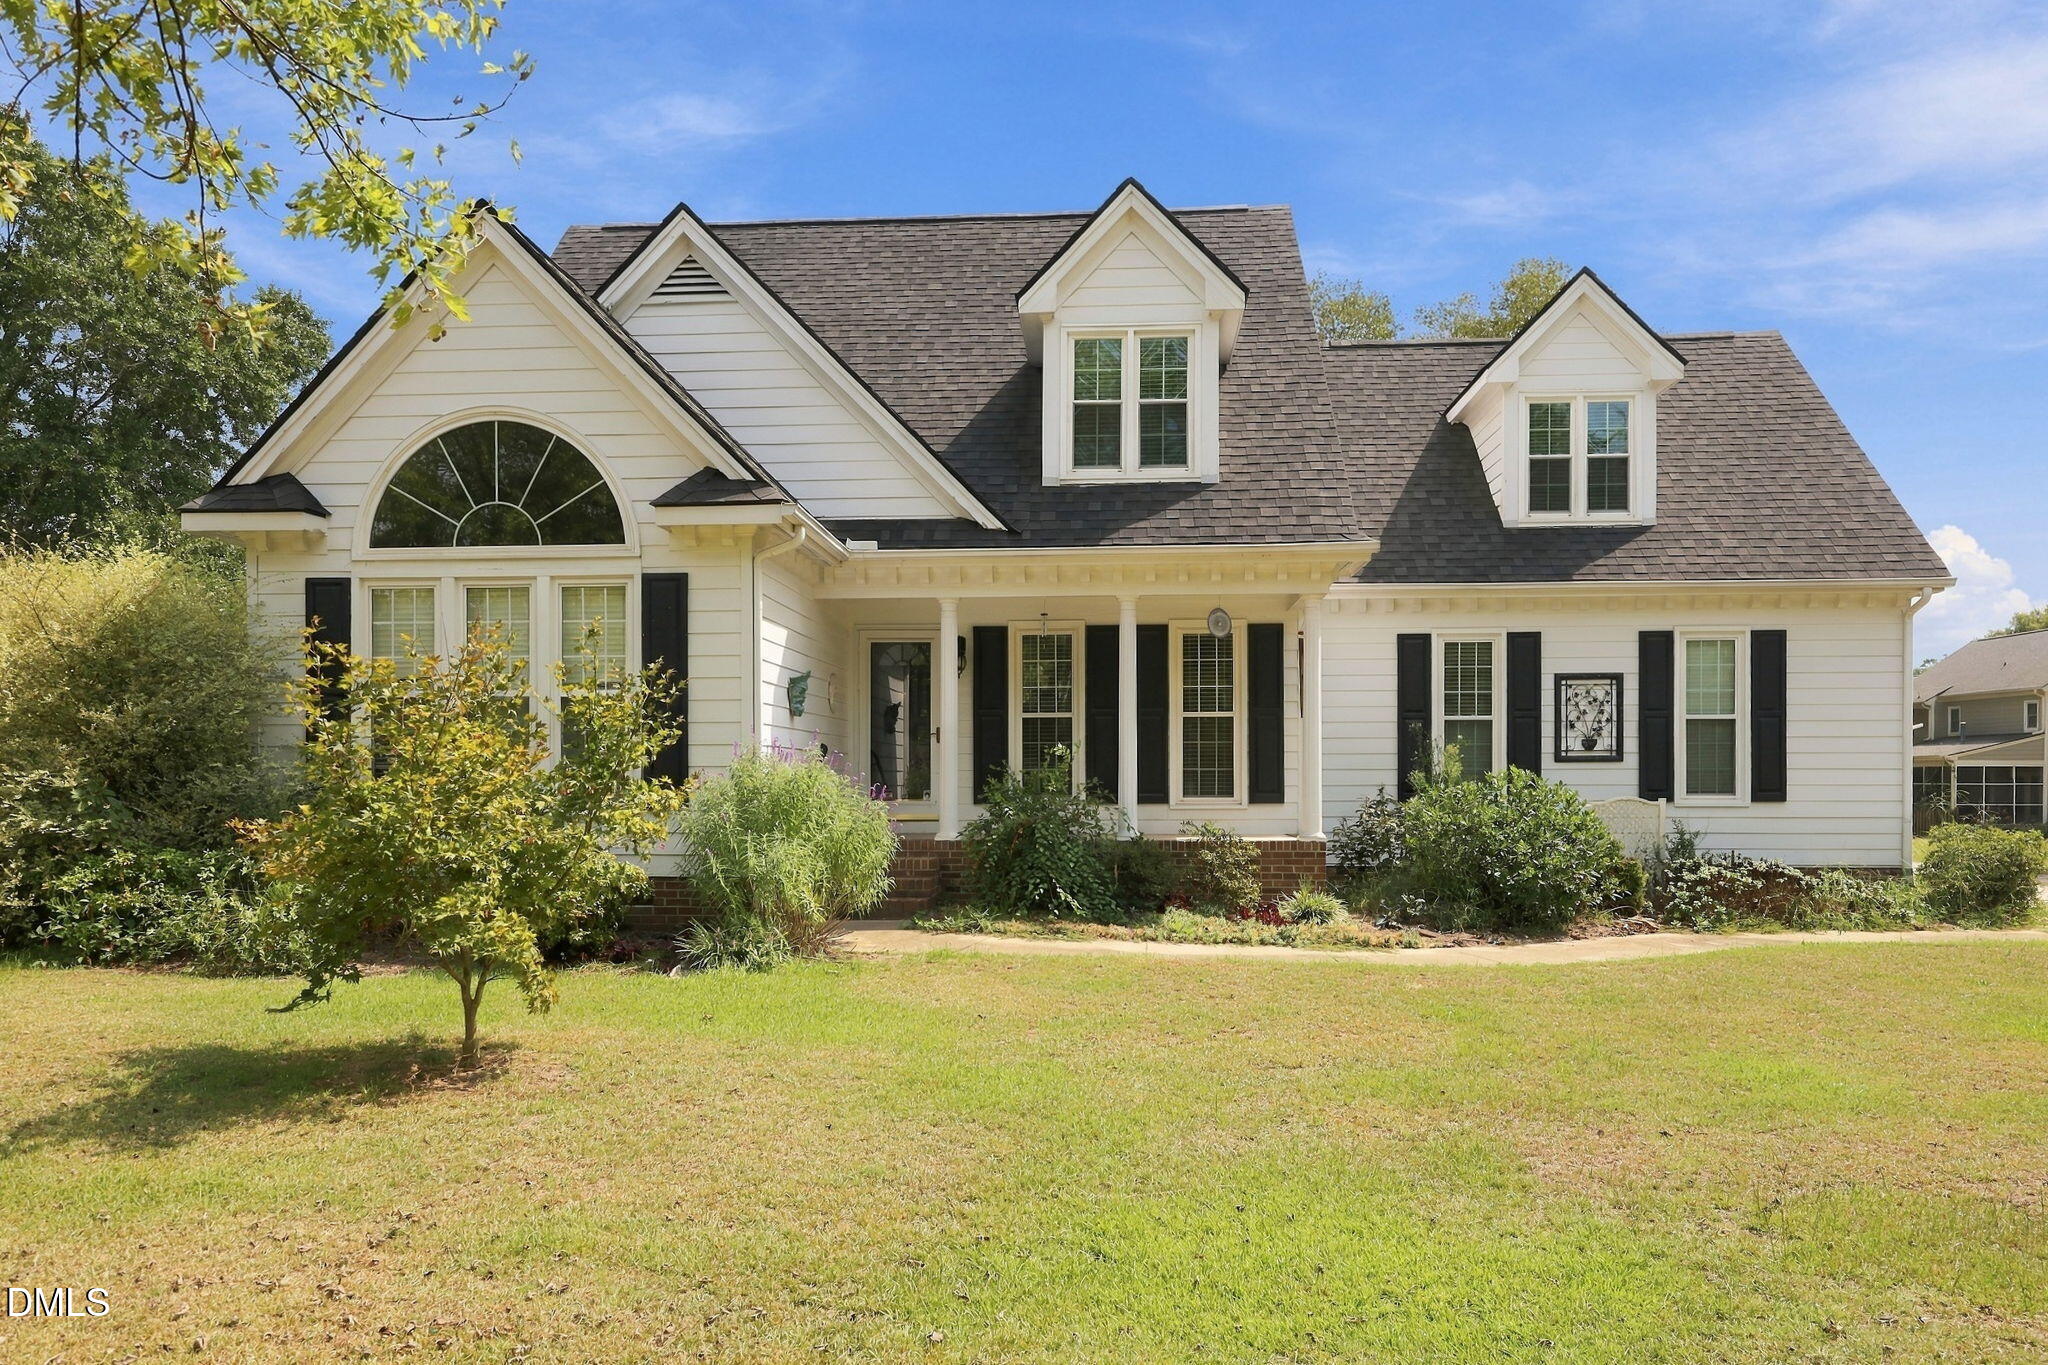

Description
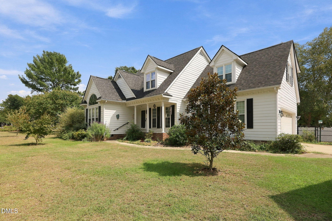
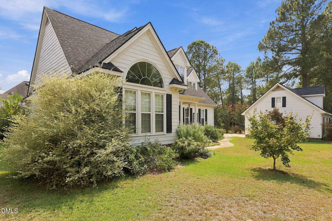
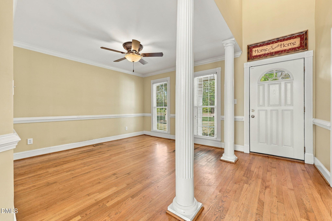
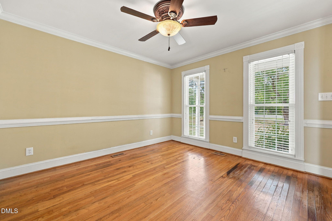
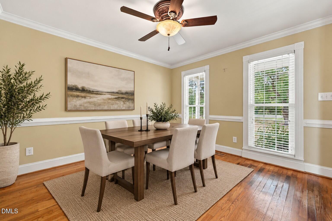
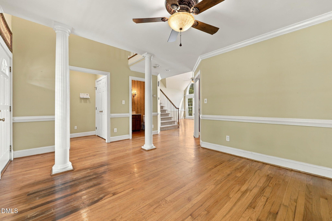
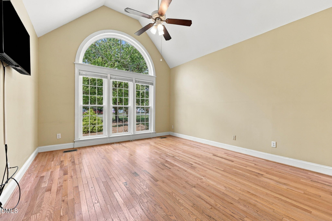
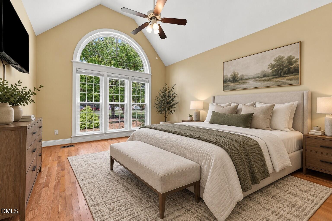
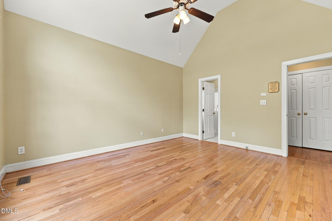
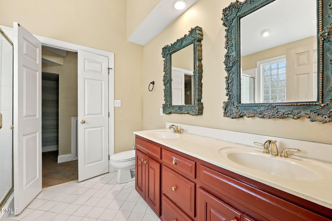
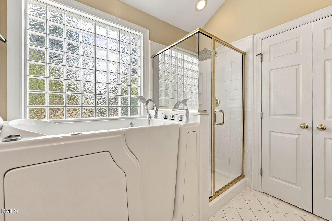
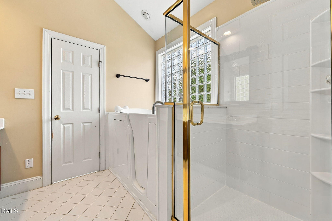
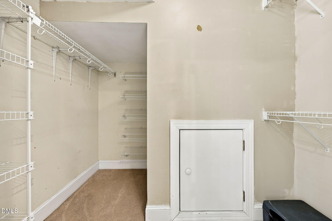
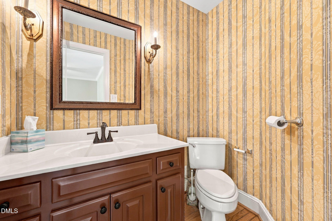
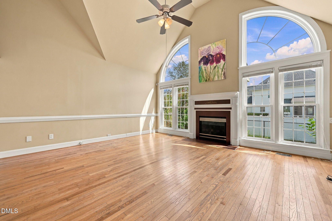
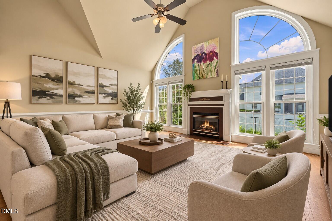
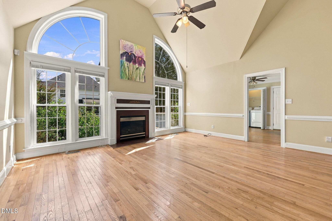
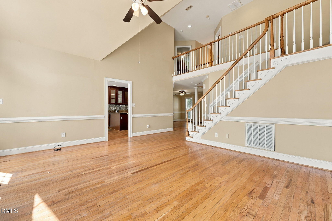
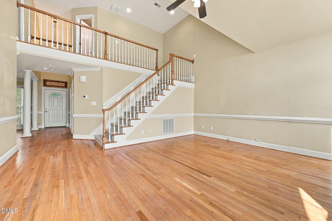
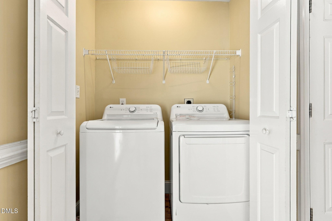
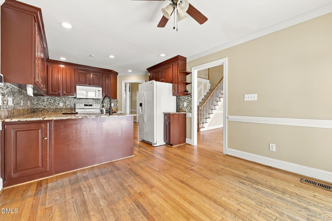
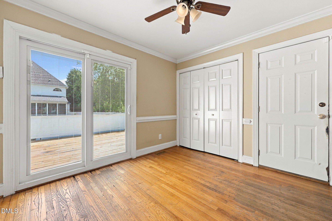
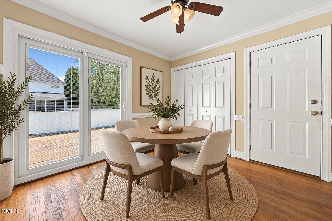
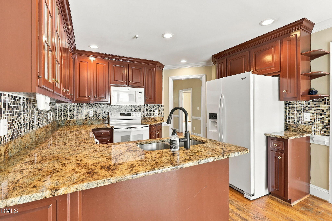
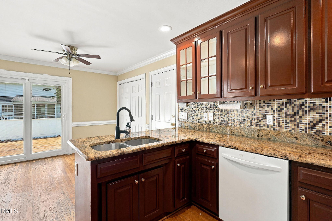
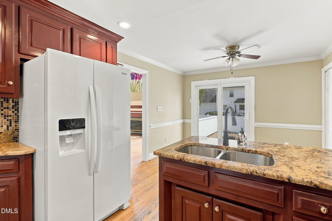
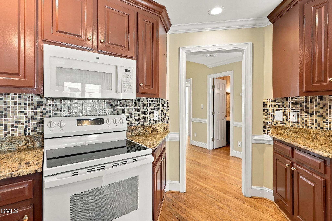
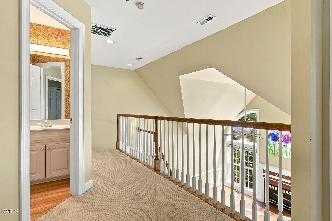
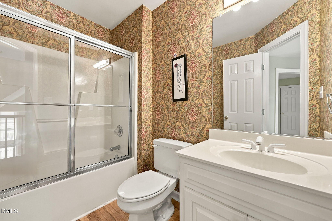
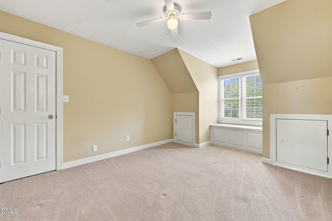
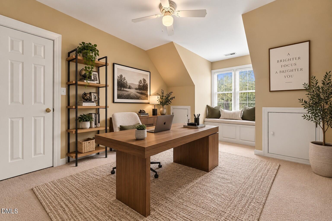
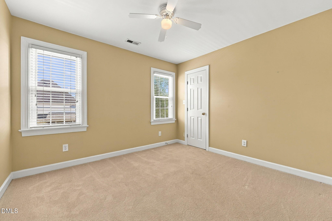
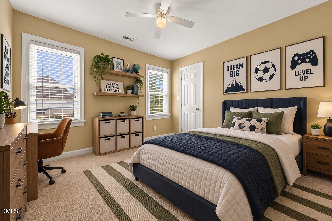
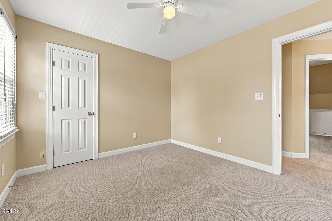
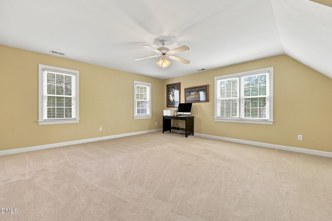
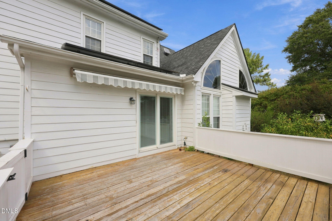
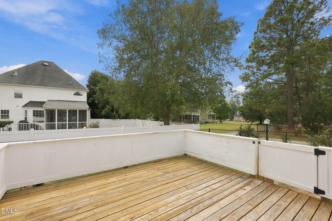
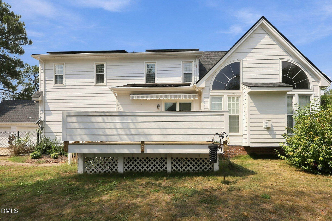
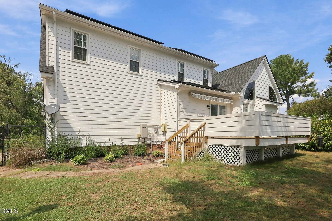
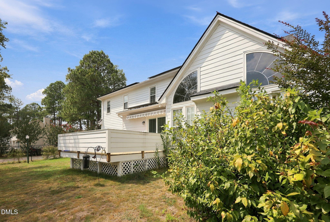
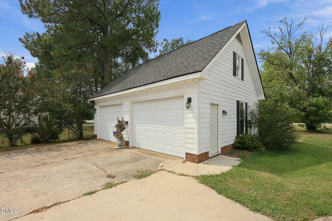
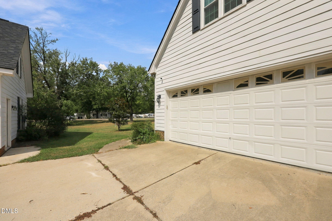
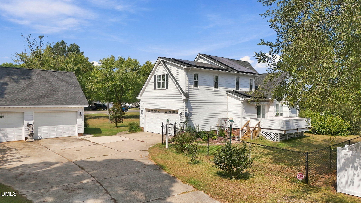
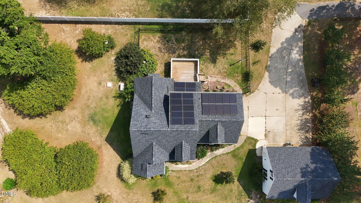
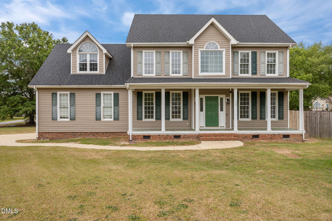
Set on approximately 0.61 acres, this inviting Angier home offers a spacious setting, comfortable living areas, and a functional two-story layout. Featuring 3 bedrooms and 2.5 bathrooms, the home welcomes you with an open-concept design that creates an easy flow between the main living spaces. The living room is highlighted by a gas-log fireplace, creating a cozy focal point for relaxing or gathering. The kitchen is complemented by a breakfast nook for casual dining, while a separate dining room provides additional space for meals and entertaining. Hardwood, tile, and carpet flooring complement the interior, while the main-level primary bedroom provides added convenience and privacy. Enjoy the outdoors from the covered front porch or step out back to the rear deck overlooking the generous homesite. With approximately 0.61 acres, there's plenty of room for outdoor activities, gardening, entertaining, or simply relaxing and enjoying the surroundings. Parking and storage are a standout feature with both an attached two-car garage and a detached two-car garage, providing four garage spaces and plenty of flexibility for vehicles, additional storage, a workshop, or hobbies. With its open-concept layout, separate dining room, breakfast nook, main-level primary bedroom, fireplace, multiple garage spaces, and inviting outdoor areas, this home offers a comfortable combination of space, functionality, and indoor-outdoor living.
Details
| MLS # | 10193950 |
|---|---|
| Listing Type | For Sale |
| Style | House |
| Sub-Type | Resale |
| Status | Active |
| Year | 1997 |
| Days On Site | 2 |
| Listing Provided By | DASH Carolina | Neil Tashman |
Features
| Bed(s) | 3 |
|---|---|
| Bath(s) | 3 Total |
| SQ Feet | 2,202 |
| Garage | 4 |
| Story(s) | 2 |
| Zoning | RA-30 |
| Acreage | 0.61 |
Interior
| Heating Yes / No | Yes |
|---|---|
| Cooling Yes / No | Yes |
| Cooling | Ceiling Fan(s), Central Air, Dual, Zoned |
| Fireplace Features | Gas Log, Living Room, Prefabricated |
| Fireplaces Total | 1 |
| Fireplace Yes / No | Yes |
| Rooms Total | 1 |
Exterior
| Roof | Architectural Shingle |
|---|---|
| Foundation Details | Crawlspace |
| Construction Materials | Vinyl Siding |
Parking
| Attached Garage Yes / No | Yes |
|---|---|
| Garage Yes / No | Yes |
Utilities
| Sewer | Septic Tank |
|---|
Taxes
| Tax Assessed Value | 251273 |
|---|---|
| Tax Legal Description | Lot#1 Pine Croft Ph#1 Pc#F-382C |
| Tax Year | 2025 |
| Tax Map Number | 1 |
Area Information
| State | NC |
|---|---|
| County | Harnett |
| City | Angier |
| Zip Code | 27501 |
| Area | Harnett |
| Community Name | Pinecroft |
| School District | Harnett - Harnett Central High |
| Elementary School | Harnett - North Harnett Primary |
| High School | Harnett - Harnett Central High |
| Listing VS Median (in Pinecroft) | |
Price: $350,000 low | high Med: $314,865 sqft: 2,202 low | high Med: 1,427 $ / sqft: $159 low | high Med: $221 On site: 2 low | high Med: 125 | |
Market Activity 27501
Request a showing
Request a showing

Listings marked with a Doorify MLS icon are provided courtesy of the Doorify MLS, of North Carolina, Internet Data Exchange Database. Brokers make an effort to deliver accurate information, but buyers should independently verify any information on which they will rely in a transaction. The listing broker shall not be responsible for any typographical errors, misinformation, or misprints, and they shall be held totally harmless from any damages arising from reliance upon this data. This data is provided exclusively for consumers’ personal, non-commercial use. Copyright 2024 Doorify MLS of North Carolina. All rights reserved.
Contact
Learn More About This Property

| State | NC |
|---|---|
| County | Harnett |
| City | Angier |
| Zip Code | 27501 |
| Area | Harnett |
| Community Name | Pinecroft |
| School District | Harnett - Harnett Central High |
| Elementary School | Harnett - North Harnett Primary |
| High School | Harnett - Harnett Central High |
| Listing VS Median (in Pinecroft) | |
Price: $350,000 low | high Med: $314,865 sqft: 2,202 low | high Med: 1,427 $ / sqft: $159 low | high Med: $221 On site: 2 low | high Med: 125 | |
 | $325,000165 Ashton LaneAngier, NC 27501 |
Listings marked with a Doorify MLS icon are provided courtesy of the Doorify MLS, of North Carolina, Internet Data Exchange Database. Brokers make an effort to deliver accurate information, but buyers should independently verify any information on which they will rely in a transaction. The listing broker shall not be responsible for any typographical errors, misinformation, or misprints, and they shall be held totally harmless from any damages arising from reliance upon this data. This data is provided exclusively for consumers’ personal, non-commercial use. Copyright 2024 Doorify MLS of North Carolina. All rights reserved.
