
 New Listing
 In-Person: 09/26 1:00 PM - 3:00 PM
4100 Timberbrook Drive,Raleigh, NC 27616
Raleigh, NC 27616

Description
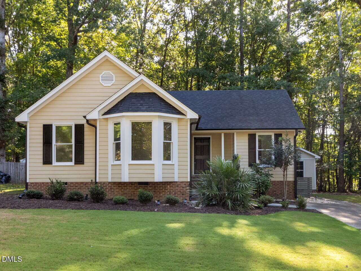
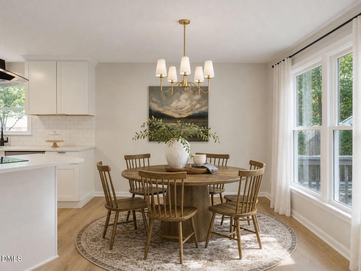
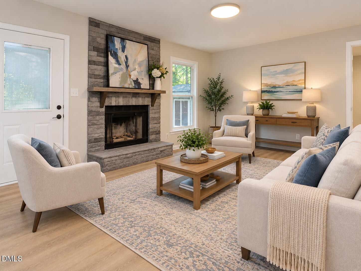
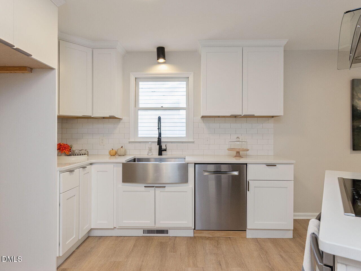
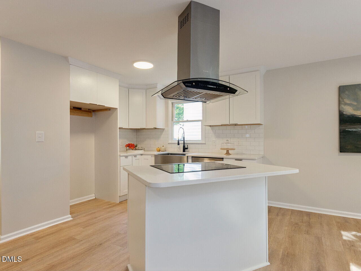
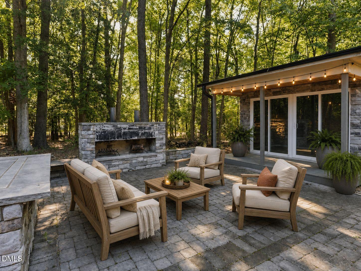
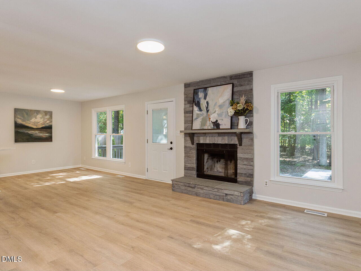
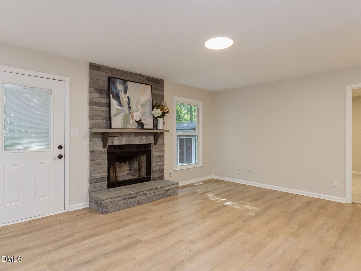
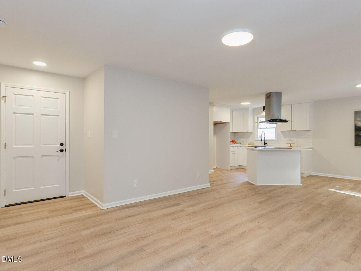
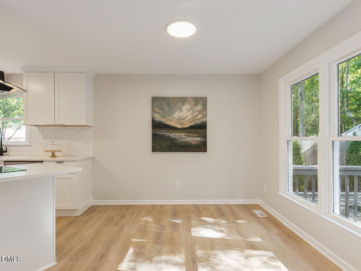
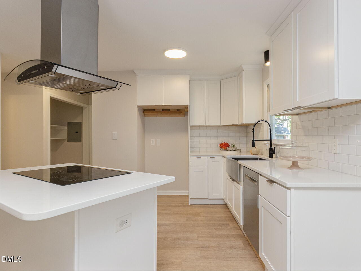
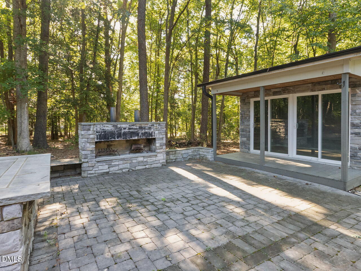
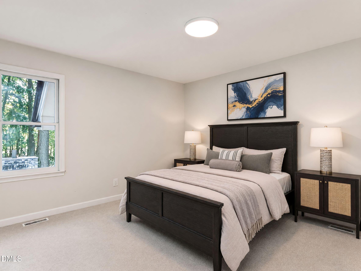
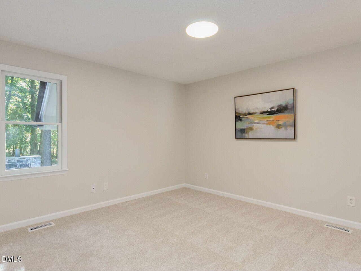
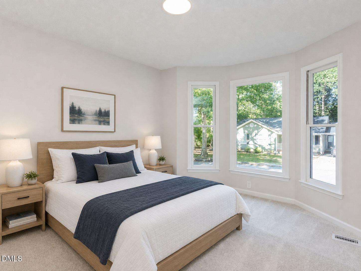
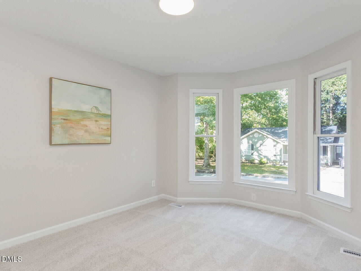
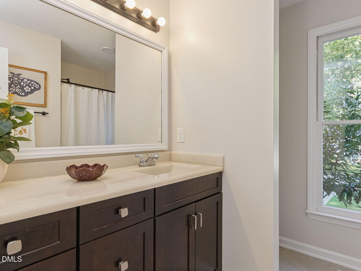
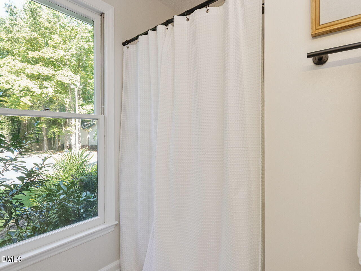
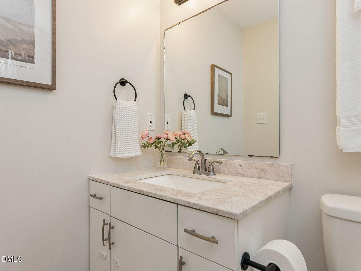
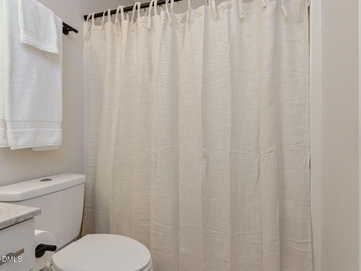
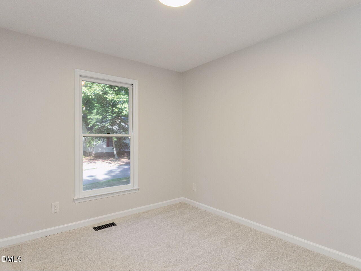
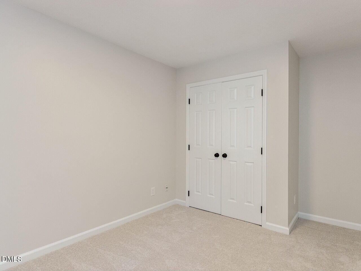
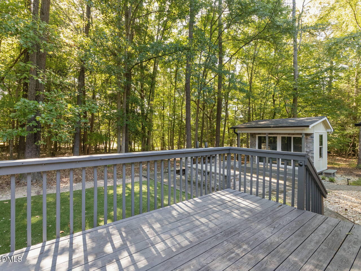
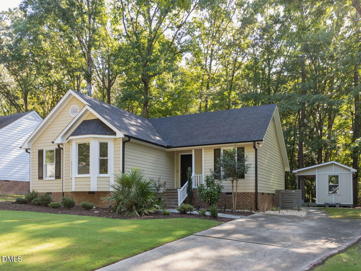
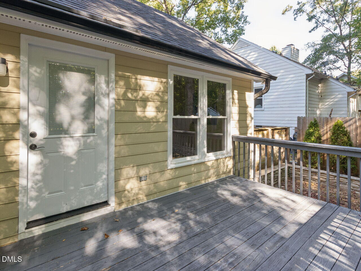
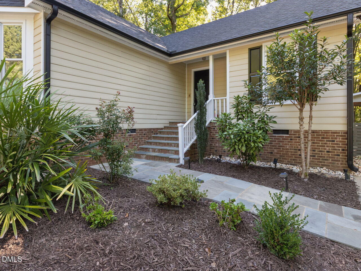
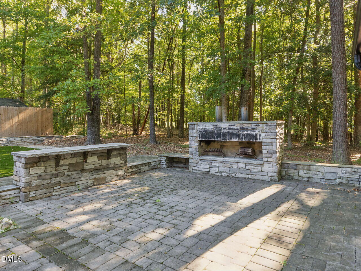
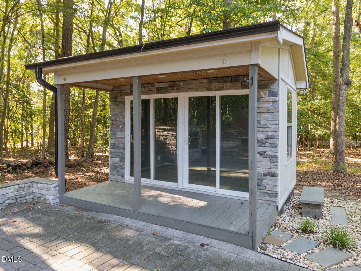
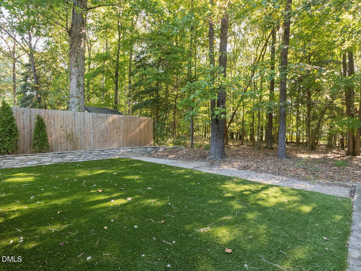
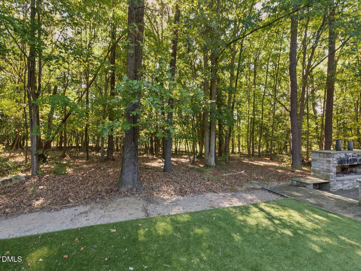
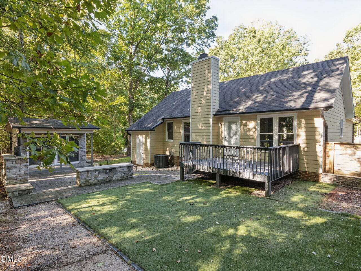
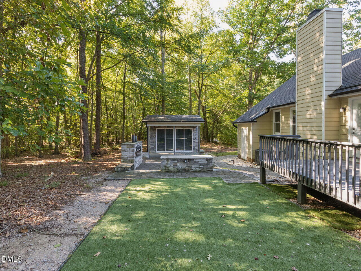
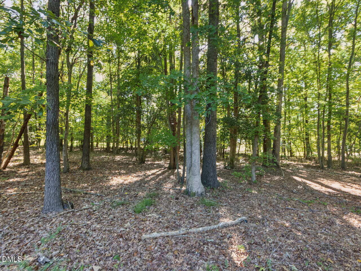
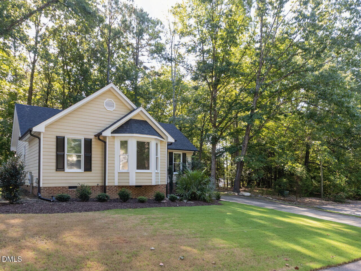
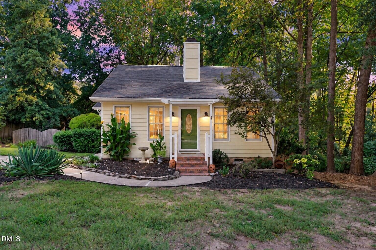
Fantastic curb appeal, beautiful landscaping and a wooded setting welcome you to this beautifully maintained and updated home. With no neighboring home directly to the right and a wooded backyard, the property offers a wonderful sense of privacy. Inside, new wide plank luxury vinyl flooring flows through the main living areas, complementing the bright, open floor plan. The showstopping remodeled kitchen features new cabinetry extending to the ceiling, white quartz countertops, a stainless steel farmhouse sink, KitchenAid appliances, new vent hood, built in oven and sleek flat top cooktop. The kitchen opens seamlessly to the main living area where a lovely stone fireplace creates a beautiful focal point. The primary suite is privately positioned on one side of the home and includes a spacious walk in closet, while the secondary bedrooms are located separately, including one with a bright bay window. New carpet adds a fresh finish to the bedrooms. Outside, an incredible outdoor entertainment oasis awaits with an expansive terrace, impressive stone fireplace, deck and a separate she/he shed with its own balcony, all surrounded by a wooded backyard and mature landscaping. Fiber cement siding adds to the home's appeal and easy maintenance. Enjoy community trails and a neighborhood playground, plus a convenient Raleigh location just off Forestville and Mitchell Mill Roads with easy access to shopping, dining and everyday conveniences.
Details
| MLS # | 10193510 |
|---|---|
| Listing Type | For Sale |
| Style | House |
| HOA Dues | $44 |
| Sub-Type | Resale |
| Status | Active |
| Year | 1989 |
| Days On Site | 6 |
| Listing Provided By | Coldwell Banker HPW | Chris Martin |
Features
| Bed(s) | 3 |
|---|---|
| Bath(s) | 2 Total |
| SQ Feet | 1,176 |
| Basement | Y |
| Story(s) | 1 |
| Zoning | R-4 |
| Acreage | 0.16 |
| Property View | Forest, Trees, Woods |
Interior
| Interior Features | Bathtub/Shower Combination, Entrance Foyer, Kitchen Island, Kitchen/Dining Room Combination, Living/Dining Room Combination, Open Floorplan, Pantry, Quartz Counters, Recessed Lighting, Separate Shower, Shower Only, Smart Thermostat, Smooth Ceilings, Stone Counters, Walk-In Closet(s) |
|---|---|
| Heating Yes / No | Yes |
| Cooling Yes / No | Yes |
| Cooling | Central Air |
| Fireplace Features | Family Room, Free Standing, Living Room, Masonry, Outside, Raised Hearth, Stone, Wood Burning |
| Fireplaces Total | 2 |
| Fireplace Yes / No | Yes |
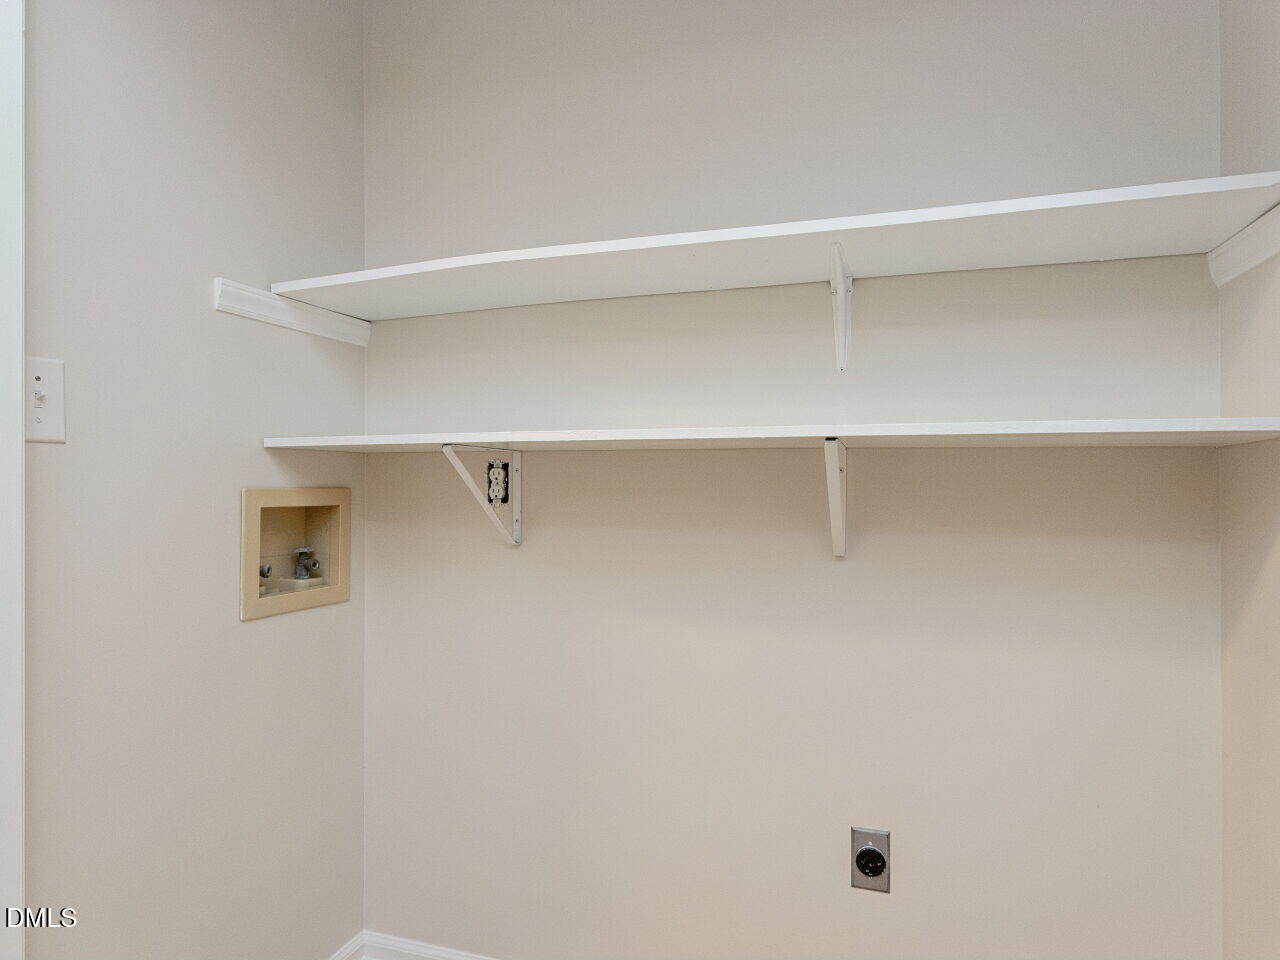
| Laundry Features | Electric Dryer Hookup, Inside, Laundry Closet, Laundry Room, Washer Hookup |
| Rooms Total | 6 |
Exterior
| Exterior Features | Barbecue, Courtyard, Private Yard, Rain Gutters, Storage, Uncovered Courtyard |
|---|---|
| Roof | Architectural Shingle, Shingle |
| Foundation Details | Raised, Crawlspace |
| Lot Features | Back Yard, Front Yard, Hardwood Trees, Landscaped, Many Trees, Wooded |
| Community Features | Playground |
| View | Forest, Trees/Woods |
| Construction Materials | Fiber Cement |
| Security Features | Smoke Detector(s) |
| Window Features | Bay Window(s) |
| Patio And Porch Features | Covered, Deck, Front Porch, Patio, Porch, Terrace |
Parking
| Attached Garage Yes / No | No |
|---|---|
| Garage Yes / No | No |
| Parking Features | Parking Pad |
Location
| Association Amenities | Playground, Trail(s) |
|---|---|
| Community Features | Playground |
Utilities
| Sewer | Public Sewer |
|---|
Taxes
| Tax Assessed Value | 322066 |
|---|---|
| Tax Legal Description | Lo59 Tradewinds Sub Bm1987-2047 |
| Tax Year | 2026 |
| Tax Map Number | 59 |
Area Information
| State | NC |
|---|---|
| County | Wake |
| City | Raleigh |
| Zip Code | 27616 |
| Area | Wake |
| Community Name | Tradewinds |
| School District | Wake - Rolesville High School |
| Elementary School | Wake - Harris Creek Elementary |
| High School | Wake - Rolesville High School |
| Listing VS Median (in Tradewinds) | |
Price: $329,900 low | high Med: $289,950 sqft: 1,176 low | high Med: 1,211 $ / sqft: $281 low | high Med: $241 On site: 6 low | high Med: 139 | |
Market Activity 27616
Request a showing
Request a showing

Listings marked with a Doorify MLS icon are provided courtesy of the Doorify MLS, of North Carolina, Internet Data Exchange Database. Brokers make an effort to deliver accurate information, but buyers should independently verify any information on which they will rely in a transaction. The listing broker shall not be responsible for any typographical errors, misinformation, or misprints, and they shall be held totally harmless from any damages arising from reliance upon this data. This data is provided exclusively for consumers’ personal, non-commercial use. Copyright 2024 Doorify MLS of North Carolina. All rights reserved.
Contact
Learn More About This Property

| Open House |
|---|
| In-Person 09/26 1:00 PM - 3:00 PM |
| State | NC |
|---|---|
| County | Wake |
| City | Raleigh |
| Zip Code | 27616 |
| Area | Wake |
| Community Name | Tradewinds |
| School District | Wake - Rolesville High School |
| Elementary School | Wake - Harris Creek Elementary |
| High School | Wake - Rolesville High School |
| Listing VS Median (in Tradewinds) | |
Price: $329,900 low | high Med: $289,950 sqft: 1,176 low | high Med: 1,211 $ / sqft: $281 low | high Med: $241 On site: 6 low | high Med: 139 | |
Listings marked with a Doorify MLS icon are provided courtesy of the Doorify MLS, of North Carolina, Internet Data Exchange Database. Brokers make an effort to deliver accurate information, but buyers should independently verify any information on which they will rely in a transaction. The listing broker shall not be responsible for any typographical errors, misinformation, or misprints, and they shall be held totally harmless from any damages arising from reliance upon this data. This data is provided exclusively for consumers’ personal, non-commercial use. Copyright 2024 Doorify MLS of North Carolina. All rights reserved.
