

Description
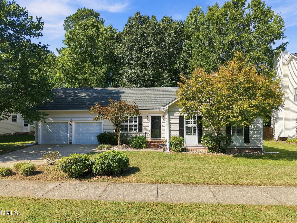
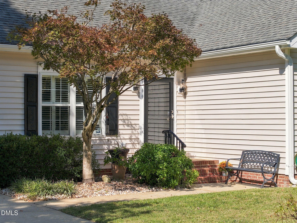
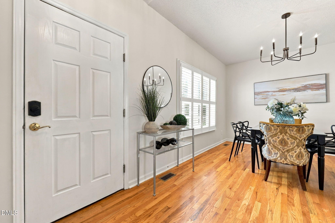
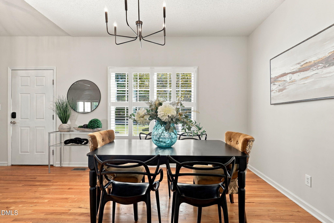
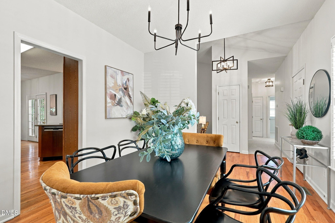
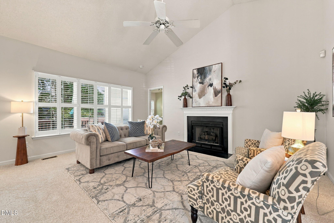
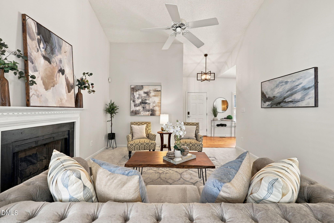
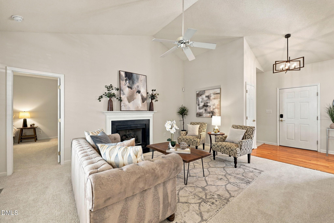
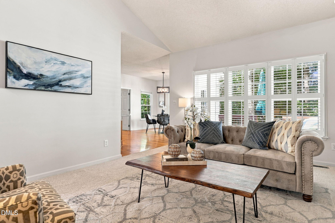
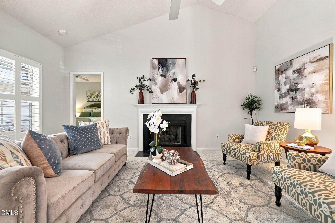
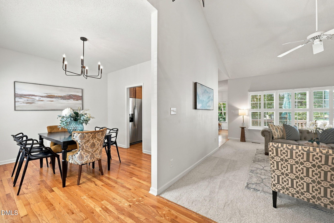
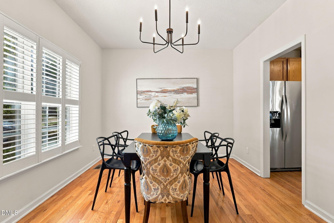
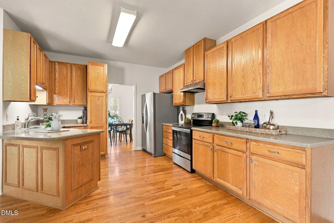
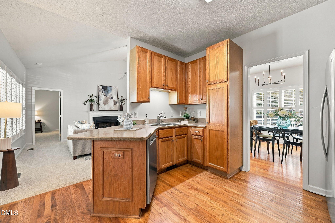
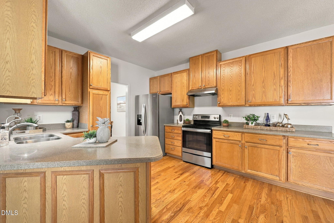
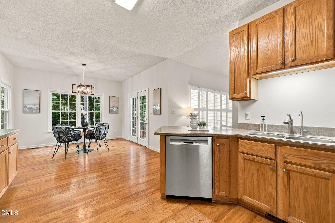
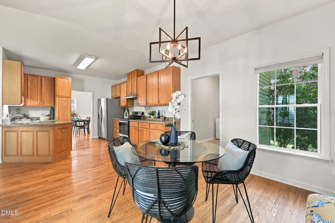
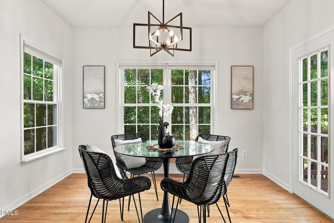
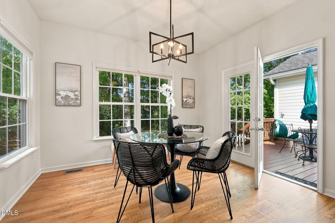
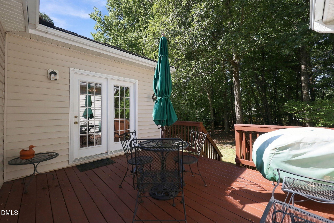
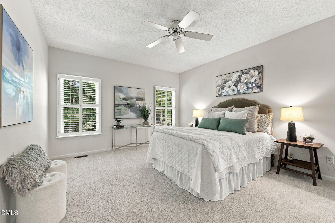
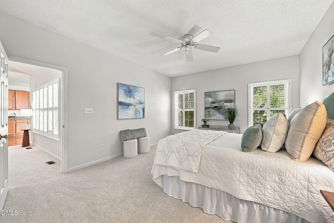
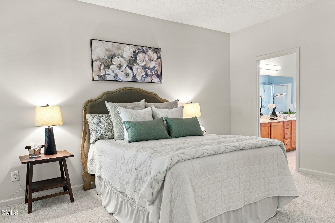
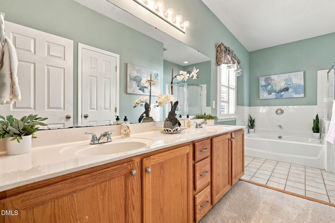
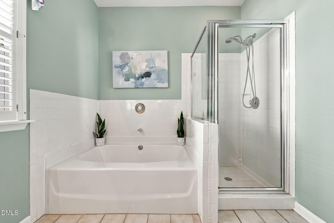
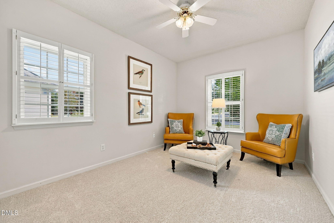
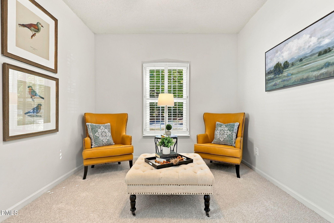
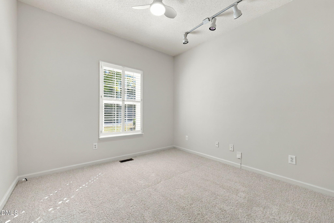
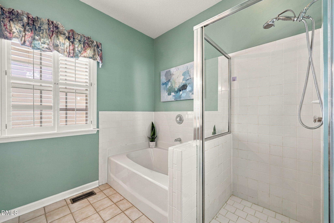
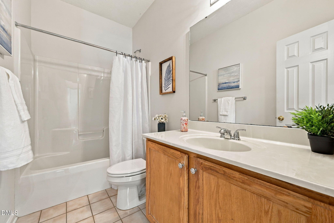
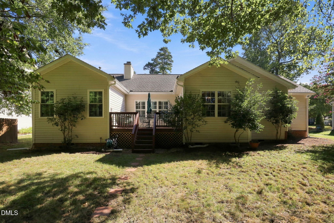
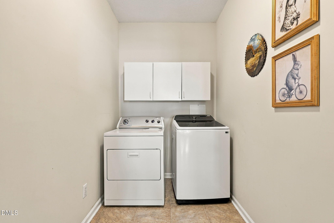
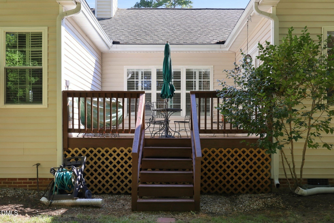
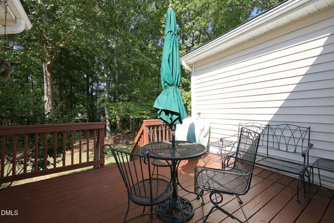
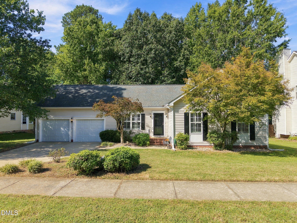
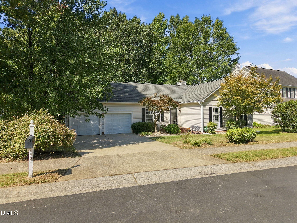
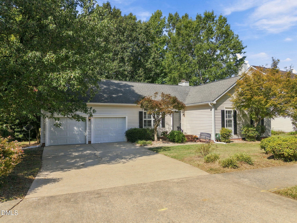
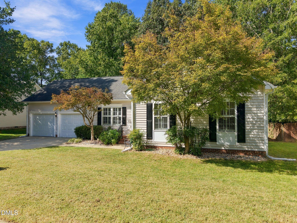
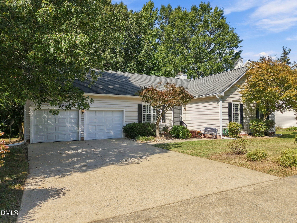
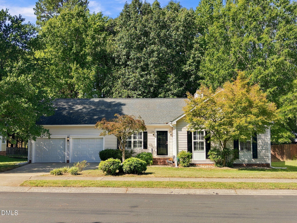
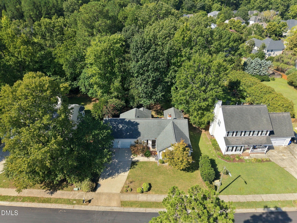
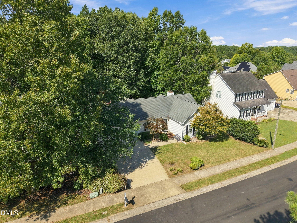
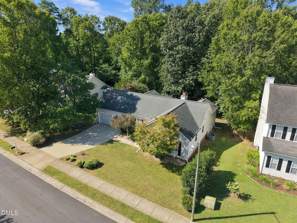
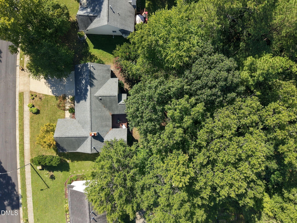
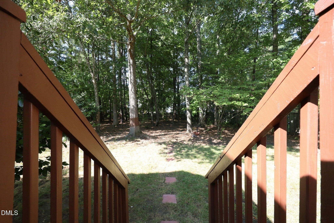
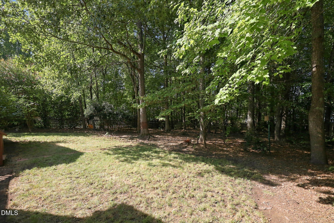
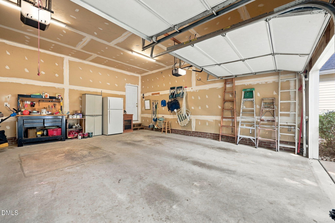
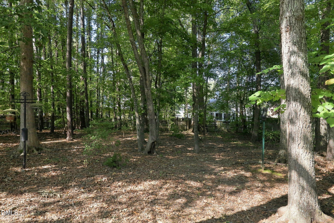
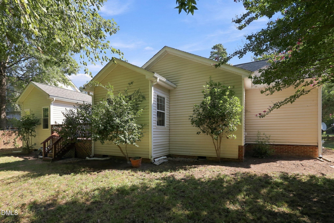
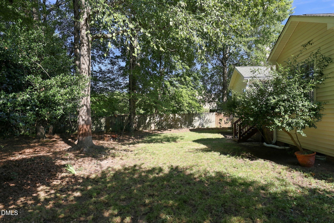
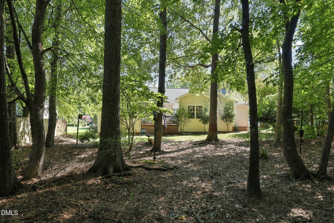
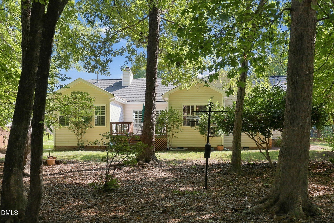
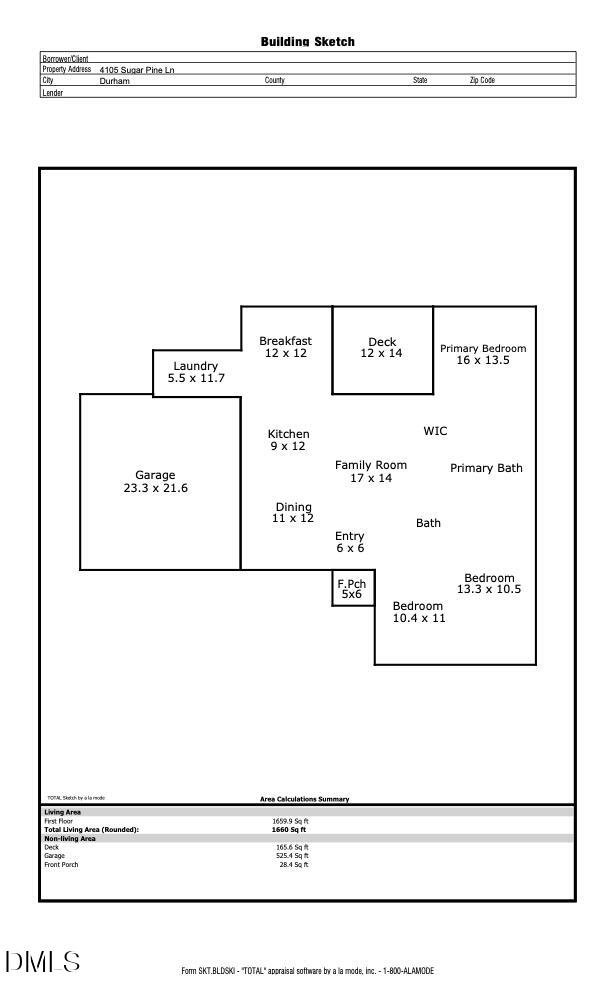
Ideally situated near Duke University, Trinity School and Durham Academy, this lovingly maintained 3-bedroom, 2-bath RANCH home offers 1,660 square feet of single-level living in a very desirable neighborhood setting. The family room, dining room and eat-in kitchen flow one to another offering open sight lines and easy livability. The 3 bedrooms are light and bright, the garage is large enough for 2 cars and storage and there is a convenient drop zone and laundry room just off of the garage entrance. The backyard is shaded and private and large enough for a swing set or gardening. Enjoy morning coffee on the deck and enjoy cooler nights curled up in front of the gas fireplace in the family room. Enjoy exceptional convenience to schools, retail centers, dining & everyday amenities. Set in a desirable neighborhood where it's easy to get out and walk and meet neighbors, this inviting residence presents an appealing combination of comfort, convenience & timeless charm.
Details
| MLS # | 10193723 |
|---|---|
| Listing Type | For Sale |
| Style | House |
| HOA Dues | $9 |
| Sub-Type | Resale |
| Status | Pending |
| Year | 1998 |
| Days On Site | 8 |
| Listing Provided By | Keller Williams Elite Realty | Kathy Shaw |
Features
| Bed(s) | 3 |
|---|---|
| Bath(s) | 2 Total |
| SQ Feet | 1,660 |
| Garage | 2 |
| Story(s) | 1 |
| Zoning | R-20 |
| Acreage | 0.34 |
Interior
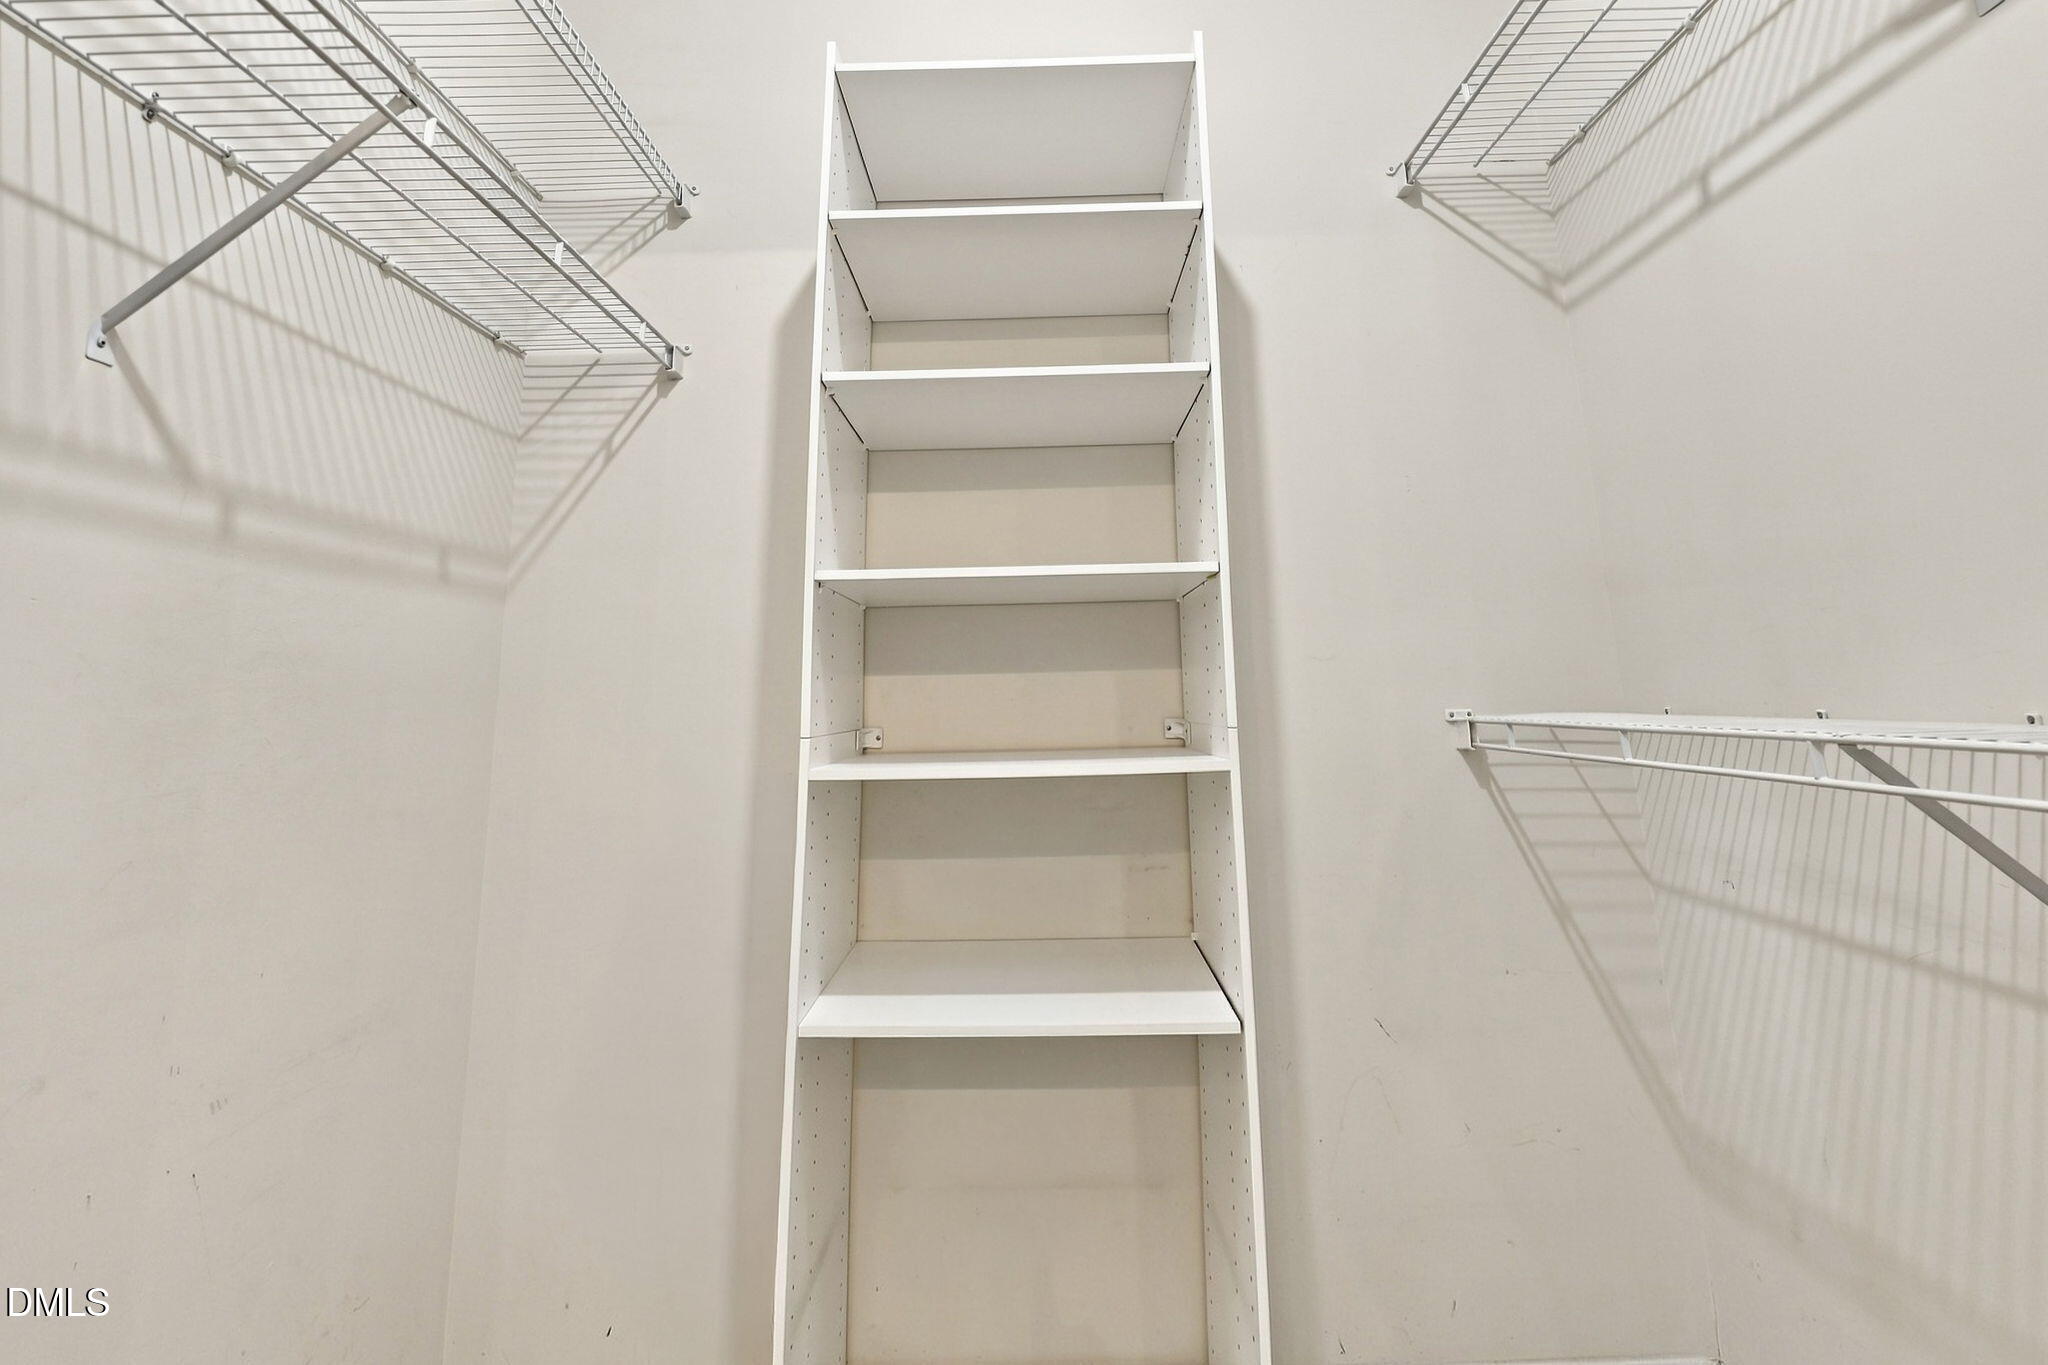
| Interior Features | Ceiling Fan(s), Eat-in Kitchen, Entrance Foyer, Primary Downstairs, Vaulted Ceiling(s), Walk-In Closet(s) |
|---|---|
| Heating Yes / No | Yes |
| Cooling Yes / No | Yes |
| Cooling | Central Air, Electric, Gas |
| Fireplace Features | Family Room, Gas Log |
| Fireplaces Total | 1 |
| Fireplace Yes / No | Yes |
| Laundry Features | Laundry Room, Main Level |
| Rooms Total | 9 |
Exterior
| Roof | Shingle |
|---|---|
| Foundation Details | Concrete, Crawlspace |
| Lot Features | Back Yard, Rectangular Lot |
| Construction Materials | Concrete, Vinyl Siding |
| Window Features | Plantation Shutters |
| Patio And Porch Features | Deck |
Parking
| Attached Garage Yes / No | Yes |
|---|---|
| Garage Yes / No | Yes |
| Parking Features | Attached, Garage Faces Front |
Utilities
| Sewer | Public Sewer |
|---|
Taxes
| Tax Assessed Value | 477036 |
|---|---|
| Tax Legal Description | Picketts Crossing/Ph:01/L T#119 Pl:000136-000008 |
| Tax Year | 2026 |
| Tax Map Number | 119 |
Area Information
| State | NC |
|---|---|
| County | Durham |
| City | Durham |
| Zip Code | 27705 |
| Area | Durham |
| Community Name | Picketts Crossing |
| School District | Durham - Charles E Jordan Sr Hig |
| Elementary School | Durham - Forest View Elementary |
| High School | Durham - Charles E Jordan Sr Hig |
| Listing VS Median (in Picketts Crossing) | |
Price: $475,000 low | high Med: $475,000 sqft: 1,660 low | high Med: 1,660 $ / sqft: $286 low | high Med: $286 On site: 8 low | high Med: 8 | |
Market Activity 27705
Request a showing
Request a showing

Listings marked with a Doorify MLS icon are provided courtesy of the Doorify MLS, of North Carolina, Internet Data Exchange Database. Brokers make an effort to deliver accurate information, but buyers should independently verify any information on which they will rely in a transaction. The listing broker shall not be responsible for any typographical errors, misinformation, or misprints, and they shall be held totally harmless from any damages arising from reliance upon this data. This data is provided exclusively for consumers’ personal, non-commercial use. Copyright 2024 Doorify MLS of North Carolina. All rights reserved.
Contact
Learn More About This Property

| State | NC |
|---|---|
| County | Durham |
| City | Durham |
| Zip Code | 27705 |
| Area | Durham |
| Community Name | Picketts Crossing |
| School District | Durham - Charles E Jordan Sr Hig |
| Elementary School | Durham - Forest View Elementary |
| High School | Durham - Charles E Jordan Sr Hig |
| Listing VS Median (in Picketts Crossing) | |
Price: $475,000 low | high Med: $475,000 sqft: 1,660 low | high Med: 1,660 $ / sqft: $286 low | high Med: $286 On site: 8 low | high Med: 8 | |
Listings marked with a Doorify MLS icon are provided courtesy of the Doorify MLS, of North Carolina, Internet Data Exchange Database. Brokers make an effort to deliver accurate information, but buyers should independently verify any information on which they will rely in a transaction. The listing broker shall not be responsible for any typographical errors, misinformation, or misprints, and they shall be held totally harmless from any damages arising from reliance upon this data. This data is provided exclusively for consumers’ personal, non-commercial use. Copyright 2024 Doorify MLS of North Carolina. All rights reserved.
