
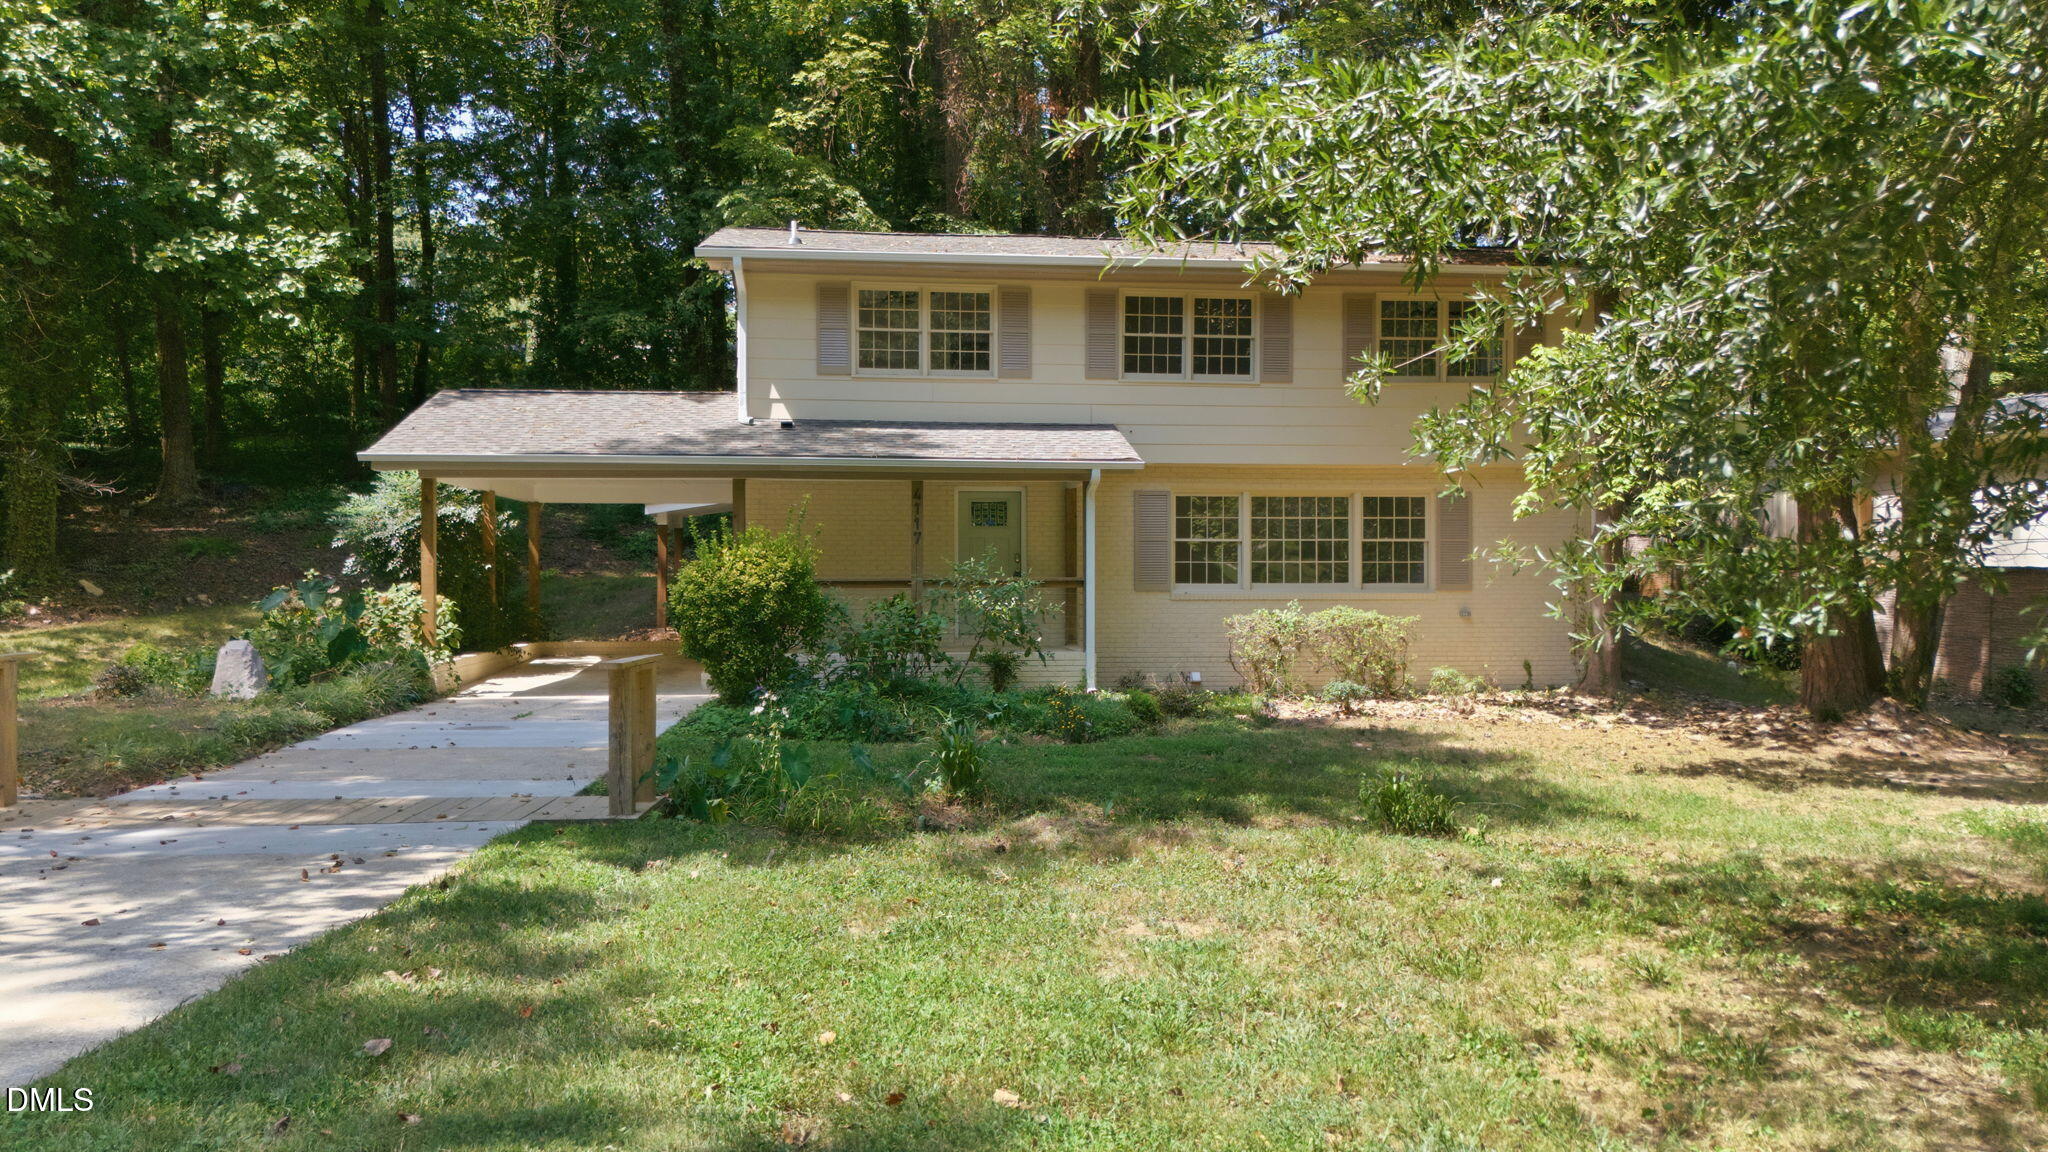
4117 White Pine Drive,Raleigh, NC 27612
Raleigh, NC 27612

Description
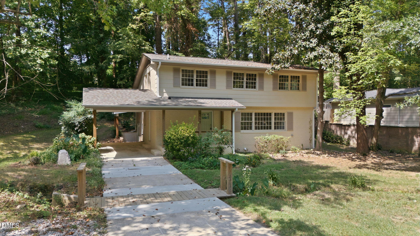
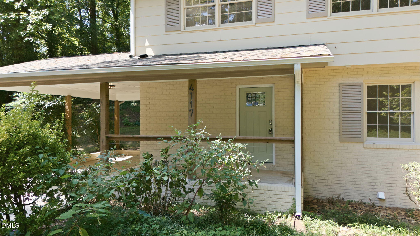
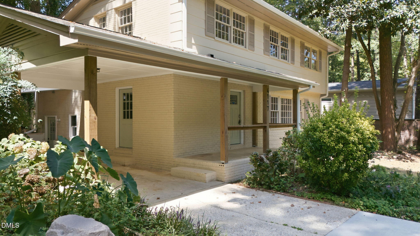
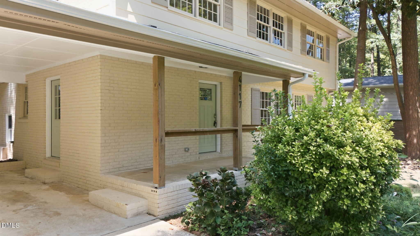
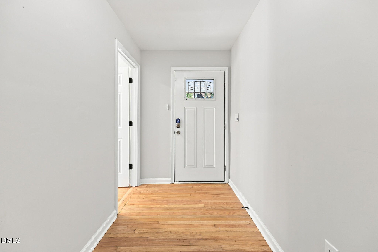
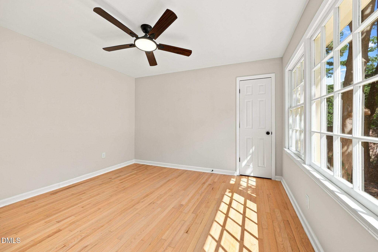
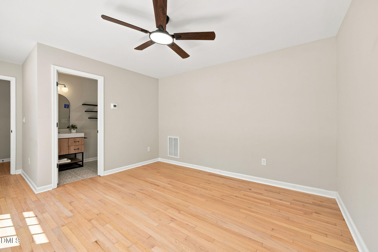
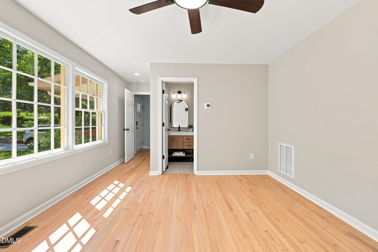
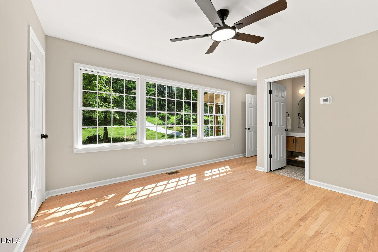
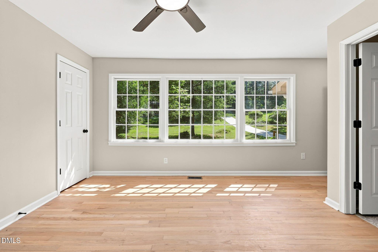
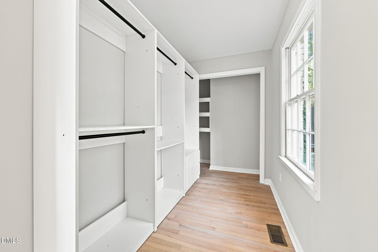
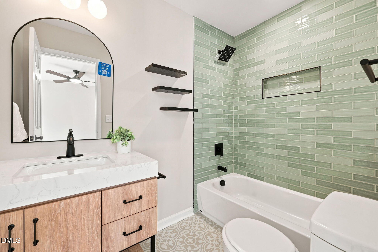
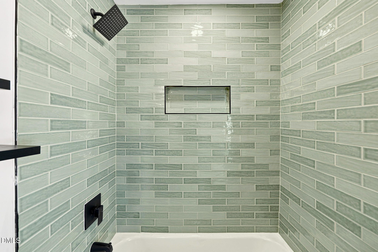
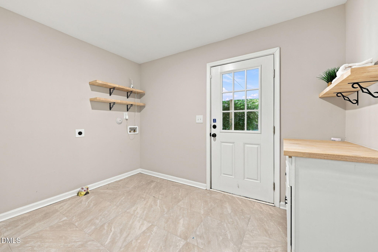
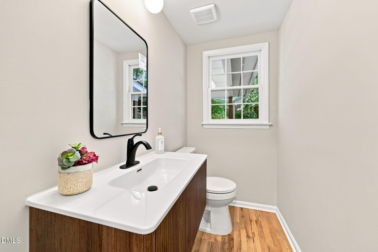
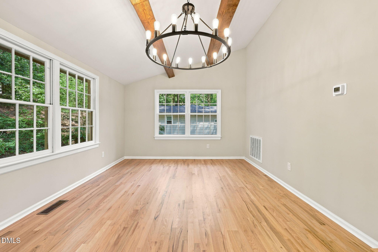
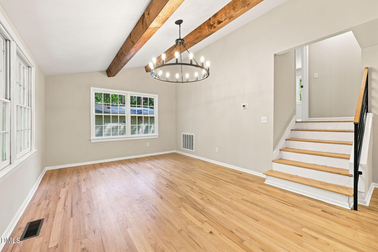
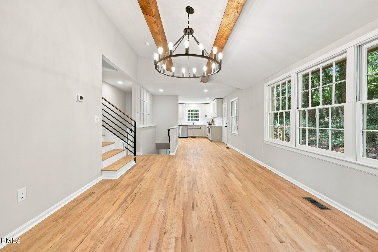
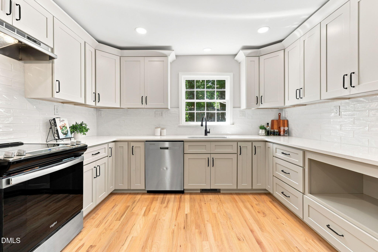
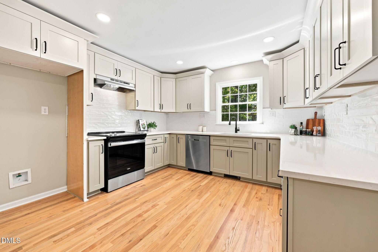
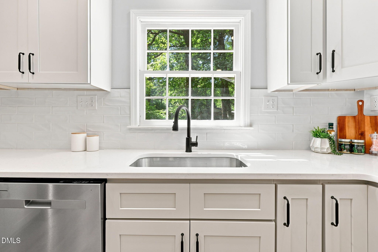
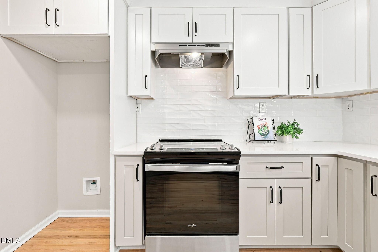
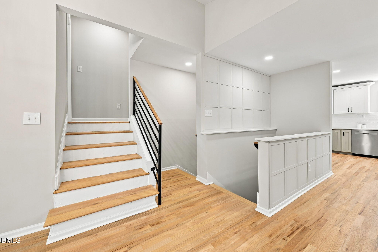
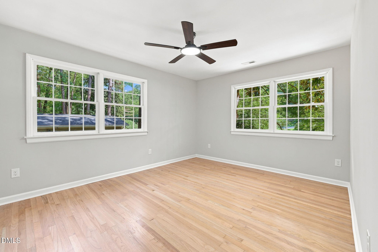
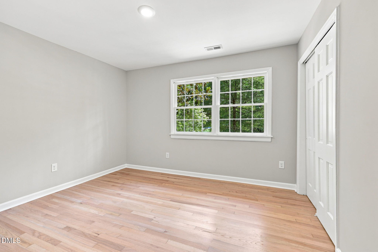
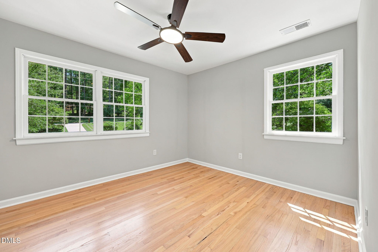
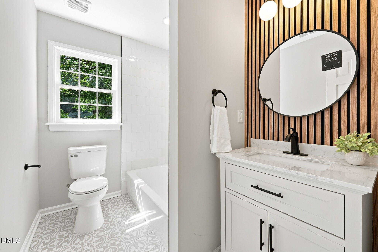
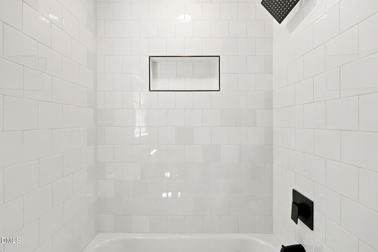
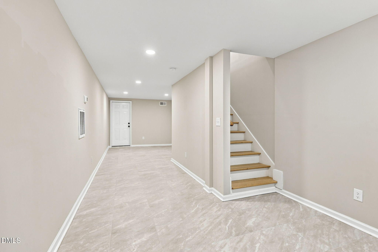
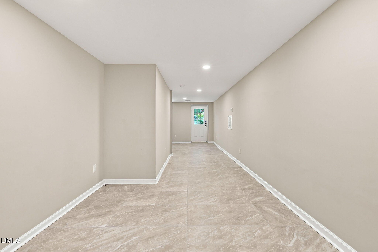
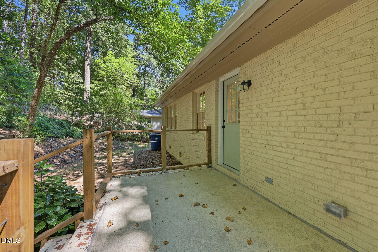
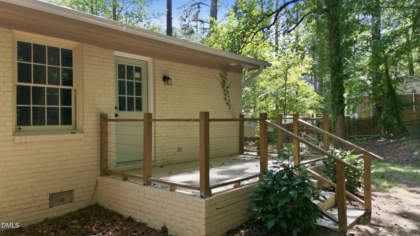
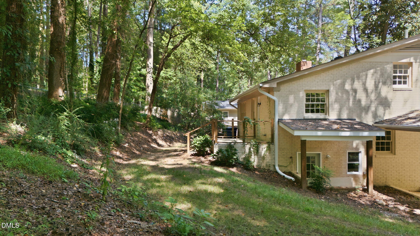
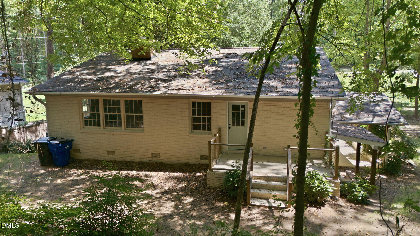
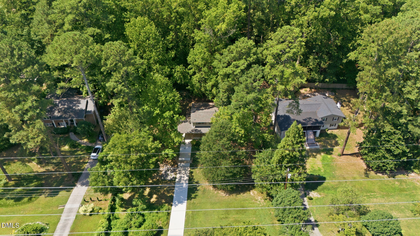
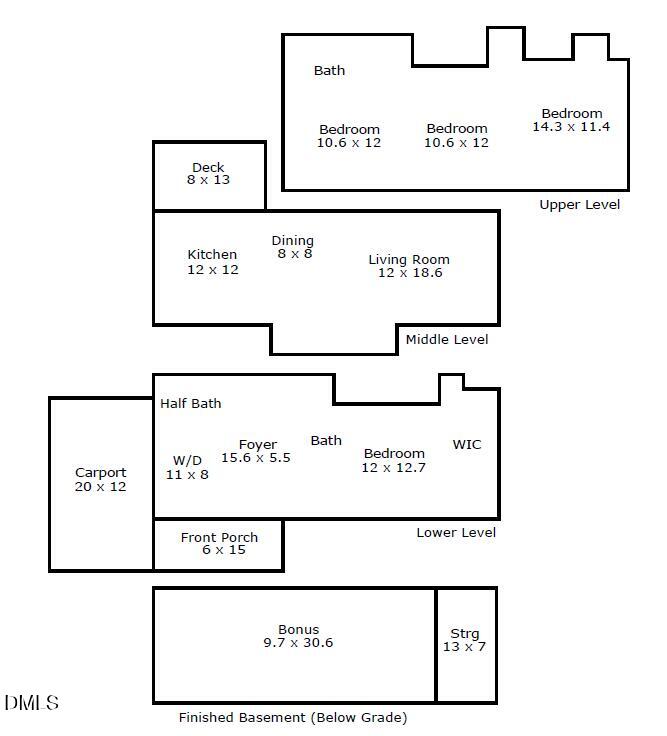
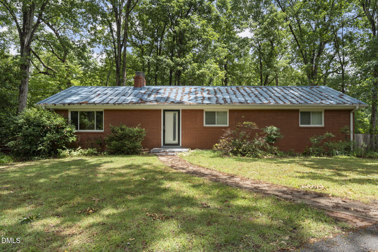
Beautifully renovated Laurel Hills home offering the perfect blend of modern updates and timeless character! This home was completely renovated in 2025 by prior owner including new electrical, plumbing, HVAC, roof, water heater, and driveway. Inside, the thoughtfully redesigned floor plan offers comfortable, functional living with an impressive first-floor primary suite. The primary bedroom features great natural light, a private en-suite bath, and a spacious walk-in closet with windows. The updated kitchen is designed for both everyday living and entertaining, featuring soft-close cabinetry, quartz countertops, and easy access to the main living and dining areas. Warm hardwood floors and beautiful ceiling beams add character throughout the main level. Upstairs, you'll find three additional bedrooms, refinished original hardwood floors, and a beautifully updated full bathroom. Need extra space? The finished basement offers plenty of flexibility and would make a great home office, workout room or playroom while the back deck provides a great place to enjoy the private backyard. Situated on over half an acre in the desirable Laurel Hills area, this home offers both space and convenience. Enjoy being just minutes from Crabtree Valley Mall, shopping, restaurants, coffee shops, top-rated schools, and everything else this central Raleigh location has to offer. With extensive renovations, flexible living spaces, and a location that is hard to beat, this home is ready for its next owners to enjoy!
Details
| MLS # | 10191218 |
|---|---|
| Listing Type | For Sale |
| Style | House |
| Sub-Type | Resale |
| Status | Active |
| Year | 1964 |
| Days On Site | 16 |
| Listing Provided By | NextHome Turn Key Realty | Danielle Weeks |
Features
| Bed(s) | 4 |
|---|---|
| Bath(s) | 3 Total |
| SQ Feet | 2,301 |
| Car Port | Yes |
| Basement | Y |
| Story(s) | 3 |
| Zoning | R-4 |
| Acreage | 0.55 |
Interior
| Interior Features | Bathtub/Shower Combination, Beamed Ceilings, Built-in Features, Ceiling Fan(s), Chandelier, Entrance Foyer, Kitchen/Dining Room Combination, Living/Dining Room Combination, Open Floorplan, Primary Downstairs, Quartz Counters, Separate Shower, Smooth Ceilings, Walk-In Closet(s), Walk-In Shower |
|---|---|
| Heating Yes / No | Yes |
| Cooling Yes / No | Yes |
| Cooling | Central Air |
| Fireplace Yes / No | No |
| Laundry Features | Laundry Room, Main Level |
| Rooms Total | 10 |
Exterior
| Exterior Features | Private Yard, Rain Gutters |
|---|---|
| Roof | Shingle |
| Foundation Details | Other |
| Lot Features | Back Yard, Front Yard, Hardwood Trees, Landscaped |
| Construction Materials | Brick Veneer |
| Patio And Porch Features | Front Porch, Rear Porch |
Parking
| Attached Garage Yes / No | No |
|---|---|
| Garage Yes / No | No |
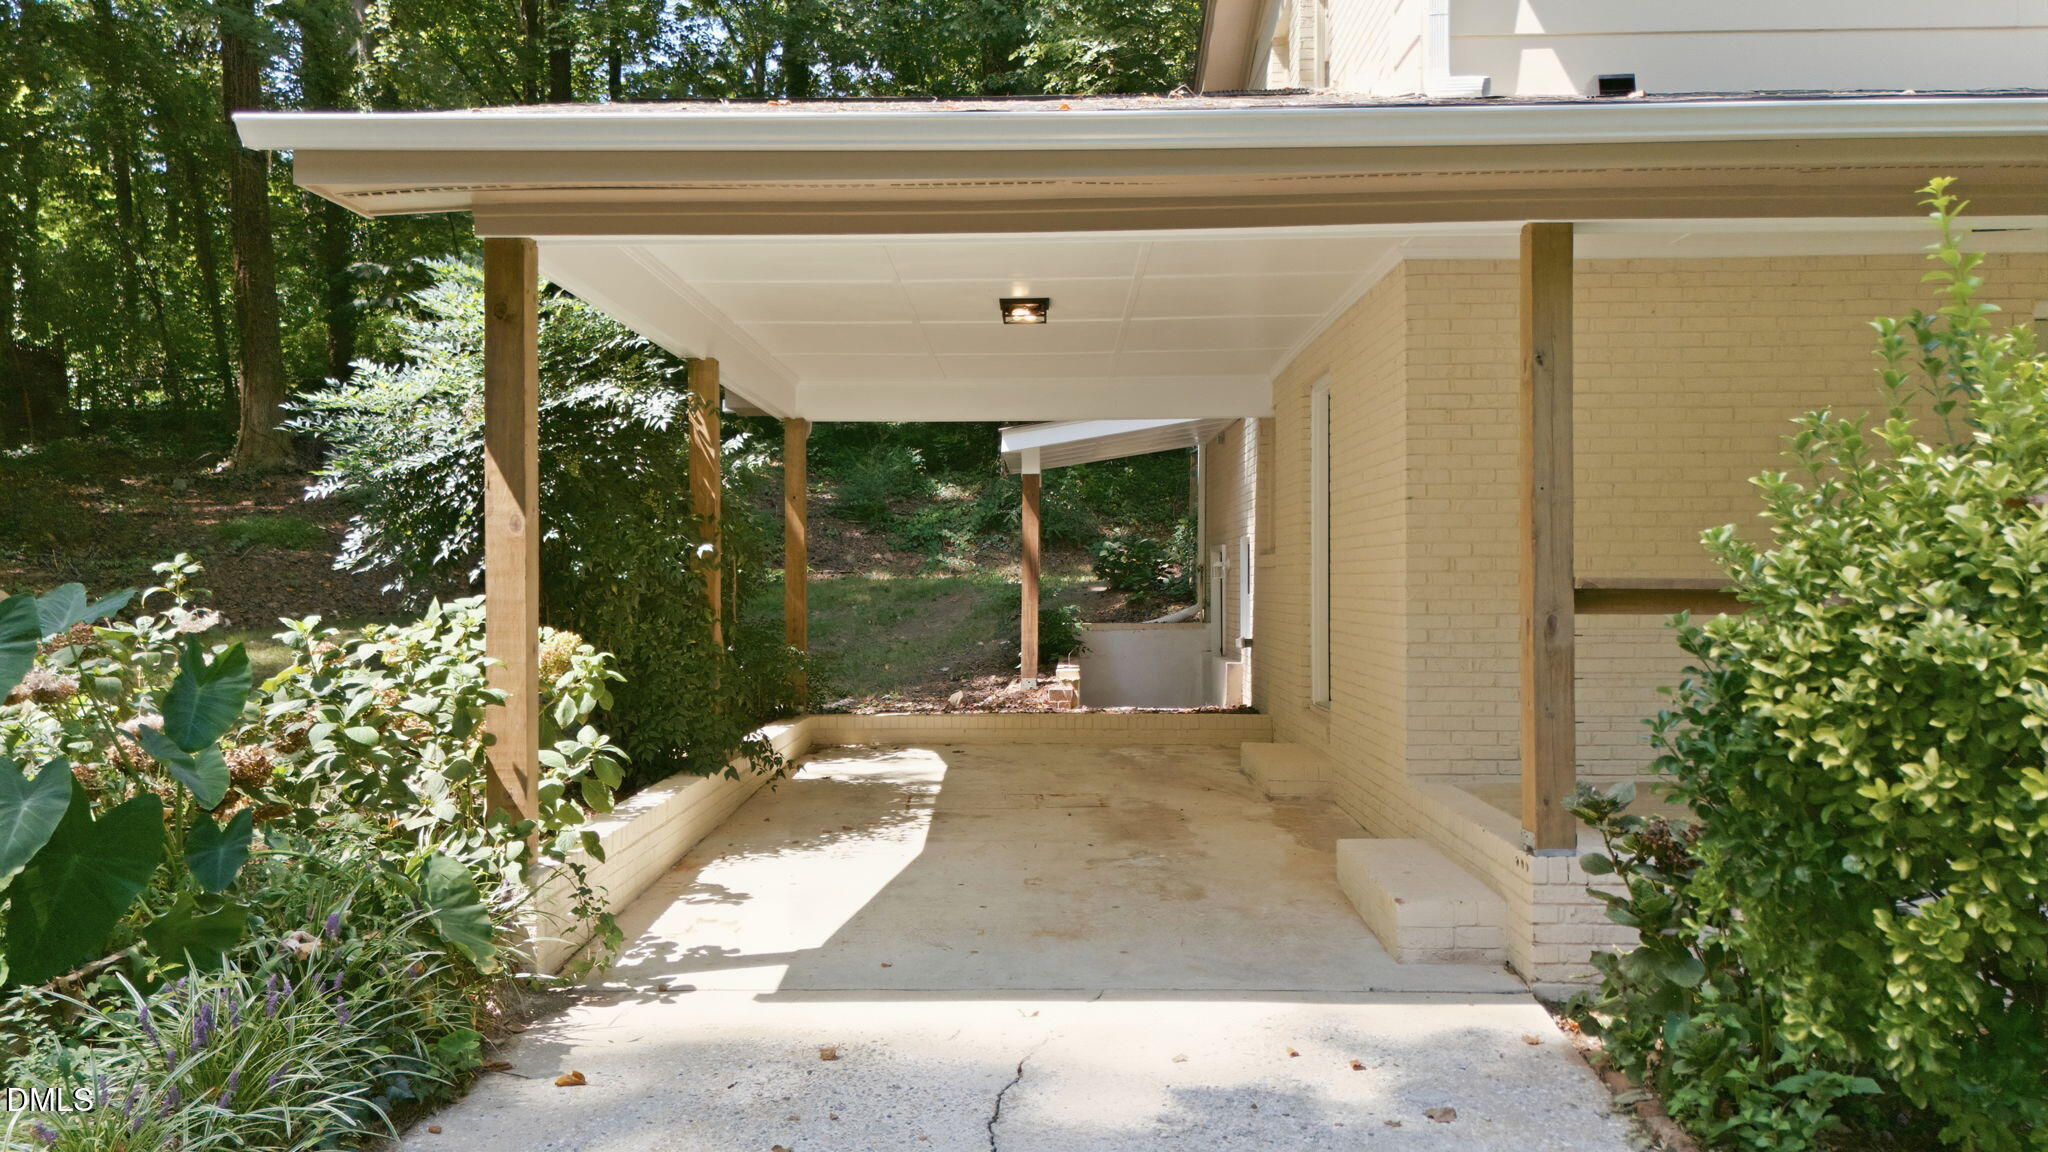
| Parking Features | Carport |
Utilities
| Sewer | Septic Tank |
|---|
Taxes
| Tax Assessed Value | 530261 |
|---|---|
| Tax Legal Description | Lo20 Laurel Hills Bl6 Bm1955-73 |
| Tax Year | 2026 |
| Tax Map Number | 20 |
Area Information
| State | NC |
|---|---|
| County | Wake |
| City | Raleigh |
| Zip Code | 27612 |
| Area | Wake |
| Community Name | Laurel Hills |
| School District | Wake - Needham Broughton High |
| Elementary School | Wake - Stough Elementary |
| High School | Wake - Needham Broughton High |
| Listing VS Median (in Laurel Hills) | |
Price: $565,000 low | high Med: $1,314,500 sqft: 2,301 low | high Med: 3,083 $ / sqft: $246 low | high Med: $419 On site: 16 low | high Med: 88.5 | |
Market Activity 27612
Request a showing
Request a showing

Listings marked with a Doorify MLS icon are provided courtesy of the Doorify MLS, of North Carolina, Internet Data Exchange Database. Brokers make an effort to deliver accurate information, but buyers should independently verify any information on which they will rely in a transaction. The listing broker shall not be responsible for any typographical errors, misinformation, or misprints, and they shall be held totally harmless from any damages arising from reliance upon this data. This data is provided exclusively for consumers’ personal, non-commercial use. Copyright 2024 Doorify MLS of North Carolina. All rights reserved.
Contact
Learn More About This Property

| State | NC |
|---|---|
| County | Wake |
| City | Raleigh |
| Zip Code | 27612 |
| Area | Wake |
| Community Name | Laurel Hills |
| School District | Wake - Needham Broughton High |
| Elementary School | Wake - Stough Elementary |
| High School | Wake - Needham Broughton High |
| Listing VS Median (in Laurel Hills) | |
Price: $565,000 low | high Med: $1,314,500 sqft: 2,301 low | high Med: 3,083 $ / sqft: $246 low | high Med: $419 On site: 16 low | high Med: 88.5 | |
Listings marked with a Doorify MLS icon are provided courtesy of the Doorify MLS, of North Carolina, Internet Data Exchange Database. Brokers make an effort to deliver accurate information, but buyers should independently verify any information on which they will rely in a transaction. The listing broker shall not be responsible for any typographical errors, misinformation, or misprints, and they shall be held totally harmless from any damages arising from reliance upon this data. This data is provided exclusively for consumers’ personal, non-commercial use. Copyright 2024 Doorify MLS of North Carolina. All rights reserved.
