
412 Groveton Trail,Wake Forest, NC 27587
Wake Forest, NC 27587

Description
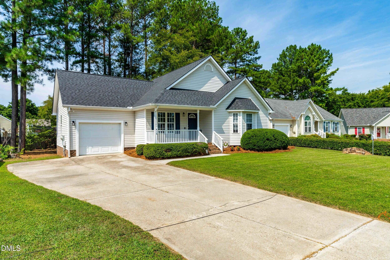
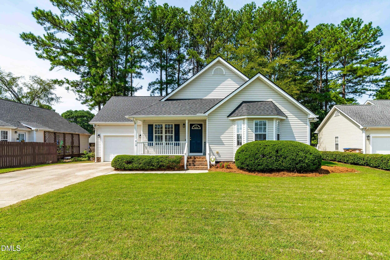
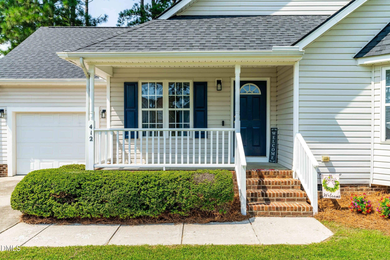
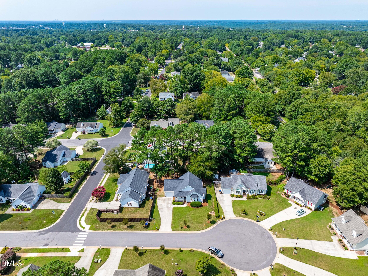
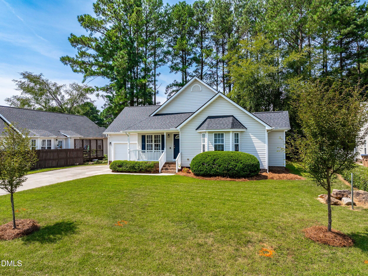
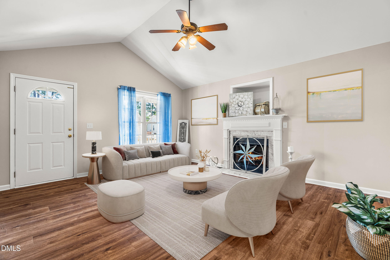
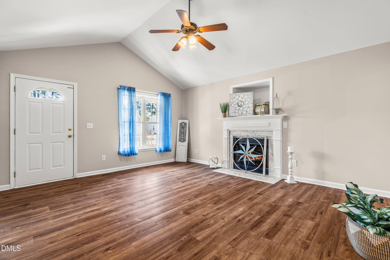
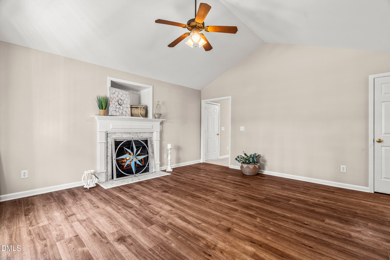
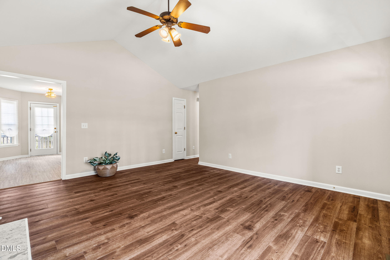
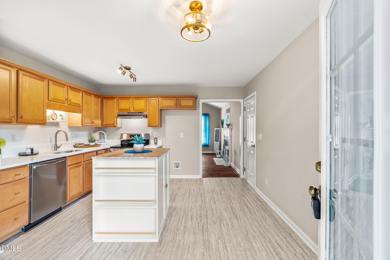
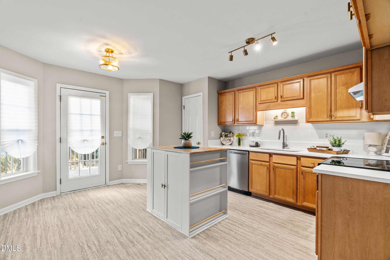
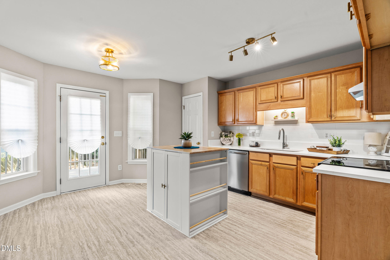
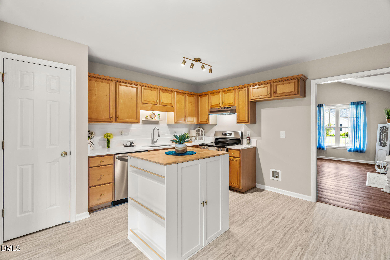
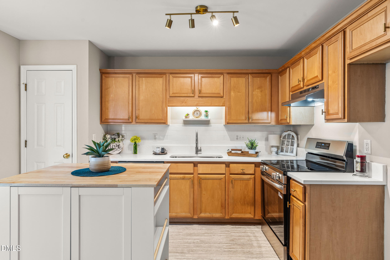
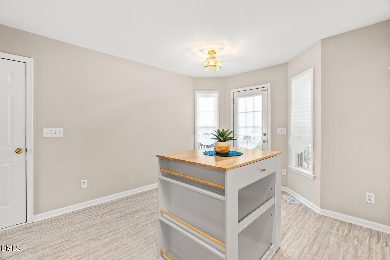
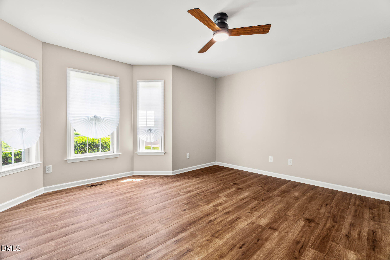
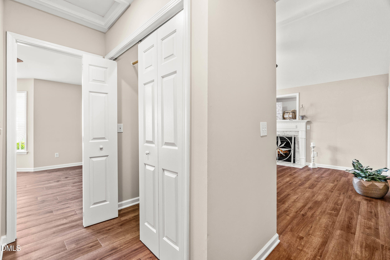
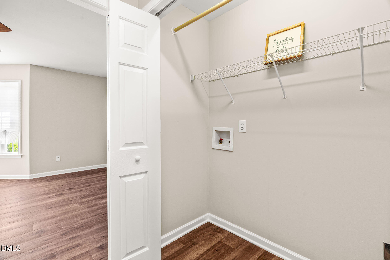
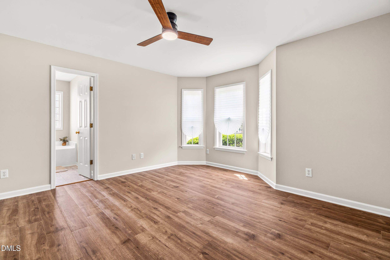
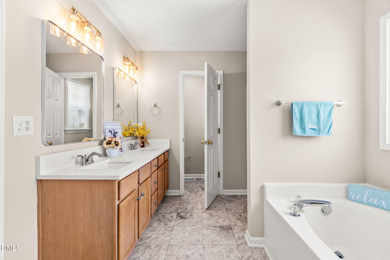
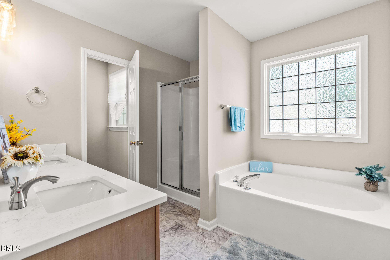
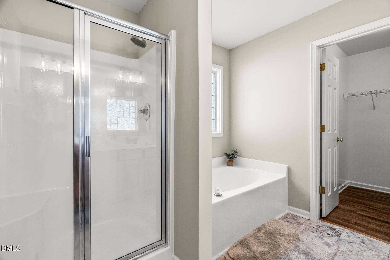
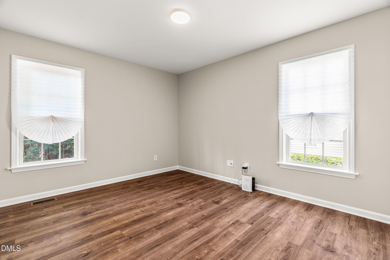
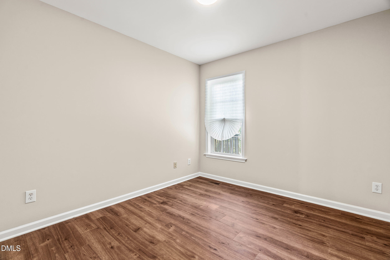
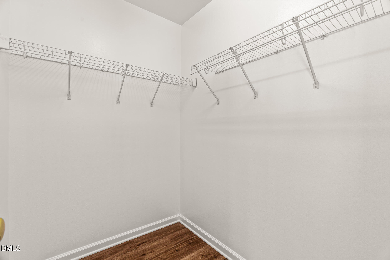
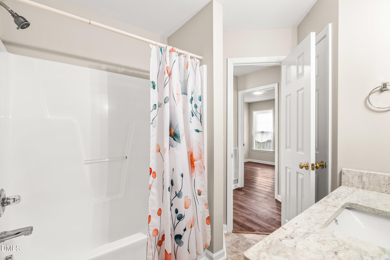
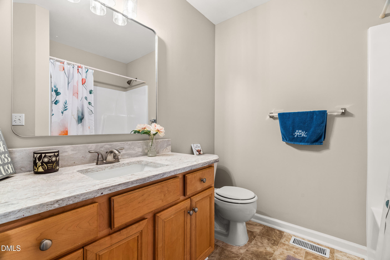
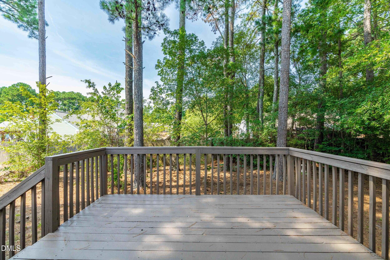
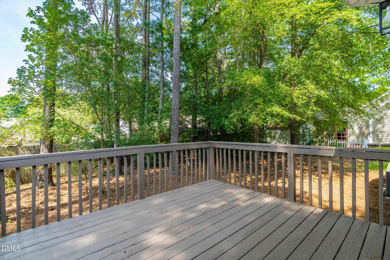
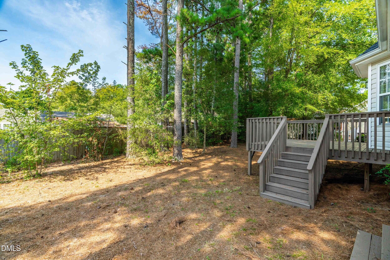
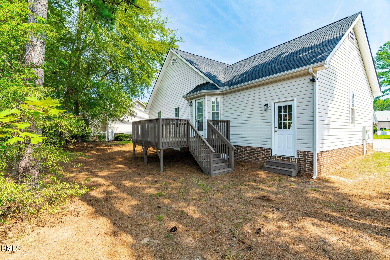
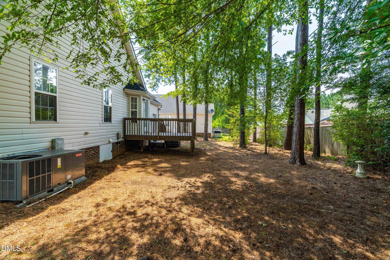
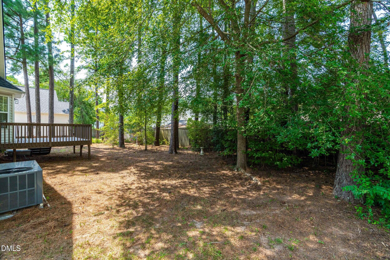
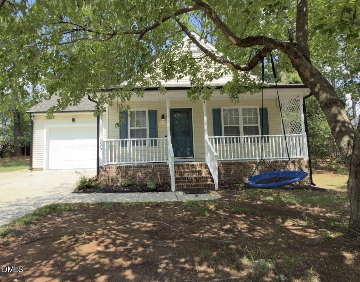
$5000 seller paid closing cost for buyers through 10/1/2026! Close to shopping and the seminary in desirable Wake Forest! No HOA or HOA dues! Nestled in a lovely, LEVEL lot in a small cul de sac you'll find this UPDATED 3 bd/2 bath one story ranch style home w/a one car Garage! New roof (2026) w/architectural shingles & warranty~ Nice covered front porch~ Interior Just freshly painted incl trim & ceilings~ Cathedral ceiling in spacious Family room w/updated flooring & fireplace~ Smooth ceilings~ Quartz counters in kitchen w/new Tile backsplash & a deep one bowl sink w/new faucet, plus a Pantry & new kitchen Island~ Some New lighting, new Flooring & new stainless Range & Dishwasher~ Primary bdrm has ceiling fan & bay window! Quartz counters in primary bath w/new dual sinks, New flooring, New faucets, New mirrors & New lighting, Soaking tub has large glass block window plus there is a separate shower & walk in closet~ Main bath has New granite counters, New lights, New sink faucets & New mirror plus linen closet~ Shower, tub and soaking tub all Newly glazed! Deck powerwashed and freshly stained- New crawlspace door~ Nice Level lot w/concrete drive & extra parking pad next to the garage~No carpet in this house! Navy front door and shutters~Showings start 8/15-- Broker owners~ Move in ready~ Truly a 'Must see to Appreciate' home!
Details
| MLS # | 10185895 |
|---|---|
| Listing Type | For Sale |
| Style | House |
| Sub-Type | Resale |
| Status | Active |
| Year | 2004 |
| Days On Site | 47 |
| Listing Provided By | Homestate Residential, LLC | Doreen Mathis |
Features
| Bed(s) | 3 |
|---|---|
| Bath(s) | 2 Total |
| SQ Feet | 1,252 |
| Garage | 1 |
| Story(s) | 1 |
| Zoning | GR5 |
| Acreage | 0.18 |
Interior
| Interior Features | Bathtub/Shower Combination, Cathedral Ceiling(s), Ceiling Fan(s), Double Vanity, Eat-in Kitchen, Granite Counters, Pantry, Quartz Counters, Separate Shower, Smooth Ceilings, Soaking Tub, Walk-In Closet(s), Water Closet |
|---|---|
| Heating Yes / No | Yes |
| Cooling Yes / No | Yes |
| Cooling | Ceiling Fan(s), Central Air |
| Fireplaces Total | 1 |
| Fireplace Yes / No | Yes |
| Laundry Features | Main Level |
| Rooms Total | 5 |
Exterior
| Exterior Features | Rain Gutters |
|---|---|
| Roof | Architectural Shingle |
| Foundation Details | Crawlspace |
| Lot Features | Cul-De-Sac, Hardwood Trees, Level, Wooded |
| Construction Materials | Vinyl Siding |
| Window Features | Double Pane Windows |
| Patio And Porch Features | Deck, Porch |
Parking
| Attached Garage Yes / No | Yes |
|---|---|
| Garage Yes / No | Yes |
| Parking Features | Concrete, Garage, Garage Door Opener |
Utilities
| Sewer | Public Sewer |
|---|
Taxes
| Tax Assessed Value | 3280 |
|---|---|
| Tax Legal Description | Lo110 Flaherty Farms Sub P3 Bm2002-2011 |
| Tax Year | 2025 |
| Tax Map Number | 110 |
Area Information
| State | NC |
|---|---|
| County | Wake |
| City | Wake Forest |
| Zip Code | 27587 |
| Area | Wake |
| Community Name | Flaherty Farms |
| School District | Wake - Wake Forest High School |
| Elementary School | Wake - Heritage Elementary |
| High School | Wake - Wake Forest High School |
| Listing VS Median (in Flaherty Farms) | |
Price: $324,900 low | high Med: $324,900 sqft: 1,252 low | high Med: 1,252 $ / sqft: $260 low | high Med: $260 On site: 47 low | high Med: 47 | |
Market Activity 27587
Request a showing
Request a showing

Listings marked with a Doorify MLS icon are provided courtesy of the Doorify MLS, of North Carolina, Internet Data Exchange Database. Brokers make an effort to deliver accurate information, but buyers should independently verify any information on which they will rely in a transaction. The listing broker shall not be responsible for any typographical errors, misinformation, or misprints, and they shall be held totally harmless from any damages arising from reliance upon this data. This data is provided exclusively for consumers’ personal, non-commercial use. Copyright 2024 Doorify MLS of North Carolina. All rights reserved.
Contact
Learn More About This Property

| State | NC |
|---|---|
| County | Wake |
| City | Wake Forest |
| Zip Code | 27587 |
| Area | Wake |
| Community Name | Flaherty Farms |
| School District | Wake - Wake Forest High School |
| Elementary School | Wake - Heritage Elementary |
| High School | Wake - Wake Forest High School |
| Listing VS Median (in Flaherty Farms) | |
Price: $324,900 low | high Med: $324,900 sqft: 1,252 low | high Med: 1,252 $ / sqft: $260 low | high Med: $260 On site: 47 low | high Med: 47 | |
Listings marked with a Doorify MLS icon are provided courtesy of the Doorify MLS, of North Carolina, Internet Data Exchange Database. Brokers make an effort to deliver accurate information, but buyers should independently verify any information on which they will rely in a transaction. The listing broker shall not be responsible for any typographical errors, misinformation, or misprints, and they shall be held totally harmless from any damages arising from reliance upon this data. This data is provided exclusively for consumers’ personal, non-commercial use. Copyright 2024 Doorify MLS of North Carolina. All rights reserved.
