
 New Listing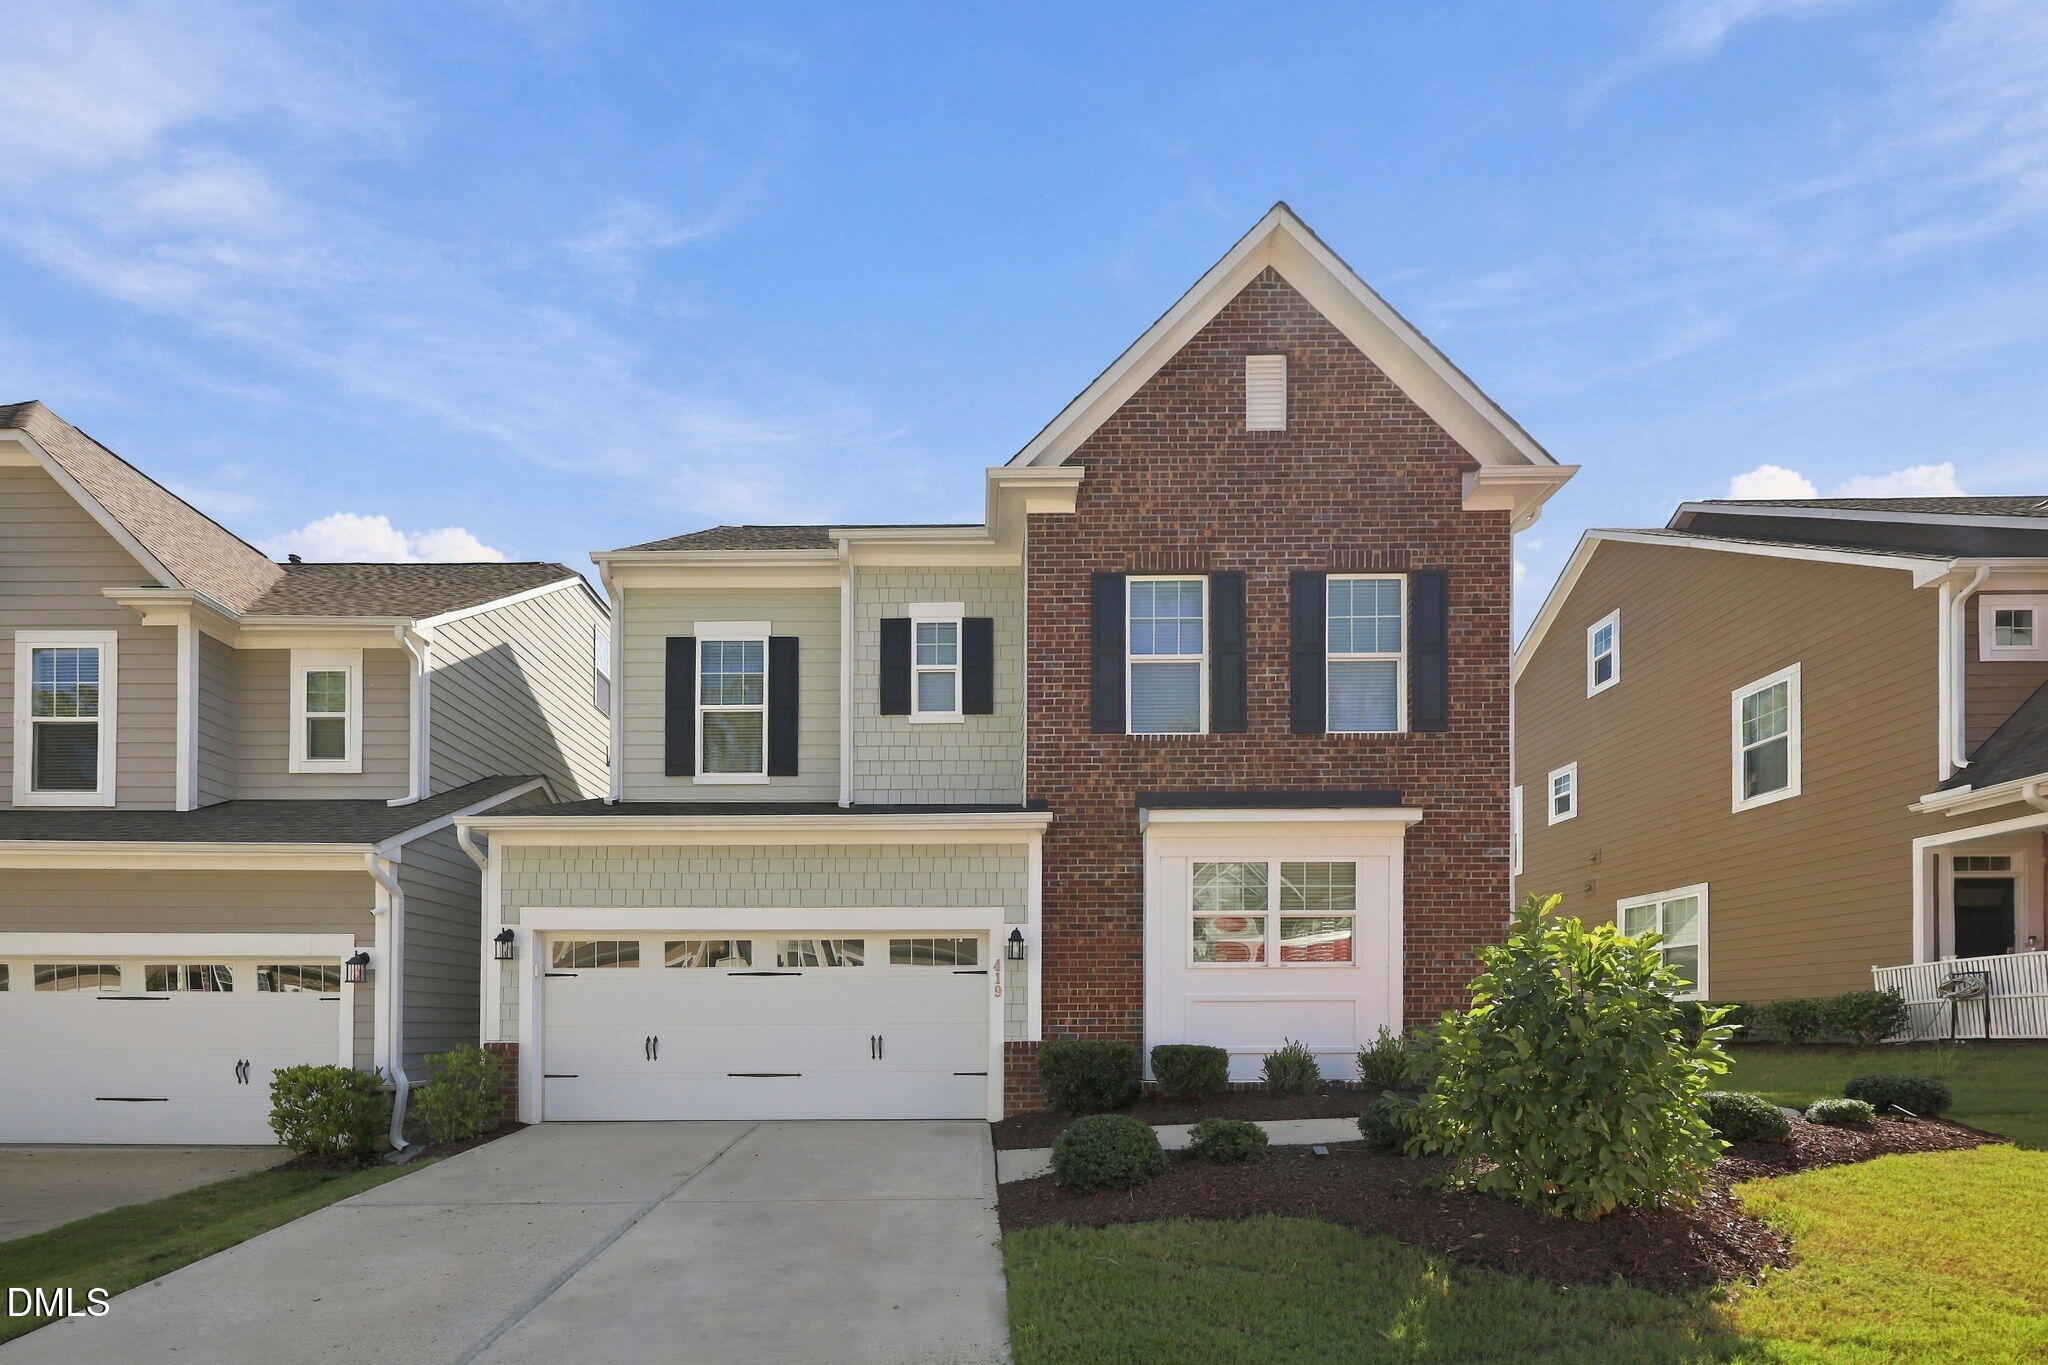

Description
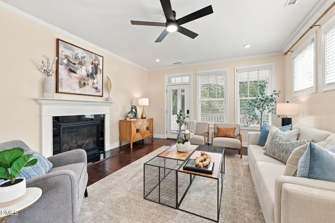
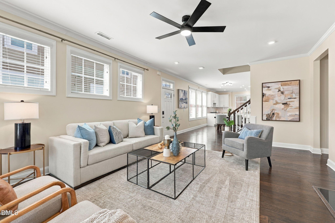
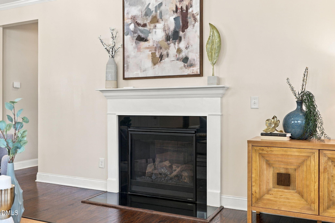
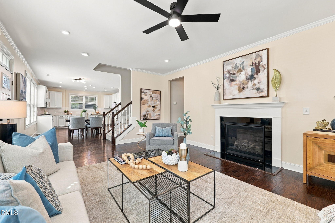
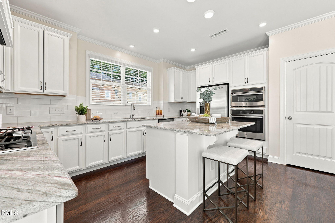
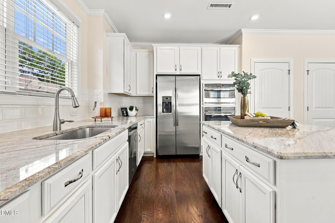
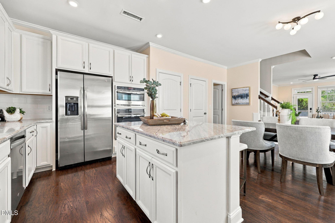
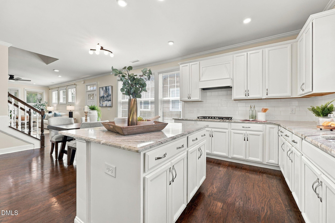
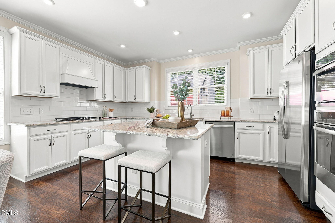
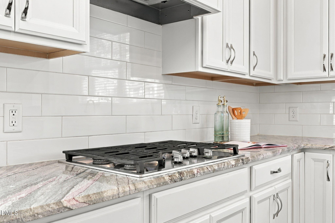
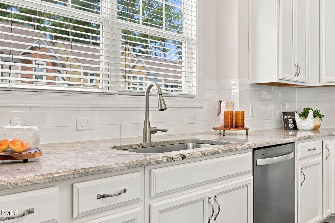
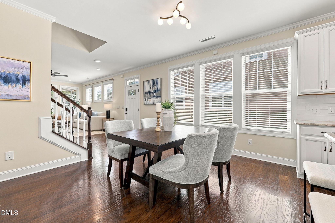
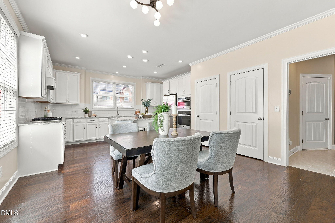
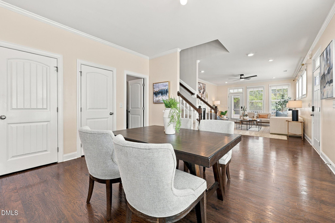
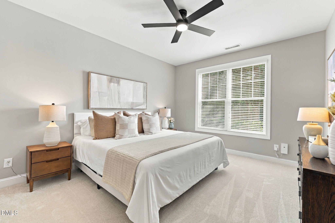
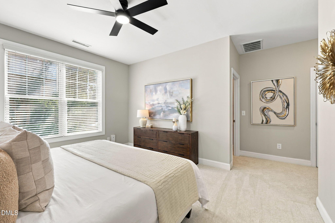
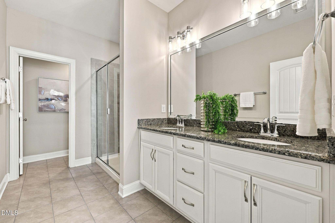
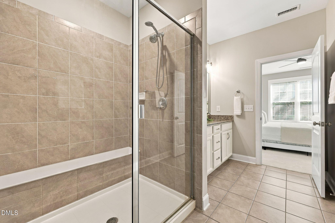
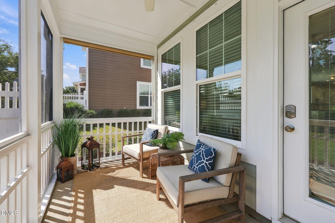
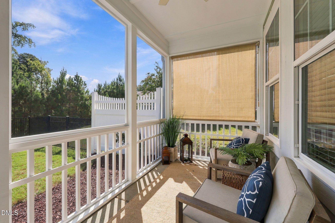
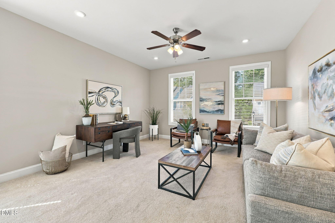
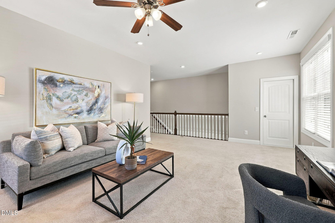
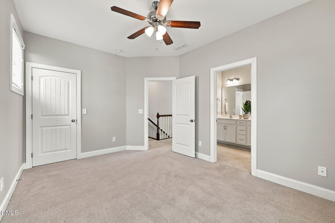
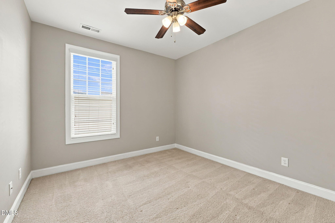
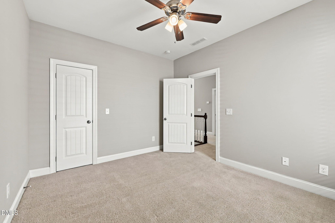
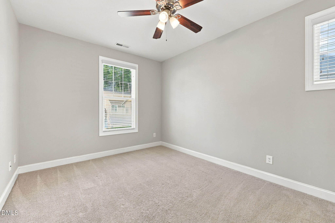
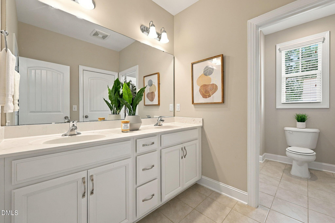
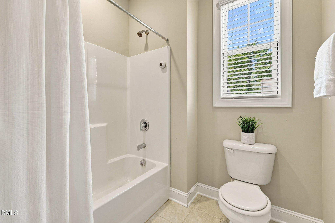
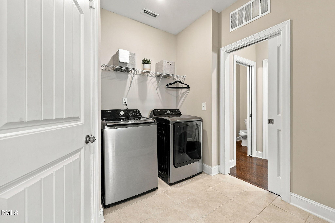
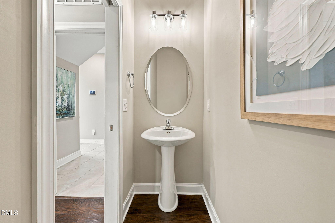
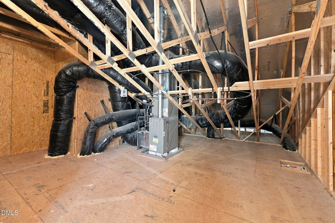
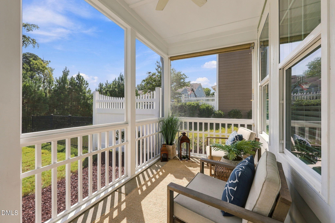
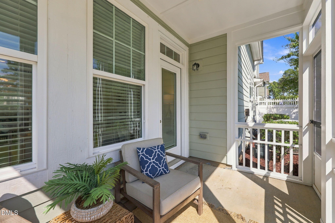
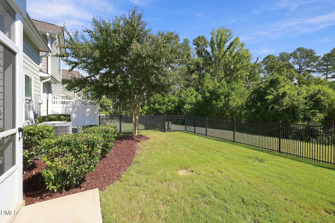
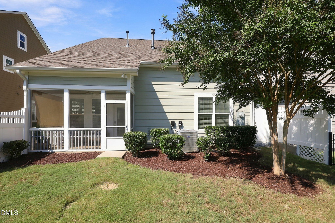
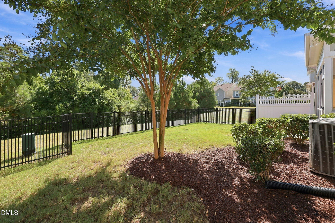
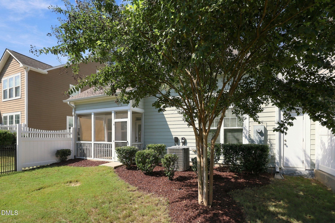
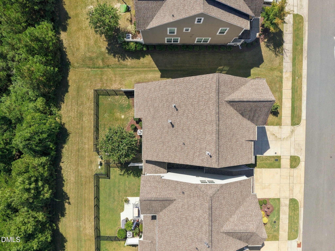
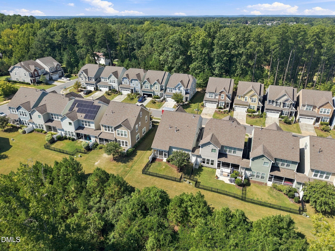
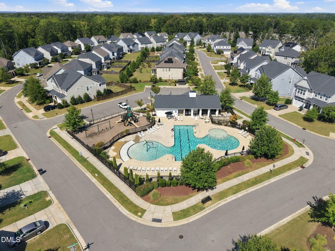
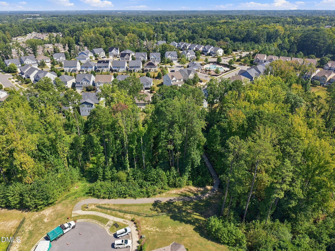
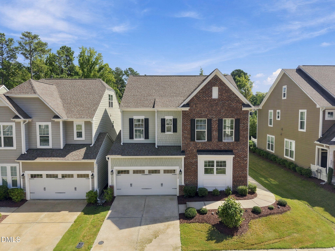
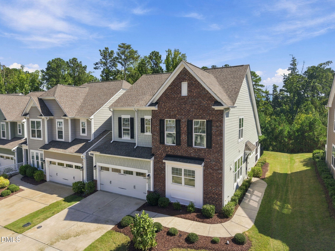
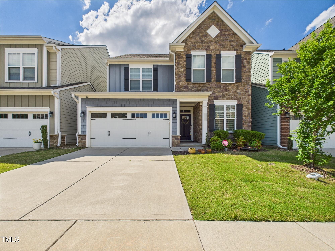
Gorgeous, move-in ready CARRIAGE-style home in desirable Middleton with a first-floor primary suite, ideal for main-level living! Step inside to gleaming wood floors and a spacious family room featuring a cozy gas fireplace and easy access to the private screened porch. The stunning kitchen offers abundant space with a gas cooktop, built-in oven and microwave, stainless steel appliances, gorgeous granite countertops, subway tile backsplash, and an island with seating! Enjoy the lovely dining space, perfect for everyday meals and entertaining. The main-level primary suite has comfortable new carpets, a large walk-in closet, and a serene bath with a walk-in shower, dual-sink vanity, and private water closet. The main level also includes a convenient powder bath and laundry room with access to the two-car garage. Upstairs, you'll find two generously sized bedrooms, a full bath, and a spacious flex loft space, perfect for a second living area, home office, playroom, and more! Plus, enjoy the convenience of walk-in attic storage. Outside, enjoy the screened-in porch with a privacy blind, fenced-in backyard, and extra storage shed. Middleton offers fantastic neighborhood amenities, including a community pool with cabana, playground, sidewalks, and walking trails. 419 Hopwood boasts a prime location, just 3 miles from downtown Apex, with easy access to shopping, dining, and more! Move-in ready at just $600,000, 419 Hopwood Way is for its next owners. Welcome home!
Details
| MLS # | 10193443 |
|---|---|
| Listing Type | For Sale |
| Style | Town House |
| HOA Dues | $160 |
| Sub-Type | Resale |
| Status | Active |
| Year | 2018 |
| Days On Site | 6 |
| Listing Provided By | Keller Williams Realty Cary | Catie Sherry |
Features
| Bed(s) | 3 |
|---|---|
| Bath(s) | 3 Total |
| SQ Feet | 2,255 |
| Garage | 2 |
| Story(s) | 2 |
| Zoning | PUD-C |
| Acreage | 0.11 |
Interior
| Heating Yes / No | Yes |
|---|---|
| Cooling Yes / No | Yes |
| Cooling | Central Air |
| Fireplaces Total | 1 |
| Fireplace Yes / No | Yes |
| Laundry Features | Laundry Room |
| Rooms Total | 11 |
Exterior
| Exterior Features | Fenced Yard |
|---|---|
| Roof | Shingle |
| Foundation Details | Slab |
| Community Features | Playground, Pool, Sidewalks |
| Construction Materials | Brick, Fiber Cement |
| Patio And Porch Features | Screened |
Parking
| Attached Garage Yes / No | Yes |
|---|---|
| Garage Yes / No | Yes |
| Parking Features | Additional Parking |
Location
| Association Amenities | Playground, Pool |
|---|---|
| Community Features | Playground, Pool, Sidewalks |
Utilities
| Sewer | Public Sewer |
|---|
Taxes
| Tax Assessed Value | 636602 |
|---|---|
| Tax Legal Description | Lo137 Middleton Sub Ph2 Bm2017-01394 |
| Tax Year | 2026 |
| Tax Map Number | 137 |
Area Information
| State | NC |
|---|---|
| County | Wake |
| City | Apex |
| Zip Code | 27523 |
| Area | Wake |
| Community Name | Middleton |
| School District | Wake - Green Hope High |
| Elementary School | Wake - Salem Elementary |
| High School | Wake - Green Hope High |
| Listing VS Median (in Middleton) | |
Price: $600,000 low | high Med: $622,500 sqft: 2,255 low | high Med: 2,358 $ / sqft: $266 low | high Med: $264 On site: 6 low | high Med: 85 | |
Market Activity 27523
Request a showing
Request a showing

Listings marked with a Doorify MLS icon are provided courtesy of the Doorify MLS, of North Carolina, Internet Data Exchange Database. Brokers make an effort to deliver accurate information, but buyers should independently verify any information on which they will rely in a transaction. The listing broker shall not be responsible for any typographical errors, misinformation, or misprints, and they shall be held totally harmless from any damages arising from reliance upon this data. This data is provided exclusively for consumers’ personal, non-commercial use. Copyright 2024 Doorify MLS of North Carolina. All rights reserved.
Contact
Learn More About This Property

| State | NC |
|---|---|
| County | Wake |
| City | Apex |
| Zip Code | 27523 |
| Area | Wake |
| Community Name | Middleton |
| School District | Wake - Green Hope High |
| Elementary School | Wake - Salem Elementary |
| High School | Wake - Green Hope High |
| Listing VS Median (in Middleton) | |
Price: $600,000 low | high Med: $622,500 sqft: 2,255 low | high Med: 2,358 $ / sqft: $266 low | high Med: $264 On site: 6 low | high Med: 85 | |
 | $645,000524 Rowanwood WayApex, NC 27523 |
Listings marked with a Doorify MLS icon are provided courtesy of the Doorify MLS, of North Carolina, Internet Data Exchange Database. Brokers make an effort to deliver accurate information, but buyers should independently verify any information on which they will rely in a transaction. The listing broker shall not be responsible for any typographical errors, misinformation, or misprints, and they shall be held totally harmless from any damages arising from reliance upon this data. This data is provided exclusively for consumers’ personal, non-commercial use. Copyright 2024 Doorify MLS of North Carolina. All rights reserved.
