
 New Listing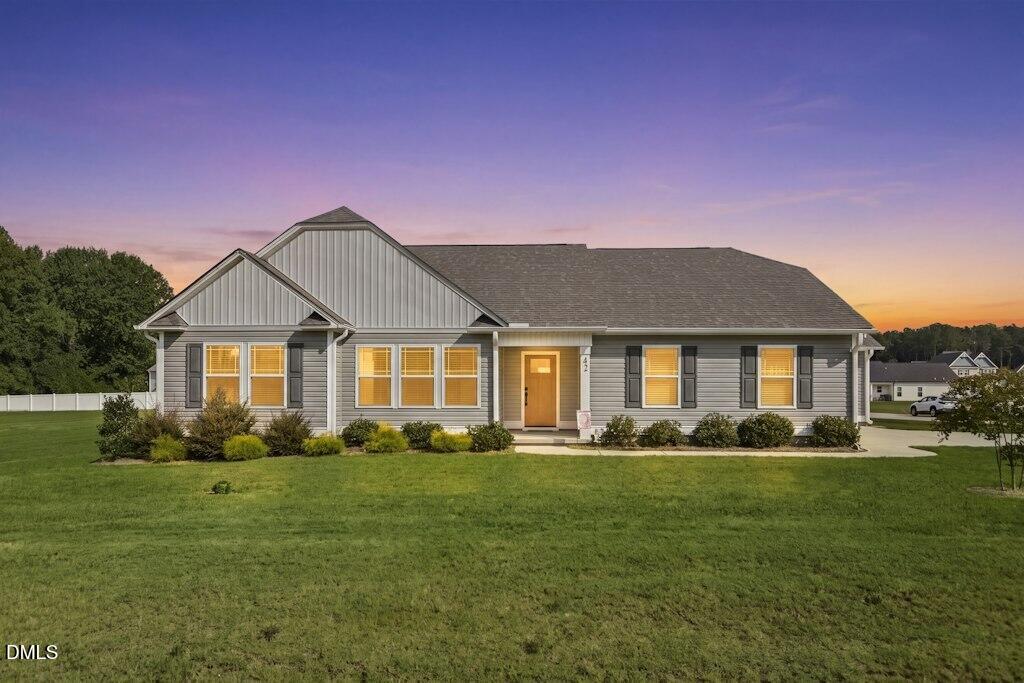

Description
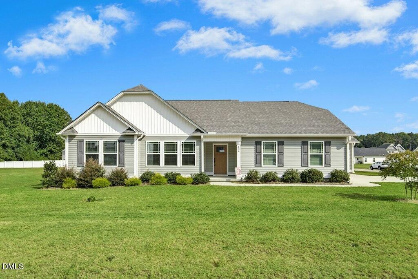
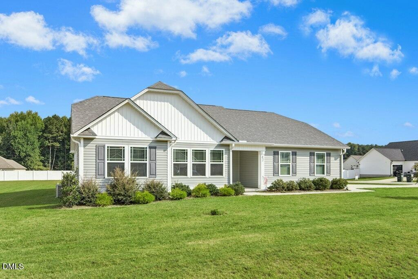
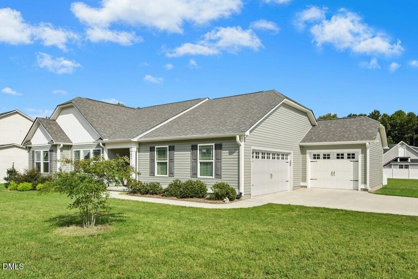
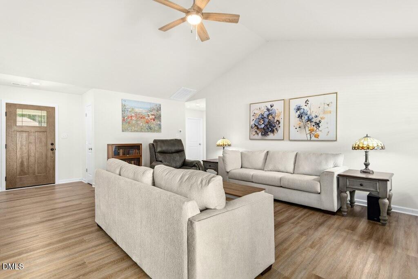
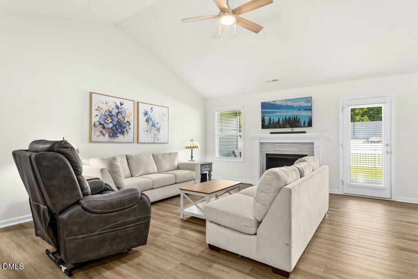
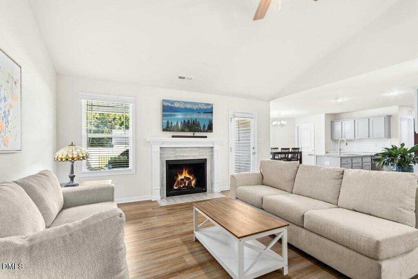
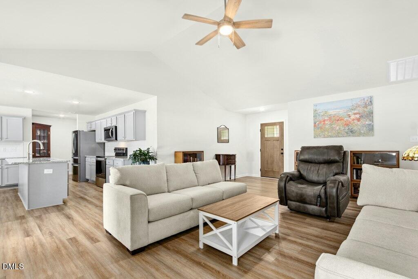
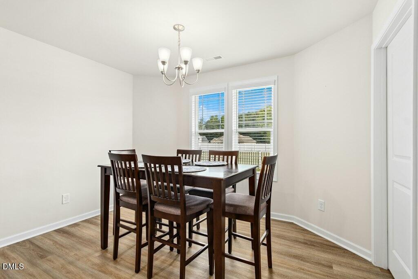
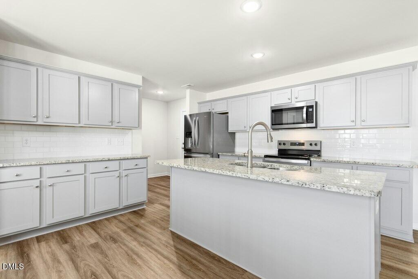
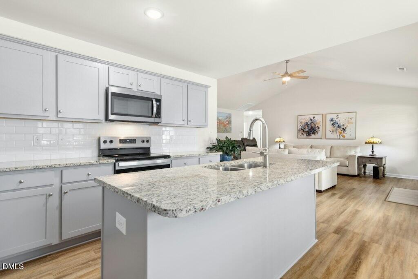
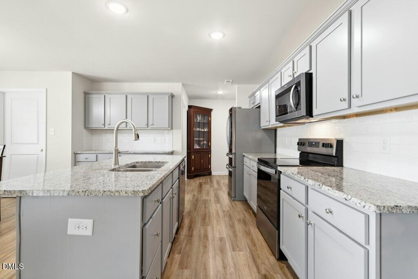
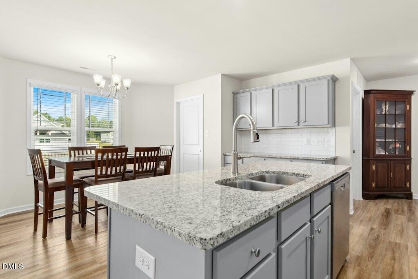
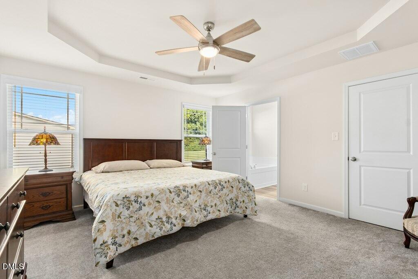
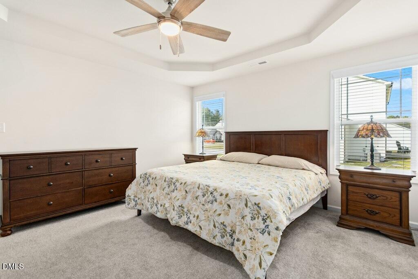
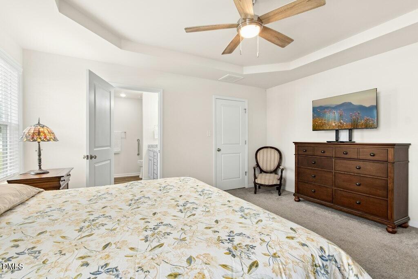
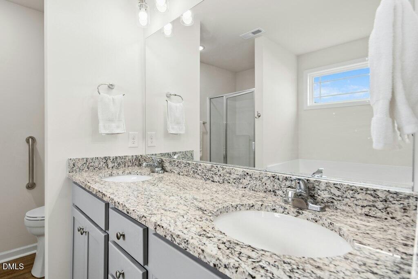
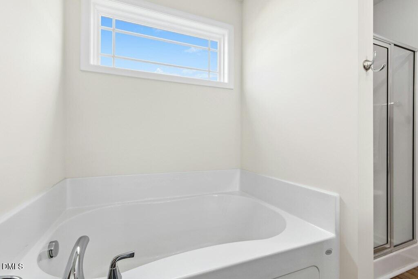
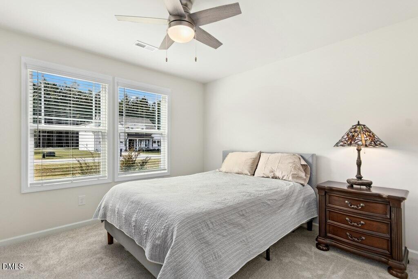
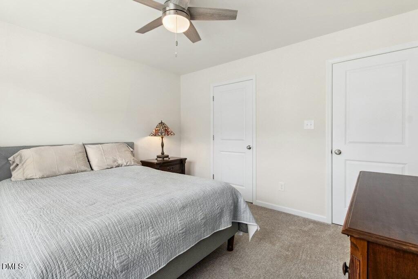
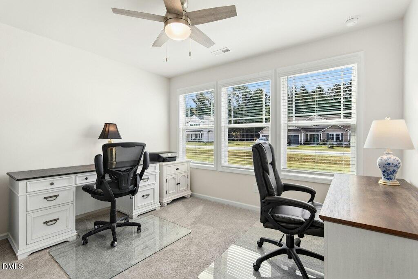
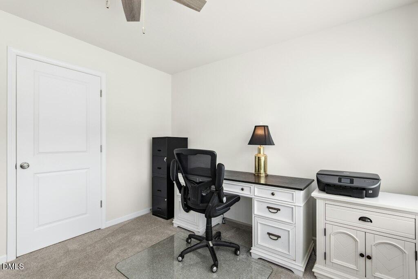
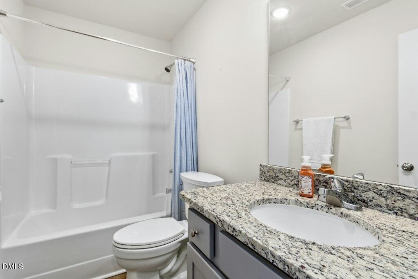
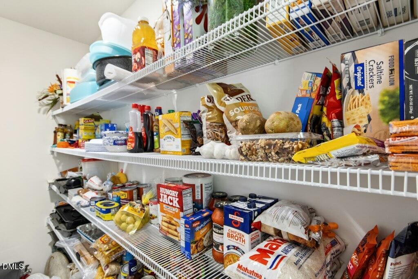
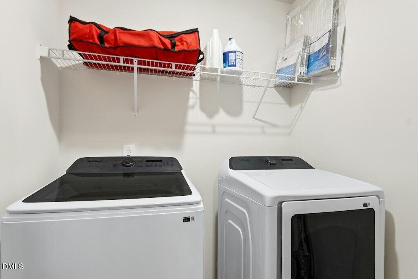
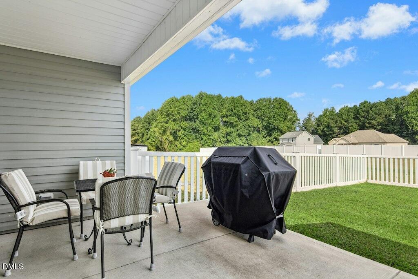
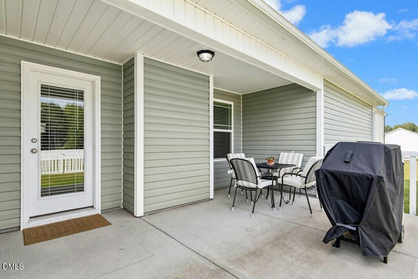
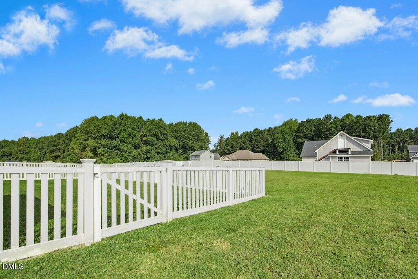
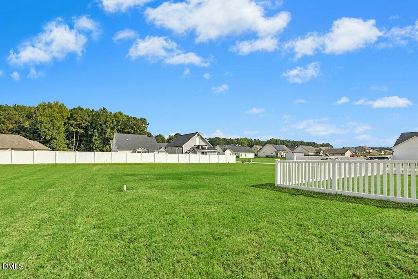
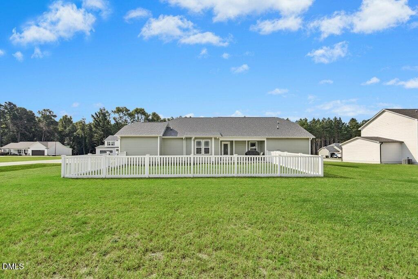
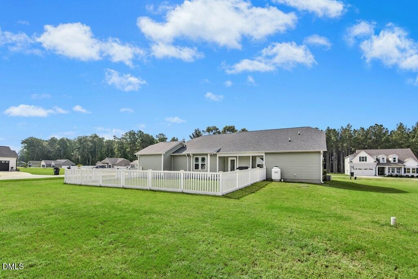
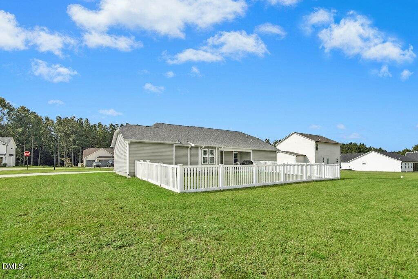
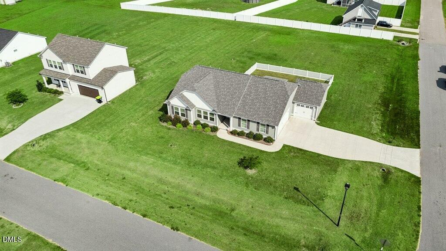
Welcome home to this spacious corner-lot home offering a three-car garage and plenty of room inside and out! A walkway leads to the covered front porch and into a thoughtfully designed interior featuring elegant flooring throughout the main living areas and carpet in the bedrooms. The family room is highlighted by a beautiful vaulted ceiling and gas log fireplace, with direct access to the backyard and covered and partially uncovered patio. The kitchen offers luxurious granite countertops, tile backsplash, abundant cabinetry, a center island with eat-at bar, and an adjoining dining area. A huge walk-in pantry provides exceptional storage, while the separate walk-in laundry room features a convenient shelf for added organization. Privately situated on the opposite side of the home, the primary suite boasts a trey ceiling, large walk-in closet, and en suite bath with dual sinks, granite countertops, a separate shower with bench seating, and relaxing soaking tub. Two additional bedrooms and a full hall bath with granite countertop and tub/shower combination complete the bedroom wing. Step outside to enjoy even more living space! The covered back patio transitions to an additional uncovered patio area-perfect for grilling and entertaining. A partially fenced area offers added versatility, while the remaining backyard provides even more space to enjoy. With a spacious corner lot, three-car garage, desirable bedroom design, generous storage, and inviting indoor and outdoor living areas, this home offers it all. Welcome home!
Details
| MLS # | 10194284 |
|---|---|
| Listing Type | For Sale |
| Style | House |
| Sub-Type | Resale |
| Status | Active |
| Year | 2024 |
| Days On Site | 5 |
| Listing Provided By | Carolina Realty | Joey Edwards |
Features
| Bed(s) | 3 |
|---|---|
| Bath(s) | 2 Total |
| SQ Feet | 1,642 |
| Garage | 3 |
| Story(s) | 1 |
| Zoning | RAG |
| Acreage | 0.54 |
Interior
| Interior Features | Bathtub/Shower Combination, Ceiling Fan(s), Double Vanity, Entrance Foyer, Granite Counters, Kitchen/Dining Room Combination, Pantry, Primary Downstairs, Separate Shower, Smooth Ceilings, Soaking Tub, Tray Ceiling(s), Vaulted Ceiling(s), Walk-In Closet(s) |
|---|---|
| Heating Yes / No | Yes |
| Cooling Yes / No | Yes |
| Cooling | Ceiling Fan(s), Central Air |
| Fireplace Features | Family Room, Gas Log, Propane, See Remarks |
| Fireplaces Total | 1 |
| Fireplace Yes / No | Yes |
| Laundry Features | Laundry Room, Main Level, See Remarks |
| Rooms Total | 7 |
Exterior
| Exterior Features | Fenced Yard, Rain Gutters, Other |
|---|---|
| Roof | Shingle |
| Foundation Details | Slab, Stem Walls |
| Lot Features | Corner Lot, Landscaped |
| Community Features | Street Lights |
| Construction Materials | Vinyl Siding |
| Security Features | Smoke Detector(s) |
| Window Features | Screens |
| Patio And Porch Features | Covered, Front Porch, Patio, Other, See Remarks |
Parking
| Attached Garage Yes / No | Yes |
|---|---|
| Garage Yes / No | Yes |
| Parking Features | Attached, Concrete, Driveway, Garage, Garage Door Opener, Garage Faces Side, See Remarks |
Location
| Community Features | Street Lights |
|---|
Utilities
| Utilities | Septic Connected, Water Connected |
|---|---|
| Sewer | Septic Tank |
Taxes
| Tax Assessed Value | 328400 |
|---|---|
| Tax Legal Description | LOT 34 GODREY FARM 96/8 |
| Tax Year | 2026 |
| Tax Map Number | DB6751 PG0725 |
Other
| Accessibility Features | Level Flooring |
|---|
Area Information
| State | NC |
|---|---|
| County | Johnston |
| City | Kenly |
| Zip Code | 27542 |
| Area | Johnston |
| Community Name | Godfrey Farm |
| School District | Johnston - North Johnston High |
| Elementary School | Johnston - Micro Elementary Scho |
| High School | Johnston - North Johnston High |
| Listing VS Median (in Godfrey Farm) | |
Price: $347,500 low | high Med: $338,700 sqft: 1,642 low | high Med: 1,628 $ / sqft: $212 low | high Med: $208 On site: 5 low | high Med: 11.5 | |
Market Activity 27542
Request a showing
Request a showing

Listings marked with a Doorify MLS icon are provided courtesy of the Doorify MLS, of North Carolina, Internet Data Exchange Database. Brokers make an effort to deliver accurate information, but buyers should independently verify any information on which they will rely in a transaction. The listing broker shall not be responsible for any typographical errors, misinformation, or misprints, and they shall be held totally harmless from any damages arising from reliance upon this data. This data is provided exclusively for consumers’ personal, non-commercial use. Copyright 2024 Doorify MLS of North Carolina. All rights reserved.
Contact
Learn More About This Property

| State | NC |
|---|---|
| County | Johnston |
| City | Kenly |
| Zip Code | 27542 |
| Area | Johnston |
| Community Name | Godfrey Farm |
| School District | Johnston - North Johnston High |
| Elementary School | Johnston - Micro Elementary Scho |
| High School | Johnston - North Johnston High |
| Listing VS Median (in Godfrey Farm) | |
Price: $347,500 low | high Med: $338,700 sqft: 1,642 low | high Med: 1,628 $ / sqft: $212 low | high Med: $208 On site: 5 low | high Med: 11.5 | |
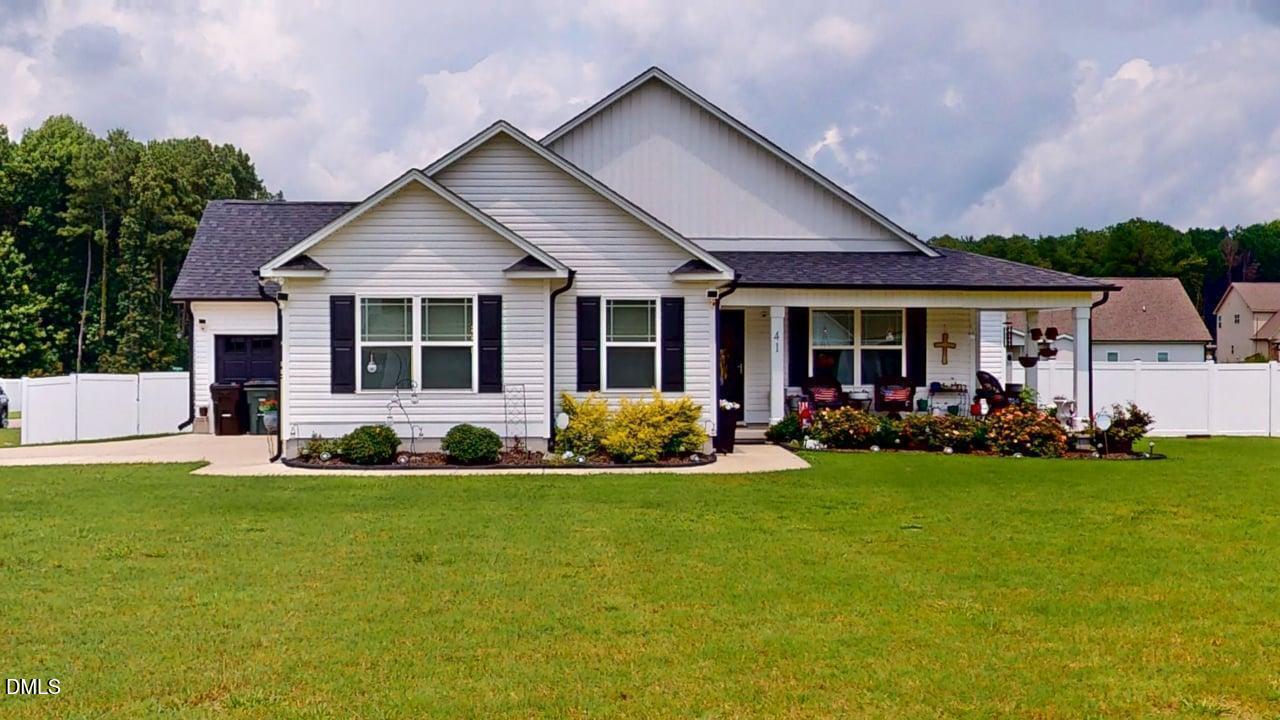 | $348,50041 River Banks DriveKenly, NC 27542 |
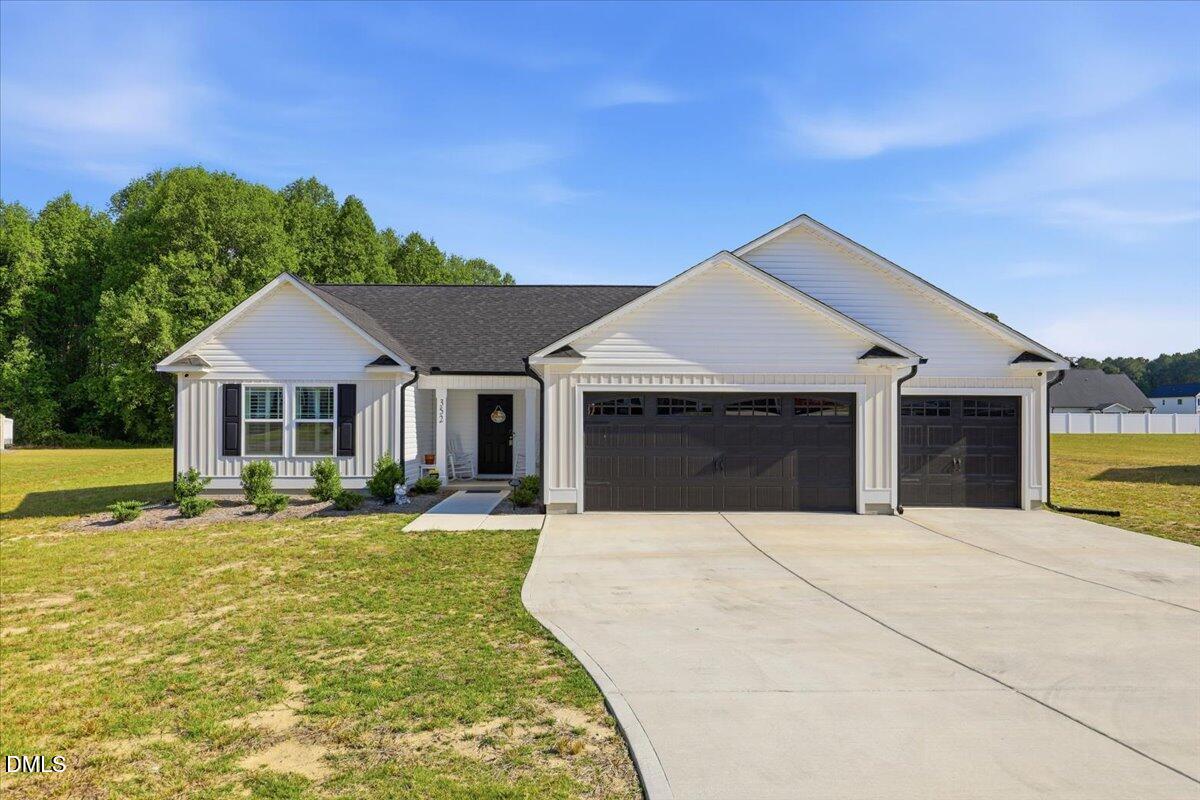 | $329,900352 Earnest WayKenly, NC 27542 |
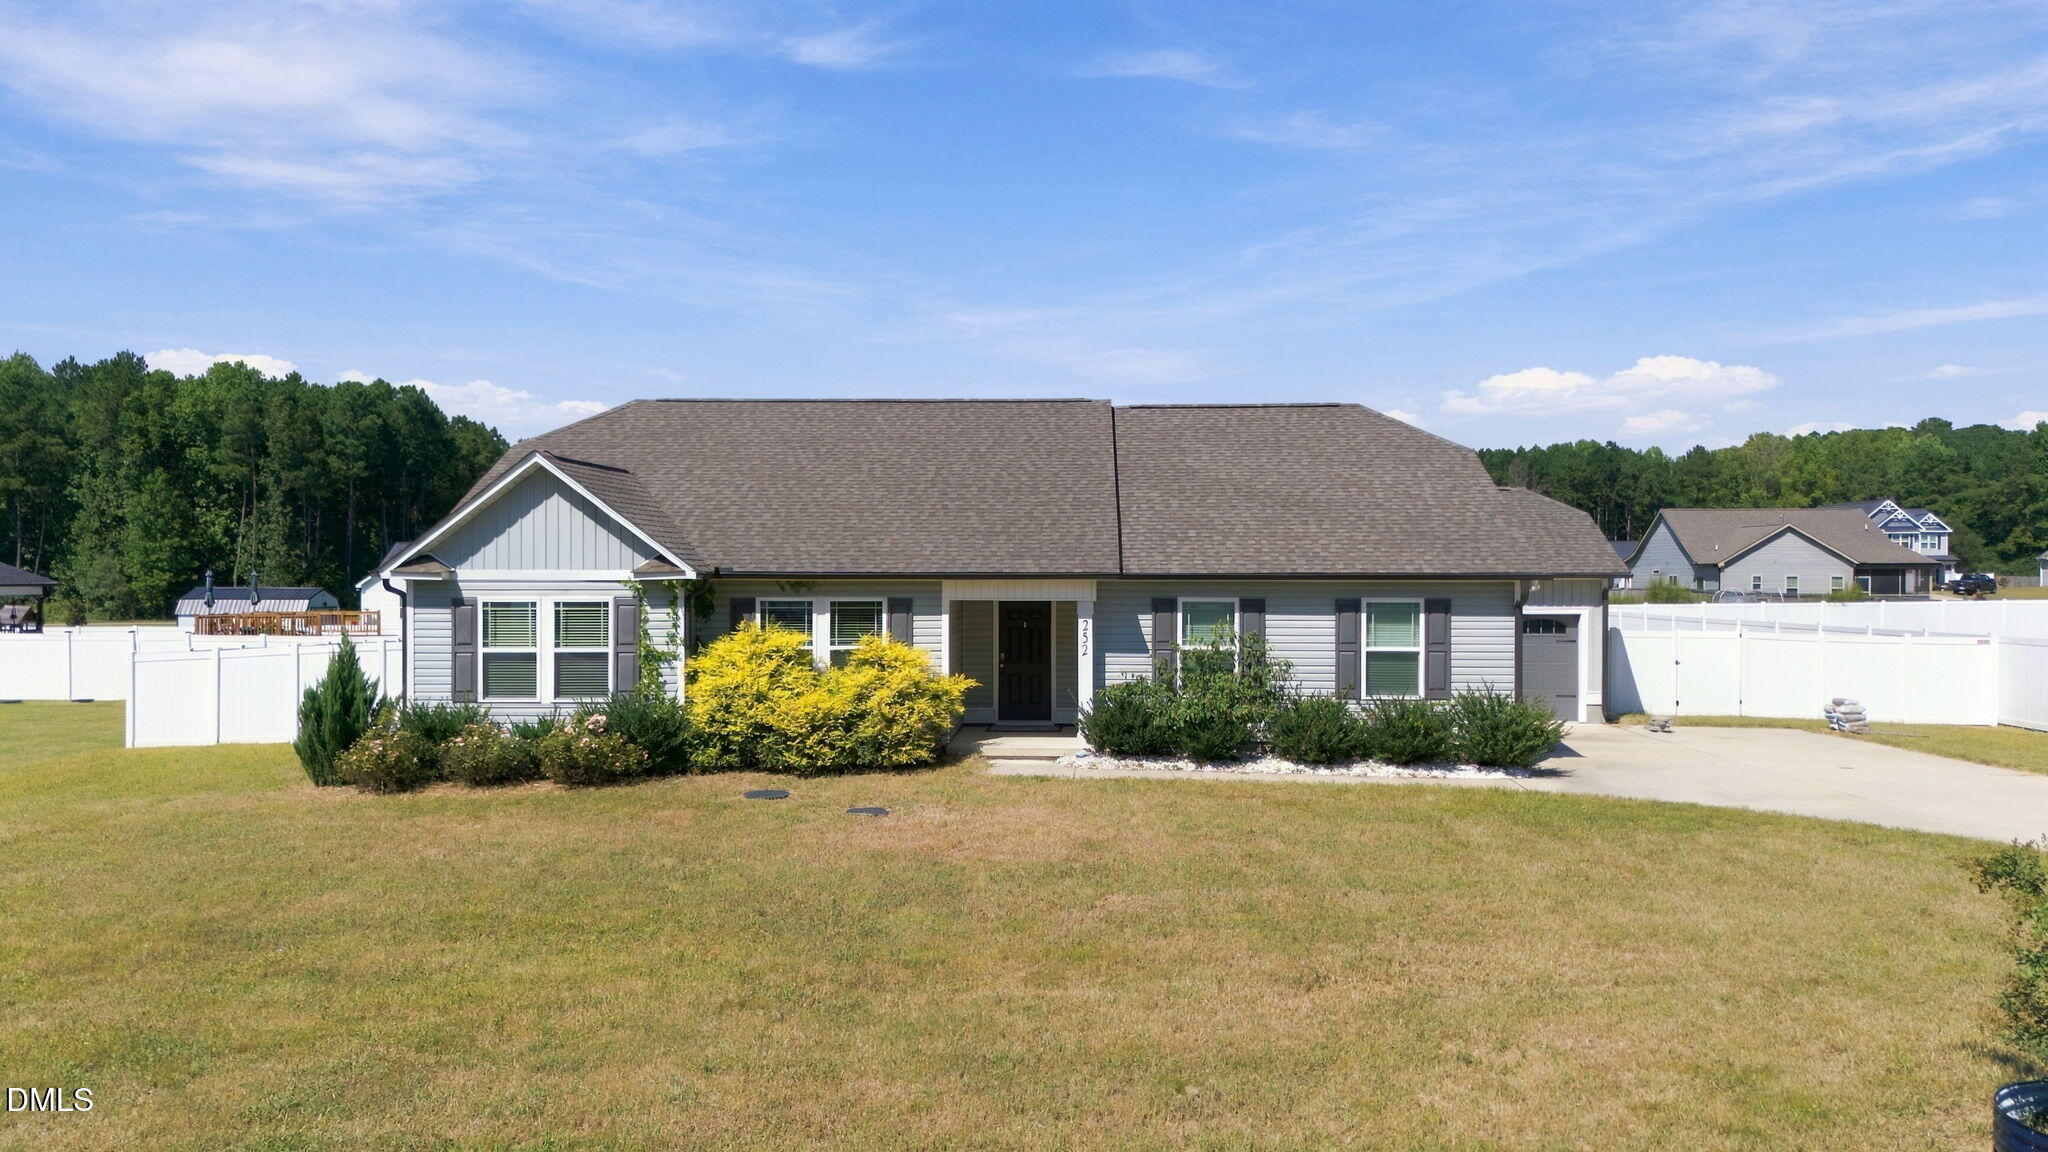 | $315,000252 Earnest WayKenly, NC 27542 |
Listings marked with a Doorify MLS icon are provided courtesy of the Doorify MLS, of North Carolina, Internet Data Exchange Database. Brokers make an effort to deliver accurate information, but buyers should independently verify any information on which they will rely in a transaction. The listing broker shall not be responsible for any typographical errors, misinformation, or misprints, and they shall be held totally harmless from any damages arising from reliance upon this data. This data is provided exclusively for consumers’ personal, non-commercial use. Copyright 2024 Doorify MLS of North Carolina. All rights reserved.
