
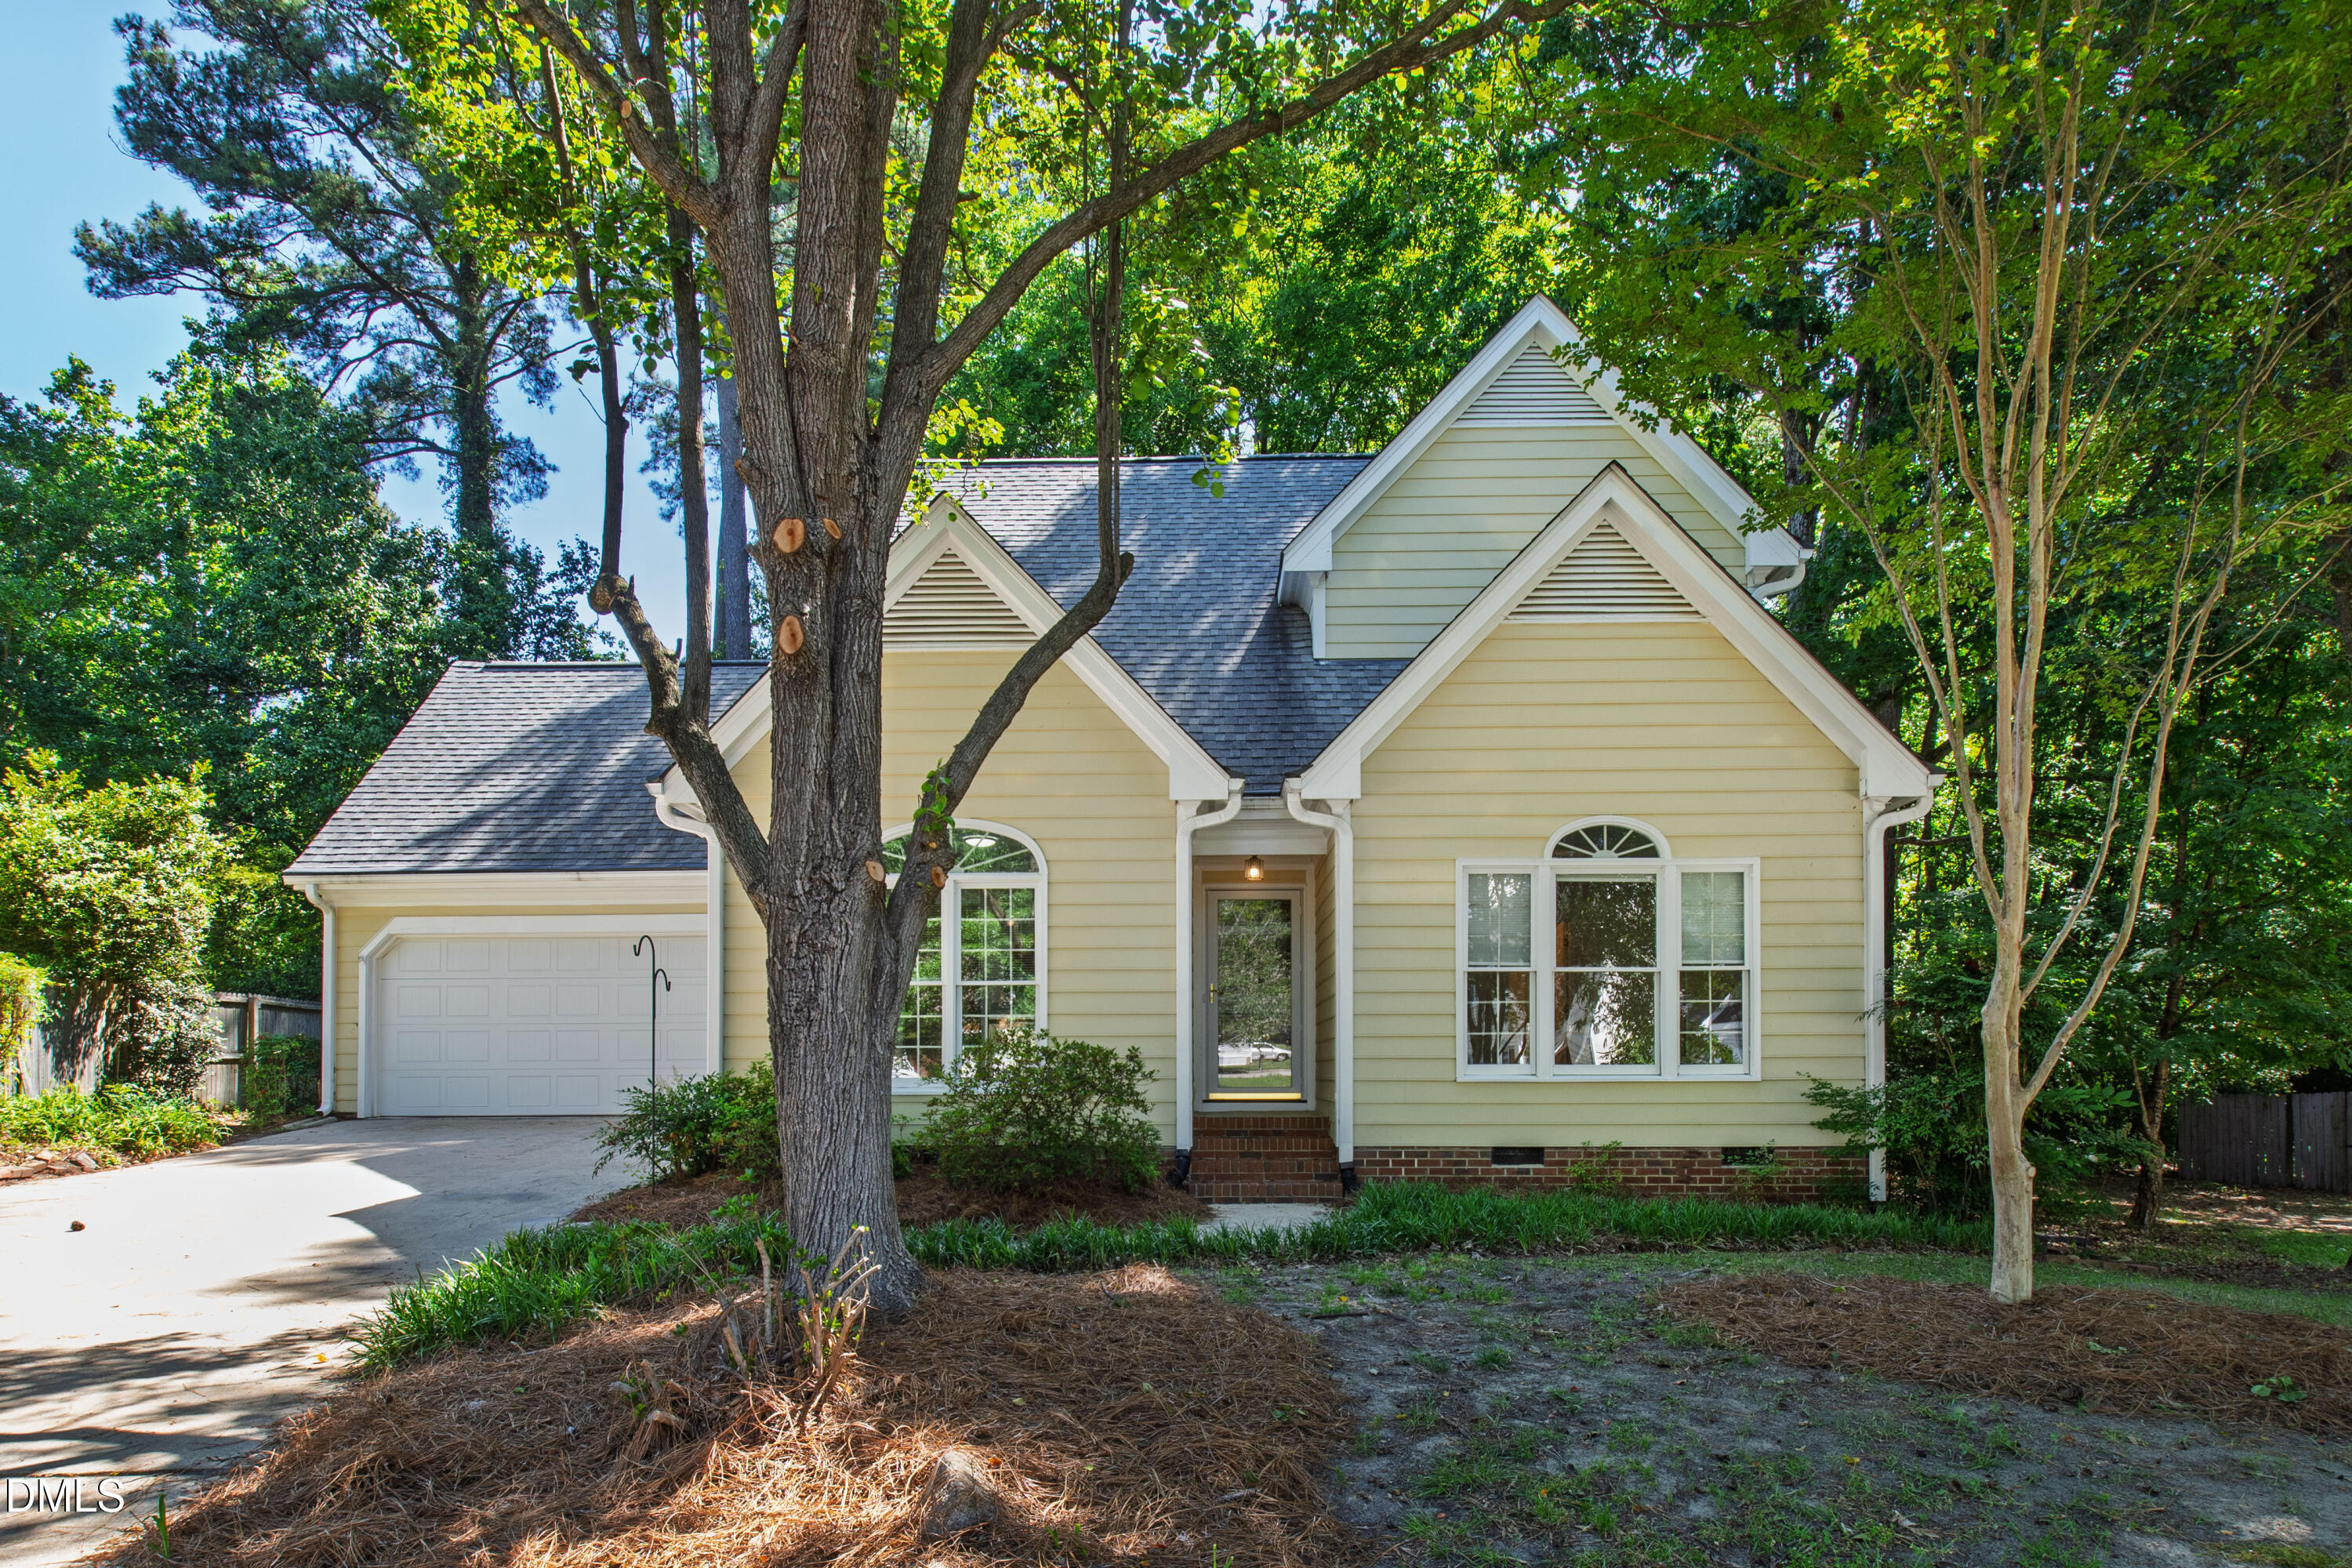
4305 Dinwiddie Court,Raleigh, NC 27604
Raleigh, NC 27604

Description
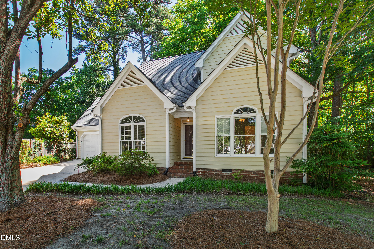
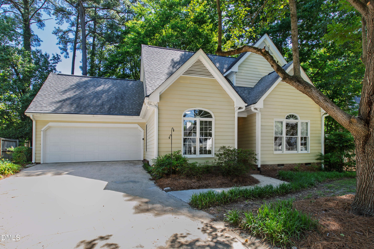
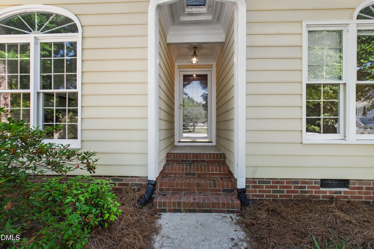
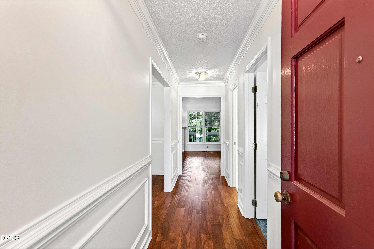
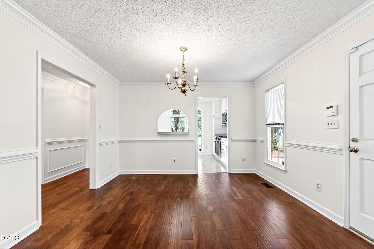
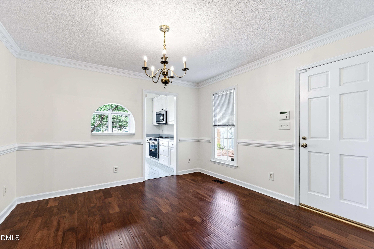
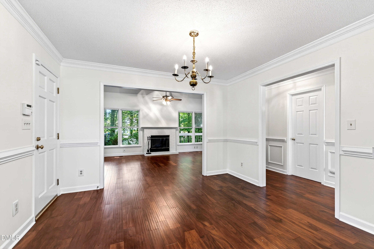
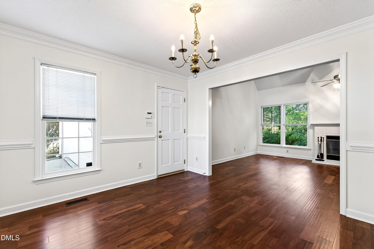
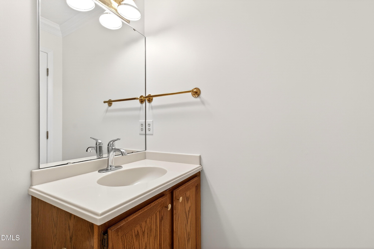
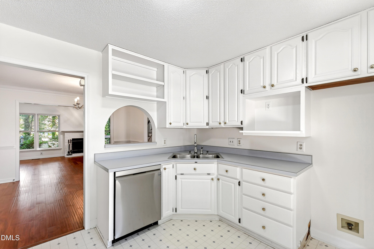
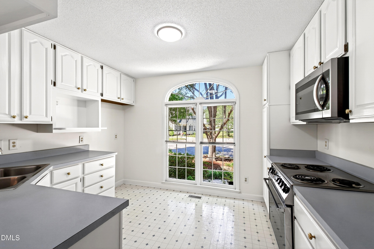
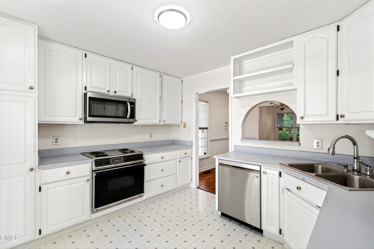
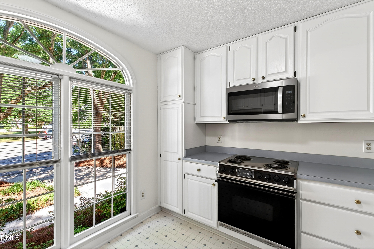
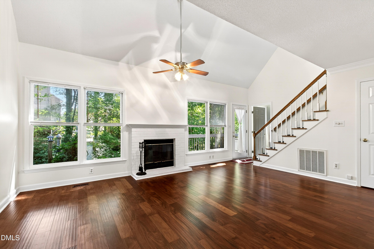
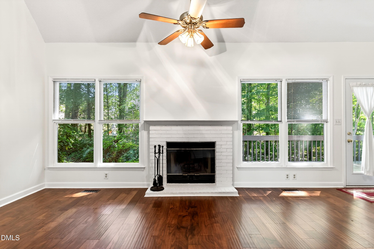
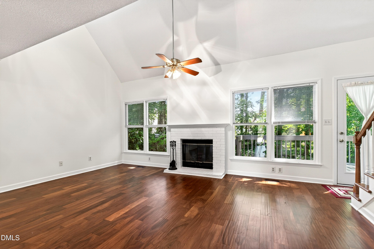
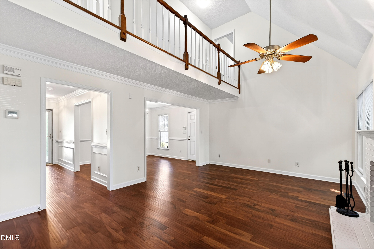
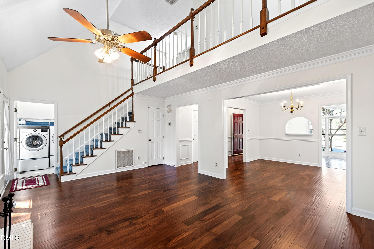
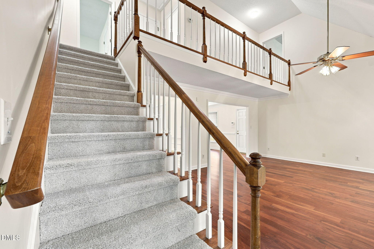
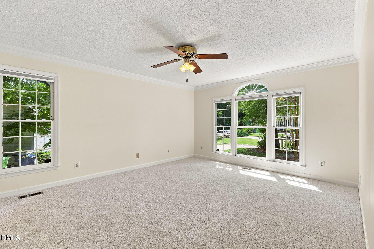
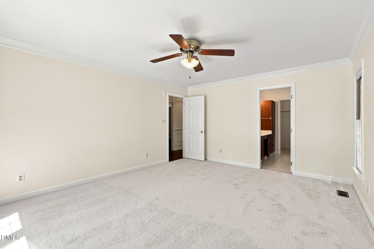
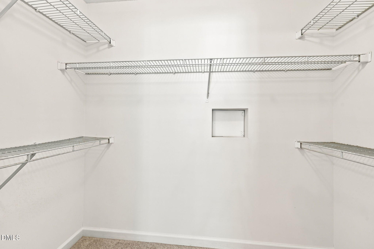
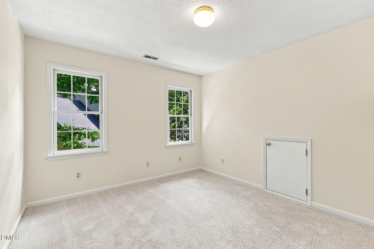
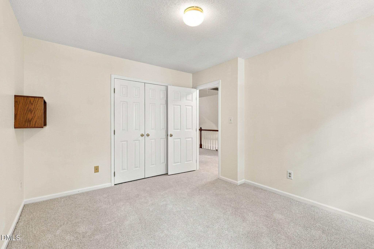
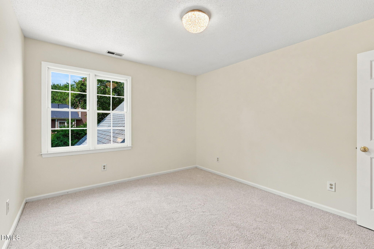
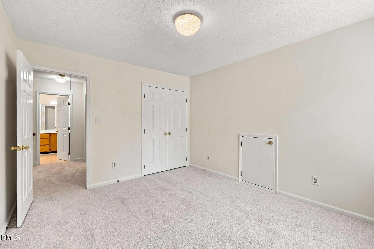
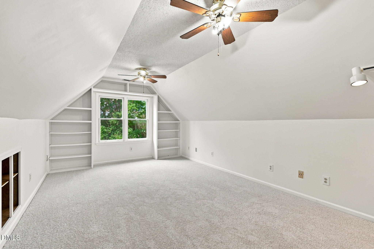
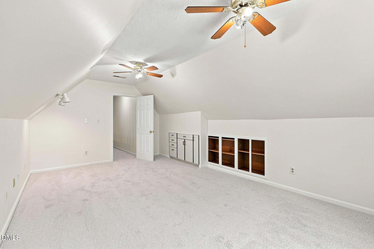
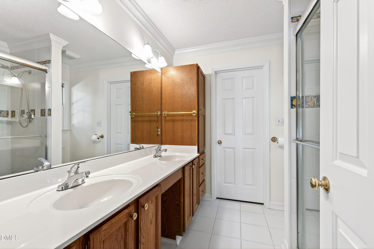
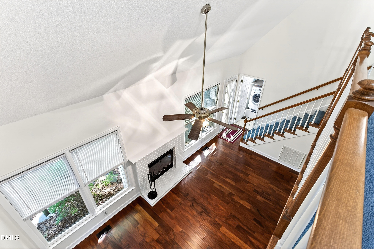
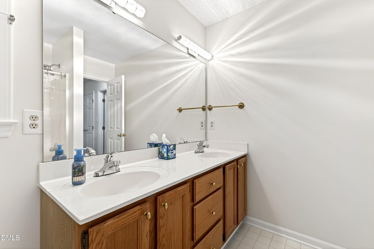
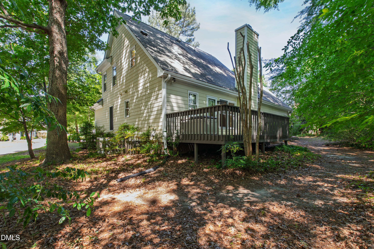
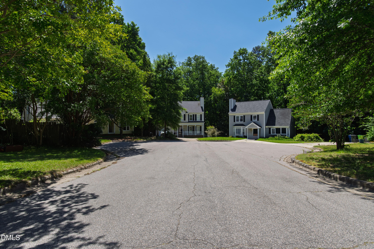
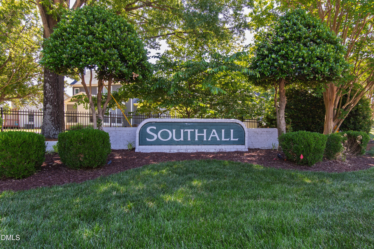
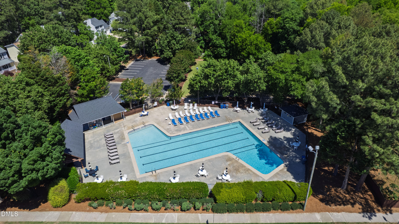
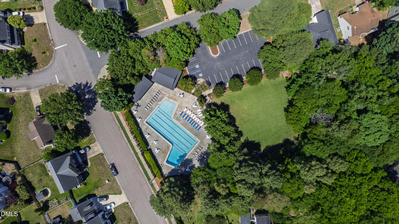
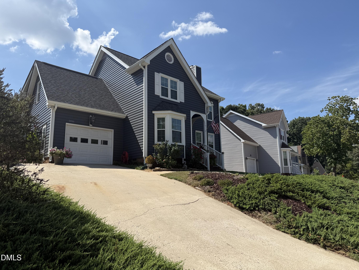
This beautifully-maintained home sits on a private cul-de-sac and has much to offer. Among its many special features are a freshly-painted interior, its open flow, high ceilings, a 2-story balcony, a main-level primary suite, a large bonus room over the two-car garage that can easily function as a 4th bedroom, and an abundance of easily-accessible storage. The location also includes a neighborhood pool and offers easy access to the Greenway and the Beltline.
Details
| MLS # | 10168073 |
|---|---|
| Listing Type | For Sale |
| Style | House |
| Building Name | John Robertson |
| HOA Dues | $43 |
| Sub-Type | Resale |
| Status | Active |
| Year | 1990 |
| Days On Site | 136 |
| Listing Provided By | Hodge & Kittrell Sotheby's Int | Nelson Bunn |
Features
| Bed(s) | 4 |
|---|---|
| Bath(s) | 3 Total |
| SQ Feet | 1,835 |
| Garage | 2 |
| Story(s) | 2 |
| Zoning | R-6 |
| Acreage | 0.17 |
Interior
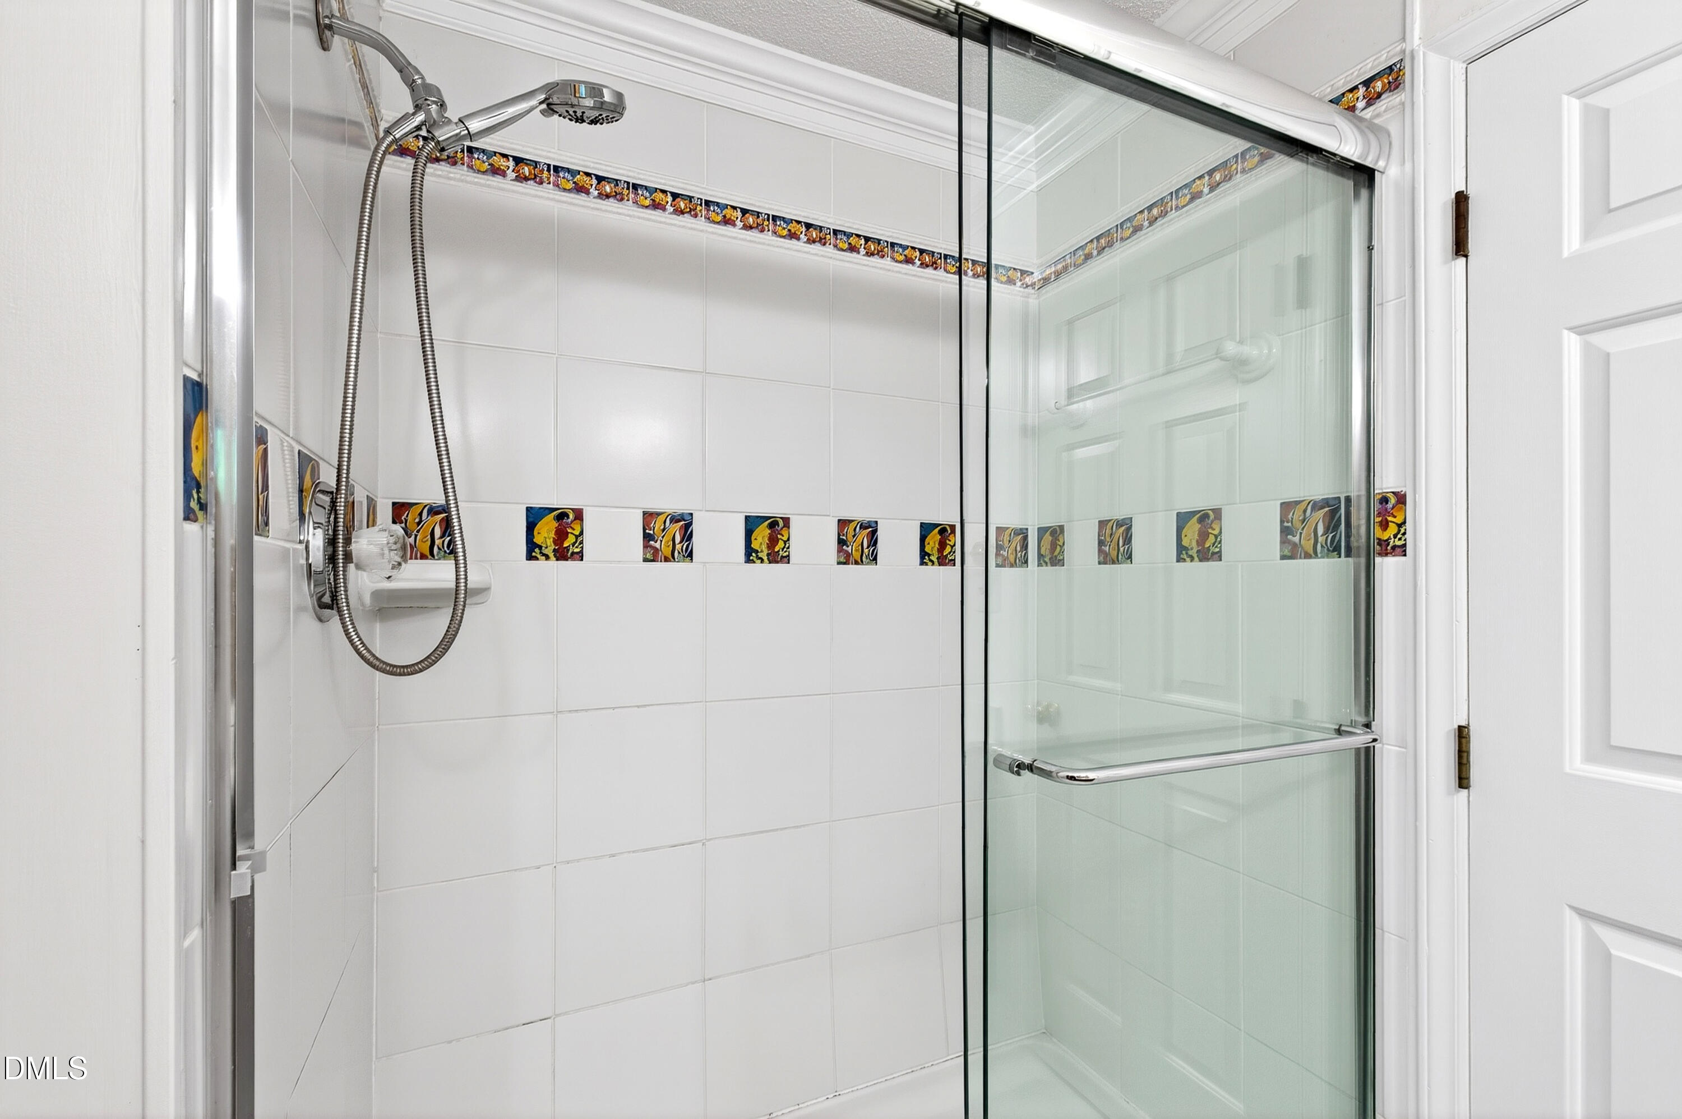
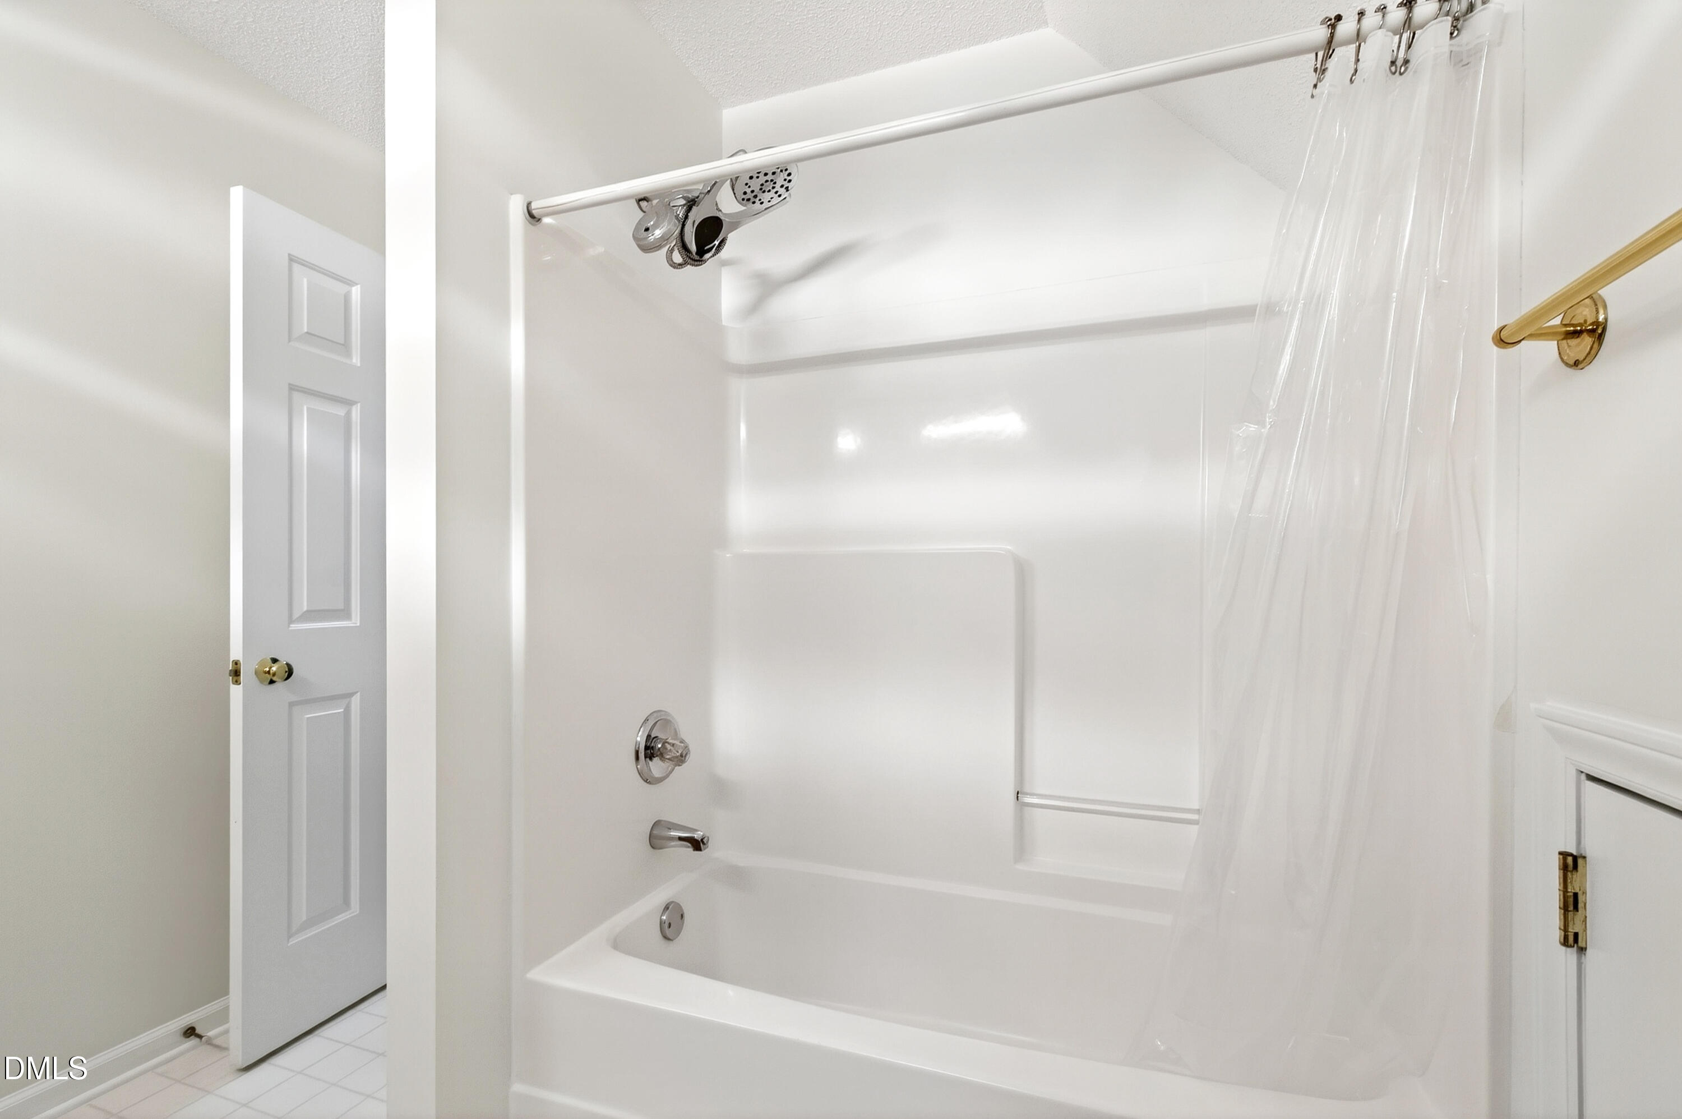
| Interior Features | Bathtub/Shower Combination, Ceiling Fan(s), Double Vanity, Entrance Foyer, High Ceilings, Open Floorplan, Primary Downstairs, Room Over Garage, Separate Shower, Smart Thermostat, Vaulted Ceiling(s), Walk-In Shower, Water Closet |
|---|---|
| Heating Yes / No | Yes |
| Cooling Yes / No | Yes |
| Cooling | Attic Fan, Ceiling Fan(s), Gas Pack |
| Fireplace Features | Family Room, Glass Doors, Prefabricated, Wood Burning |
| Fireplaces Total | 1 |
| Fireplace Yes / No | Yes |
| Laundry Features | Electric Dryer Hookup, Laundry Room, Main Level |
| Rooms Total | 7 |
Exterior
| Exterior Features | Rain Gutters, Other |
|---|---|
| Roof | Asphalt, Shingle |
| Foundation Details | Brick/Mortar, Permanent, Crawlspace |
| Lot Features | Cul-De-Sac, Hardwood Trees, Landscaped, Level, Many Trees, Native Plants, Wooded |
| Community Features | Pool |
| Construction Materials | Fiber Cement, Masonite |
| Security Features | Smoke Detector(s) |
| Door Features | Storm Door(s) |
| Window Features | Double Pane Windows |
| Patio And Porch Features | Deck, Front Porch |
Parking
| Attached Garage Yes / No | Yes |
|---|---|
| Garage Yes / No | Yes |
| Parking Features | Attached, Concrete, Driveway, Garage, Garage Door Opener, Garage Faces Front, Inside Entrance, Kitchen Level |
Location
| Association Amenities | Landscaping, Parking, Pool |
|---|---|
| Community Features | Pool |
Utilities
| Sewer | Public Sewer |
|---|
Taxes
| Tax Assessed Value | 386311 |
|---|---|
| Tax Legal Description | L299 Southall Sci Phi Bm1988-00105 |
| Tax Year | 2025 |
Other
| Accessibility Features | Level Flooring |
|---|
Area Information
| State | NC |
|---|---|
| County | Wake |
| City | Raleigh |
| Zip Code | 27604 |
| Area | Wake |
| Community Name | Southall |
| School District | Wake - Millbrook High |
| Elementary School | Wake - Wilburn Elementary |
| High School | Wake - Millbrook High |
| Listing VS Median (in Southall) | |
Price: $369,900 low | high Med: $376,050 sqft: 1,835 low | high Med: 1,949 $ / sqft: $202 low | high Med: $193 On site: 136 low | high Med: 144.5 | |
Market Activity 27604
Request a showing
Request a showing

Listings marked with a Doorify MLS icon are provided courtesy of the Doorify MLS, of North Carolina, Internet Data Exchange Database. Brokers make an effort to deliver accurate information, but buyers should independently verify any information on which they will rely in a transaction. The listing broker shall not be responsible for any typographical errors, misinformation, or misprints, and they shall be held totally harmless from any damages arising from reliance upon this data. This data is provided exclusively for consumers’ personal, non-commercial use. Copyright 2024 Doorify MLS of North Carolina. All rights reserved.
Contact
Learn More About This Property

| State | NC |
|---|---|
| County | Wake |
| City | Raleigh |
| Zip Code | 27604 |
| Area | Wake |
| Community Name | Southall |
| School District | Wake - Millbrook High |
| Elementary School | Wake - Wilburn Elementary |
| High School | Wake - Millbrook High |
| Listing VS Median (in Southall) | |
Price: $369,900 low | high Med: $376,050 sqft: 1,835 low | high Med: 1,949 $ / sqft: $202 low | high Med: $193 On site: 136 low | high Med: 144.5 | |


Listings marked with a Doorify MLS icon are provided courtesy of the Doorify MLS, of North Carolina, Internet Data Exchange Database. Brokers make an effort to deliver accurate information, but buyers should independently verify any information on which they will rely in a transaction. The listing broker shall not be responsible for any typographical errors, misinformation, or misprints, and they shall be held totally harmless from any damages arising from reliance upon this data. This data is provided exclusively for consumers’ personal, non-commercial use. Copyright 2024 Doorify MLS of North Carolina. All rights reserved.
