

Description
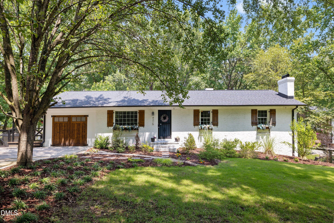
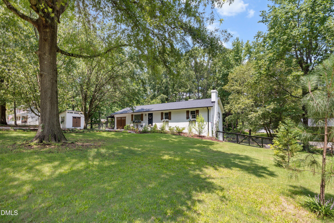
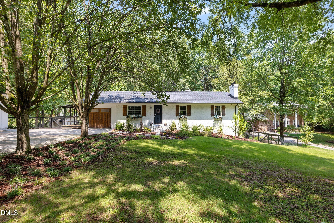
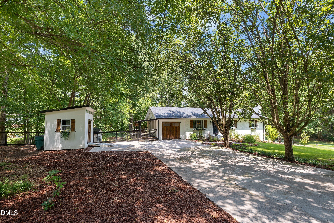
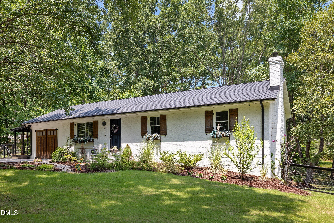
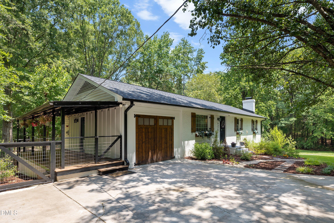
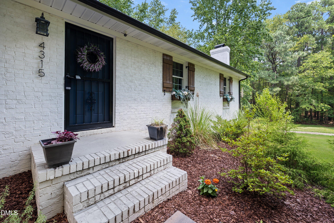
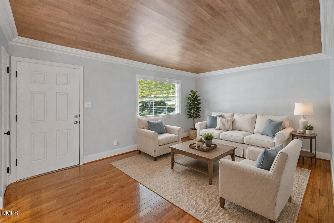
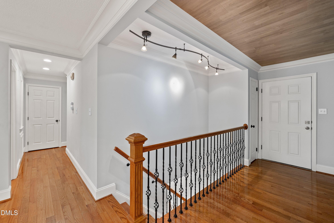
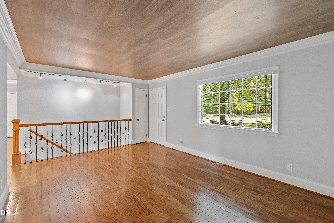
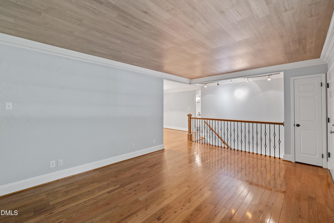
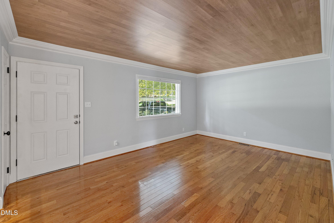
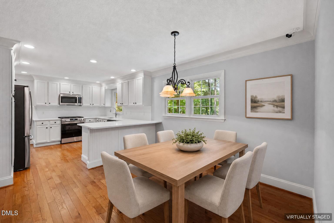
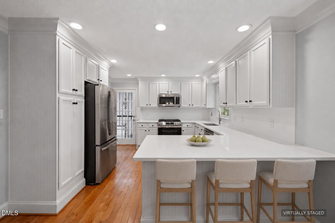
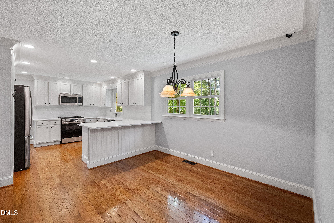
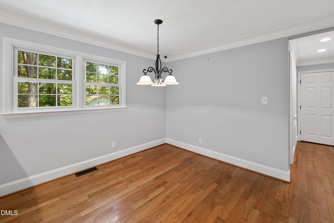
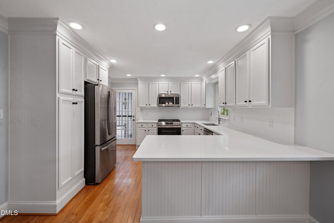
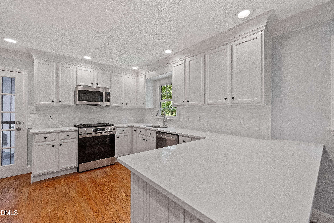
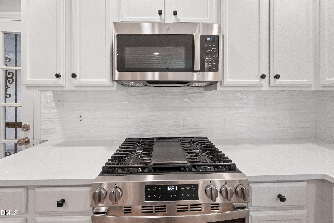
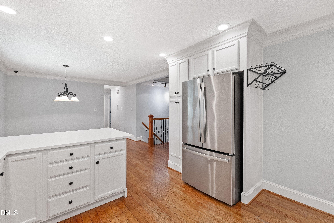
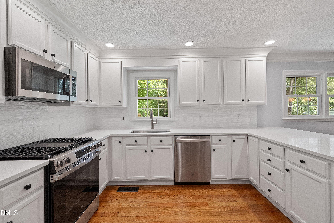
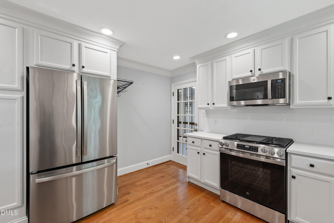
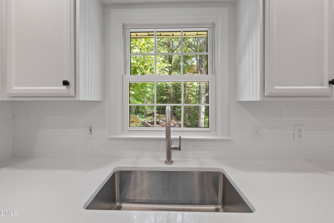
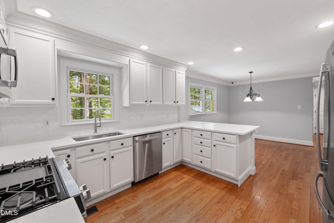
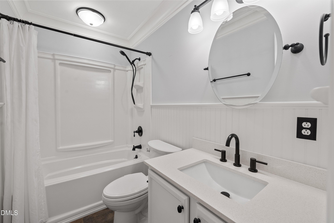
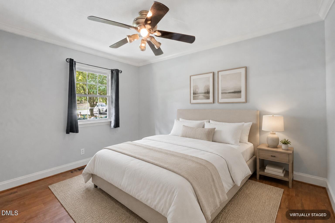
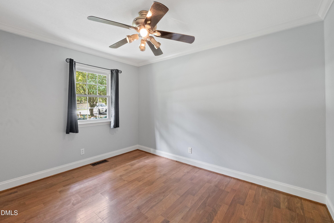
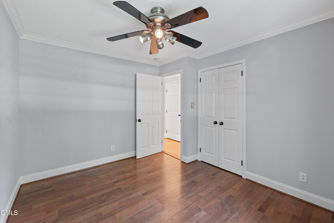
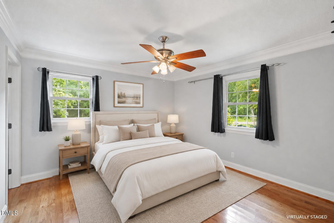
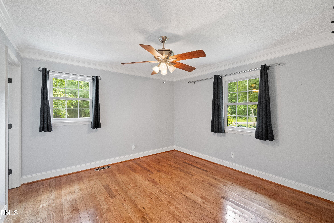
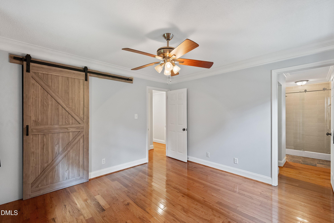
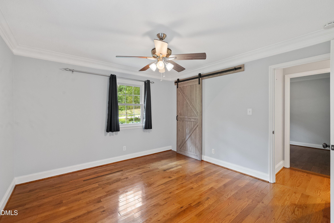
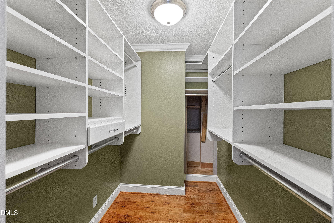
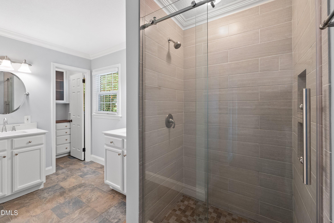
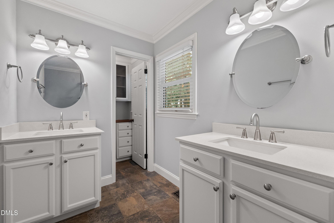
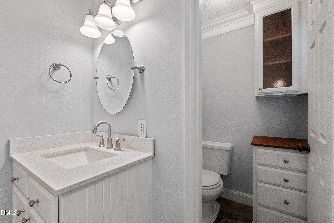
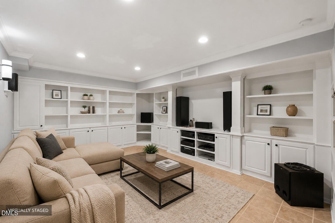
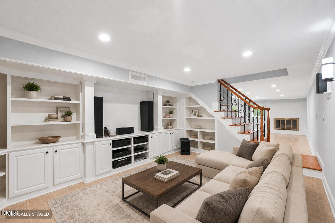
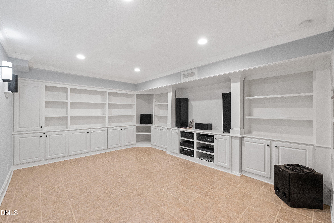
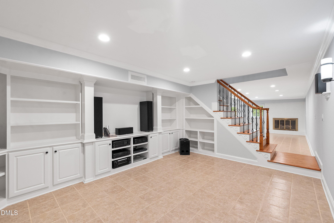
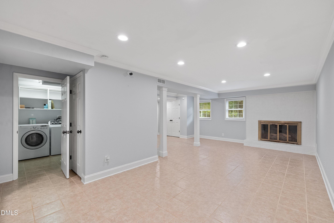
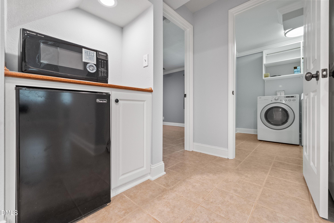
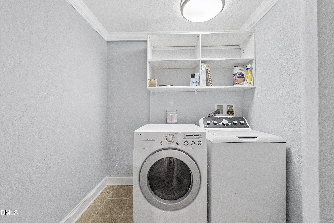
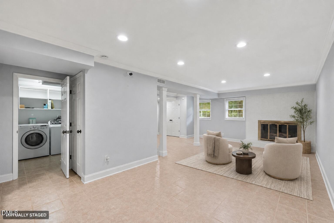
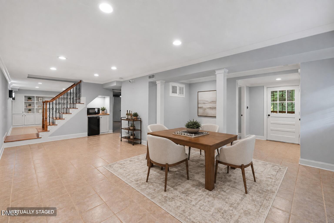
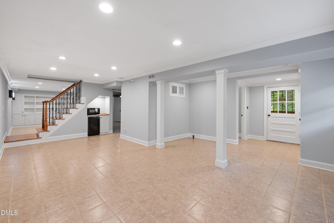
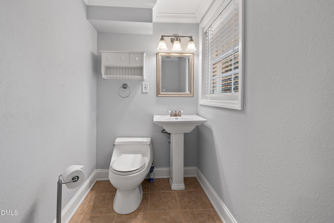
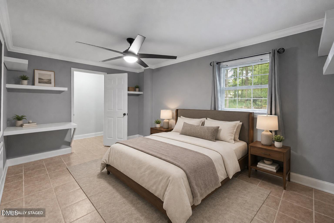
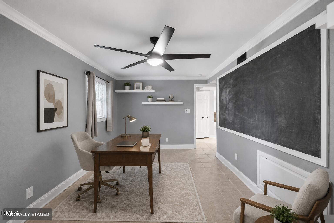
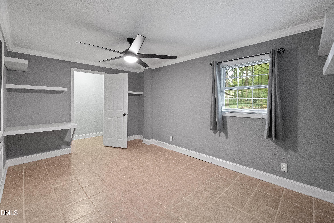
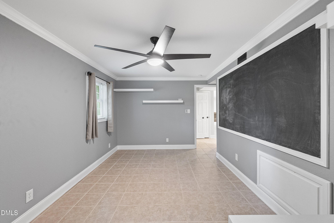
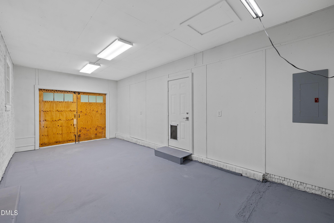
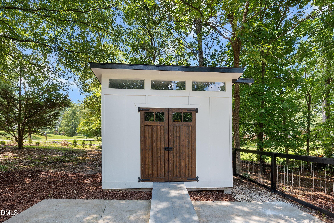
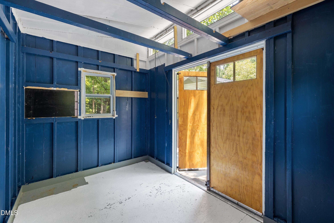
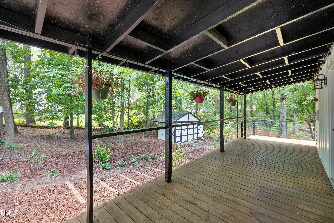
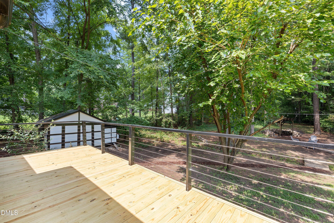
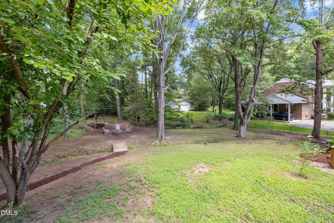
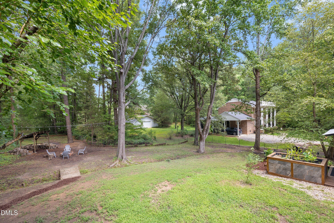
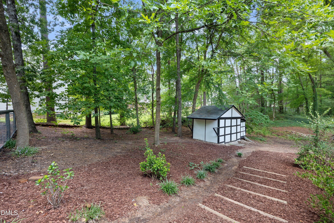
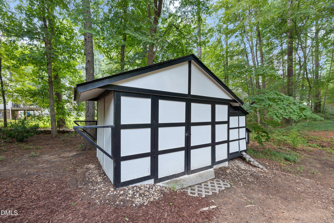
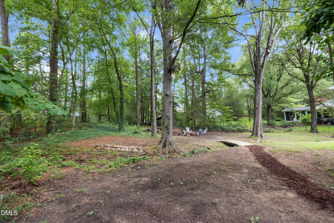
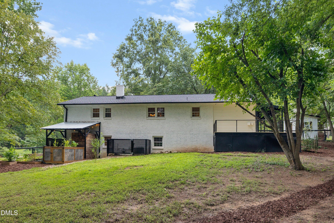
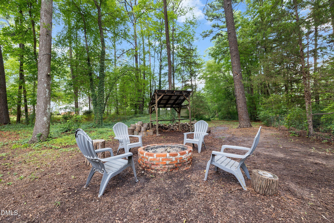
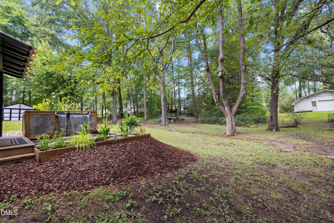
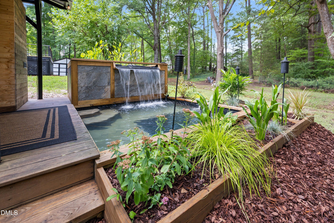
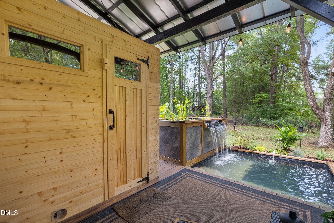
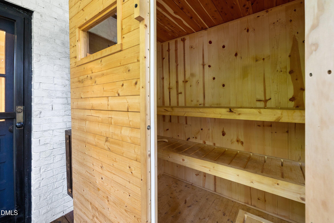
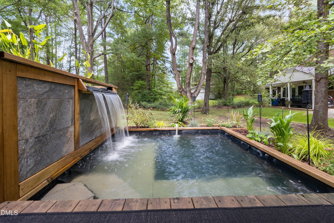
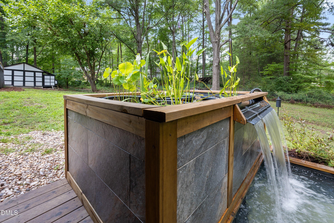
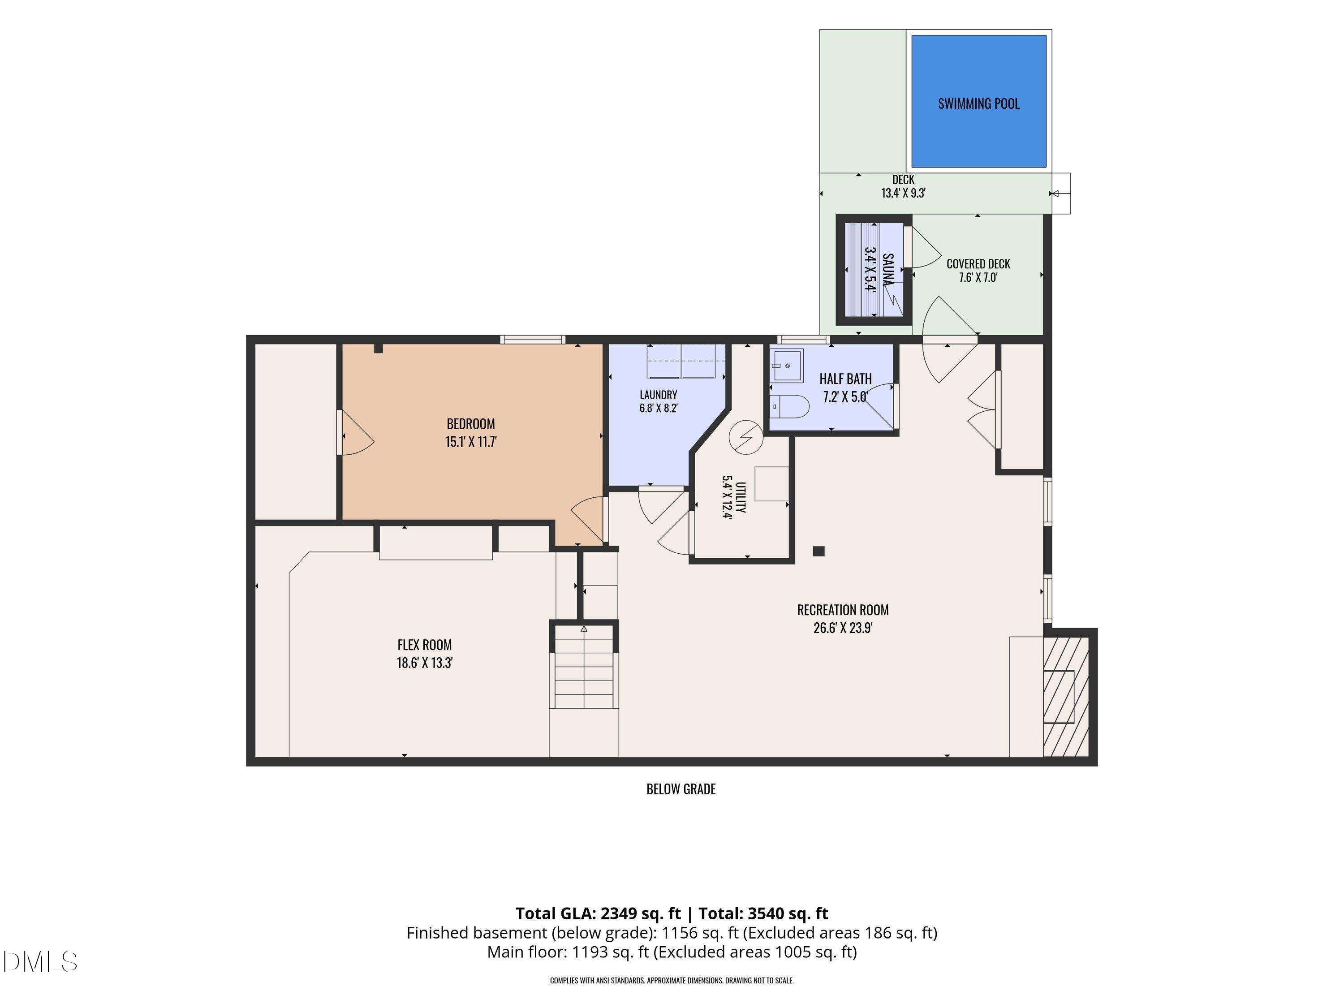
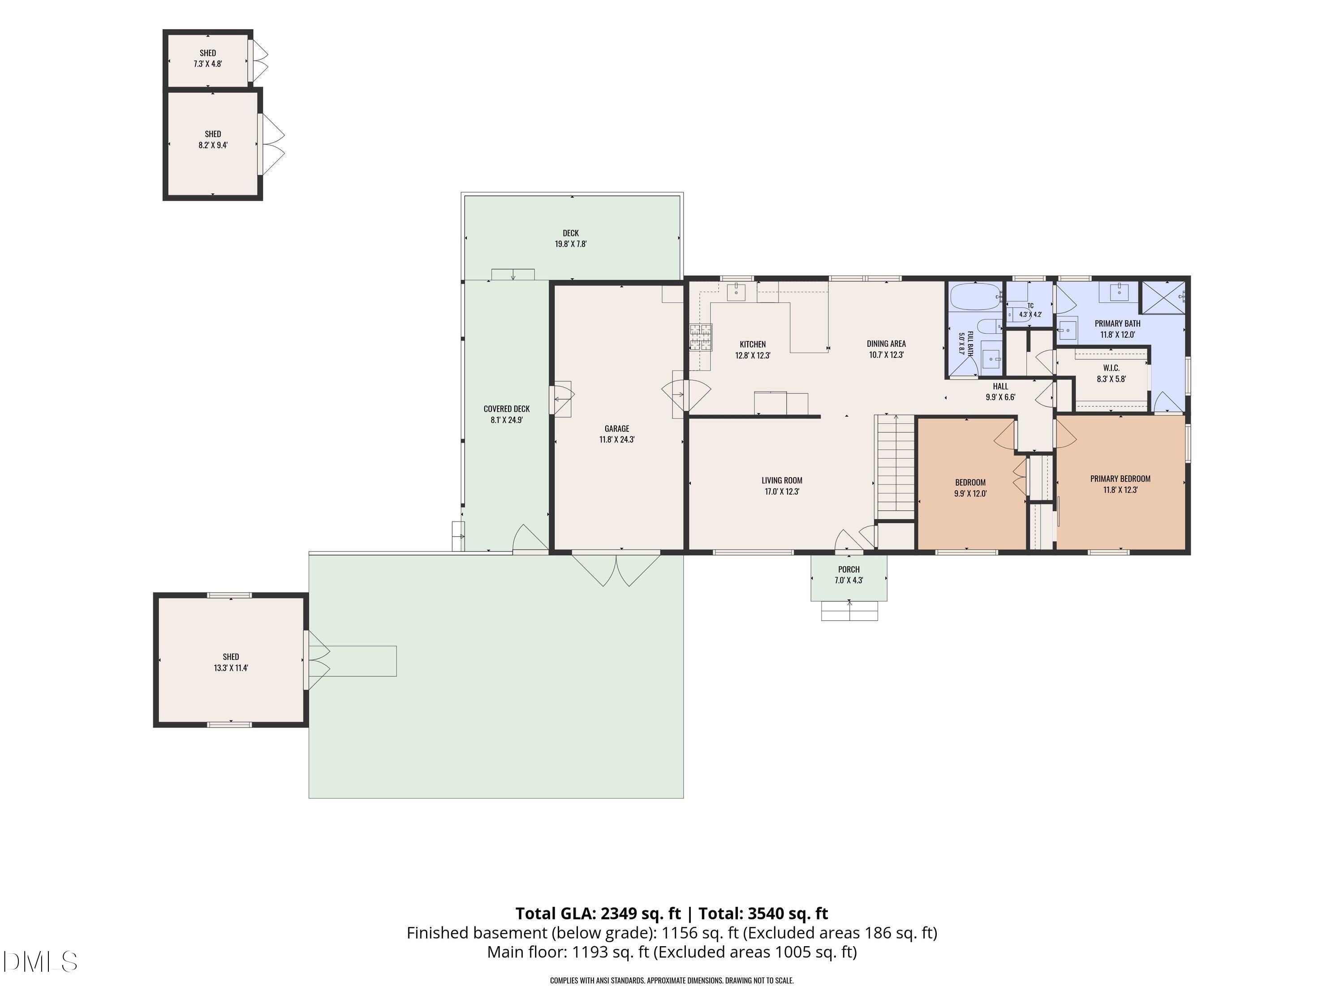
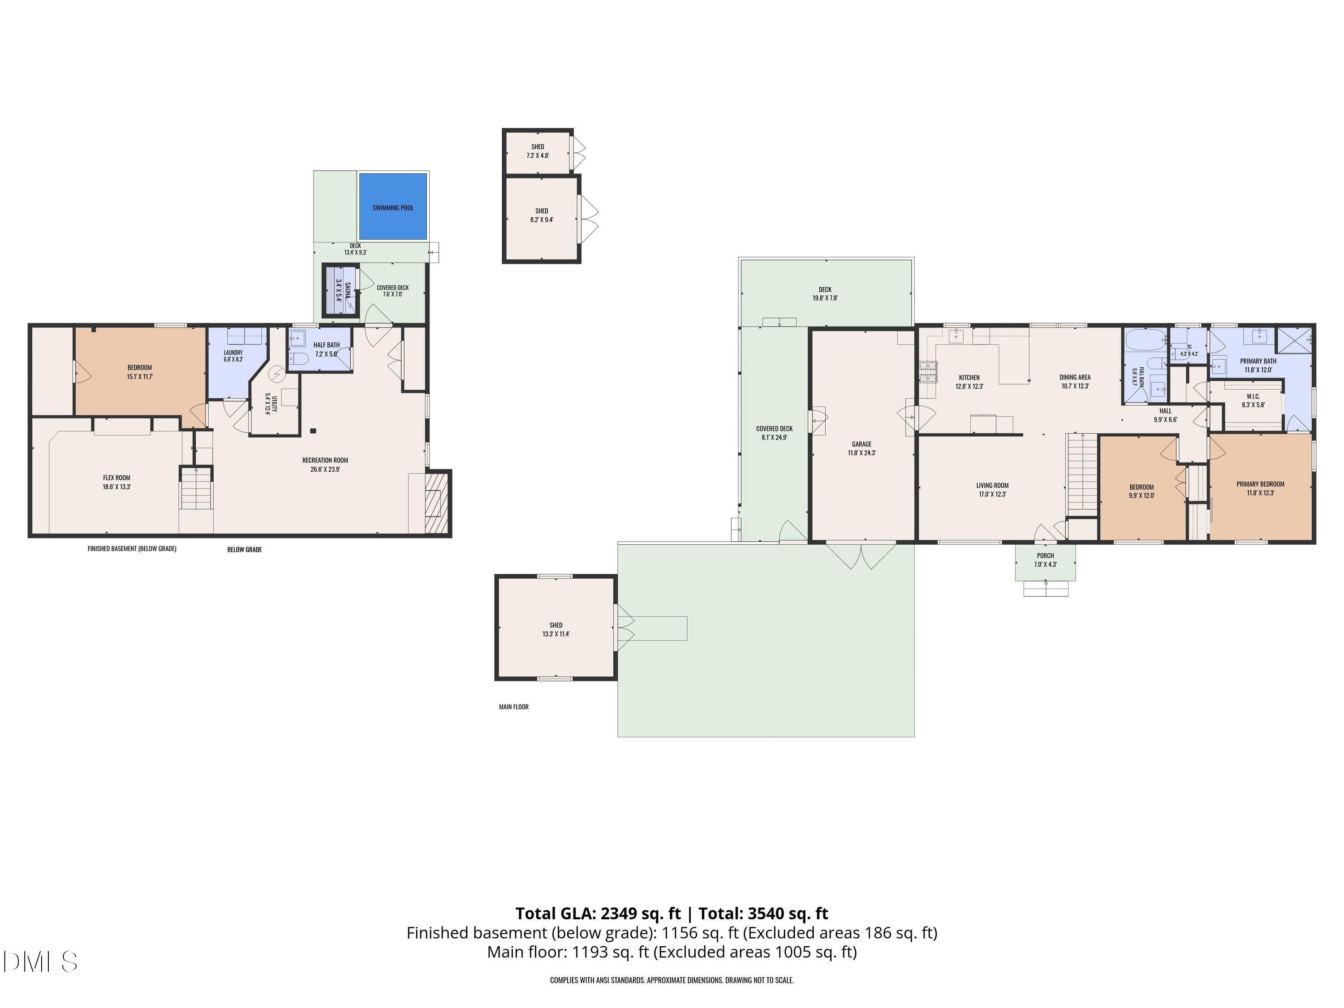
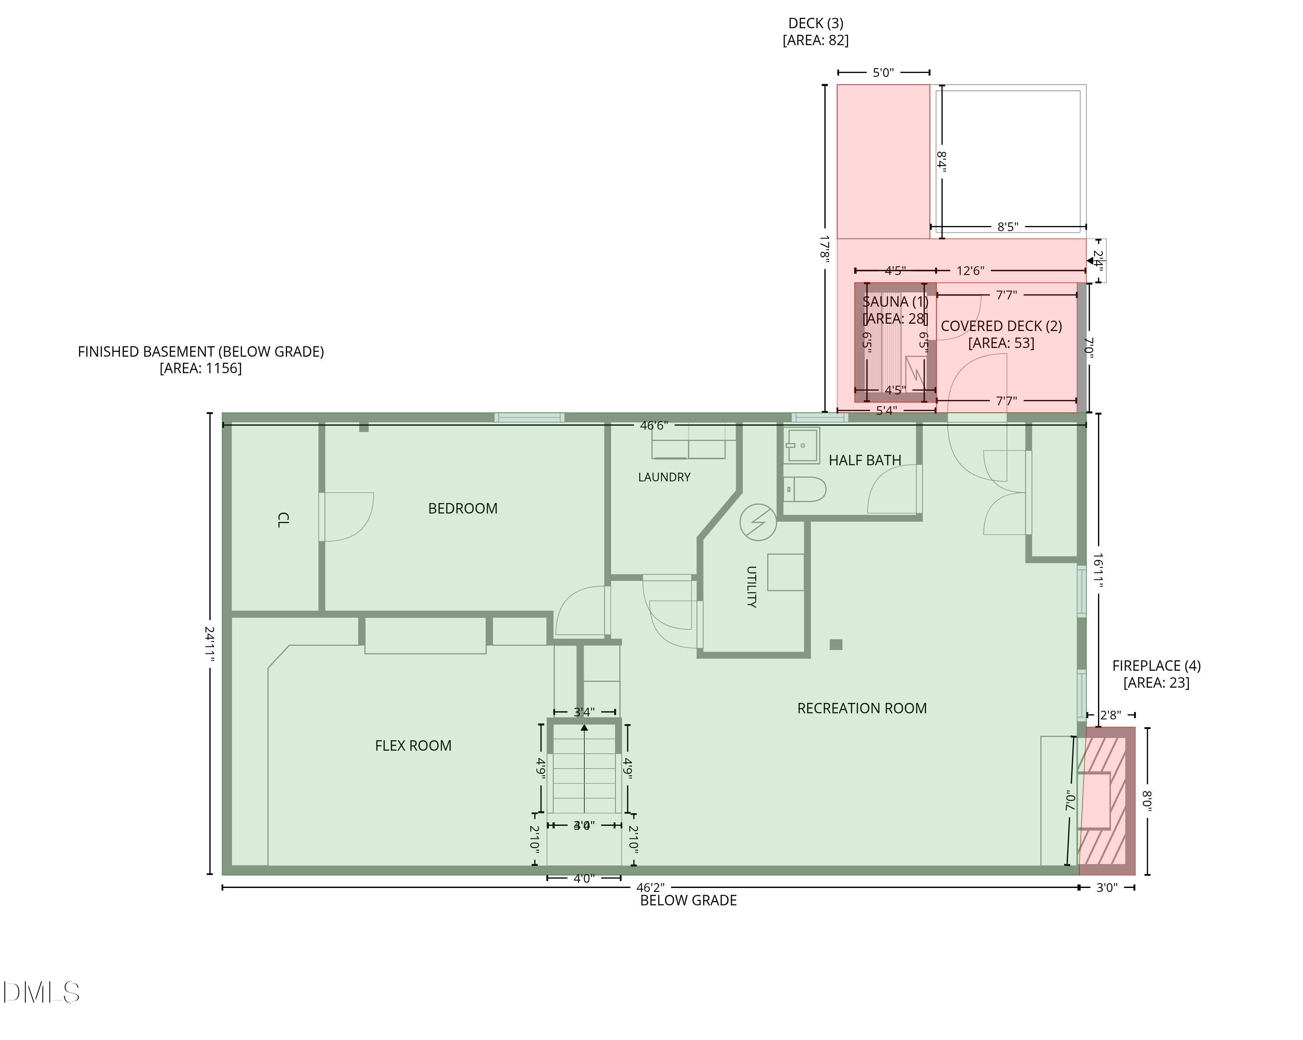
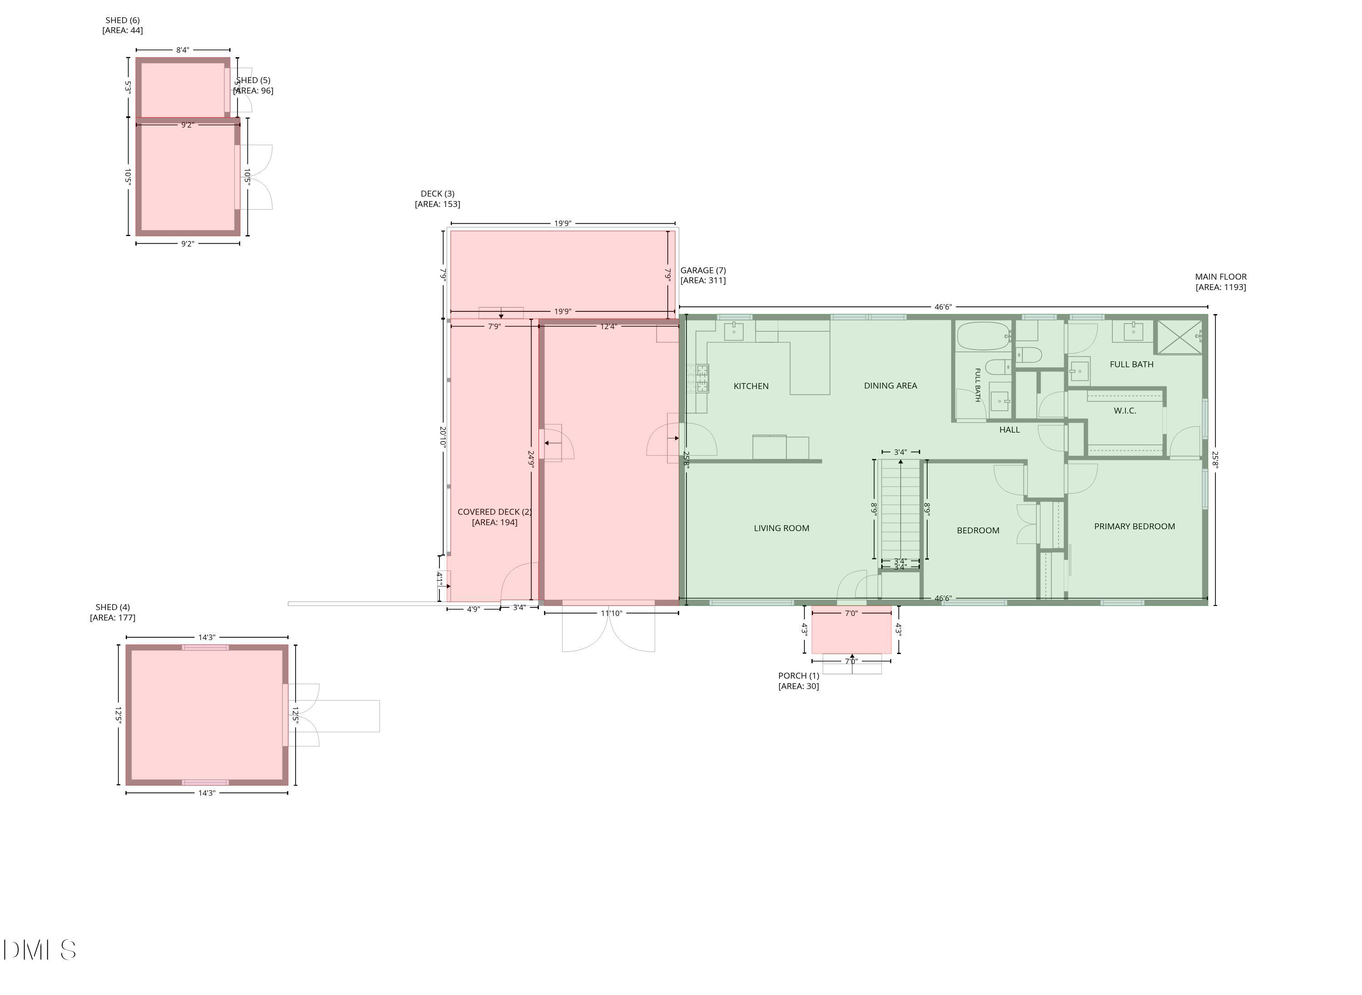
Welcome to 4315 Holloman Road, a beautifully updated 1965 brick ranch situated on approximately .75 landscaped acres in Durham. Set beneath mature trees, this thoughtfully maintained home offers a peaceful setting, classic character and far more usable space than first meets the eye. The main level features hardwood floors, abundant natural light, extensive molding and a striking wood-plank ceiling. The updated kitchen includes white cabinetry, quartz countertops, a tile backsplash, stainless-steel appliances, a gas range and generous counter and storage space. Most kitchen appliances are new or like new, and the refrigerator, washer and dryer convey. The completely finished basement expands the home's versatility with a bedroom, half bath, laundry room, fireplace and multiple additional rooms that may be used as a family room, bonus room, home office, exercise room, hobby space or guest area. Outdoor living is just as inviting, with mature landscaping, fenced areas, a covered rear patio and a beautiful backyard water feature. The backyard storage shed conveys with the property. The side-yard shed and sauna located on the covered patio do not convey but may be negotiable with an acceptable offer. Additional highlights include a roof installed in 2022, a gas furnace and central air system manufactured in 2017, a 2018 gas water heater, natural gas service and public water and sewer. No HOA.
Details
| MLS # | 10183476 |
|---|---|
| Listing Type | For Sale |
| Style | House |
| Sub-Type | Resale |
| Status | Active |
| Year | 1965 |
| Days On Site | 61 |
| Listing Provided By | Choice Residential Real Estate | Cecelia Saylor |
Features
| Bed(s) | 3 |
|---|---|
| Bath(s) | 3 Total |
| SQ Feet | 2,349 |
| Garage | 1 |
| Car Port | Yes |
| Basement | Y |
| Story(s) | 1 |
| Zoning | RD |
| Acreage | 0.75 |
| Property View | Trees, Woods |
Interior
| Interior Features | Bathtub/Shower Combination, Built-in Features, Ceiling Fan(s), Chandelier, Crown Molding, Double Vanity, Kitchen Island, Kitchen/Dining Room Combination, Natural Woodwork, Quartz Counters, Recessed Lighting, Stone Counters, Track Lighting, Walk-In Closet(s), Walk-In Shower |
|---|---|
| Heating Yes / No | Yes |
| Cooling Yes / No | Yes |
| Cooling | Ceiling Fan(s), Central Air |
| Fireplace Features | Basement, Gas Log, Glass Doors, Raised Hearth |
| Fireplaces Total | 1 |
| Fireplace Yes / No | Yes |
| Laundry Features | In Basement, Laundry Room |
| Rooms Total | 12 |
Exterior
| Exterior Features | Fenced Yard, Fire Pit, Private Yard, Rain Gutters, Storage |
|---|---|
| Roof | Shingle |
| Foundation Details | Slab |
| Lot Features | Back Yard, Front Yard, Gentle Sloping, Hardwood Trees, Landscaped, Many Trees |
| View | Trees/Woods |
| Construction Materials | Brick Veneer, Vinyl Siding, Wood Siding |
| Security Features | Closed Circuit Camera(s), Smoke Detector(s) |
| Patio And Porch Features | Covered, Deck, Front Porch, Patio, Porch |
Parking
| Attached Garage Yes / No | Yes |
|---|---|
| Garage Yes / No | No |
| Parking Features | Attached, Carport, Driveway, Enclosed, Parking Pad |
Utilities
| Utilities | Cable Available, Electricity Connected, Natural Gas Connected, Water Connected |
|---|---|
| Sewer | Public Sewer |
Taxes
| Tax Assessed Value | 388003 |
|---|---|
| Tax Legal Description | Triangle Dev/Recomb-Colto N John-Helen/Lt#150-151 Pl:000173-000336 |
| Tax Year | 2026 |
| Tax Map Number | 149-151 |
Area Information
| State | NC |
|---|---|
| County | Durham |
| City | Durham |
| Zip Code | 27703 |
| Area | Durham |
| Community Name | Triangle Dev |
| School District | Durham - Southern School of Ener |
| Elementary School | Durham - Bethesda Elementary |
| High School | Durham - Southern School of Ener |
| Listing VS Median (in Triangle Dev) | |
Price: $599,900 low | high Med: $599,900 sqft: 2,349 low | high Med: 2,349 $ / sqft: $255 low | high Med: $255 On site: 61 low | high Med: 61 | |
Market Activity 27703
Request a showing
Request a showing

Listings marked with a Doorify MLS icon are provided courtesy of the Doorify MLS, of North Carolina, Internet Data Exchange Database. Brokers make an effort to deliver accurate information, but buyers should independently verify any information on which they will rely in a transaction. The listing broker shall not be responsible for any typographical errors, misinformation, or misprints, and they shall be held totally harmless from any damages arising from reliance upon this data. This data is provided exclusively for consumers’ personal, non-commercial use. Copyright 2024 Doorify MLS of North Carolina. All rights reserved.
Contact
Learn More About This Property

| State | NC |
|---|---|
| County | Durham |
| City | Durham |
| Zip Code | 27703 |
| Area | Durham |
| Community Name | Triangle Dev |
| School District | Durham - Southern School of Ener |
| Elementary School | Durham - Bethesda Elementary |
| High School | Durham - Southern School of Ener |
| Listing VS Median (in Triangle Dev) | |
Price: $599,900 low | high Med: $599,900 sqft: 2,349 low | high Med: 2,349 $ / sqft: $255 low | high Med: $255 On site: 61 low | high Med: 61 | |
Listings marked with a Doorify MLS icon are provided courtesy of the Doorify MLS, of North Carolina, Internet Data Exchange Database. Brokers make an effort to deliver accurate information, but buyers should independently verify any information on which they will rely in a transaction. The listing broker shall not be responsible for any typographical errors, misinformation, or misprints, and they shall be held totally harmless from any damages arising from reliance upon this data. This data is provided exclusively for consumers’ personal, non-commercial use. Copyright 2024 Doorify MLS of North Carolina. All rights reserved.
