

Description
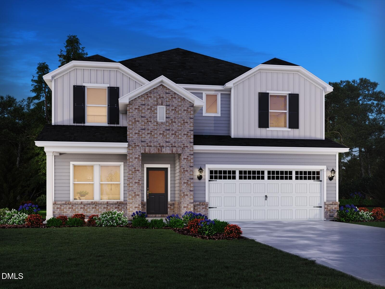
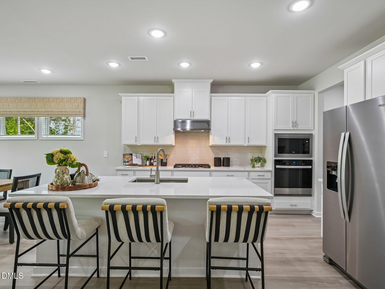
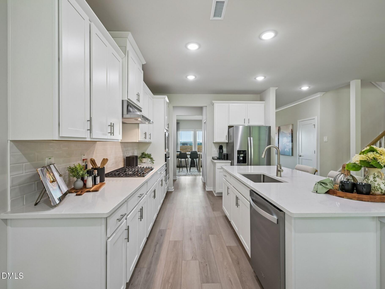
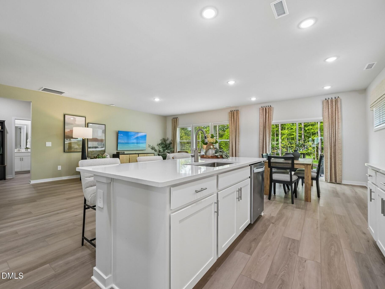
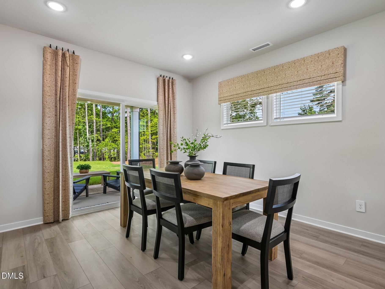
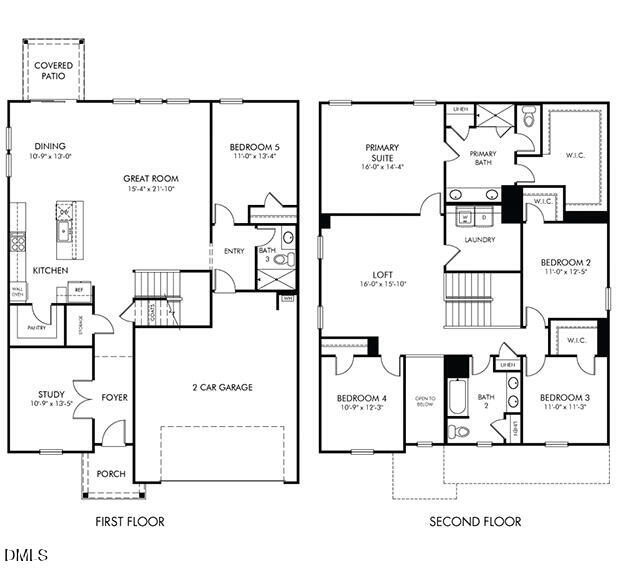
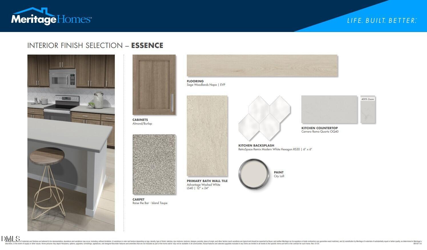
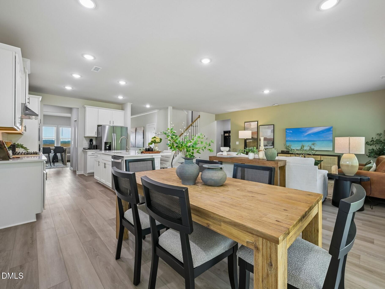
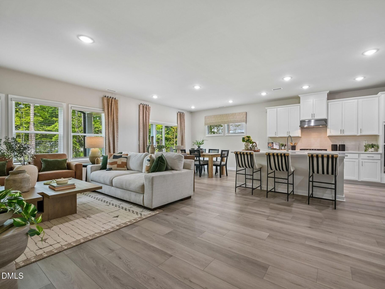
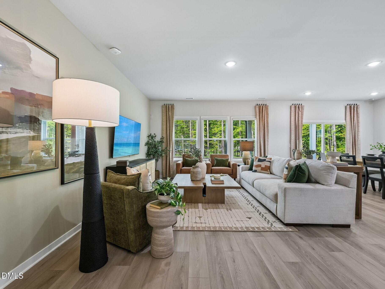
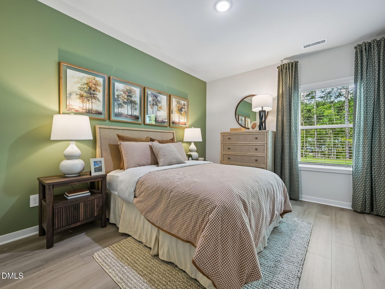
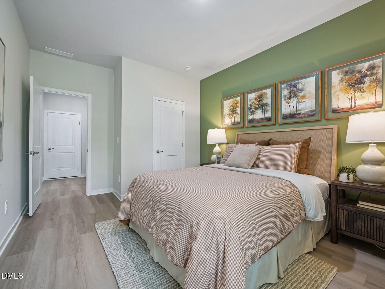
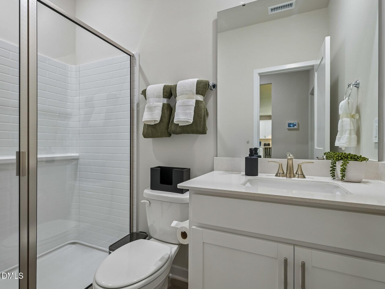
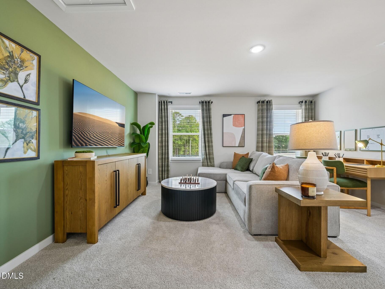
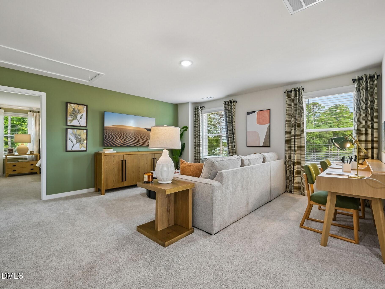
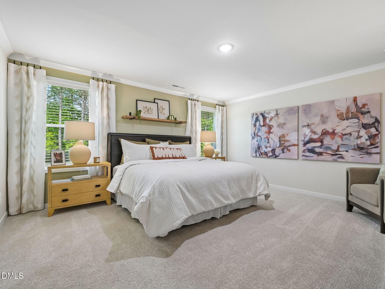
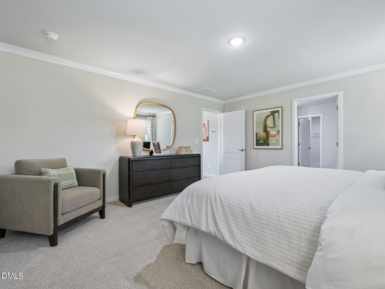
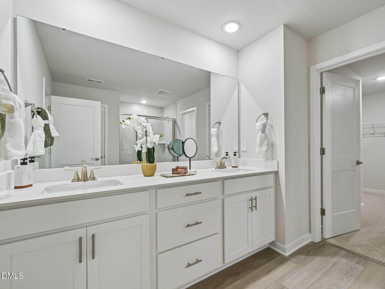
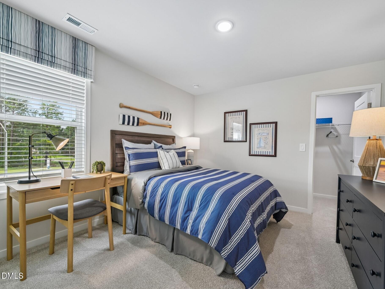
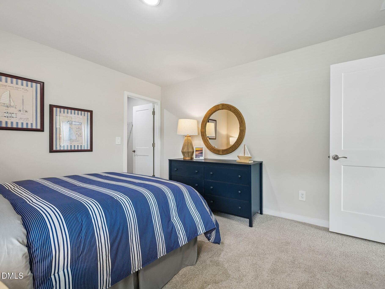
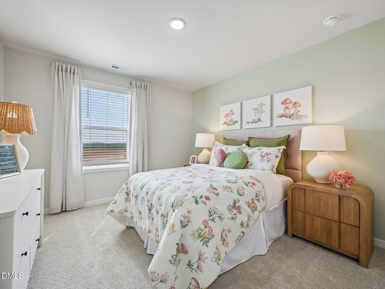
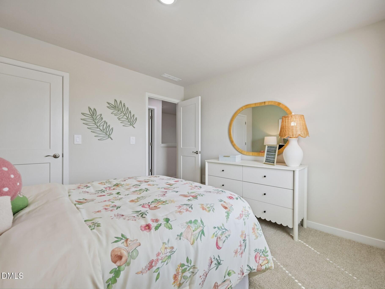
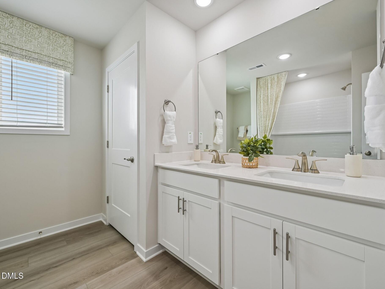
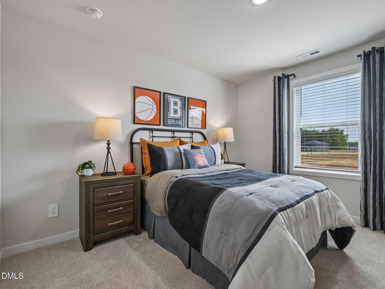
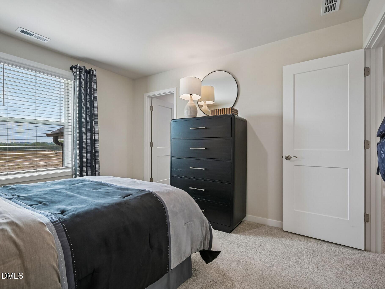
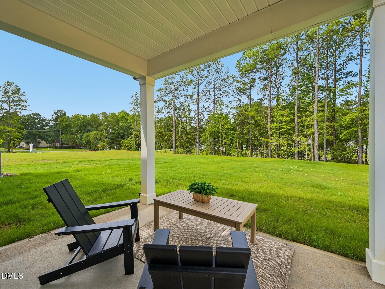
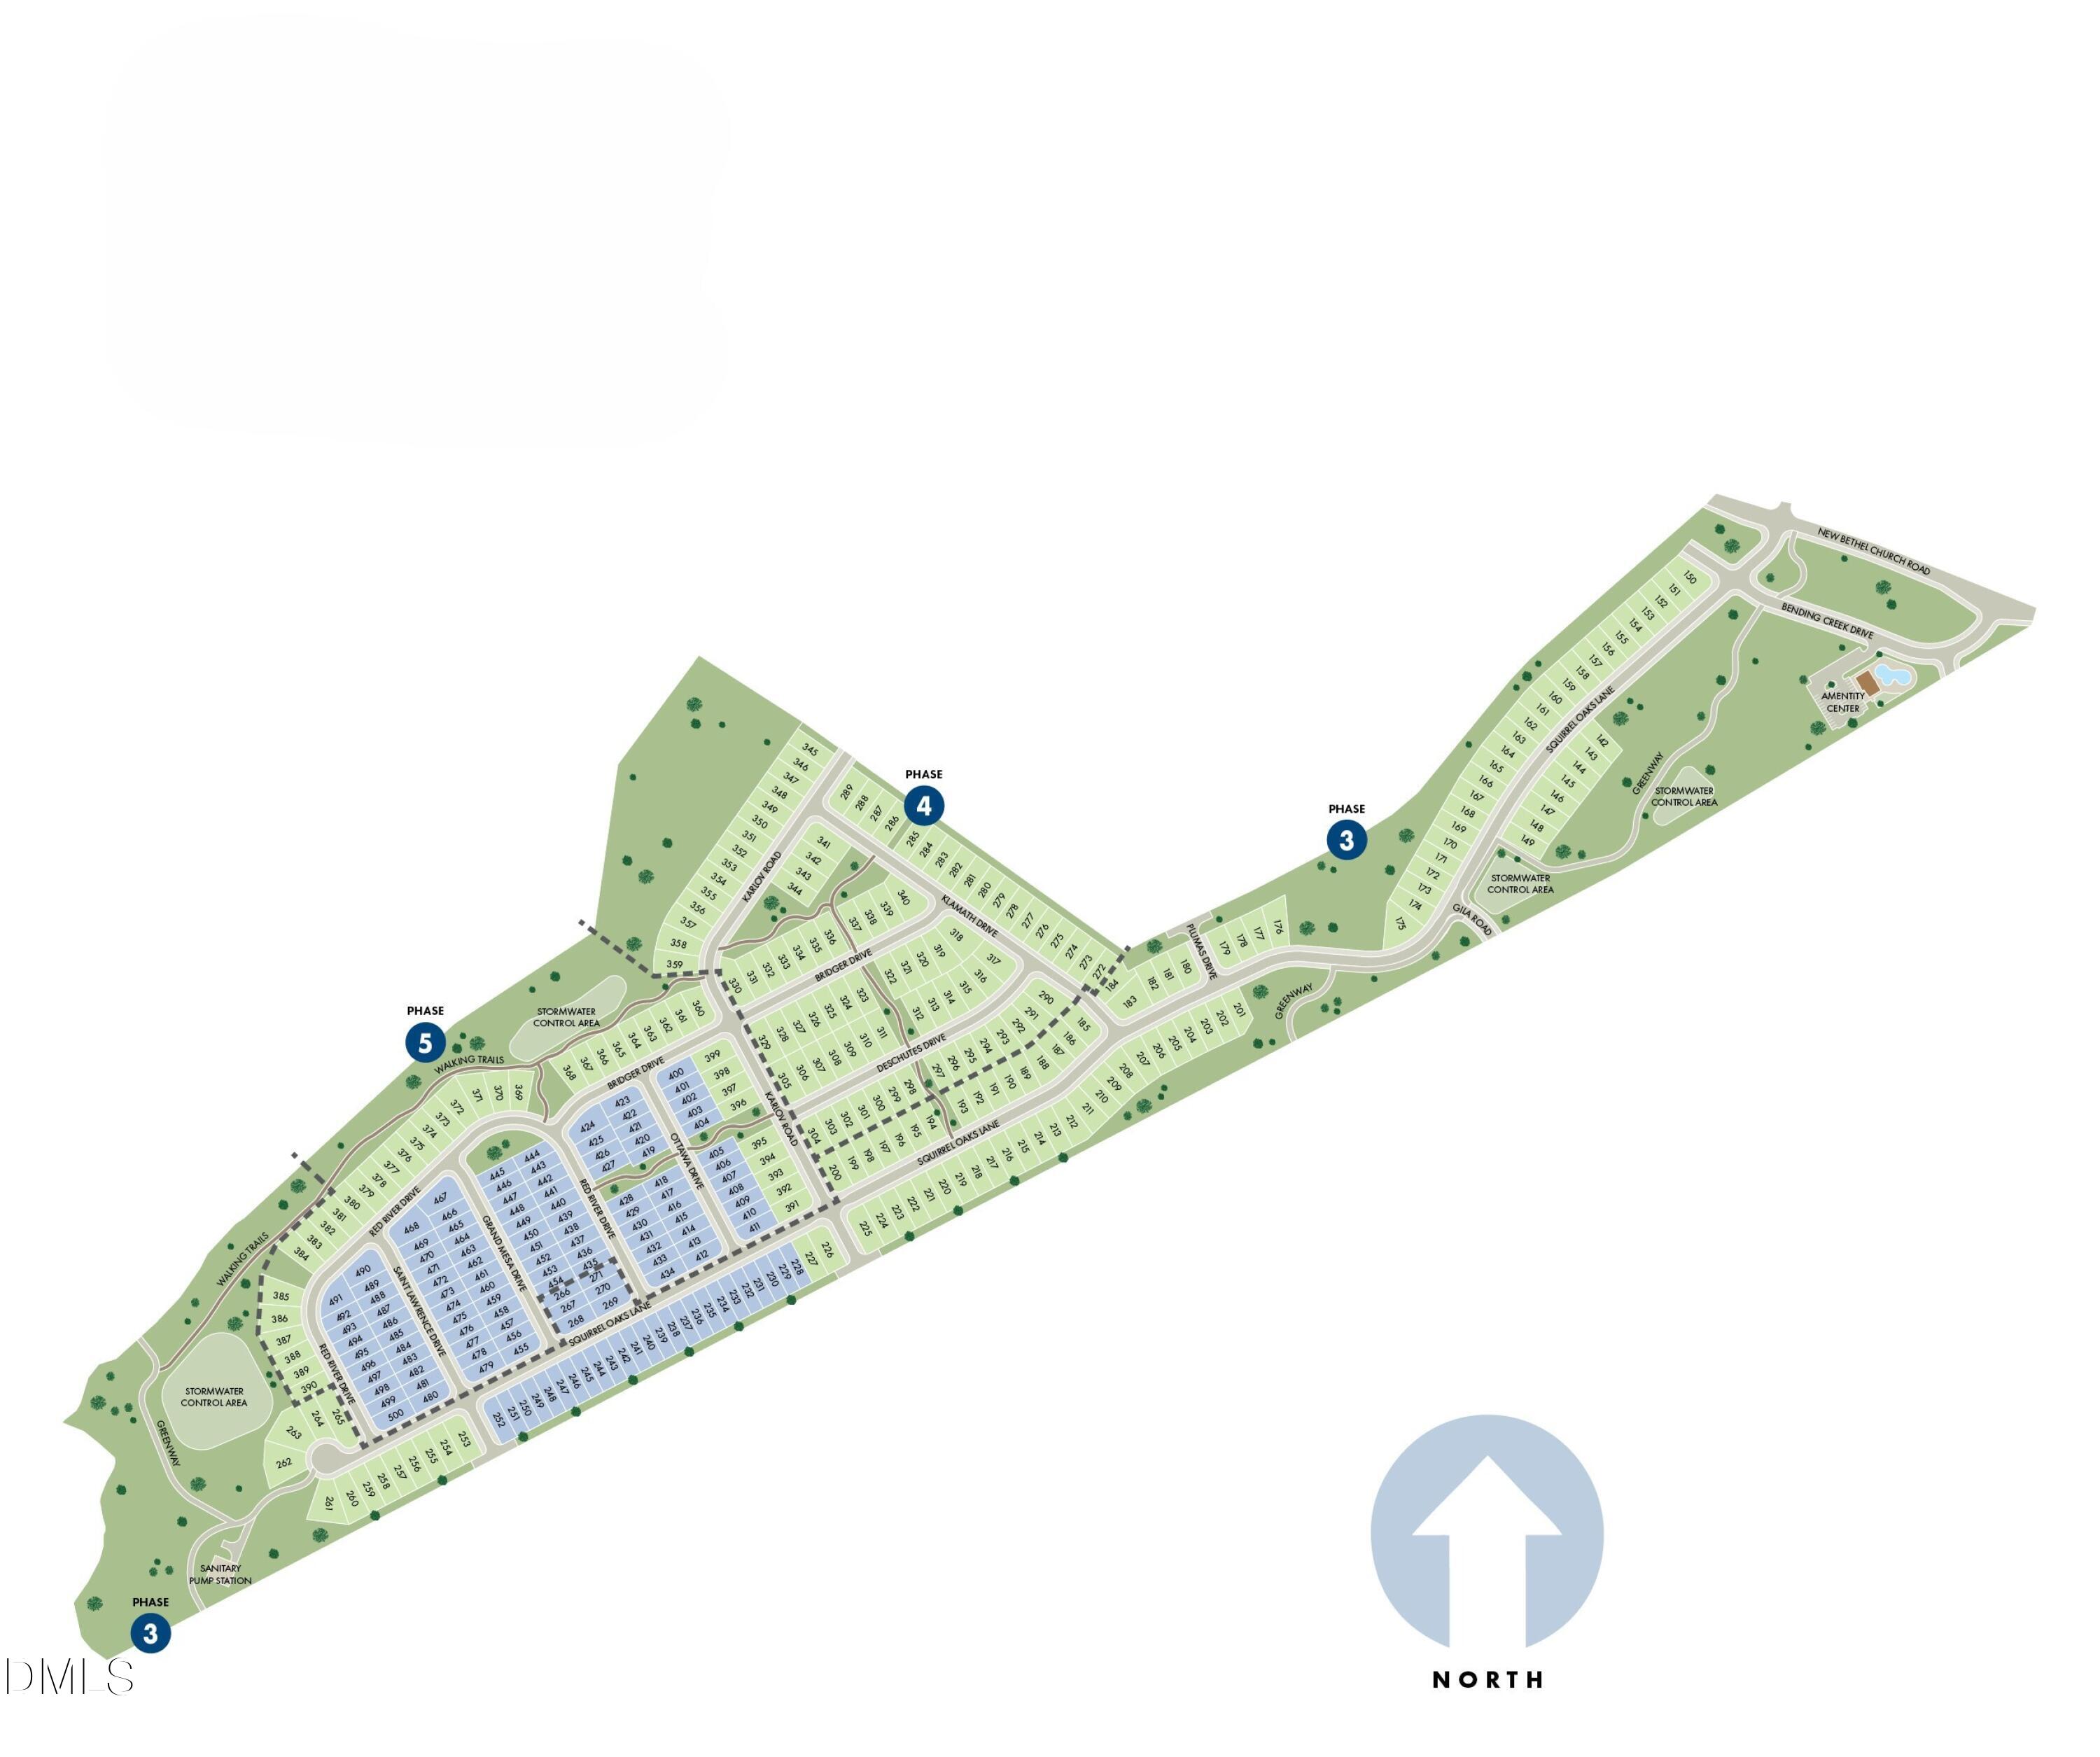
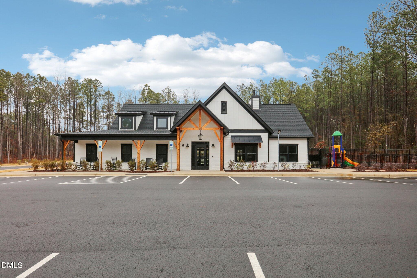
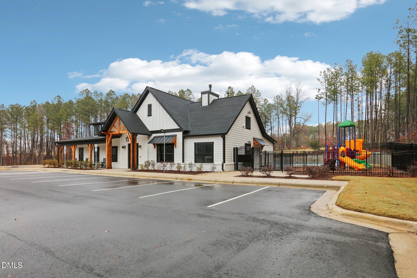
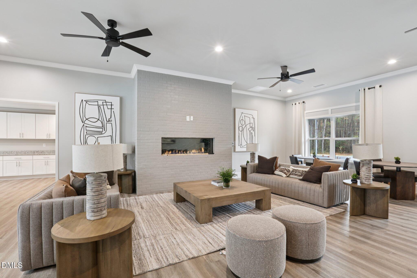
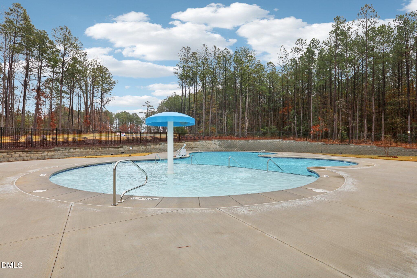
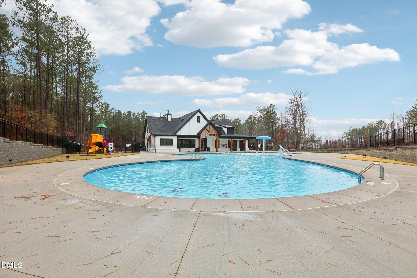
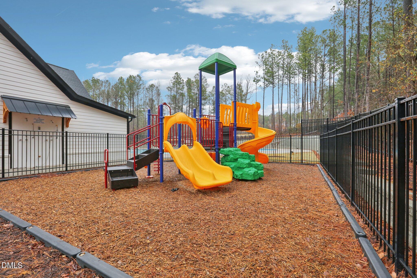
Brand new, energy-efficient home ready Oct 2026! Just off the two-story foyer, a dedicated study is perfect for work or hobbies. The open-concept living space is anchored by a large kitchen island, while a main-level bed and bath are ideal for hosting guests. The large loft upstairs keeps the primary suite tucked away from the secondary bedrooms, while giving everyone their own space to unwind. Almond cabinets, marble-look white quartz countertops, blonde EVP flooring with beige carpet in our Essence package. Oak Manor offers six distinct two-story floorplans featuring open-concept designs ranging from 2,702 to 3,252 square feet and engineered with our signature energy-efficient features. This prime location offers quick access to downtown Raleigh and I-40, and is minutes away from White Oak Crossing. Homeowners will enjoy onsite amenities including a swimming pool, rec center and walking trails. Schedule a tour today. Each of our homes is built with innovative, energy-efficient features designed to help you enjoy more savings, better health, real comfort and peace of mind.
Details
| MLS # | 10191309 |
|---|---|
| Listing Type | For Sale |
| Style | House |
| HOA Dues | $65 |
| Sub-Type | New Construction |
| Status | Active |
| Year | 2026 |
| Days On Site | 18 |
| Listing Provided By | Meritage Homes of the Carolina | La Sonda Stasinopoulos |
Features
| Bed(s) | 5 |
|---|---|
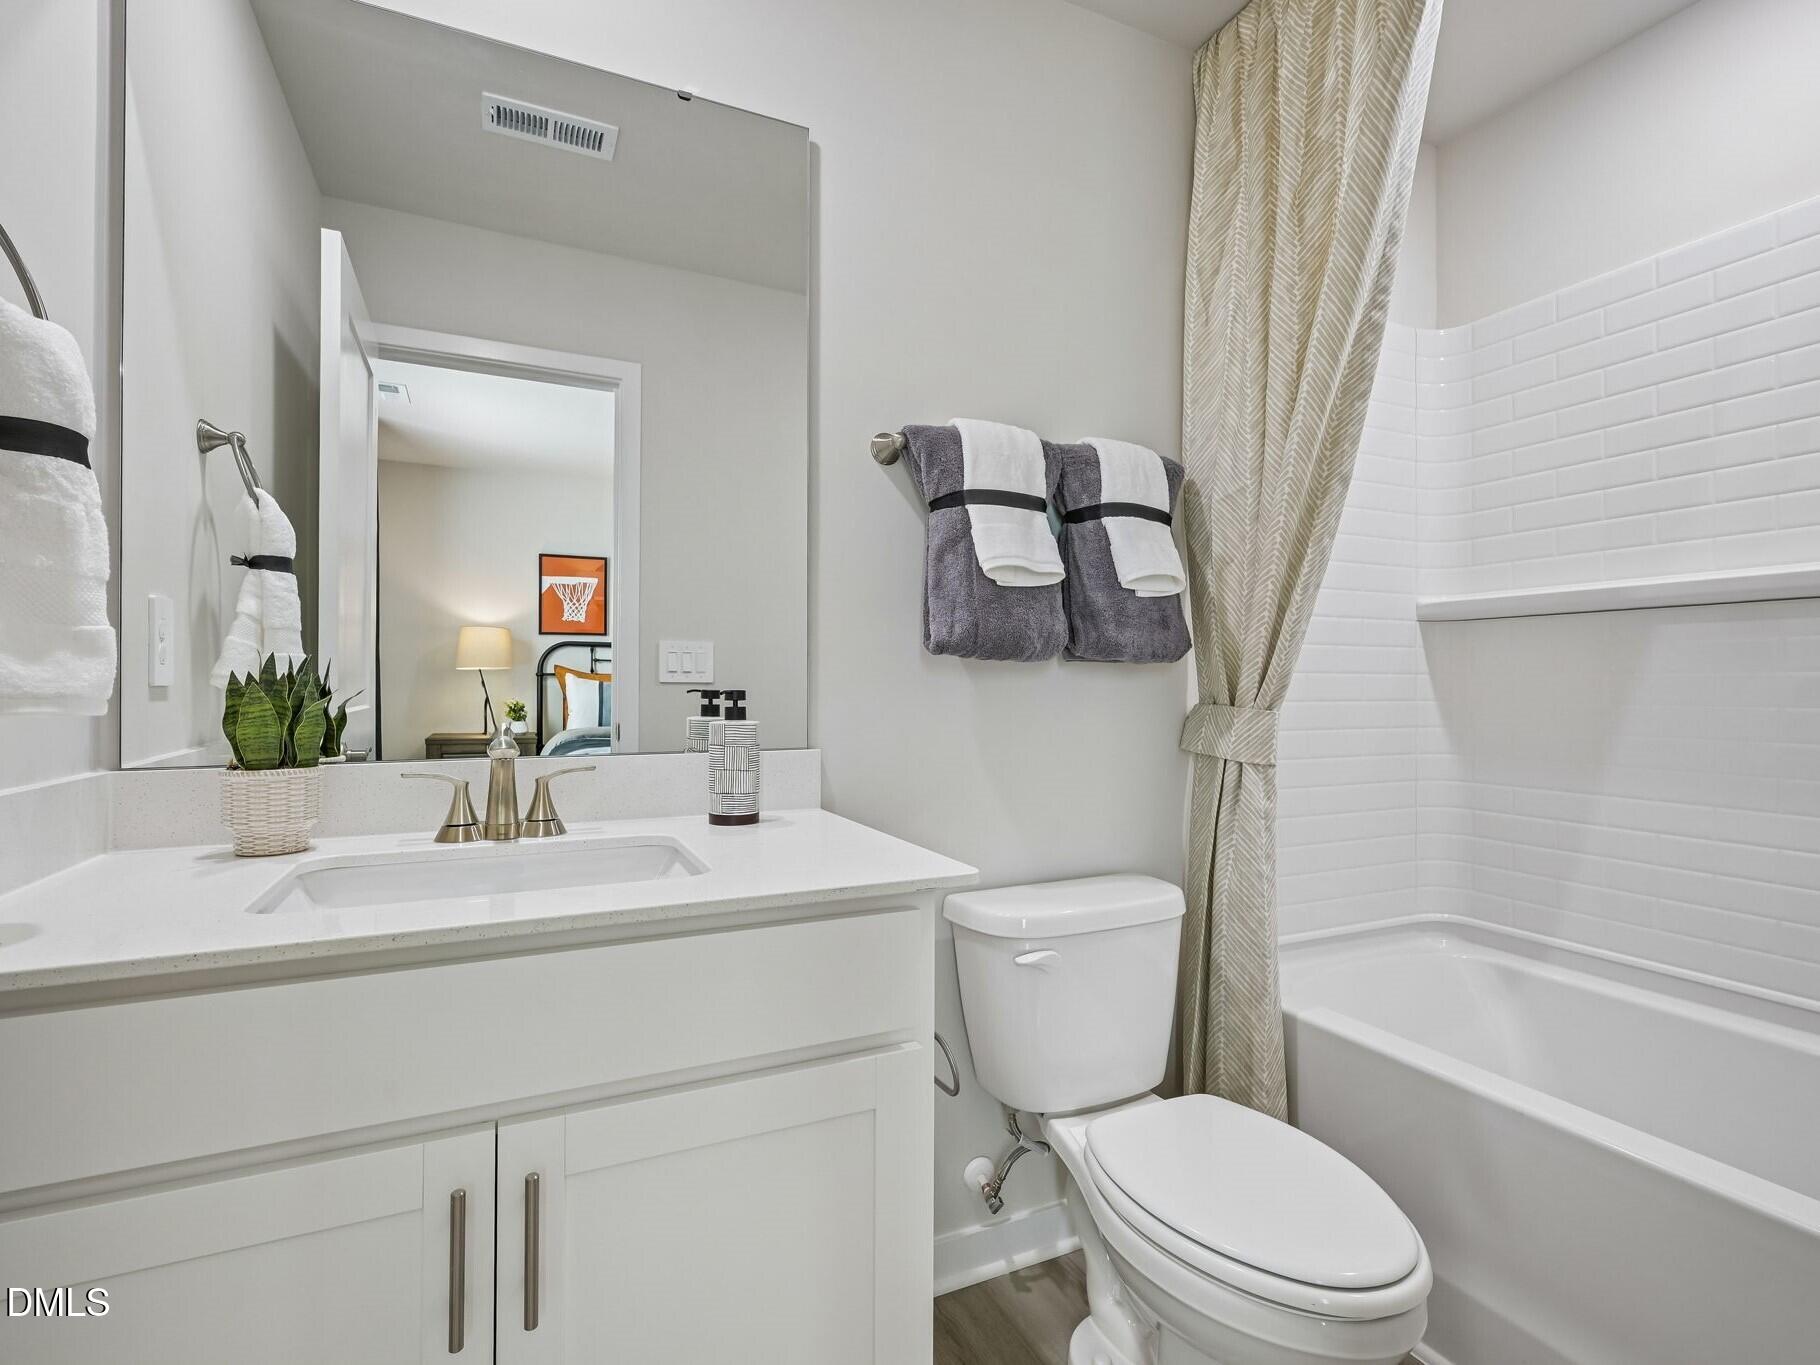
| Bath(s) | 3 Total |
| SQ Feet | 2,937 |
| Garage | 2 |
| Story(s) | 2 |
| Zoning | R4 |
| Acreage | 0.14 |
Interior
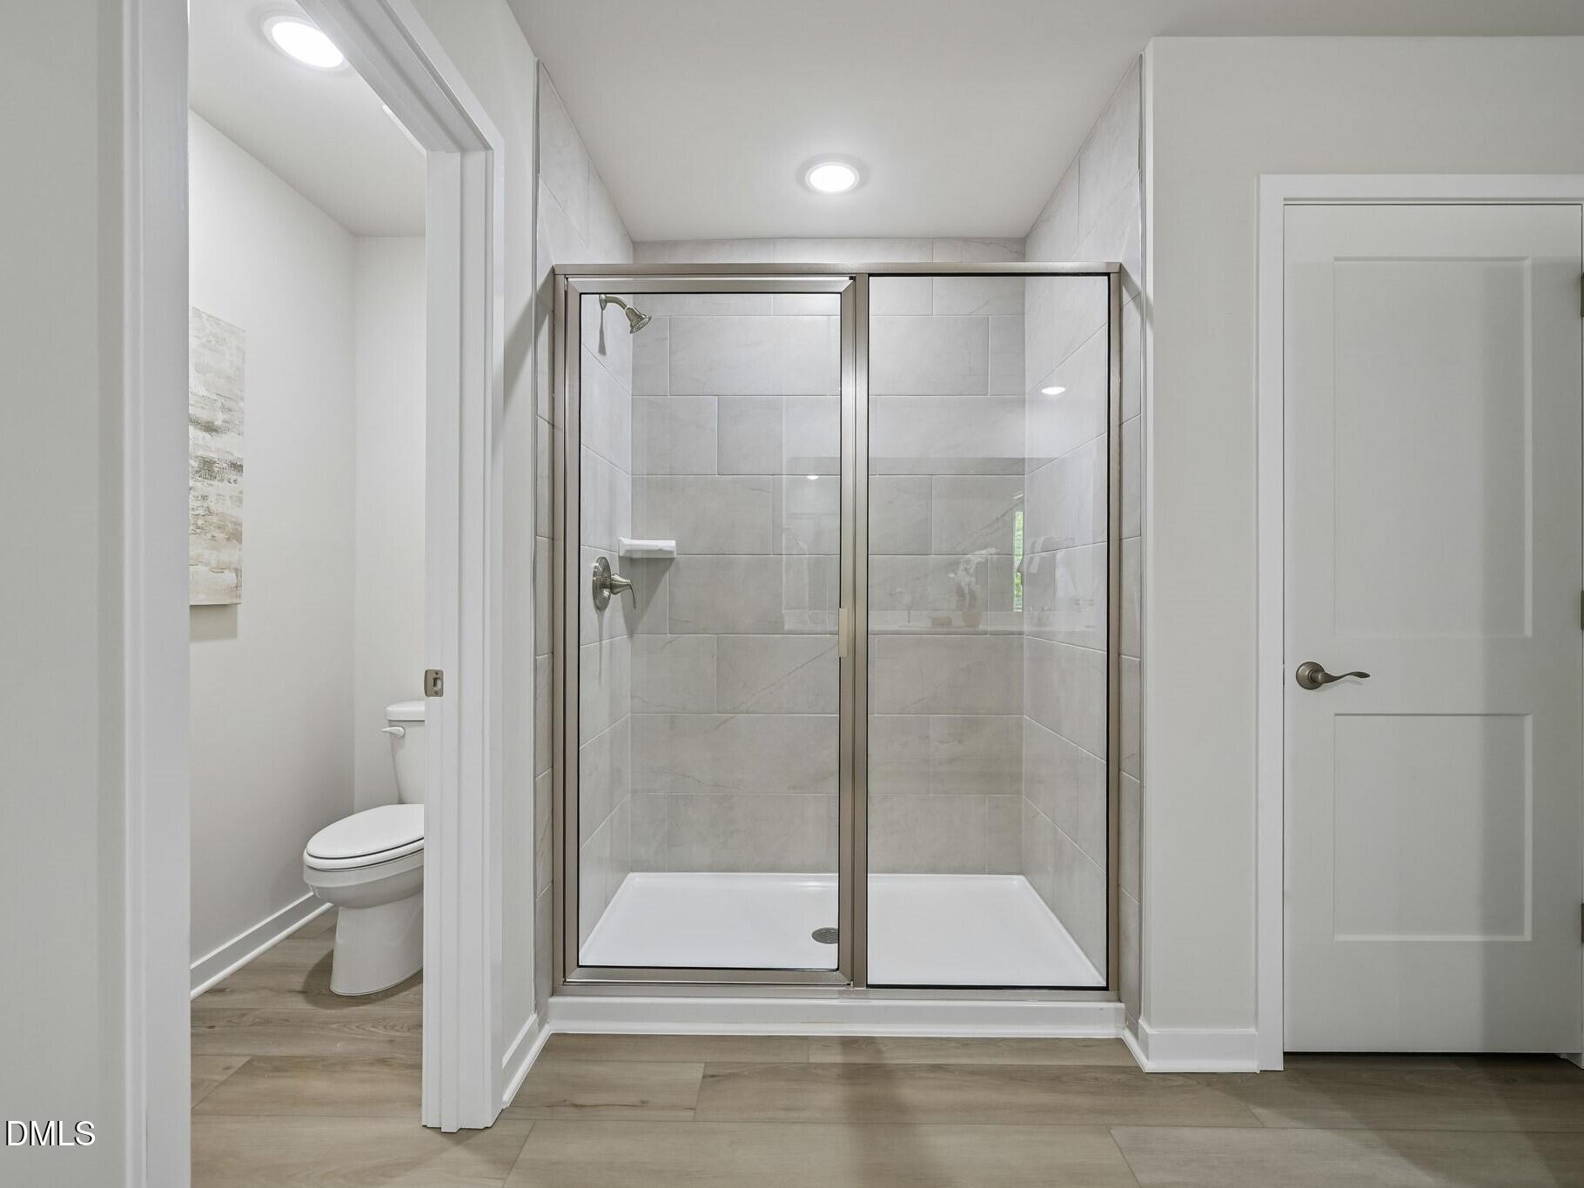
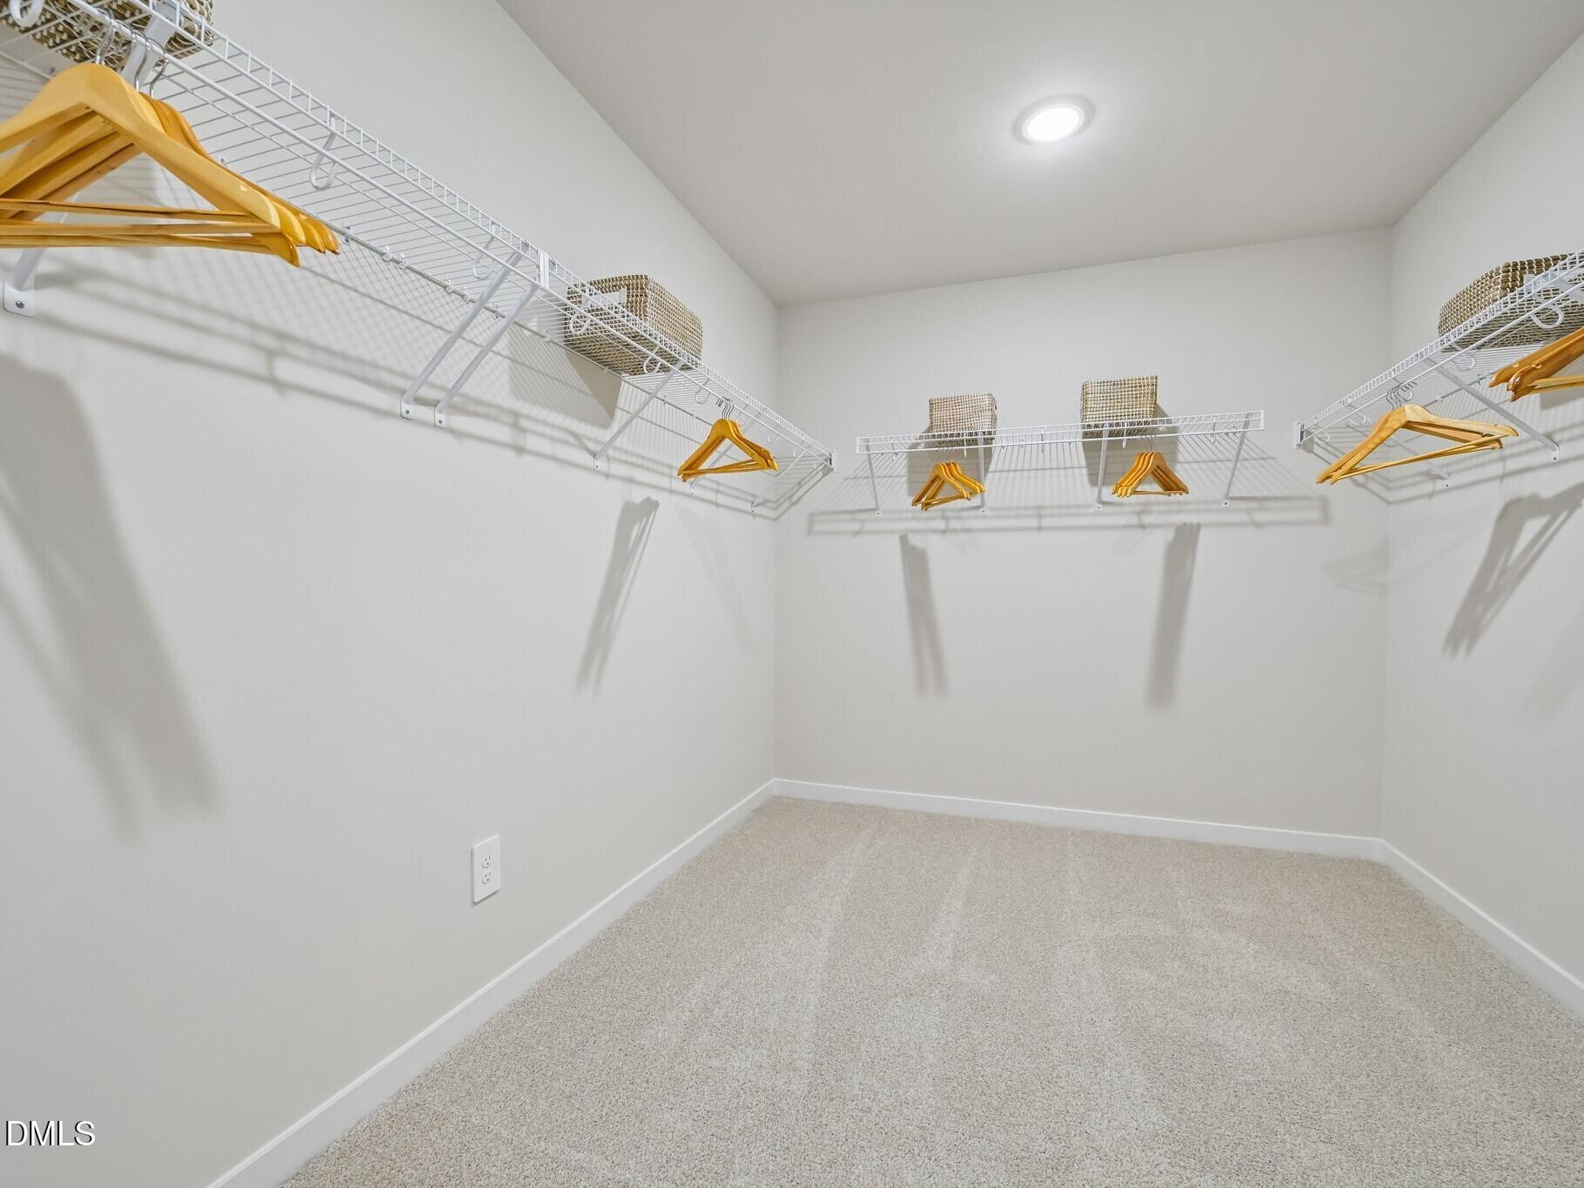
| Interior Features | Double Vanity, Kitchen Island, Kitchen/Dining Room Combination, Living/Dining Room Combination, Low Flow Plumbing Fixtures, Open Floorplan, Pantry, Quartz Counters, Smart Home, Smart Thermostat, Walk-In Closet(s), Walk-In Shower, Water Closet |
|---|---|
| Heating Yes / No | Yes |
| Cooling Yes / No | Yes |
| Cooling | Central Air, Heat Pump, Zoned |
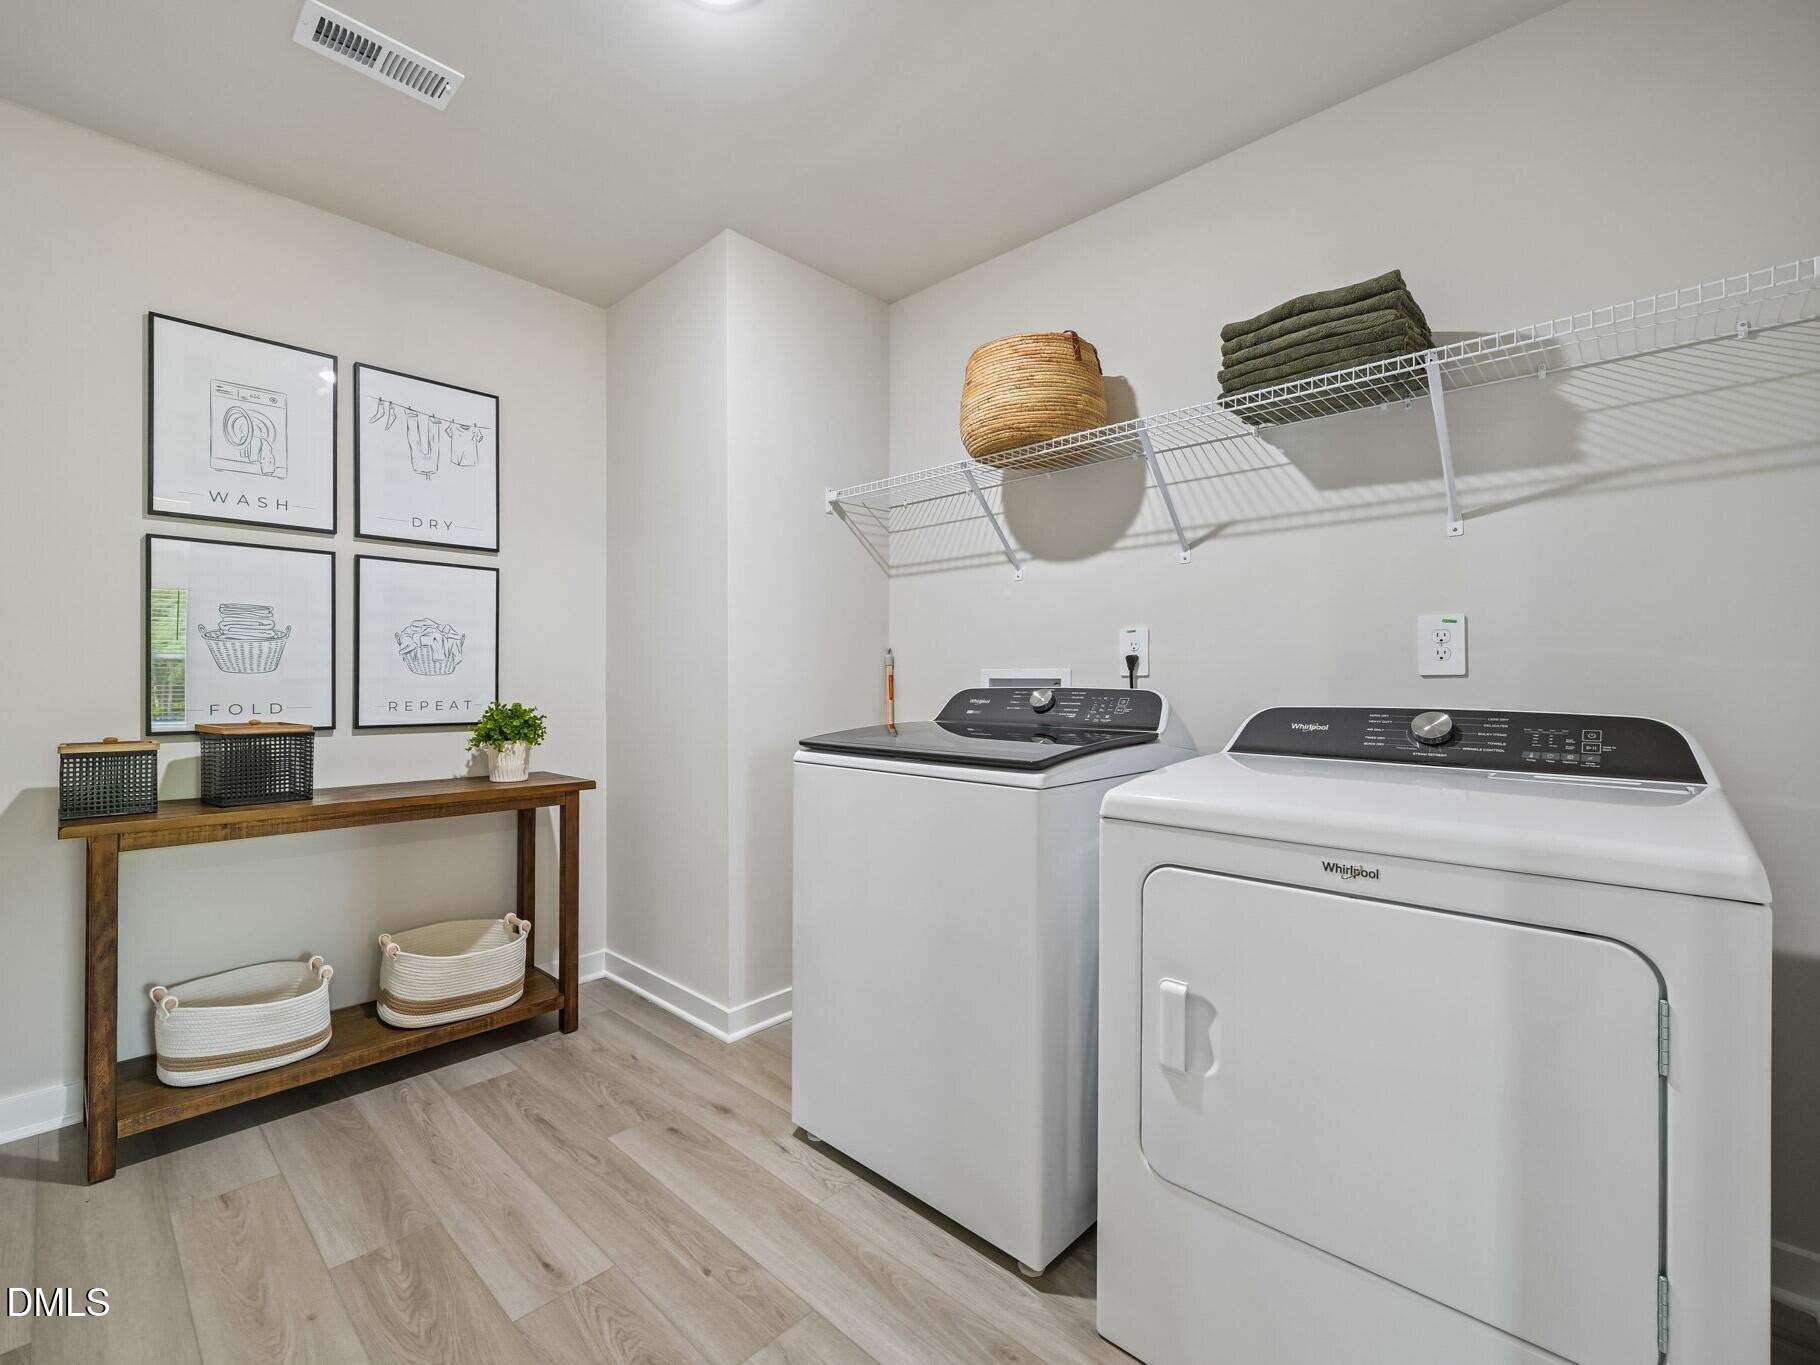
| Laundry Features | Laundry Room, Upper Level |
| Rooms Total | 6 |
Exterior
| Exterior Features | Smart Lock(s) |
|---|---|
| Roof | Shingle |
| Foundation Details | Slab |
| Lot Features | Back Yard, Front Yard, Landscaped |
| Community Features | Clubhouse, Curbs, Playground, Pool, Sidewalks, Street Lights, Suburban |
| Construction Materials | Frame, Spray Foam Insulation, Vinyl Siding |
| Security Features | Carbon Monoxide Detector(s), Smoke Detector(s) |
| Window Features | Blinds, Low-Emissivity Windows |
Parking
| Attached Garage Yes / No | Yes |
|---|---|
| Garage Yes / No | Yes |
| Parking Features | Garage |
Location
| Association Amenities | Clubhouse, Landscaping, Management, Park, Playground, Pool |
|---|---|
| Community Features | Clubhouse, Curbs, Playground, Pool, Sidewalks, Street Lights, Suburban |
Utilities
| Utilities | Electricity Connected, Natural Gas Connected, Sewer Connected, Water Connected, Underground Utilities |
|---|---|
| Sewer | Public Sewer |
Taxes
| Tax Legal Description | SF 0392 Plan 455R/P |
|---|---|
| Tax Year | 2026 |
| Tax Map Number | 392 |
Area Information
| State | NC |
|---|---|
| County | Wake |
| City | Garner |
| Zip Code | 27529 |
| Area | Wake |
| Community Name | Oak Manor |
| School District | Wake - South Garner High |
| Elementary School | Wake - Bryan Road Elementary |
| High School | Wake - South Garner High |
| Listing VS Median (in Oak Manor) | |
Price: $465,670 low | high Med: $462,310 sqft: 2,937 low | high Med: 2,937 $ / sqft: $159 low | high Med: $157 On site: 18 low | high Med: 9 | |
Market Activity 27529
Request a showing
Request a showing

Listings marked with a Doorify MLS icon are provided courtesy of the Doorify MLS, of North Carolina, Internet Data Exchange Database. Brokers make an effort to deliver accurate information, but buyers should independently verify any information on which they will rely in a transaction. The listing broker shall not be responsible for any typographical errors, misinformation, or misprints, and they shall be held totally harmless from any damages arising from reliance upon this data. This data is provided exclusively for consumers’ personal, non-commercial use. Copyright 2024 Doorify MLS of North Carolina. All rights reserved.
Contact
Learn More About This Property

| State | NC |
|---|---|
| County | Wake |
| City | Garner |
| Zip Code | 27529 |
| Area | Wake |
| Community Name | Oak Manor |
| School District | Wake - South Garner High |
| Elementary School | Wake - Bryan Road Elementary |
| High School | Wake - South Garner High |
| Listing VS Median (in Oak Manor) | |
Price: $465,670 low | high Med: $462,310 sqft: 2,937 low | high Med: 2,937 $ / sqft: $159 low | high Med: $157 On site: 18 low | high Med: 9 | |
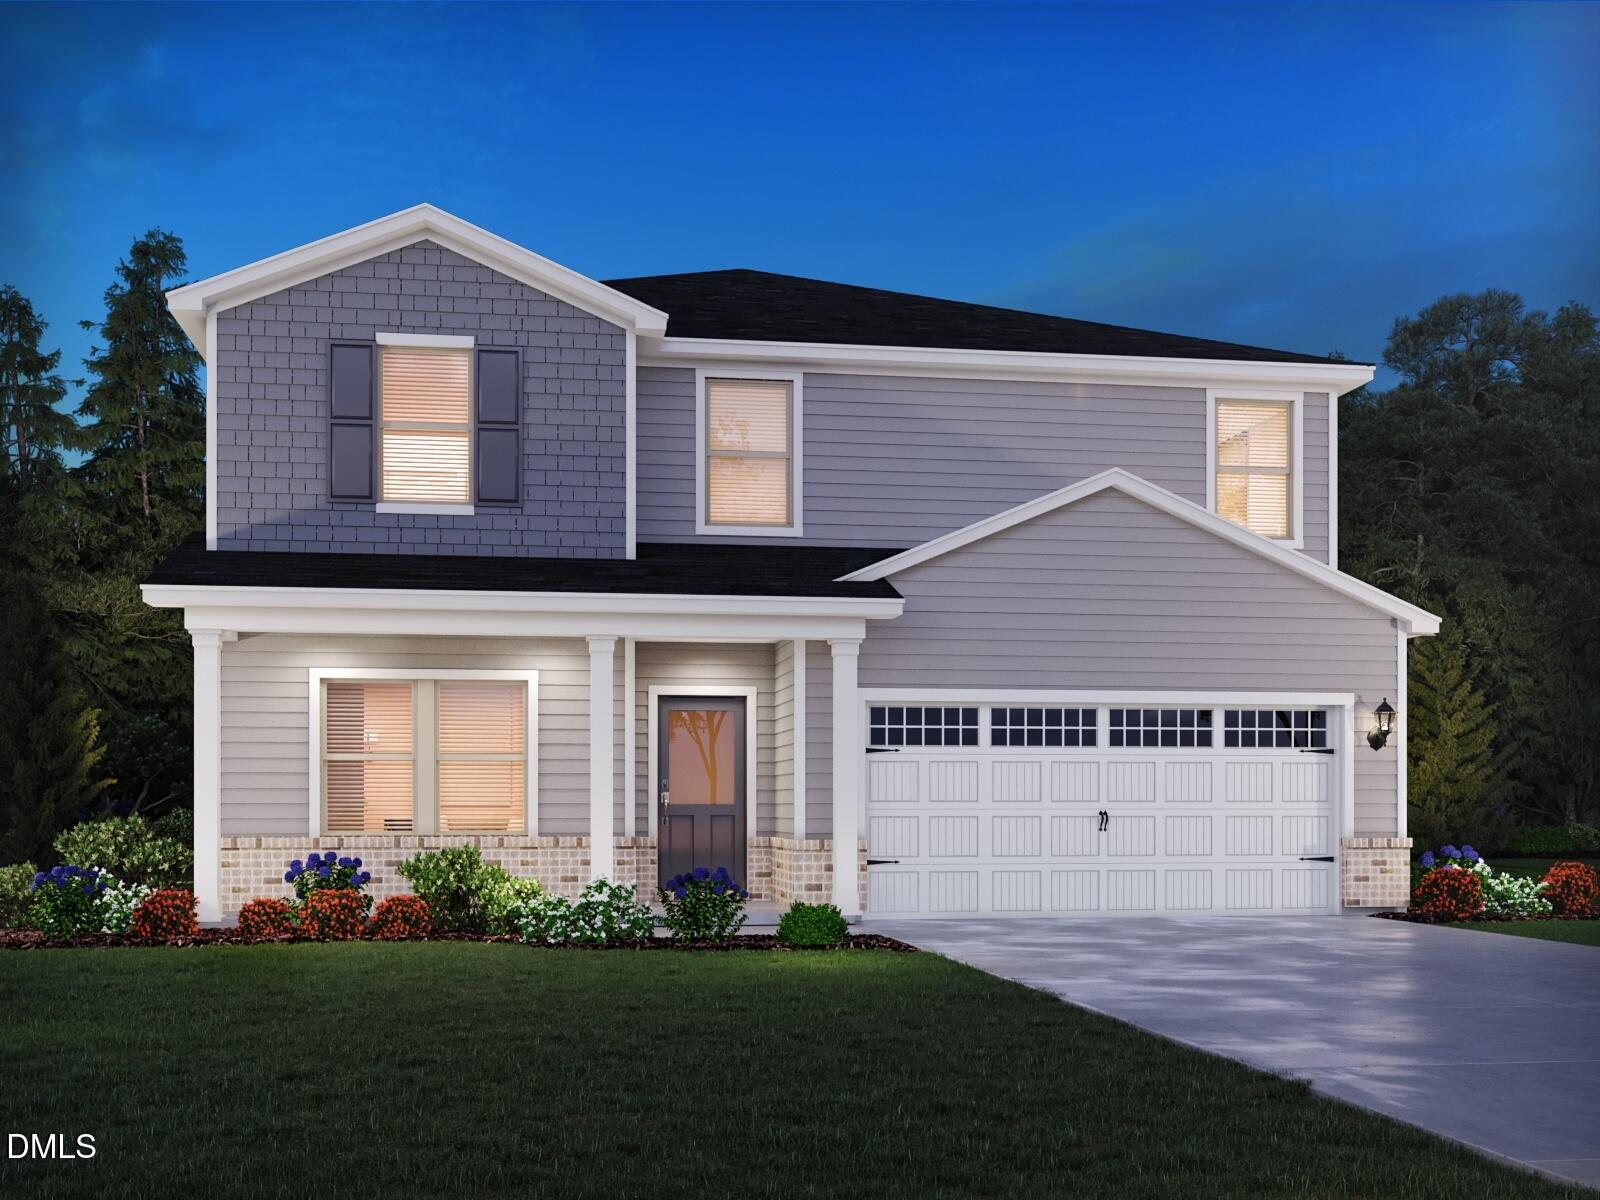 | $430,300428 Karlov RoadGarner, NC 27529 |
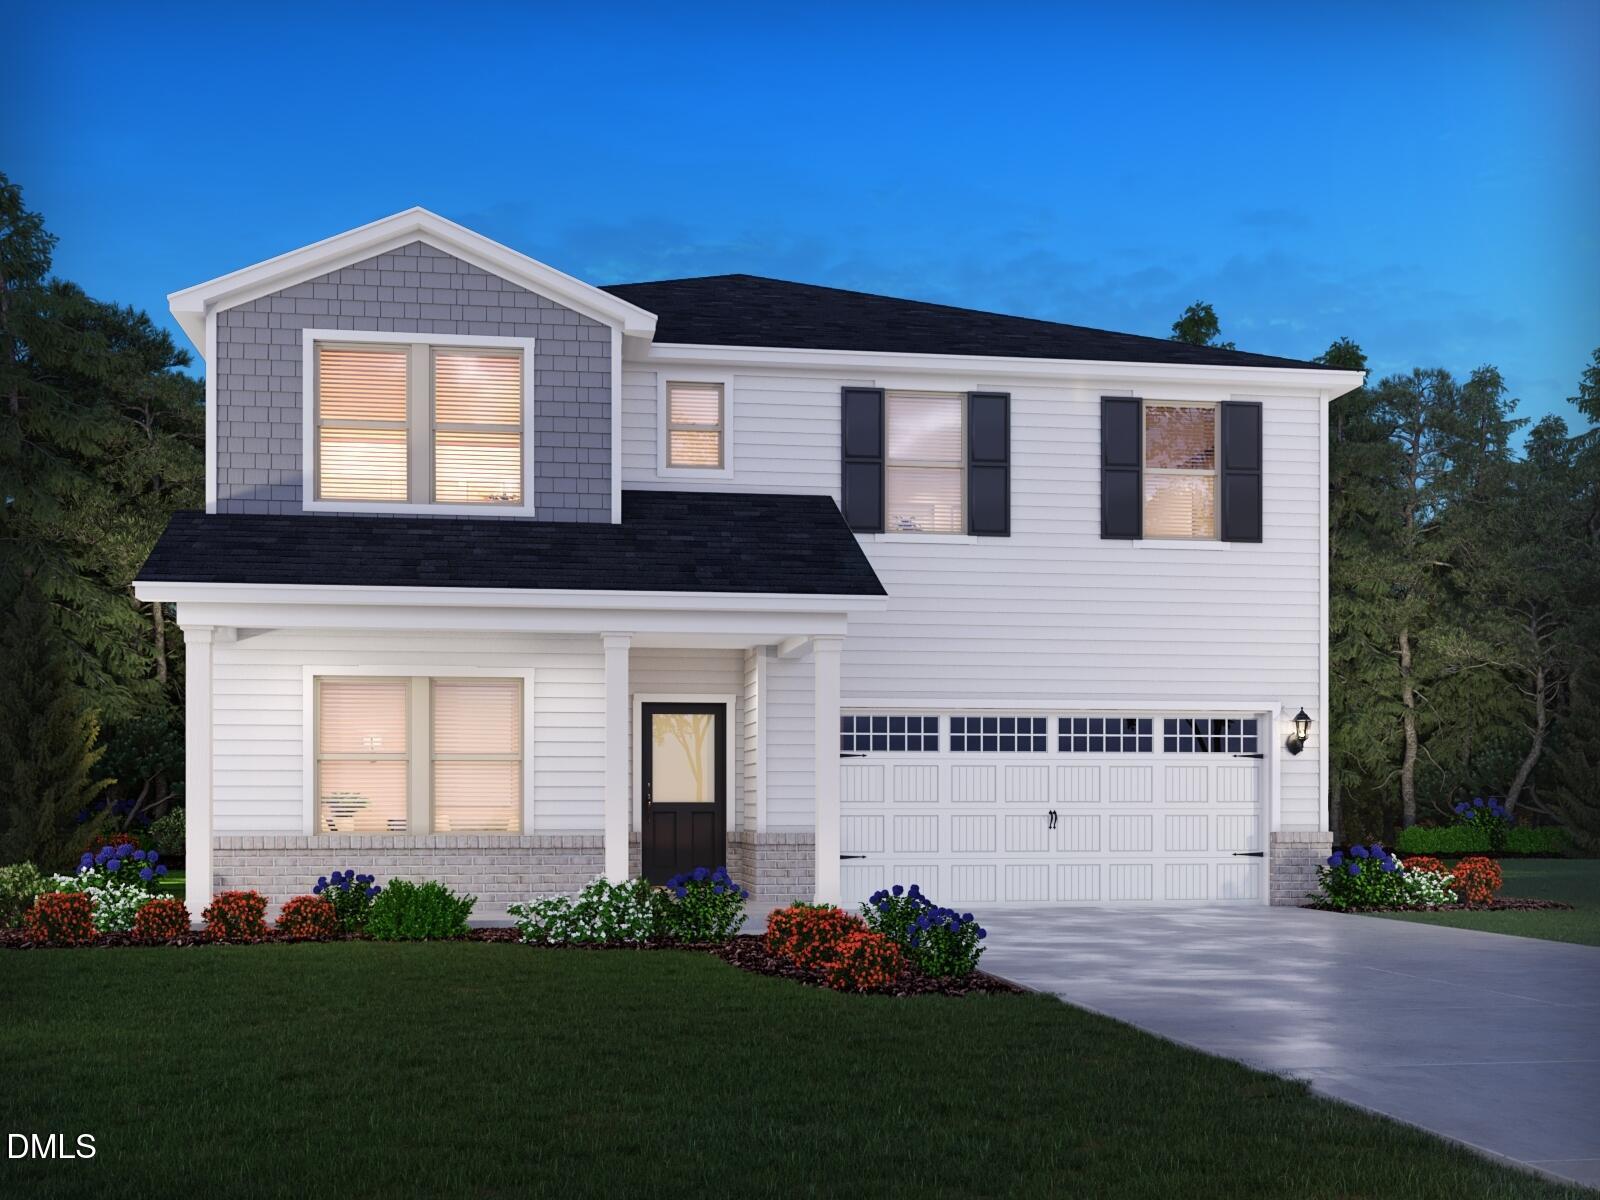 | $486,210436 Karlov RoadGarner, NC 27529 |
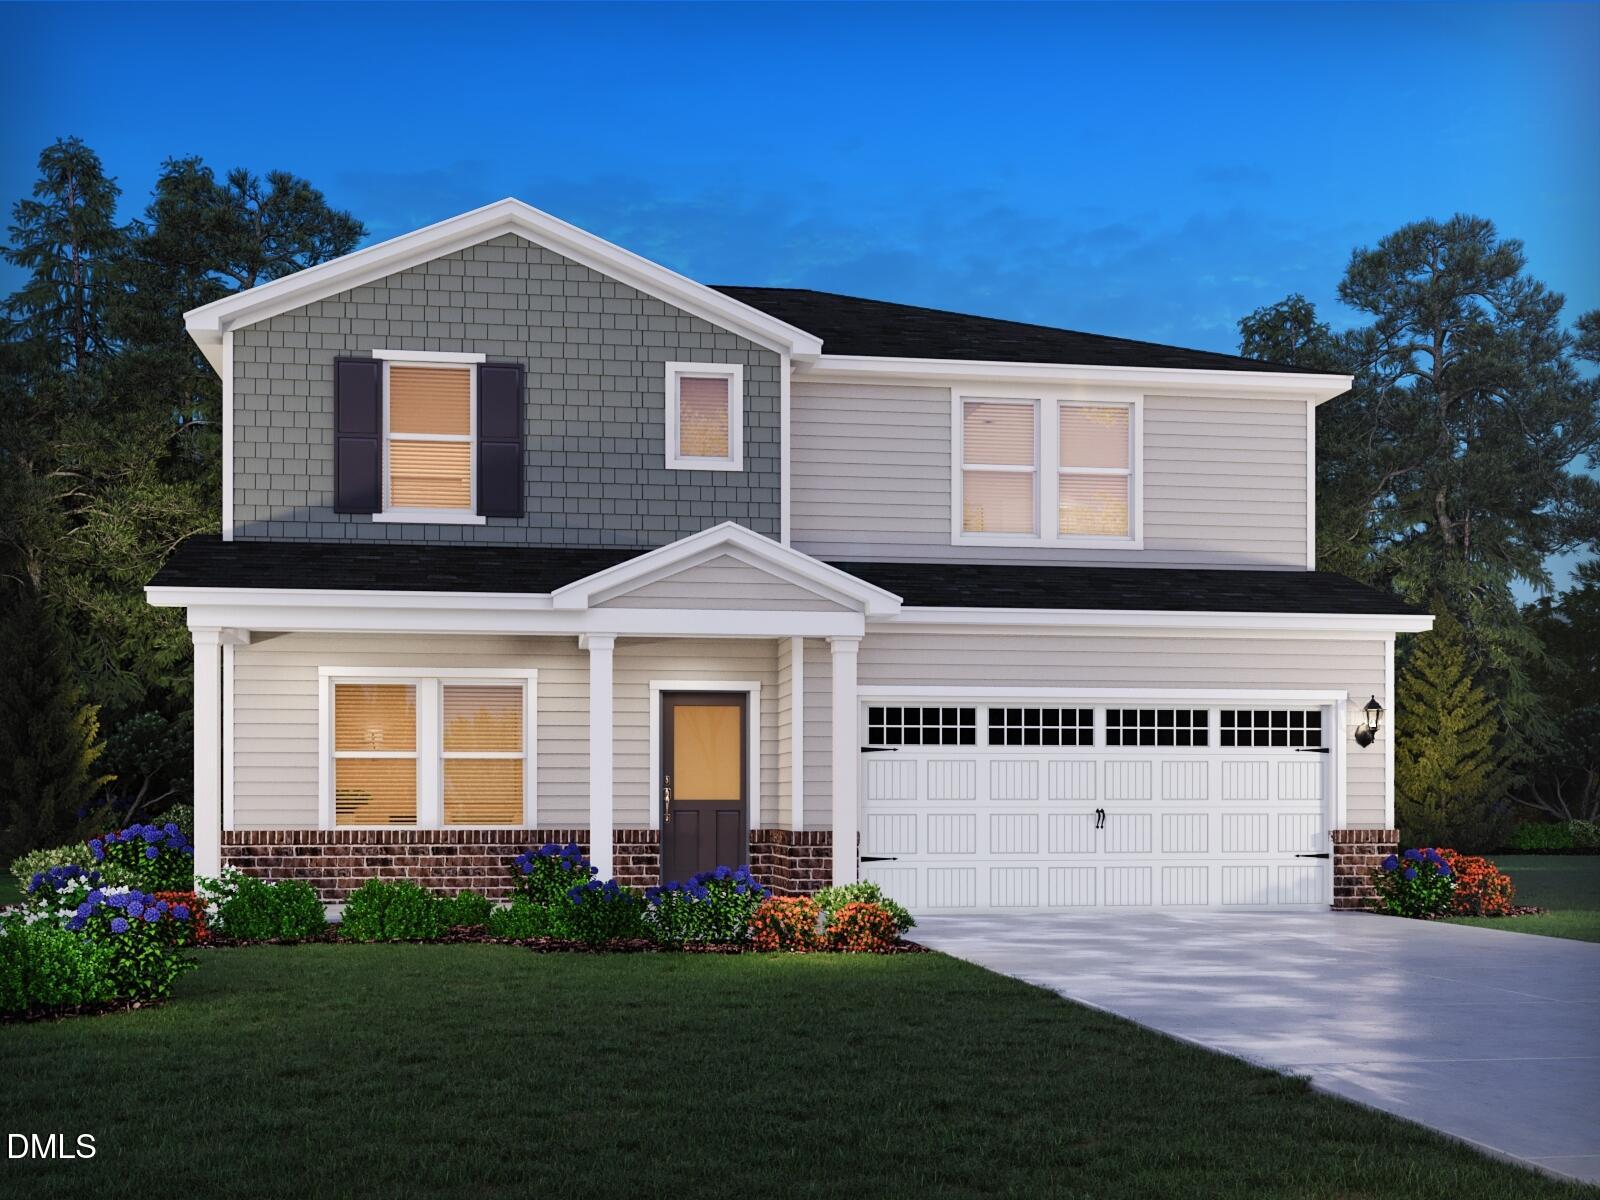 | $434,600424 Karlov RoadGarner, NC 27529 |
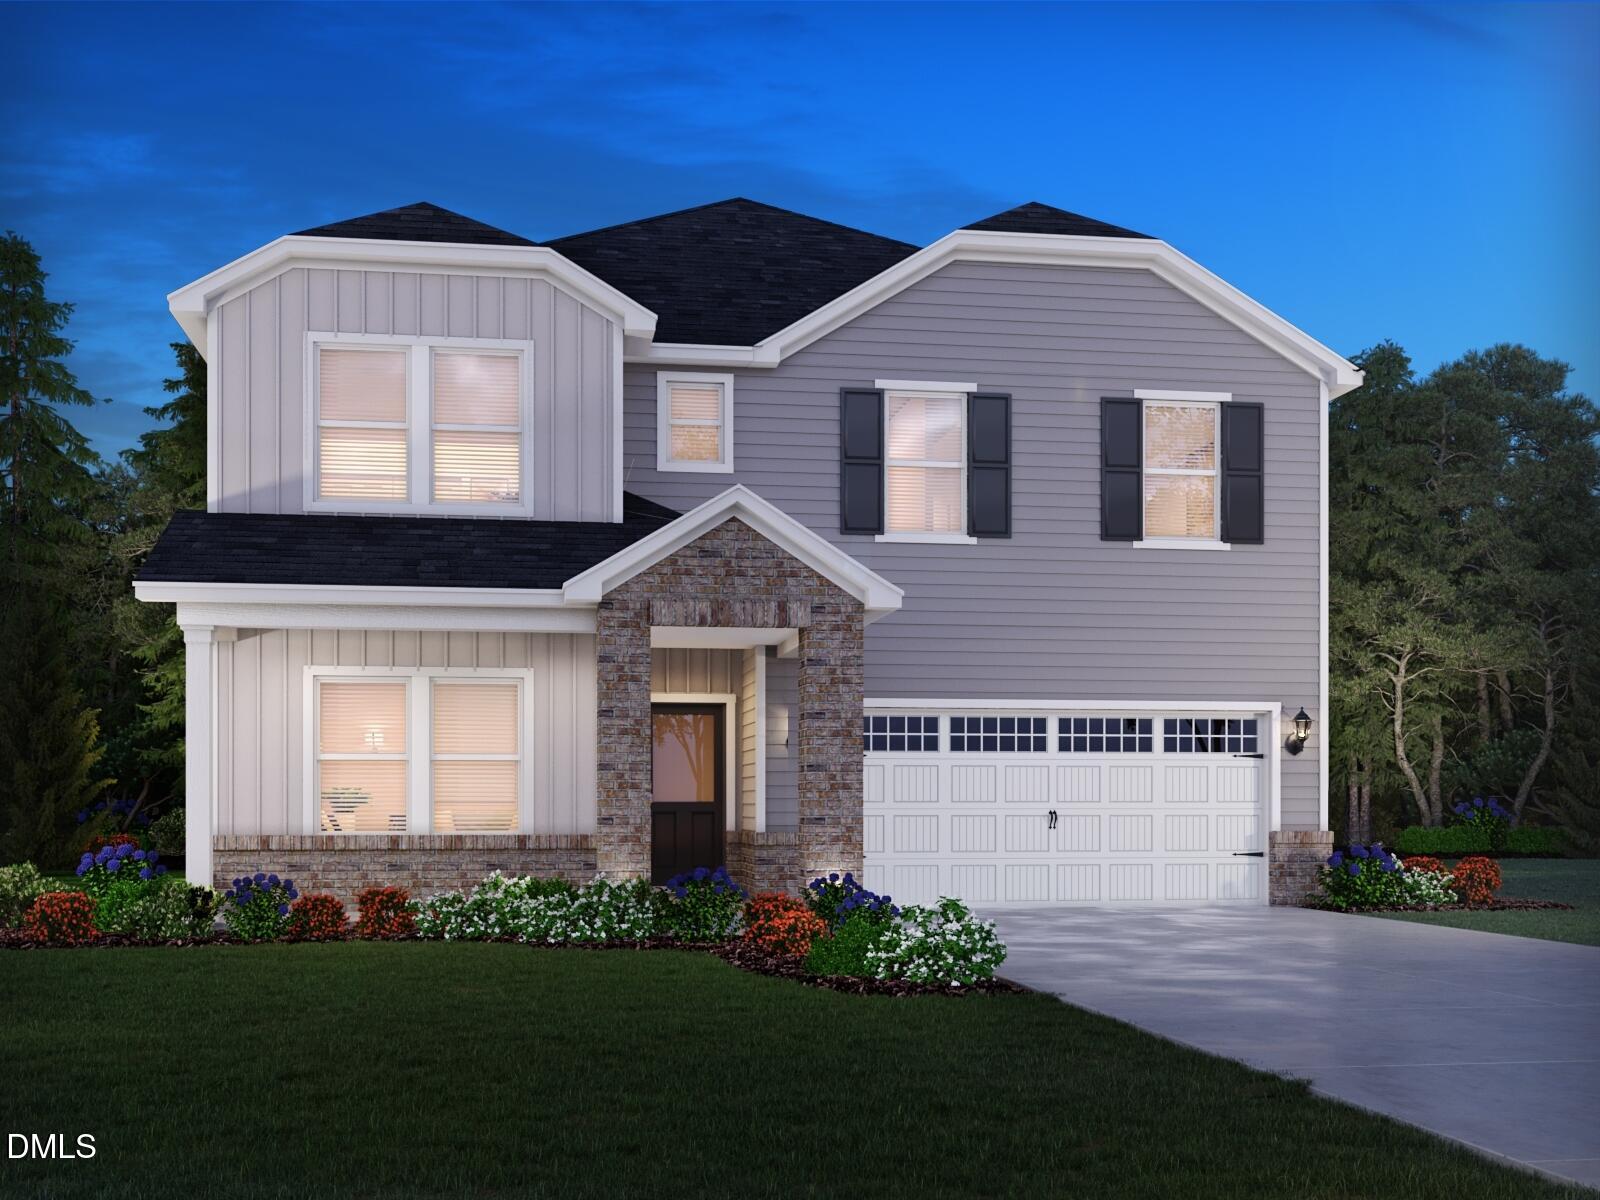 | $489,670420 Karlov RoadGarner, NC 27529 |
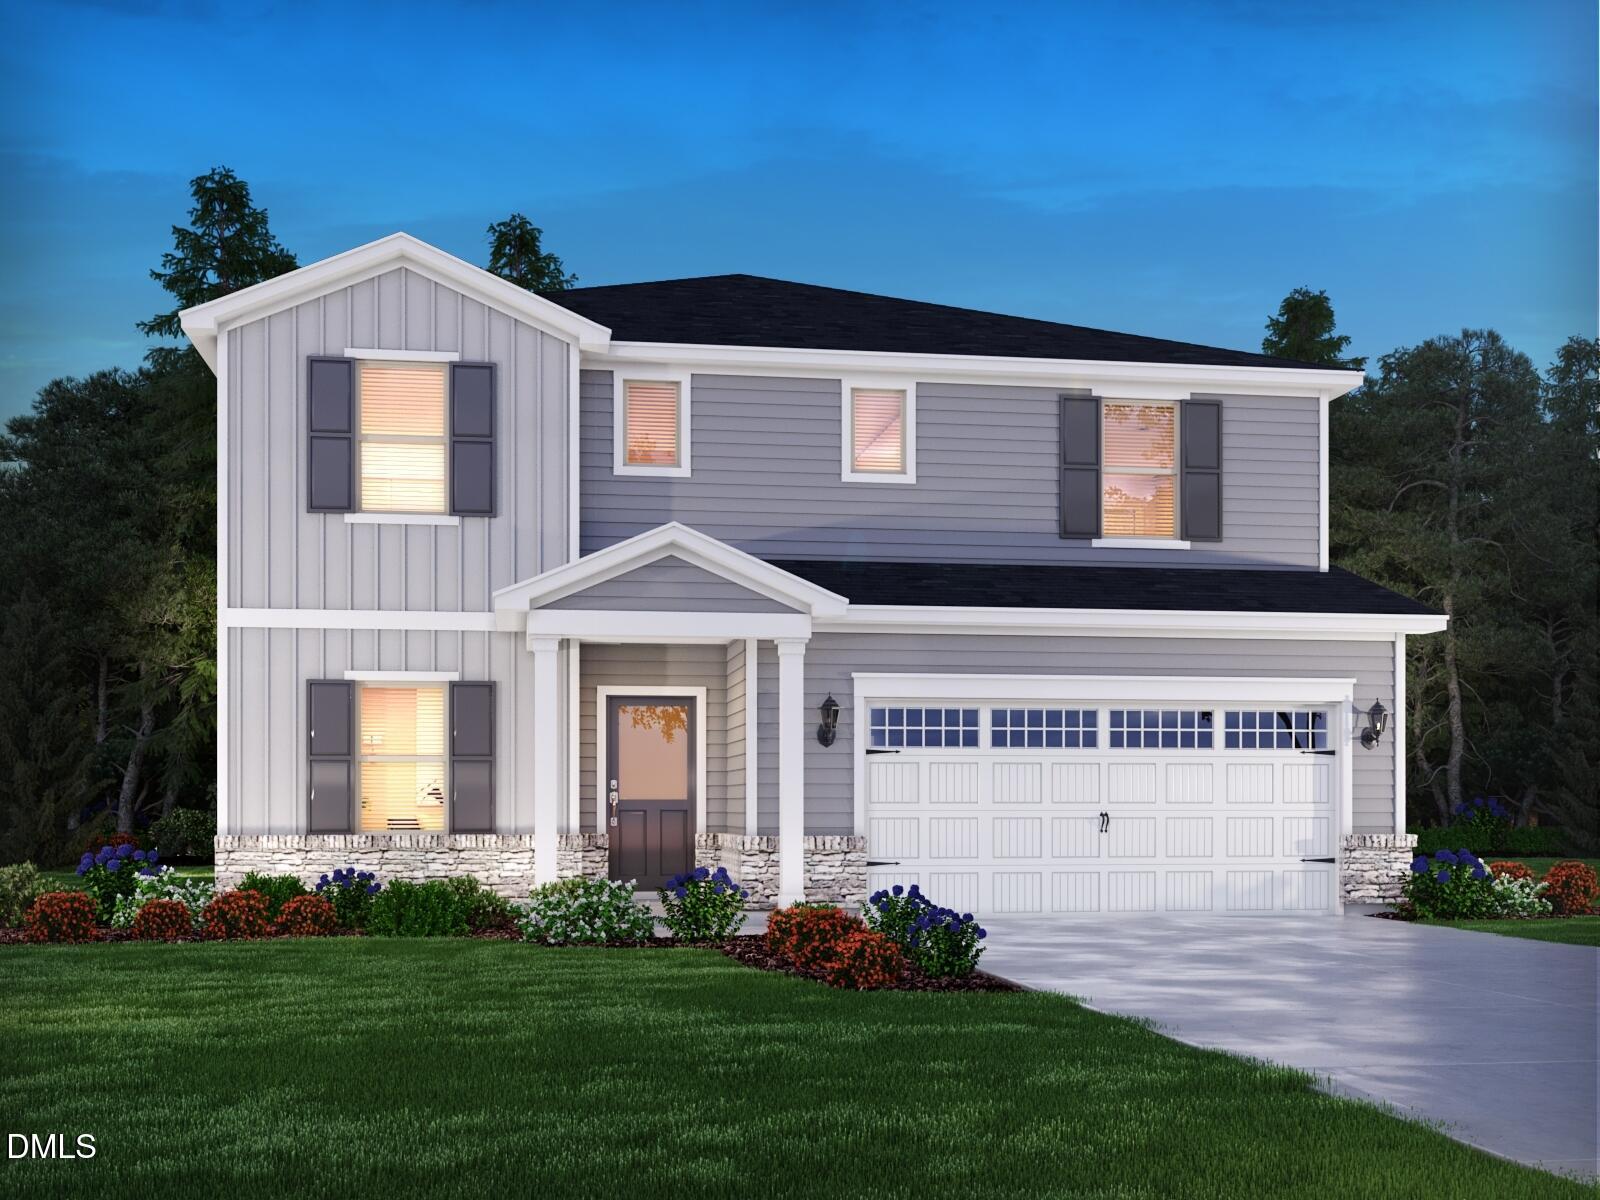 | $462,210412 Karlov RoadGarner, NC 27529 |
Listings marked with a Doorify MLS icon are provided courtesy of the Doorify MLS, of North Carolina, Internet Data Exchange Database. Brokers make an effort to deliver accurate information, but buyers should independently verify any information on which they will rely in a transaction. The listing broker shall not be responsible for any typographical errors, misinformation, or misprints, and they shall be held totally harmless from any damages arising from reliance upon this data. This data is provided exclusively for consumers’ personal, non-commercial use. Copyright 2024 Doorify MLS of North Carolina. All rights reserved.
