
4320 Grassy Field Drive,Raleigh, NC 27610
Raleigh, NC 27610

Description
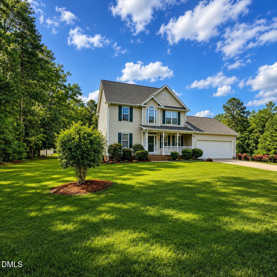
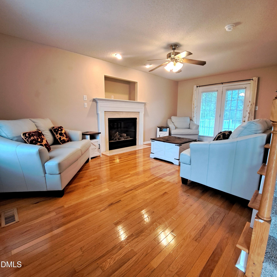
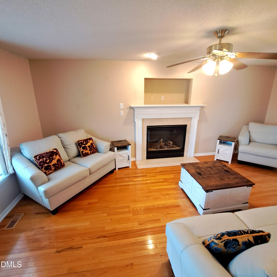
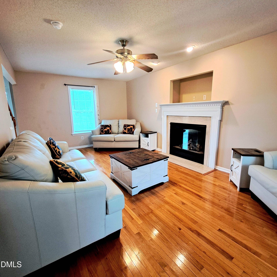
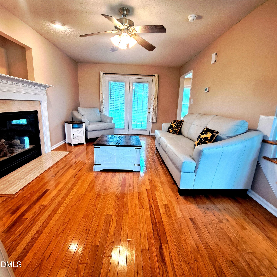
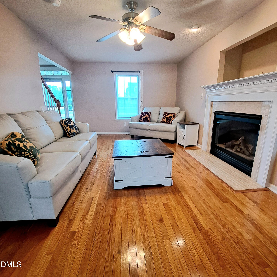
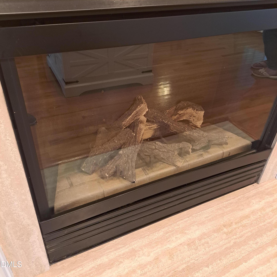
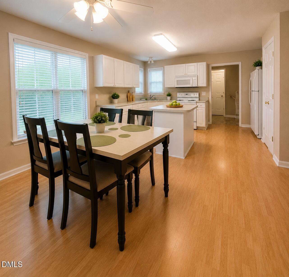
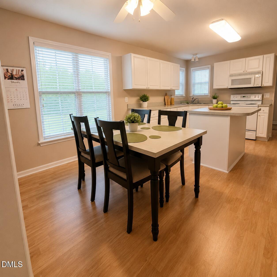
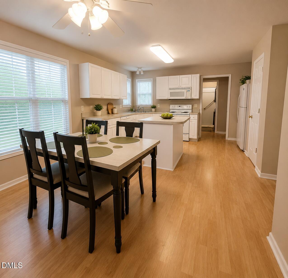
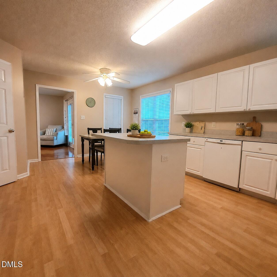
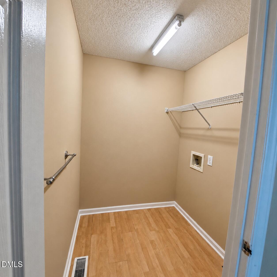
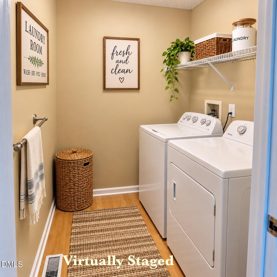
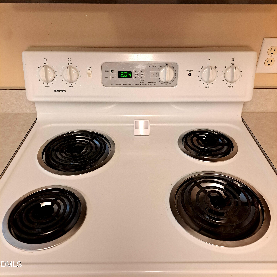
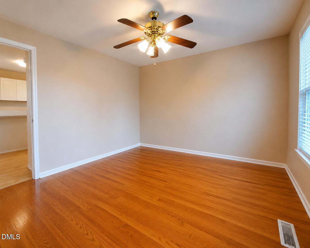
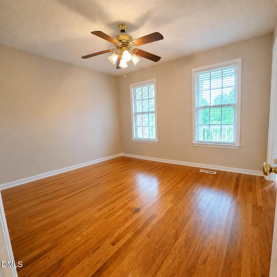
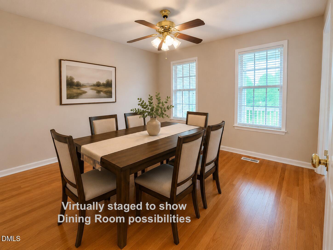
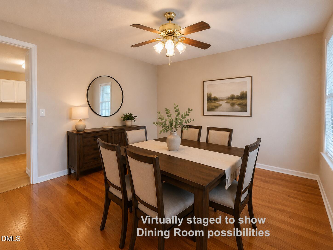
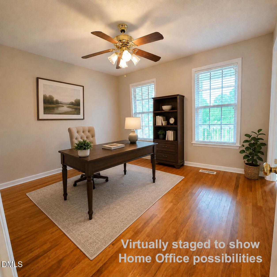
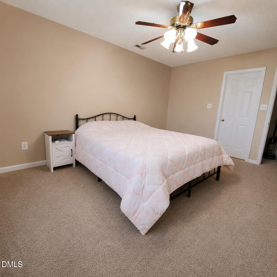
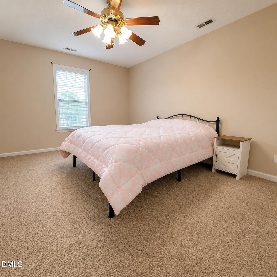
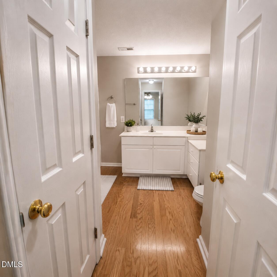
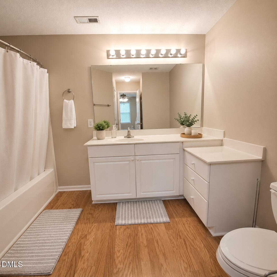
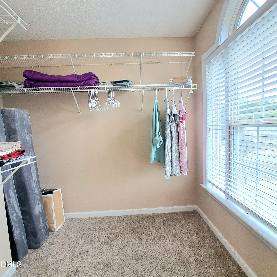
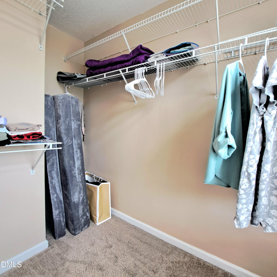
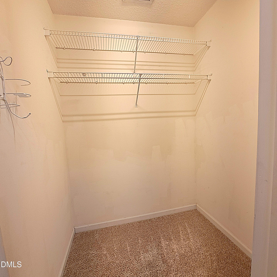
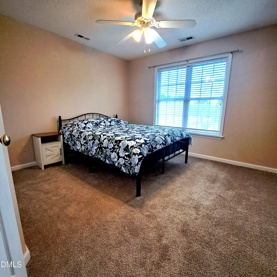
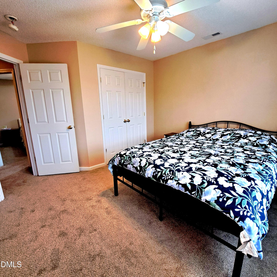
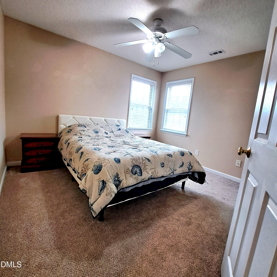
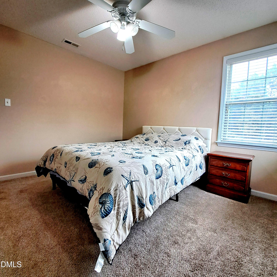
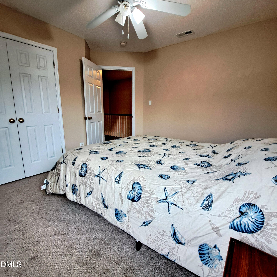
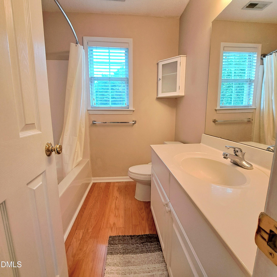
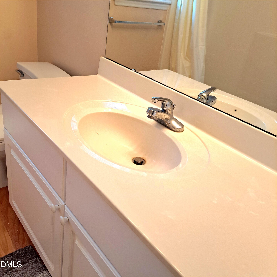
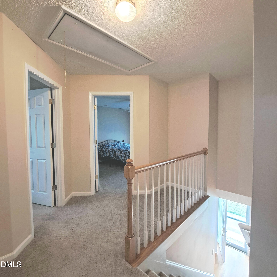
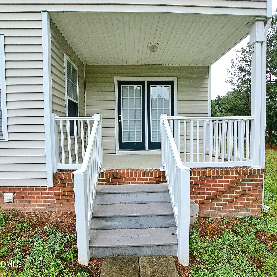
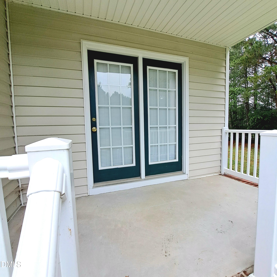
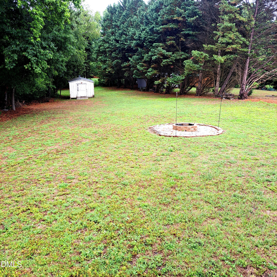
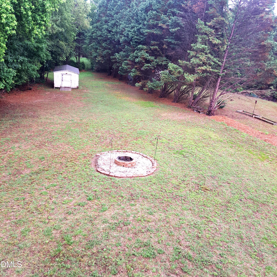
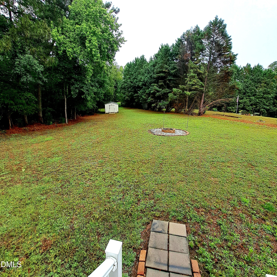
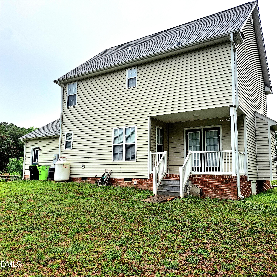
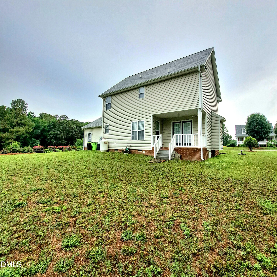
NO HOA!! **Seller offers up to $5000 closing cost assistance! ** 1695 square feet, over half an acre and a location that keeps you close to Raleigh and Knightdale without the congestion of city living. This well-maintained home offers a practical floor plan with plenty of space for everyday living and entertaining. The living room features a gas fireplace and opens to a spacious kitchen and breakfast area with a center island, abundant cabinet storage, and room for gathering with family and friends. Just off the kitchen is the dining room, which could also be an office if needed . Double doors from the foyer provide the option to use the space as a formal dining area, home office, playroom, or additional living space. The first floor also includes a half bath and a full-size laundry room. Upstairs, you'll find three bedrooms and a full guest bath. The primary suite offers generous room sizes, a private bath, and two walk-in closets. The two-car garage provides both parking and additional storage space. Covered front and back porches create comfortable outdoor areas to enjoy morning coffee, evening conversations, or simply the peace and quiet of the neighborhood. Situated on a .55-acre lot in a quiet subdivision, this move-in ready home combines space, flexibility, and convenience with no HOA restrictions. With an acceptable offer, seller will contribute up to $5,000 toward buyer's allowable closing costs, prepaid expenses, or an approved interest-rate buy-down, subject to lender approval.
Details
| MLS # | 10170944 |
|---|---|
| Listing Type | For Sale |
| Style | House |
| Sub-Type | Resale |
| Status | Active |
| Year | 1999 |
| Days On Site | 112 |
| Listing Provided By | Premier Advantage Realty Inc | Mike Carswell |
Features
| Bed(s) | 3 |
|---|---|
| Bath(s) | 3 Total |
| SQ Feet | 1,695 |
| Garage | 2 |
| Story(s) | 2 |
| Zoning | R-30 |
| Acreage | 0.55 |
| Property View | Trees, Woods |
Interior
| Interior Features | Ceiling Fan(s), Kitchen Island, Laminate Counters, Recessed Lighting, Walk-In Closet(s) |
|---|---|
| Heating Yes / No | Yes |
| Cooling Yes / No | Yes |
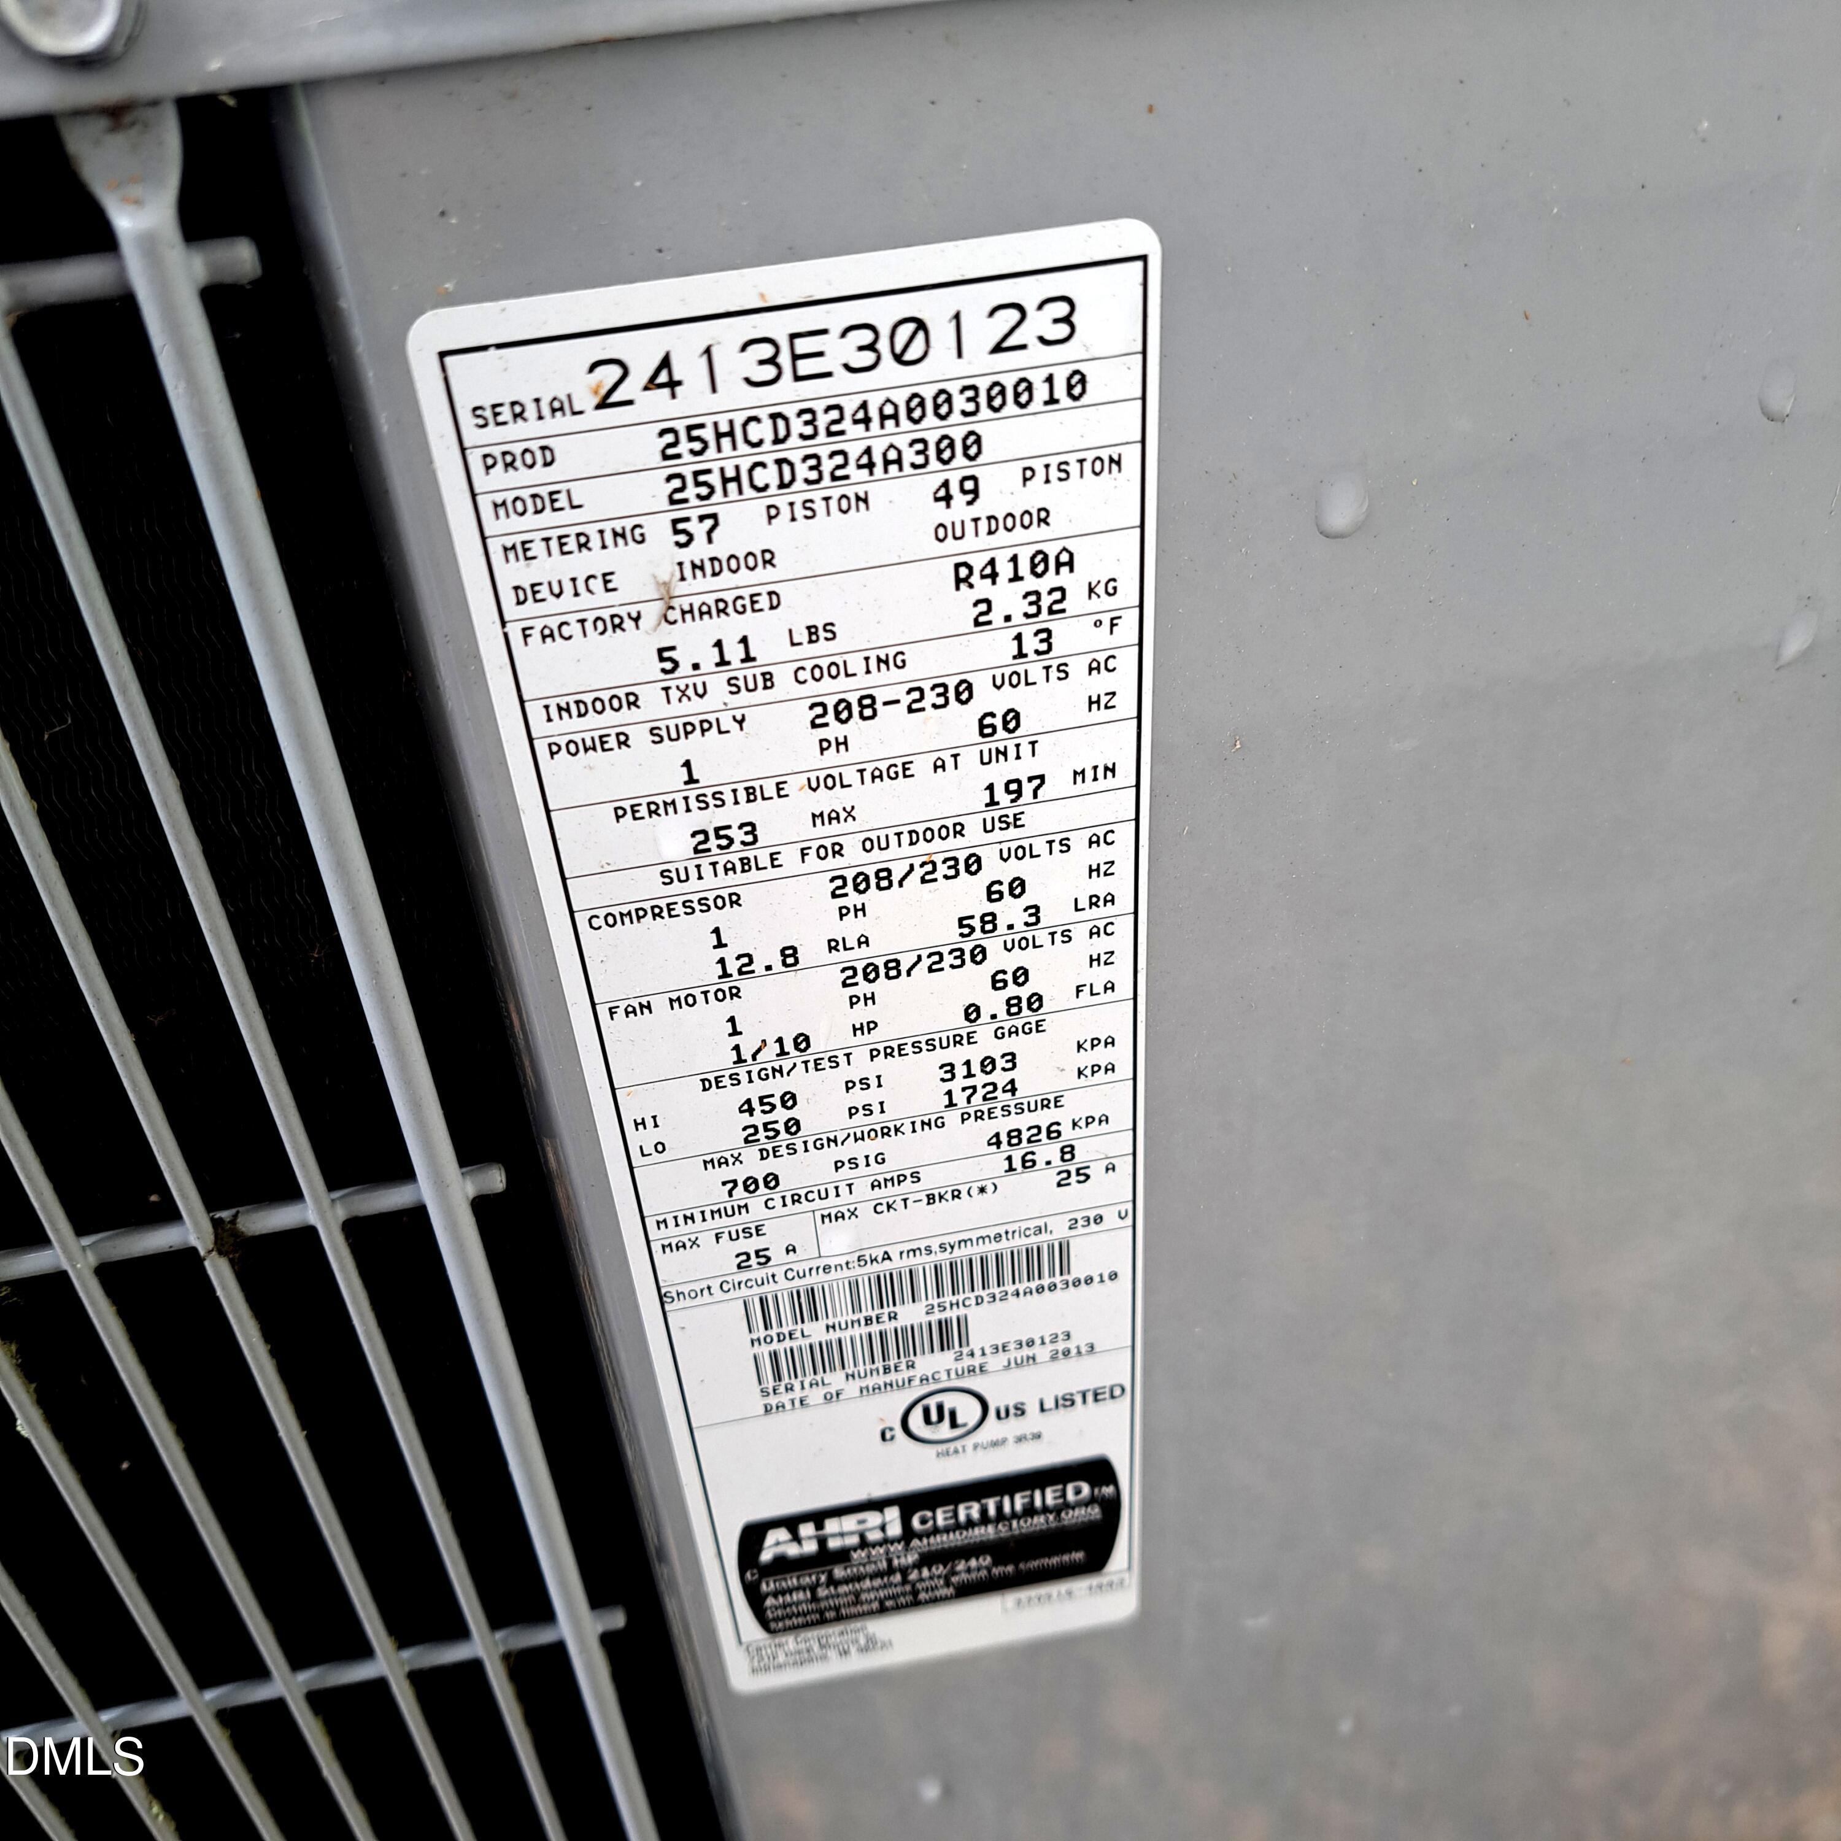
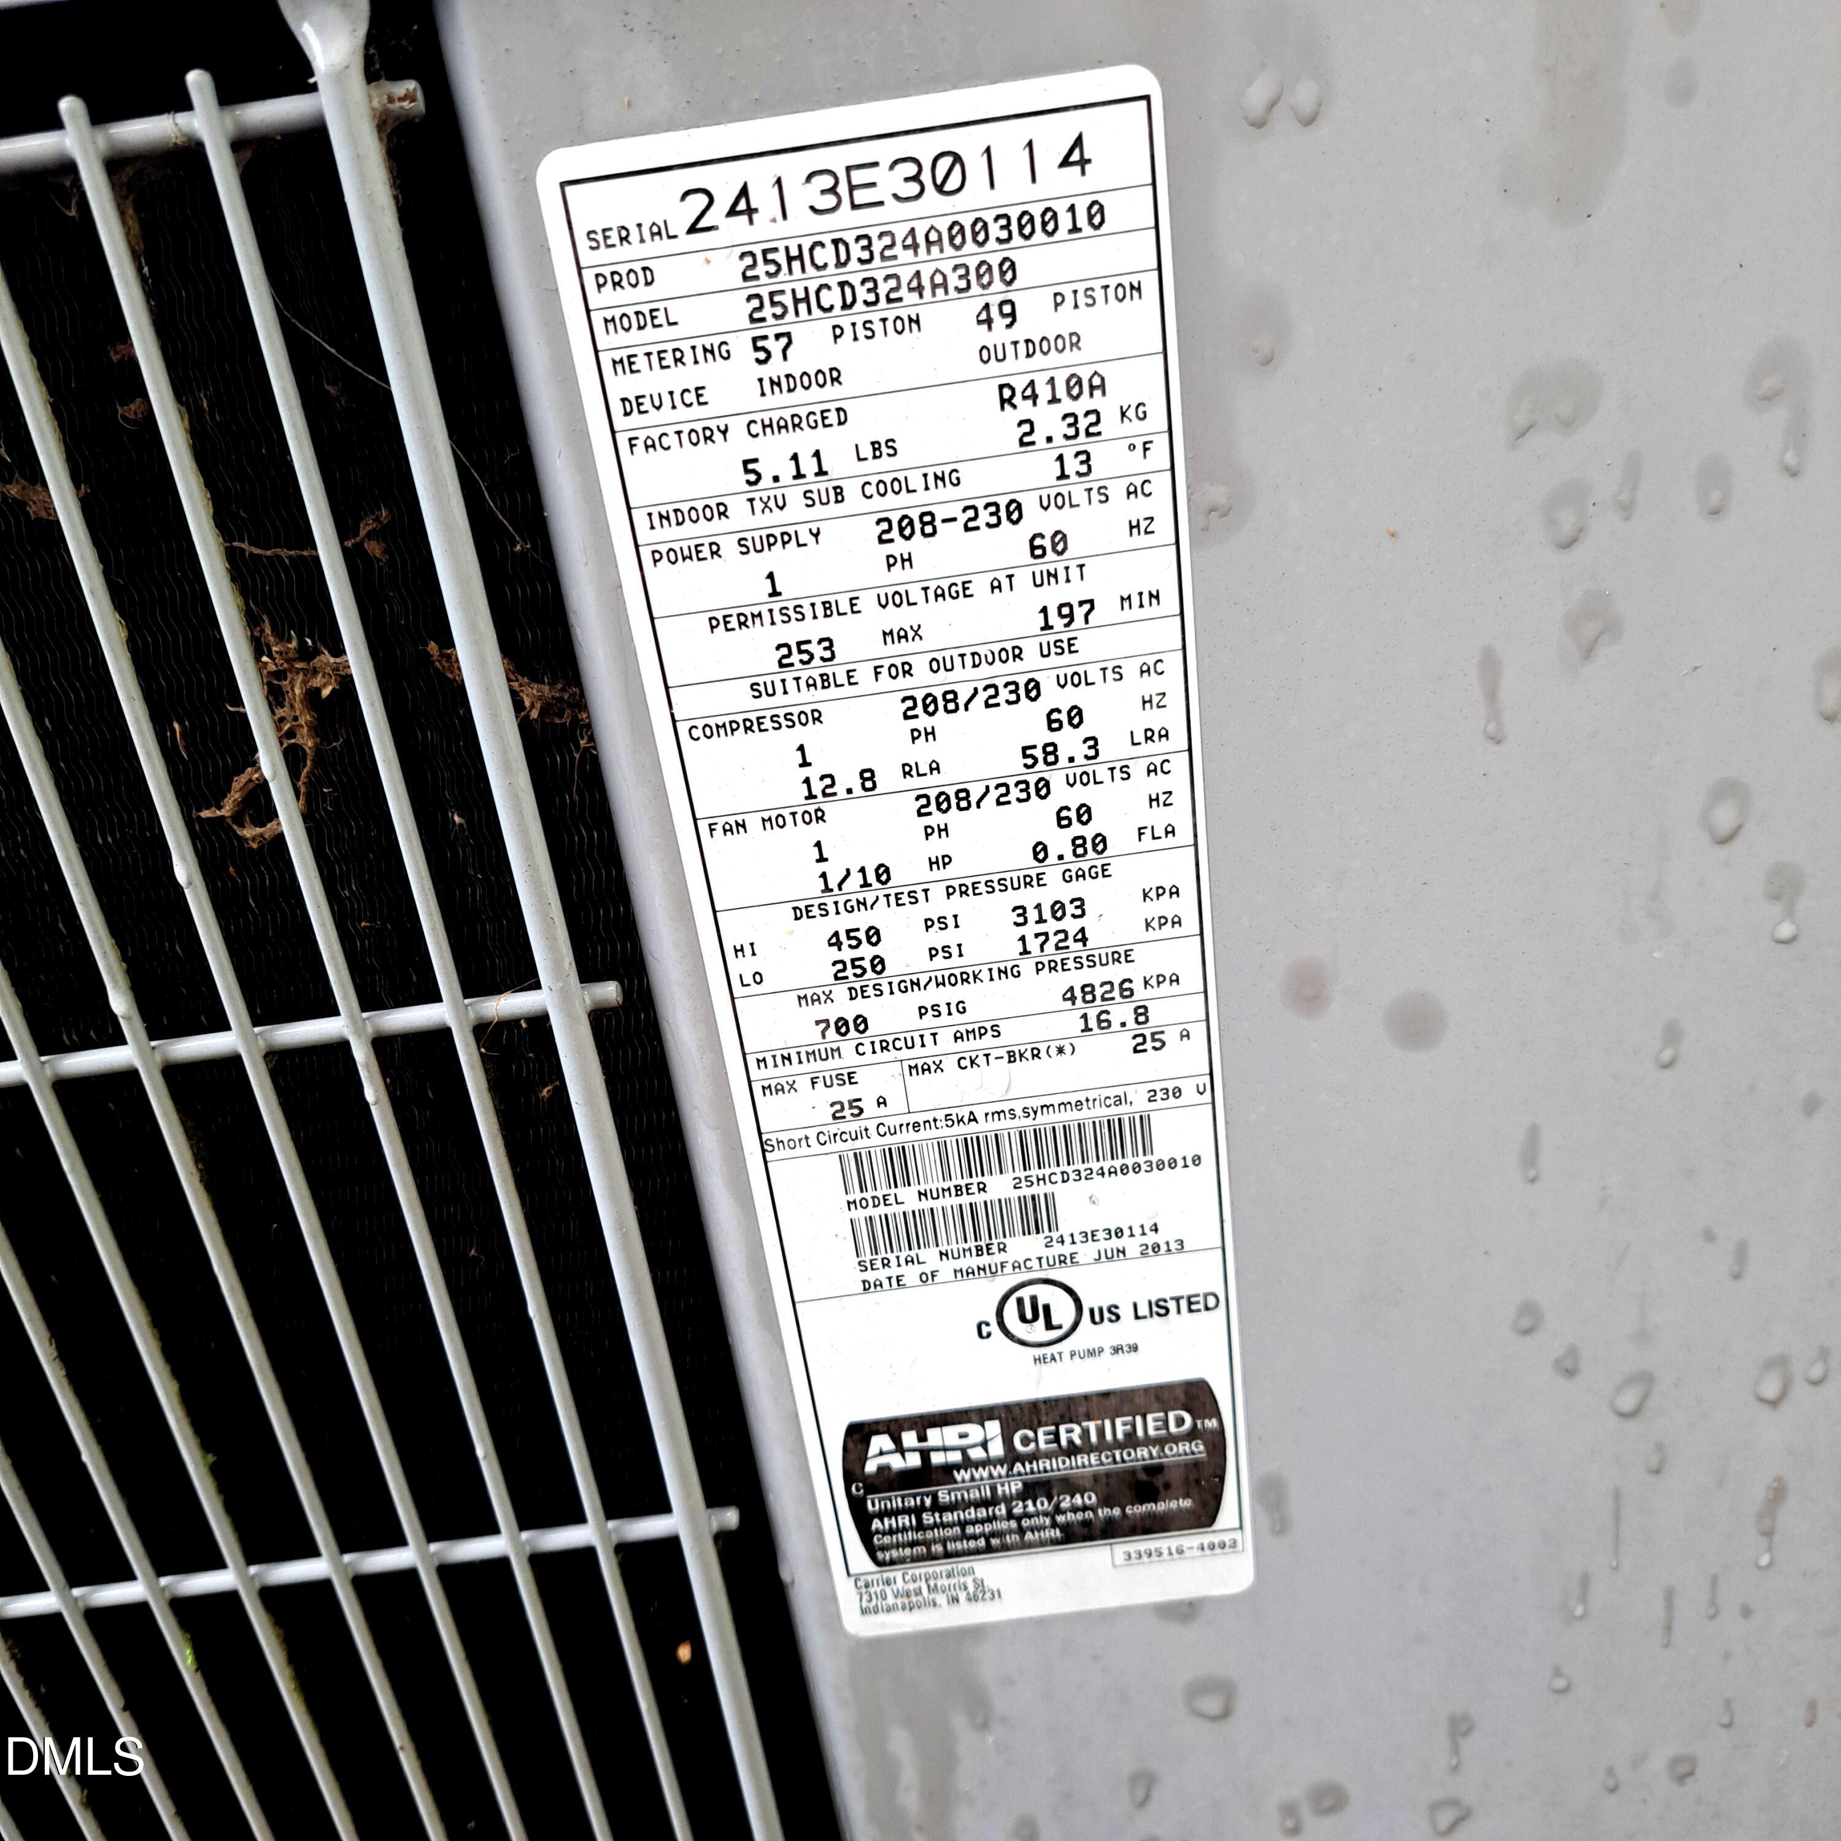
| Cooling | Ceiling Fan(s), Central Air, Dual, Whole House Fan |
| Fireplace Yes / No | Yes |
| Rooms Total | 7 |
Exterior
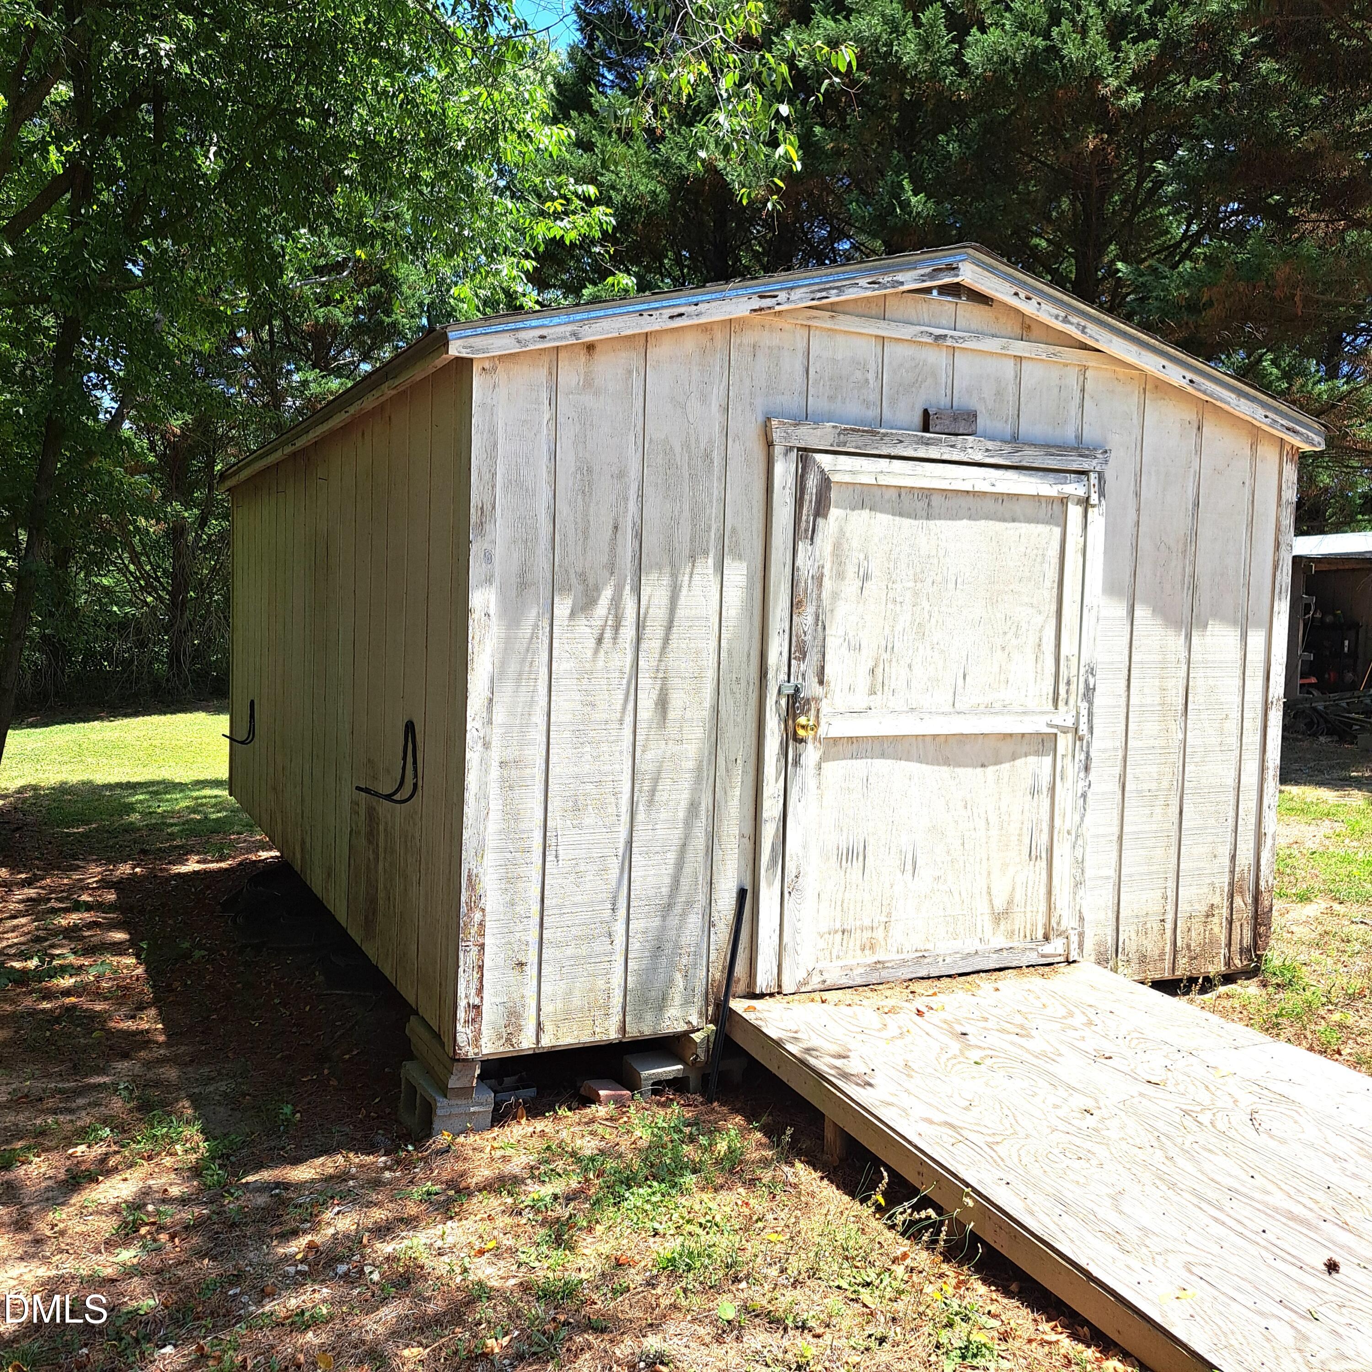
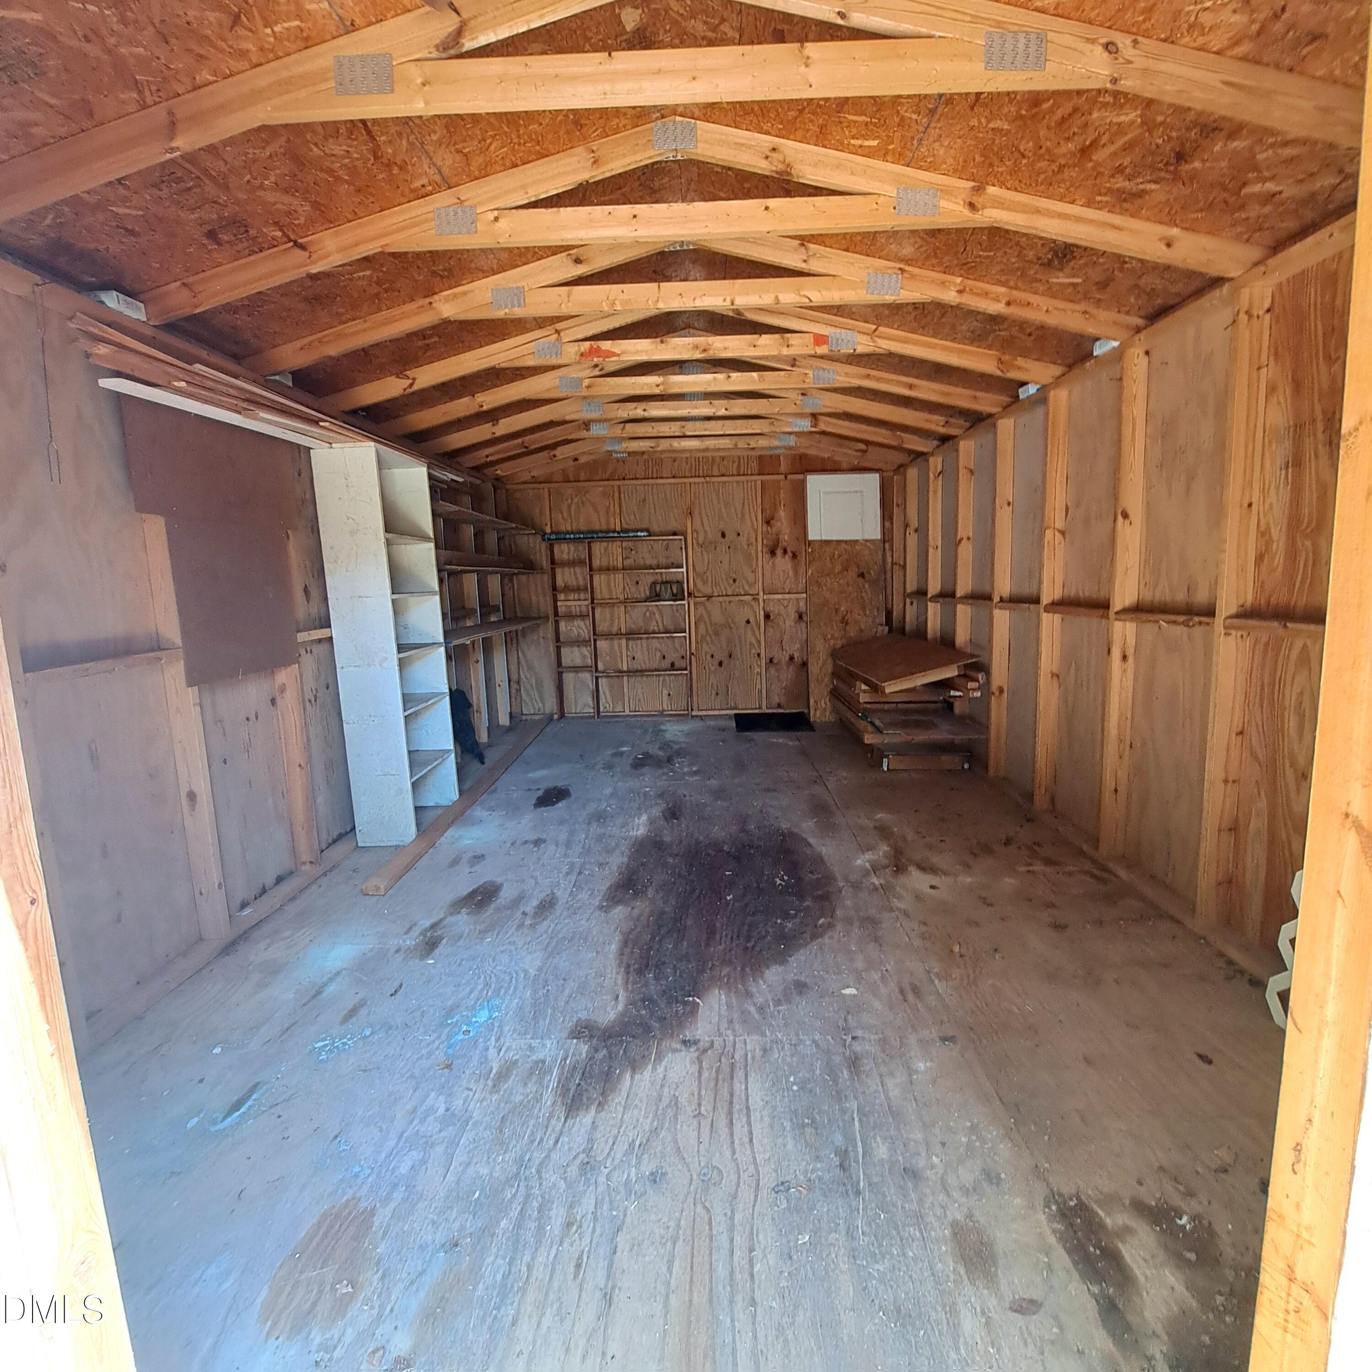
| Exterior Features | Fire Pit, Rain Gutters, Storage |
|---|---|
| Roof | Shingle |
| Foundation Details | Brick/Mortar, Raised |
| View | Trees/Woods |
| Construction Materials | Vinyl Siding |
| Security Features | Smoke Detector(s) |
| Patio And Porch Features | Covered, Front Porch, Porch |
Parking
| Attached Garage Yes / No | Yes |
|---|---|
| Garage Yes / No | Yes |
| Parking Features | Attached, Driveway, Garage |
Utilities
| Sewer | Septic Tank |
|---|
Taxes
| Tax Assessed Value | 361848 |
|---|---|
| Tax Legal Description | Lo16 Auburn Hills Sub Ph1 Bm1997-2002 |
| Tax Year | 2025 |
| Tax Map Number | 16 |
Area Information
| State | NC |
|---|---|
| County | Wake |
| City | Raleigh |
| Zip Code | 27610 |
| Area | Wake |
| Community Name | Auburn Hills |
| School District | Wake - Knightdale High |
| Elementary School | Wake - Barwell Road Elementary |
| High School | Wake - Knightdale High |
| Listing VS Median (in Auburn Hills) | |
Price: $370,000 low | high Med: $370,000 sqft: 1,695 low | high Med: 1,695 $ / sqft: $218 low | high Med: $218 On site: 112 low | high Med: 112 | |
Market Activity 27610
Request a showing
Request a showing

Listings marked with a Doorify MLS icon are provided courtesy of the Doorify MLS, of North Carolina, Internet Data Exchange Database. Brokers make an effort to deliver accurate information, but buyers should independently verify any information on which they will rely in a transaction. The listing broker shall not be responsible for any typographical errors, misinformation, or misprints, and they shall be held totally harmless from any damages arising from reliance upon this data. This data is provided exclusively for consumers’ personal, non-commercial use. Copyright 2024 Doorify MLS of North Carolina. All rights reserved.
Contact
Learn More About This Property

| State | NC |
|---|---|
| County | Wake |
| City | Raleigh |
| Zip Code | 27610 |
| Area | Wake |
| Community Name | Auburn Hills |
| School District | Wake - Knightdale High |
| Elementary School | Wake - Barwell Road Elementary |
| High School | Wake - Knightdale High |
| Listing VS Median (in Auburn Hills) | |
Price: $370,000 low | high Med: $370,000 sqft: 1,695 low | high Med: 1,695 $ / sqft: $218 low | high Med: $218 On site: 112 low | high Med: 112 | |
Listings marked with a Doorify MLS icon are provided courtesy of the Doorify MLS, of North Carolina, Internet Data Exchange Database. Brokers make an effort to deliver accurate information, but buyers should independently verify any information on which they will rely in a transaction. The listing broker shall not be responsible for any typographical errors, misinformation, or misprints, and they shall be held totally harmless from any damages arising from reliance upon this data. This data is provided exclusively for consumers’ personal, non-commercial use. Copyright 2024 Doorify MLS of North Carolina. All rights reserved.
