
 New Listing
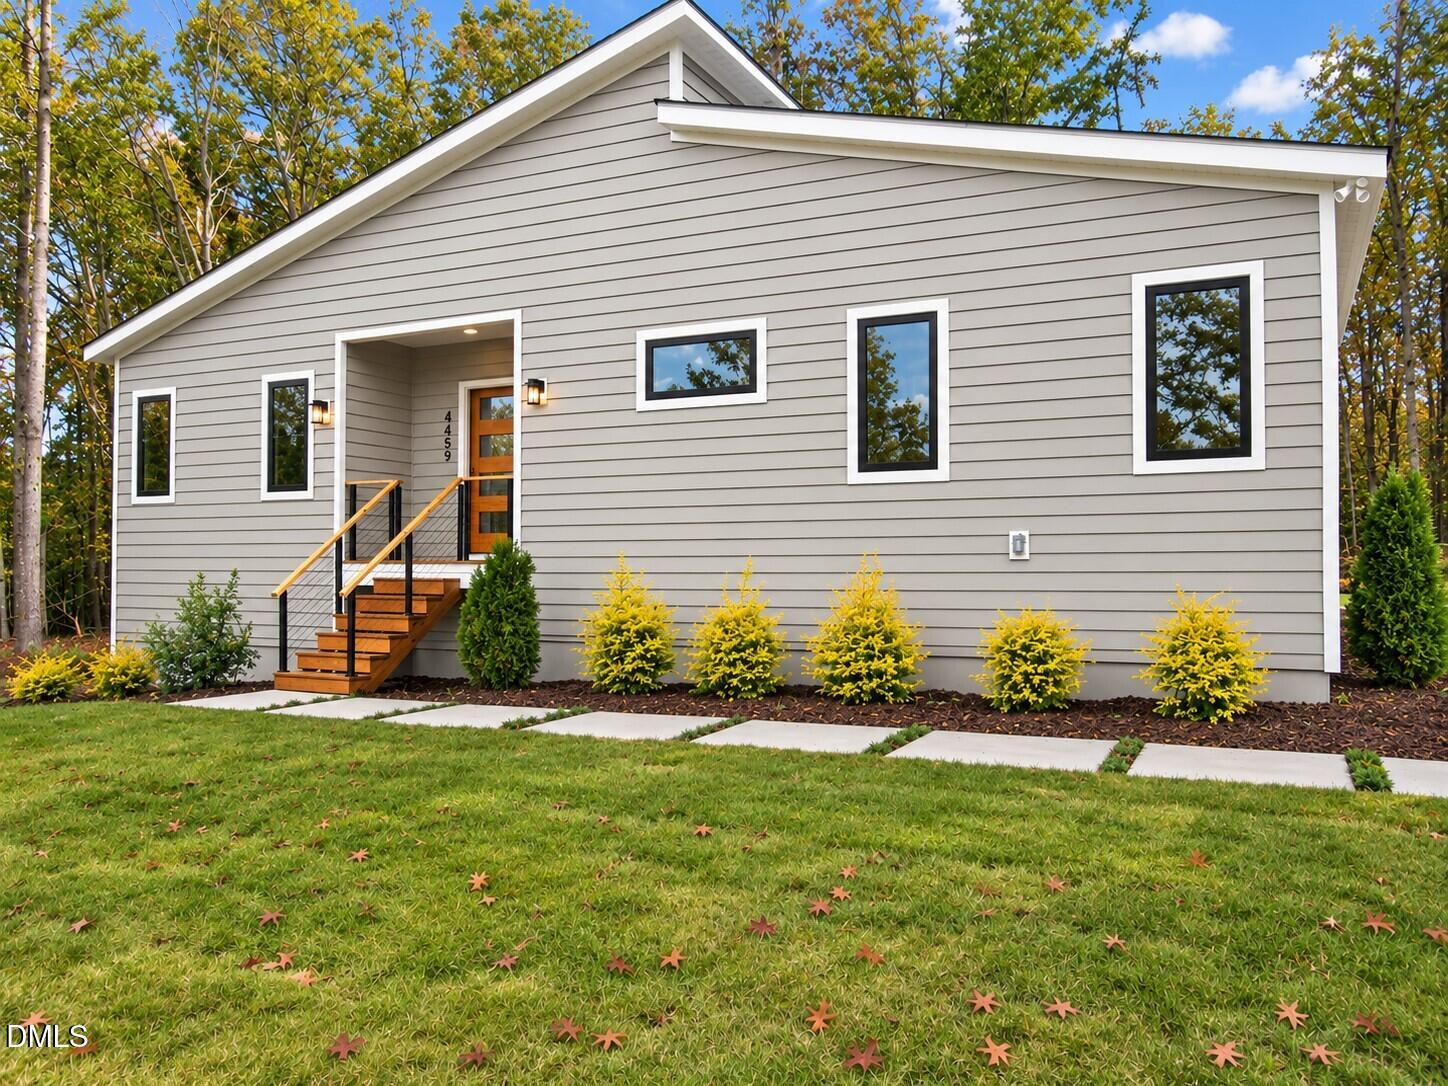
4459 Poppy Mallow Lane,Oxford, NC 27565
Oxford, NC 27565








Description
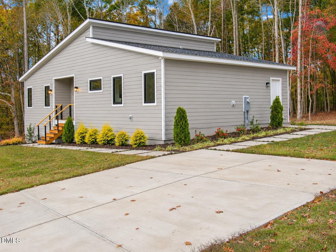
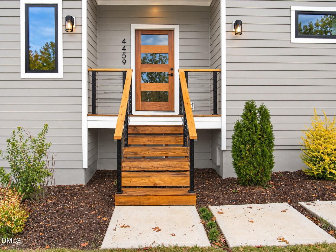
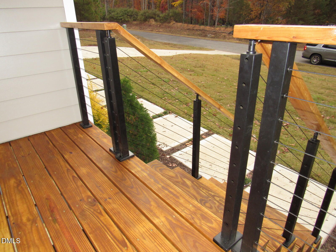
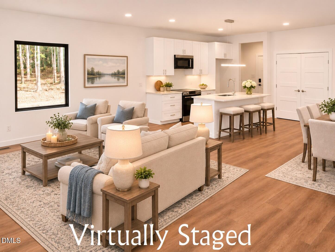
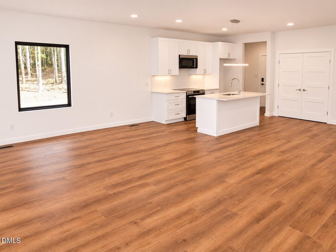
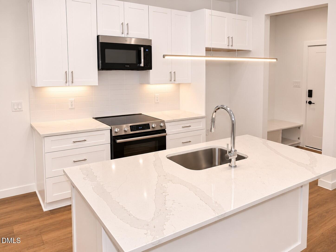
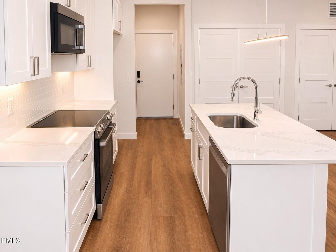
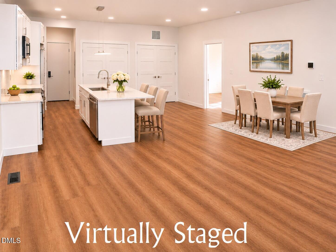
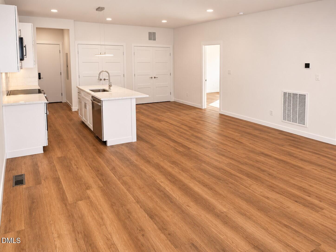
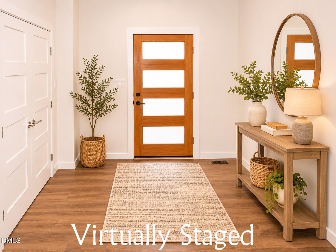
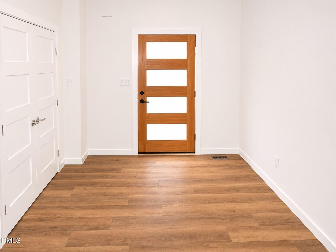
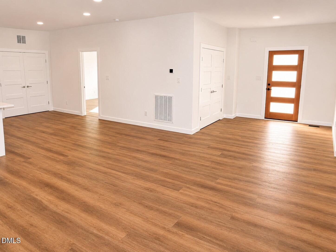
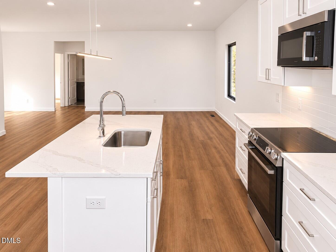
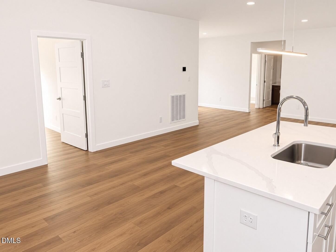
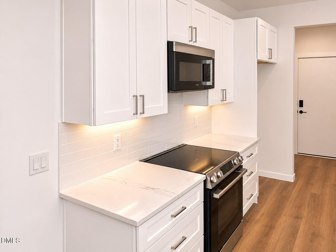
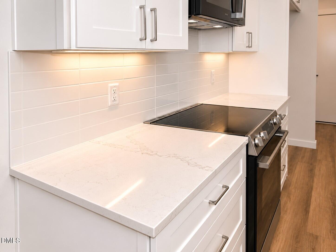
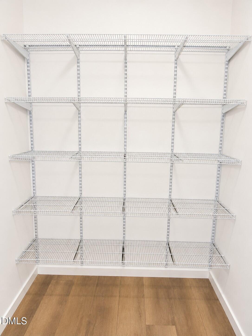
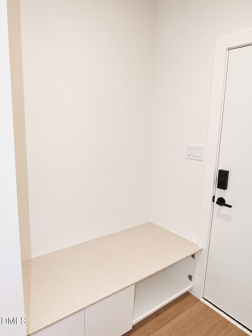
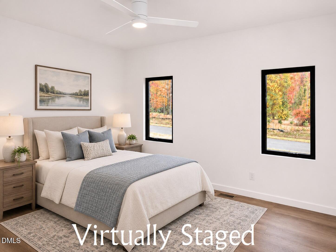
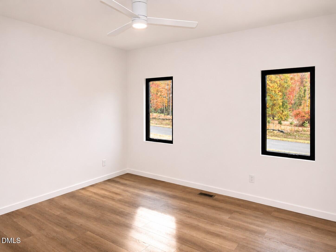
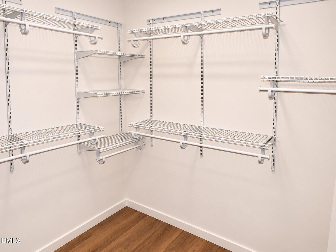
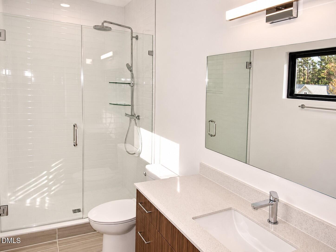
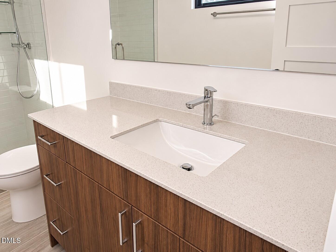
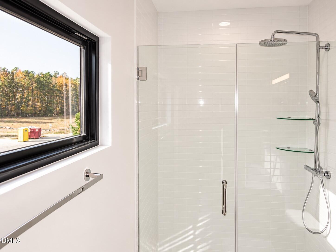
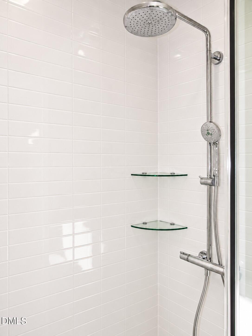
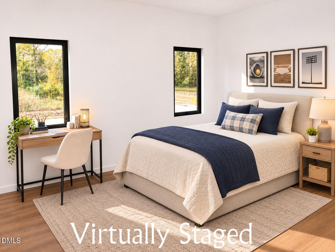
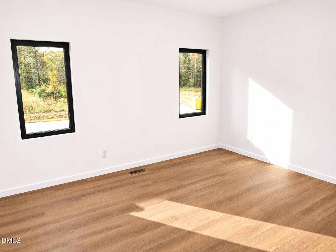
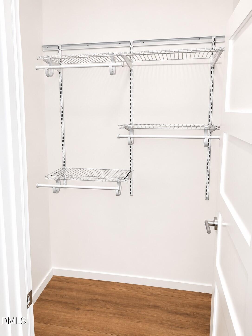
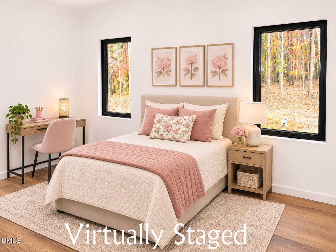
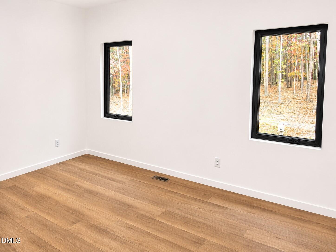
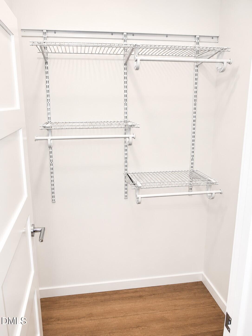
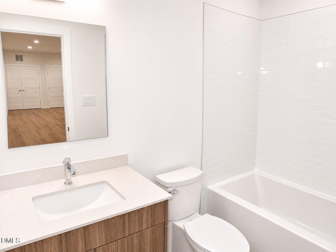
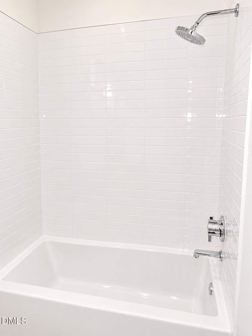
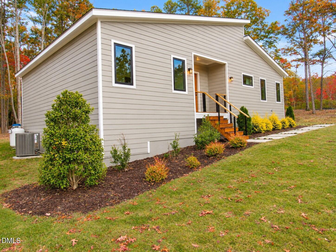
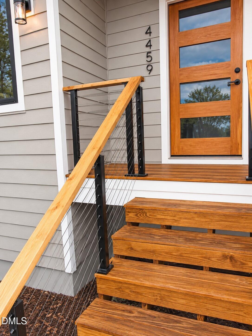
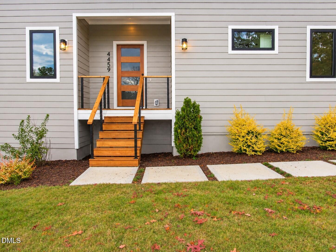
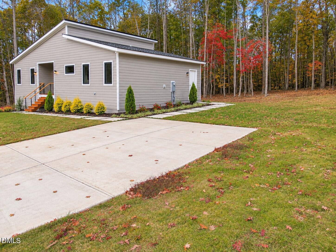
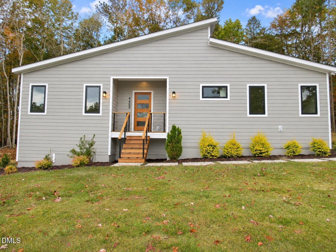
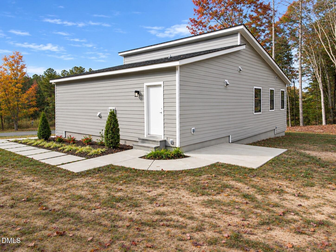
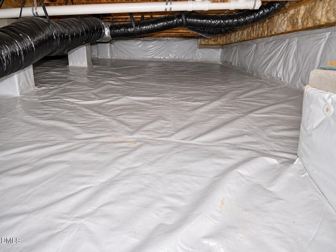
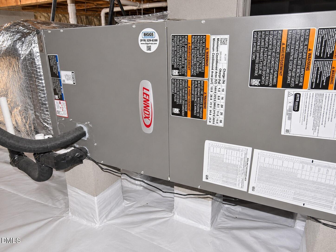
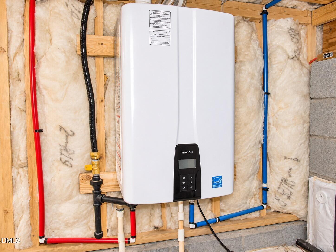
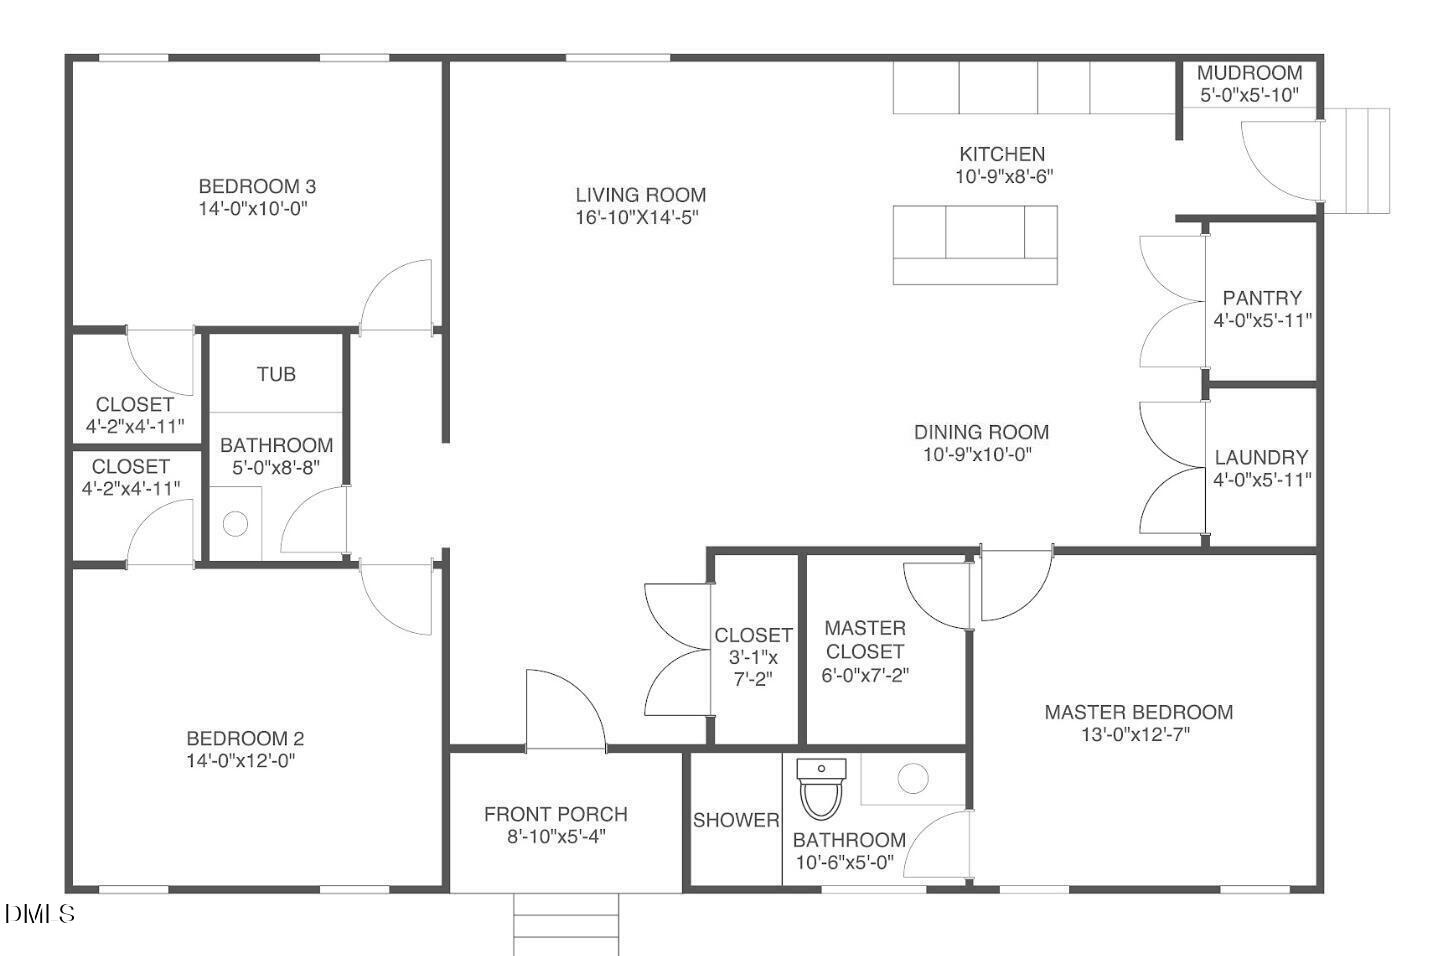
MOVE-IN READY NEW CONSTRUCTION IN MURPHYS RIDGE! Beautifully designed 1,500 sqft ranch offering an inviting open floor plan, quality finishes, and thoughtful details throughout! Fresh exterior paint! Enjoy easy entertaining in the spacious living room, dining area, and chef-inspired kitchen featuring Quartz countertops, tile backsplash, Bosch stainless steel appliances, Shaker-style cabinetry with under-cabinet lighting, a large walk-in pantry, and center island with barstool seating. Luxury Vinyl Plank flooring flows throughout the home, with tile flooring in the bathrooms. The desirable split-bedroom floor plan provides privacy for the primary suite, complete with a 7x6 walk-in closet and en-suite bath featuring an oversized tiled shower and frameless vanity. Both guest bedrooms are larger than normal at 14' and offer walk-in closets! Additional features include a convenient mudroom with built-in seating storage, Navien tankless water heater, and energy-efficient heat pump with smart thermostat. The construction includes rebar-reinforced footings with daylight draining foundation and a sealed crawlspace tied into the HVAC for structural protection and healthy indoor air quality. The exterior features durable LP SmartSide engineered wood siding for lasting curb appeal. Relax on the welcoming covered front porch (recently stained) or enjoy the rear patio! Just 13 miles from downtown Oxford, residents enjoy convenient access to local dining, shopping, and community festivities, while also offering an easy commute to RTP, RDU, Duke, downtown Durham, and Raleigh--bringing together small-town charm and everyday convenience. *Some pics are virtually staged.
Details
| MLS # | 10203047 |
|---|---|
| Listing Type | For Sale |
| Style | House |
| HOA Dues | $540 |
| Sub-Type | New Construction |
| Status | Active |
| Year | 2026 |
| Days On Site | 3 |
| Listing Provided By | Premier Advantage Realty Inc | Wallace Peiffer |
Features
| Bed(s) | 3 |
|---|---|
| Bath(s) | 2 Total |
| SQ Feet | 1,500 |
| Story(s) | 1 |
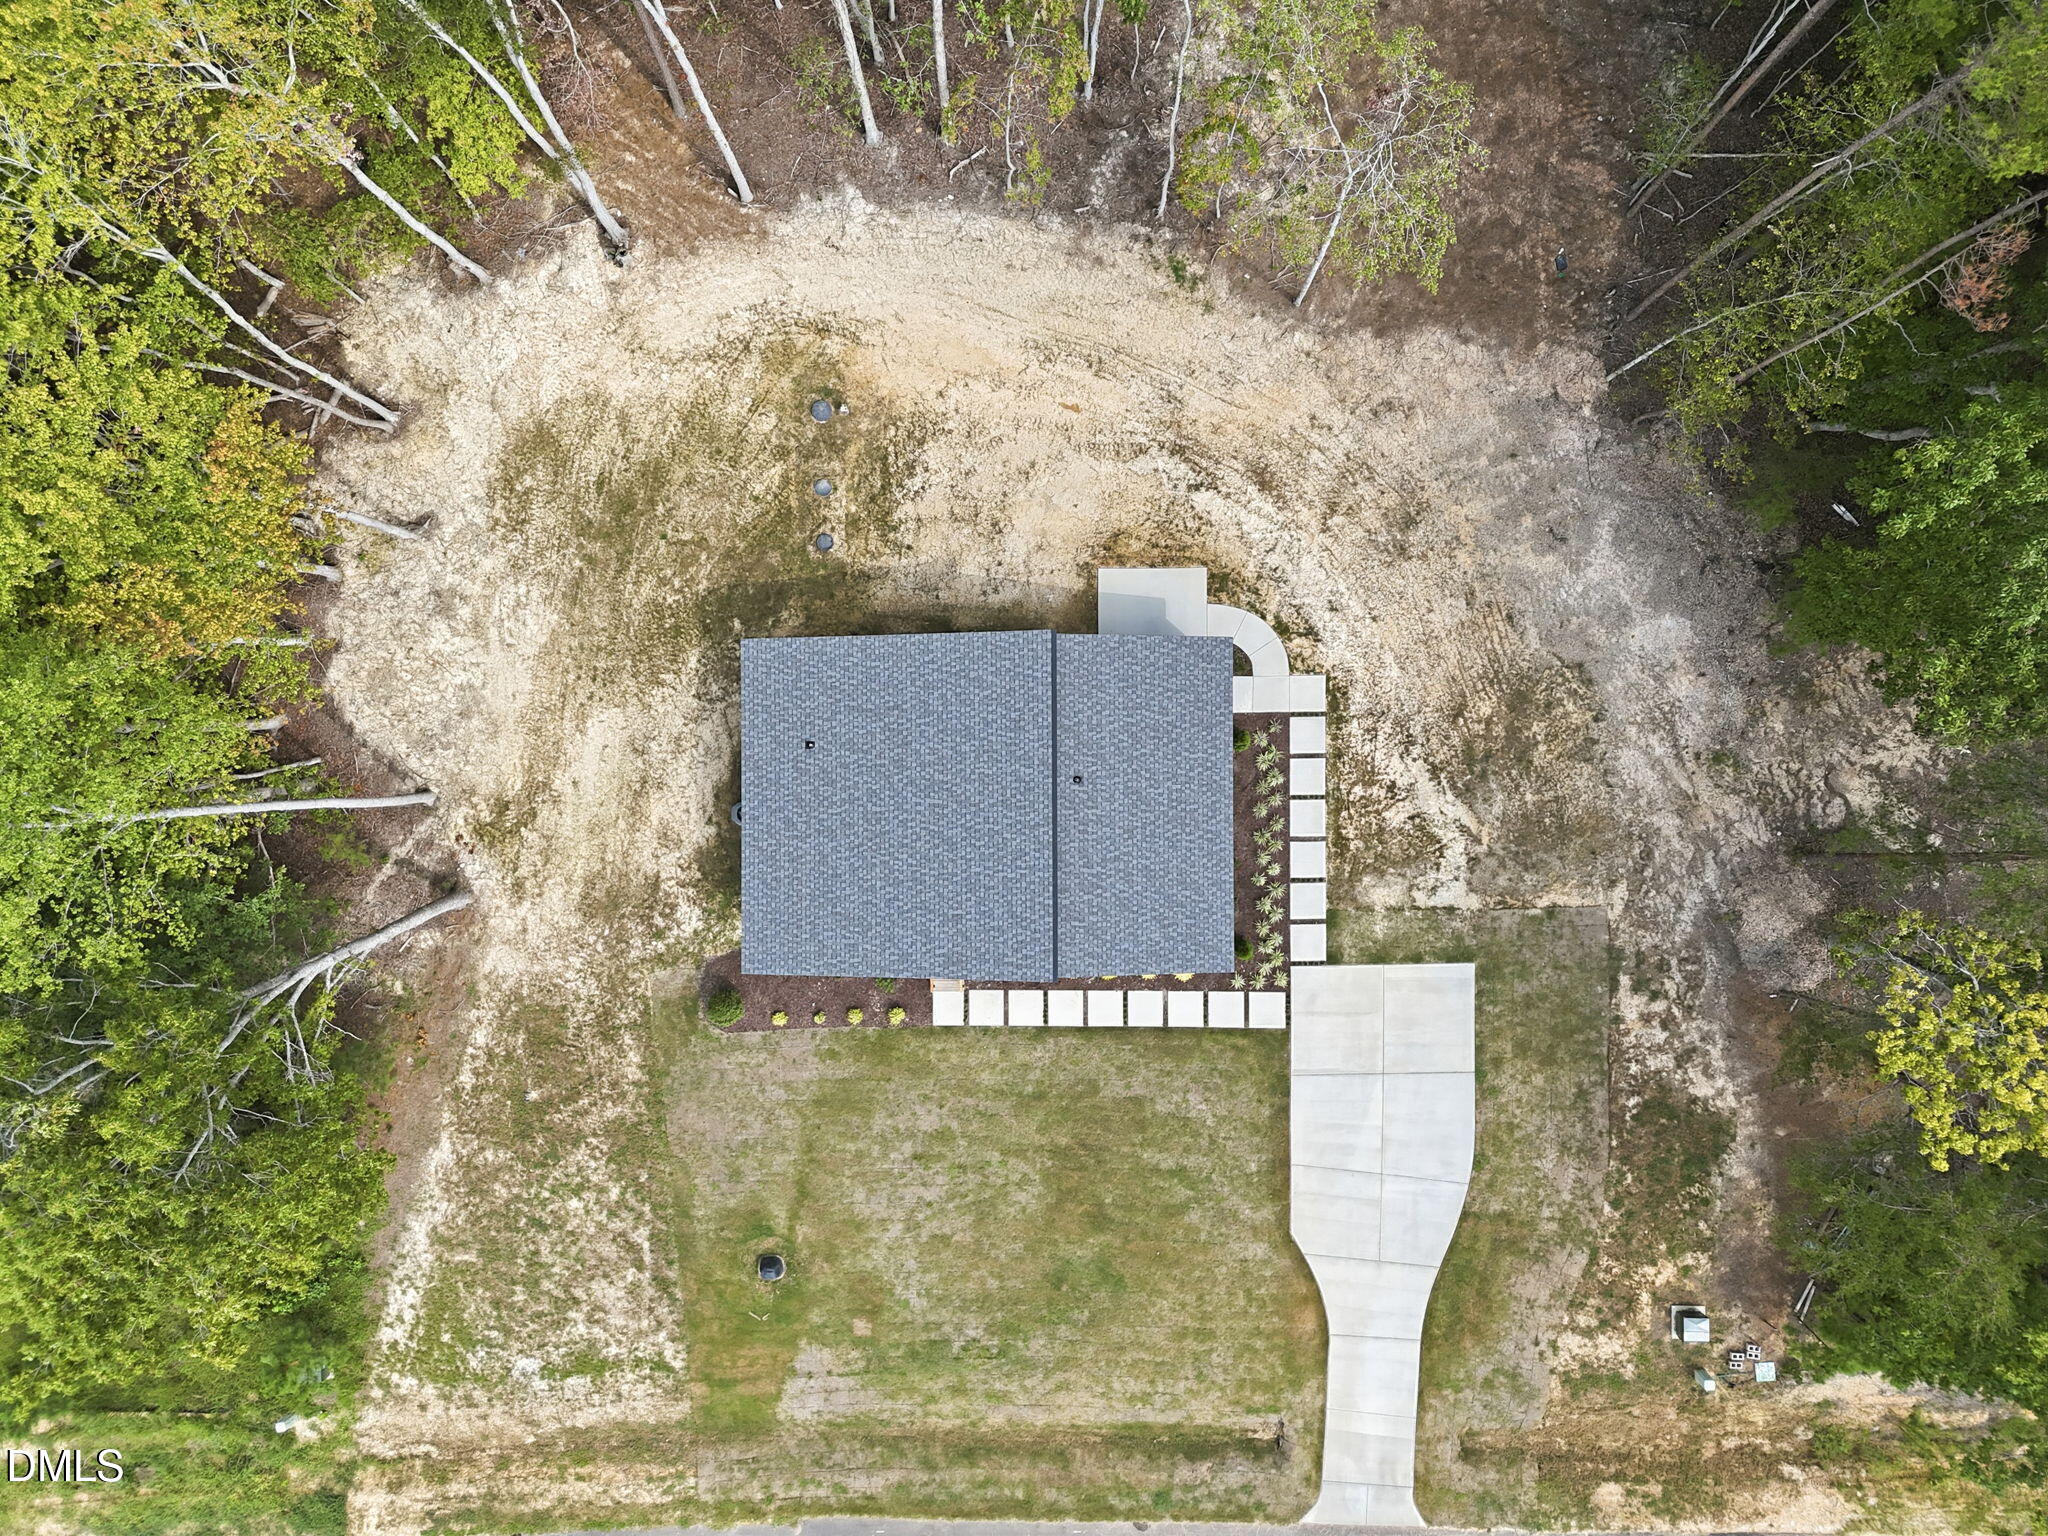
| Acreage | 1.01 |
| Property View | Rural |
Interior
| Interior Features | Breakfast Bar, Ceiling Fan(s), Entrance Foyer, Eat-in Kitchen, Kitchen Island, Pantry, Primary Downstairs, Recessed Lighting, Walk-in Closet(s), Kitchen/Dining Room Combination, Quartz Counters |
|---|---|
| Heating Yes / No | Yes |
| Cooling Yes / No | Yes |
| Cooling | Central Air, Heat Pump |
| Fireplace Yes / No | No |
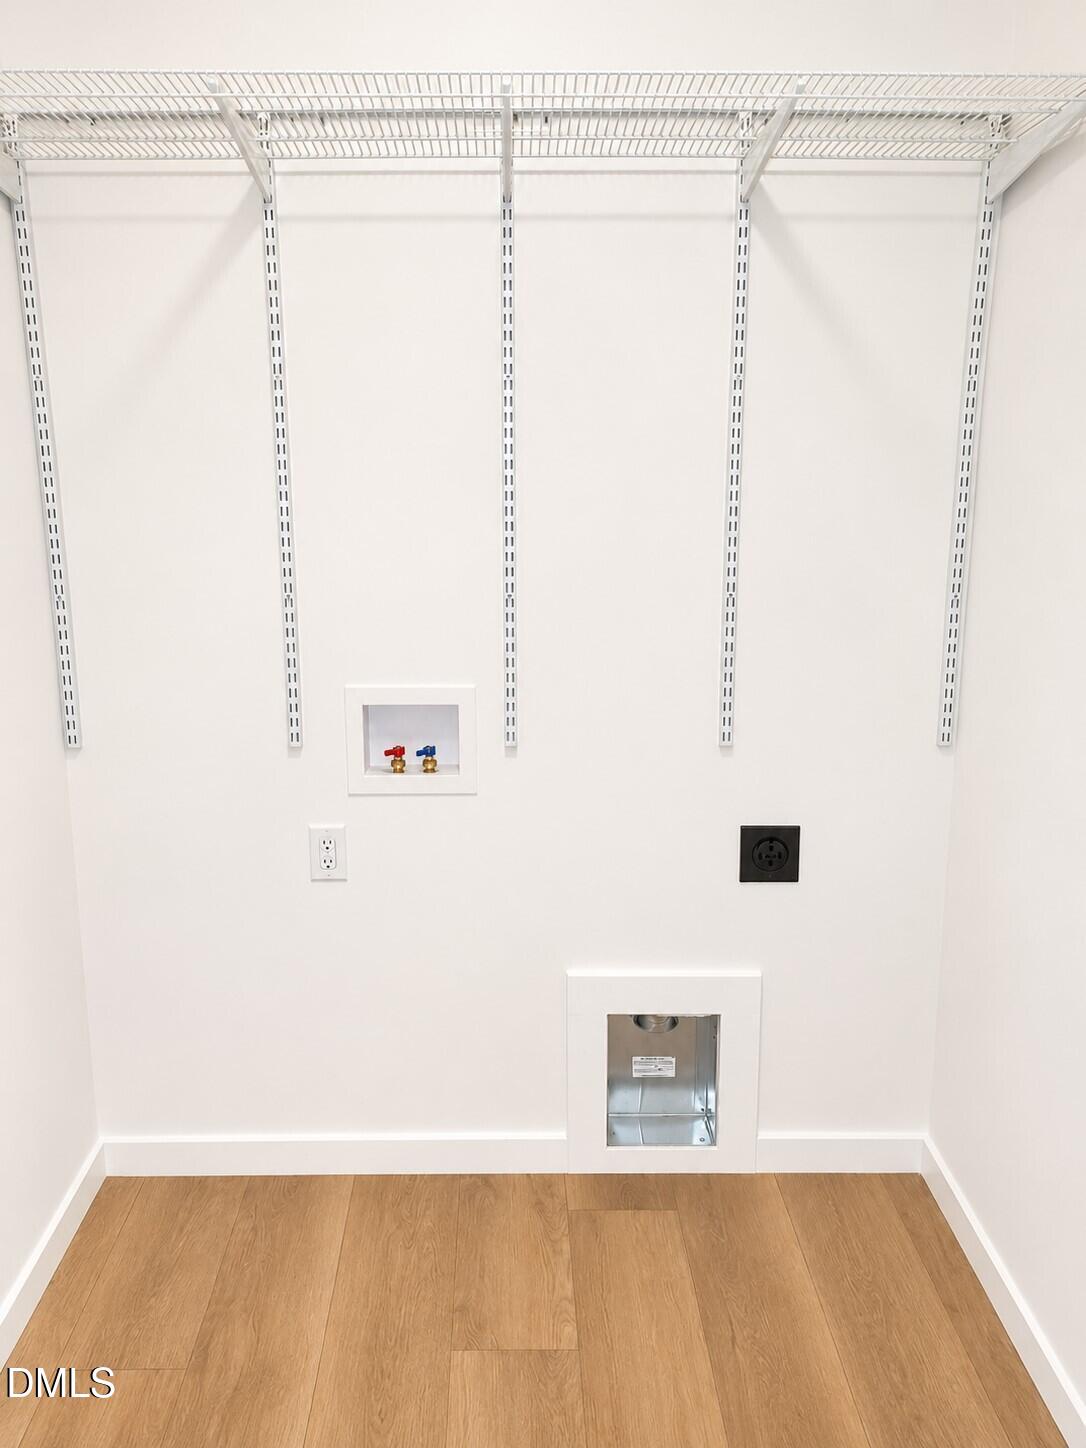
| Laundry Features | Laundry Room |
| Rooms Total | 6 |
Exterior
| Roof | Shingle |
|---|---|
| Foundation Details | Crawlspace |
| Lot Features | Landscaped, Open Lot |
| View | Rural |
| Construction Materials | Engineered Wood |
| Window Features | Insulated Windows |
| Patio And Porch Features | Front Porch, Patio |
Parking
| Garage Yes / No | No |
|---|---|
| Parking Features | Concrete |
Location
| Association Amenities | None |
|---|
Utilities
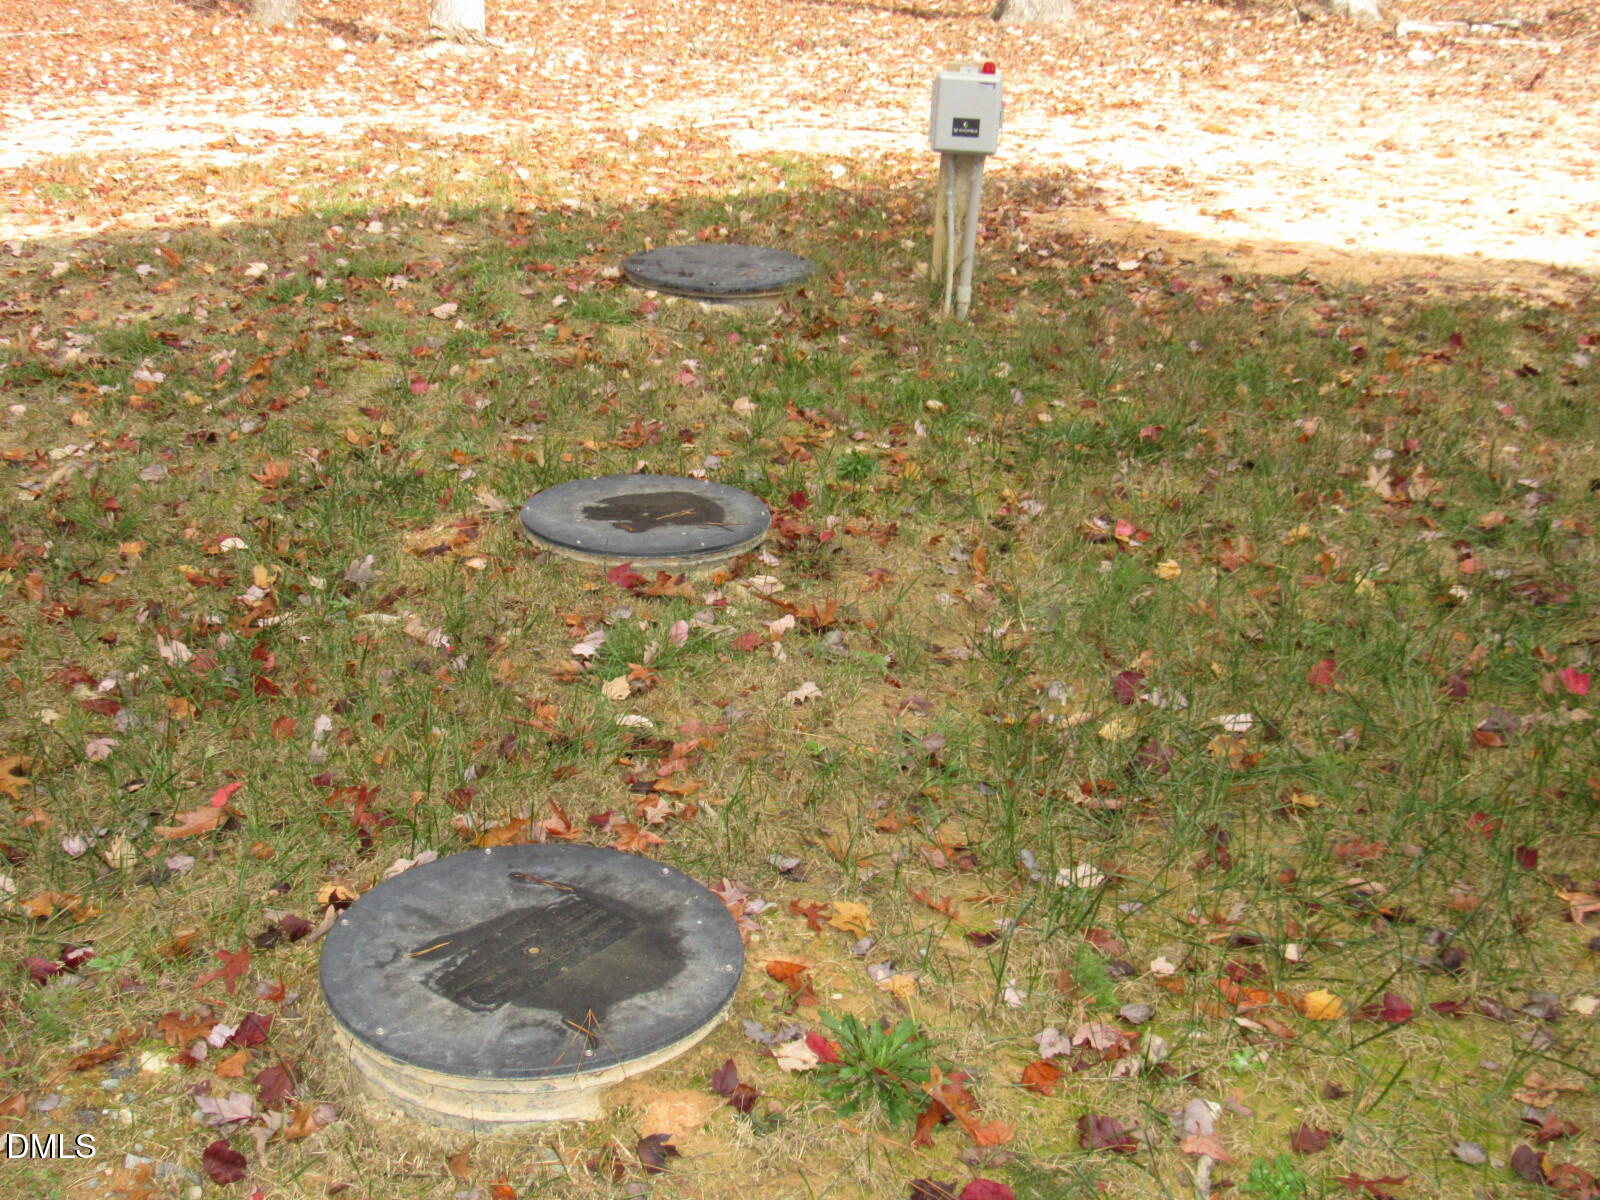
| Sewer | Septic Tank |
|---|
Taxes
| Tax Assessed Value | 281297 |
|---|---|
| Tax Legal Description | Lot 11 Murphys Ridge |
| Tax Year | 2026 |
| Tax Map Number | 11 |
Other
| Accessibility Features | No |
|---|
Area Information
| State | NC |
|---|---|
| County | Granville |
| City | Oxford |
| Zip Code | 27565 |
| Area | Granville |
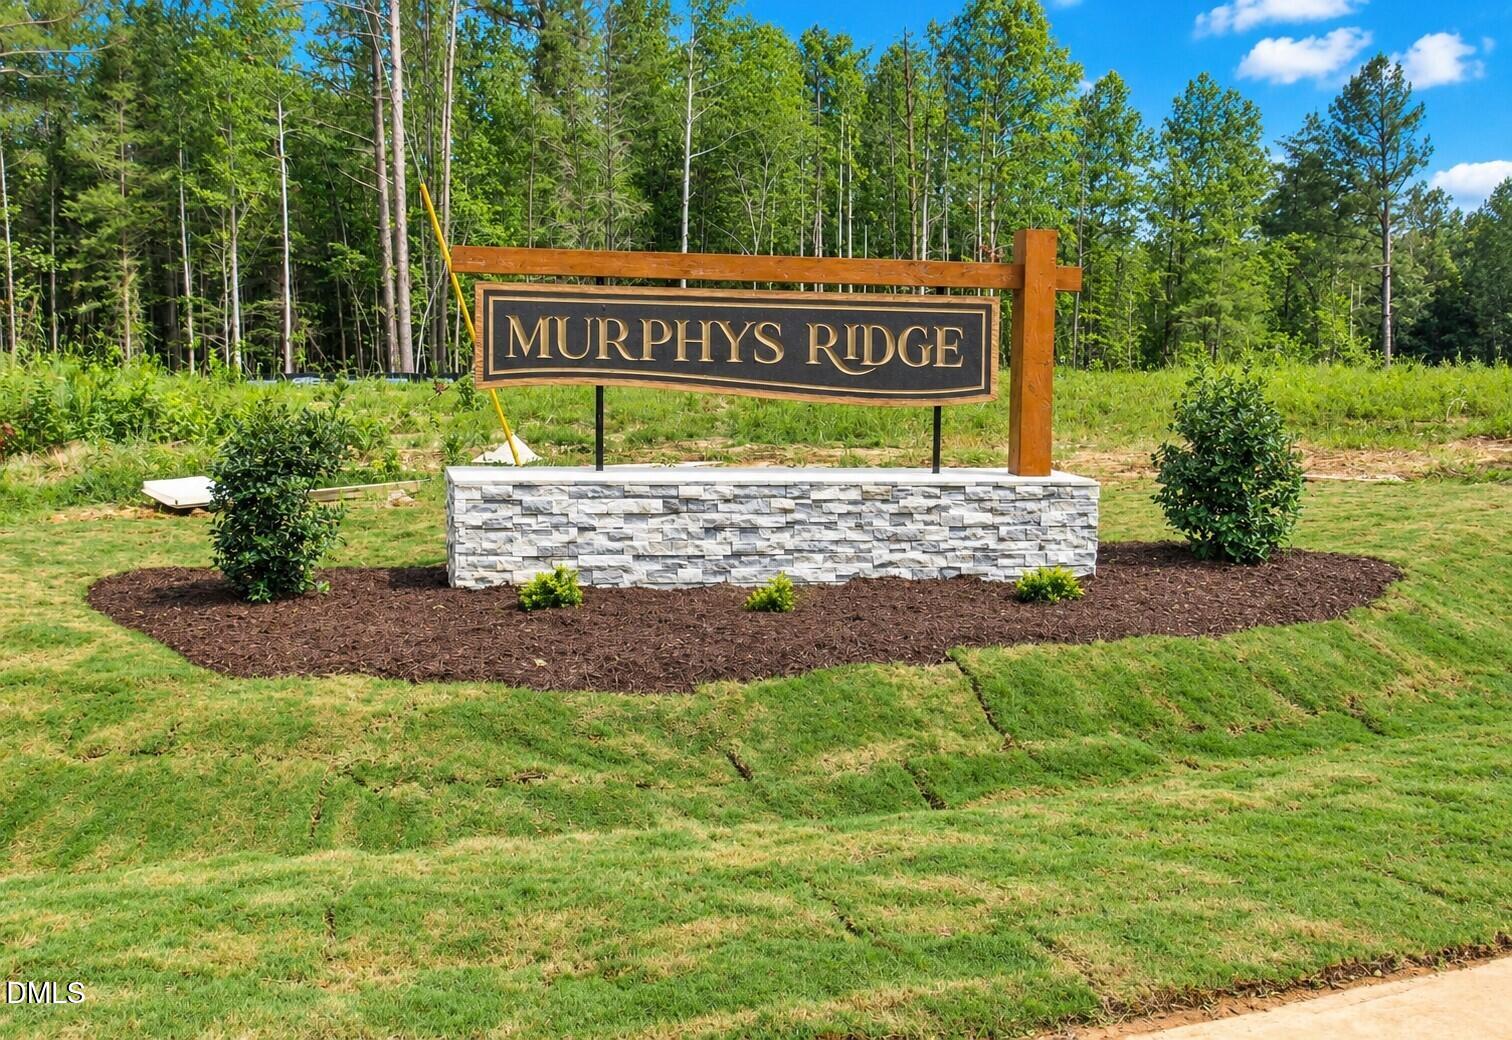
| Community Name | Murphys Ridge |
| School District | Granville - Granville Early Coll |
| Elementary School | Granville - West Oxford Elementa |
| High School | Granville - Granville Early Coll |
| Listing VS Median (in Murphys Ridge) | |
Price: $389,900 low | high Med: $402,400 sqft: 1,500 low | high Med: 1,525 $ / sqft: $260 low | high Med: $264 On site: 3 low | high Med: 3.5 | |
Market Activity 27565
Request a showing
Request a showing

Listings marked with a Doorify MLS icon are provided courtesy of the Doorify MLS, of North Carolina, Internet Data Exchange Database. Brokers make an effort to deliver accurate information, but buyers should independently verify any information on which they will rely in a transaction. The listing broker shall not be responsible for any typographical errors, misinformation, or misprints, and they shall be held totally harmless from any damages arising from reliance upon this data. This data is provided exclusively for consumers’ personal, non-commercial use. Copyright 2024 Doorify MLS of North Carolina. All rights reserved.
Contact
Learn More About This Property

| State | NC |
|---|---|
| County | Granville |
| City | Oxford |
| Zip Code | 27565 |
| Area | Granville |
| Community Name | Murphys Ridge |
| School District | Granville - Granville Early Coll |
| Elementary School | Granville - West Oxford Elementa |
| High School | Granville - Granville Early Coll |
| Listing VS Median (in Murphys Ridge) | |
Price: $389,900 low | high Med: $402,400 sqft: 1,500 low | high Med: 1,525 $ / sqft: $260 low | high Med: $264 On site: 3 low | high Med: 3.5 | |
Listings marked with a Doorify MLS icon are provided courtesy of the Doorify MLS, of North Carolina, Internet Data Exchange Database. Brokers make an effort to deliver accurate information, but buyers should independently verify any information on which they will rely in a transaction. The listing broker shall not be responsible for any typographical errors, misinformation, or misprints, and they shall be held totally harmless from any damages arising from reliance upon this data. This data is provided exclusively for consumers’ personal, non-commercial use. Copyright 2024 Doorify MLS of North Carolina. All rights reserved.
