
456 Merritt Lake Avenue,Zebulon, NC 27597
Zebulon, NC 27597

Description
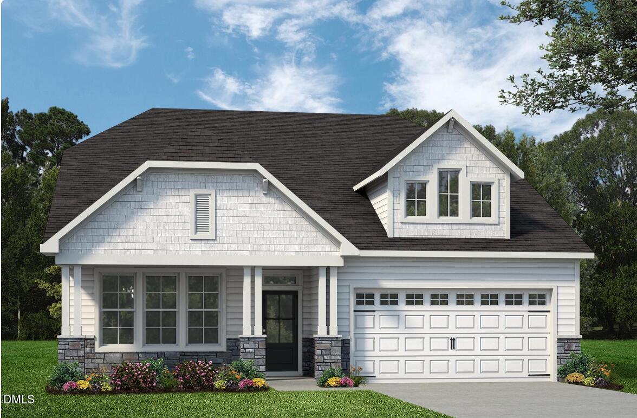
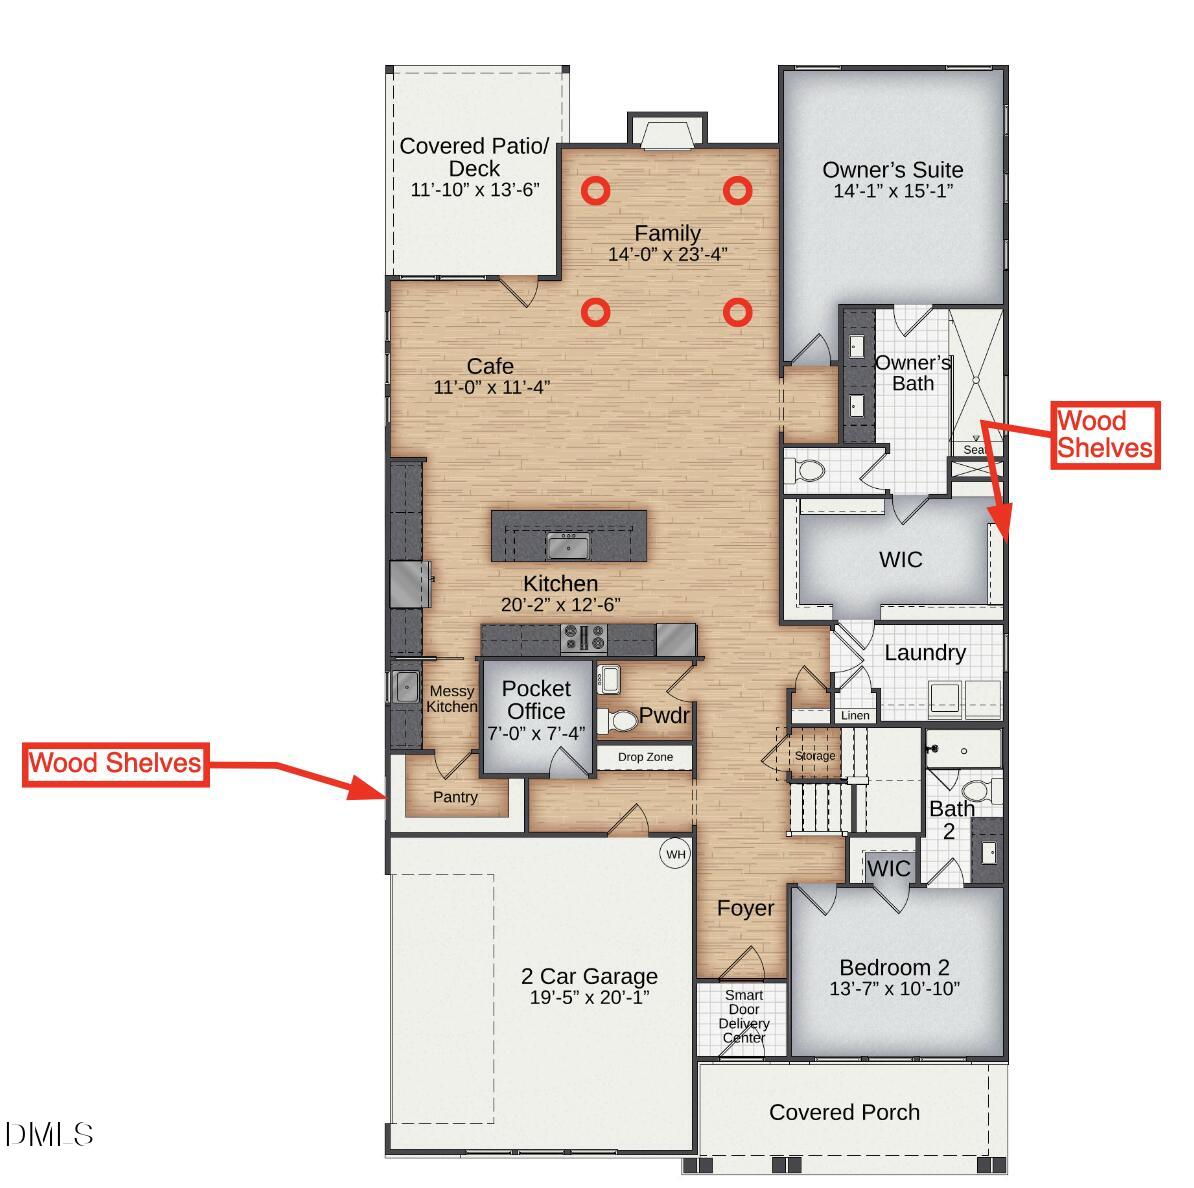
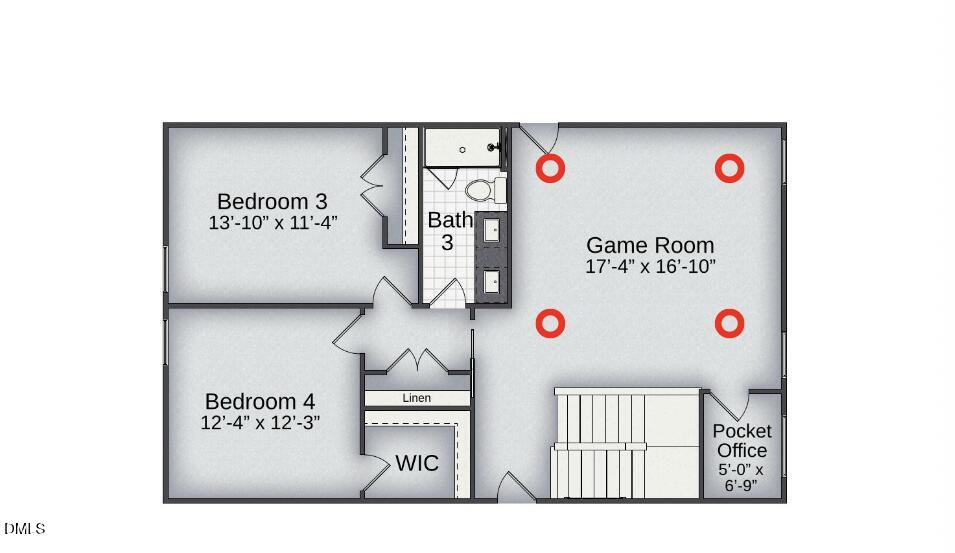
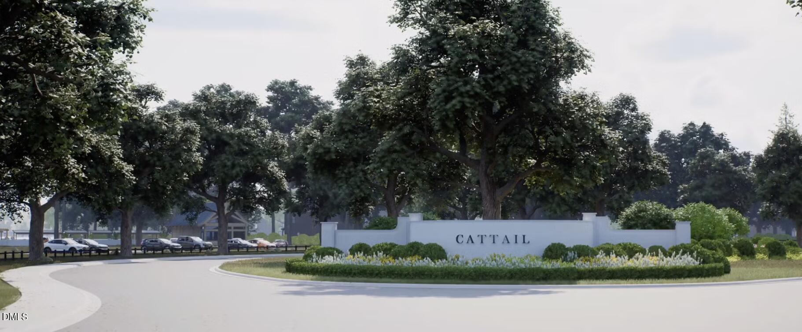
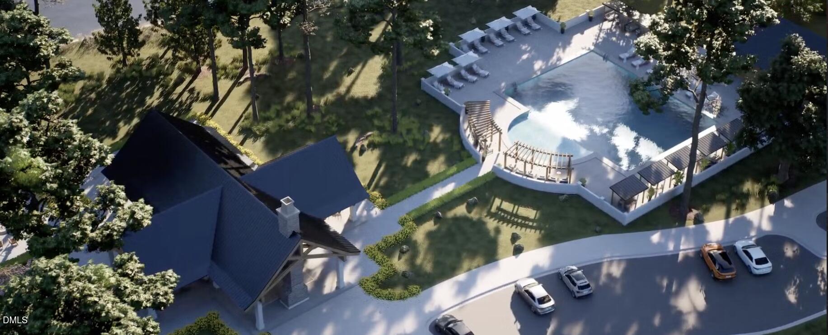
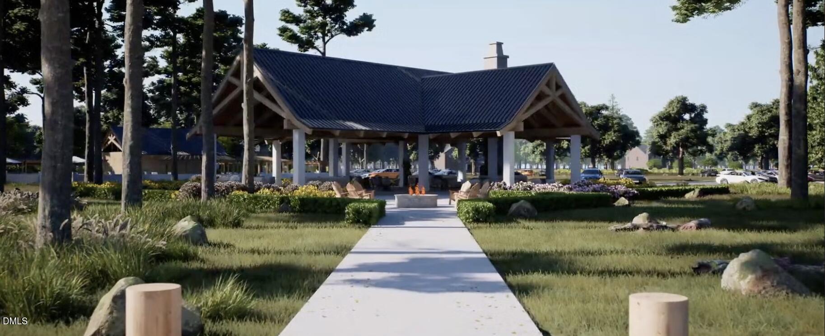
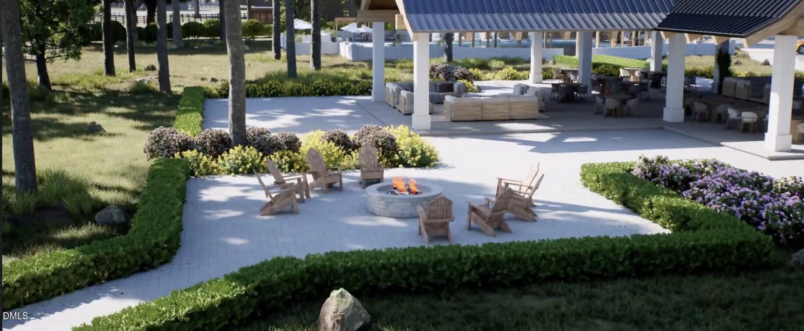
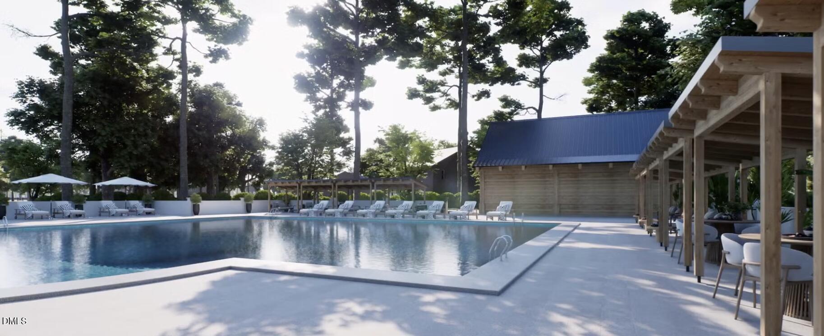
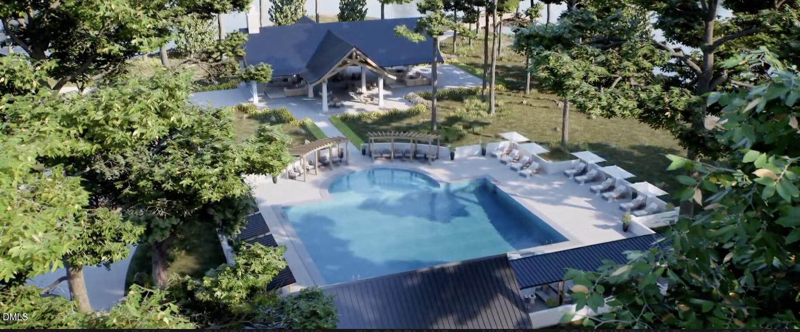
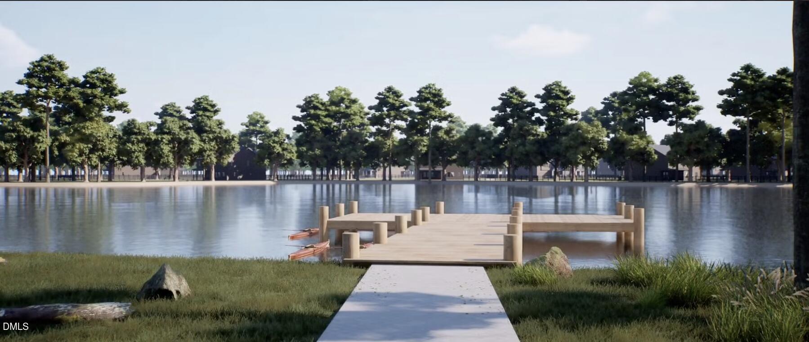
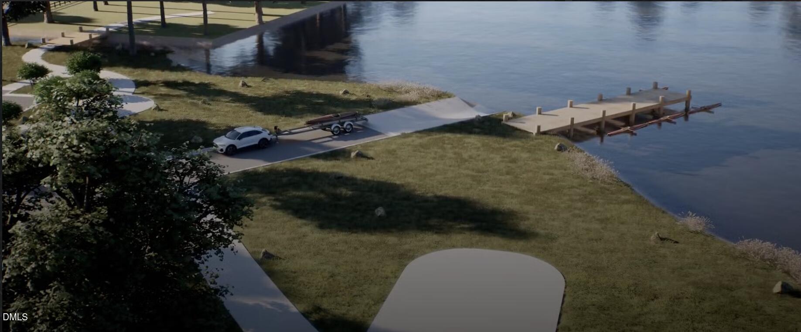
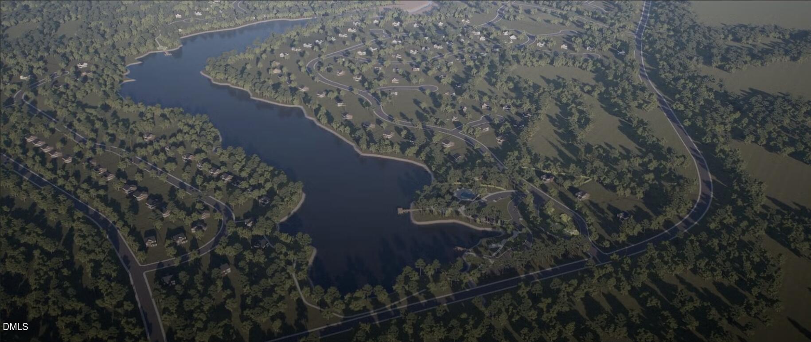
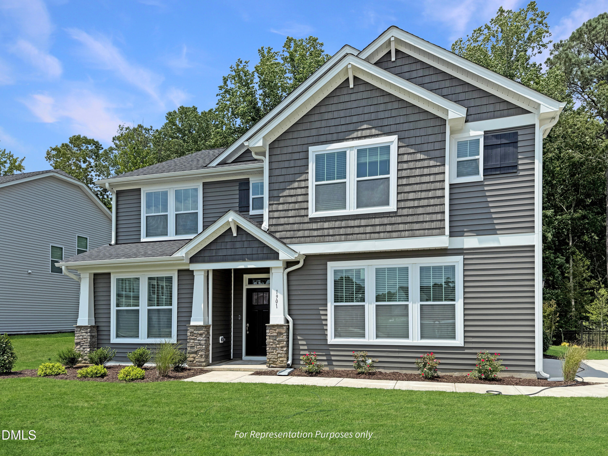
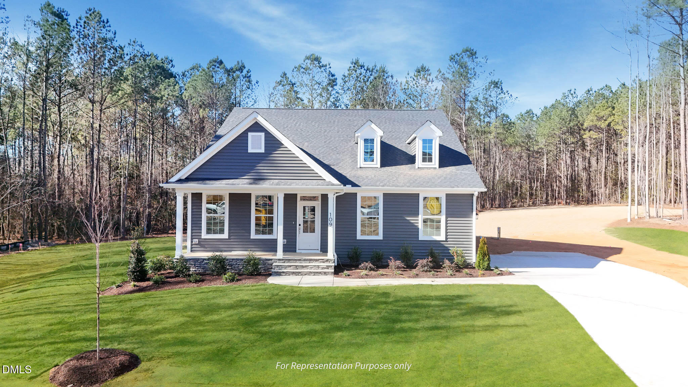
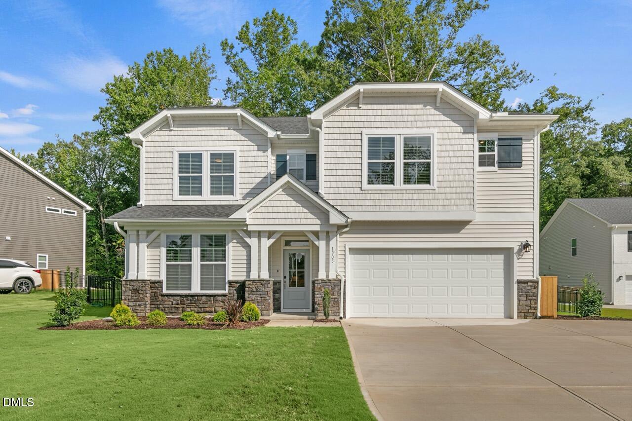
Imagine coming home to a lake community where mornings start with coffee on an extended covered patio and weekends open up to fishing, kayaking, and boating just minutes from your door. Completing March 2027, this Ashe English Country home at Cattail brings 3,040 square feet of warm, functional living to a 0.80-acre homesite in Zebulon, wrapped in classic English Country charm. Step inside and the heart of the home reveals itself: a bright, open Family Room flowing into a Cafe and a gourmet kitchen made for real life. Cook without the cleanup on display thanks to a messy kitchen tucked behind a pocket door, complete with its own sink and window. Three cafe windows pour in natural light, a pocket office keeps the day organized, and a smart door delivery center handles packages while you are away. Every corner of the main level is designed to make hosting effortless and daily routines simple. The main-floor Owner's Suite is a true retreat, framed by a triple window and finished with a super shower with zero entry, a walk-in closet with wood shelving, and laundry just steps away. A second bedroom on the first floor gives guests their own space or creates the perfect work-from-home setup. Upstairs, the home keeps giving: two more bedrooms, a full bath, a pocket office, and a spacious game room where movie nights, hobbies, and downtime all have room to breathe. Then there is Cattail itself. Built around an 80-plus-acre lake with more than 2.5 miles of shoreline, this Johnston County community pairs private docks and water access with a resort-style pool, clubhouse, fire pits, and gathering spaces made for connection. Walking and golf cart paths wind through the neighborhood, a multi-use field invites weekend games, and generous homesites from half an acre to over two acres give everyone room to spread out. Life here strikes a rare balance: peaceful and tucked into nature, yet close to the shops, restaurants, and everyday conveniences of Clayton, Zebulon, and Wendell. This is more than a floor plan on a lot. It is a chance to settle into a lakeside lifestyle in one of the Triangle's most distinctive communities, in a home built by New Home Inc with the quality and craftsmanship the area has come to expect. Reach out to the New Home Inc sales team to confirm current pricing, availability, and March completion timing, and to make 456 Merritt Lake Ave your own.
Details
| MLS # | 10193045 |
|---|---|
| Listing Type | For Sale |
| Style | House |
| Building Name | Ashe |
| HOA Dues | $90 |
| Sub-Type | New Construction |
| Status | Active |
| Year | 2027 |
| Days On Site | 8 |
| Listing Provided By | New Home Inc LLC | Erin Salmons |
Features
| Bed(s) | 4 |
|---|---|
| Bath(s) | 4 Total |
| SQ Feet | 3,040 |
| Garage | 2 |
| Story(s) | 2 |
| Acreage | 0.80 |
Interior
| Interior Features | Bathtub/Shower Combination, Built-in Features, Butler's Pantry, Ceiling Fan(s), Crown Molding, Double Vanity, Eat-in Kitchen, Entrance Foyer, Granite Counters, High Speed Internet, In-Law Floorplan, Kitchen Island, Kitchen/Dining Room Combination, Living/Dining Room Combination, Open Floorplan, Pantry, Primary Downstairs, Quartz Counters, Recessed Lighting, Second Primary Bedroom, Separate Shower, Smart Camera(s)/Recording, Smart Home, Smart Light(s), Smart Thermostat, Smooth Ceilings, Stone Counters, Storage, Track Lighting, Walk-In Closet(s), Walk-In Shower, Water Closet |
|---|---|
| Heating Yes / No | Yes |
| Cooling Yes / No | Yes |
| Cooling | Central Air, Electric, Heat Pump |
| Fireplace Features | Gas, Living Room |
| Fireplaces Total | 1 |
| Fireplace Yes / No | Yes |
| Laundry Features | Electric Dryer Hookup, Laundry Room, Main Level, Washer Hookup |
| Rooms Total | 13 |
Exterior
| Exterior Features | Private Yard, Smart Camera(s)/Recording, Smart Light(s), Smart Lock(s) |
|---|---|
| Roof | Architectural Shingle |
| Foundation Details | Crawlspace |
| Lot Features | Private |
| Community Features | Clubhouse, Fishing, Lake, Pool, Street Lights |
| Construction Materials | Low VOC Paint/Sealant/Varnish, Stone Veneer, Vinyl Siding |
| Security Features | Smoke Detector(s) |
| Window Features | Double Pane Windows |
| Patio And Porch Features | Covered, Deck, Front Porch |
Parking
| Attached Garage Yes / No | Yes |
|---|---|
| Garage Yes / No | Yes |
| Parking Features | Concrete, Driveway, Garage, Garage Door Opener |
Location
| Association Amenities | Boat Dock, Clubhouse, Maintenance Grounds, Pool |
|---|---|
| Community Features | Clubhouse, Fishing, Lake, Pool, Street Lights |
Utilities
| Utilities | Electricity Connected, Natural Gas Connected, Septic Connected, Water Connected |
|---|---|
| Sewer | Septic Tank |
Taxes
| Tax Legal Description | 456 MERRITT LAKE AVE ZEBULON, NC 27597- |
|---|---|
| Tax Year | 2026 |
Area Information
| State | NC |
|---|---|
| County | Johnston |
| City | Zebulon |
| Zip Code | 27597 |
| Area | Johnston |
| Community Name | Cattail |
| School District | Johnston - Corinth Holders High |
| Elementary School | Johnston - Thanksgiving Elementa |
| High School | Johnston - Corinth Holders High |
| Listing VS Median (in Cattail) | |
Price: $654,700 low | high Med: $854,700 sqft: 3,040 low | high Med: 3,431 $ / sqft: $215 low | high Med: $249 On site: 8 low | high Med: 192 | |
Market Activity 27597
Request a showing
Request a showing

Listings marked with a Doorify MLS icon are provided courtesy of the Doorify MLS, of North Carolina, Internet Data Exchange Database. Brokers make an effort to deliver accurate information, but buyers should independently verify any information on which they will rely in a transaction. The listing broker shall not be responsible for any typographical errors, misinformation, or misprints, and they shall be held totally harmless from any damages arising from reliance upon this data. This data is provided exclusively for consumers’ personal, non-commercial use. Copyright 2024 Doorify MLS of North Carolina. All rights reserved.
Contact
Learn More About This Property

| State | NC |
|---|---|
| County | Johnston |
| City | Zebulon |
| Zip Code | 27597 |
| Area | Johnston |
| Community Name | Cattail |
| School District | Johnston - Corinth Holders High |
| Elementary School | Johnston - Thanksgiving Elementa |
| High School | Johnston - Corinth Holders High |
| Listing VS Median (in Cattail) | |
Price: $654,700 low | high Med: $854,700 sqft: 3,040 low | high Med: 3,431 $ / sqft: $215 low | high Med: $249 On site: 8 low | high Med: 192 | |
Listings marked with a Doorify MLS icon are provided courtesy of the Doorify MLS, of North Carolina, Internet Data Exchange Database. Brokers make an effort to deliver accurate information, but buyers should independently verify any information on which they will rely in a transaction. The listing broker shall not be responsible for any typographical errors, misinformation, or misprints, and they shall be held totally harmless from any damages arising from reliance upon this data. This data is provided exclusively for consumers’ personal, non-commercial use. Copyright 2024 Doorify MLS of North Carolina. All rights reserved.
