
 In-Person: 09/26 11:00 AM - 1:00 PM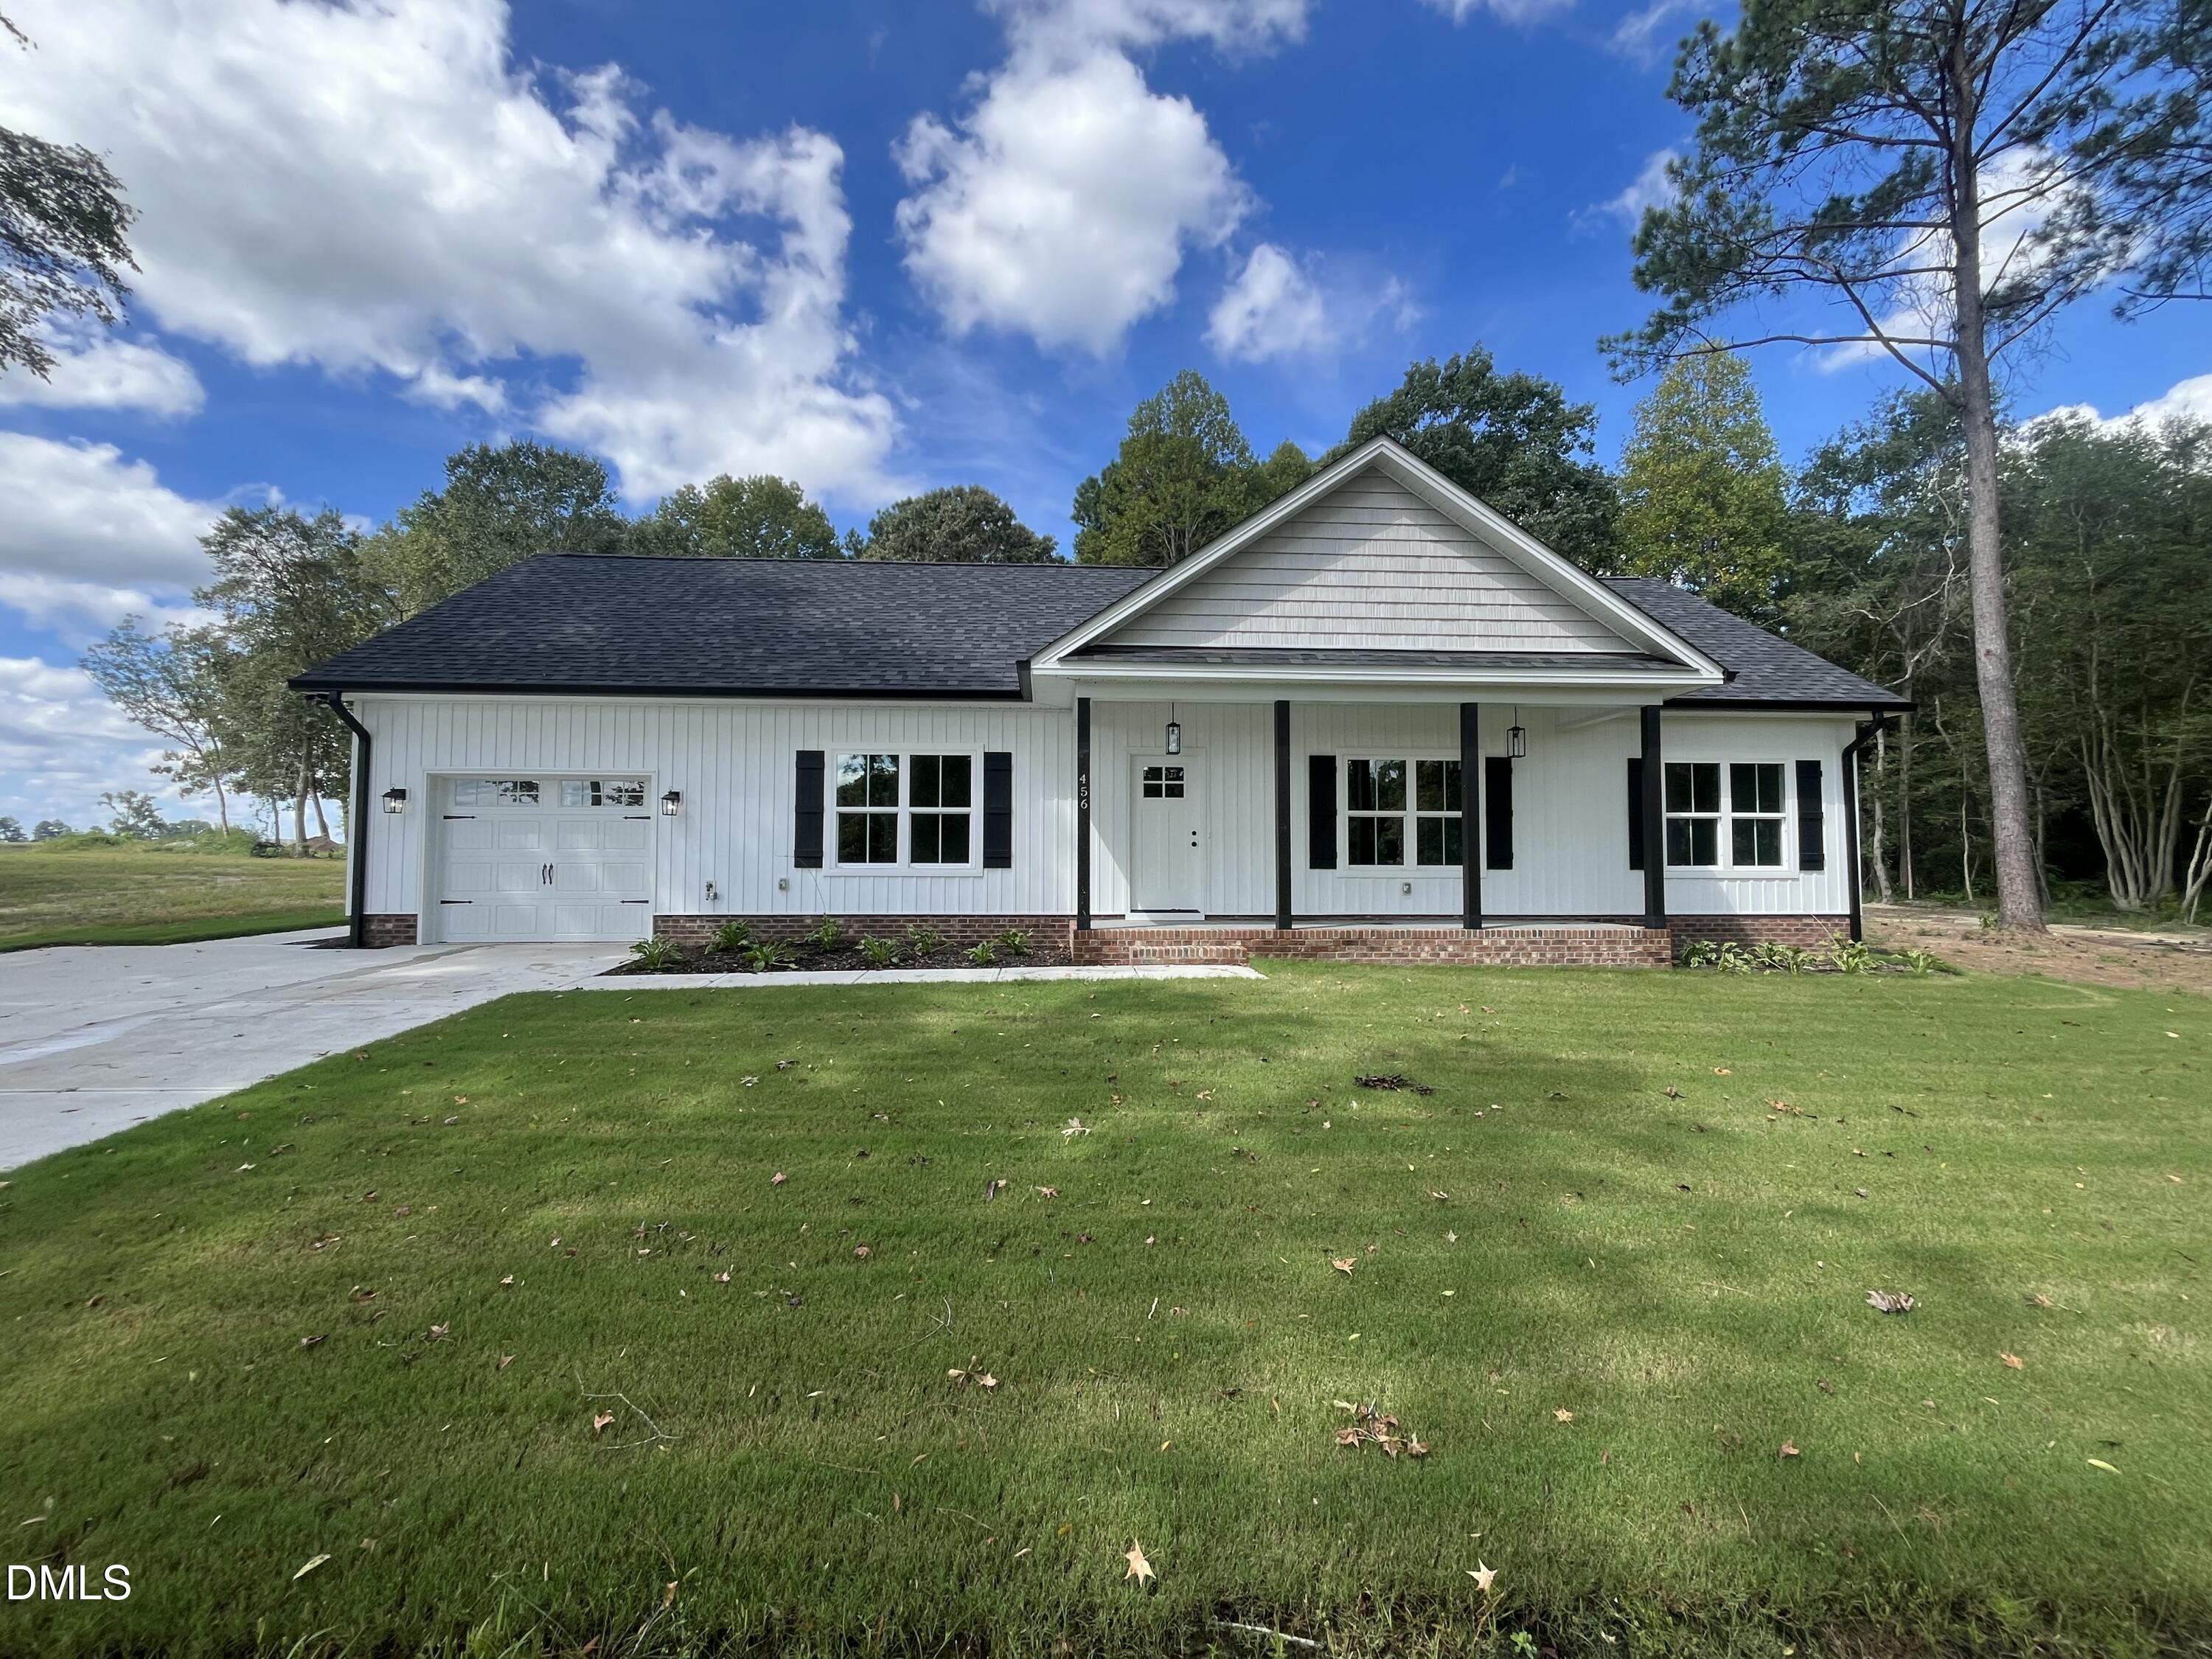

Description
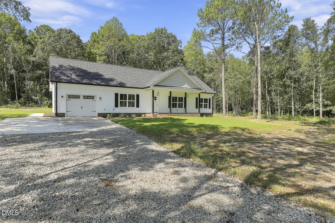
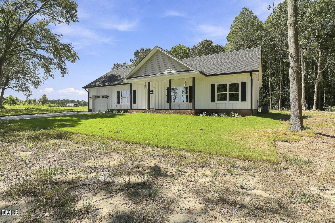
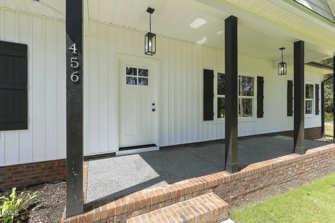
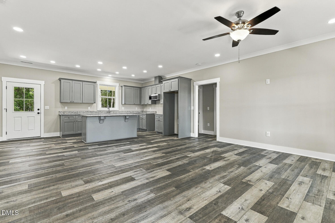
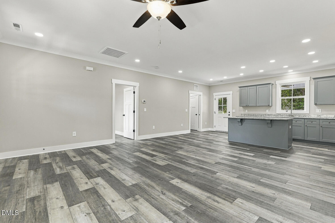
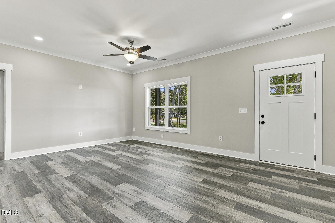
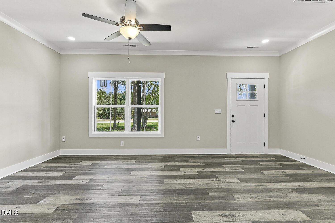
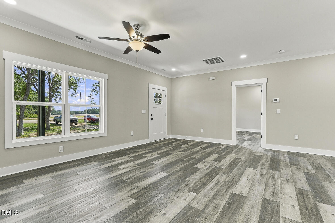
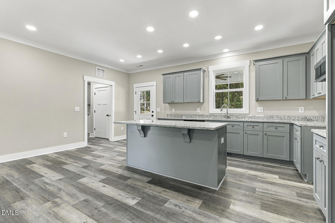
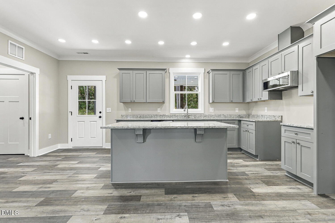
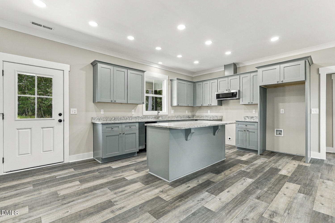
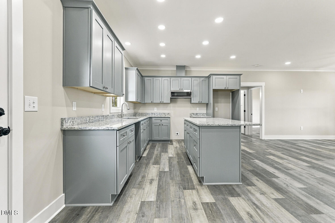
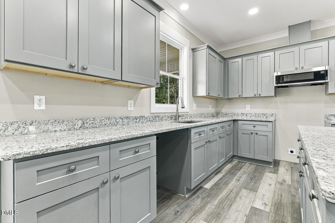
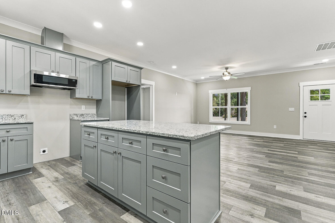
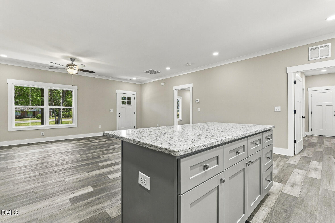
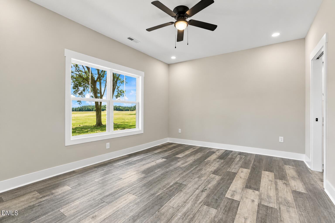
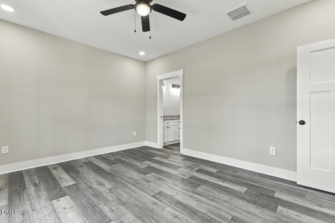
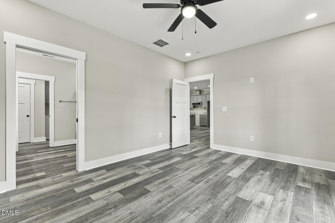
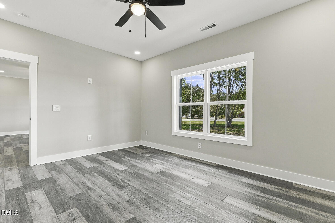
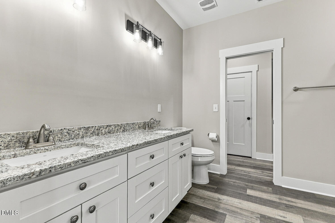
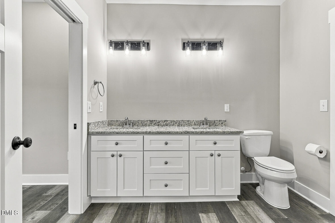
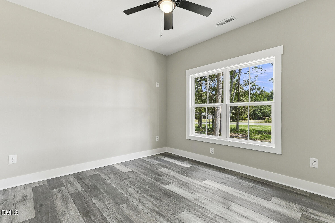
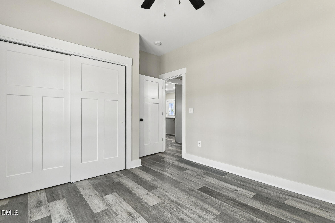
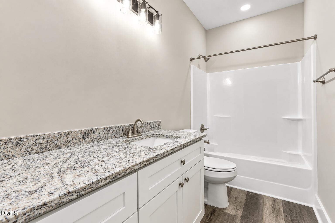
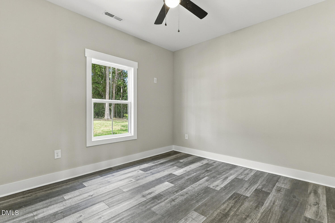
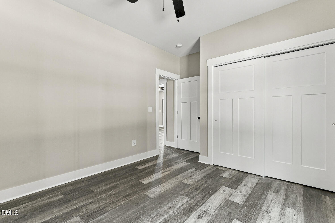
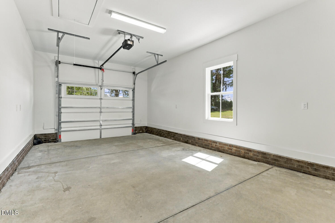
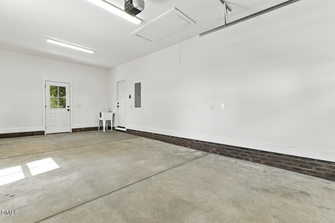
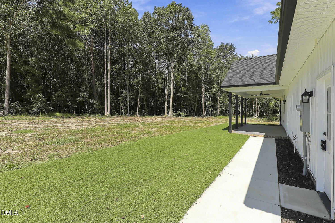
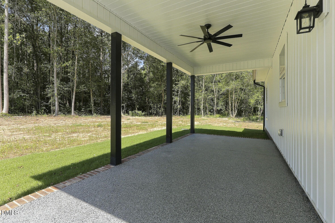
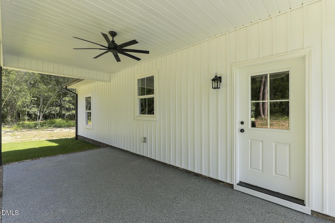
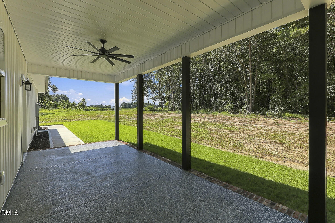
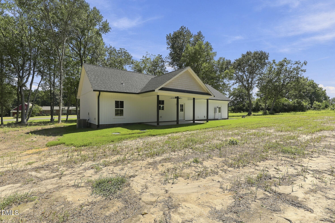
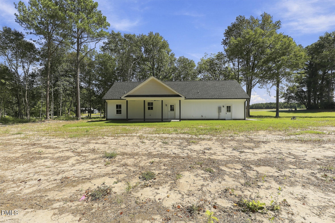
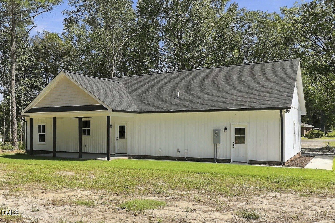
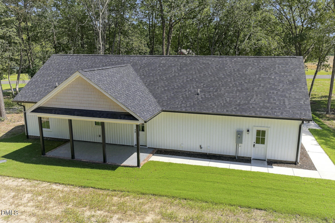
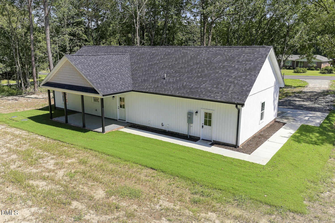
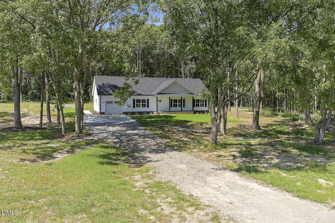
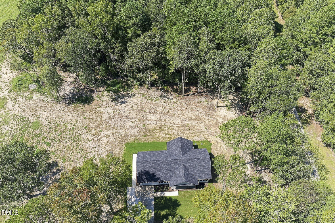
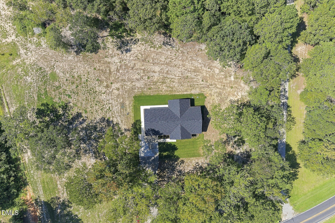
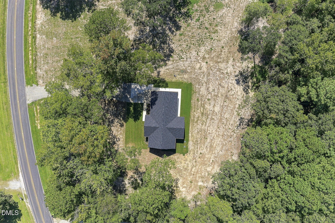
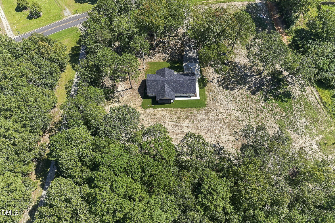
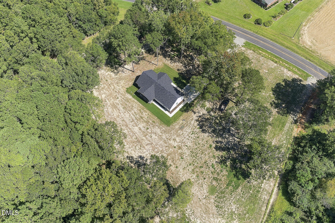
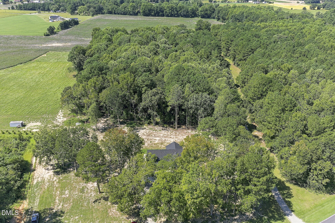
NEW CONSTRUCTION NEARLY AN ACRE NO HOA! Experience the best of country living in this beautiful 3-bedroom, 2-full bath ranch home. Set on almost an acre and surrounded by peaceful farmland, mature trees, and abundant wildlife, this home offers the space, privacy, and tranquility you've been looking for without sacrificing modern and close by conveniences. Inside, you'll find an inviting open concept layout designed for comfortable everyday living and easy entertaining. The spacious kitchen is a true gathering spot, featuring a large center island and stainless steel appliances, offering plenty of workspace and room for family and friends to gather. Step outside and enjoy not one, but two large porches! The expansive front and rear porches provide the perfect places to sip your morning coffee, entertain, unwind after a long day, or simply take in the beautiful country surroundings. The nearly one acre lot gives you room to spread out, garden, enjoy outdoor activities, or create your own private retreat. A convenient 1-car garage provides covered parking and additional storage. And with no HOA, you'll have the freedom to enjoy your property your way. If you've been waiting for a brand new ranch home with acreage, modern finishes, expansive outdoor living, and a peaceful country setting, don't miss this opportunity!
Details
| MLS # | 10192242 |
|---|---|
| Listing Type | For Sale |
| Style | House |
| Sub-Type | New Construction |
| Status | Pending |
| Year | 2026 |
| Days On Site | 15 |
| Listing Provided By | EXP Realty LLC | Anna Powell |
Features
| Bed(s) | 3 |
|---|---|
| Bath(s) | 2 Total |
| SQ Feet | 1,441 |
| Garage | 1 |
| Story(s) | 1 |
| Zoning | RAG |
| Acreage | 0.93 |
| Property View | Rural, Trees, Woods |
Interior
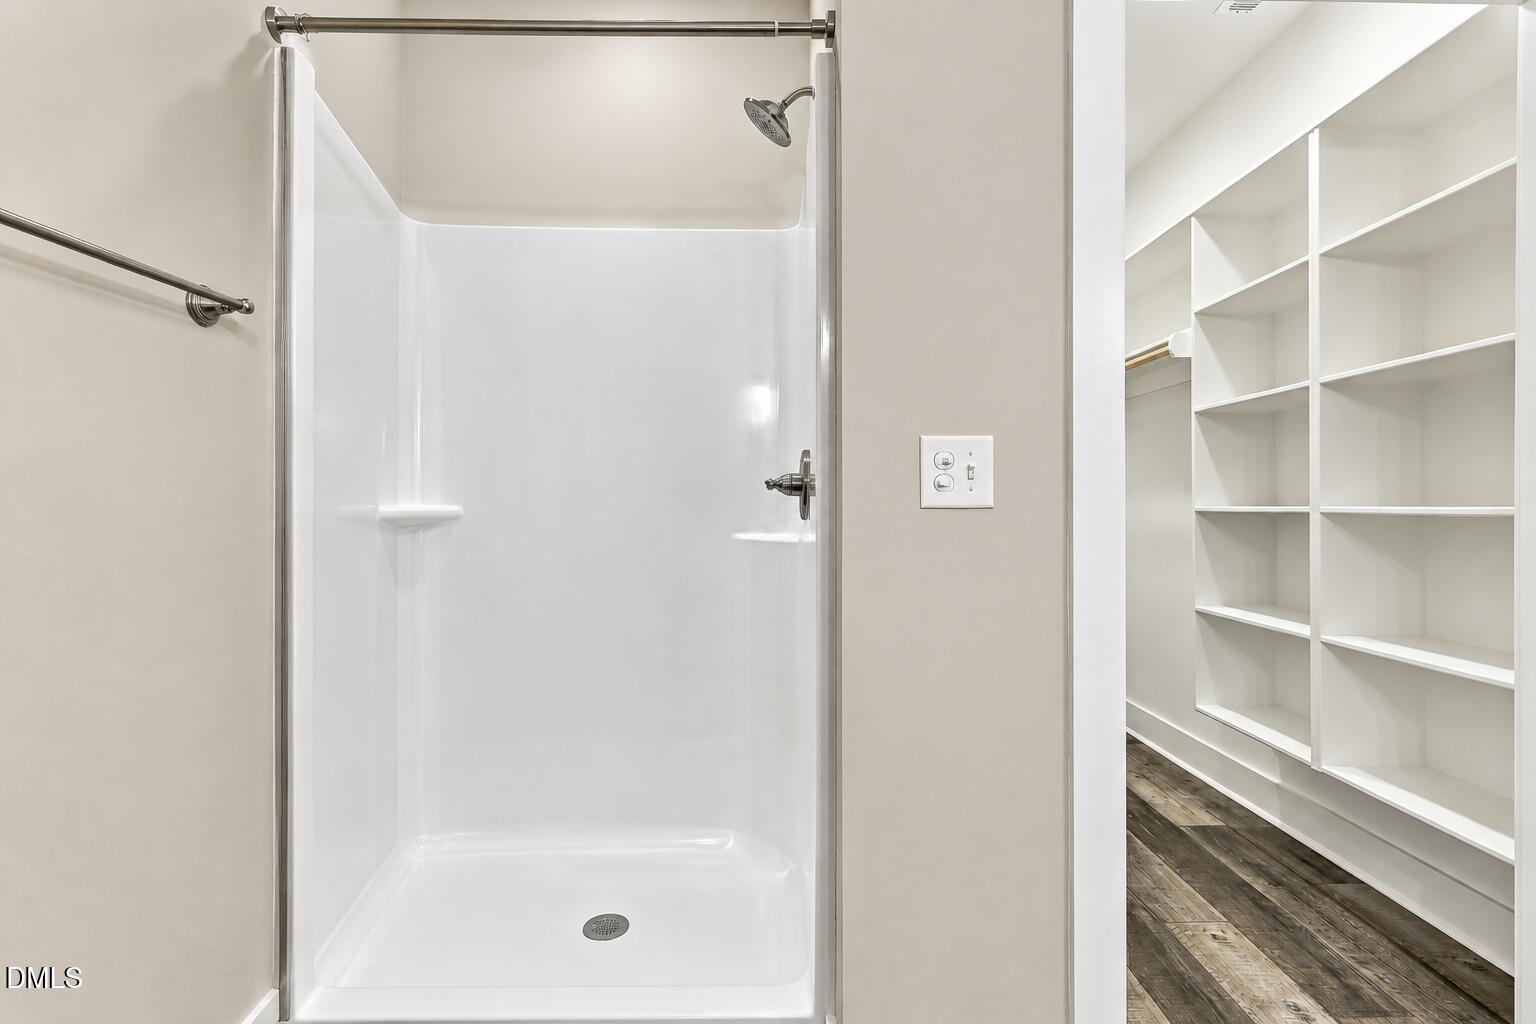
| Interior Features | Bathtub/Shower Combination, Eat-in Kitchen, Granite Counters, Kitchen Island, Open Floorplan, Shower Only, Walk-In Shower |
|---|---|
| Heating Yes / No | Yes |
| Cooling Yes / No | Yes |
| Cooling | Central Air |
| Fireplace Yes / No | No |
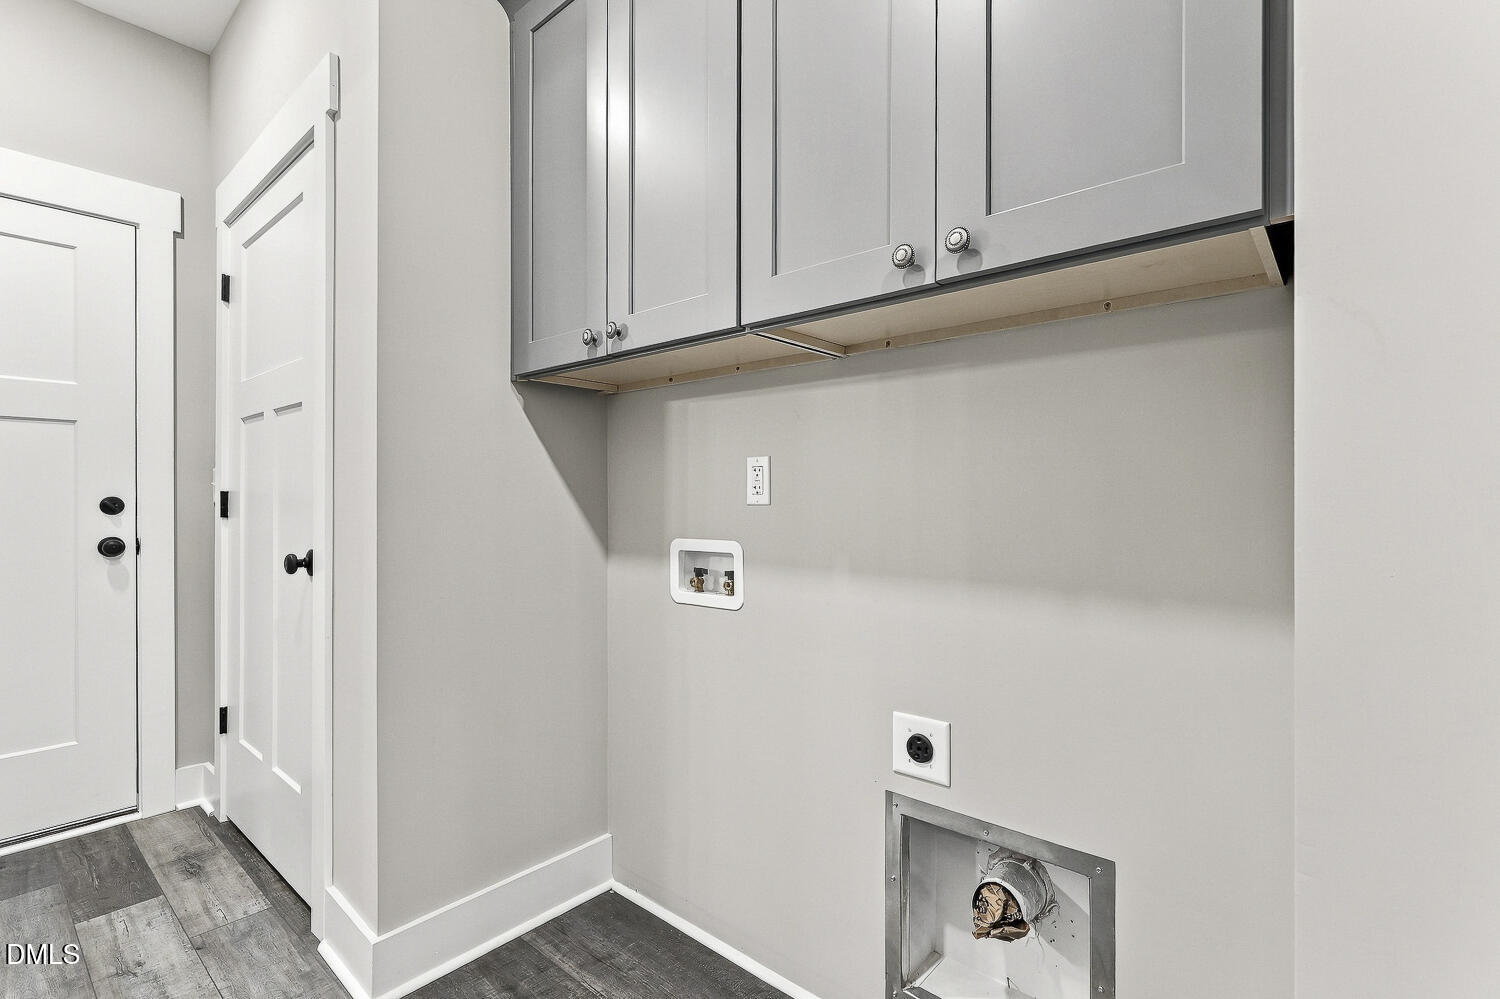
| Laundry Features | In Hall, Main Level |
| Rooms Total | 9 |
Exterior
| Roof | Architectural Shingle |
|---|---|
| Foundation Details | Slab |
| Lot Features | Hardwood Trees, Landscaped, Level, Partially Cleared |
| View | Rural, Trees/Woods |
| Construction Materials | Vinyl Siding |
| Security Features | Fire Alarm |
| Patio And Porch Features | Front Porch, Rear Porch |
Parking
| Attached Garage Yes / No | Yes |
|---|---|
| Garage Yes / No | Yes |
| Parking Features | Attached, Concrete, Garage, Garage Faces Front, Gravel, Parking Pad |
Utilities
| Utilities | Electricity Connected, Septic Connected, Water Available |
|---|---|
| Sewer | Septic Tank |
Taxes
| Tax Legal Description | Lot 1 Mars Group 104/2334 |
|---|---|
| Tax Year | 2026 |
| Tax Map Number | 1 |
Area Information
| State | NC |
|---|---|
| County | Johnston |
| City | Kenly |
| Zip Code | 27542 |
| Area | Johnston |
| Community Name | Not in a Subdivision |
| School District | Johnston - North Johnston High |
| Elementary School | Johnston - Glendale Kenly Elemen |
| High School | Johnston - North Johnston High |
| Listing VS Median (in Not in a Subdivision) | |
Price: $314,900 low | high Med: $379,000 sqft: 1,441 low | high Med: 1,987 $ / sqft: $219 low | high Med: $204 On site: 15 low | high Med: 120 | |
Market Activity 27542
Request a showing
Request a showing

Listings marked with a Doorify MLS icon are provided courtesy of the Doorify MLS, of North Carolina, Internet Data Exchange Database. Brokers make an effort to deliver accurate information, but buyers should independently verify any information on which they will rely in a transaction. The listing broker shall not be responsible for any typographical errors, misinformation, or misprints, and they shall be held totally harmless from any damages arising from reliance upon this data. This data is provided exclusively for consumers’ personal, non-commercial use. Copyright 2024 Doorify MLS of North Carolina. All rights reserved.
Contact
Learn More About This Property

| Open House |
|---|
| In-Person 09/26 11:00 AM - 1:00 PM |
| State | NC |
|---|---|
| County | Johnston |
| City | Kenly |
| Zip Code | 27542 |
| Area | Johnston |
| Community Name | Not in a Subdivision |
| School District | Johnston - North Johnston High |
| Elementary School | Johnston - Glendale Kenly Elemen |
| High School | Johnston - North Johnston High |
| Listing VS Median (in Not in a Subdivision) | |
Price: $314,900 low | high Med: $379,000 sqft: 1,441 low | high Med: 1,987 $ / sqft: $219 low | high Med: $204 On site: 15 low | high Med: 120 | |
Listings marked with a Doorify MLS icon are provided courtesy of the Doorify MLS, of North Carolina, Internet Data Exchange Database. Brokers make an effort to deliver accurate information, but buyers should independently verify any information on which they will rely in a transaction. The listing broker shall not be responsible for any typographical errors, misinformation, or misprints, and they shall be held totally harmless from any damages arising from reliance upon this data. This data is provided exclusively for consumers’ personal, non-commercial use. Copyright 2024 Doorify MLS of North Carolina. All rights reserved.
