
 New Listing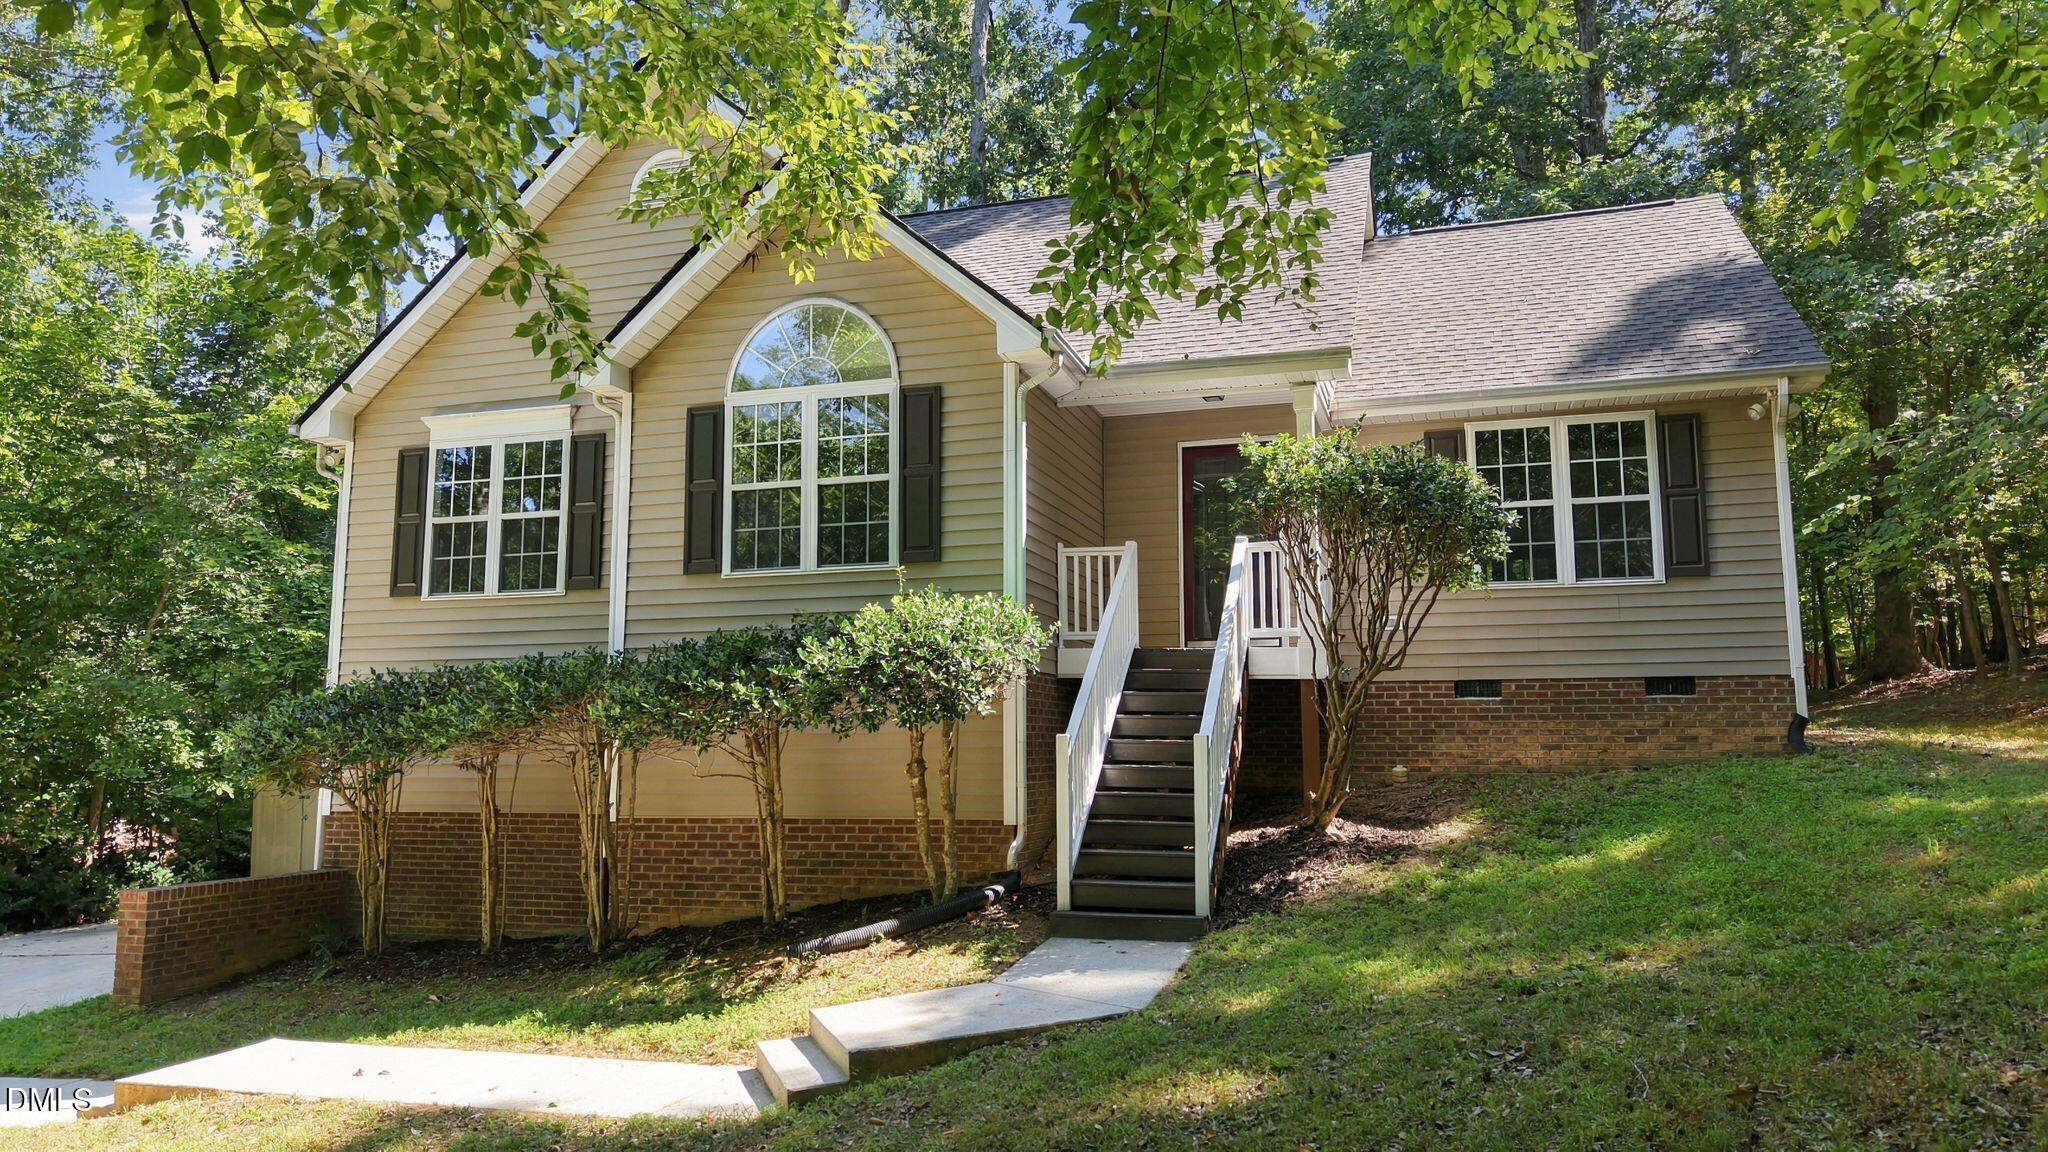

Description
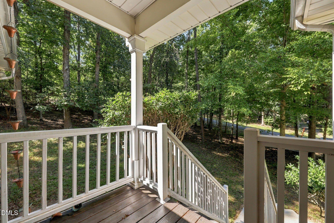
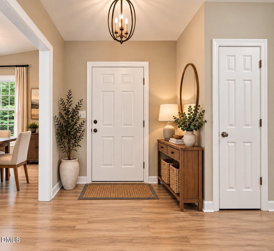
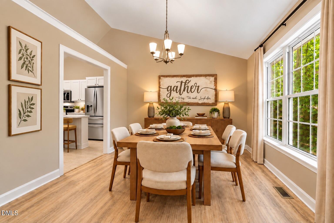
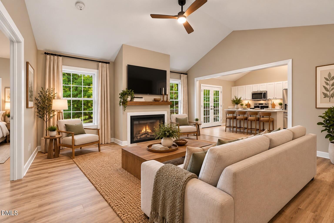
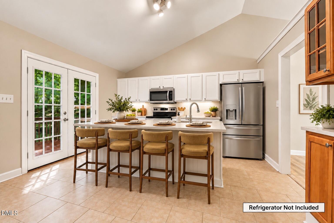
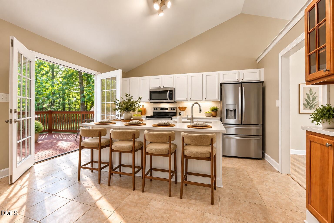
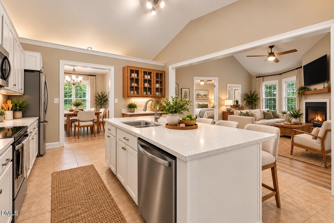
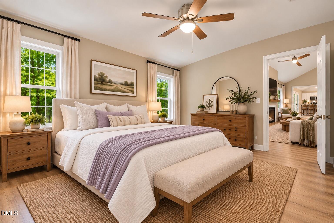
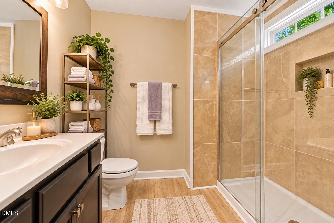
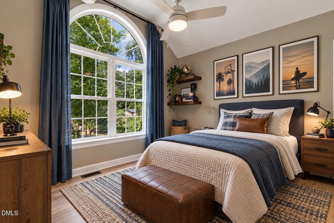
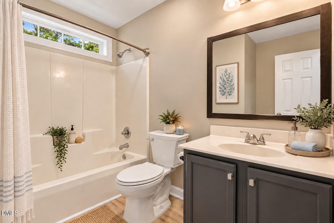
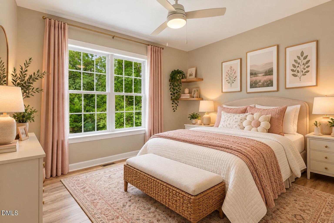
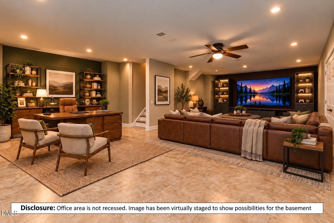
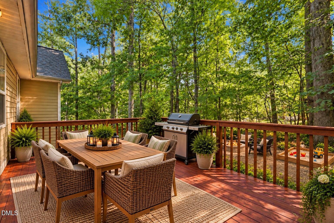
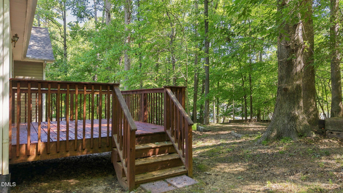
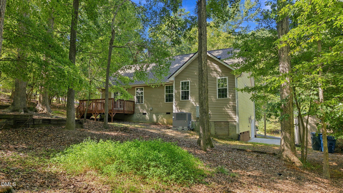
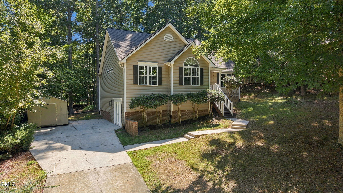
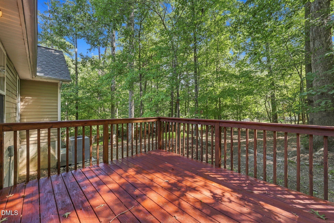
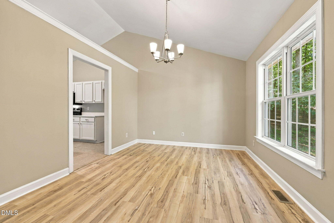
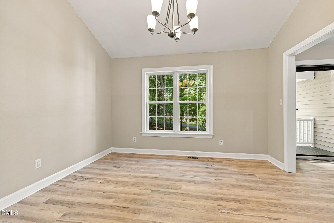
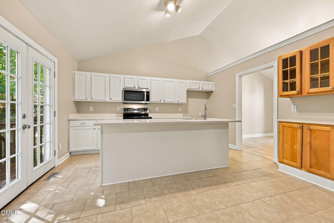
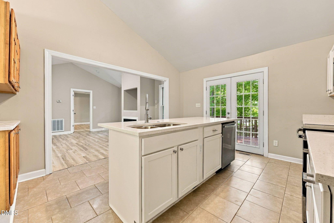
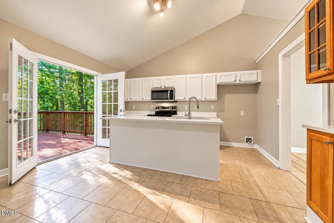
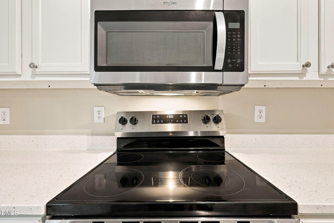
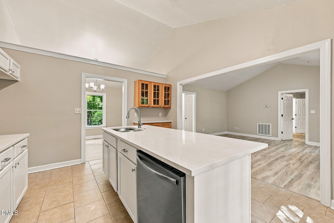
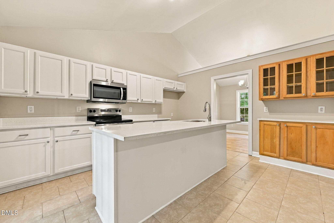
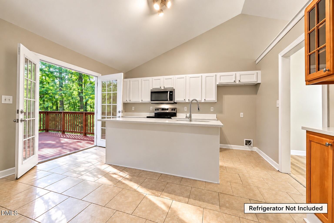
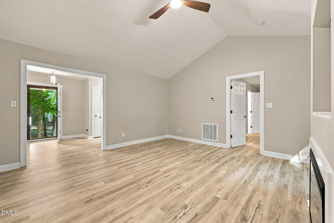
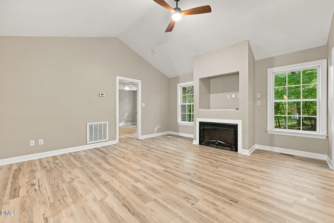
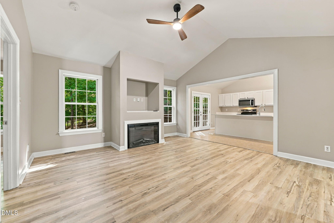
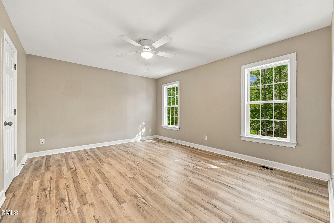
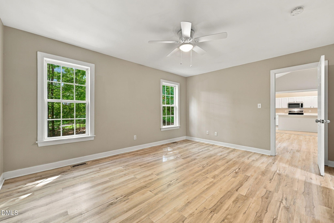
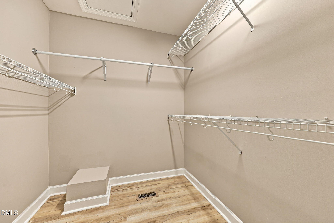
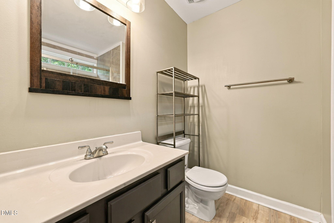
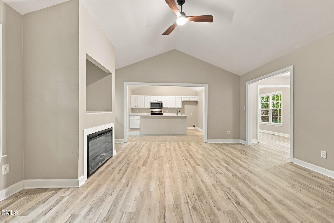
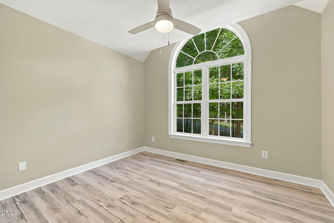
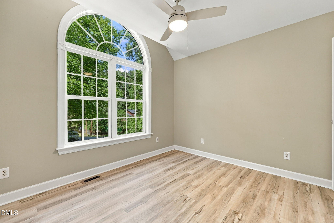
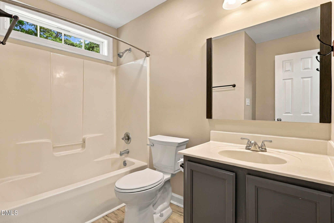
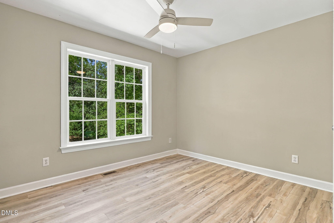
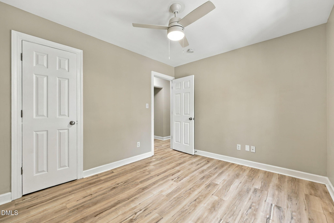
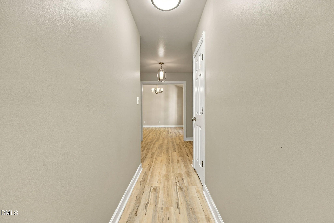
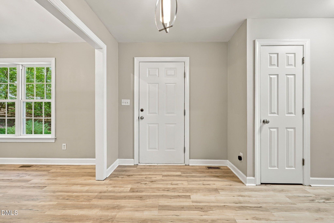
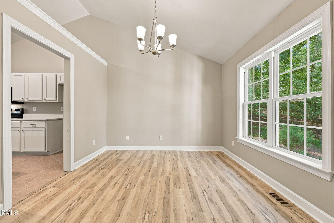
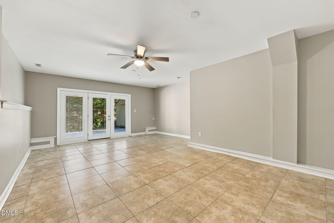
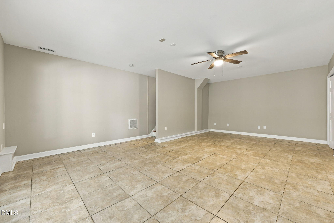
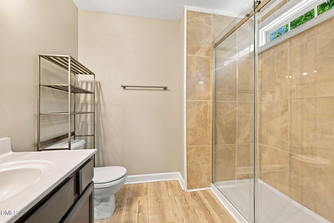
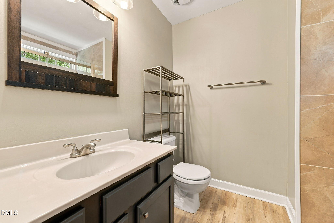
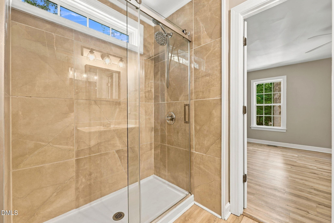
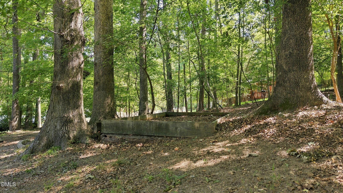
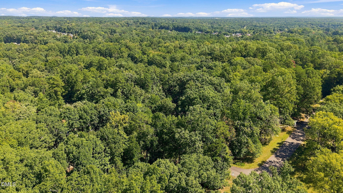
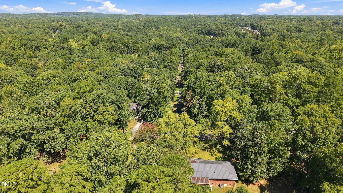
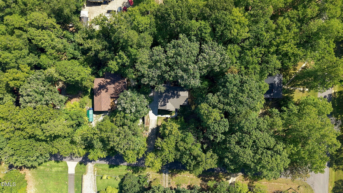
Discover space, privacy, and versatility in this beautiful ranch with a hard-to-find finished basement, nestled on a private 0.46-acre lot just steps from the Eno River. For added peace of mind, major updates include a new HVAC (2026), roof (2024), and water heater (2021). The inviting open floor plan features an updated kitchen with quartz countertops, island/breakfast bar, and stainless steel appliances, flowing into a vaulted family room and separate dining room. The owner's suite offers an updated bath with an oversized walk-in shower and spacious walk-in closet. The expansive finished basement provides exceptional flexibility for a home office or business, recreation/media room, fitness area, hobbies, entertaining, or additional workspace. Enjoy mature surroundings, abundant privacy, and a deck perfect for relaxing or entertaining. Convenient to shopping, dining, Duke Regional and Duke University Hospitals, Duke University, downtown Durham, and major roadways. 4606 Brooklane Drive delivers the rare combination of space, privacy, flexibility, and location. Some photos have been virtually staged. Professionally measured.
Details
| MLS # | 10194627 |
|---|---|
| Listing Type | For Sale |
| Style | House |
| Sub-Type | Resale |
| Status | Active |
| Year | 2000 |
| Days On Site | 5 |
| Listing Provided By | Keller Williams Elite Realty | Stephanie L Gaither-Harris |
Features
| Bed(s) | 3 |
|---|---|
| Bath(s) | 2 Total |
| SQ Feet | 1,876 |
| Basement | Y |
| Story(s) | 1 |
| Zoning | R-20 |
| Acreage | 0.46 |
| Property View | Trees, Woods |
Interior
| Interior Features | Bathtub/Shower Combination, Breakfast Bar, Butler's Pantry, Ceiling Fan(s), Chandelier, Entrance Foyer, High Ceilings, Kitchen Island, Open Floorplan, Primary Downstairs, Quartz Counters, Vaulted Ceiling(s), Walk-In Closet(s), Walk-In Shower |
|---|---|
| Heating Yes / No | Yes |
| Cooling Yes / No | Yes |
| Cooling | Central Air, Electric |
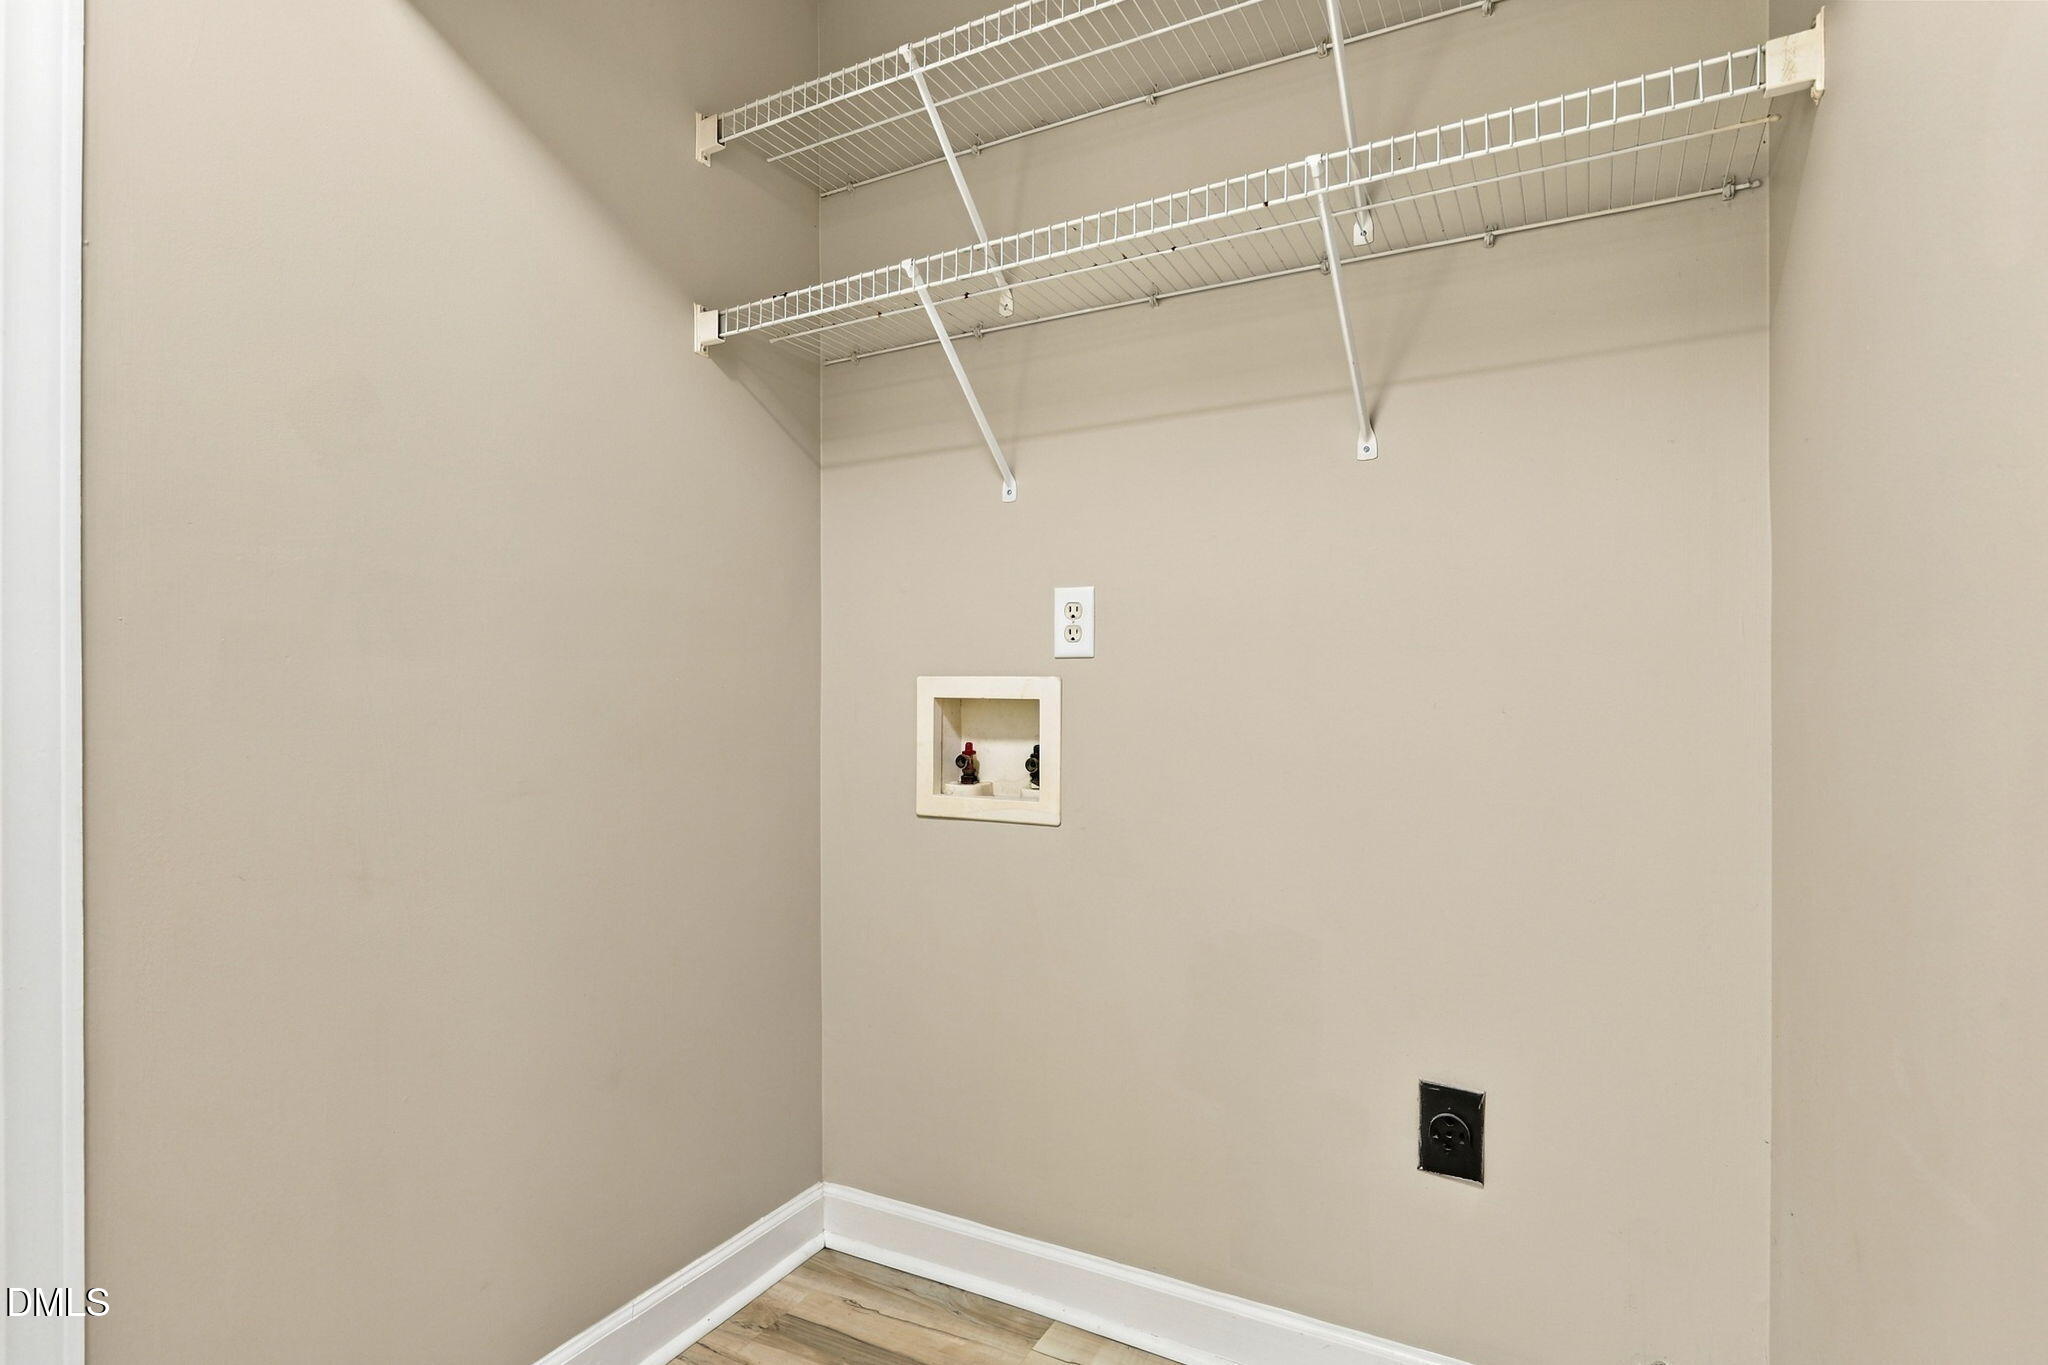
| Laundry Features | Laundry Closet, Main Level |
| Rooms Total | 7 |
Exterior
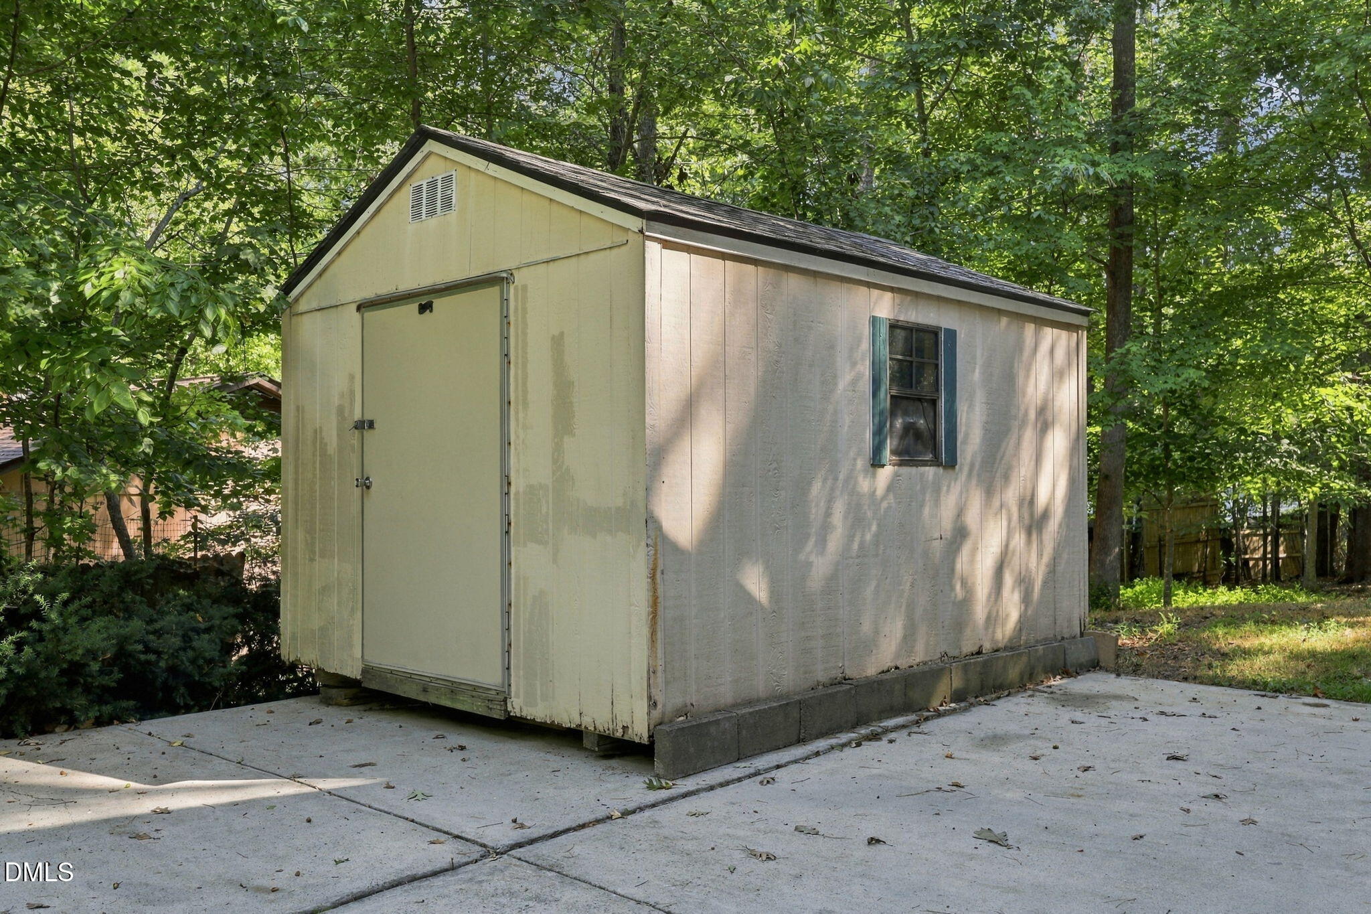
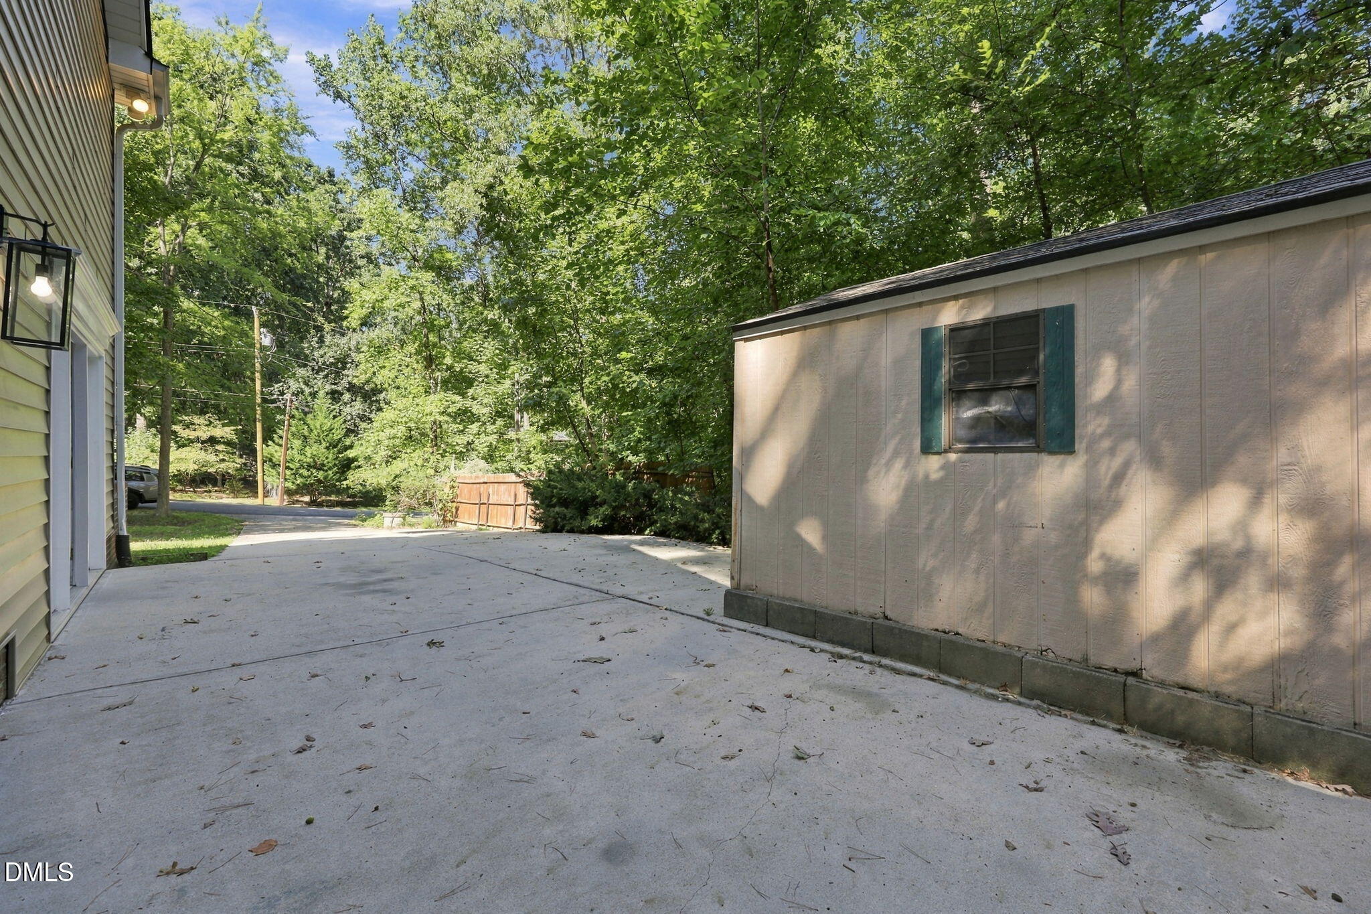
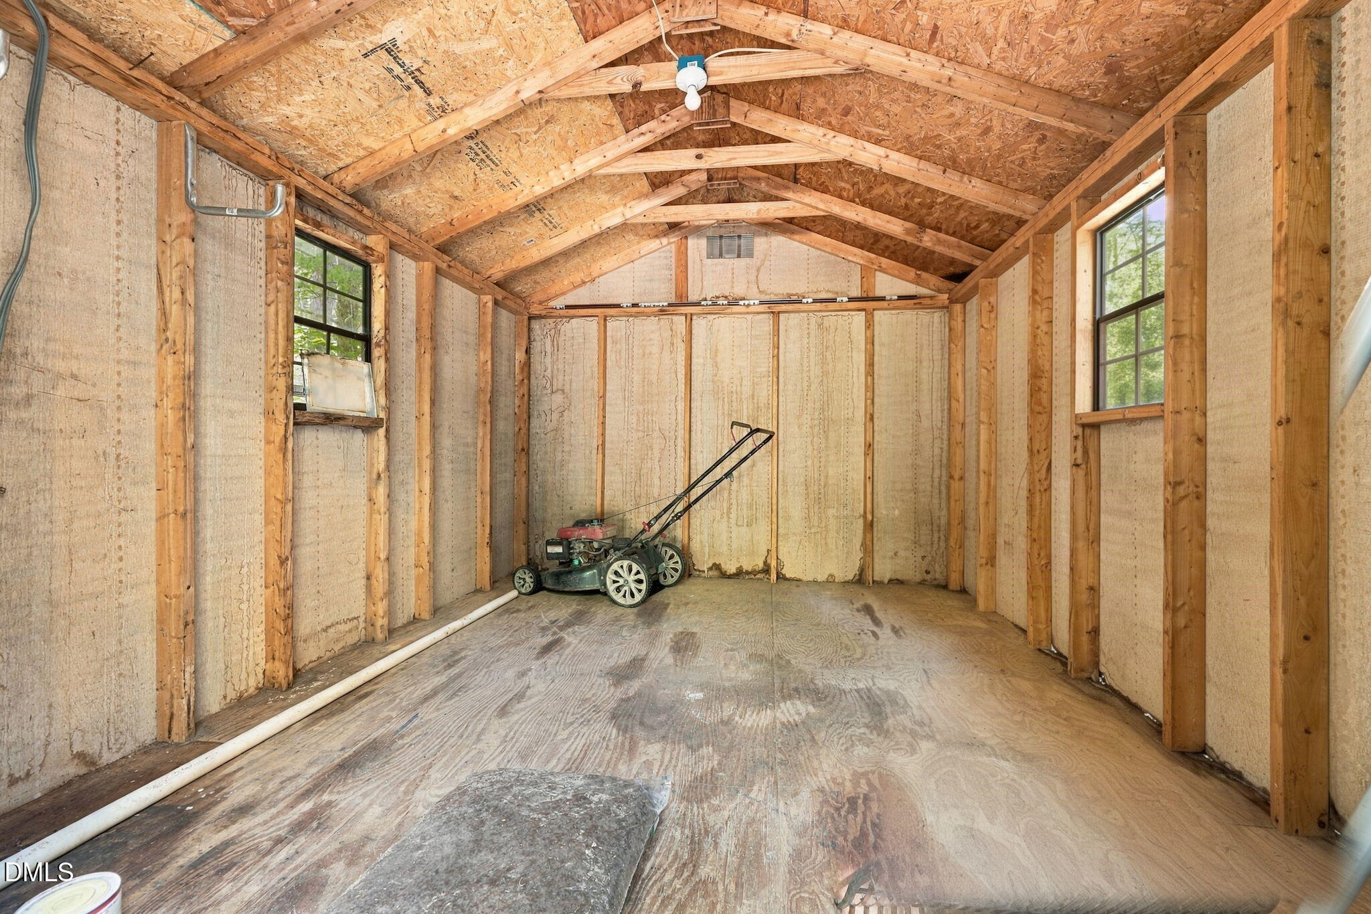
| Exterior Features | Rain Gutters, Storage |
|---|---|
| Roof | Shingle |
| Foundation Details | Raised, Slab, Crawlspace |
| Lot Features | Back Yard, Front Yard, Gentle Sloping, Many Trees |
| View | Trees/Woods |
| Construction Materials | Brick, Vinyl Siding |
| Door Features | French Doors |
| Patio And Porch Features | Deck, Front Porch |
Parking
| Attached Garage Yes / No | No |
|---|---|
| Garage Yes / No | No |
| Parking Features | Concrete, Parking Pad |
| Other Parking | Concrete Driveway |
Utilities
| Utilities | Cable Available, Electricity Connected, Sewer Connected |
|---|---|
| Sewer | Public Sewer |
Taxes
| Tax Assessed Value | 334784 |
|---|---|
| Tax Legal Description | Lochaven Hills/Sec:02/Lt# 133 Pl:00031B-000096 |
| Tax Year | 2026 |
| Tax Map Number | 133 |
Area Information
| State | NC |
|---|---|
| County | Durham |
| City | Durham |
| Zip Code | 27712 |
| Area | Durham |
| Community Name | Lochaven Hills |
| School District | Durham - Northern High |
| Elementary School | Durham - Easley Elementary |
| High School | Durham - Northern High |
| Listing VS Median (in Lochaven Hills) | |
Price: $405,900 low | high Med: $405,900 sqft: 1,876 low | high Med: 1,876 $ / sqft: $216 low | high Med: $216 On site: 5 low | high Med: 5 | |
Market Activity 27712
Request a showing
Request a showing

Listings marked with a Doorify MLS icon are provided courtesy of the Doorify MLS, of North Carolina, Internet Data Exchange Database. Brokers make an effort to deliver accurate information, but buyers should independently verify any information on which they will rely in a transaction. The listing broker shall not be responsible for any typographical errors, misinformation, or misprints, and they shall be held totally harmless from any damages arising from reliance upon this data. This data is provided exclusively for consumers’ personal, non-commercial use. Copyright 2024 Doorify MLS of North Carolina. All rights reserved.
Contact
Learn More About This Property

| State | NC |
|---|---|
| County | Durham |
| City | Durham |
| Zip Code | 27712 |
| Area | Durham |
| Community Name | Lochaven Hills |
| School District | Durham - Northern High |
| Elementary School | Durham - Easley Elementary |
| High School | Durham - Northern High |
| Listing VS Median (in Lochaven Hills) | |
Price: $405,900 low | high Med: $405,900 sqft: 1,876 low | high Med: 1,876 $ / sqft: $216 low | high Med: $216 On site: 5 low | high Med: 5 | |
Listings marked with a Doorify MLS icon are provided courtesy of the Doorify MLS, of North Carolina, Internet Data Exchange Database. Brokers make an effort to deliver accurate information, but buyers should independently verify any information on which they will rely in a transaction. The listing broker shall not be responsible for any typographical errors, misinformation, or misprints, and they shall be held totally harmless from any damages arising from reliance upon this data. This data is provided exclusively for consumers’ personal, non-commercial use. Copyright 2024 Doorify MLS of North Carolina. All rights reserved.
