
4676 Nc-50,Benson, NC 27504
Benson, NC 27504


Description
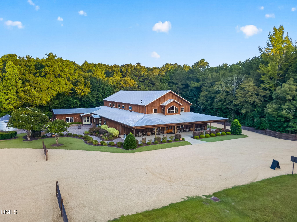
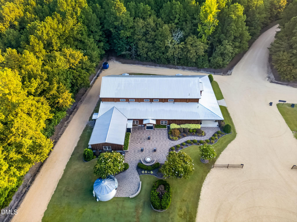
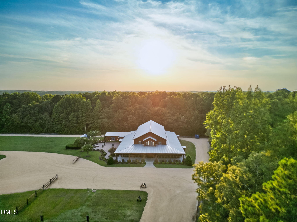
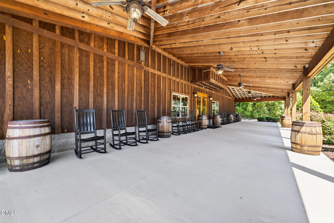
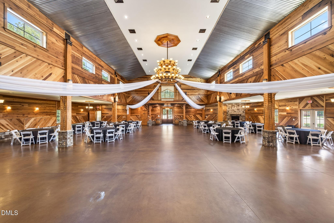
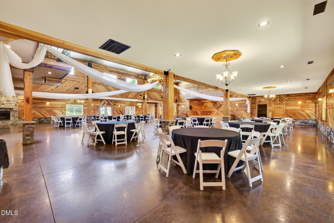
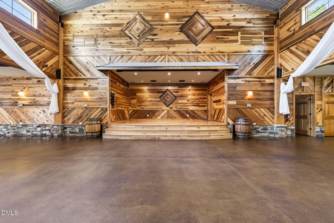
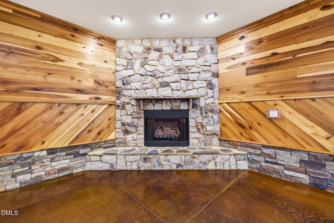
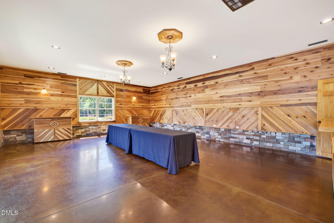
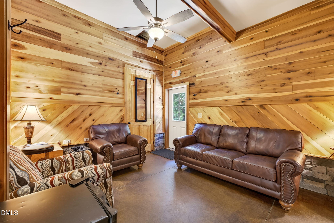
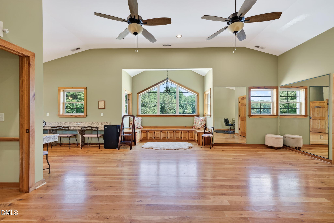
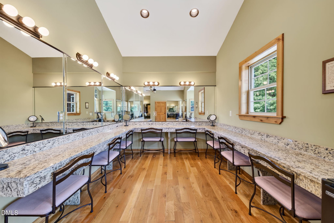
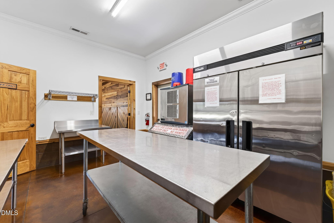
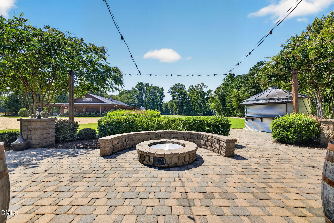
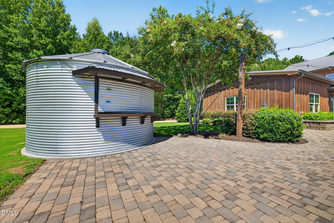
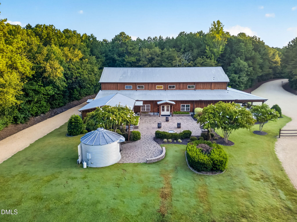
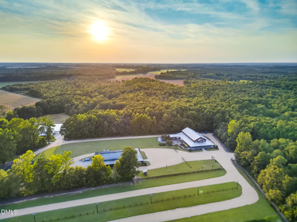
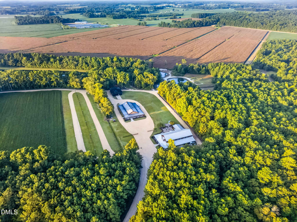
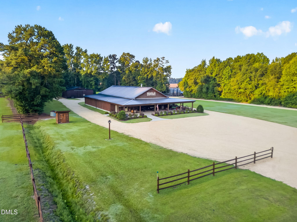
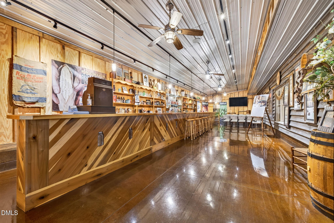
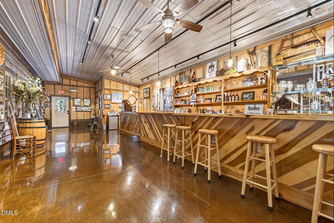
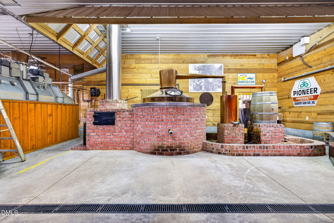
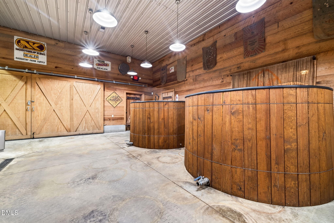
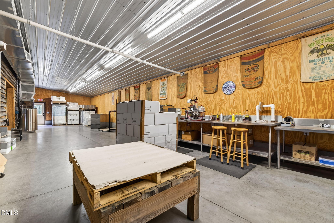
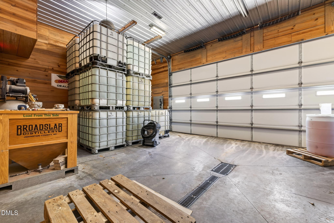
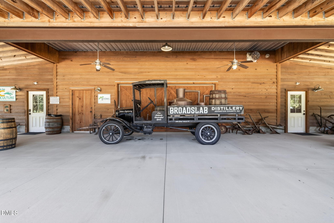
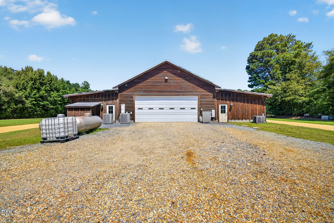
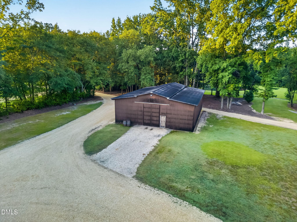
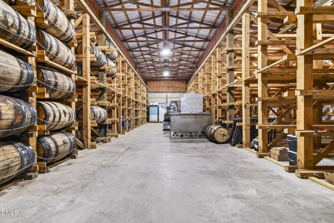
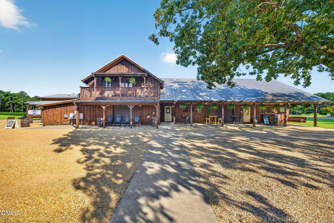
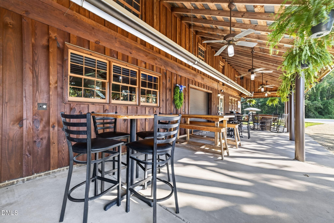
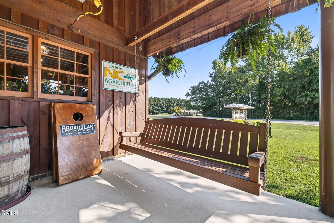
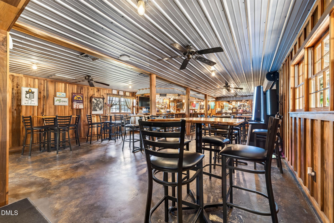
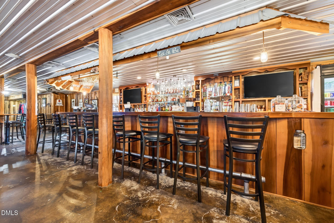
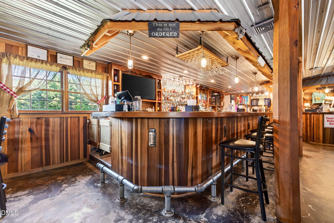
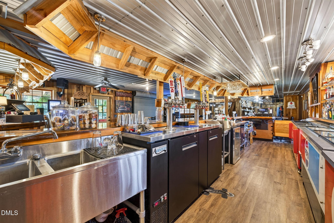
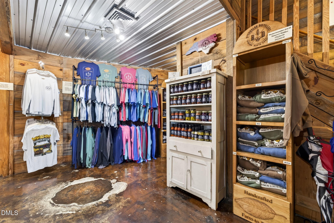
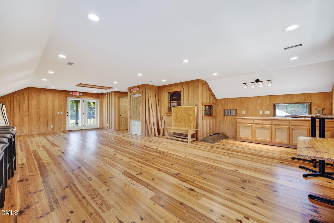
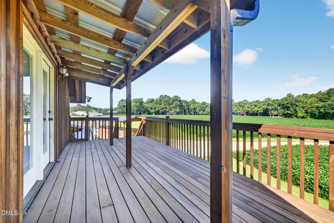
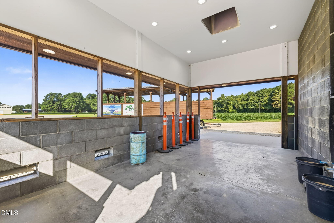
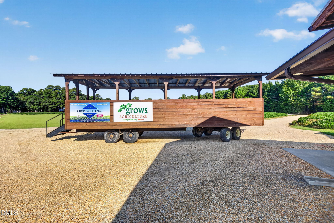
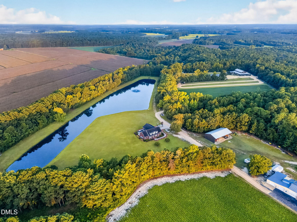
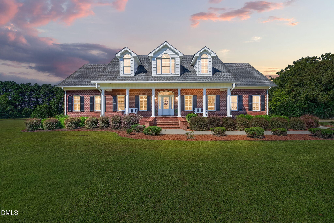
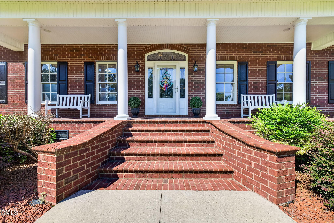
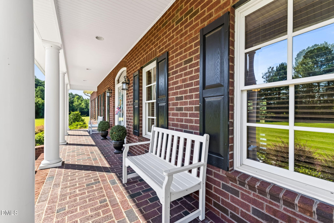
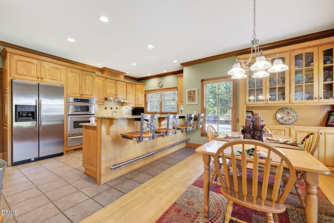
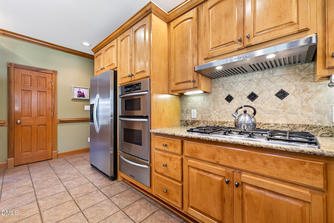
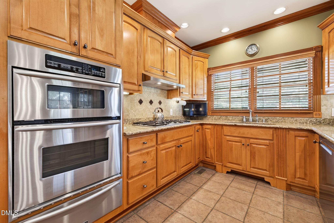
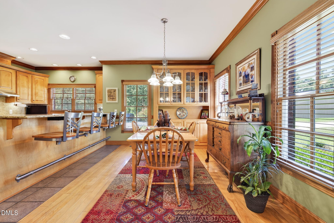
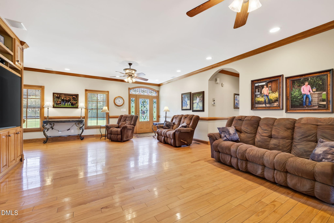
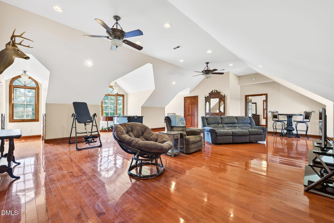
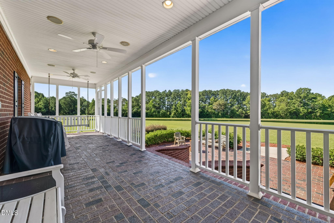
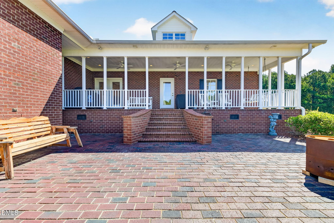
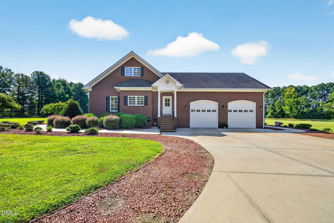
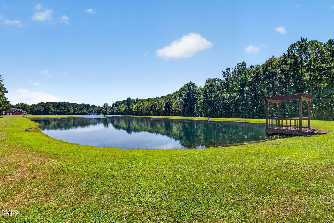
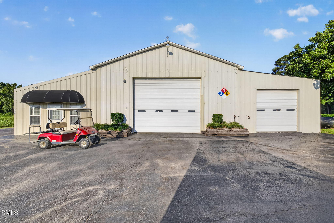
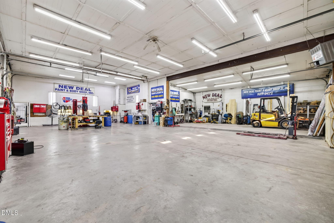
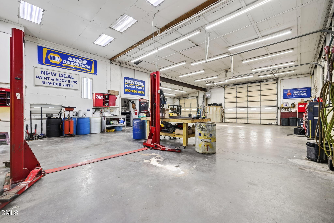
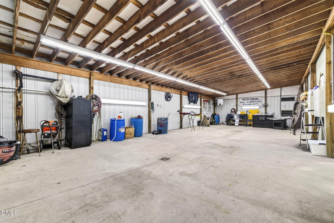
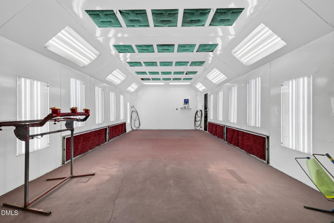
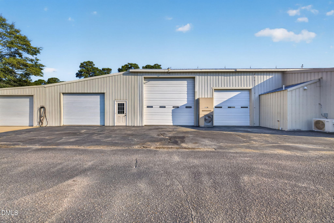
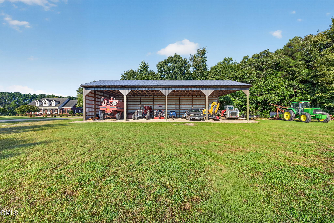
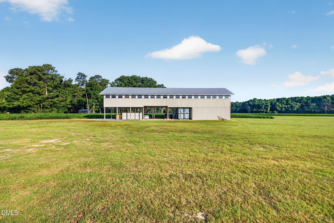
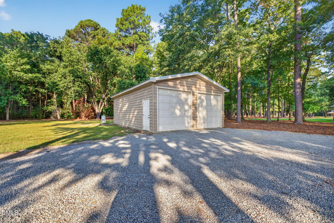
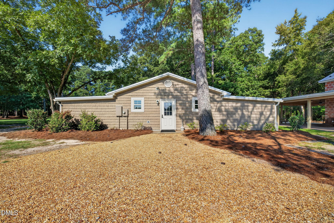
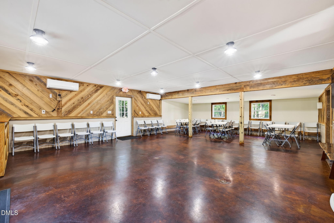
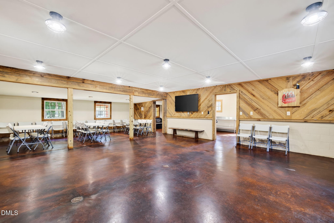
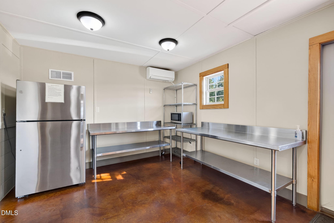
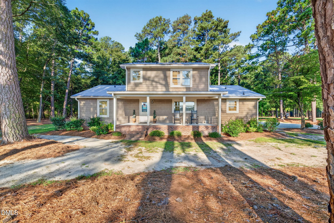
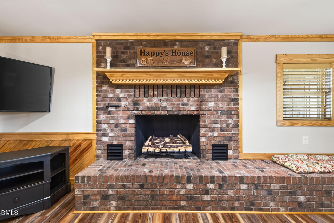
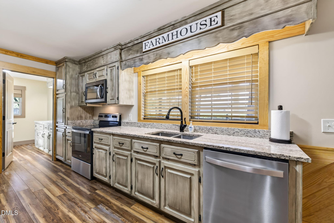
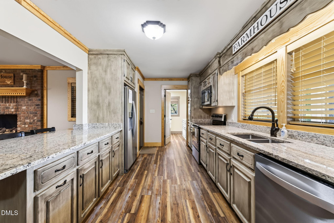
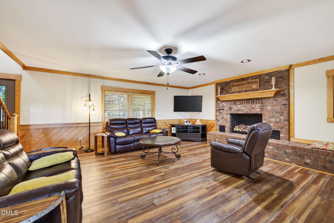
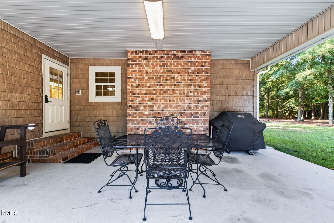
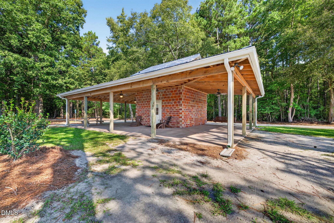
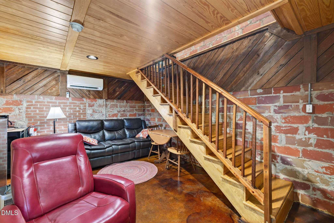
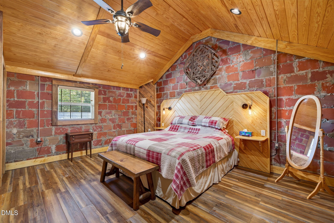
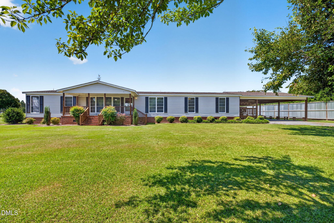
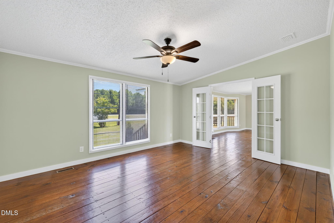
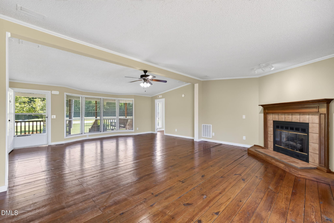
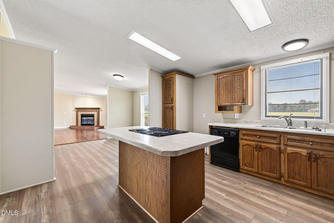
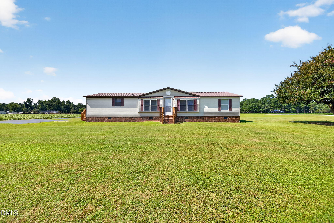
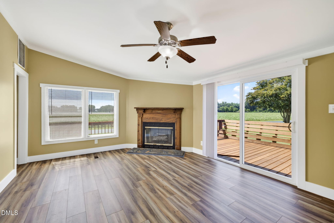
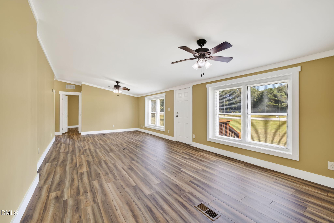
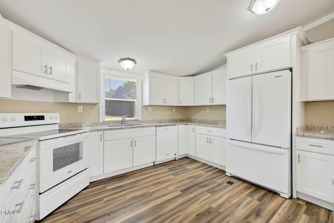
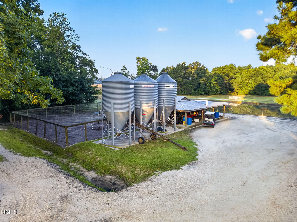
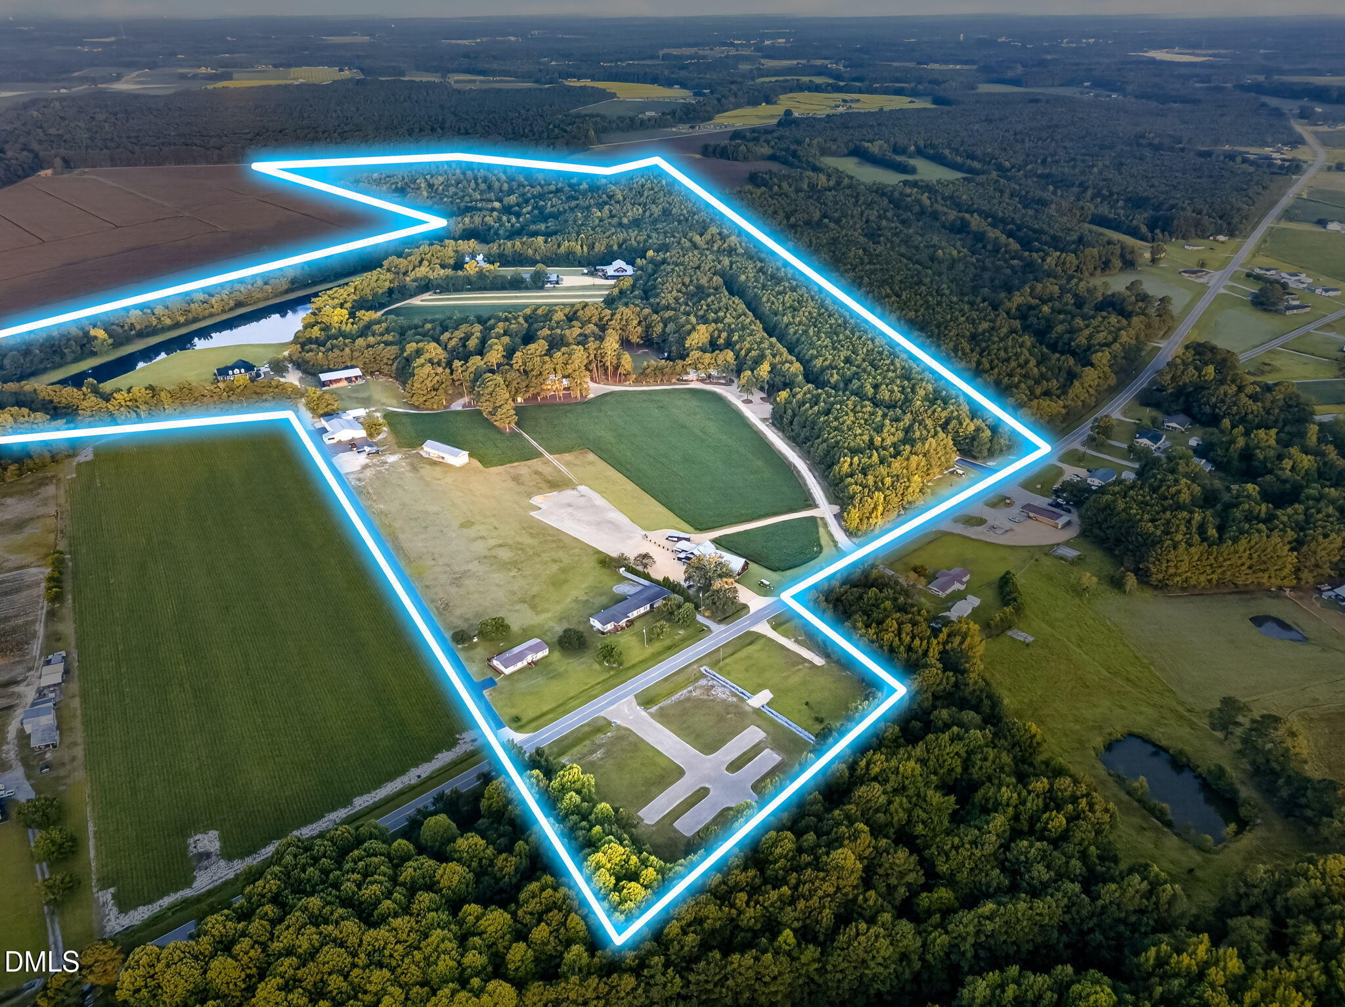
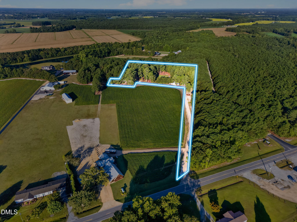
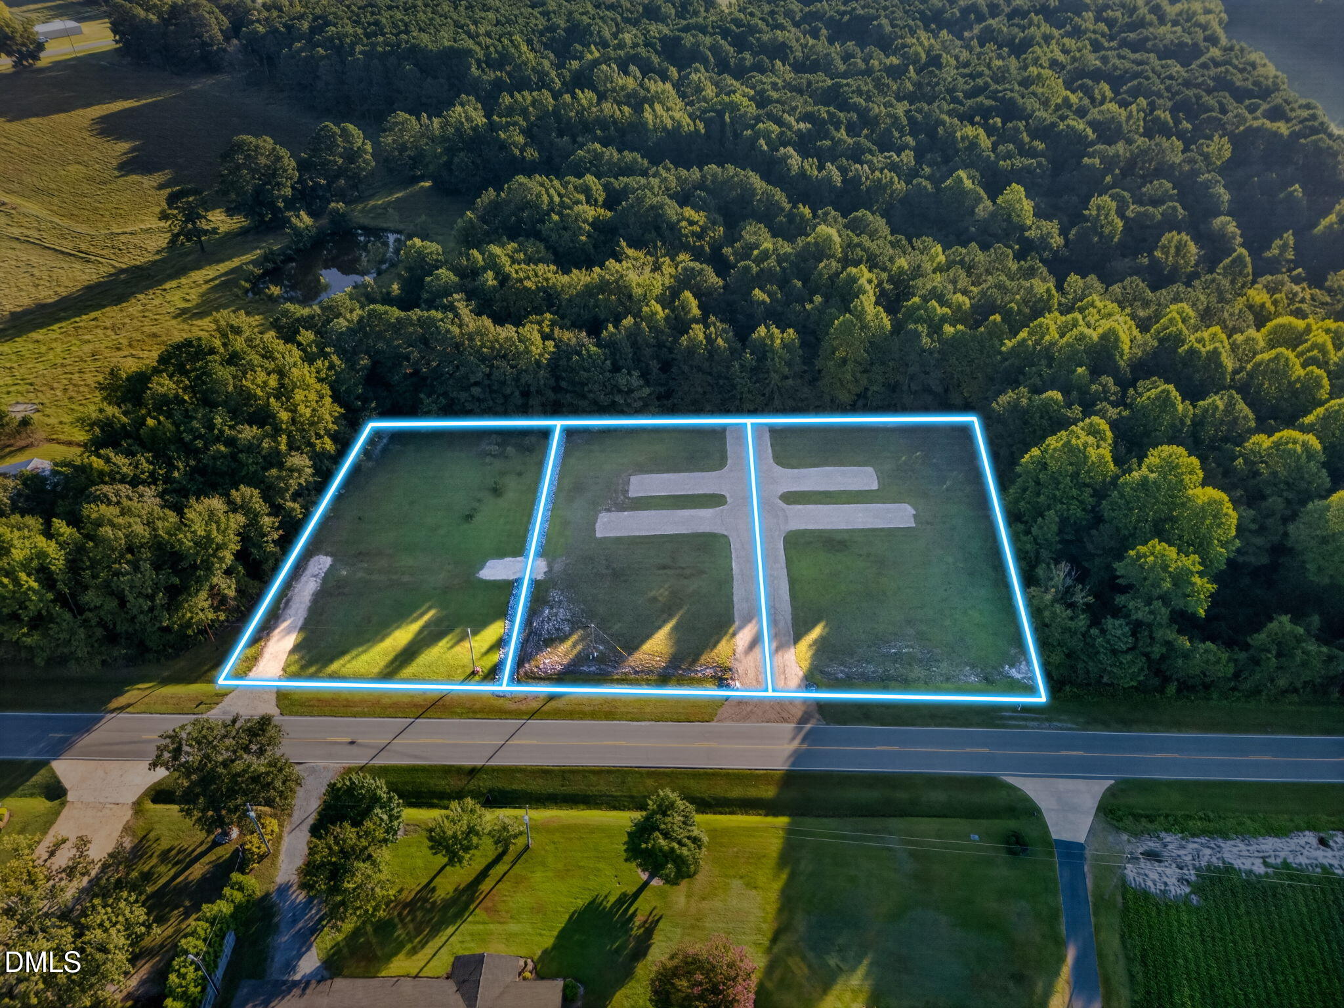
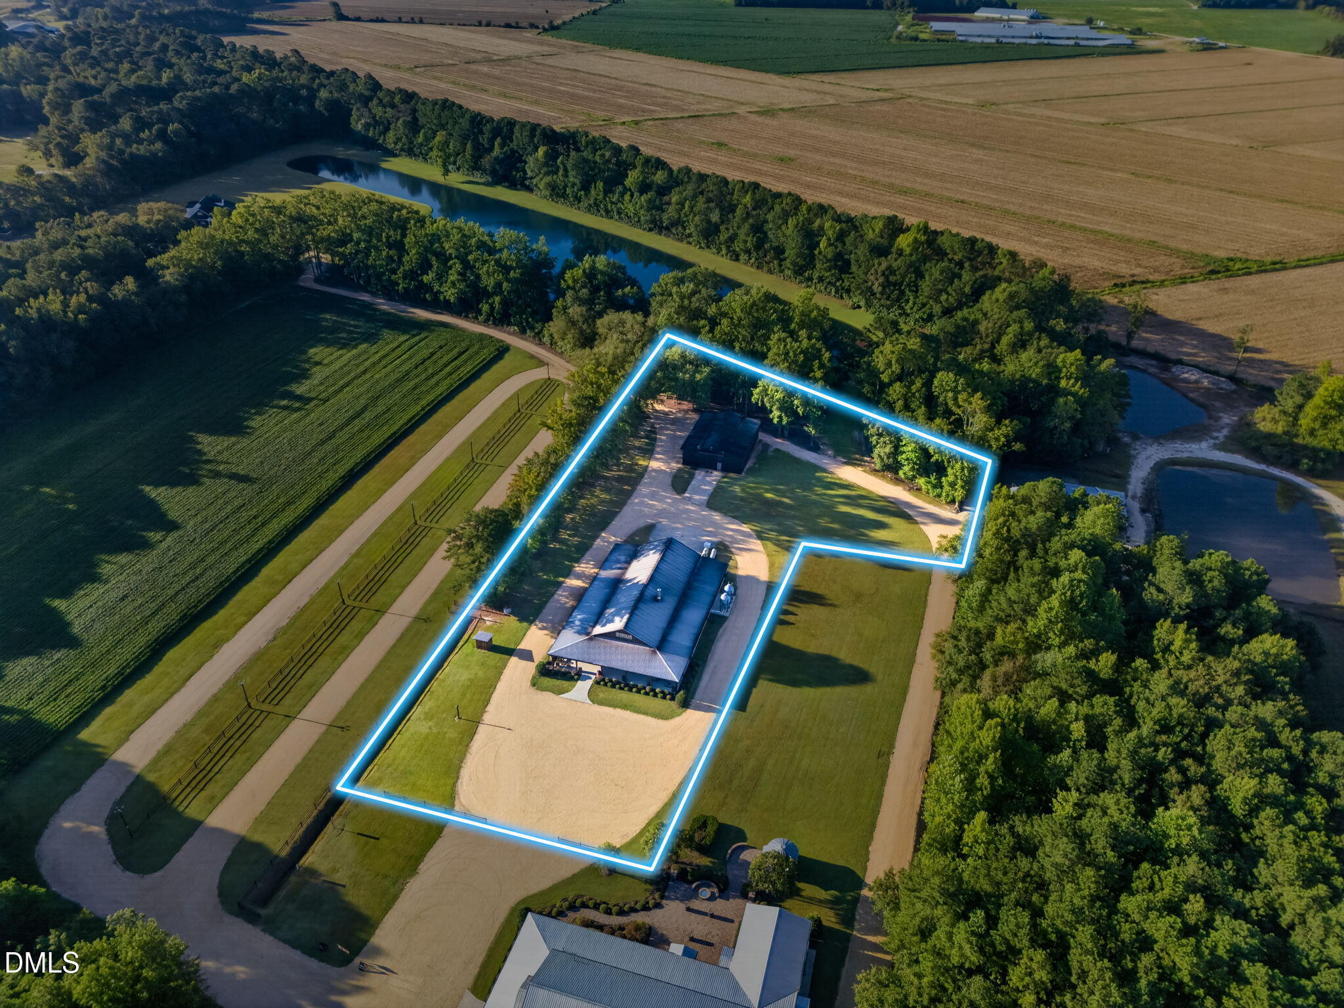
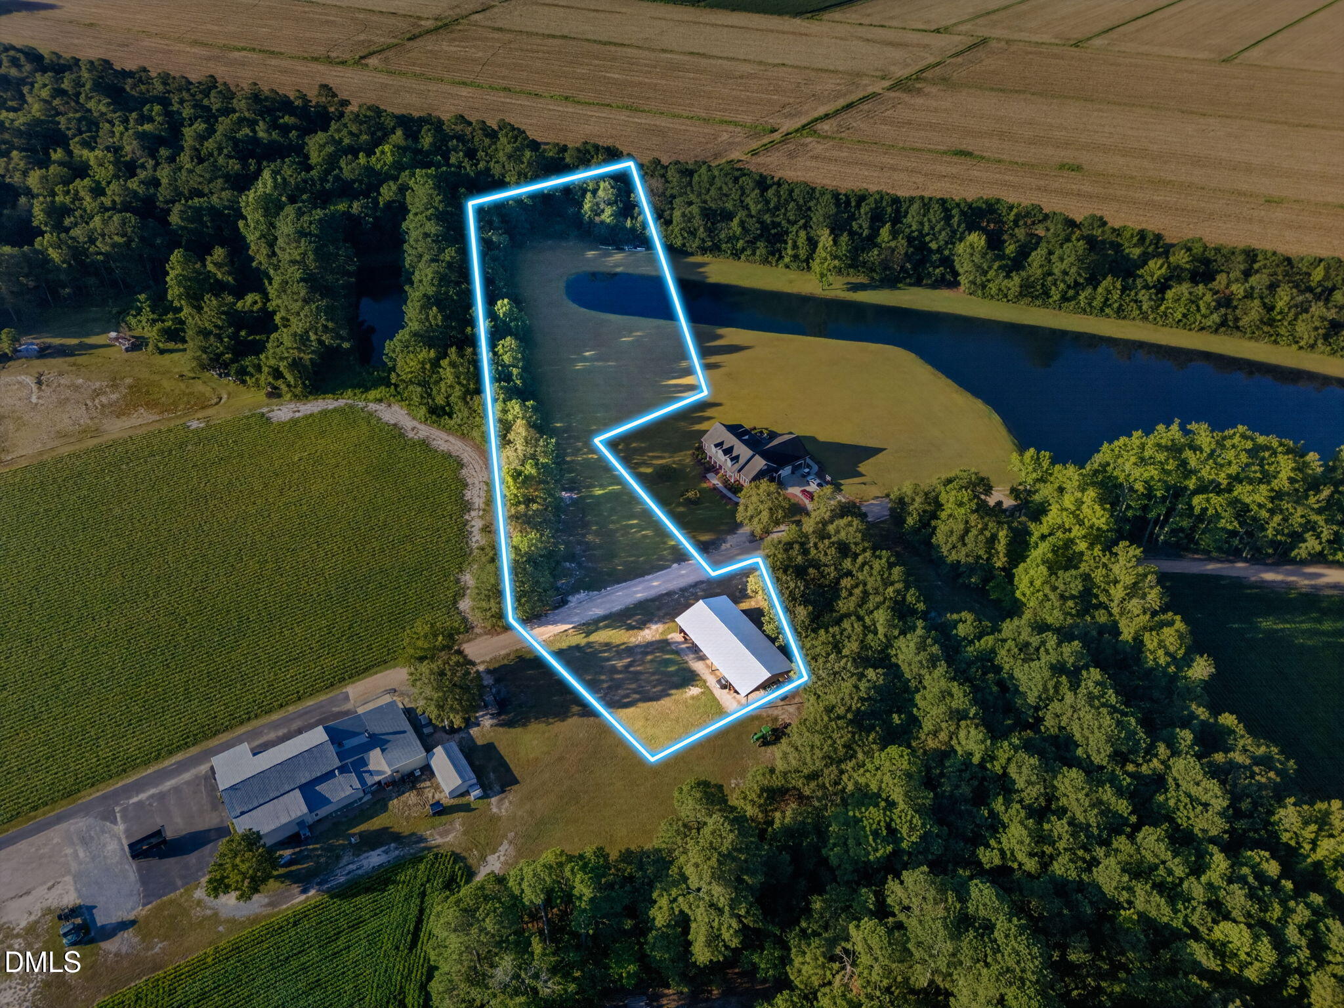
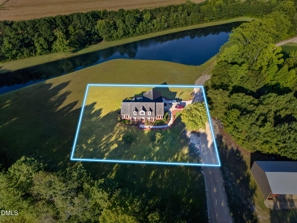
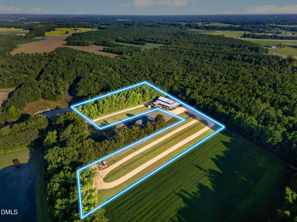
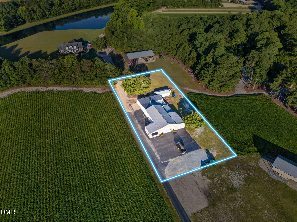
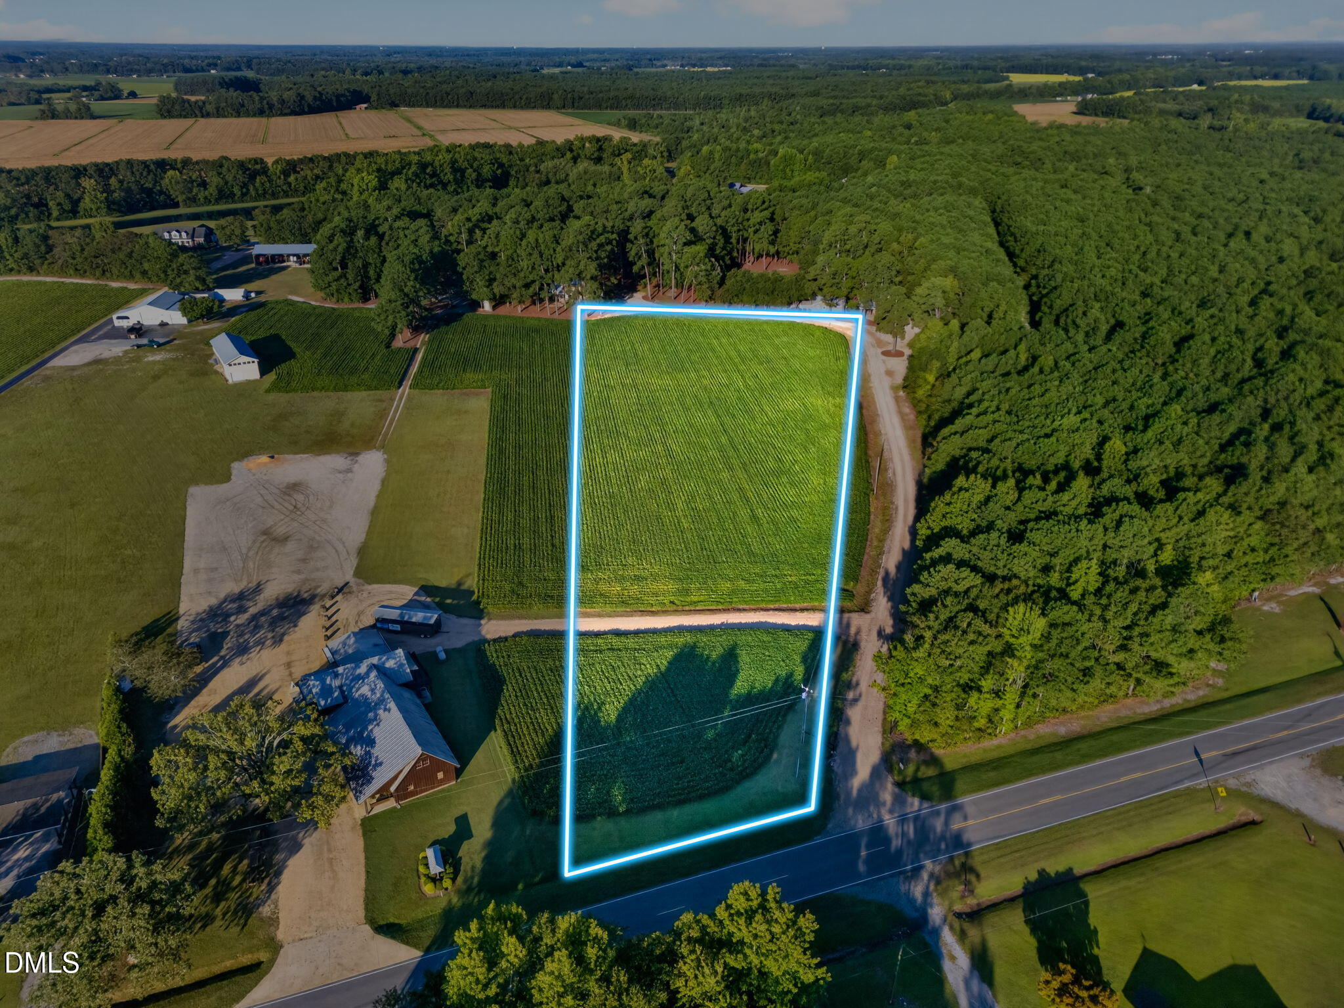
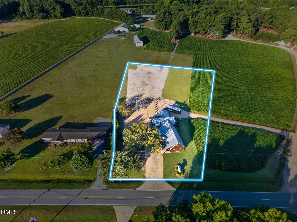
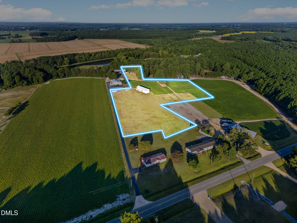
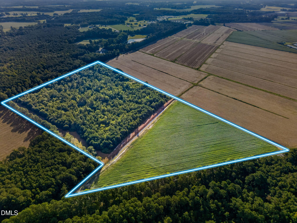
RARE OPPORTUNITY TO ACQUIRE 127+ ACRES ACROSS 19 CONTIGUOUS/ASSOCIATED PARCELS WITH AN EXTRAORDINARY MIX OF COMMERCIAL, AGRICULTURAL, RESIDENTIAL & HOSPITALITY ASSETS IN BENSON, NC! Anchored by the established Broadslab Distillery, tasting bar/retail operation and event venue, this remarkable property offers a combination of income-producing, business, recreational and expansion possibilities seldom found together in one offering. The portfolio includes Broadslab Distillery, featuring approximately 5,767 SF plus a 28x72 covered porch, production/processing areas, tasting space, office and extensive distilling infrastructure. A separate approx. 2,730 SF Rick House provides barrel storage, with distillery equipment and transferable recipes included with the offering. The Retail Store/Tasting Bar provides additional customer-facing space with indoor and covered outdoor seating, retail, bar areas and infrastructure offering potential for expanded food service. The Barn at Broadslab, an impressive approx. 7,922 SF wedding and event venue, includes a ballroom, stage, bridal suite, groom's room, stone fireplace, prep kitchen, covered/outdoor gathering areas, grain-bin bar, paved parking and picturesque grounds adjoining a pond with fountain and gazebo. Additional improvements create even greater versatility, including an approx. 5,818 SF commercial workshop/body shop facility with office/shop areas, multiple overhead doors, paint booth/mixing area, drains and baths; a substantial pole barn/storage facility; detached garage; additional agricultural/storage structures; and multiple developed areas throughout the property. Residential and hospitality components include a 4,129 SF main residence, two manufactured homes and the gated Nestle Pines retreat featuring the approx. 1,915 SF "Happy House" plus a charming approx. 572 SF converted tobacco-barn guest accommodation, creating opportunities for short-term lodging, guest accommodations or retreat use. The LAND is equally impressive. More than 127 ACRES encompass open/cultivated fields, mature woods, wildlife habitat, 4 stocked ponds, extensive road frontage and wide interconnected trails/paths that provide access throughout the portfolio and link many of its major destinations. Additional features include RV sites, agricultural areas, barns/outbuildings and approximately 50 acres at the Hwy 50 entrance, plus an approx. 33.58-acre tract with 1,100+ feet of Beasley Road frontage. This is far more than a single commercial property. It is an opportunity to acquire an established mixed-use destination encompassing business, events, hospitality, agriculture, recreation, residential uses and significant acreage in one exceptional offering. 19 parcels being offered together as one portfolio. Parcels contain varying zoning classifications and uses; PARCEL PINS included in offering: 155800-11-7563; 155800-31-7454; 155800-31-7221; 155800-31-3618; 155800-11-8603; 155800-41-0314; 155800-31-9444; 155800-20-2730; 155800-31-8586; 155800-21-7271; 154800-90-6982; 155800-20-8620; 155800-21-5593; 155800-31-2228; 155800-11-9377; 155800-31-2350; 155800-20-8445; 155800-20-7747; 155800-31-1890 Please Request additional documents for parcel-specific information, PINs, improvements and offering details. liquor recipes as well as equipment in distillery will convey with property -this is once is a life-time opportunity to continue the current use or to make it your own
Details
| MLS # | 10191864 |
|---|---|
| Listing Type | For Sale |
| Style | Mixed Use |
| Sub-Type | Resale |
| Status | Active |
| Year | 2017 |
| Days On Site | 15 |
| Listing Provided By | RE/MAX SOUTHLAND REALTY II | Beth Hines |
Features
| SQ Feet | 7,922 |
|---|---|
| Zoning | COM, RAG |
| Acreage | 127.33 |
| Water Front | Pond |
Interior
| Interior Features | Bar, Built-in Features, Ceiling Fan(s), Chandelier, Entrance Foyer, Open Floorplan |
|---|---|
| Heating Yes / No | Yes |
| Cooling Yes / No | Yes |
| Cooling | Ceiling Fan(s), Central Air |
Exterior
| Exterior Features | Lighting, Private Entrance, Smart Light(s) |
|---|---|
| Roof | Metal |
| Foundation Details | Brick/Mortar, Combination, Permanent, Slab |
| Lot Features | Agricultural, Back Yard, Farm, Front Yard, Hardwood Trees, Landscaped, Level, Many Trees, Pasture, Private, Waterfront, Wooded, Pond on Lot, Deeded Water Access, Deeded Waterfront, Pier, Water View |
| Waterfront Features | Pond |
| Construction Materials | Frame, Wood Siding |
| Security Features | Gated Community, Smoke Detector(s) |
Location
| Waterfront Features | Pond |
|---|
Utilities
| Utilities | Electricity Connected, Septic Connected, Water Connected |
|---|---|
| Sewer | Septic Tank |
Taxes
| Tax Assessed Value | 4336370 |
|---|---|
| Tax Legal Description | LOT 1A NORRIS 97/403 |
| Tax Year | 2026 |
Other
| Accessibility Features | Accessible Bedroom, Accessible Common Area, Accessible Doors, Accessible Entrance, Accessible Full Bath, Accessible Hallway(s), Common Area, Grip-Accessible Features, Level Flooring |
|---|
Area Information
| State | NC |
|---|---|
| County | Johnston |
| City | Benson |
| Zip Code | 27504 |
| Area | Johnston |
| Listing VS Median (in 27504) | |
Price: $8,750,000 low | high Med: $399,000 sqft: 7,922 low | high Med: 2,339 $ / sqft: $1,105 low | high Med: $171 On site: 15 low | high Med: 32 | |
Market Activity 27504
Request a showing
Request a showing

Listings marked with a Doorify MLS icon are provided courtesy of the Doorify MLS, of North Carolina, Internet Data Exchange Database. Brokers make an effort to deliver accurate information, but buyers should independently verify any information on which they will rely in a transaction. The listing broker shall not be responsible for any typographical errors, misinformation, or misprints, and they shall be held totally harmless from any damages arising from reliance upon this data. This data is provided exclusively for consumers’ personal, non-commercial use. Copyright 2024 Doorify MLS of North Carolina. All rights reserved.
Contact
Learn More About This Property

| State | NC |
|---|---|
| County | Johnston |
| City | Benson |
| Zip Code | 27504 |
| Area | Johnston |
| Listing VS Median (in 27504) | |
Price: $8,750,000 low | high Med: $399,000 sqft: 7,922 low | high Med: 2,339 $ / sqft: $1,105 low | high Med: $171 On site: 15 low | high Med: 32 | |
Listings marked with a Doorify MLS icon are provided courtesy of the Doorify MLS, of North Carolina, Internet Data Exchange Database. Brokers make an effort to deliver accurate information, but buyers should independently verify any information on which they will rely in a transaction. The listing broker shall not be responsible for any typographical errors, misinformation, or misprints, and they shall be held totally harmless from any damages arising from reliance upon this data. This data is provided exclusively for consumers’ personal, non-commercial use. Copyright 2024 Doorify MLS of North Carolina. All rights reserved.
