

Description
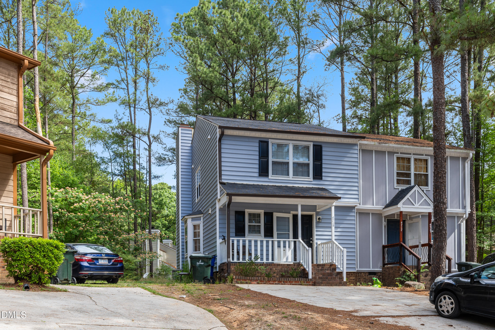
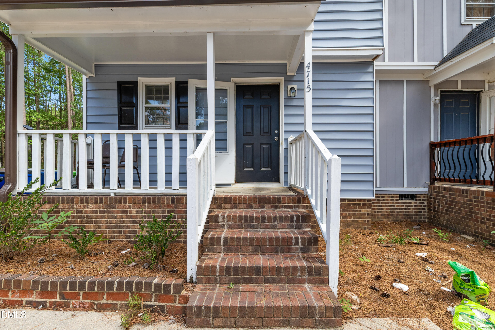
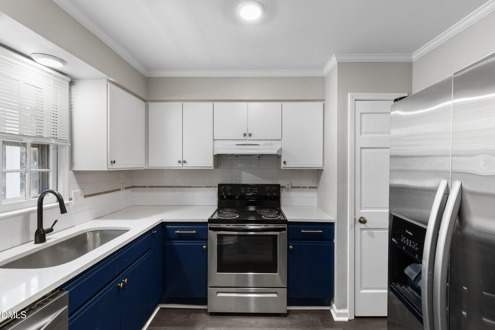
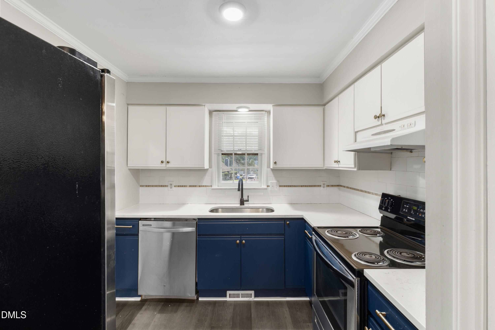
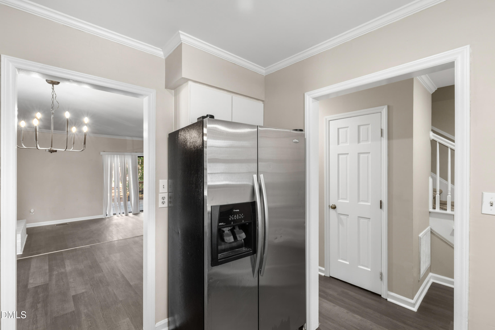
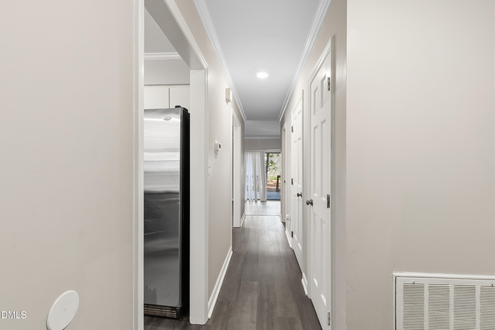
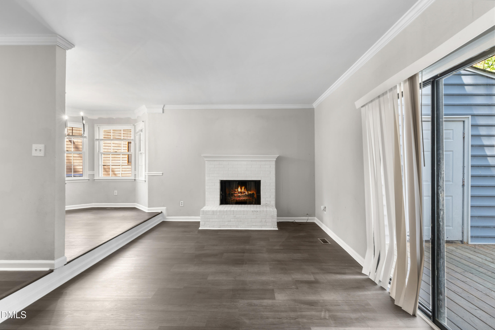
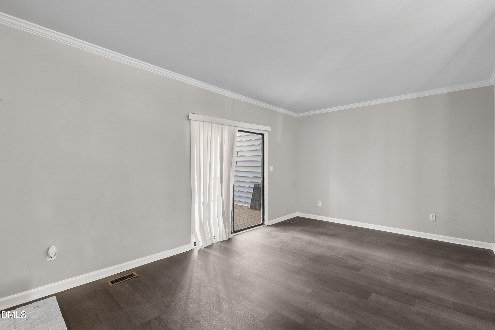
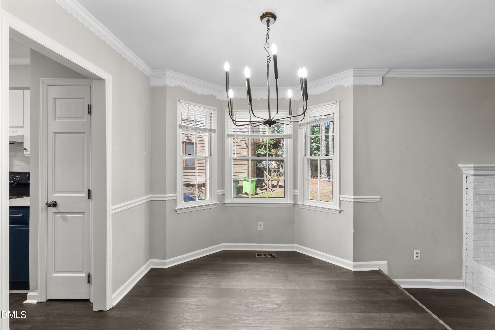
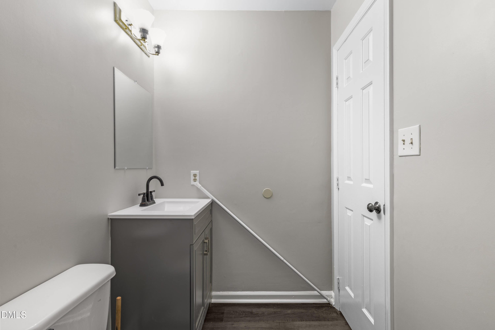
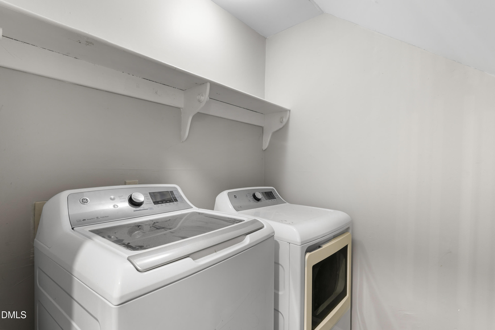
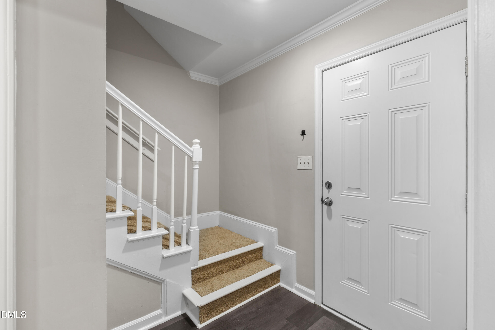
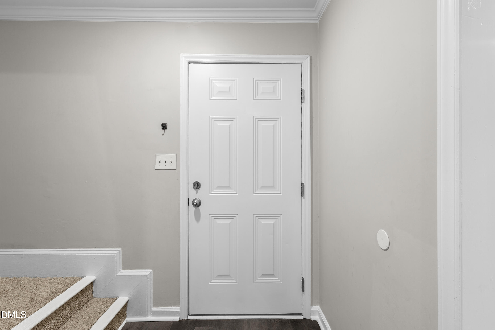
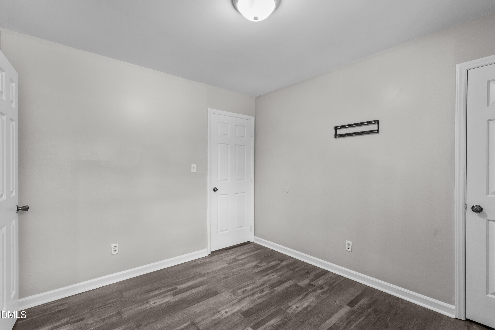
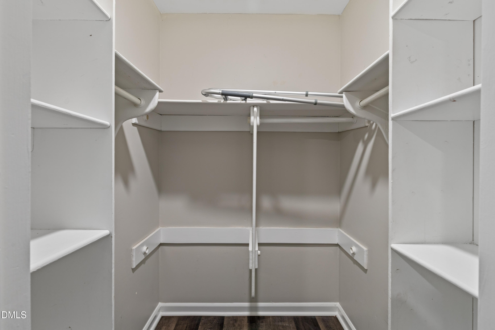
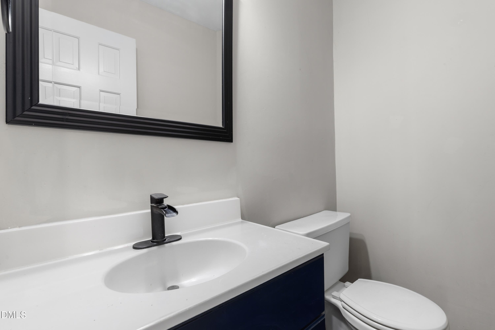
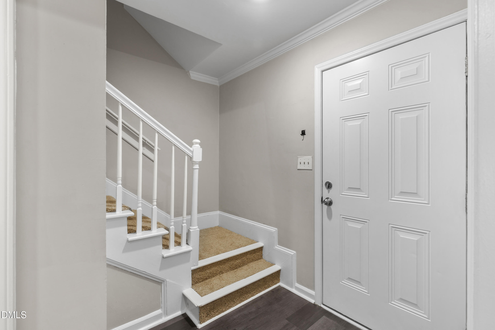
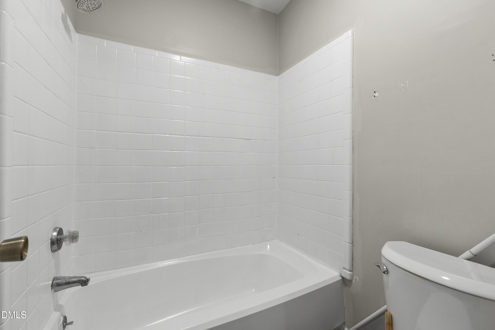
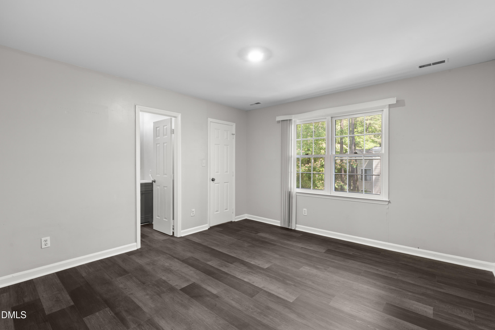
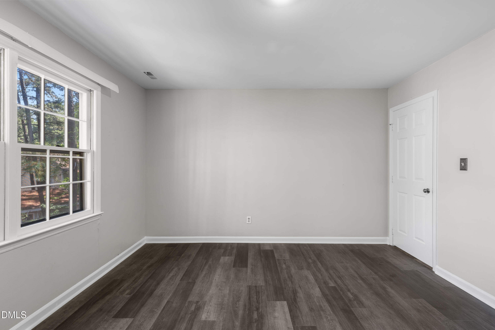
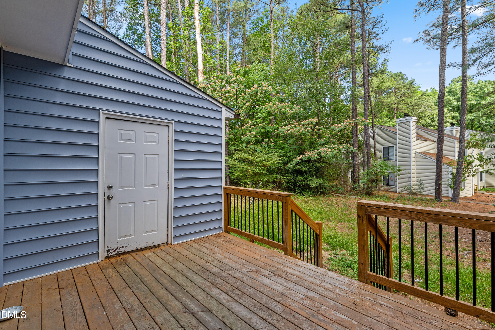
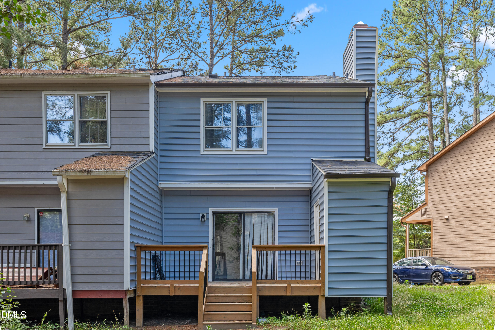
Welcome to this charming 3-bedroom, 2.5-bath home featuring a comfortable and functional layout designed for easy everyday living. No HOA, Fresh new flooring throughout the entire first floor creates a modern, updated feel from the moment you enter. The cozy sunken living room offers a warm gathering space, while the raised dining area showcases a beautiful bay window that fills the home with natural light and character. The kitchen is conveniently situated adjacent to the dining area, providing a seamless flow for both daily living and entertaining. A first-floor laundry room adds extra convenience and practicality. Upstairs, the spacious primary suite features new flooring and a private bath with an updated vanity, blending style and functionality. Two additional bedrooms share a well-appointed hallway bath, offering comfortable accommodations for family or guests. Recent improvements provide added peace of mind, including: New flooring (2026) New ductwork and HVAC maintenance (2026) New siding (2022) New roof (2021) Ideally located just minutes from Triangle Town Center, this home offers convenient access to major commuting routes including U.S. Route 1 and Interstate 540, making shopping, dining, and travel easily accessible. This move-in-ready home combines thoughtful updates, comfortable living spaces, and a highly convenient location ready for you to make it your own.
Details
| MLS # | 10175002 |
|---|---|
| Listing Type | For Sale |
| Style | Town House |
| Sub-Type | Resale |
| Status | Active |
| Year | 1983 |
| Days On Site | 98 |
| Listing Provided By | EXP Realty LLC | Genny Feliz Camacho |
Features
| Bed(s) | 3 |
|---|---|
| Bath(s) | 3 Total |
| SQ Feet | 1,290 |
| Story(s) | 2 |
| Zoning | R-10 |
| Acreage | 0.12 |
Interior
| Interior Features | Chandelier, Crown Molding, Open Floorplan, Pantry, Walk-In Closet(s) |
|---|---|
| Heating Yes / No | No |
| Cooling Yes / No | Yes |
| Cooling | Central Air |
| Fireplace Features | Masonry |
| Fireplaces Total | 1 |
| Fireplace Yes / No | Yes |
| Laundry Features | Laundry Room |
| Rooms Total | 1 |
Exterior
| Exterior Features | Rain Gutters |
|---|---|
| Roof | Shingle |
| Foundation Details | Crawlspace |
| Lot Features | Cul-De-Sac, Near Public Transit |
| Construction Materials | Shingle Siding, Vinyl Siding |
| Patio And Porch Features | Covered, Deck, Front Porch, Porch, Rear Porch |
Parking
| Attached Garage Yes / No | No |
|---|---|
| Garage Yes / No | No |
| Parking Features | Parking Pad |
Utilities
| Sewer | Other, Other30 |
|---|
Taxes
| Tax Assessed Value | 240402 |
|---|---|
| Tax Legal Description | Lo4a Hope Valley Th Blc Bm1982-01075 |
| Tax Year | 2025 |
| Tax Map Number | 4A |
Area Information
| State | NC |
|---|---|
| County | Wake |
| City | Raleigh |
| Zip Code | 27616 |
| Area | Wake |
| Community Name | Hope Valley Townhomes |
| School District | Wake - Wake Forest High School |
| Elementary School | Wake - North Forest Pines Elemen |
| High School | Wake - Wake Forest High School |
| Listing VS Median (in Hope Valley Townhomes) | |
Price: $245,000 low | high Med: $245,000 sqft: 1,290 low | high Med: 1,290 $ / sqft: $190 low | high Med: $190 On site: 98 low | high Med: 98 | |
Market Activity 27616
Request a showing
Request a showing

Listings marked with a Doorify MLS icon are provided courtesy of the Doorify MLS, of North Carolina, Internet Data Exchange Database. Brokers make an effort to deliver accurate information, but buyers should independently verify any information on which they will rely in a transaction. The listing broker shall not be responsible for any typographical errors, misinformation, or misprints, and they shall be held totally harmless from any damages arising from reliance upon this data. This data is provided exclusively for consumers’ personal, non-commercial use. Copyright 2024 Doorify MLS of North Carolina. All rights reserved.
Contact
Learn More About This Property

| State | NC |
|---|---|
| County | Wake |
| City | Raleigh |
| Zip Code | 27616 |
| Area | Wake |
| Community Name | Hope Valley Townhomes |
| School District | Wake - Wake Forest High School |
| Elementary School | Wake - North Forest Pines Elemen |
| High School | Wake - Wake Forest High School |
| Listing VS Median (in Hope Valley Townhomes) | |
Price: $245,000 low | high Med: $245,000 sqft: 1,290 low | high Med: 1,290 $ / sqft: $190 low | high Med: $190 On site: 98 low | high Med: 98 | |

Listings marked with a Doorify MLS icon are provided courtesy of the Doorify MLS, of North Carolina, Internet Data Exchange Database. Brokers make an effort to deliver accurate information, but buyers should independently verify any information on which they will rely in a transaction. The listing broker shall not be responsible for any typographical errors, misinformation, or misprints, and they shall be held totally harmless from any damages arising from reliance upon this data. This data is provided exclusively for consumers’ personal, non-commercial use. Copyright 2024 Doorify MLS of North Carolina. All rights reserved.
