
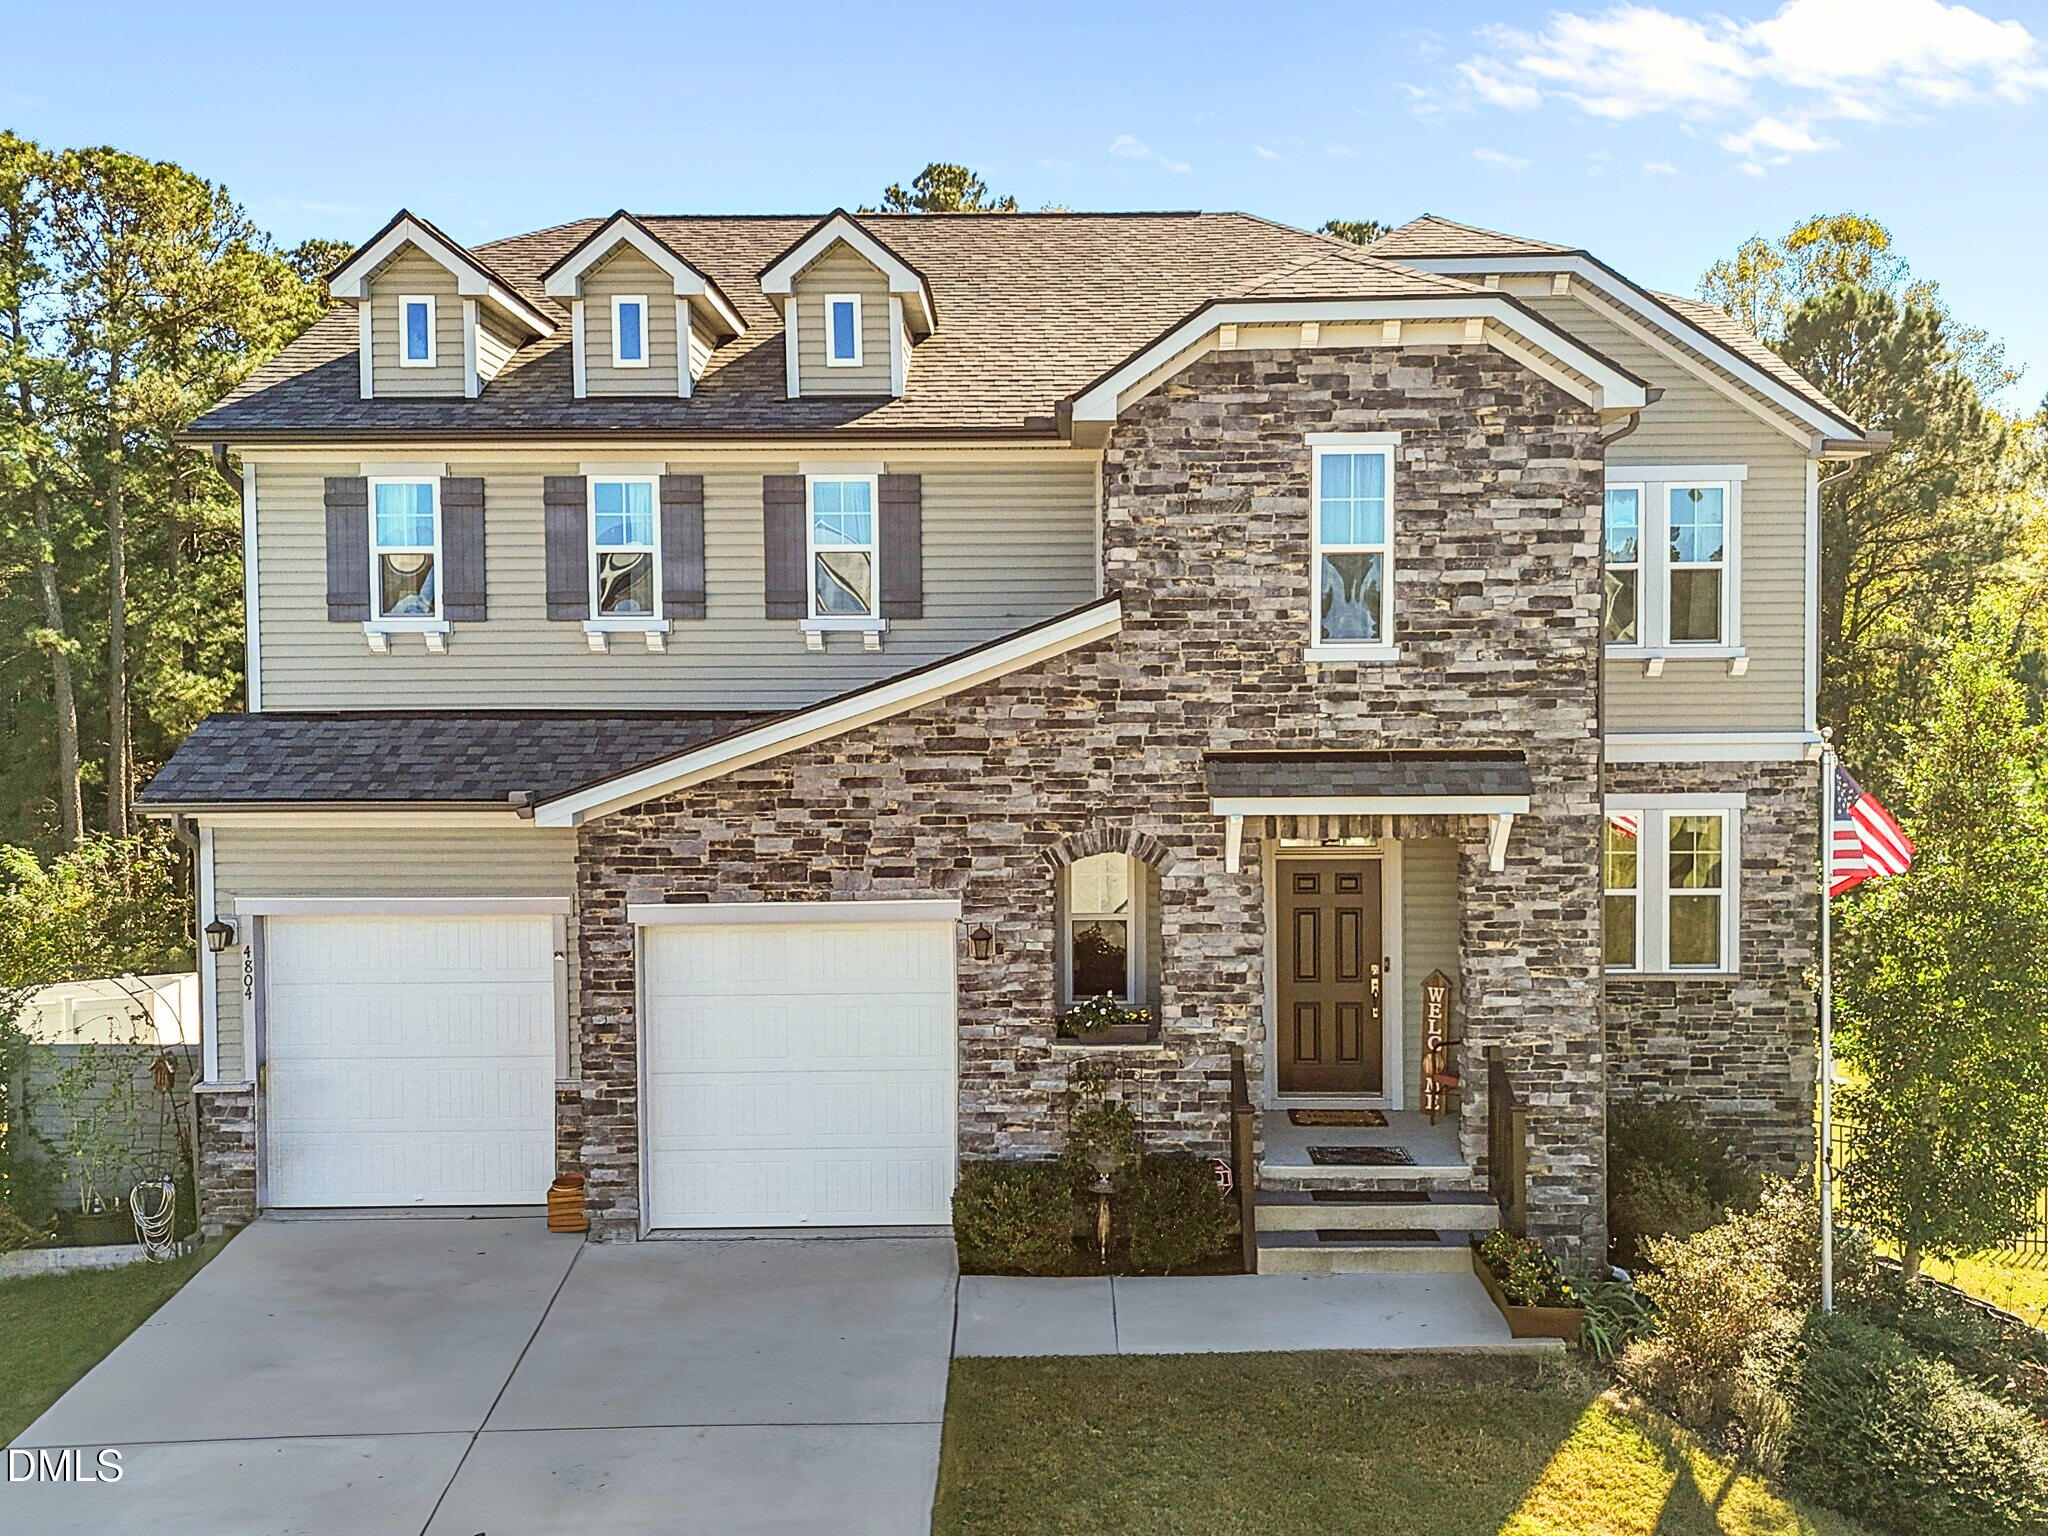
4804 Pine Glenn Court,Rolesville, NC 27571
Rolesville, NC 27571

Description
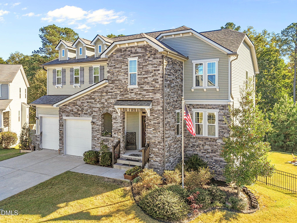
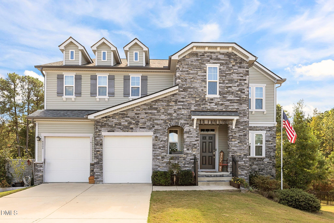
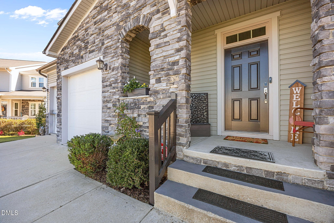
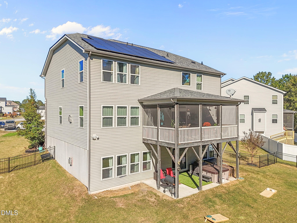
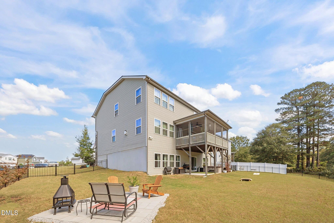
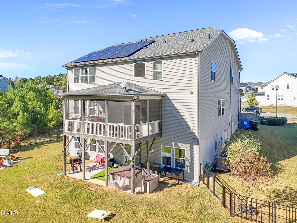
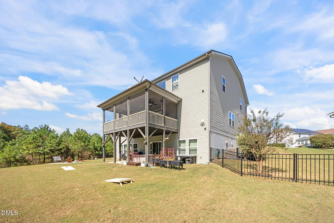
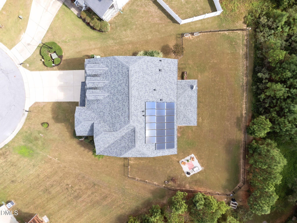
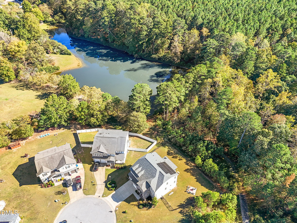
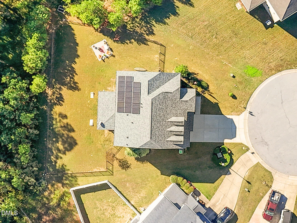
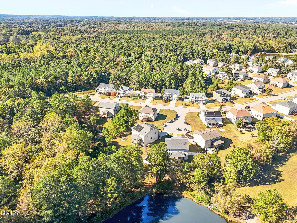
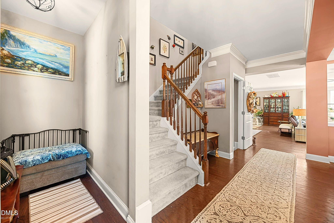
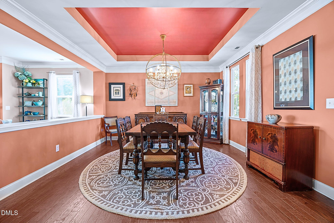
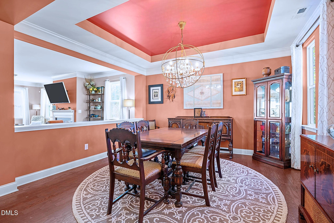
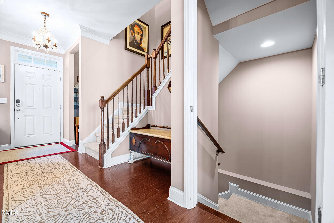
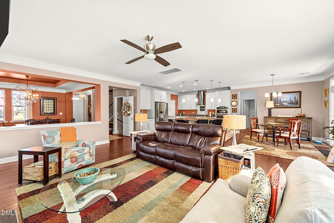
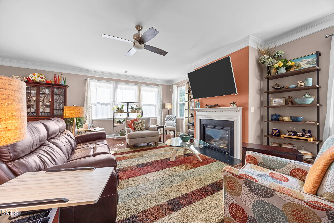
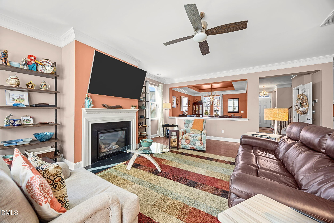
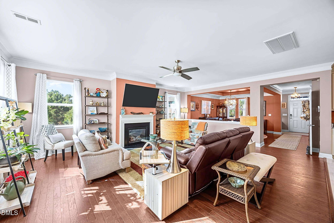
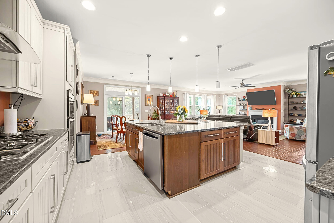
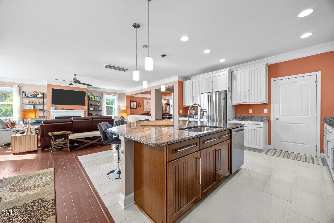
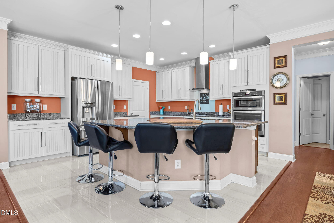
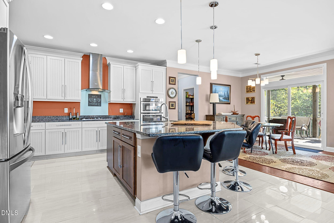
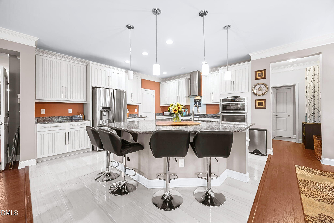
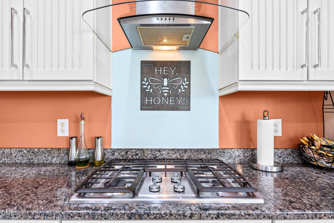
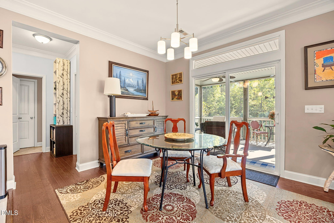
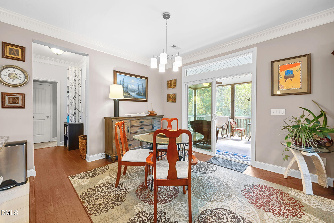
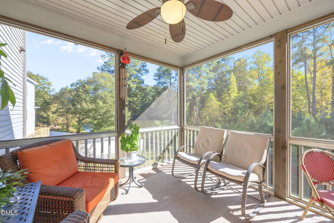
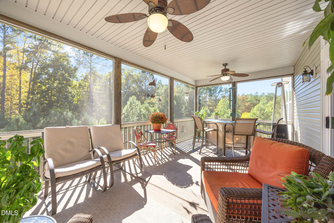
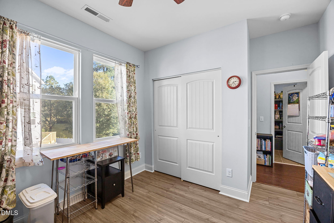
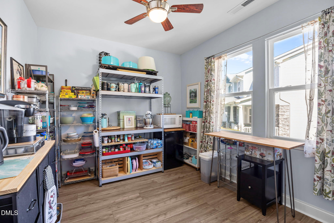
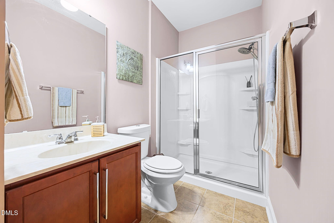
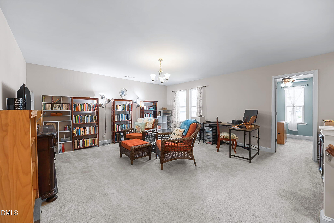
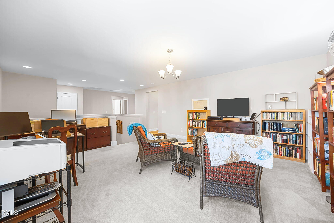
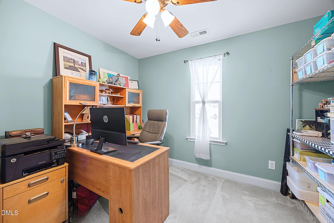
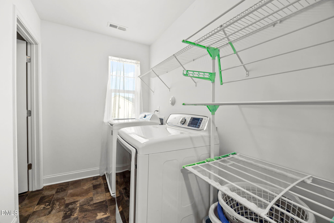
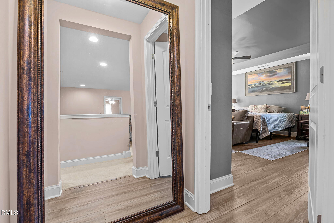
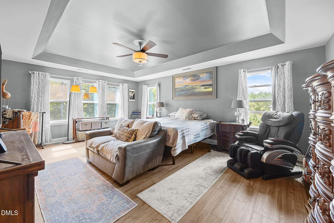
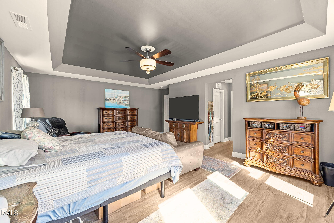
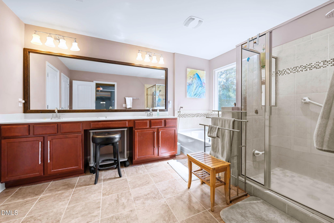
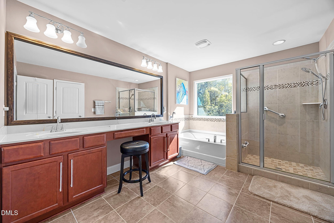
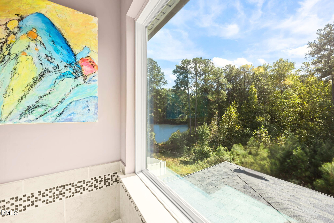
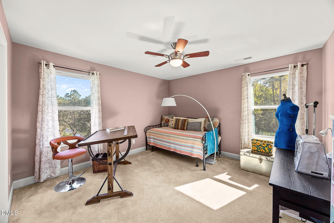
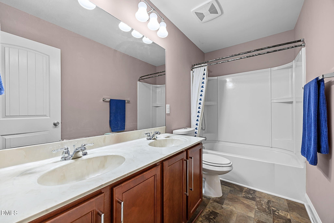
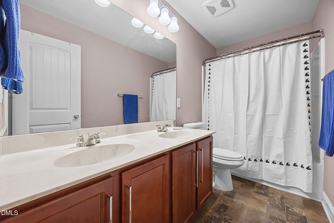
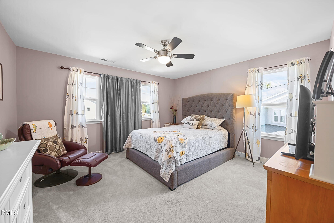
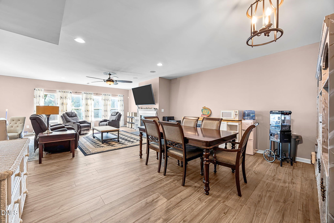
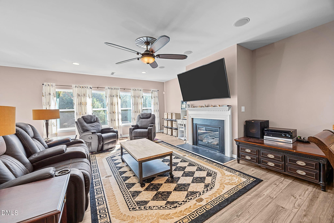
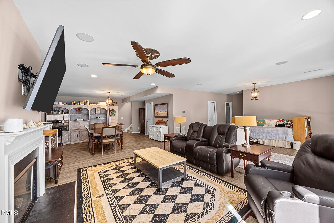
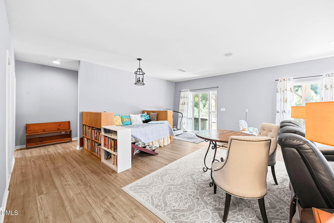
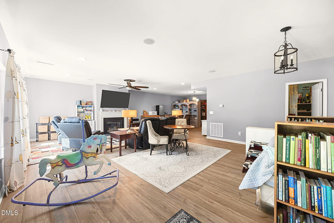
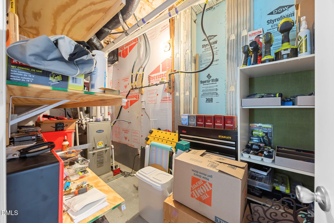
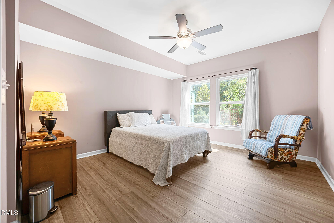
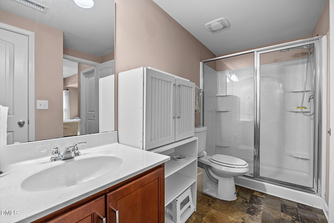
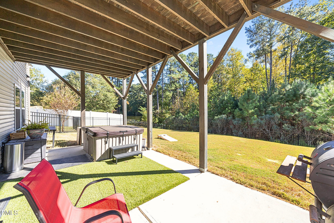
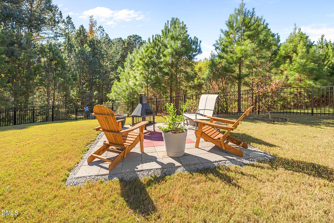
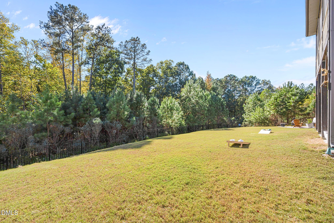
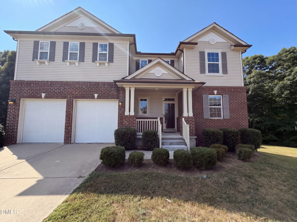
Welcome to 4804 Pine Glen Court, a Green Certified residence offering 5 bedrooms, 4 bathrooms, and an impressive 4,901 square feet of thoughtfully designed living space in Rolesville. Ideally located with convenient access to shopping, dining, and major commuting routes, this exceptional three-story home backs to a peaceful lake and walking trail, providing scenic views from every level. Impeccably maintained and designed with comfort and efficiency in mind, the home features three separate HVAC systems-one serving each floor-along with electrostatic air returns on the main and upper levels for enhanced indoor air quality. Fully paid-off solar panels help reduce utility costs, while a new roof, sump pump in the crawlspace, and electric vehicle charging hookup add valuable modern upgrades. The chef-inspired kitchen is the centerpiece of the home, showcasing a massive center island, upgraded cabinetry, premium appliances, and abundant workspace. Two fireplaces create warm and inviting gathering spaces, ideal for everyday living or entertaining. The newly updated walk-out basement features luxury vinyl plank flooring and offers exceptional flexibility for recreation, a media room, home office, fitness space, guest accommodations, or additional living space, along with generous storage. Step outside to a private, fenced backyard overlooking the lake, complete with a brand-new fire pit and hot tub, both of which convey with the property. A walking trail located directly behind the home provides easy access to outdoor recreation while enhancing the tranquil setting. Combining luxury finishes, energy-efficient features, quality updates, and a desirable Rolesville location, this move-in-ready home offers the perfect balance of style, functionality, and modern living.
Details
| MLS # | 10179095 |
|---|---|
| Listing Type | For Sale |
| Style | House |
| HOA Dues | $40 |
| Sub-Type | Resale |
| Status | Active |
| Year | 2014 |
| Days On Site | 79 |
| Listing Provided By | United Real Estate Triangle | Natalie Pearse |
Features
| Bed(s) | 5 |
|---|---|
| Bath(s) | 4 Total |
| SQ Feet | 4,901 |
| Garage | 2 |
| Basement | Y |
| Story(s) | 2 |
| Zoning | RM-CZ |
| Acreage | 0.26 |
| Property View | Lake, Trees, Woods |
Interior
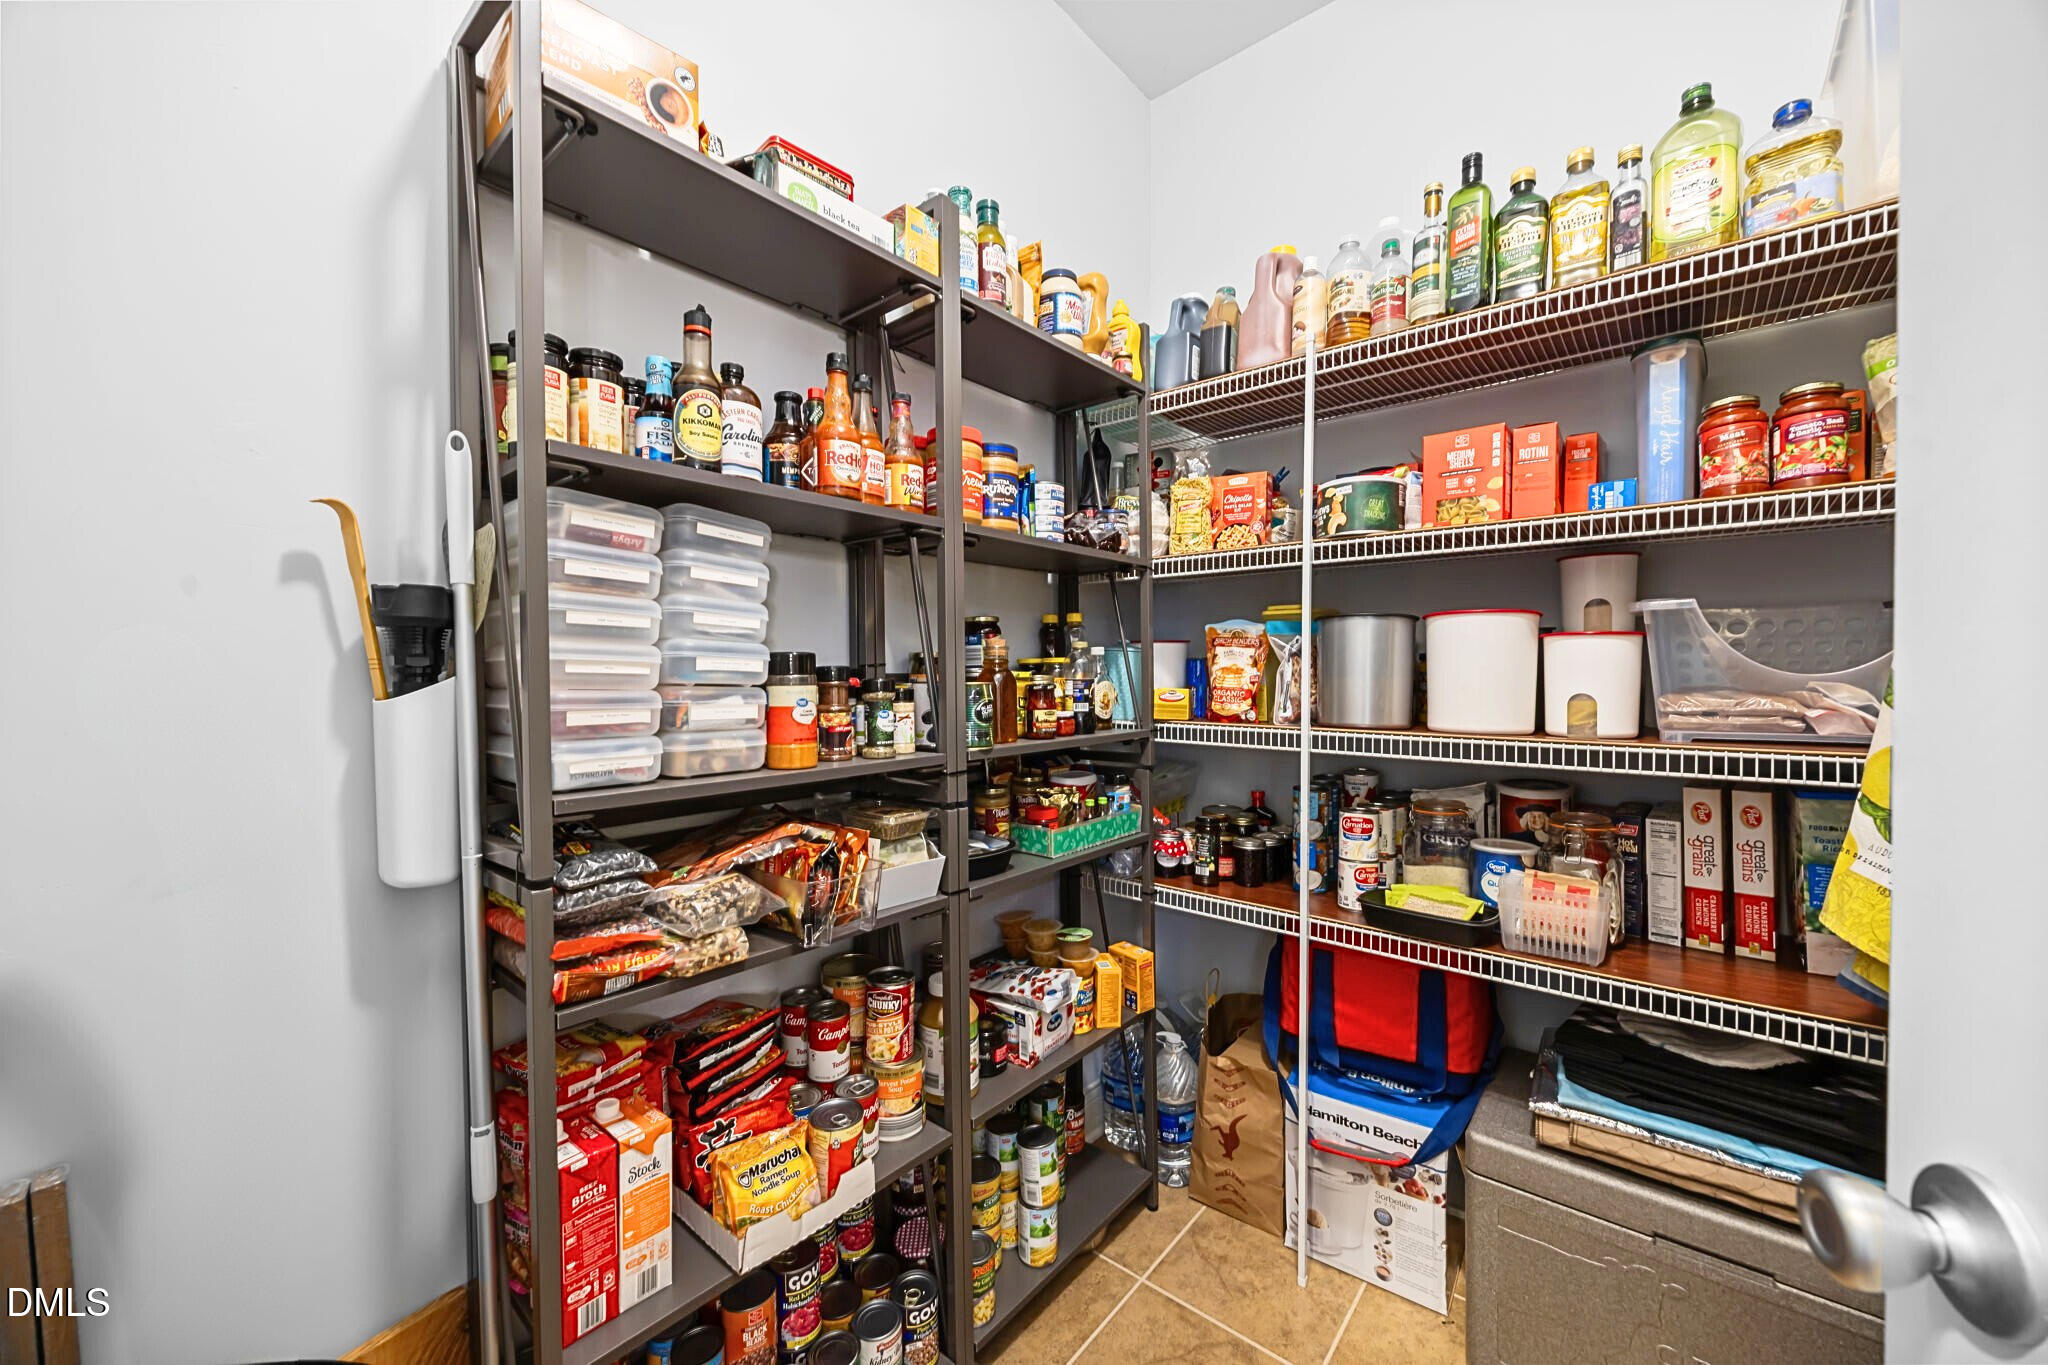
| Interior Features | Butler's Pantry, Ceiling Fan(s), Dining L, Dual Closets, Entrance Foyer, High Speed Internet, In-Law Floorplan, Kitchen Island, Living/Dining Room Combination, Open Floorplan, Pantry, Recessed Lighting, Separate Shower, Smart Thermostat, Sound System, Walk-In Closet(s), Walk-In Shower, Wired for Sound |
|---|---|
| Heating Yes / No | Yes |
| Cooling Yes / No | Yes |
| Cooling | Ceiling Fan(s), Central Air, Electric |
| Fireplace Features | Family Room, Living Room |
| Fireplaces Total | 2 |
| Fireplace Yes / No | Yes |
| Laundry Features | Laundry Room, Upper Level |
| Rooms Total | 13 |
Exterior
| Exterior Features | Fenced Yard, Fire Pit, Garden, In Parade of Homes, Private Yard, Rain Gutters |
|---|---|
| Roof | Aluminum |
| Foundation Details | Permanent |
| Lot Features | Cleared, Cul-De-Sac, Front Yard, Gentle Sloping, Landscaped, Private, Views, Waterfall, Wooded |
| Community Features | Fishing, Lake, Pool, Sidewalks, Suburban |
| View | Lake, Trees/Woods |
| Construction Materials | Stone, Vinyl Siding |
| Security Features | Security System, Smoke Detector(s) |
| Window Features | Blinds, ENERGY STAR Qualified Windows |
| Patio And Porch Features | Covered, Deck, Front Porch, Patio, Porch, Rear Porch, Screened |
Parking
| Attached Garage Yes / No | Yes |
|---|---|
| Garage Yes / No | Yes |
| Parking Features | Driveway, On Site |
Location
| Community Features | Fishing, Lake, Pool, Sidewalks, Suburban |
|---|
Utilities
| Utilities | Cable Available, Electricity Available, Natural Gas Available, Phone Available, Sewer Connected, Water Available, Underground Utilities |
|---|---|
| Sewer | Public Sewer |
Taxes
| Tax Assessed Value | 6143 |
|---|---|
| Tax Legal Description | Lo27 Pine Glen Bm2012-01164 |
| Tax Year | 2026 |
| Tax Map Number | 27 |
Other
| Accessibility Features | Electronic Environmental Controls, Smart Technology |
|---|
Area Information
| State | NC |
|---|---|
| County | Wake |
| City | Rolesville |
| Zip Code | 27571 |
| Area | Wake |
| Community Name | Pine Glen |
| School District | Wake - Rolesville High School |
| Elementary School | Wake - Sanford Creek Elementary |
| High School | Wake - Rolesville High School |
| Listing VS Median (in Pine Glen) | |
Price: $789,900 low | high Med: $687,450 sqft: 4,901 low | high Med: 4,377 $ / sqft: $161 low | high Med: $157 On site: 79 low | high Med: 48.5 | |
Market Activity 27571
Request a showing
Request a showing

Listings marked with a Doorify MLS icon are provided courtesy of the Doorify MLS, of North Carolina, Internet Data Exchange Database. Brokers make an effort to deliver accurate information, but buyers should independently verify any information on which they will rely in a transaction. The listing broker shall not be responsible for any typographical errors, misinformation, or misprints, and they shall be held totally harmless from any damages arising from reliance upon this data. This data is provided exclusively for consumers’ personal, non-commercial use. Copyright 2024 Doorify MLS of North Carolina. All rights reserved.
Contact
Learn More About This Property

| State | NC |
|---|---|
| County | Wake |
| City | Rolesville |
| Zip Code | 27571 |
| Area | Wake |
| Community Name | Pine Glen |
| School District | Wake - Rolesville High School |
| Elementary School | Wake - Sanford Creek Elementary |
| High School | Wake - Rolesville High School |
| Listing VS Median (in Pine Glen) | |
Price: $789,900 low | high Med: $687,450 sqft: 4,901 low | high Med: 4,377 $ / sqft: $161 low | high Med: $157 On site: 79 low | high Med: 48.5 | |
Listings marked with a Doorify MLS icon are provided courtesy of the Doorify MLS, of North Carolina, Internet Data Exchange Database. Brokers make an effort to deliver accurate information, but buyers should independently verify any information on which they will rely in a transaction. The listing broker shall not be responsible for any typographical errors, misinformation, or misprints, and they shall be held totally harmless from any damages arising from reliance upon this data. This data is provided exclusively for consumers’ personal, non-commercial use. Copyright 2024 Doorify MLS of North Carolina. All rights reserved.
