

Description
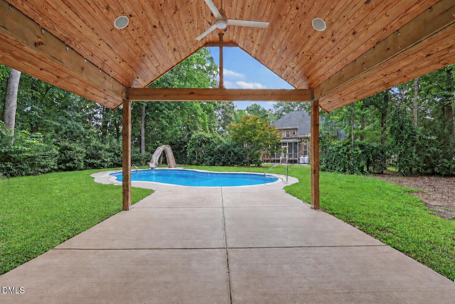
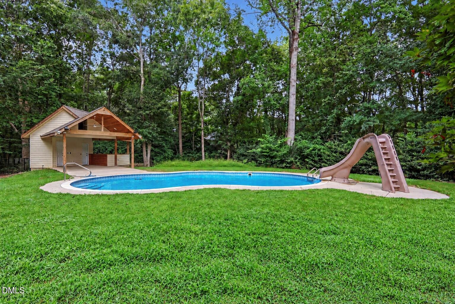
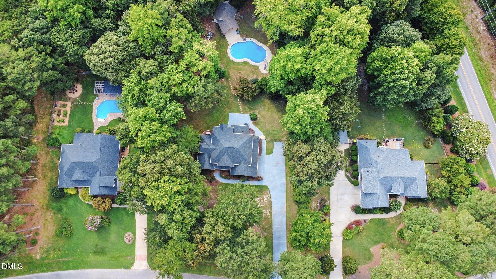
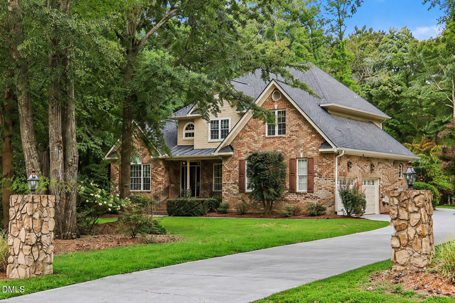
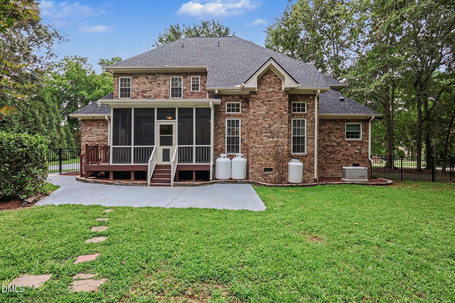
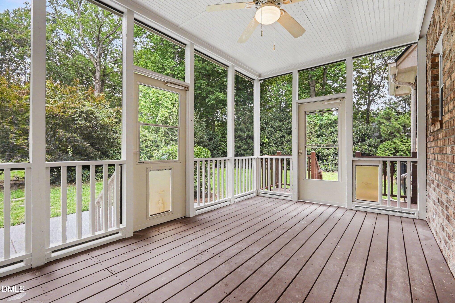
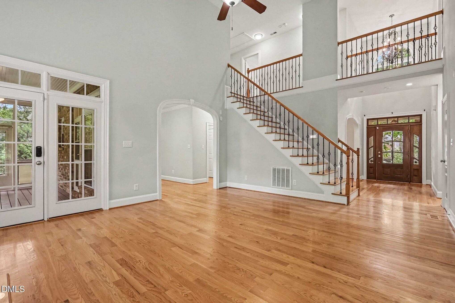
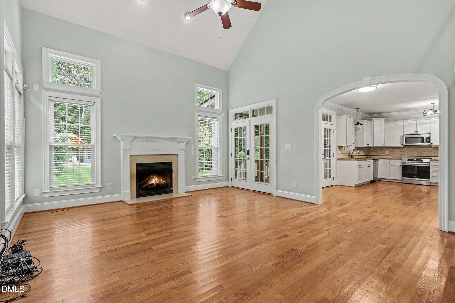
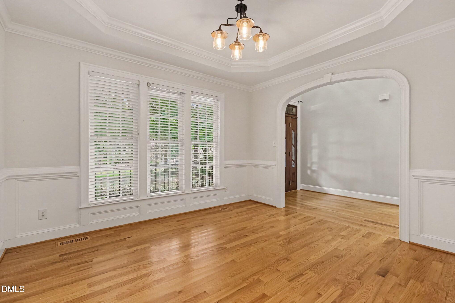
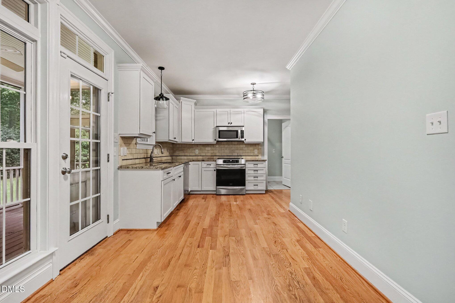
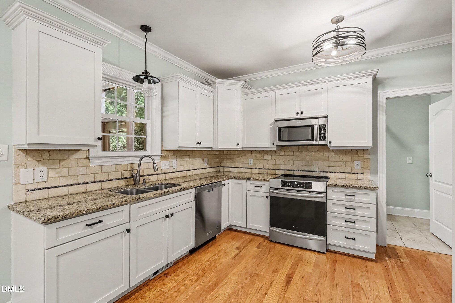
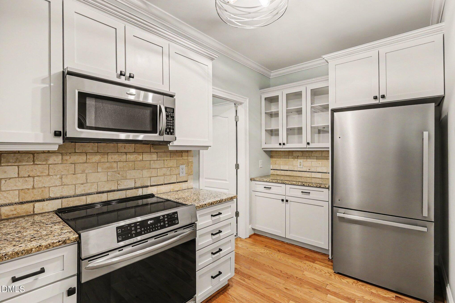
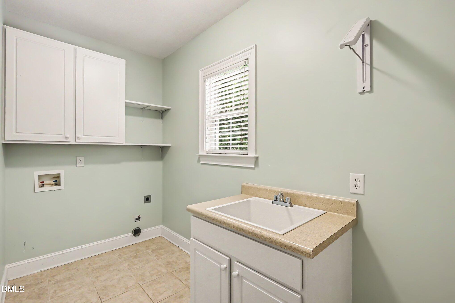
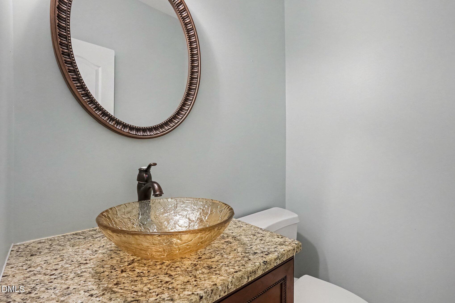
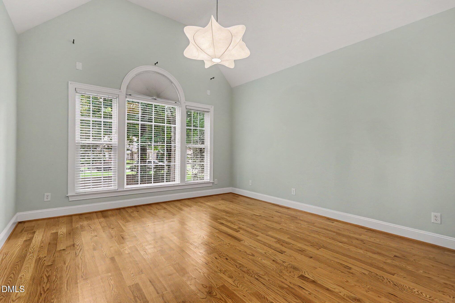
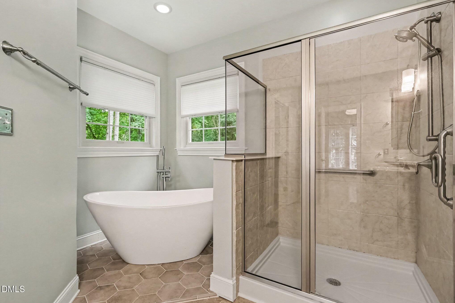
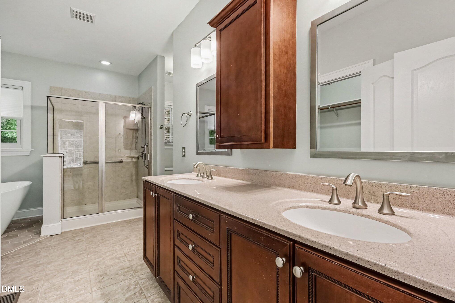
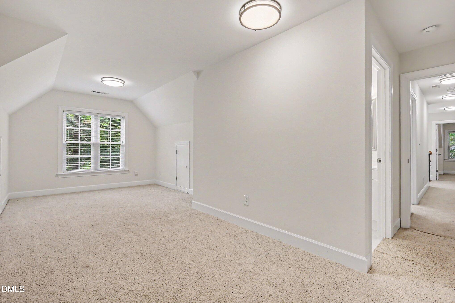
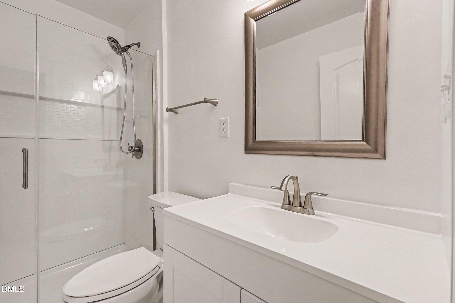
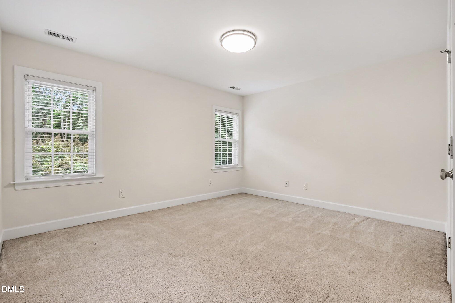
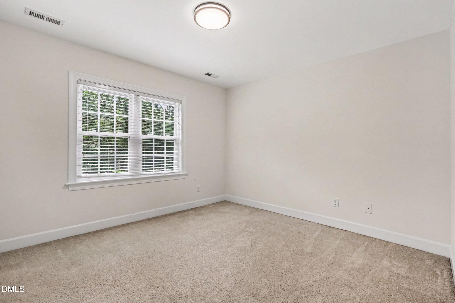
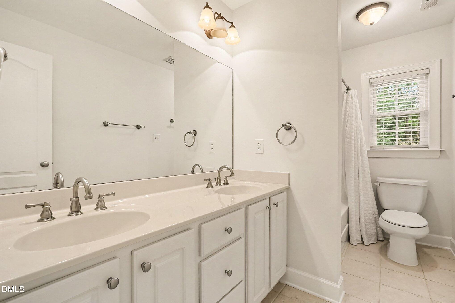
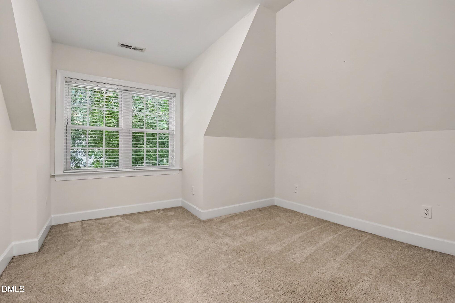
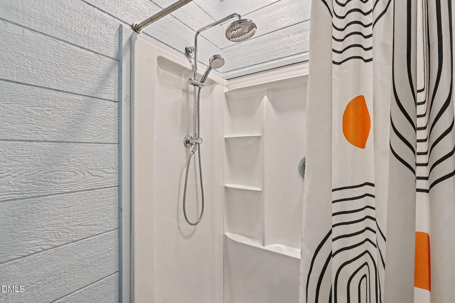
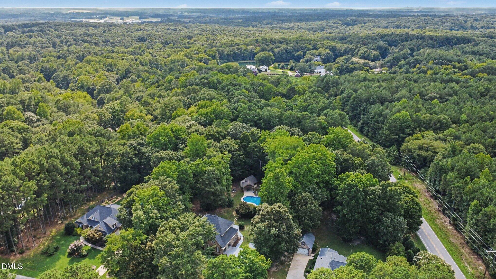
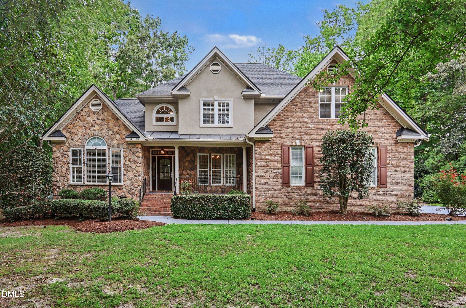
A RARE OUTDOOR-LIVING RETREAT awaits you at 4808 Stoneyoak Lane! Set on a beautifully wooded one-acre lot, this distinctive brick, stone and stucco home features approximately 2,497 square feet, 4 bedrooms, 3½ baths and exceptional multigenerational flexibility. The fenced backyard is designed for year-round enjoyment with an approximately 17' x 33' in-ground saltwater pool with slide, screened porch, separate pool house with a full bath and spacious covered pavilion-an unusually complete setting for relaxing and entertaining. Inside, hardwood floors, soaring ceilings, graceful archways, detailed trim and a fireplace create a warm yet elegant atmosphere. The updated kitchen offers white cabinetry, granite countertops, a tile backsplash, stainless-steel appliances and an adjoining breakfast area, while the separate dining room provides additional space for gatherings. The first-floor primary suite includes a walk-in closet and beautifully renovated bath with a freestanding soaking tub, tiled shower and dual vanity. Upstairs are three additional bedrooms, including a private in-law or guest suite with its own full bath, plus another full bath and a dedicated office or flex space. Additional features include a main-level laundry room with cabinetry and utility sink, an attached two-car garage, standby generator and fenced backyard. Conveniently located in Raleigh, this property offers a hard-to-find combination of privacy, flexible living space and resort-style outdoor amenities.
Details
| MLS # | 10185777 |
|---|---|
| Listing Type | For Sale |
| Style | House |
| HOA Dues | $41 |
| Sub-Type | Resale |
| Status | Active |
| Year | 2005 |
| Days On Site | 46 |
| Listing Provided By | HomeTowne Realty | Rhonda Reaves Coe |
Features
| Bed(s) | 4 |
|---|---|
| Bath(s) | 4 Total |
| SQ Feet | 2,497 |
| Garage | 2 |
| Pool | Yes |
| Story(s) | 1 |
| Zoning | R-30 |
| Acreage | 1.00 |
| Property View | Trees, Woods |
Interior
| Interior Features | Cathedral Ceiling(s), Ceiling Fan(s), Chandelier, Crown Molding, Double Vanity, Entrance Foyer, Granite Counters, High Ceilings, Primary Downstairs, Recessed Lighting, Separate Shower, Soaking Tub, Stone Counters, Tray Ceiling(s), Vaulted Ceiling(s), Walk-In Closet(s), Walk-In Shower, Wet Bar |
|---|---|
| Heating Yes / No | No |
| Cooling Yes / No | Yes |
| Cooling | Ceiling Fan(s), Central Air, Electric, Heat Pump |
| Fireplace Features | Living Room |
| Fireplaces Total | 1 |
| Fireplace Yes / No | Yes |
| Laundry Features | Electric Dryer Hookup, Inside, Laundry Room, Lower Level, Sink, Washer Hookup |
| Rooms Total | 13 |
Exterior
| Exterior Features | Fenced Yard, Outdoor Shower, Private Yard, Rain Gutters |
|---|---|
| Roof | Shingle |
| Foundation Details | Crawlspace |
| Lot Features | Back Yard, Front Yard, Interior Lot, Landscaped |
| Community Features | Street Lights |
| View | Trees/Woods |
| Construction Materials | Brick, Stone, Stucco |
| Security Features | Smoke Detector(s) |
| Door Features | French Doors |
| Patio And Porch Features | Covered, Enclosed, Front Porch, Patio, Porch, Screened, See Remarks |
| Pool Features | In Ground, Outdoor Pool, Private, Salt Water, Vinyl, See Remarks |
Parking
| Attached Garage Yes / No | Yes |
|---|---|
| Garage Yes / No | Yes |
| Parking Features | Additional Parking, Concrete, Driveway, Garage Door Opener, Garage Faces Side |
Location
| Community Features | Street Lights |
|---|
Utilities
| Utilities | Electricity Connected, Sewer Connected, Water Connected |
|---|---|
| Sewer | Community Sewer |
Taxes
| Tax Assessed Value | 633475 |
|---|---|
| Tax Legal Description | Lo43 Stonewater Bm2005-01828 |
| Tax Year | 2025 |
| Tax Map Number | 43 |
Other
| Accessibility Features | Standby Generator |
|---|
Area Information
| State | NC |
|---|---|
| County | Wake |
| City | Raleigh |
| Zip Code | 27610 |
| Area | Wake |
| Community Name | Stonewater |
| School District | Wake - East Wake High School |
| Elementary School | Wake - Lake Myra Elementary |
| High School | Wake - East Wake High School |
| Listing VS Median (in Stonewater) | |
Price: $735,500 low | high Med: $399,000 sqft: 2,497 low | high Med: 1,748 $ / sqft: $295 low | high Med: $228 On site: 46 low | high Med: 79 | |
Market Activity 27610
Request a showing
Request a showing

Listings marked with a Doorify MLS icon are provided courtesy of the Doorify MLS, of North Carolina, Internet Data Exchange Database. Brokers make an effort to deliver accurate information, but buyers should independently verify any information on which they will rely in a transaction. The listing broker shall not be responsible for any typographical errors, misinformation, or misprints, and they shall be held totally harmless from any damages arising from reliance upon this data. This data is provided exclusively for consumers’ personal, non-commercial use. Copyright 2024 Doorify MLS of North Carolina. All rights reserved.
Contact
Learn More About This Property

| State | NC |
|---|---|
| County | Wake |
| City | Raleigh |
| Zip Code | 27610 |
| Area | Wake |
| Community Name | Stonewater |
| School District | Wake - East Wake High School |
| Elementary School | Wake - Lake Myra Elementary |
| High School | Wake - East Wake High School |
| Listing VS Median (in Stonewater) | |
Price: $735,500 low | high Med: $399,000 sqft: 2,497 low | high Med: 1,748 $ / sqft: $295 low | high Med: $228 On site: 46 low | high Med: 79 | |
Listings marked with a Doorify MLS icon are provided courtesy of the Doorify MLS, of North Carolina, Internet Data Exchange Database. Brokers make an effort to deliver accurate information, but buyers should independently verify any information on which they will rely in a transaction. The listing broker shall not be responsible for any typographical errors, misinformation, or misprints, and they shall be held totally harmless from any damages arising from reliance upon this data. This data is provided exclusively for consumers’ personal, non-commercial use. Copyright 2024 Doorify MLS of North Carolina. All rights reserved.
